
Leave a Message

By providing your contact information to The Fletcher Team & Associates, your personal information will be processed in accordance with The Fletcher Team & Associates's Privacy Policy. By checking the box(es) below, you consent to receive communications regarding your real estate inquiries and related marketing and promotional updates in the manner selected by you. For SMS text messages, message frequency varies. Message and data rates may apply. You may opt out of receiving further communications from The Fletcher Team & Associates at any time. To opt out of receiving SMS text messages, reply STOP to unsubscribe.

Thank you for your message. We will be in touch with you shortly.

5441 Country Club Drive
VIEW PHOTOS
Listed by Aimee Fletcher CLHMS GRI, Exp Realty LLC Listing Contact: 8884402724
$1,750,000

5441 Country Club Drive

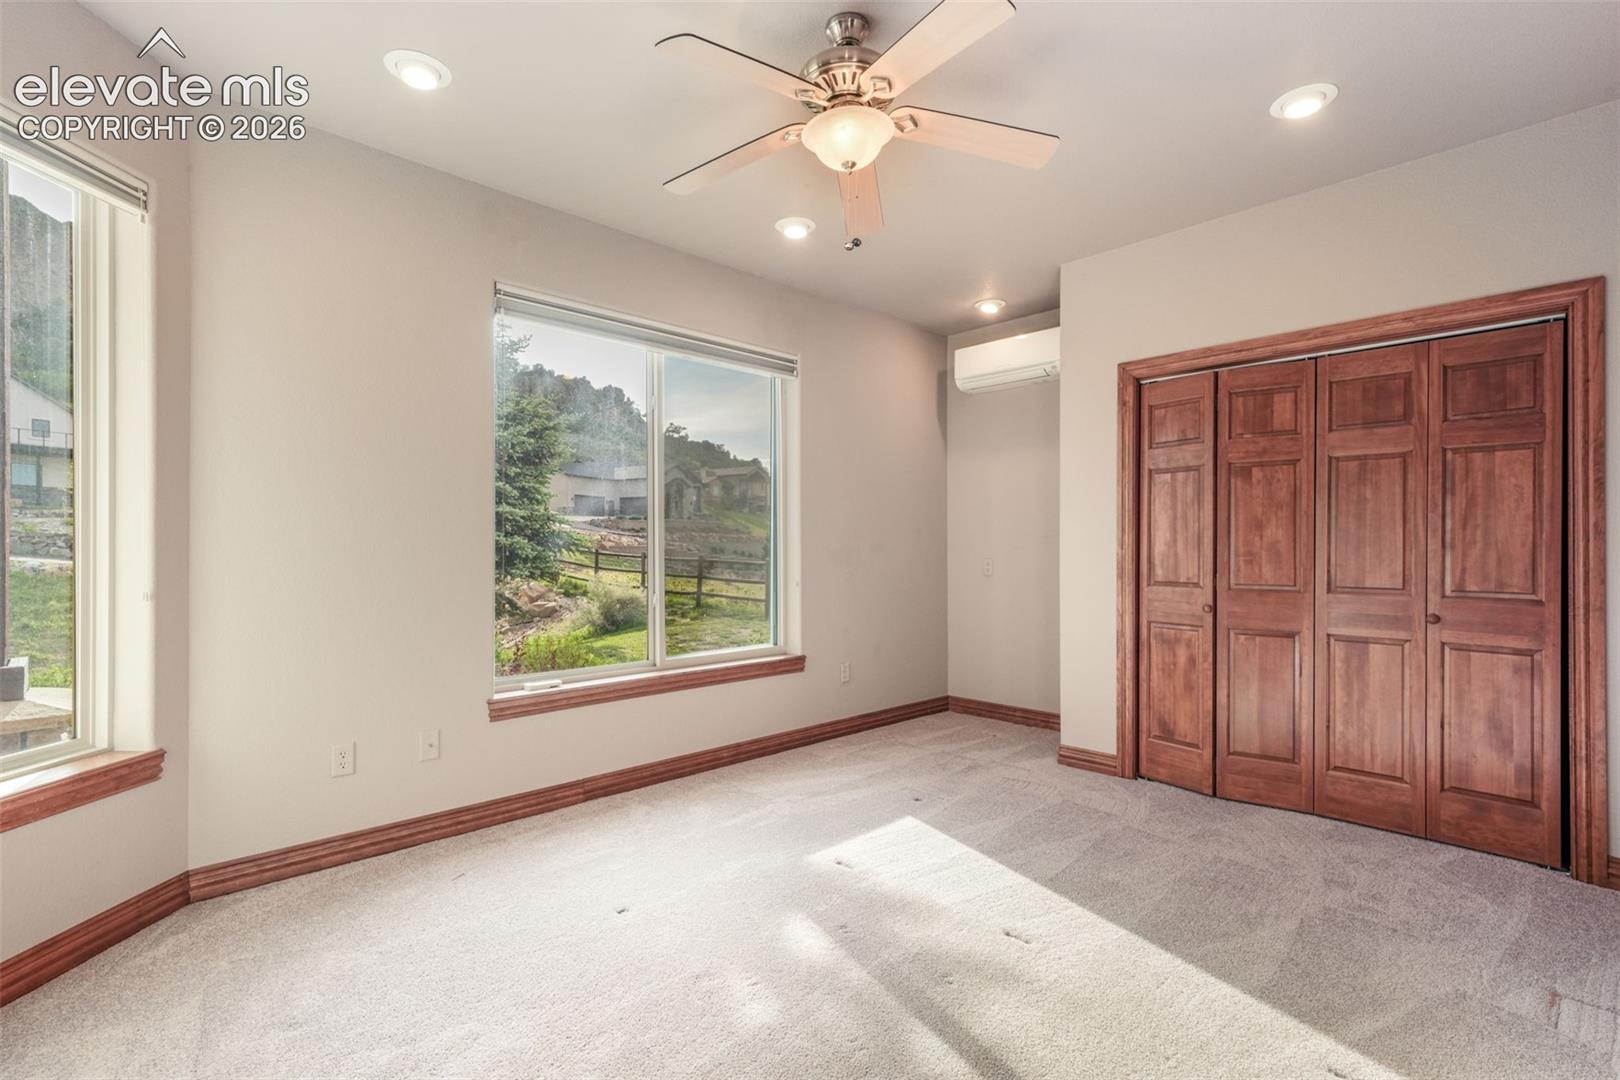
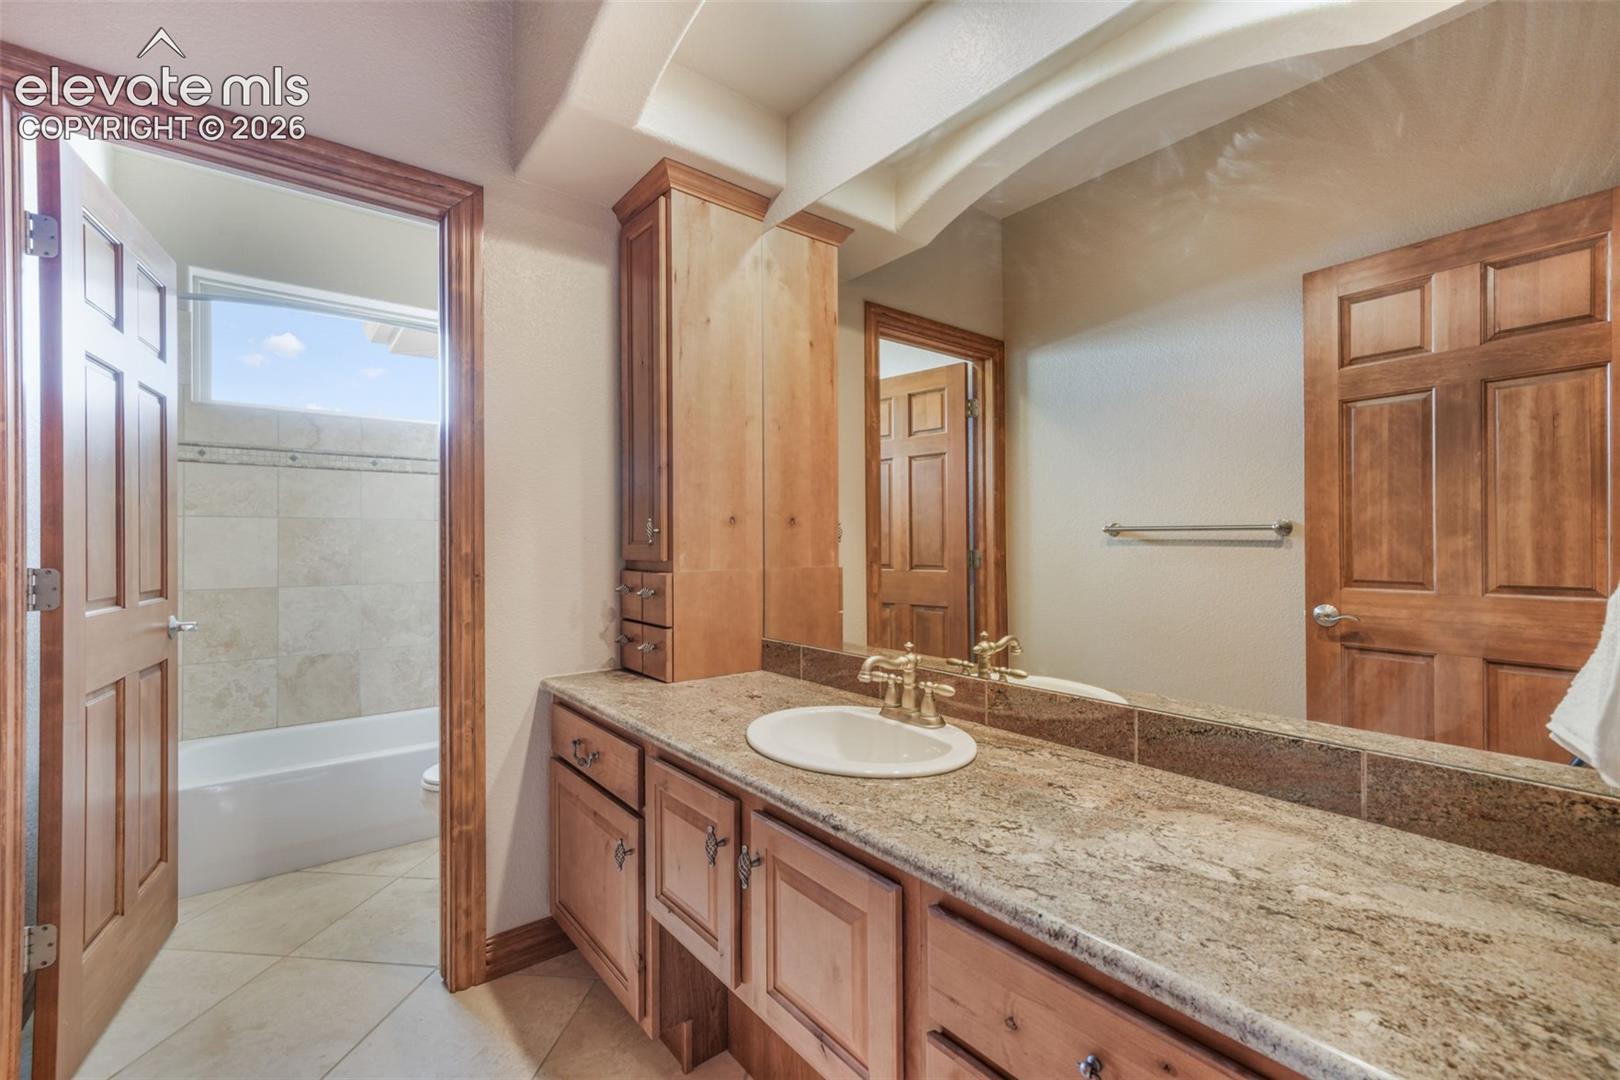
5 Beds 5 Baths 5,362 Sq.Ft.

Open House

5/30/2026 6:00AM - 8:00AM MDT
5/30/2026 12:00PM - 2:00PM MDT
5/31/2026 6:00AM - 8:00AM MDT
5/31/2026 12:00PM - 2:00PM MDT

Description

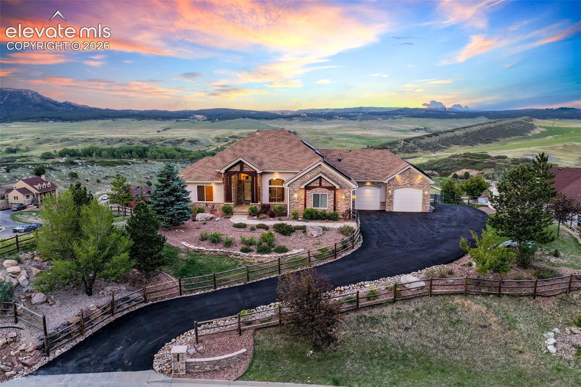
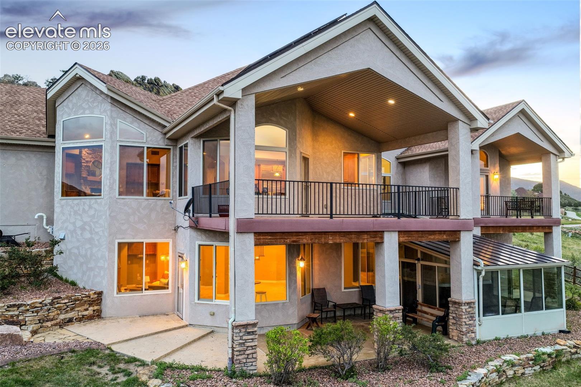
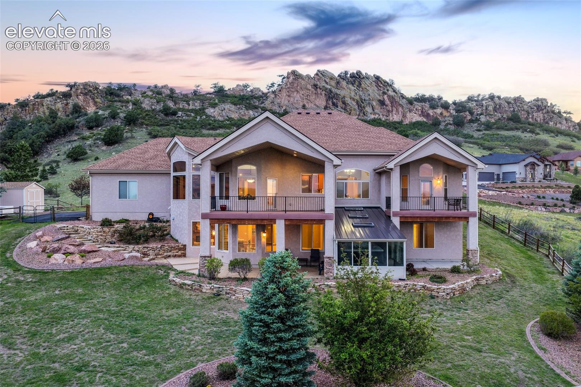
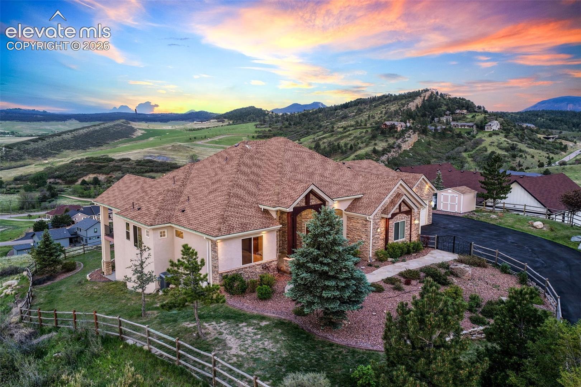
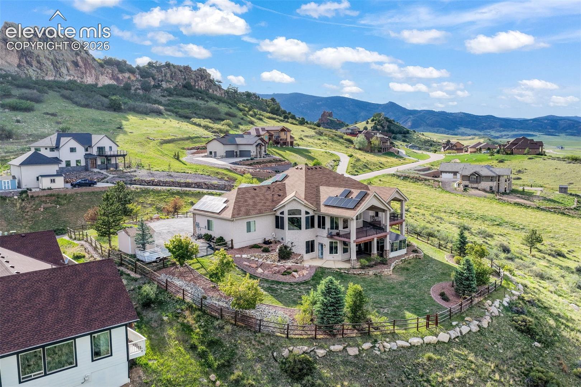
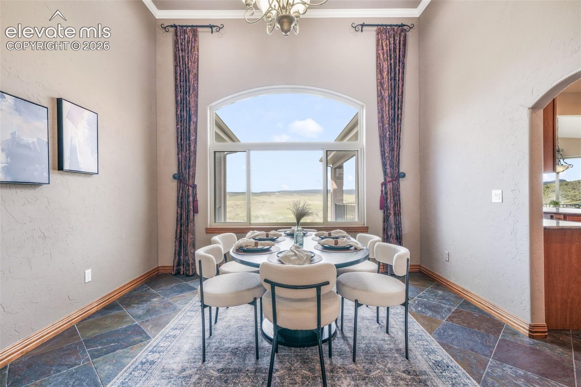
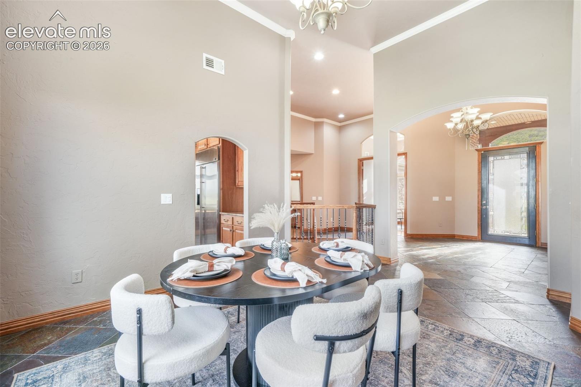
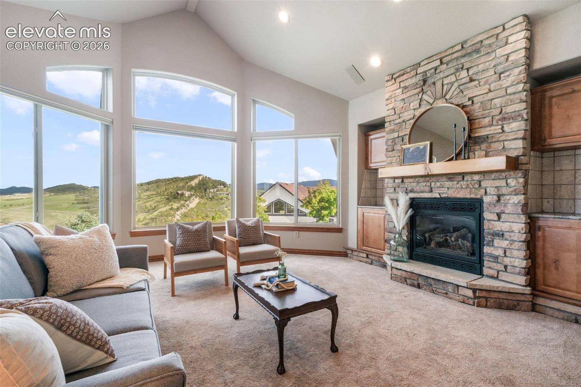
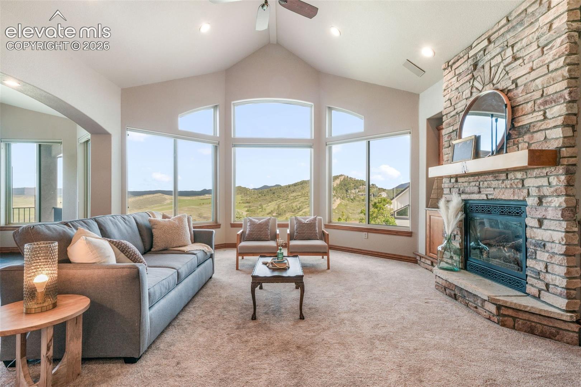
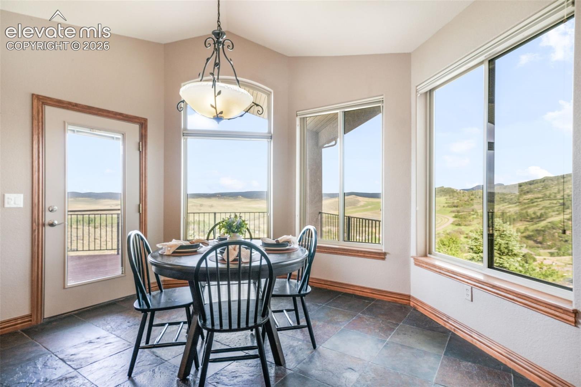
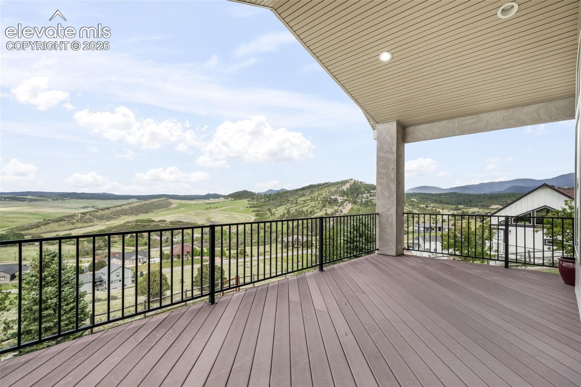
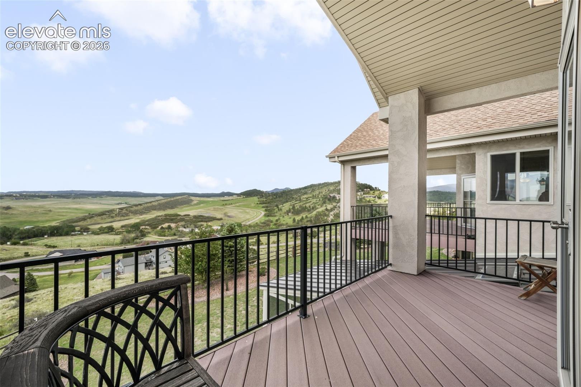
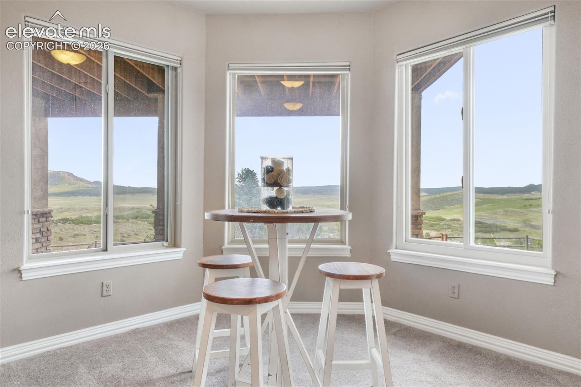
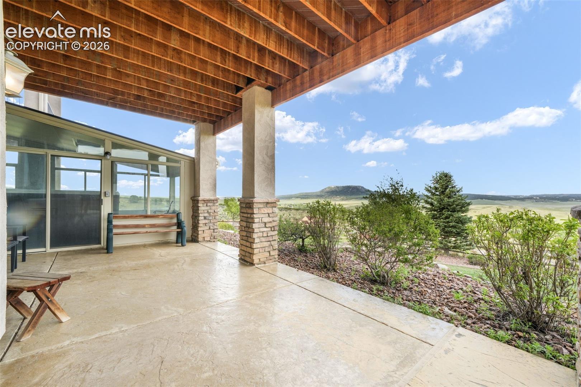
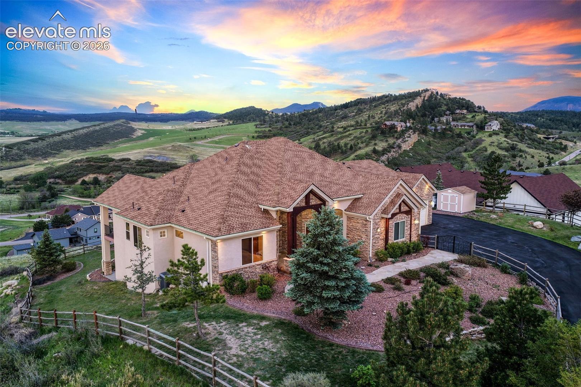
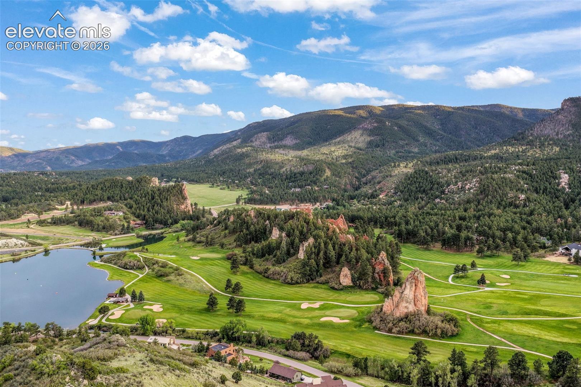
Welcome to 5441 Country Club Drive - where EPIC panoramic views meet Perry Park perfection.

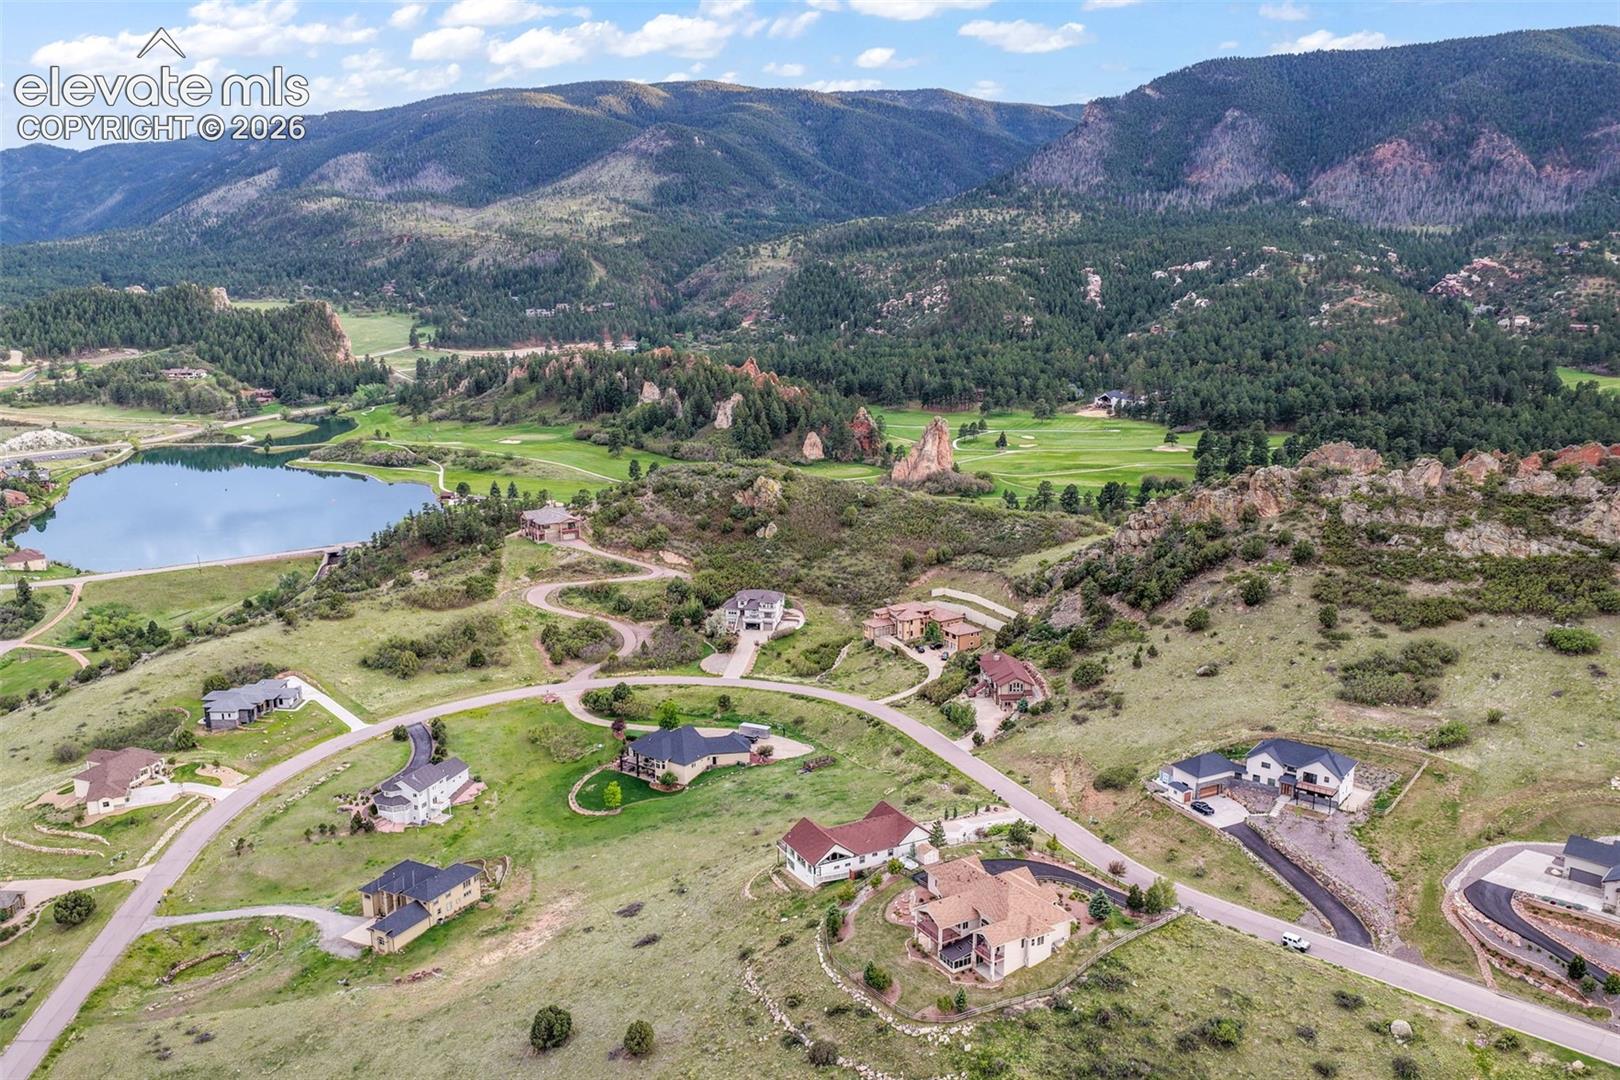
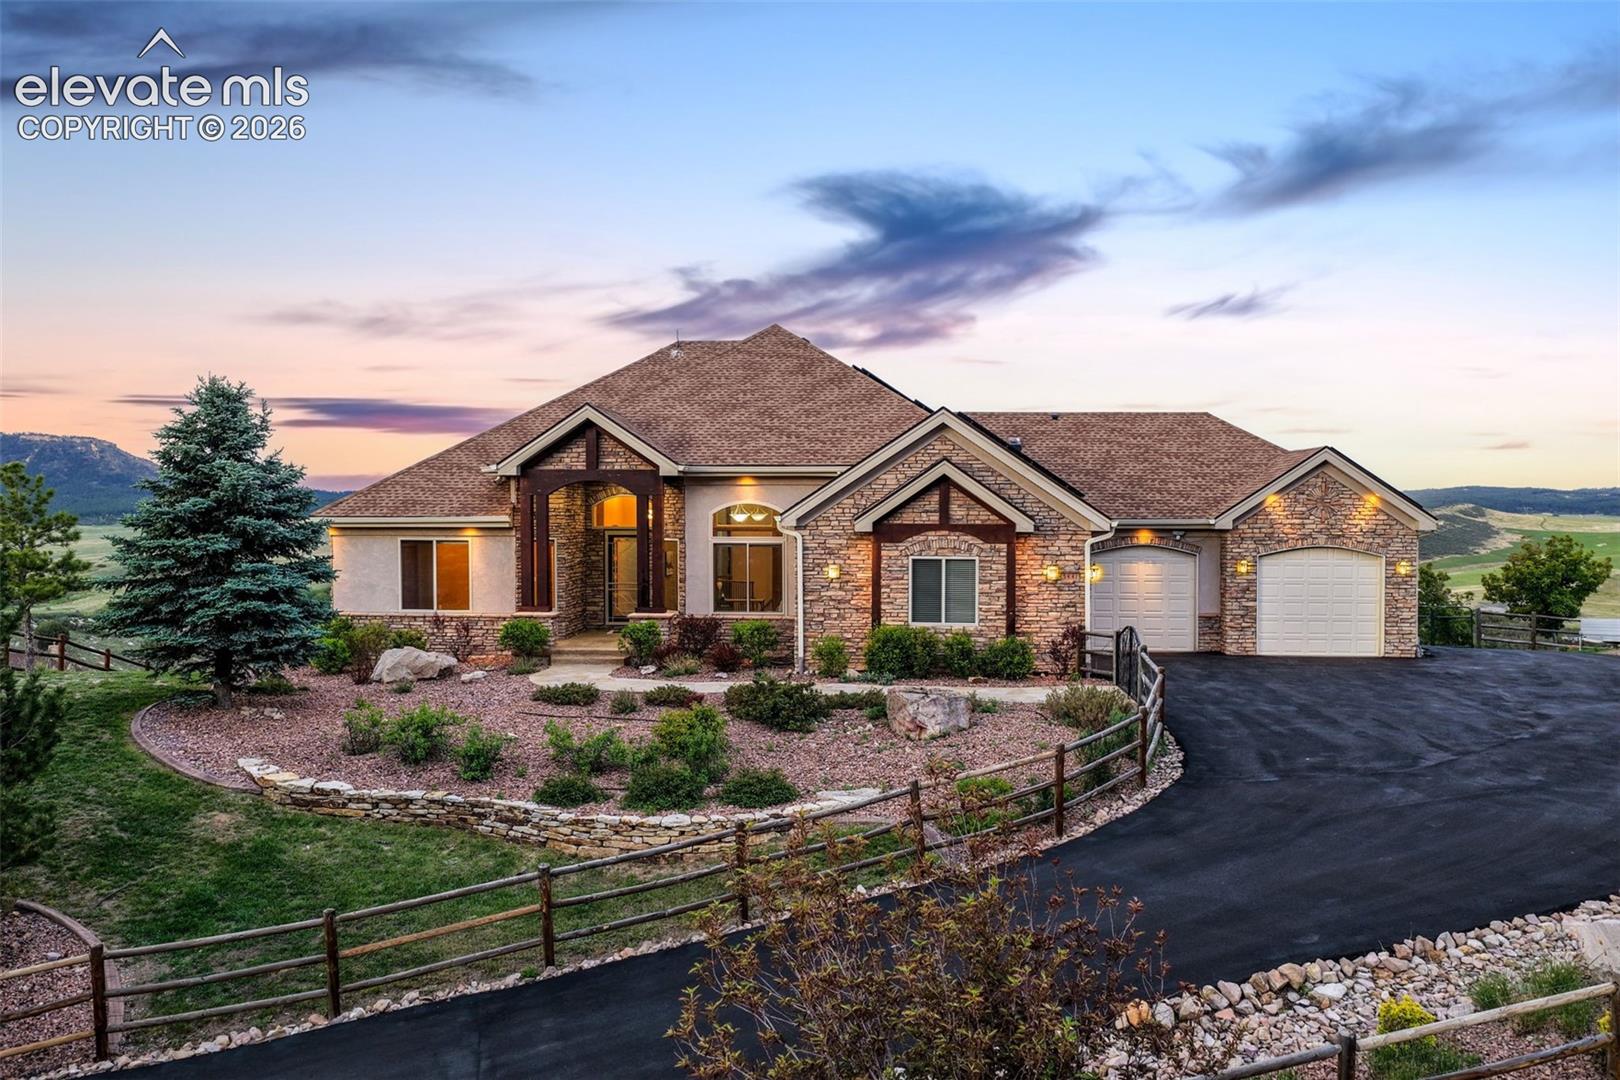
Nestled in Larkspur's coveted Perry Park neighborhood near the renowned Perry Park Golf Club, this meticulously maintained home offers a rare combination of stunning natural beauty and thoughtful design. No HOA!

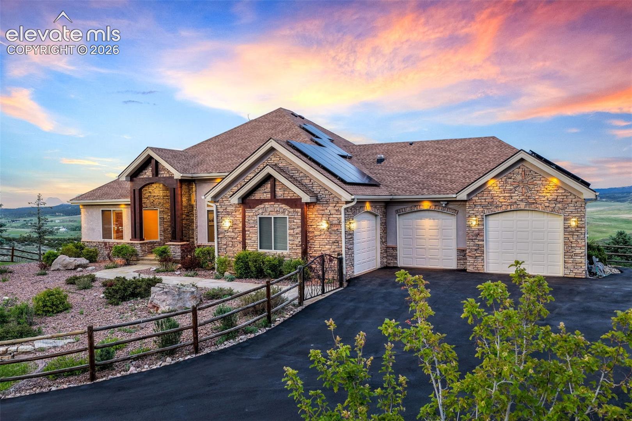
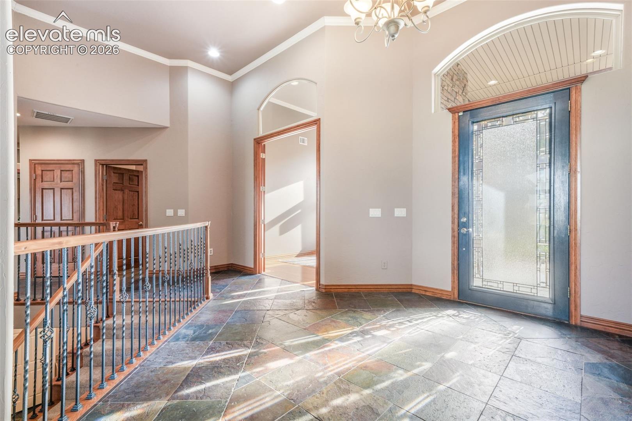
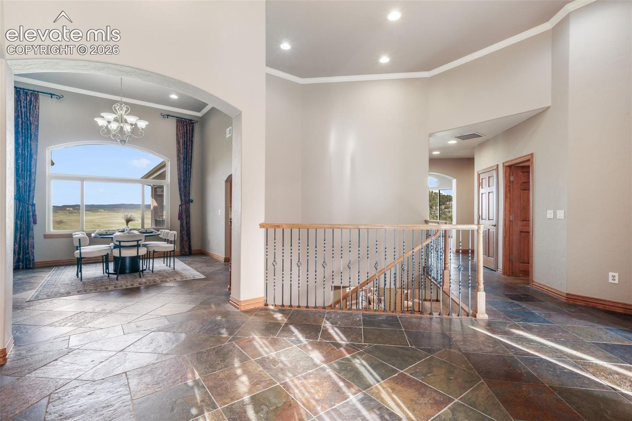
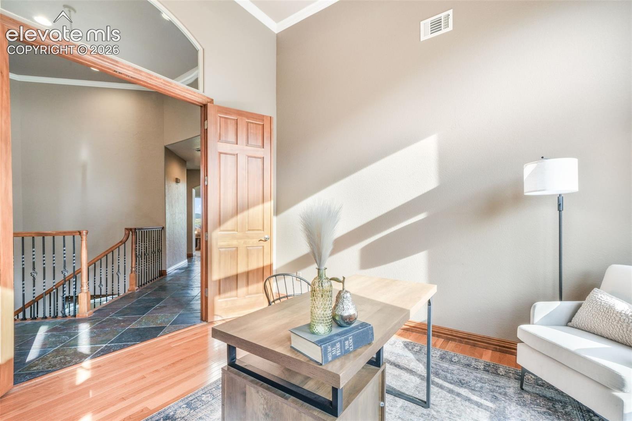
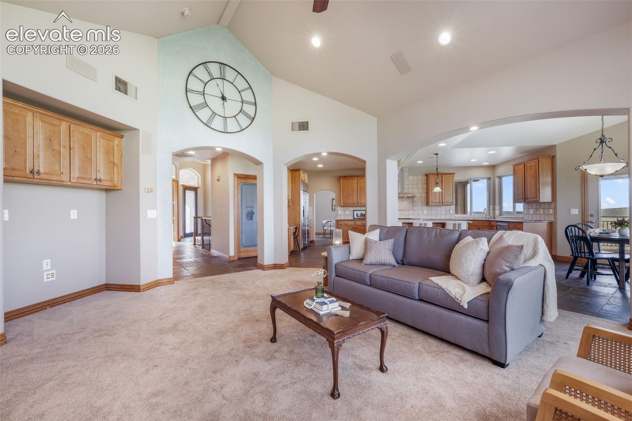
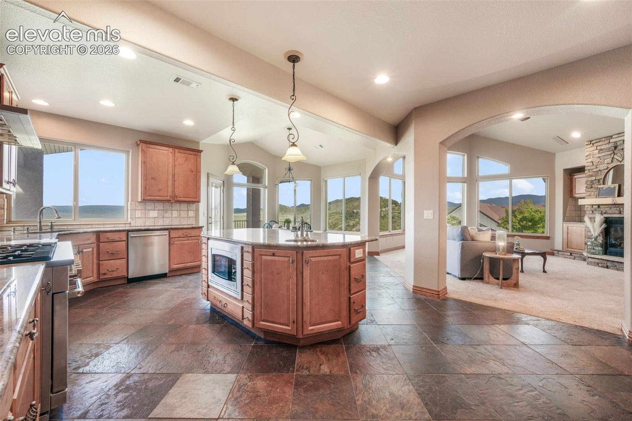
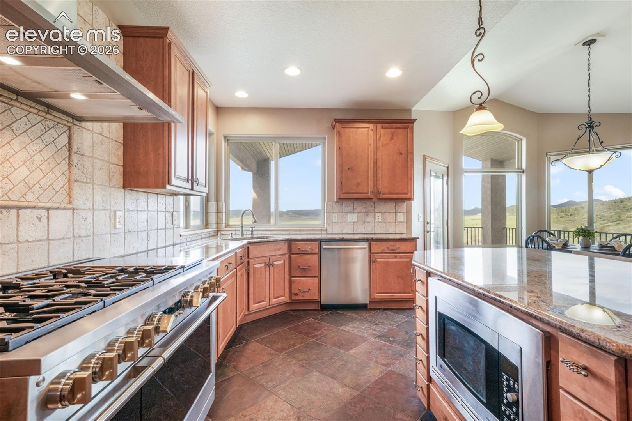
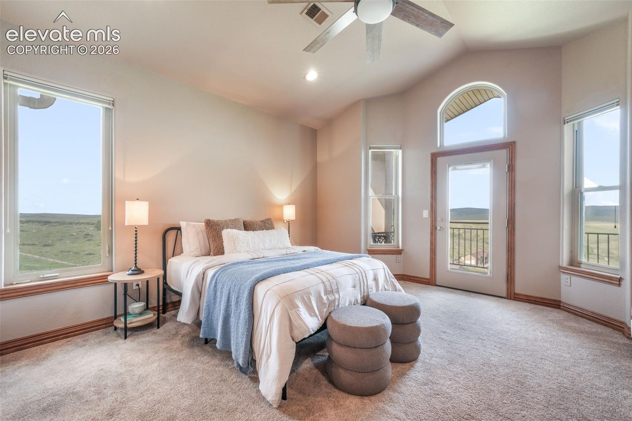
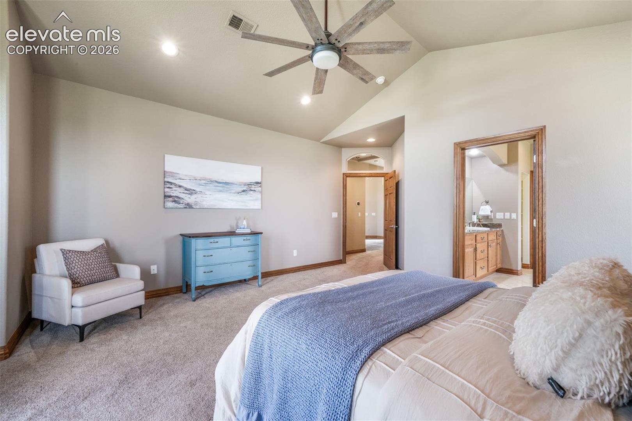
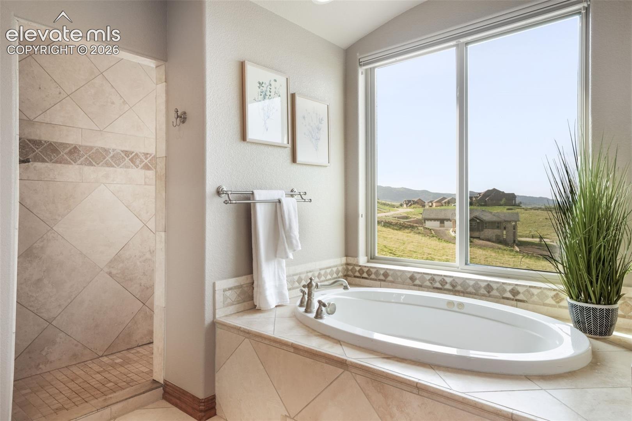
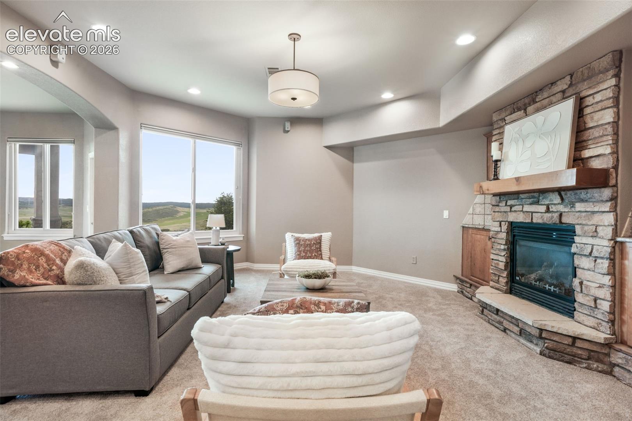
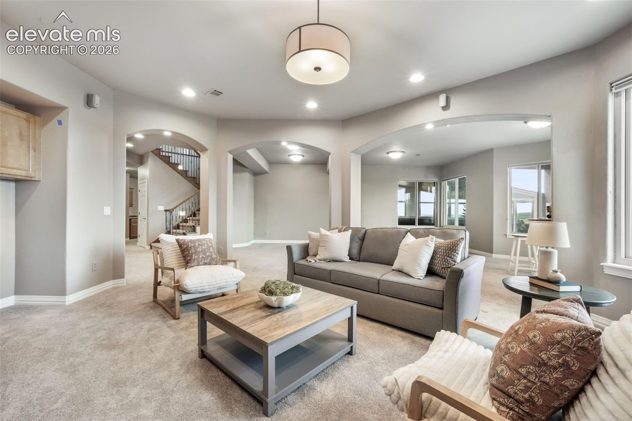
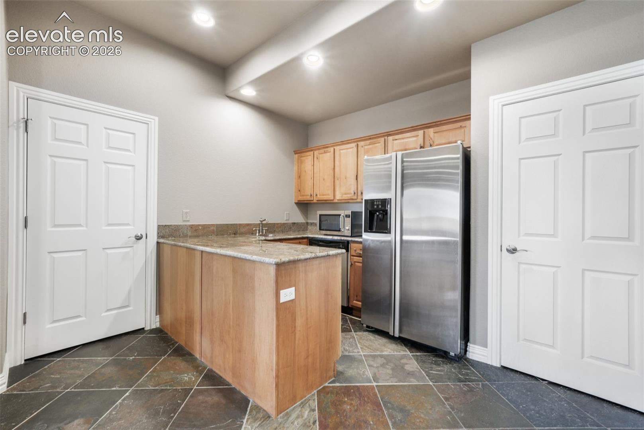
As you approach the home, you'll immediately notice the extreme care that has gone into it over the years. From the gorgeous landscaping, to the freshly sealed driveway, you'll immediately be impressed. Step inside to soaring vaulted ceilings that frame breathtaking views, while the main level living layout provides effortless comfort and accessibility. The heart of the home features a chef's dream - a 48" Monogram gas range ready for culinary masterpieces. An oversized kitchen island is ready for the family or guests to commune. There are two gas fireplaces to enjoy as you cozy up in the living rooms, taking in the views.

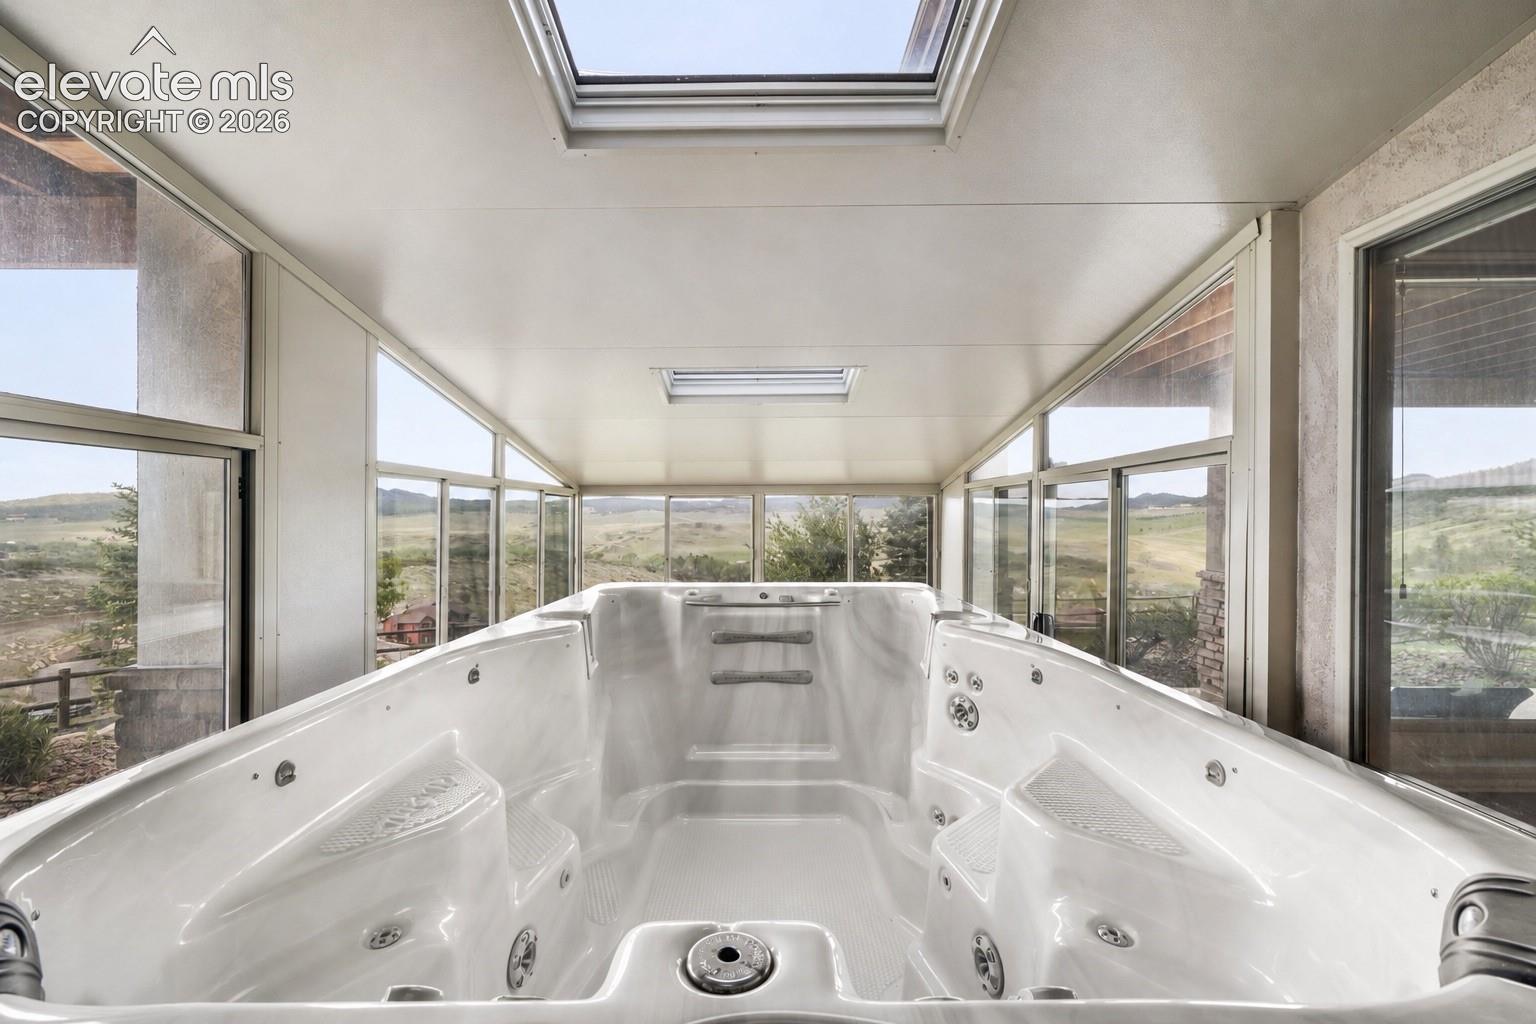
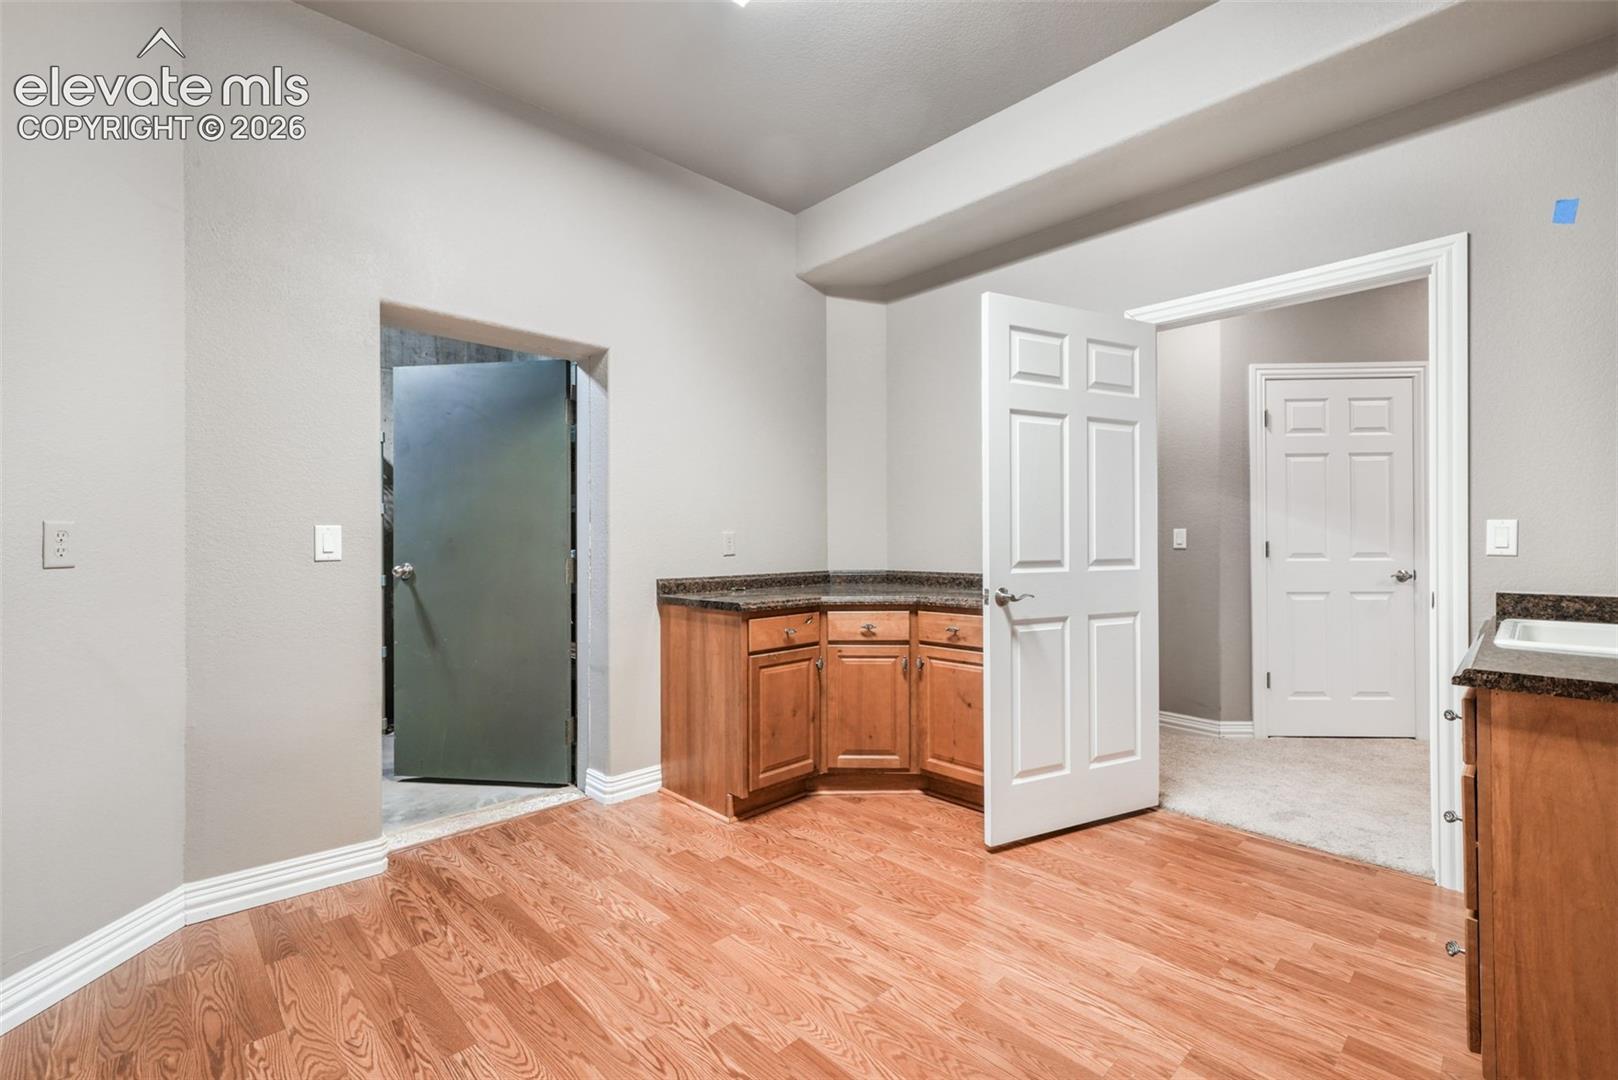
The enclosed sunroom hosts a luxurious swim spa, creating your private retreat to unwind while watching Colorado's abundant wildlife roam. An oversized 3-car garage provides ample space for vehicles, toys, storage and a hot/cold water connection. Do you have a craft enthusiast in your family? Then you're in luck as the home offers a wonderful workspace, ready for their creative creations! Solar panels, owned free and clear, offer low cost utilities!

This is Perry Park living at its finest - panoramic views, golf course proximity, and a sanctuary where nature meets luxury. The list of upgrades and additions is too long to include on here, so be sure to schedule your private showing today at this absolutely incredible property!

Share Property

Location

5441 Country Club Drive, Larkspur, CO 80118

Status

For Sale

Mortgage Calculator

Estimate your monthly mortgage payment, including the principal and interest, property taxes, and HOA. Adjust the values to generate a more accurate rate.

All estimates are provided for informational purposes only. Actual amounts may vary.
$0,000 Your Payment 20 15 65
$0,000 Your Payment
Aimee Fletcher

Aimee Fletcher

TITLE

Real Estate Agent | Team Owner

Property Amenities

Interior
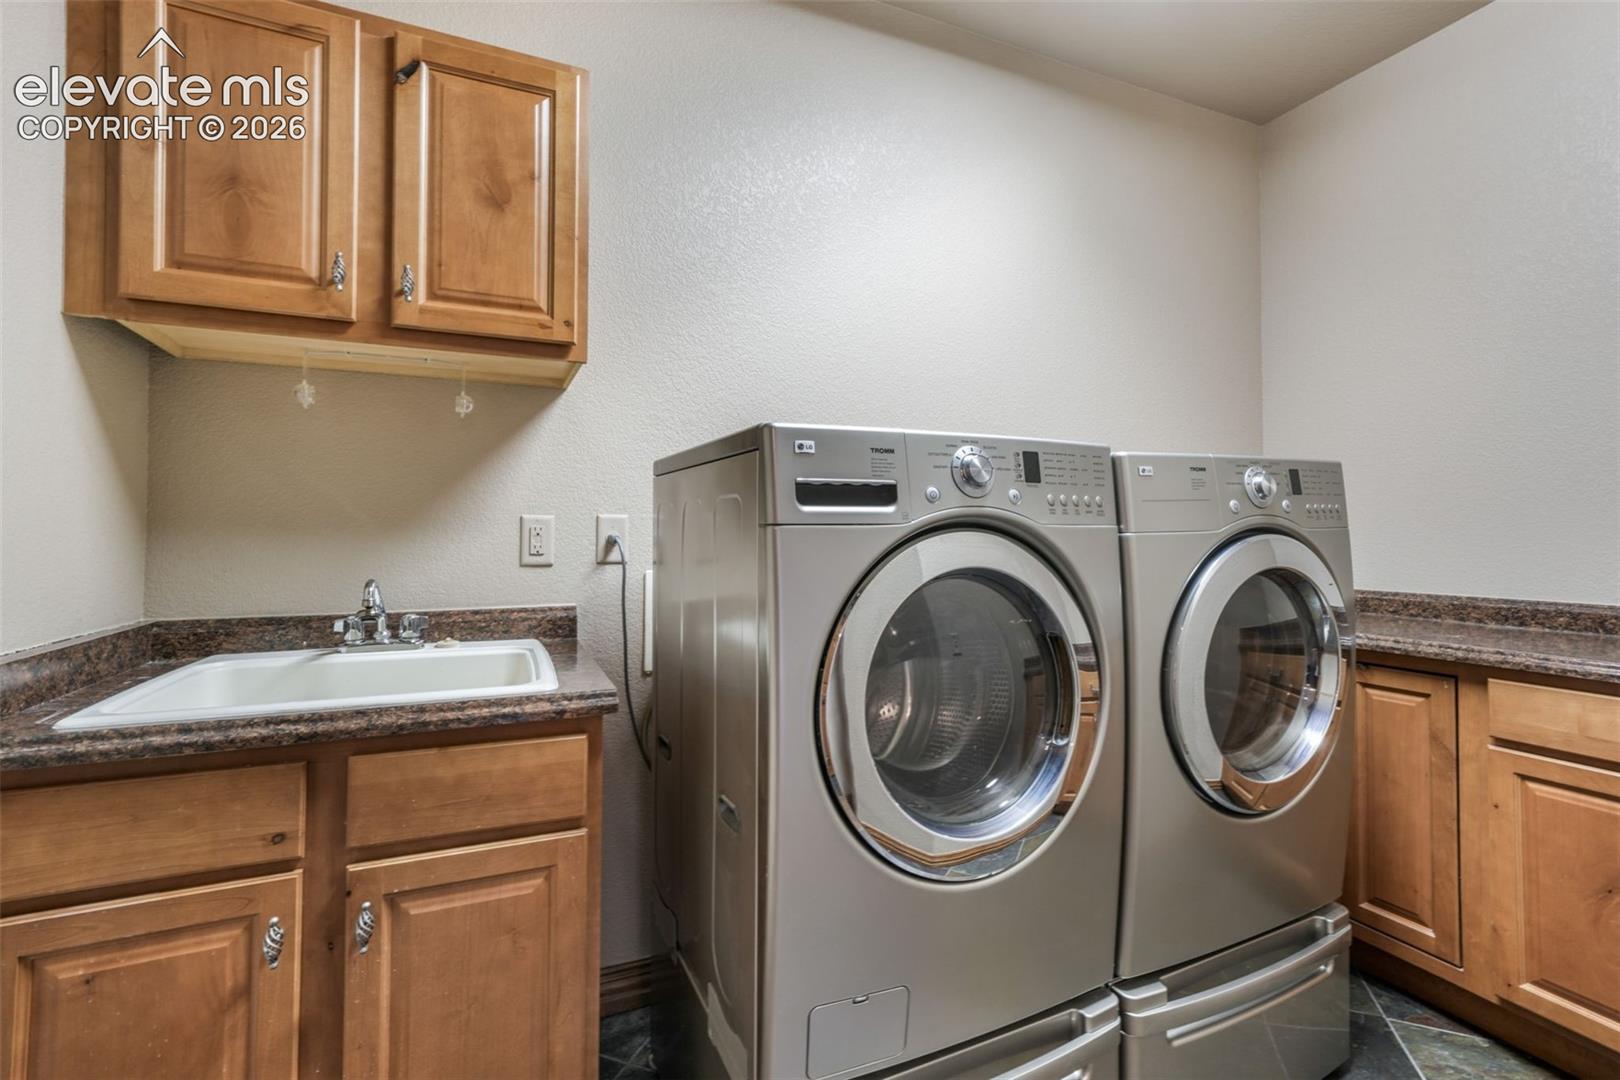
Appliances Dishwasher, Disposal, Dryer, Gas in Kitchen, Microwave Oven, Oven, Range, Refrigerator, Washer
Total Bedrooms: 5
Half Bathrooms: 1
Three-Quarter Bathrooms: 1
Full Bathrooms: 3
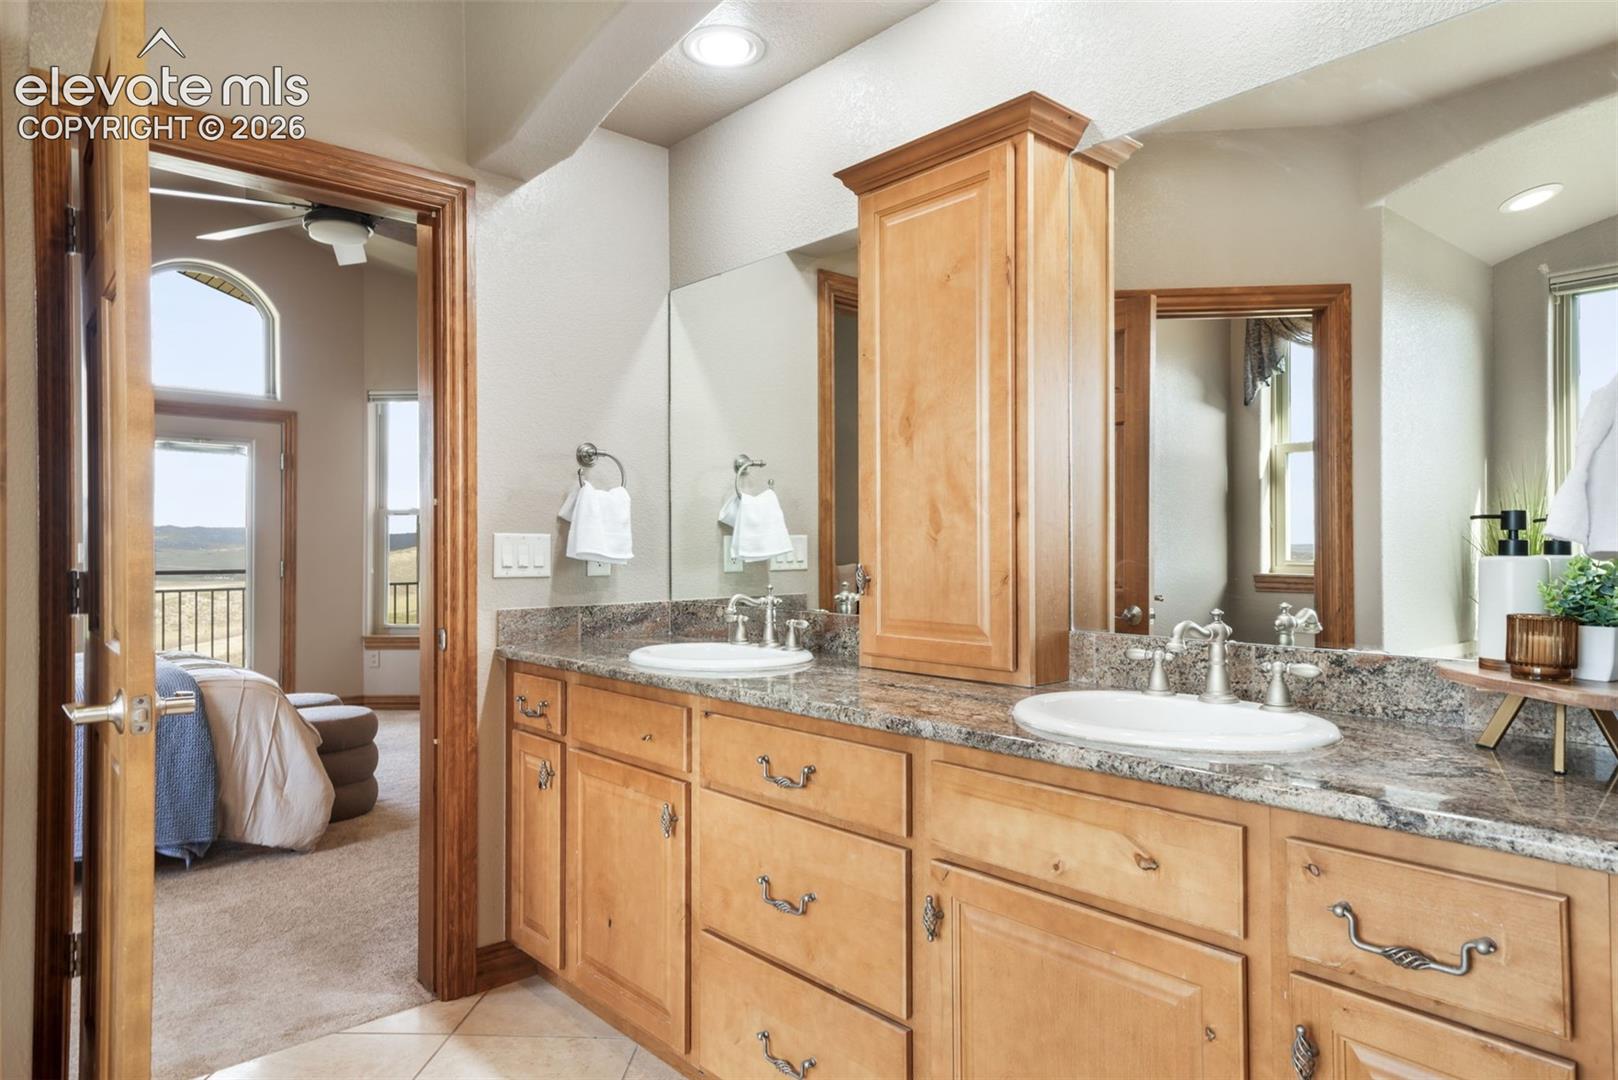
Other Interior Features 5-Pc Bath, 9 Ft Ceilings, Crown Molding, Great Room, Vaulted Ceilings
Area & Lot
Open house

5/30/2026 6:00AM - 8:00AM MDT

5/30/2026 12:00PM - 2:00PM MDT

5/31/2026 6:00AM - 8:00AM MDT

5/31/2026 12:00PM - 2:00PM MDT

Living area 5,362 Sq.Ft.
MLS® ID 9785907
Year Built 2007
School District Douglas RE1
Middle School Castle Rock
Type Residential
Status For Sale
Exterior
Air conditioning Central Air
Heat type Forced Air, Natural Gas
Garage Space 3.0
Roof Composite Shingle
Utilities Cable Available, Electricity Connected, Natural Gas Connected, Solar
Finance
Sales Price $1,750,000
Real Estate Tax $9,106 yearly

360 Virtual Tour

Take a tour of this property
image

Schedule a Showing

We would love to show you our beautiful property. Please select your preferred date and time below. An agent will be in touch shortly to confirm your appointment.

Schedule a Showing

We would love to show you our beautiful property. Please select your preferred date and time below. An agent will be in touch shortly to confirm your appointment.

Thank you for your interest in 5441 Country Club Drive, Larkspur, CO 80118. We are reviewing your request and will be in touch shortly!

Work With Us

Having the right real estate team means having a team who are committed to helping you buy or sell your home with the highest level of expertise in your local market. This means also to help you in understanding each step of the buying or selling process.