4415 Gneiss Loop
4415 Gneiss Loop
4415 Gneiss Loop
4415 Gneiss Loop
4415 Gneiss Loop
4415 Gneiss Loop
4415 Gneiss Loop
4415 Gneiss Loop
4415 Gneiss Loop
4415 Gneiss Loop
4415 Gneiss Loop
4415 Gneiss Loop
4415 Gneiss Loop
4415 Gneiss Loop
4415 Gneiss Loop
4415 Gneiss Loop
4415 Gneiss Loop
4415 Gneiss Loop
4415 Gneiss Loop
4415 Gneiss Loop
4415 Gneiss Loop
4415 Gneiss Loop
4415 Gneiss Loop
4415 Gneiss Loop
4415 Gneiss Loop
4415 Gneiss Loop
4415 Gneiss Loop
4415 Gneiss Loop
4415 Gneiss Loop
4415 Gneiss Loop
4415 Gneiss Loop
4415 Gneiss Loop
4415 Gneiss Loop
4415 Gneiss Loop
4415 Gneiss Loop
4415 Gneiss Loop
4415 Gneiss Loop
4415 Gneiss Loop
4415 Gneiss Loop
4415 Gneiss Loop
4415 Gneiss Loop
4415 Gneiss Loop
4415 Gneiss Loop
4415 Gneiss Loop
4415 Gneiss Loop
4415 Gneiss Loop
4415 Gneiss Loop
4415 Gneiss Loop
4415 Gneiss Loop
4415 Gneiss Loop
VIEW PHOTOS
Listed by Aimee Fletcher CLHMS GRI , Exp Realty LLC Listing Contact: 888-440-2724
$435,000

4415 Gneiss Loop

4 Beds 3 Baths 2,104 Sq.Ft. 3,612 Sq.Ft.

Open House

11/21/2026 10:00AM - 12:00PM MST

Description

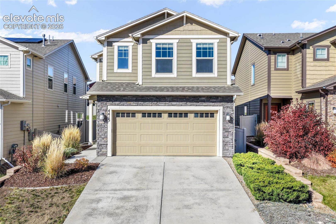
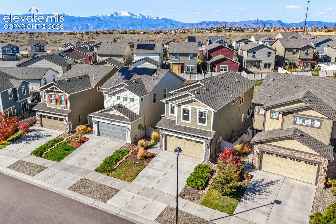
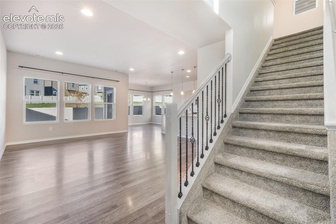
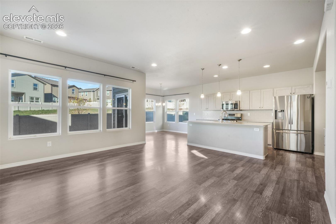
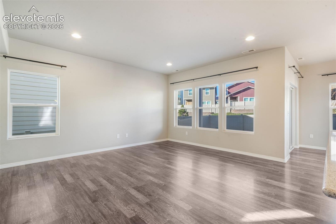
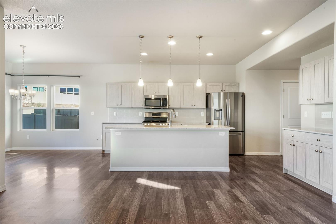
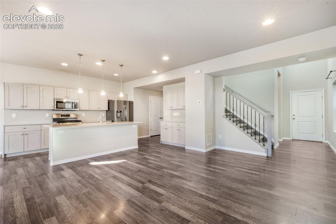
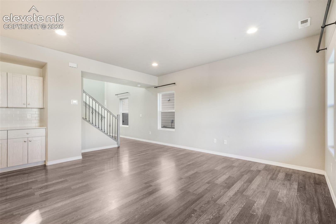
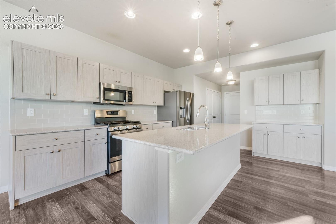
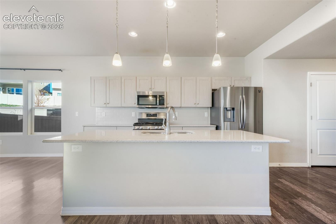
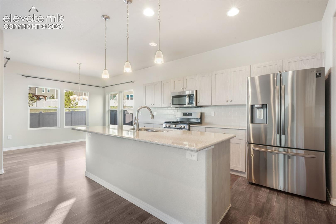
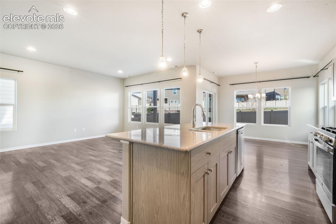
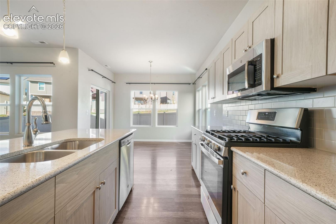
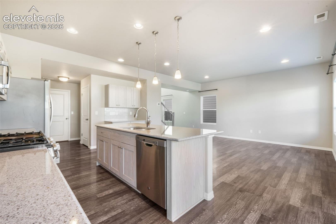
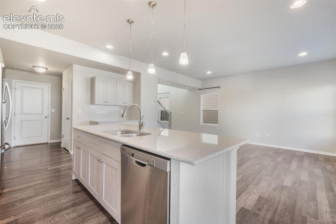
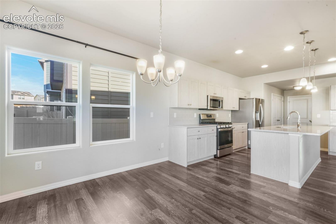
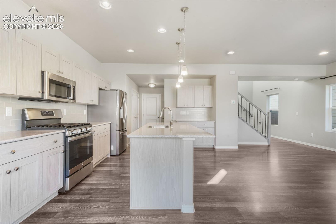
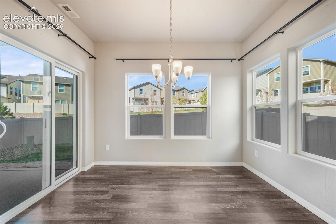
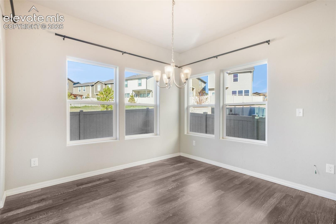
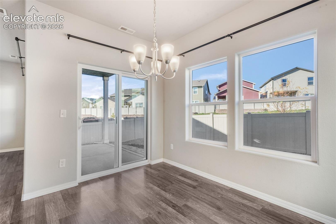
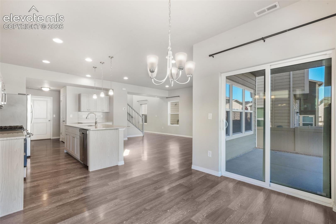
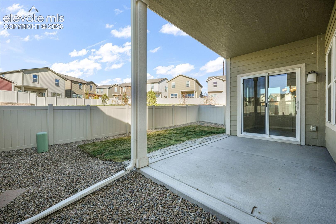
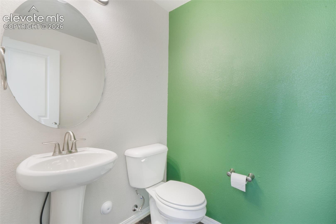
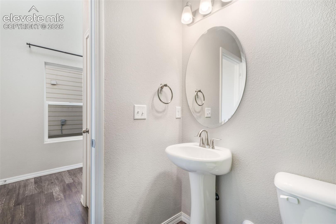
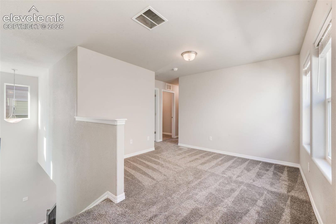
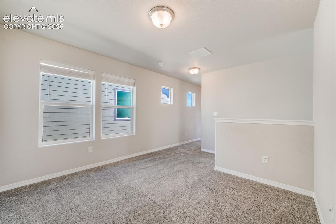
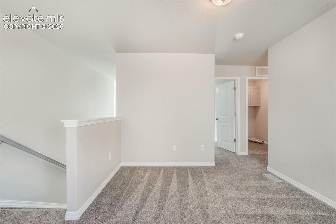
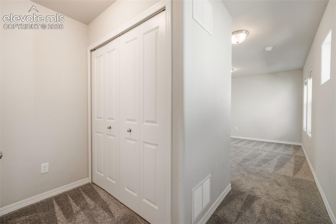
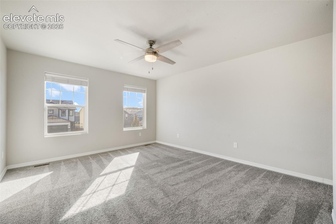
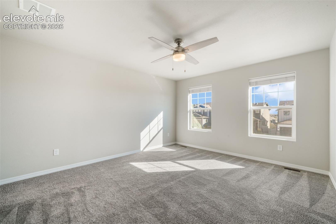
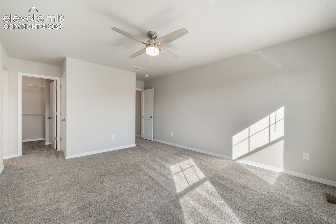
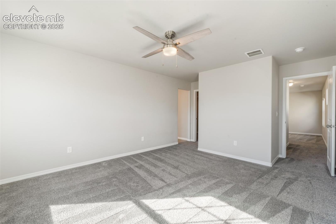
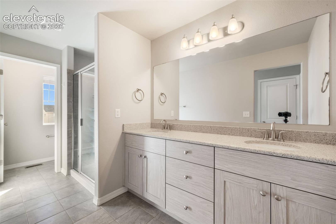
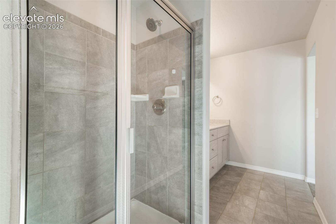
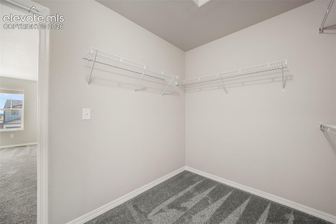
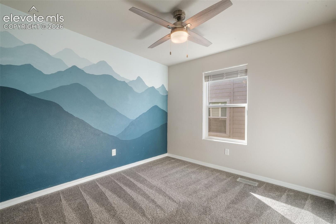
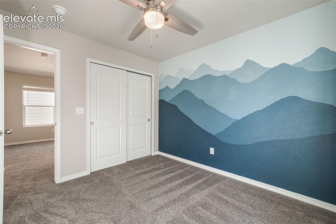
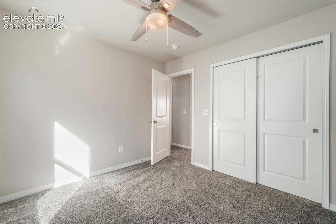
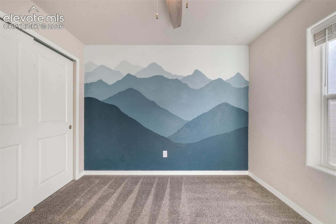
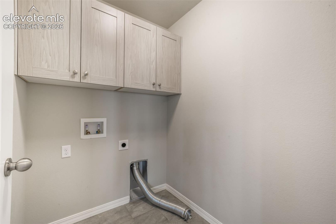
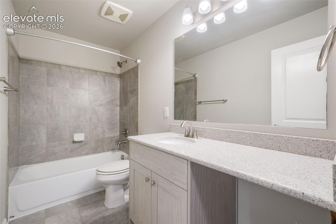
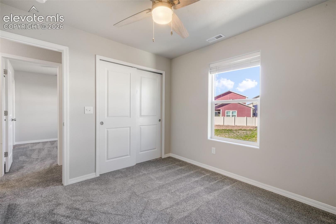
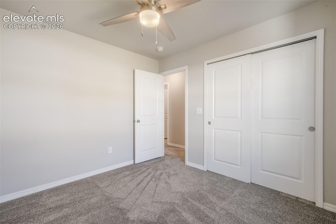
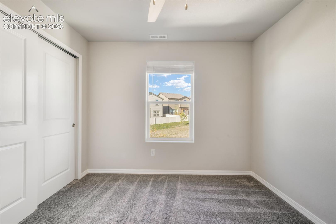
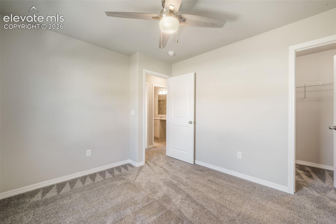
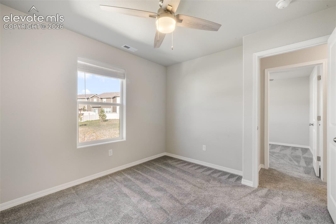
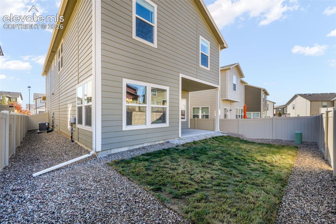
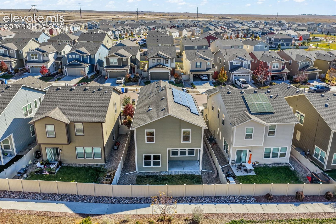
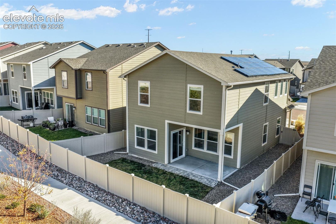
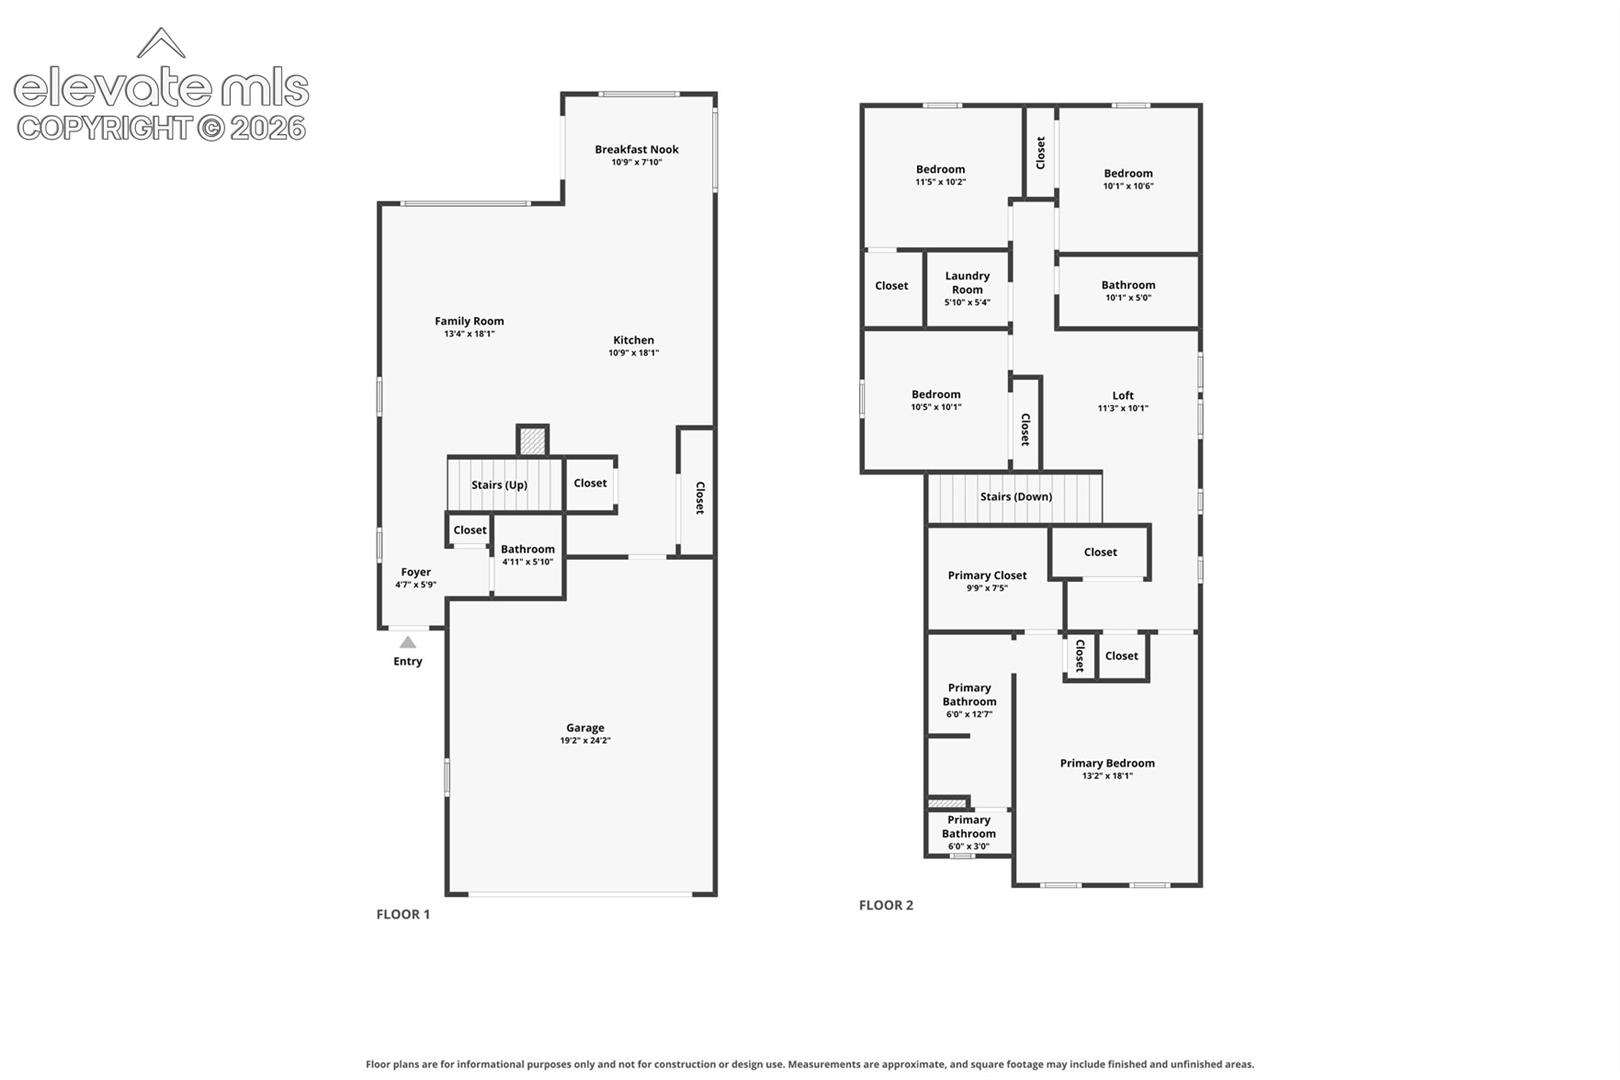
Welcome to this beautifully maintained Challenger Homes Sydney model in the desirable Enclaves at Mountain Vista Ranch! Built in 2020, this spacious two-story home offers 4 bedrooms, 3 bathrooms, 2,104 finished square feet, and an attached 2-car garage. Step inside to discover a bright, open-concept floor plan featuring beautiful wood-look flooring, abundant natural light, and inviting living spaces designed for everyday comfort and entertaining. The spacious kitchen showcases quartz countertops, a large center island with breakfast bar seating, white cabinetry, stainless steel appliances, stylish tile backsplash, gas cooking, and a generous pantry. The adjoining dining area and family room create a seamless flow, while sliding glass doors provide convenient backyard access. Upstairs, the spacious primary suite offers a relaxing retreat with a walk-in closet and adjoining bathroom featuring dual vanities, quartz countertops, and a beautifully tiled walk-in shower. Three additional bedrooms provide flexibility for guests, a home office, or hobbies. A versatile upper-level loft offers additional living space, perfect for a media room, playroom, or home office. Convenient upper-level laundry with cabinetry adds everyday functionality. Outside, enjoy a covered concrete patio, fenced backyard, and low-maintenance landscaping with an automatic sprinkler system. Additional highlights include central air conditioning, ceiling fans, double-pane windows, and fully paid-off solar panels offering the potential for significant savings on monthly energy bills! Conveniently located near neighborhood parks, schools, shopping, dining, and major commuting routes, this move-in-ready home combines modern finishes, energy-efficient features, and comfortable Colorado living!

Share Property

Location

4415 Gneiss Loop, Colorado Springs, CO 80938

Status

For Sale

Mortgage Calculator

Estimate your monthly mortgage payment, including the principal and interest, property taxes, and HOA. Adjust the values to generate a more accurate rate.


All estimates are provided for informational purposes only. Actual amounts may vary.
$0,000 Your Payment 20 15 65
$0,000 Your Payment
Aimee Fletcher

Aimee Fletcher

TITLE

Real Estate Agent | Team Owner

Tiffany Carroll

Tiffany Carroll

TITLE

REALTOR®

Property Amenities

Interior
Laundry room Electric Hook-up, Upper
Fireplace None
Appliances Dishwasher, Disposal, Gas in Kitchen, Microwave Oven, Oven, Range, Refrigerator, Self Cleaning Oven
Flooring Carpet, Ceramic Tile, Wood Laminate
Total Bedrooms: 4
Half Bathrooms: 1
Three-Quarter Bathrooms: 1
Full Bathrooms: 1
Other Interior Features 9 Ft Ceilings
Area & Lot
Open house

11/21/2026 10:00AM - 12:00PM MST

Total area 2,104 Sq.Ft.
Lot Area 3,612 Sq.Ft.
Living area 2,104 Sq.Ft.
MLS® ID 6125902
Year Built 2020
School District District 49
High School Falcon
Middle School Falcon
Elementary School Falcon
Type Residential
Status For Sale
Exterior
Stories 2
Air conditioning Ceiling Fan(s), Central Air
Heat type Forced Air, Natural Gas
Water Source Municipal
Garage Space 2.0
Sewer Sewer
Other Exterior Features Auto Sprinkler System
Parking Attached, Garage Door Opener, Concrete
Lot Features Level
Roof Composite Shingle
Utilities Cable Available, Electricity Connected, Solar
Finance
Sales Price $435,000
HOA Fees $48 quarterly
Real Estate Tax $2,886 yearly

360 Virtual Tour

Take a tour of this property
image

Schedule a Showing

We would love to show you our beautiful property. Please select your preferred date and time below. An agent will be in touch shortly to confirm your appointment.

Schedule a Showing

We would love to show you our beautiful property. Please select your preferred date and time below. An agent will be in touch shortly to confirm your appointment.

Thank you for your interest in 4415 Gneiss Loop, Colorado Springs, CO 80938. We are reviewing your request and will be in touch shortly!

Work With Us

Having the right real estate team means having a team who are committed to helping you buy or sell your home with the highest level of expertise in your local market. This means also to help you in understanding each step of the buying or selling process.