

2550 Wheaton Drive
2550 Wheaton Drive
2550 Wheaton Drive
2550 Wheaton Drive
2550 Wheaton Drive
2550 Wheaton Drive
2550 Wheaton Drive
2550 Wheaton Drive
2550 Wheaton Drive
2550 Wheaton Drive
2550 Wheaton Drive
2550 Wheaton Drive
2550 Wheaton Drive
2550 Wheaton Drive
2550 Wheaton Drive
2550 Wheaton Drive
2550 Wheaton Drive
2550 Wheaton Drive
2550 Wheaton Drive
2550 Wheaton Drive
2550 Wheaton Drive
2550 Wheaton Drive
2550 Wheaton Drive
2550 Wheaton Drive
2550 Wheaton Drive
2550 Wheaton Drive
2550 Wheaton Drive
2550 Wheaton Drive
2550 Wheaton Drive
2550 Wheaton Drive
2550 Wheaton Drive
2550 Wheaton Drive
2550 Wheaton Drive
2550 Wheaton Drive
2550 Wheaton Drive
2550 Wheaton Drive
2550 Wheaton Drive
2550 Wheaton Drive
2550 Wheaton Drive
2550 Wheaton Drive
2550 Wheaton Drive
2550 Wheaton Drive
2550 Wheaton Drive
2550 Wheaton Drive
2550 Wheaton Drive
2550 Wheaton Drive
2550 Wheaton Drive
2550 Wheaton Drive
2550 Wheaton Drive
VIEW PHOTOS
Listed by Aimee Fletcher CLHMS GRI , Exp Realty LLC Listing Contact: 888-440-2724
$355,000

2550 Wheaton Drive

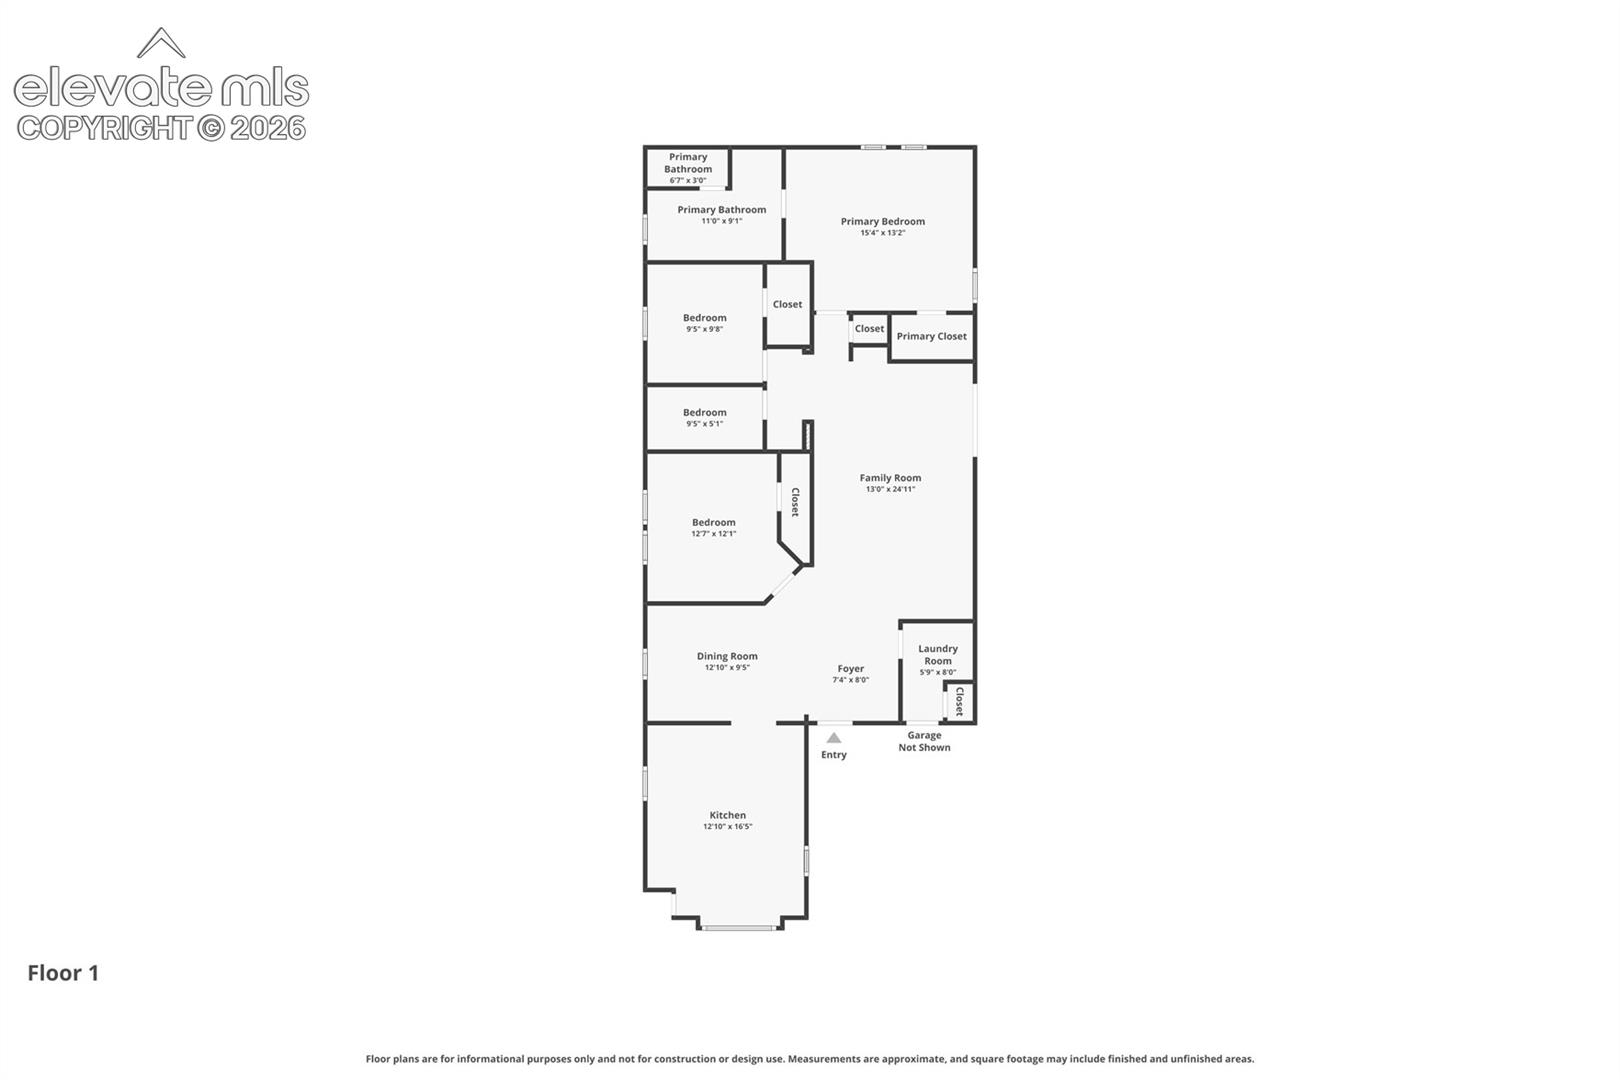
3 Beds 2 Baths 1,575 Sq.Ft. 4,000 Sq.Ft.

Description

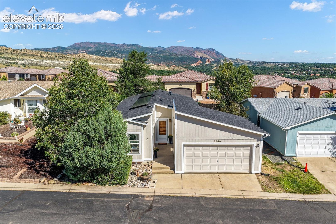
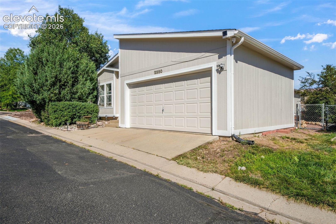
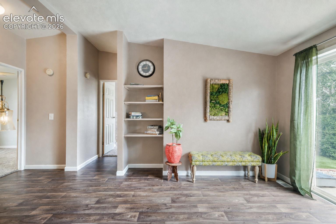
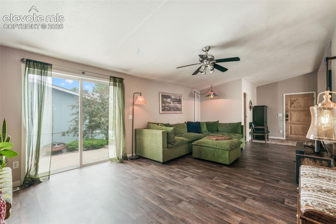
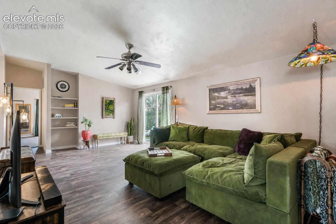
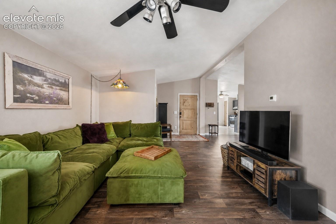
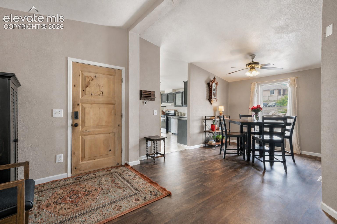
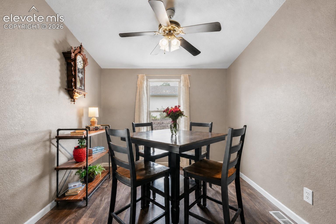
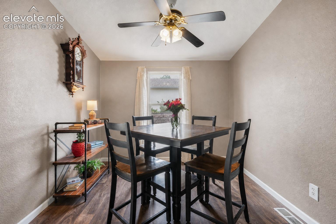
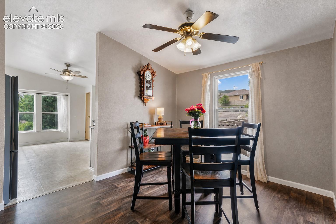
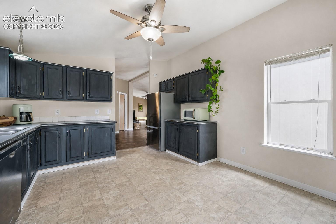
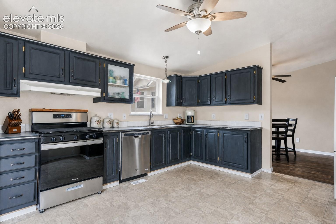
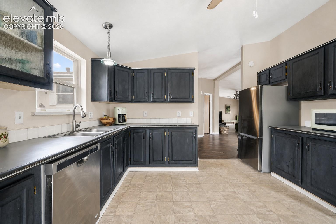
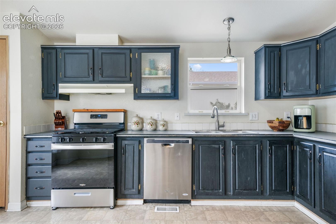
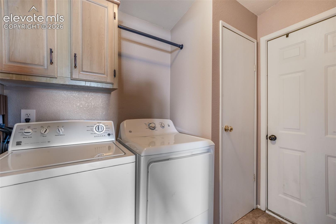
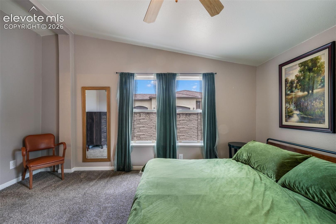
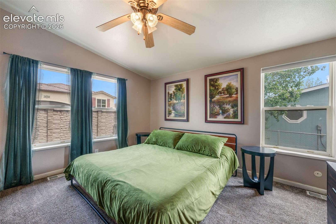
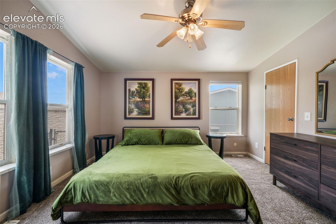
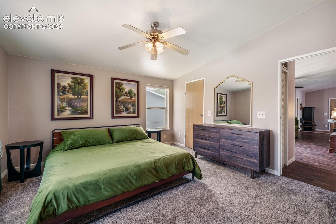
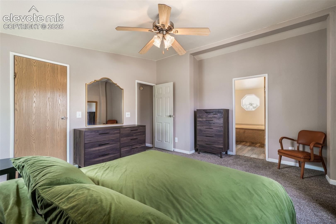
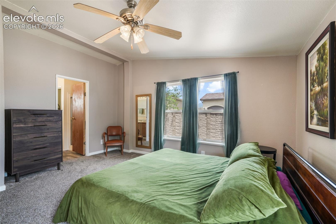
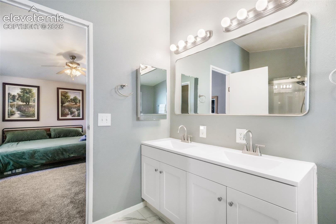
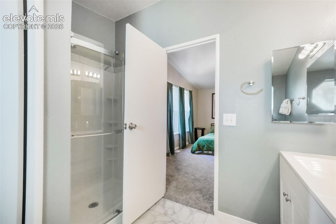
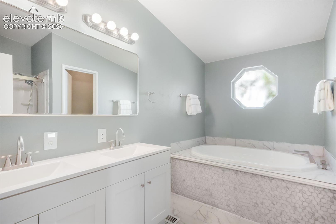
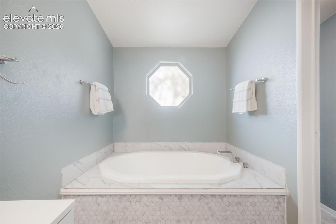
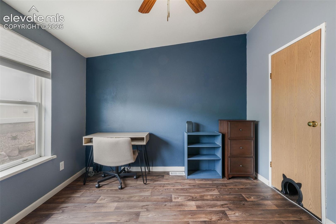
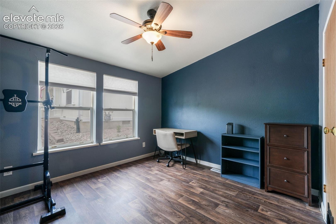
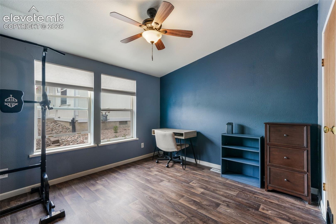
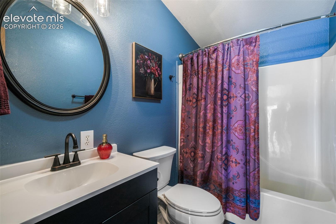
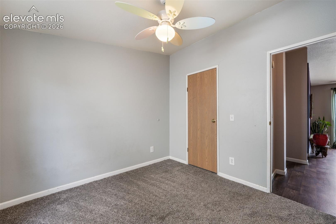
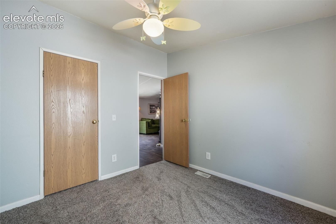
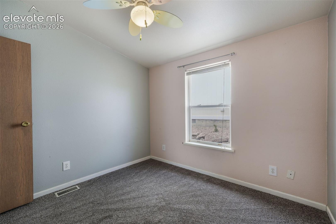
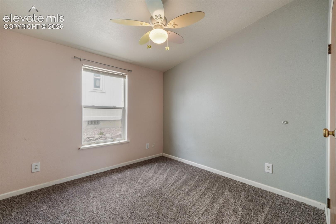
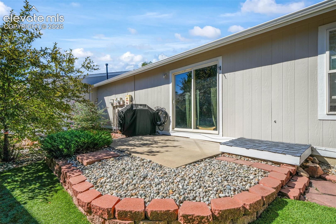
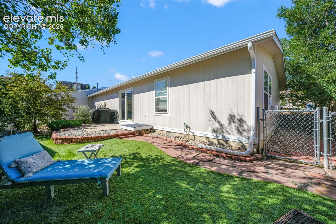
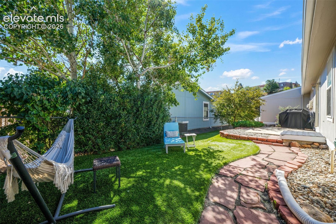
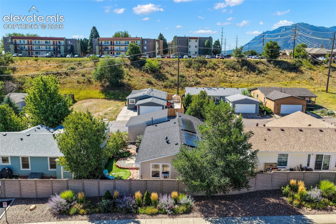
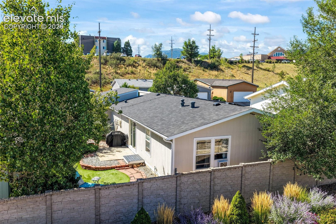
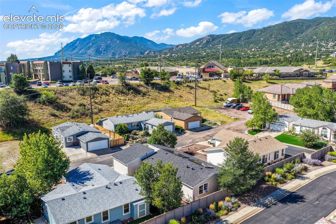
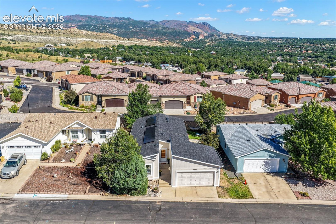
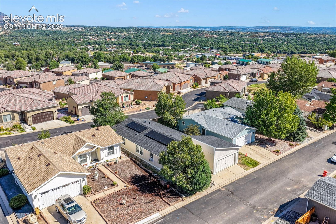
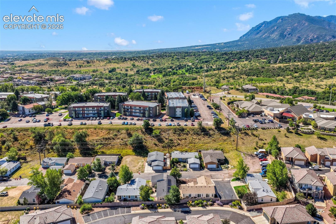
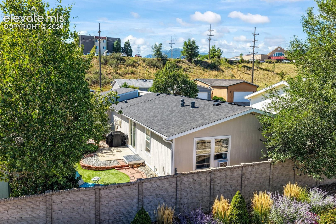
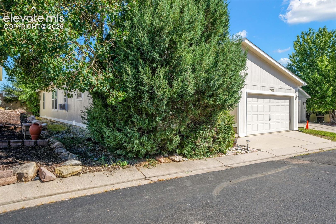
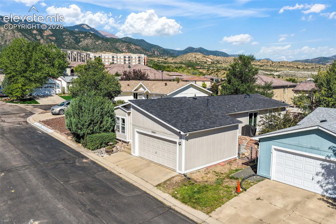
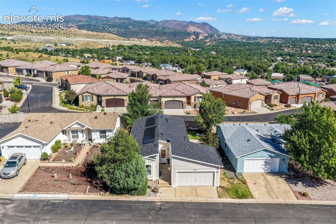
2026 updates include: new roof, new exterior paint, new interior paint, fully renovated primary bathroom, refinished kitchen cabinets and new sliding glass door! Additional value already in place including a 2020 furnace, 2024 water heater, paid-off solar panels that help keep the electric bill low, updated plumbing and a low HOA that includes trash service. This well-maintained ranch-style home in Bear Creek offers comfortable main level living, thoughtful updates, and a fantastic west-side Colorado Springs location near some of the city's most loved outdoor amenities. Inside, the open floor plan features LVP flooring through the dining and living areas, providing durability and creating an easy flow for everyday living. The spacious kitchen offers stainless steel appliances, a pantry, and room for an additional dining area. The primary suite includes a walk-in closet and a fully renovated 5 piece bathroom with dual sinks, soaking tub, step-in shower, and private water closet. Two additional bedrooms offer great closet space and share a full bathroom. A laundry room with garage access adds everyday convenience, along with the attached 2 car garage. Outside, enjoy a private, beautifully cared for yard with a patio, mature landscaping, dog run, and privacy wall. The location is a true standout with quick access to Garden of the Gods, Red Rock Canyon Open Space, Old Colorado City, Manitou Springs, Downtown Colorado Springs, Highway 24, and I-25. With foothill scenery, trail access, local restaurants, historic charm, and an established neighborhood feel, this home offers a practical layout in one of Colorado Springs' most recognizable and lifestyle-rich settings. Welcome Home!

Share Property

Location

2550 Wheaton Drive, Colorado Springs, CO 80904

Status

For Sale

Mortgage Calculator

Estimate your monthly mortgage payment, including the principal and interest, property taxes, and HOA. Adjust the values to generate a more accurate rate.


All estimates are provided for informational purposes only. Actual amounts may vary.
$0,000 Your Payment 20 15 65
$0,000 Your Payment
Aimee Fletcher

Aimee Fletcher

TITLE

Real Estate Agent | Team Owner

Lauren  Trent

Lauren Trent

TITLE

Real Estate Agent | Team Lead

Property Amenities

Interior
Laundry room Electric Hook-up, Main
Fireplace None
Appliances Dishwasher, Disposal, Range, Refrigerator
Flooring Carpet, Luxury Vinyl, Vinyl/Linoleum
Total Bedrooms: 3
Full Bathrooms: 2
Other Interior Features 5-Pc Bath, 9 Ft Ceilings, Great Room, Vaulted Ceilings
Area & Lot
Total area 1,575 Sq.Ft.
Lot Area 4,000 Sq.Ft.
Living area 1,575 Sq.Ft.
MLS® ID 1221524
Year Built 1996
School District Colorado Springs 11
High School Coronado
Middle School West
Elementary School Midland
Architecture Styles Ranch
Type Residential
Status For Sale
Exterior
Air conditioning Ceiling Fan(s)
Heat type Forced Air, Natural Gas
Water Source Municipal
Garage Space 2.0
Sewer Sewer
Parking Attached, Garage Door Opener, Concrete
Lot Features Level
Roof Composite Shingle
Utilities Cable Available, Electricity Connected, Natural Gas Connected, Solar
Finance
Sales Price $355,000
HOA Fees $88 monthly
Real Estate Tax $1,068 yearly

360 Virtual Tour

Take a tour of this property
image

Schedule a Showing

We would love to show you our beautiful property. Please select your preferred date and time below. An agent will be in touch shortly to confirm your appointment.

Schedule a Showing

We would love to show you our beautiful property. Please select your preferred date and time below. An agent will be in touch shortly to confirm your appointment.

Thank you for your interest in 2550 Wheaton Drive, Colorado Springs, CO 80904. We are reviewing your request and will be in touch shortly!

Work With Us

Having the right real estate team means having a team who are committed to helping you buy or sell your home with the highest level of expertise in your local market. This means also to help you in understanding each step of the buying or selling process.