6137 Cumbre Vista Way
VIEW PHOTOS
Listed by Aimee Fletcher CLHMS GRI , Exp Realty LLC Listing Contact: 888-440-2724
$549,900

6137 Cumbre Vista Way

4 Beds 3 Baths 2,872 Sq.Ft. 6,697 Sq.Ft.

Description

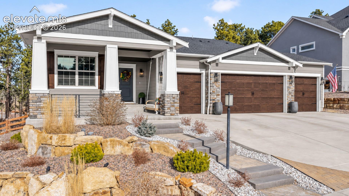
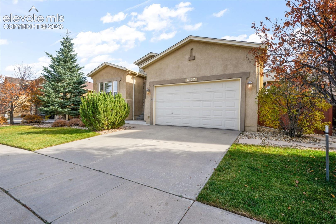
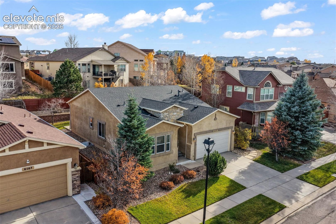
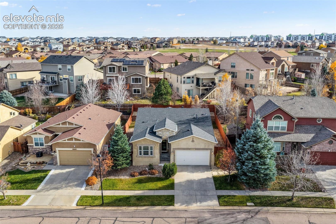
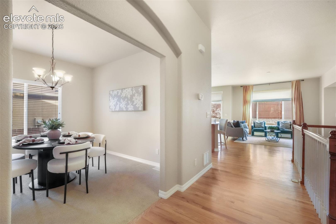
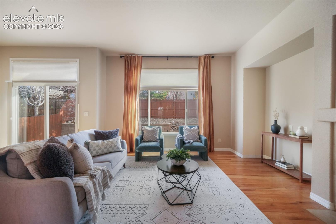
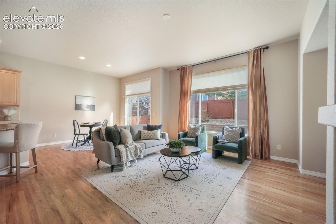
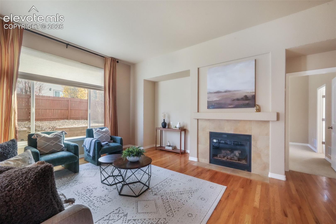
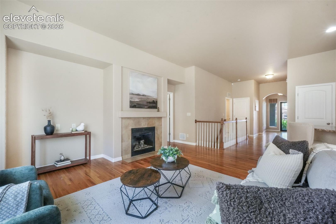
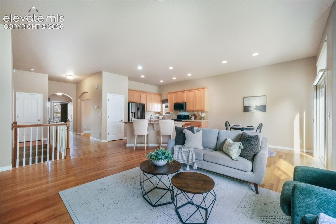
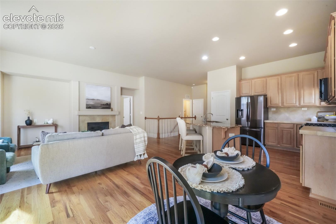
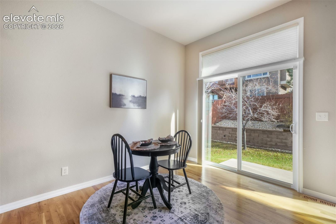
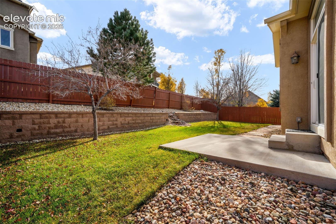
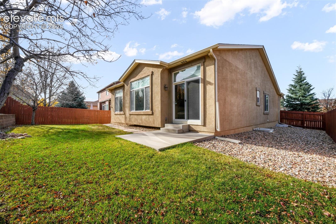
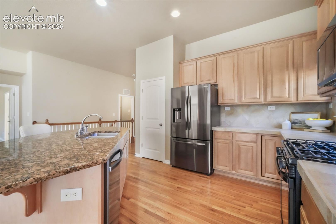
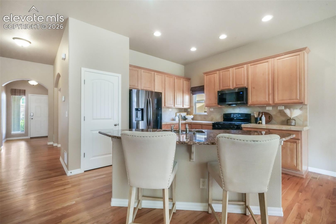
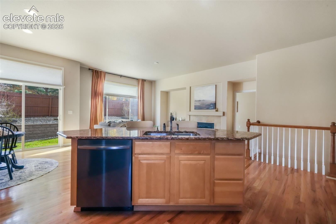
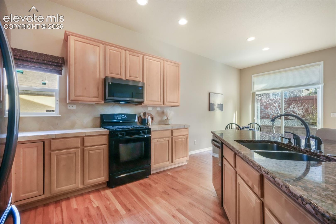
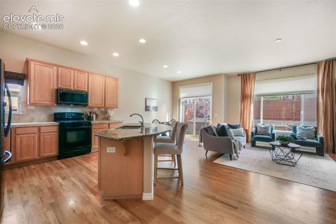
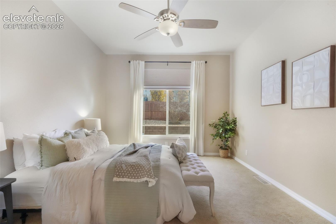
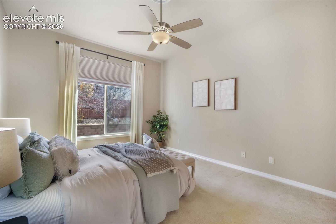
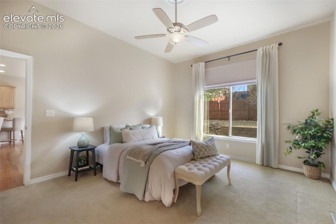
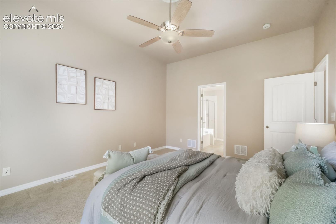
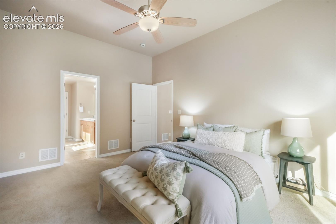
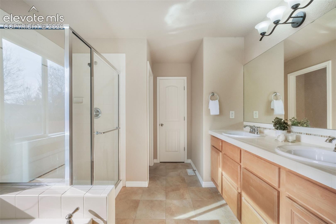
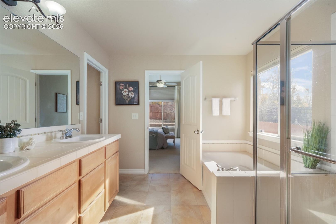
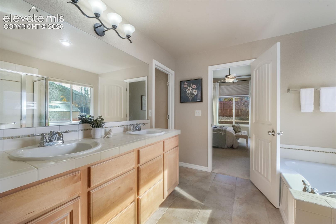
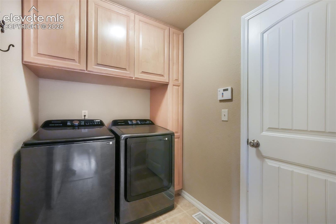
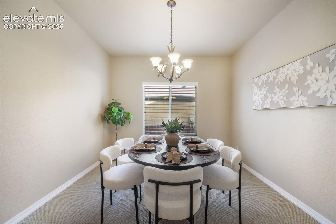
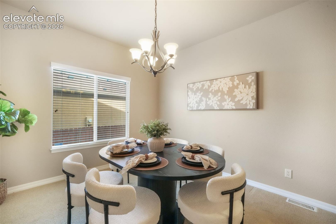
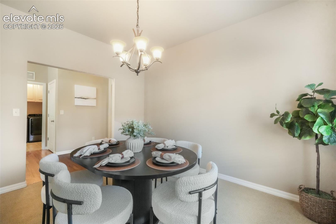
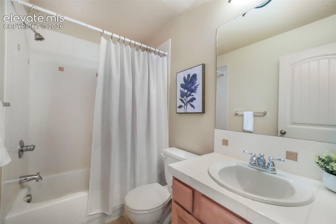
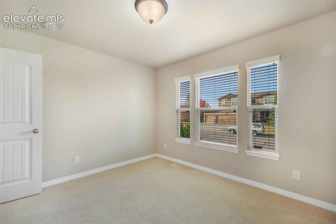
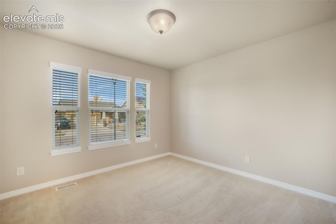
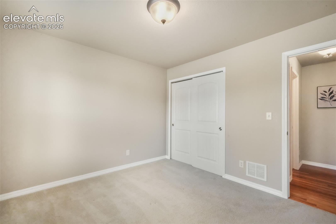
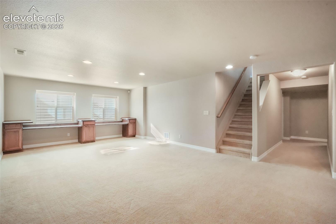
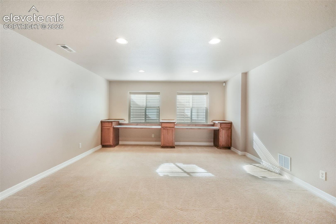
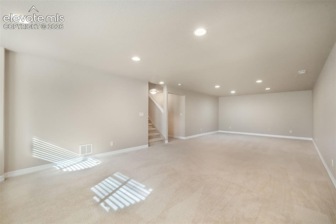
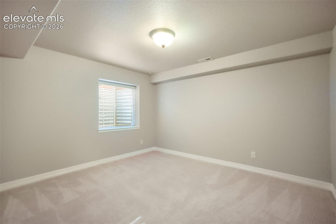
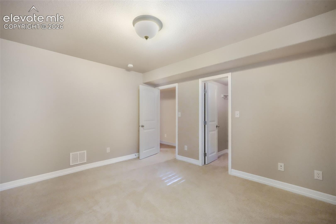
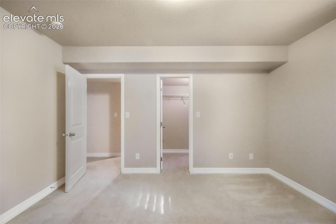
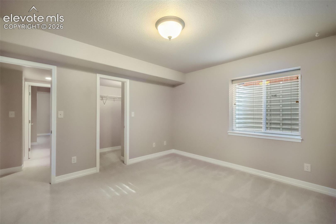
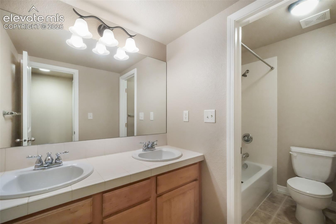
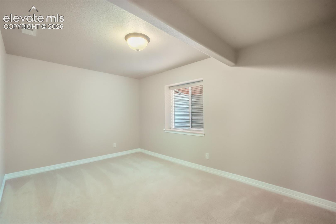
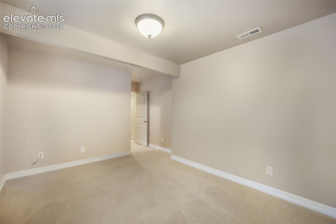
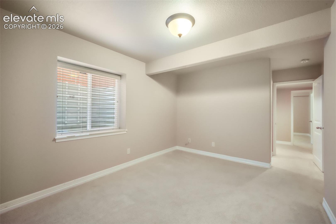
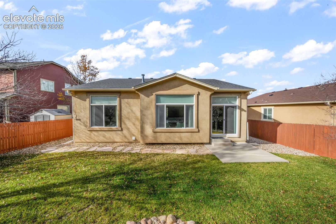
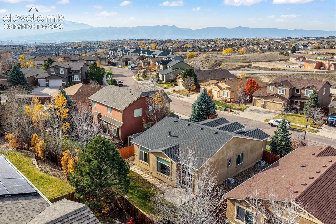
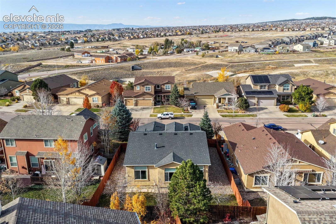
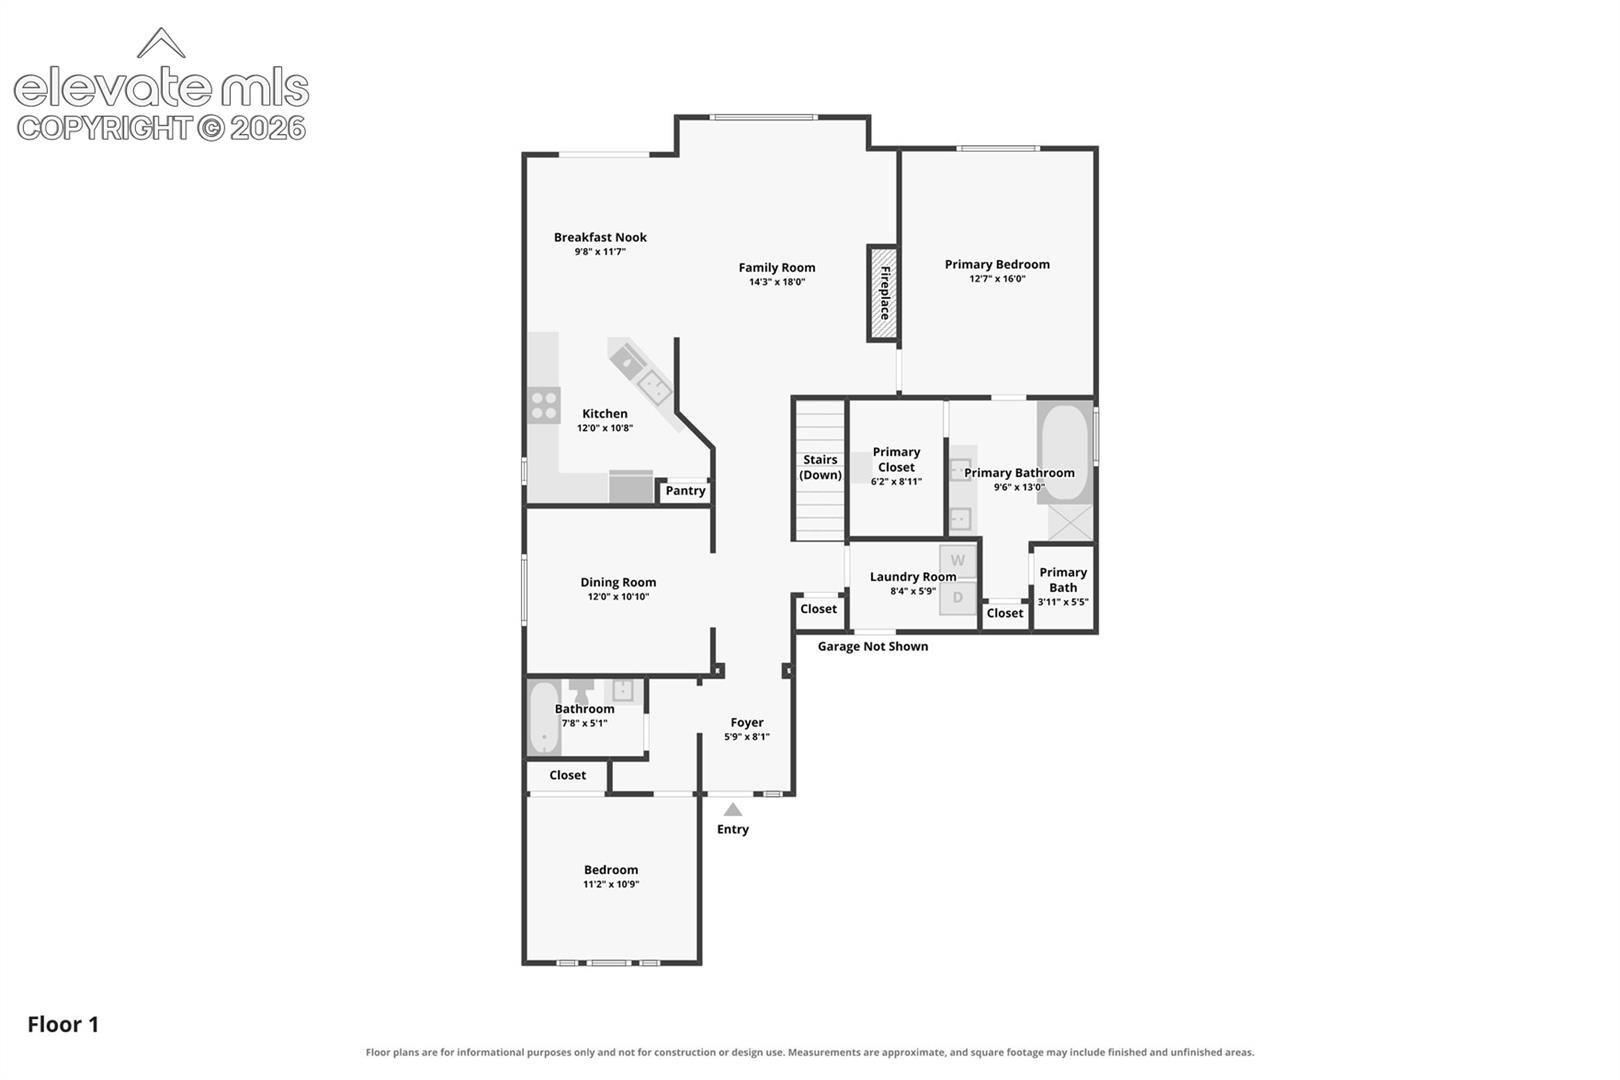
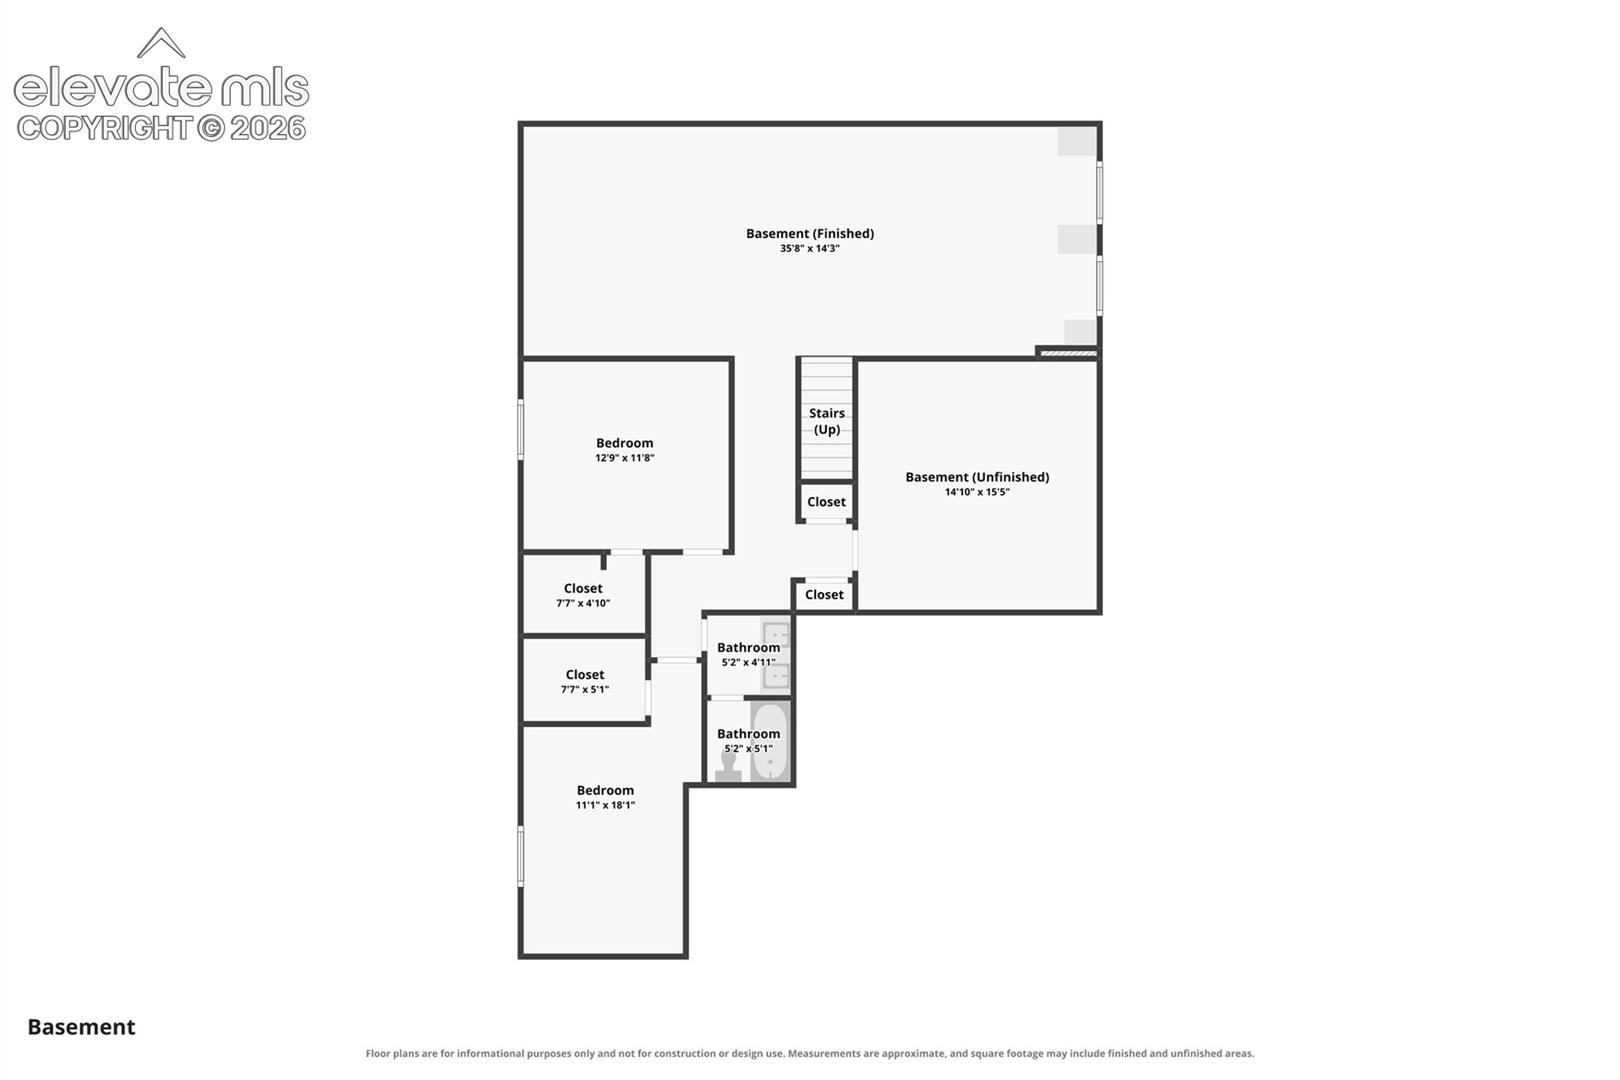
Beautifully maintained ranch-style home in Cumbre Vista, ideally situated within highly regarded School District 20. Offering attractive curb appeal, this home welcomes you with a covered front porch and an inviting entry accented by wood flooring. The open and spacious family room is filled with natural light and features wood flooring and a gas fireplace, creating an inviting space for everyday living and entertaining. The adjoining kitchen and dining nook provide convenient access to the back patio and a beautifully landscaped, private backyard featuring a water feature, perimeter French drain, and fencing. The well-appointed kitchen showcases black stainless steel appliances, including a gas range, an expansive granite island, tile backsplash, pantry, and abundant cabinetry. The generously sized main-level primary suite features a ceiling fan and a walk-in closet with custom built-in organizers. The adjoining primary bathroom offers a double vanity, oversized soaking tub, freestanding shower, and tile flooring. A main-level laundry room with additional cabinetry offers added convenience. A formal dining room featuring upgraded carpet and lighting, an additional bedroom, and a full bathroom complete the main level. The finished basement expands the home's living space with a large family or recreation room featuring built-in desks and pre-wiring for surround sound. Two additional bedrooms, each with spacious walk-in closets, a full bathroom, and an oversized storage room complete the lower level. Thoughtfully designed with generous living spaces and meticulously maintained throughout, this home offers an exceptional combination of comfort, functionality, and versatility.

Share Property

Location

6137 Cumbre Vista Way, Colorado Springs, CO 80924

Status

For Sale

Mortgage Calculator

Estimate your monthly mortgage payment, including the principal and interest, property taxes, and HOA. Adjust the values to generate a more accurate rate.


All estimates are provided for informational purposes only. Actual amounts may vary.
$0,000 Your Payment 20 15 65
$0,000 Your Payment
Aimee Fletcher

Aimee Fletcher

TITLE

Real Estate Agent | Team Owner

Kristen Norton

Kristen Norton

TITLE

REALTOR®

Property Amenities

Interior
Laundry room Electric Hook-up, Main
Fireplace Gas, Main Level, One
Appliances Dishwasher, Disposal, Gas in Kitchen, Microwave Oven, Oven, Range, Refrigerator
Flooring Carpet, Tile, Vinyl/Linoleum, Wood
Total Bedrooms: 4
Full Bathrooms: 3
Other Interior Features 5-Pc Bath, 9 Ft Ceilings, Great Room
Area & Lot
Total area 3,120 Sq.Ft.
Lot Area 6,697 Sq.Ft.
Living area 2,872 Sq.Ft.
MLS® ID 3879583
Year Built 2007
School District Academy-20
High School Liberty
Middle School Timberview
Elementary School Legacy Peak
Architecture Styles Ranch
Type Residential
Status For Sale
Exterior
Air conditioning Ceiling Fan(s), Central Air
Heat type Forced Air, Natural Gas
Water Source Municipal
Garage Space 2.0
Sewer Sewer
Other Exterior Features Auto Sprinkler System
Parking Attached, Garage Door Opener, Concrete
Lot Features See Prop Desc Remarks, Level
Roof Composite Shingle
Utilities Cable Available, Electricity Connected, Natural Gas Connected
Finance
Sales Price $549,900
HOA Fees $300
Real Estate Tax $3,446 yearly

360 Virtual Tour

Take a tour of this property
image

Schedule a Showing

We would love to show you our beautiful property. Please select your preferred date and time below. An agent will be in touch shortly to confirm your appointment.

Schedule a Showing

We would love to show you our beautiful property. Please select your preferred date and time below. An agent will be in touch shortly to confirm your appointment.

Thank you for your interest in 6137 Cumbre Vista Way, Colorado Springs, CO 80924. We are reviewing your request and will be in touch shortly!

Powers

The name "Powers" came from being the power line route to the U.S. Air Force Academy.

Work With Us

Having the right real estate team means having a team who are committed to helping you buy or sell your home with the highest level of expertise in your local market. This means also to help you in understanding each step of the buying or selling process.