Leave a Message

By providing your contact information to The Fletcher Team & Associates, your personal information will be processed in accordance with The Fletcher Team & Associates's Privacy Policy. By checking the box(es) below, you consent to receive communications regarding your real estate inquiries and related marketing and promotional updates in the manner selected by you. For SMS text messages, message frequency varies. Message and data rates may apply. You may opt out of receiving further communications from The Fletcher Team & Associates at any time. To opt out of receiving SMS text messages, reply STOP to unsubscribe.

Thank you for your message. We will be in touch with you shortly.

435 Wolverine Way
435 Wolverine Way
435 Wolverine Way
435 Wolverine Way
435 Wolverine Way
435 Wolverine Way
435 Wolverine Way
435 Wolverine Way
435 Wolverine Way
435 Wolverine Way
435 Wolverine Way
435 Wolverine Way
435 Wolverine Way
435 Wolverine Way
435 Wolverine Way
435 Wolverine Way
435 Wolverine Way
435 Wolverine Way
435 Wolverine Way
435 Wolverine Way
435 Wolverine Way
435 Wolverine Way
435 Wolverine Way
435 Wolverine Way
435 Wolverine Way
435 Wolverine Way
435 Wolverine Way
435 Wolverine Way
435 Wolverine Way
435 Wolverine Way
435 Wolverine Way
435 Wolverine Way
435 Wolverine Way
435 Wolverine Way
435 Wolverine Way
435 Wolverine Way
435 Wolverine Way
435 Wolverine Way
435 Wolverine Way
435 Wolverine Way
435 Wolverine Way
435 Wolverine Way
435 Wolverine Way
435 Wolverine Way
435 Wolverine Way
435 Wolverine Way
435 Wolverine Way
435 Wolverine Way
435 Wolverine Way
435 Wolverine Way
VIEW PHOTOS
Courtesy of eXp Realty, LLC
$950,000

435 Wolverine Way

6 Beds 4,628 Sq.Ft. 0.65 Acres

Description

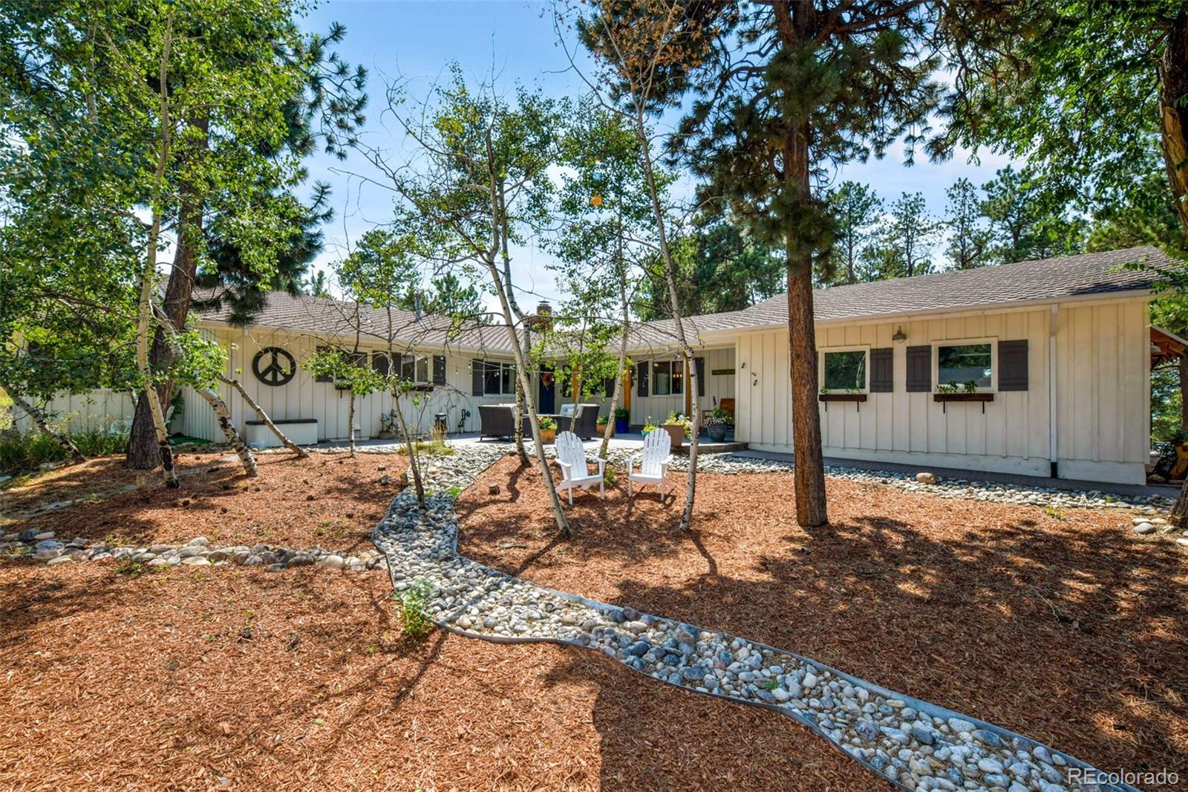
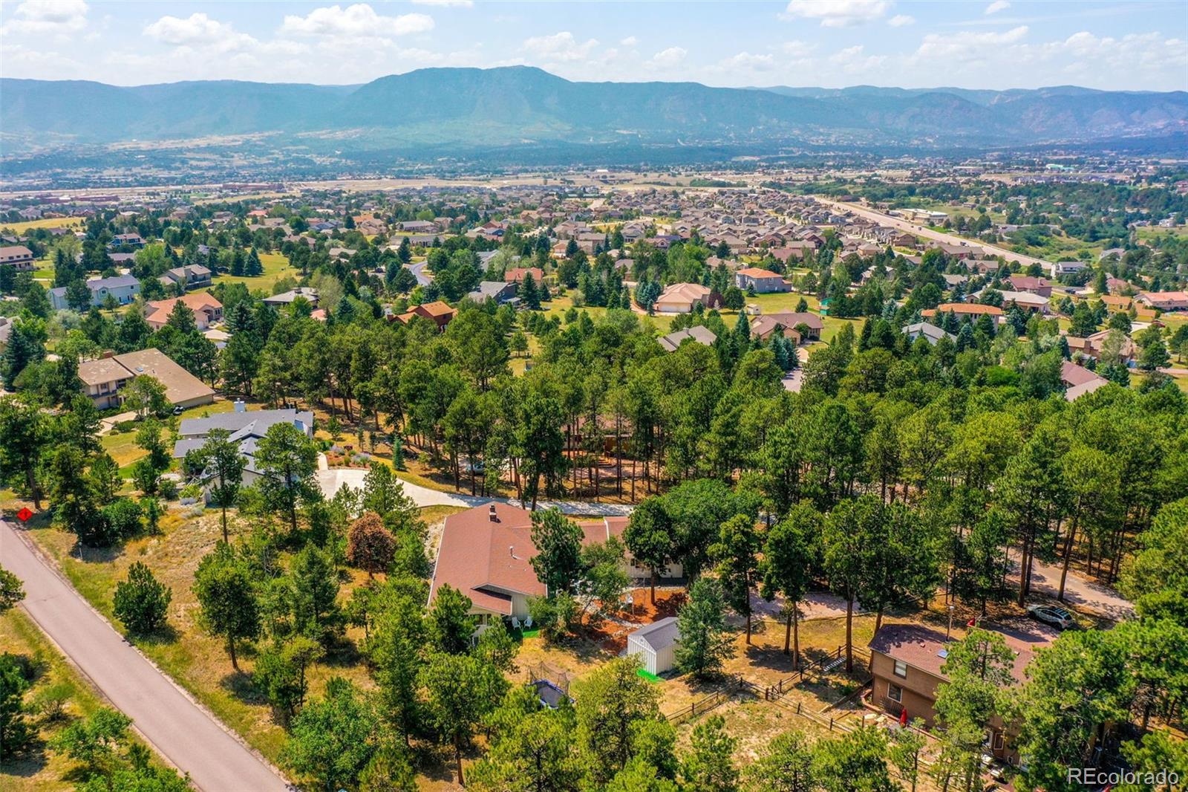
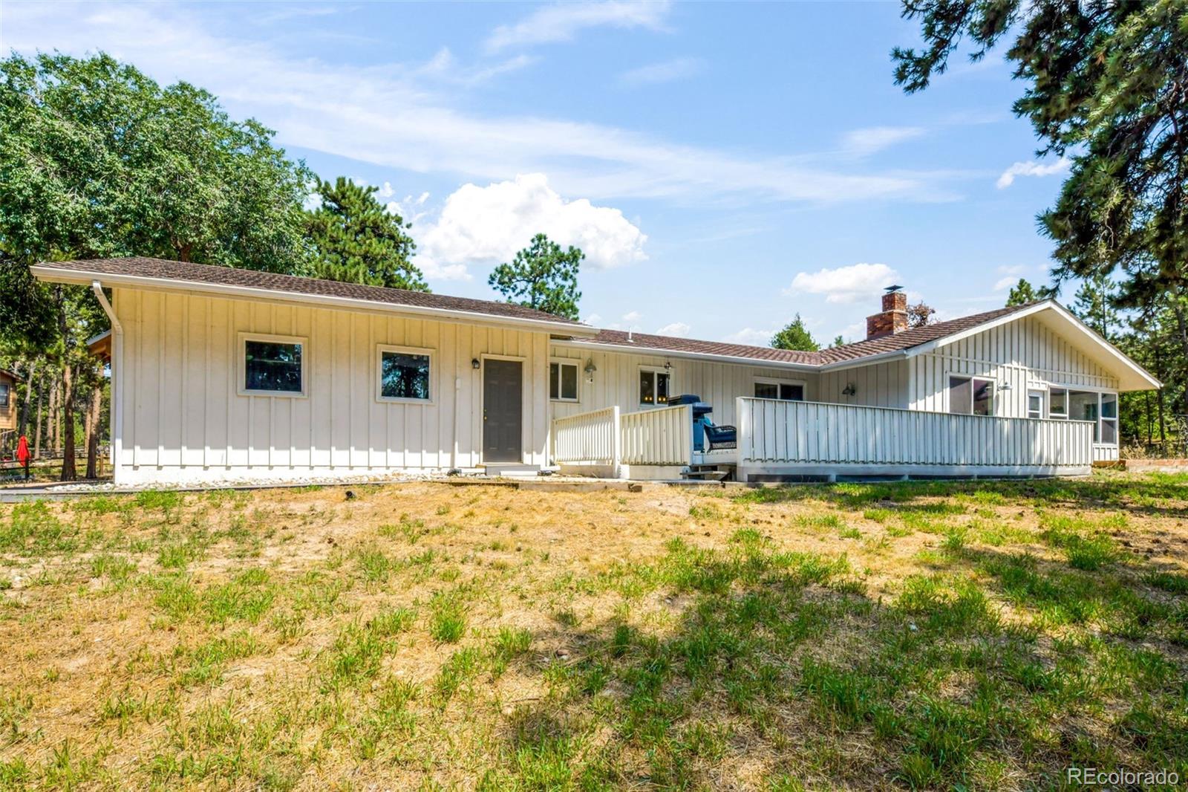
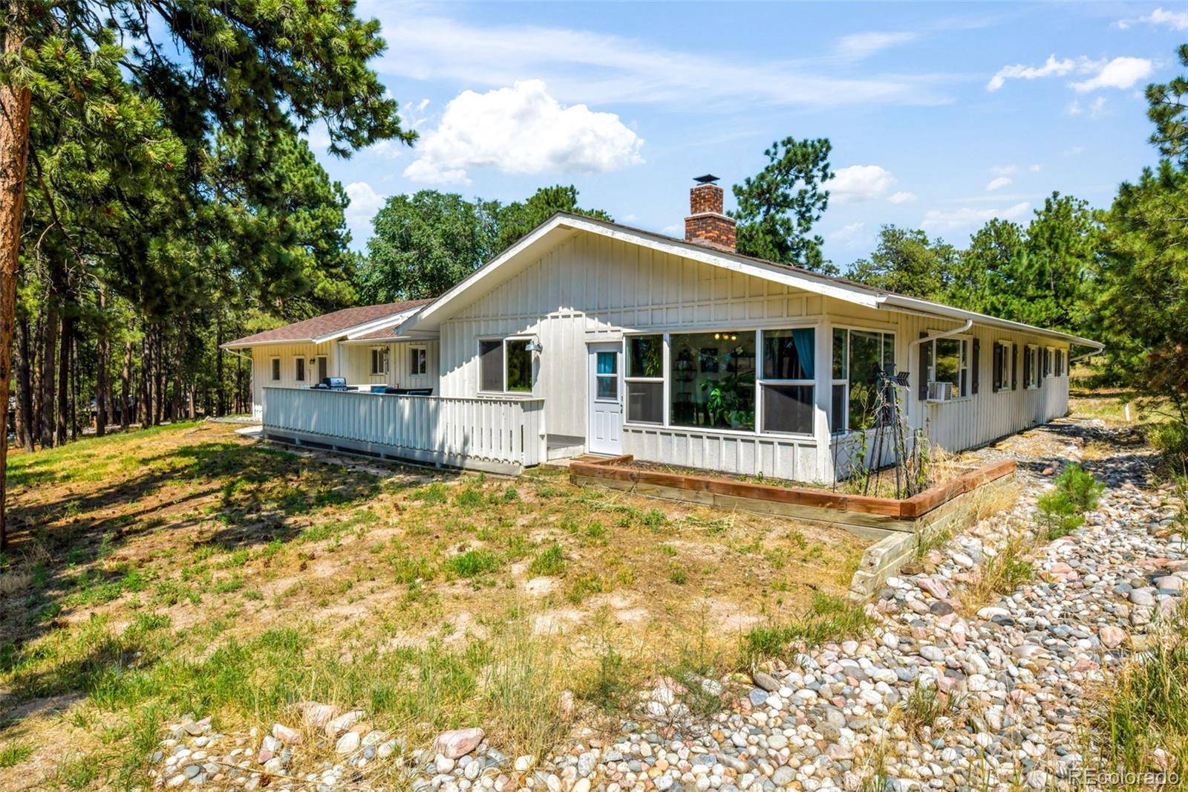
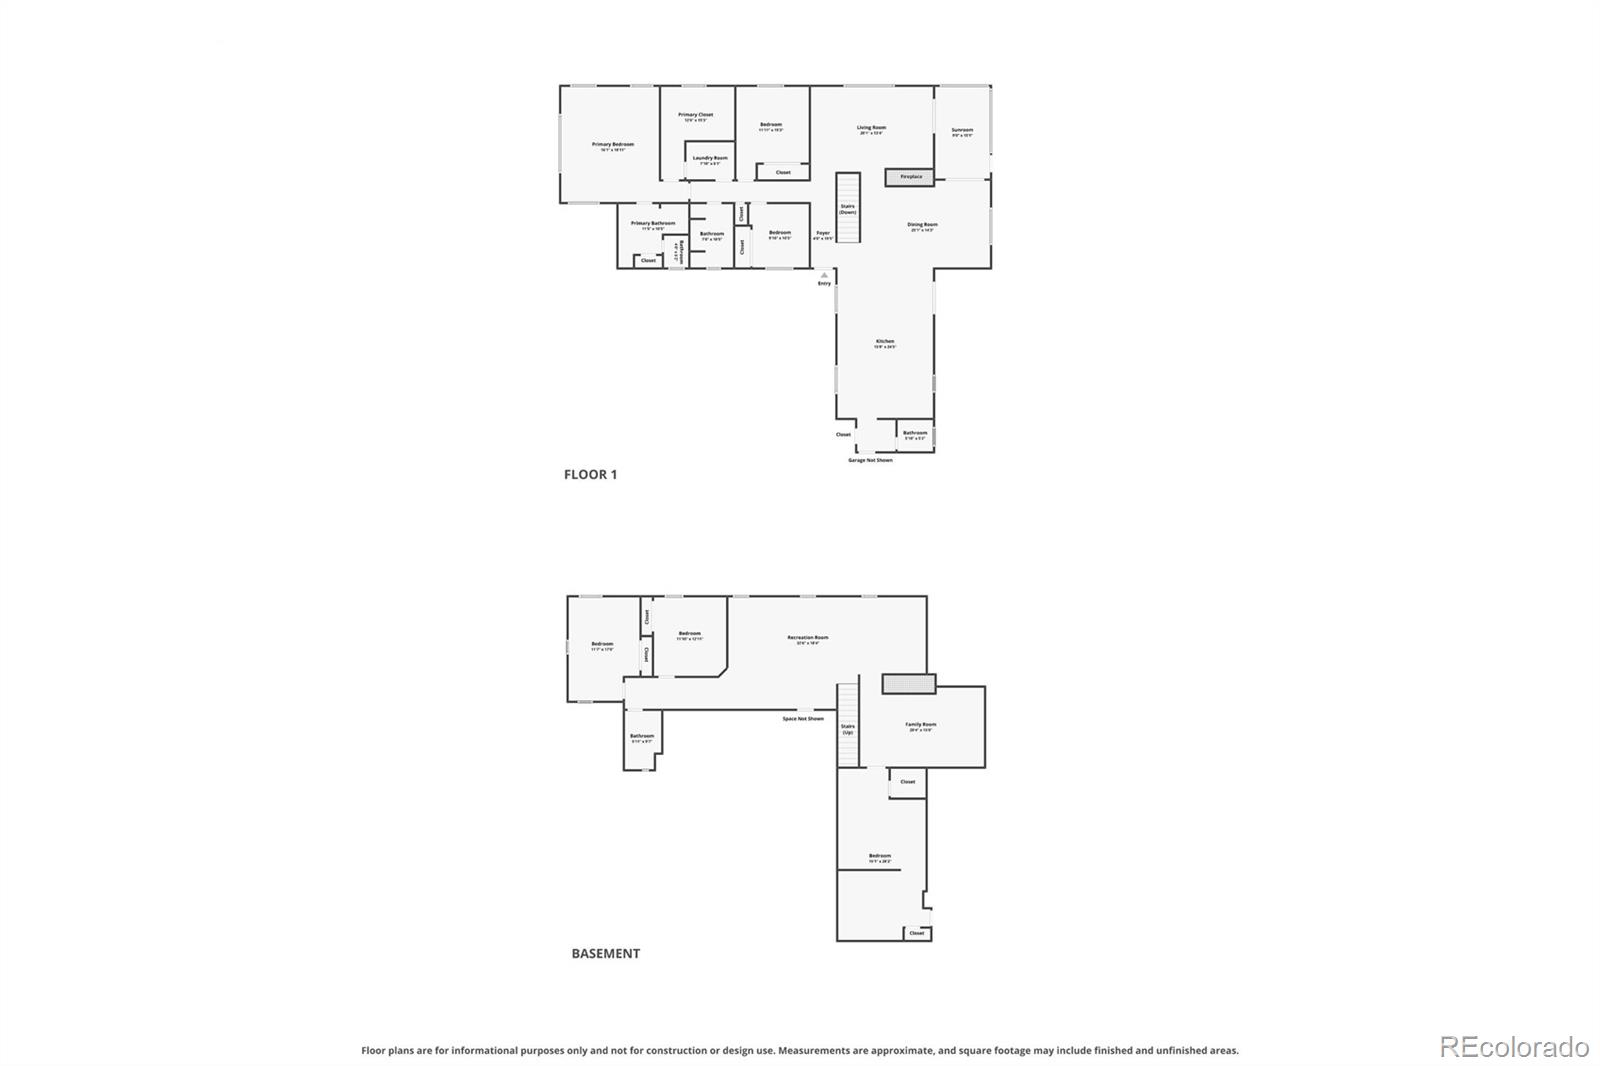
Tucked on a private, tree-studded 0.65-acre lot in a quiet cul-de-sac, this beautifully updated ranch-style home in Woodmoor offers the rare combo of space, privacy, and true move-in-ready style. With 4,628 total square feet, 6 bedrooms, 4 bathrooms, and a fully finished basement, there's room here for everyone.
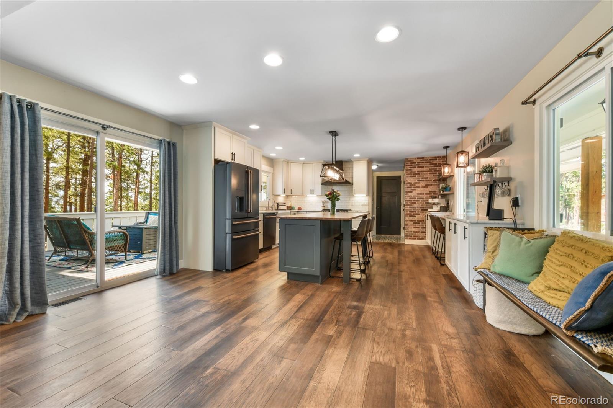
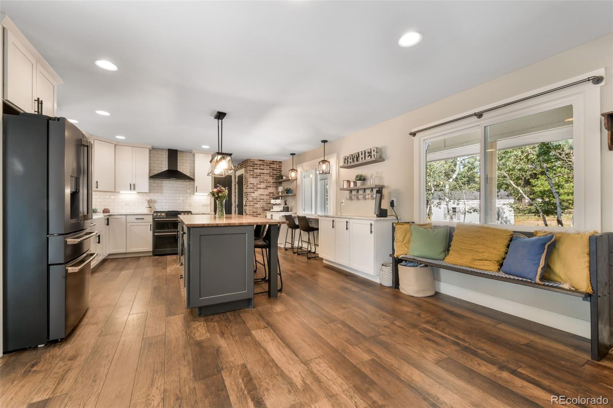
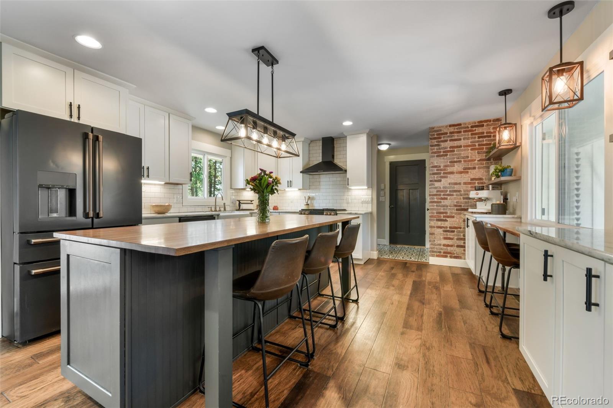
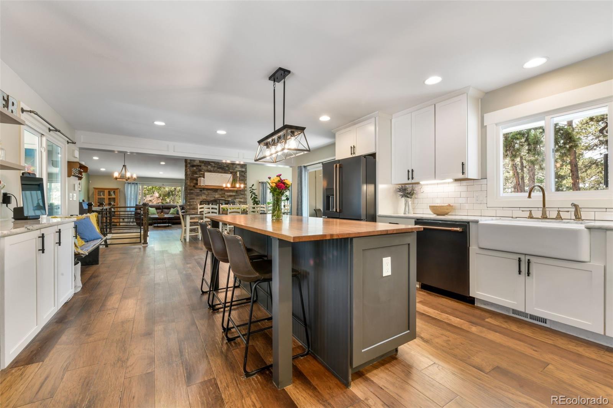
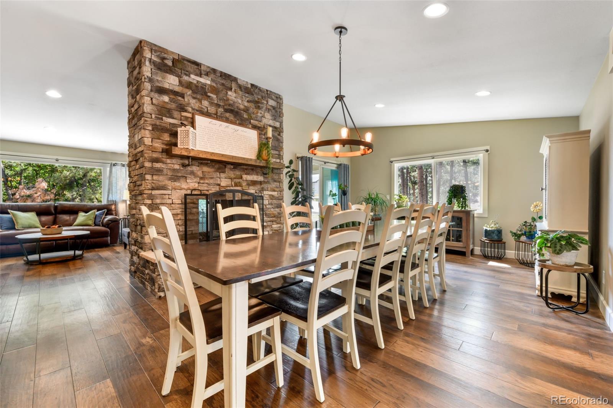
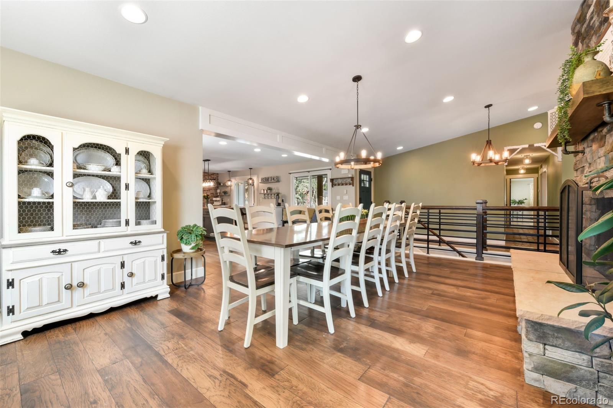
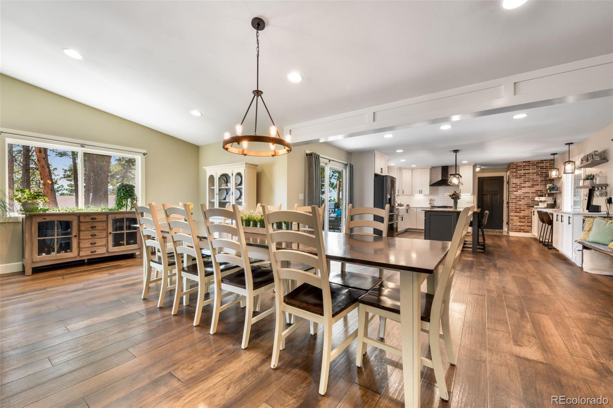
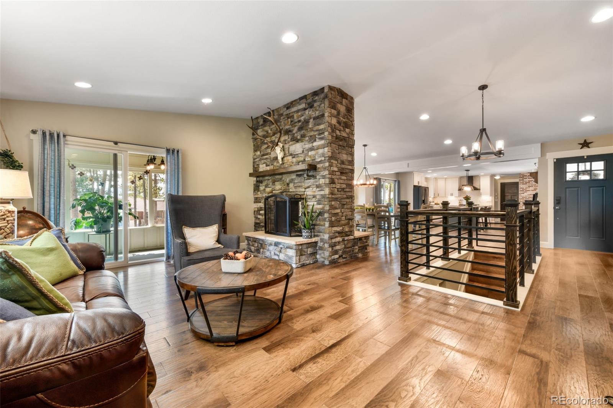
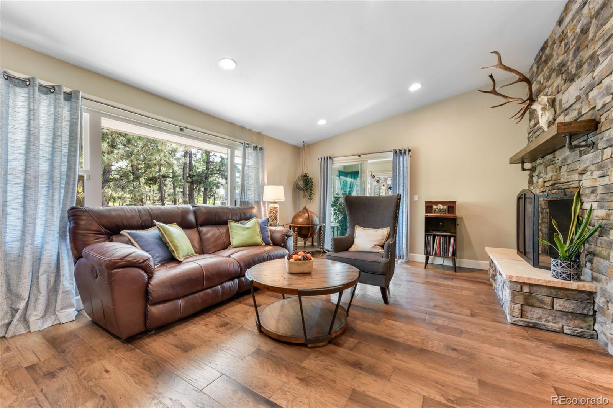
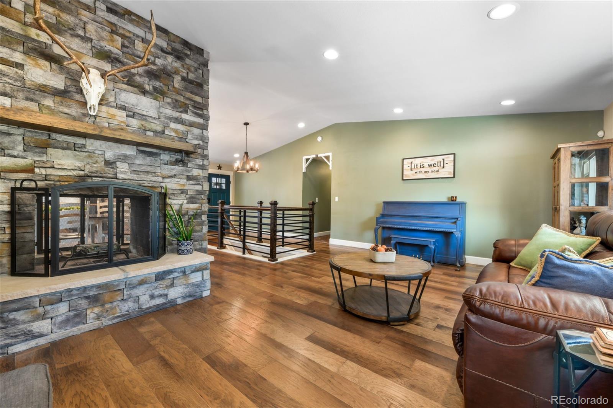
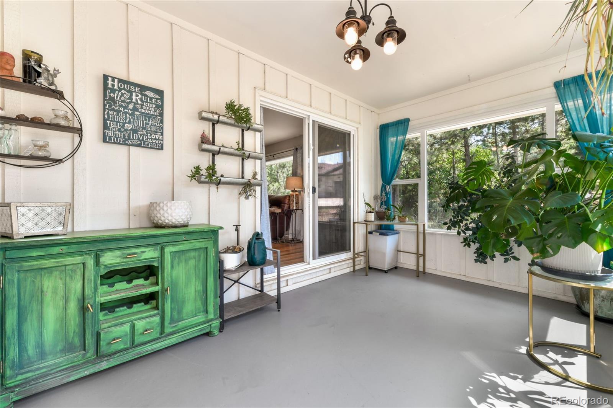
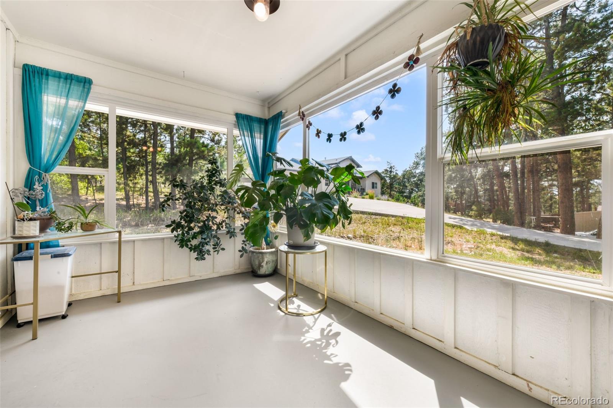
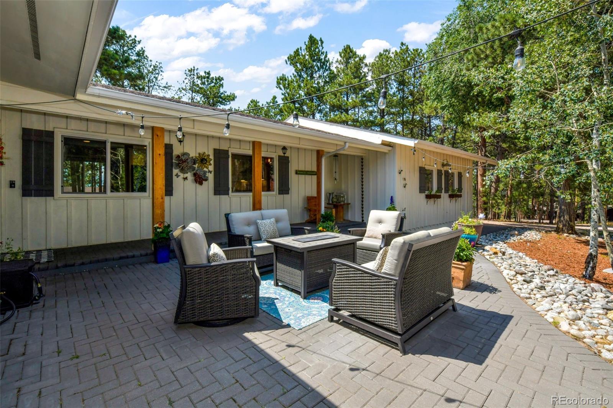
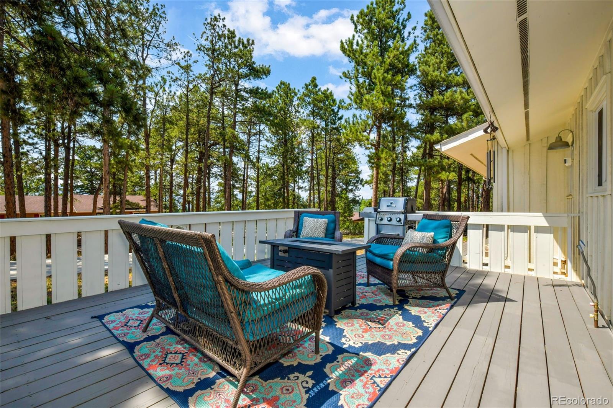
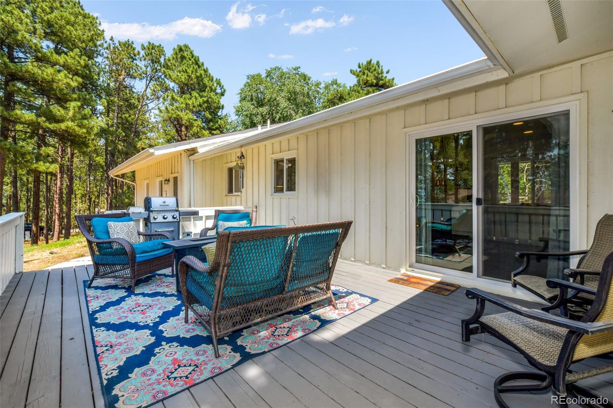
Step inside to a light-filled main level where wood floors, 9-foot ceilings, and an open, flowing layout set the tone. The gourmet kitchen is the heart of the home, featuring quartz countertops, a large island, and a breakfast bar, opening onto a striking stacked-stone, double-sided fireplace shared between the living room and dining room. The dining room walks out to the wood deck, surrounded by mature trees for a peaceful, private setting and a beautiful full window sun-room.
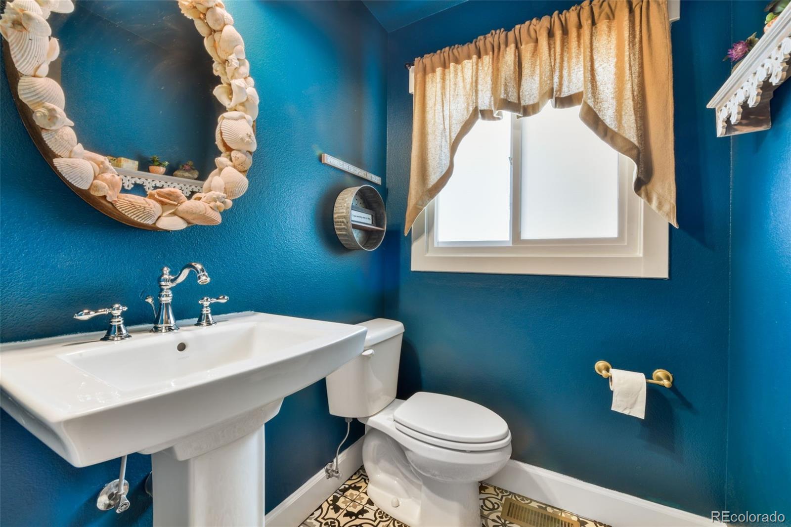
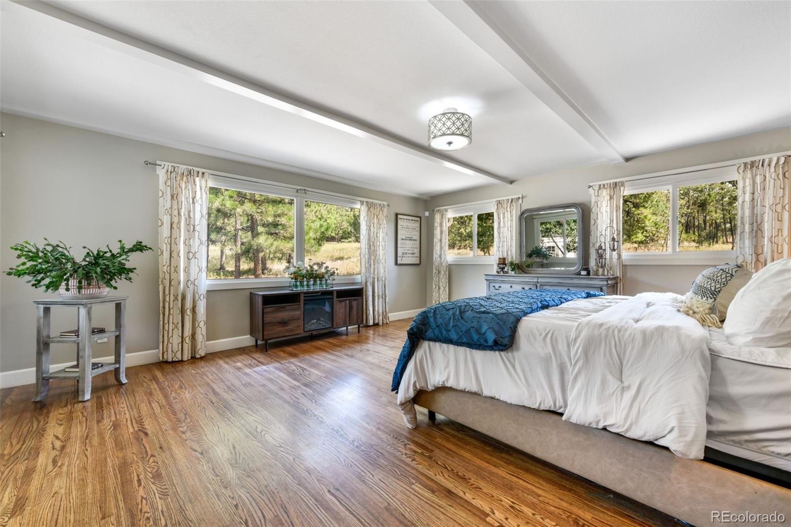
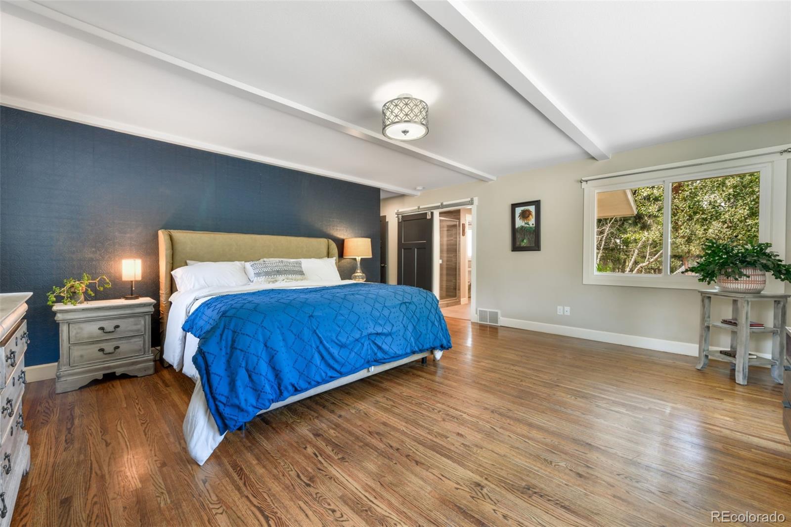
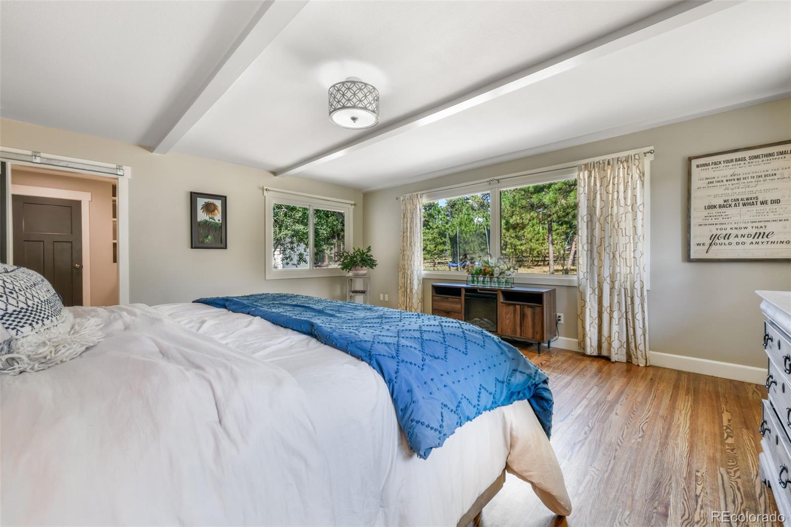
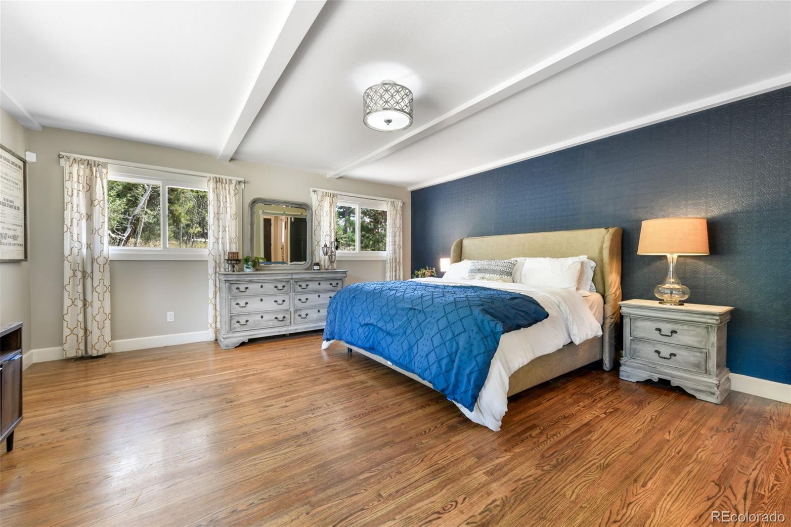
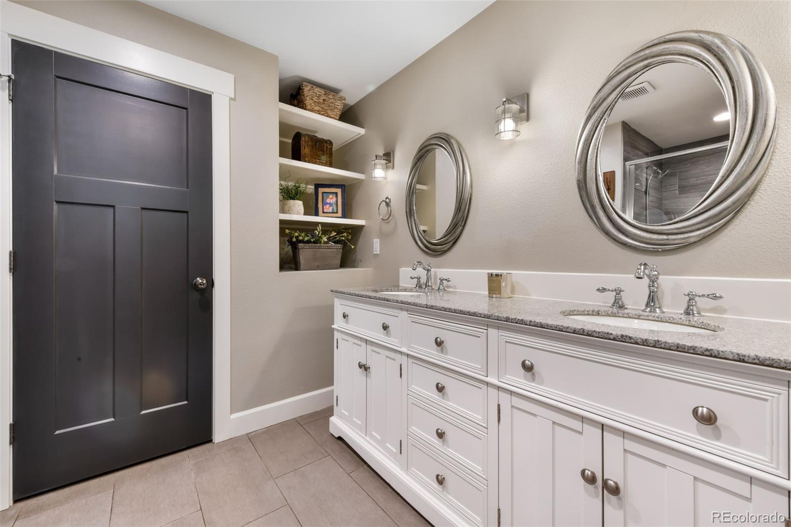
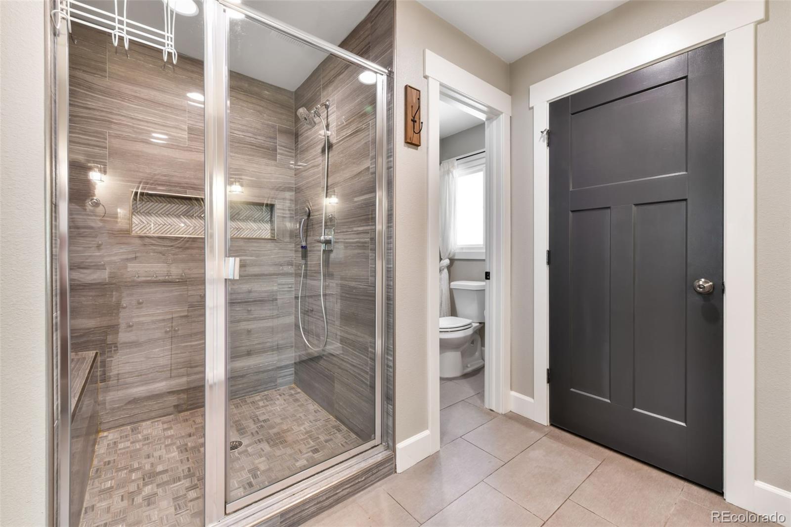
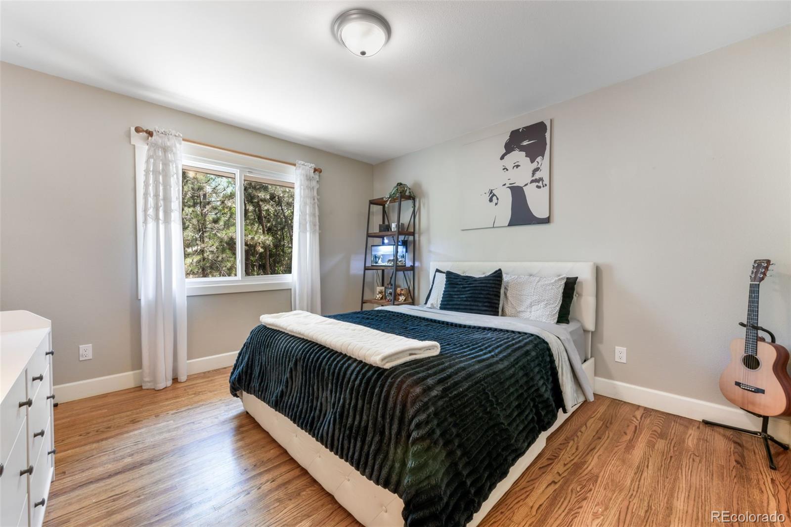
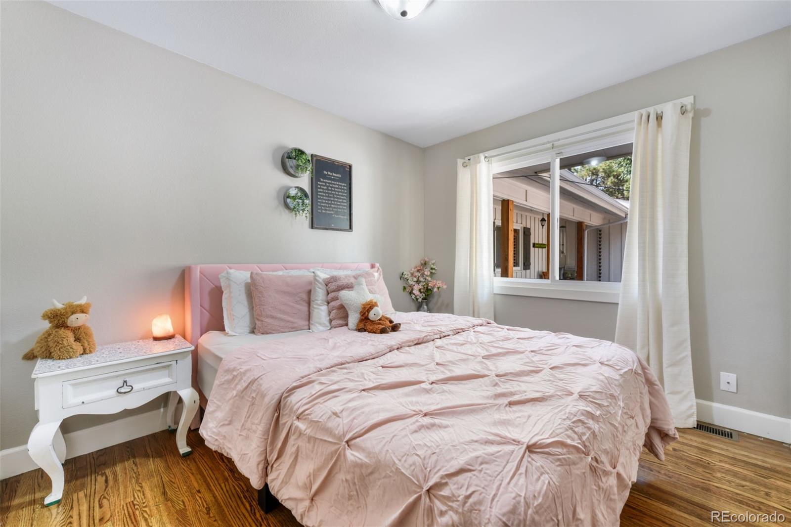
The main-level primary suite is a true retreat, with a spacious walk-in closet and en-suite bath featuring a double vanity and free-standing shower. Two additional main-level bedrooms share their own full bathroom, and a convenient half bath sits just off the kitchen.
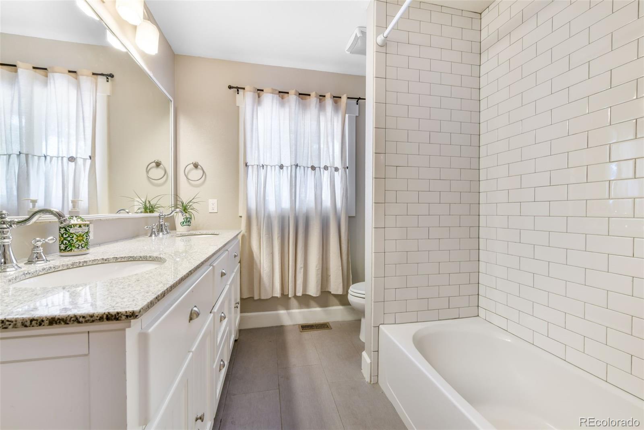
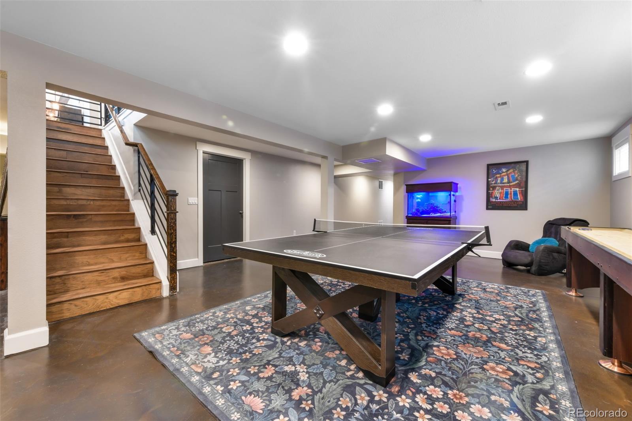
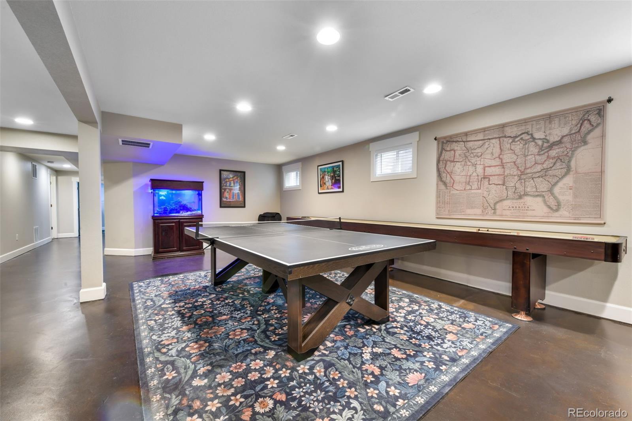
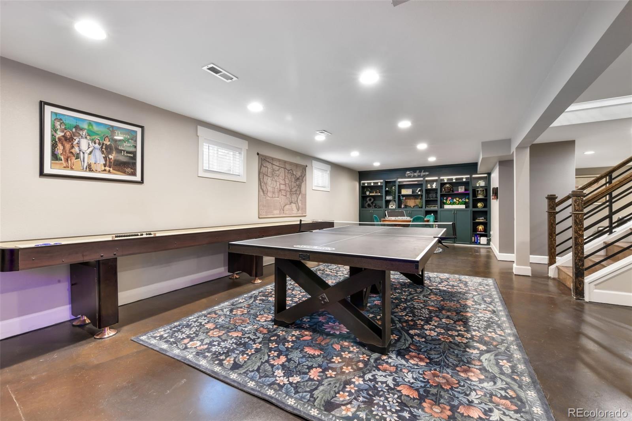
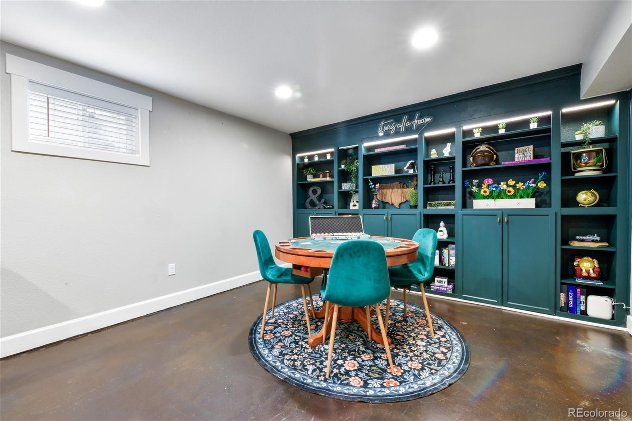
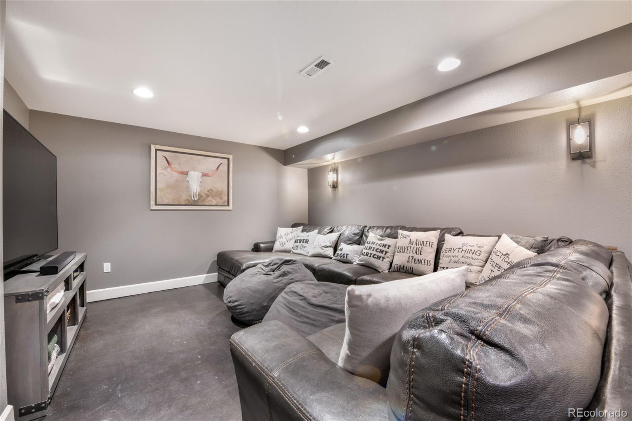
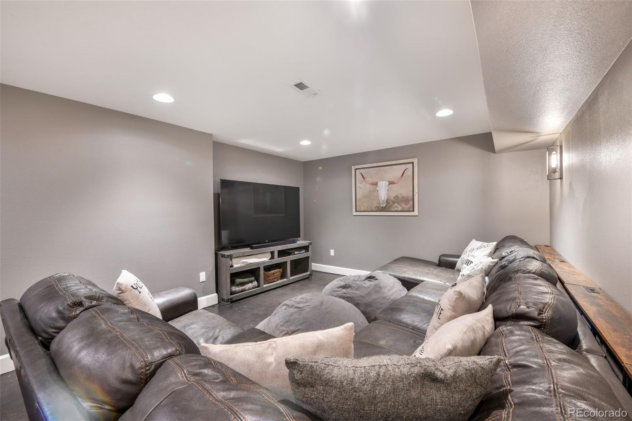
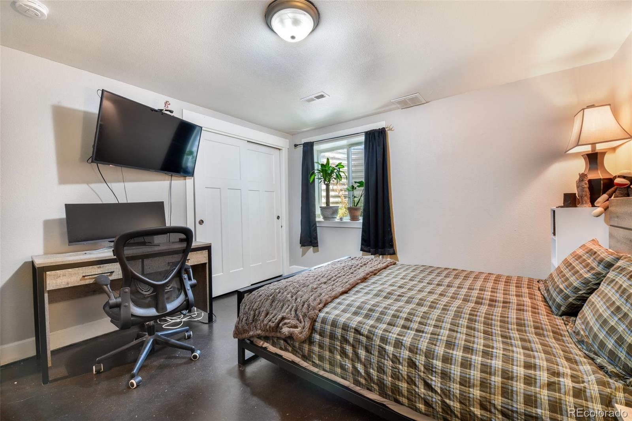
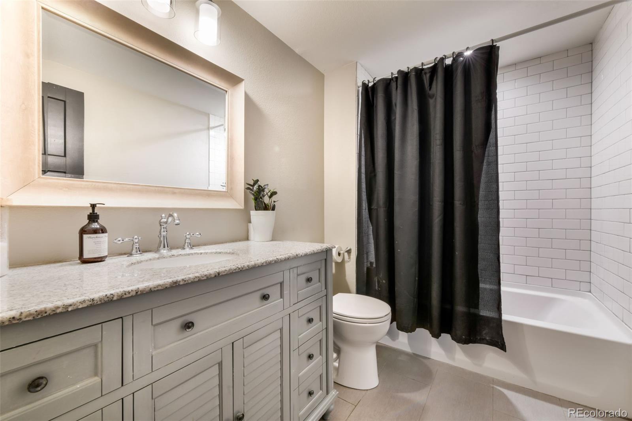
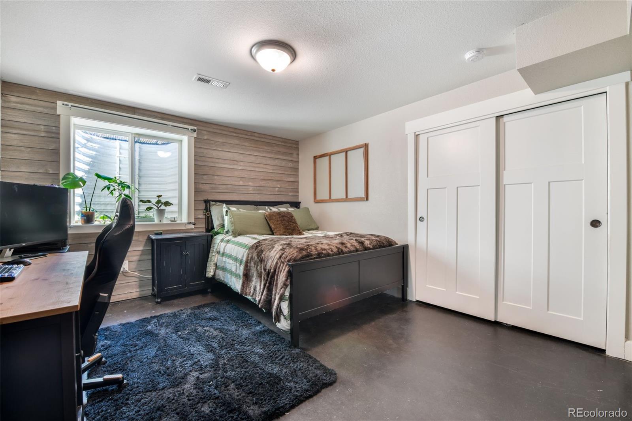
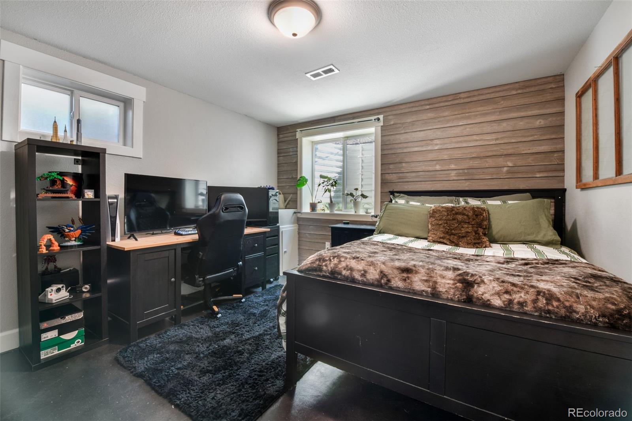
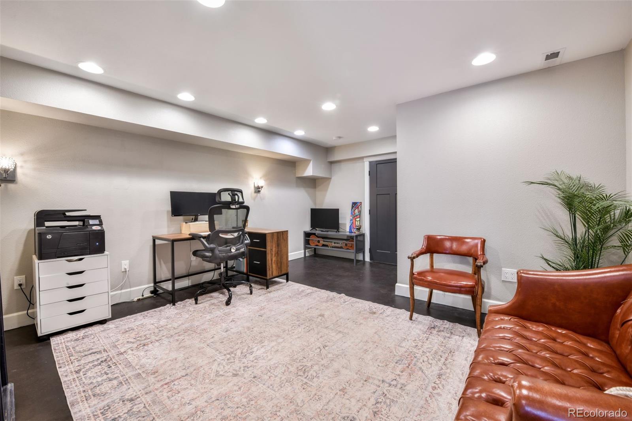
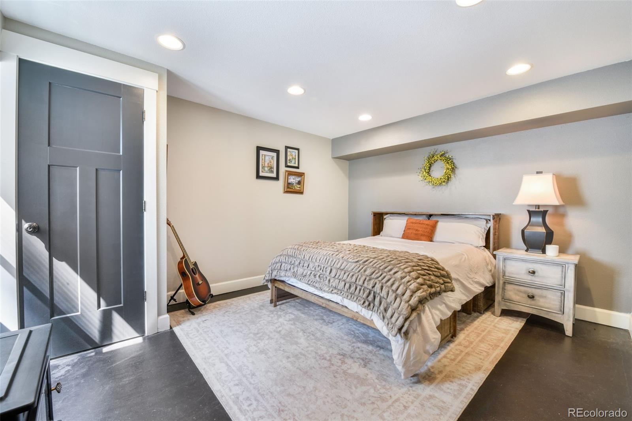
Downstairs, the finished basement expands the home's possibilities even further: a large family room with built-in bookcases, two additional bedrooms sharing a full bathroom, and a dedicated media/home theater room. There's also a unique two-room bedroom suite. One side for sleeping, the other an open flex space perfect as an office or sitting area, or turn the entire thing into a gym, craft room, homeschool room -the possibilities are endless.
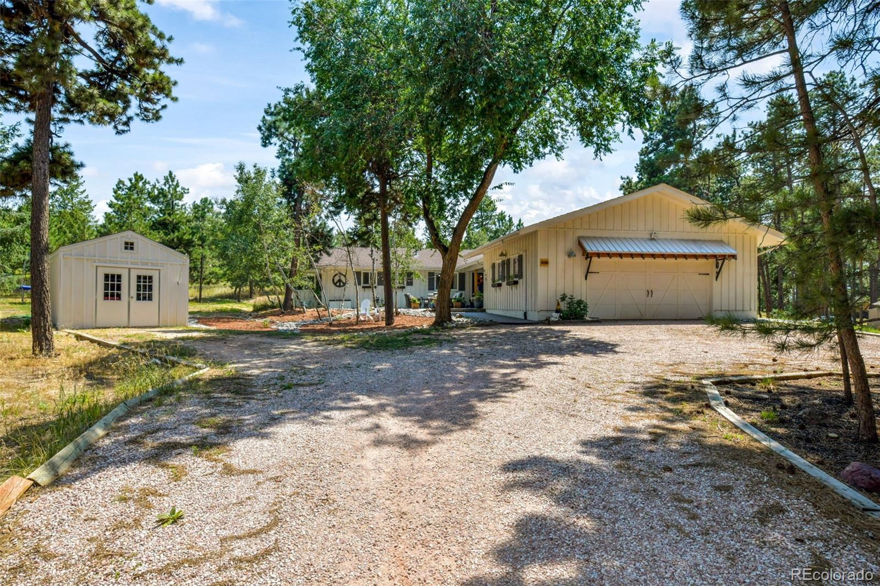
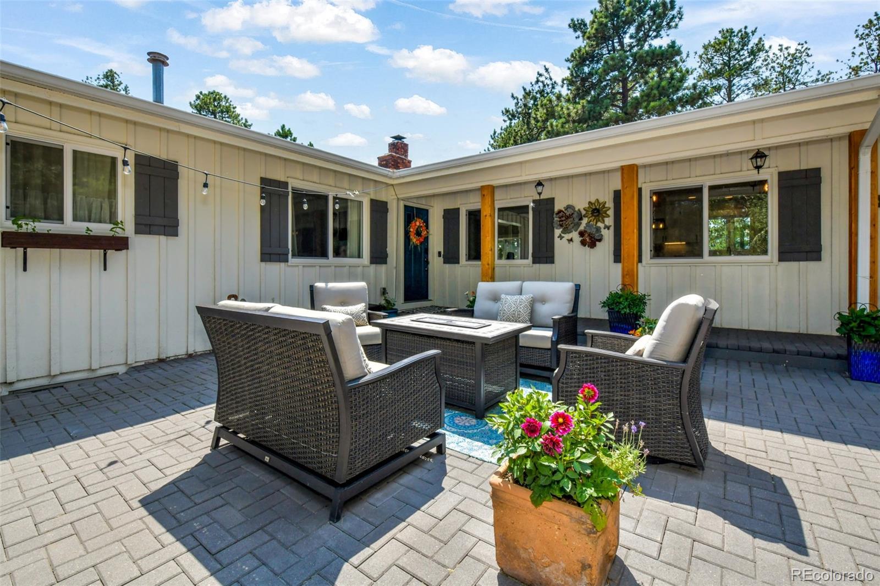
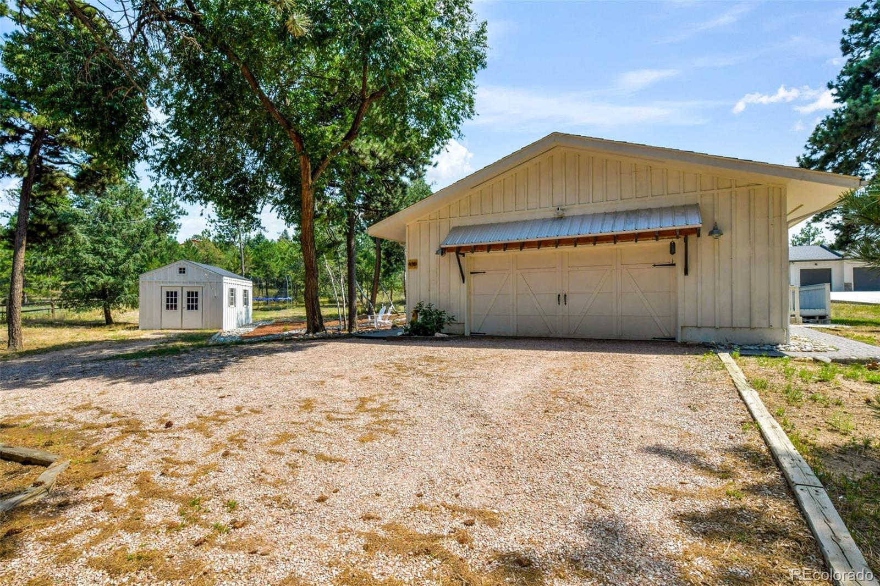
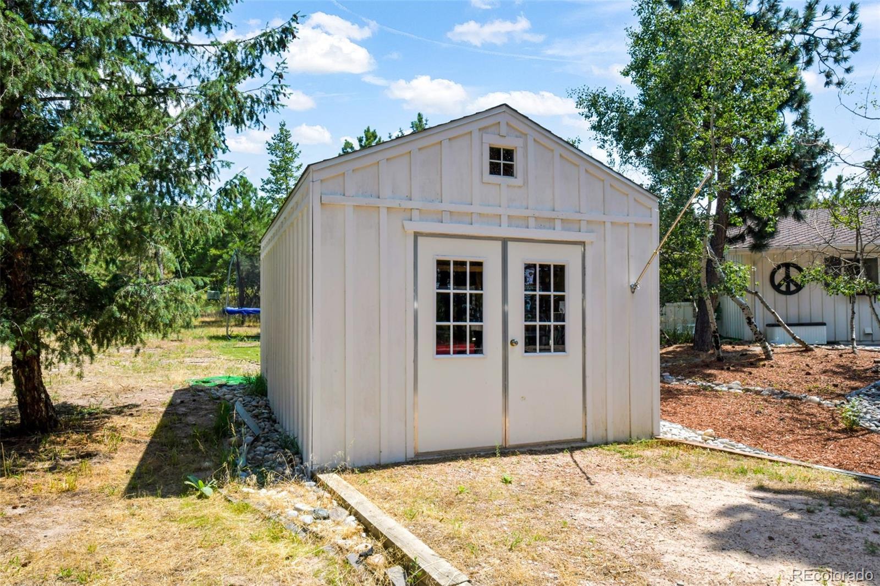
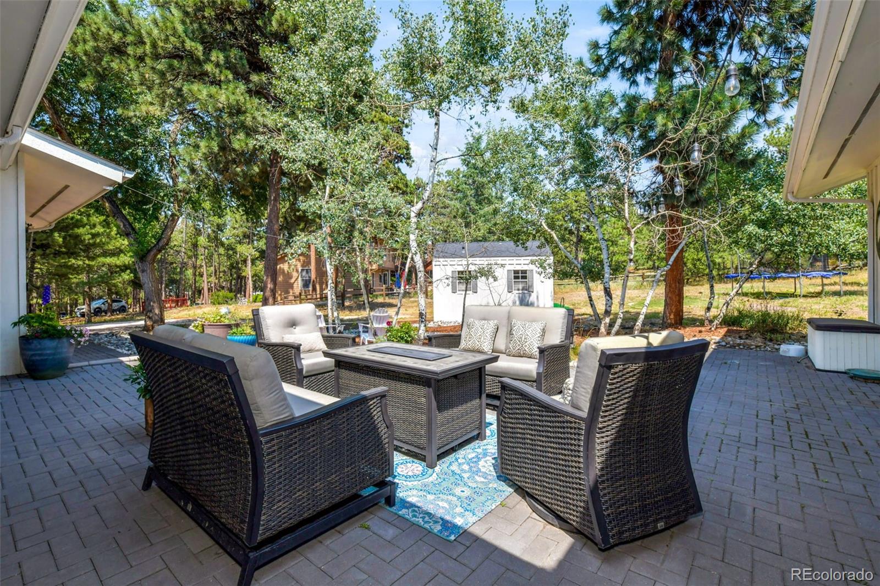
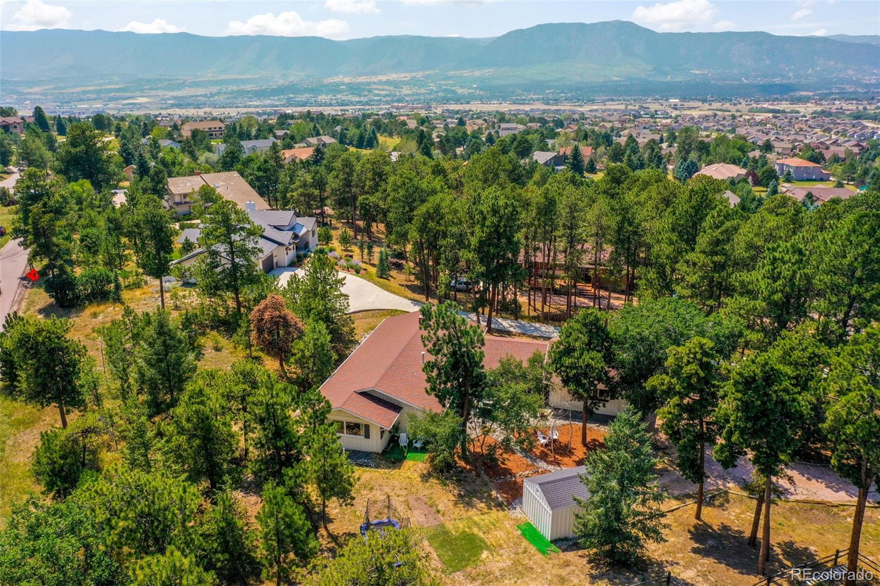
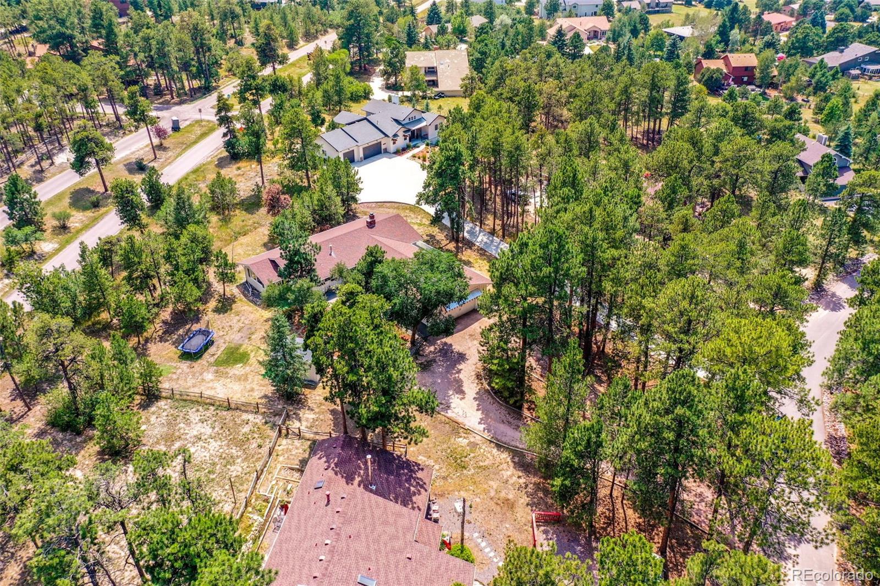
Outside, the property truly shines. A large two car oversized garage with exterior access and large shed offers excellent additional storage. A circular driveway provides plenty of parking for family and guests alike, all set on a level, forested lot just minutes from hiking trails, parks, shopping, and Lewis Palmer schools.
This is more than a house, it's a home that's been lovingly lived in and thoughtfully maintained, ready for its next chapter.

Share Property

Location

435 Wolverine Way, Monument, CO 80132

Status

For Sale

Mortgage Calculator

Estimate your monthly mortgage payment, including the principal and interest, property taxes, and HOA. Adjust the values to generate a more accurate rate.

All estimates are provided for informational purposes only. Actual amounts may vary.
$0,000 Your Payment 20 15 65
$0,000 Your Payment
Aimee Fletcher

Aimee Fletcher

TITLE

Real Estate Agent | Team Owner

Property Amenities

Interior
Fireplace Dining Room, Living Room, Other, Wood Burning
Appliances Dishwasher, Disposal, Double Oven, Gas Water Heater, Humidifier, Range, Range Hood, Refrigerator, Self Cleaning Oven, Smart Appliance(s)
Flooring Brick, Concrete, Tile, Wood
Total Bedrooms: 6
Other Interior Features Breakfast Bar, Ceiling Fan(s), Eat-in Kitchen, High Ceilings, High Speed Internet, Kitchen Island, Open Floorplan, Pantry, Primary Suite, Quartz Counters, Smoke Free, Vaulted Ceiling(s), Walk-In Closet(s)
Area & Lot
Total area 4,628 Sq.Ft.
Lot Area 0.65 Acres
Living area 4,628 Sq.Ft.
MLS® ID 7653639
Year Built 1972
School District Lewis-Palmer 38
High School Lewis-Palmer
Middle School Lewis-Palmer
Elementary School Bear Creek
Type Residential
Status For Sale
Exterior
Stories 1
Air conditioning Other
Heat type Forced Air
Water Source Public
Garage Space 2.0
Security Features Video Doorbell
Sewer Public Sewer
Other Exterior Features Balcony, Private Yard
Parking Circular Driveway, Gravel
Lot Features Corner Lot, Cul-De-Sac, Landscaped, Level, Many Trees
Roof Composition
Utilities Cable Available, Electricity Connected, Natural Gas Connected
Finance
Sales Price $950,000
HOA Fees $248 yearly
Real Estate Tax $3,508 yearly

360 Virtual Tour

Take a tour of this property
image

Schedule a Showing

We would love to show you our beautiful property. Please select your preferred date and time below. An agent will be in touch shortly to confirm your appointment.

Schedule a Showing

We would love to show you our beautiful property. Please select your preferred date and time below. An agent will be in touch shortly to confirm your appointment.

Thank you for your interest in 435 Wolverine Way, Monument, CO 80132. We are reviewing your request and will be in touch shortly!

Woodmoor

Forests of ponderosa pines, grassy meadows, and beautiful views

Work With Us

Having the right real estate team means having a team who are committed to helping you buy or sell your home with the highest level of expertise in your local market. This means also to help you in understanding each step of the buying or selling process.