Leave a Message

By providing your contact information to The Fletcher Team & Associates, your personal information will be processed in accordance with The Fletcher Team & Associates's Privacy Policy. By checking the box(es) below, you consent to receive communications regarding your real estate inquiries and related marketing and promotional updates in the manner selected by you. For SMS text messages, message frequency varies. Message and data rates may apply. You may opt out of receiving further communications from The Fletcher Team & Associates at any time. To opt out of receiving SMS text messages, reply STOP to unsubscribe.

Thank you for your message. We will be in touch with you shortly.

83 S Golfwood Drive
83 S Golfwood Drive
83 S Golfwood Drive
83 S Golfwood Drive
83 S Golfwood Drive
83 S Golfwood Drive
83 S Golfwood Drive
83 S Golfwood Drive
83 S Golfwood Drive
83 S Golfwood Drive
83 S Golfwood Drive
83 S Golfwood Drive
83 S Golfwood Drive
83 S Golfwood Drive
83 S Golfwood Drive
83 S Golfwood Drive
83 S Golfwood Drive
83 S Golfwood Drive
83 S Golfwood Drive
83 S Golfwood Drive
83 S Golfwood Drive
83 S Golfwood Drive
83 S Golfwood Drive
83 S Golfwood Drive
83 S Golfwood Drive
83 S Golfwood Drive
83 S Golfwood Drive
83 S Golfwood Drive
83 S Golfwood Drive
83 S Golfwood Drive
83 S Golfwood Drive
83 S Golfwood Drive
83 S Golfwood Drive
83 S Golfwood Drive
83 S Golfwood Drive
83 S Golfwood Drive
83 S Golfwood Drive
83 S Golfwood Drive
83 S Golfwood Drive
83 S Golfwood Drive
83 S Golfwood Drive
83 S Golfwood Drive
83 S Golfwood Drive
83 S Golfwood Drive
83 S Golfwood Drive
83 S Golfwood Drive
83 S Golfwood Drive
83 S Golfwood Drive
83 S Golfwood Drive
83 S Golfwood Drive
VIEW PHOTOS
Listed by Aimee Fletcher CLHMS GRI , Exp Realty LLC Listing Contact:
$525,000

83 S Golfwood Drive

4 Beds 3 Baths 2,639 Sq.Ft. 0.54 Acres

Description

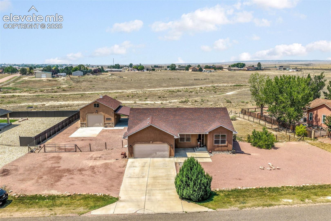
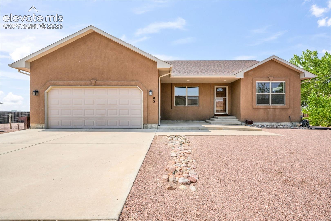
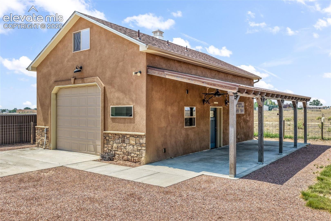
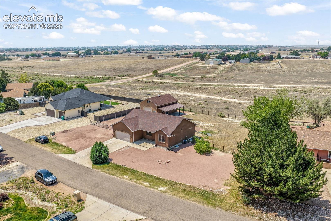
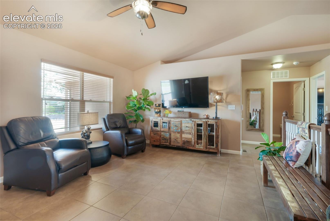
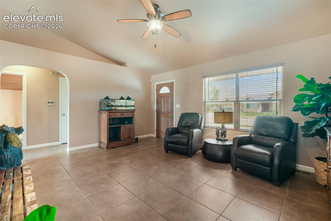
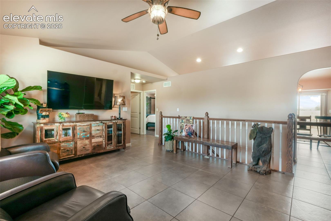
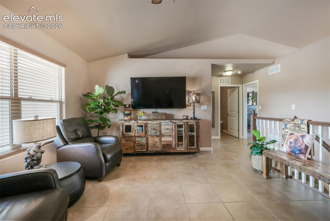
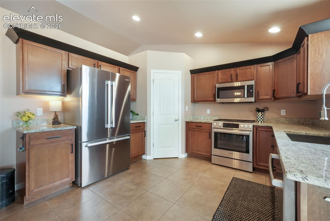
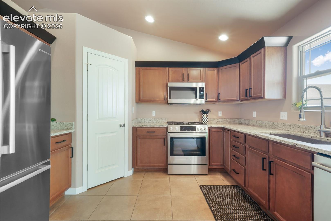
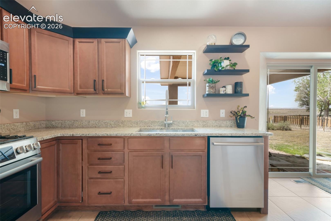
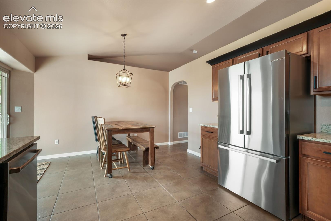
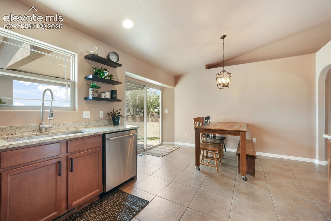
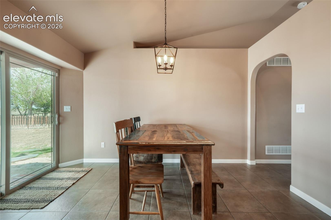
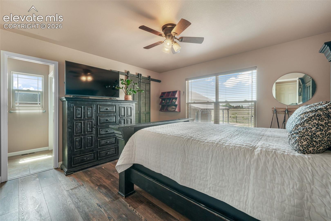
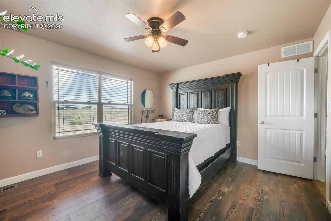
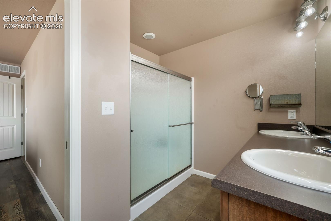
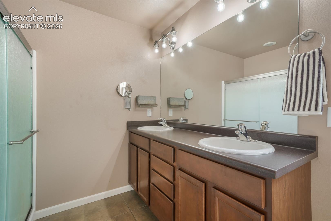
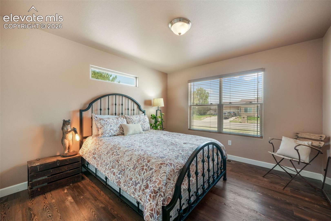
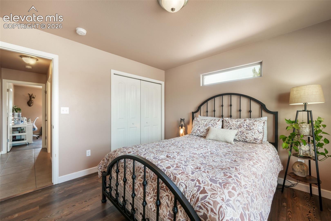
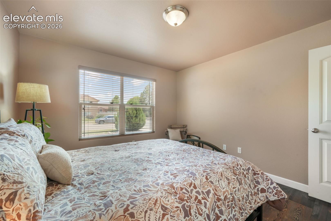
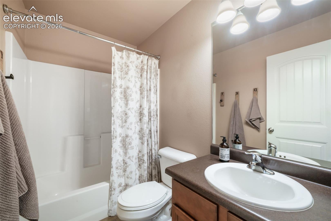
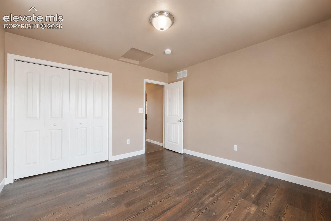
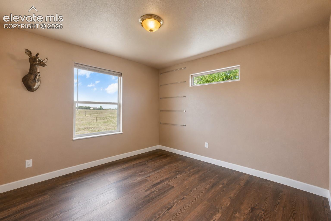
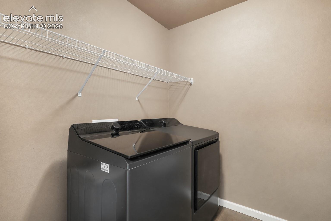
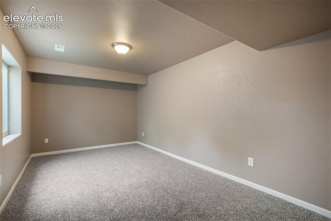
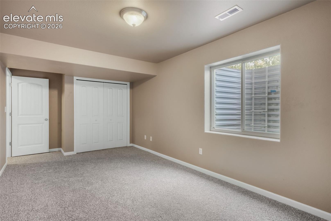
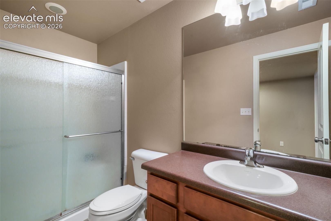
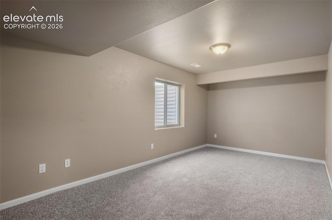
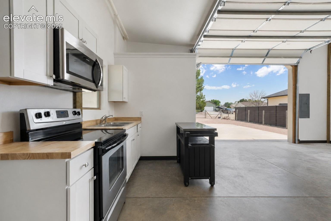
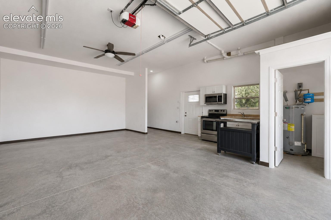
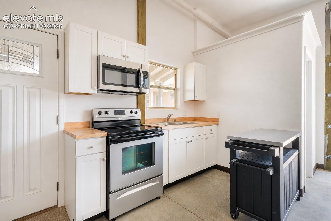
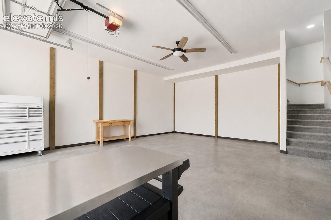
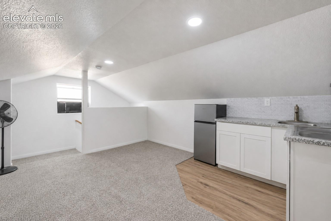
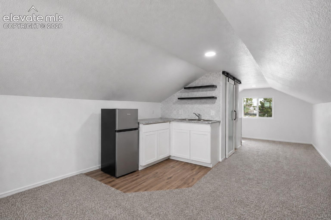
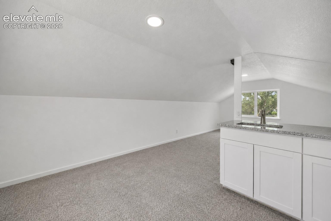
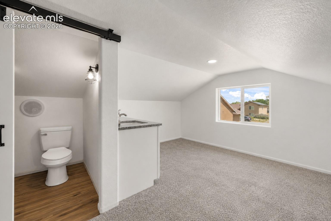
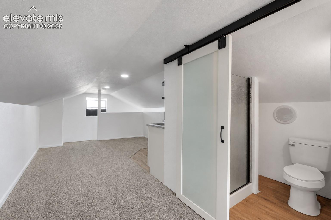
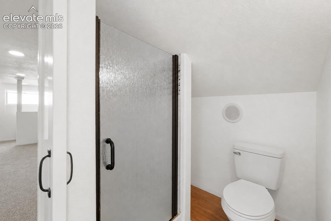
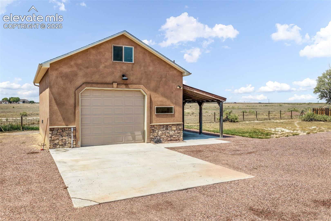
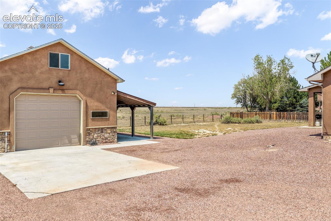
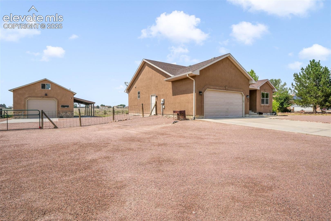
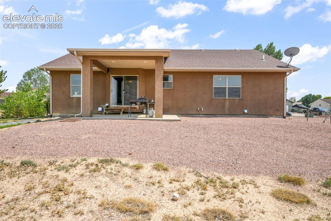
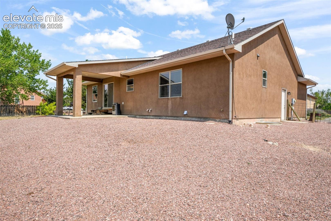
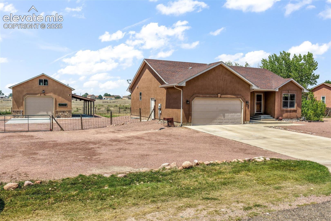
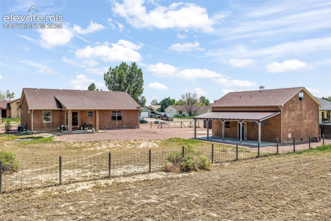
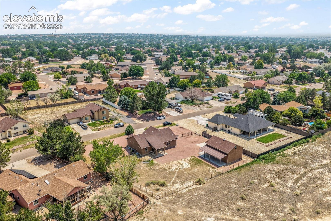
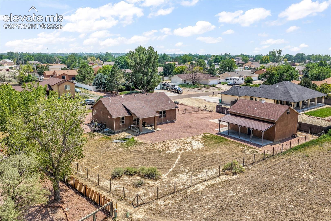
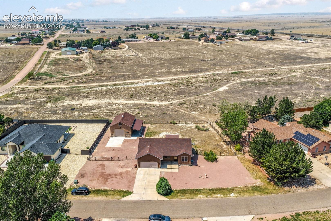
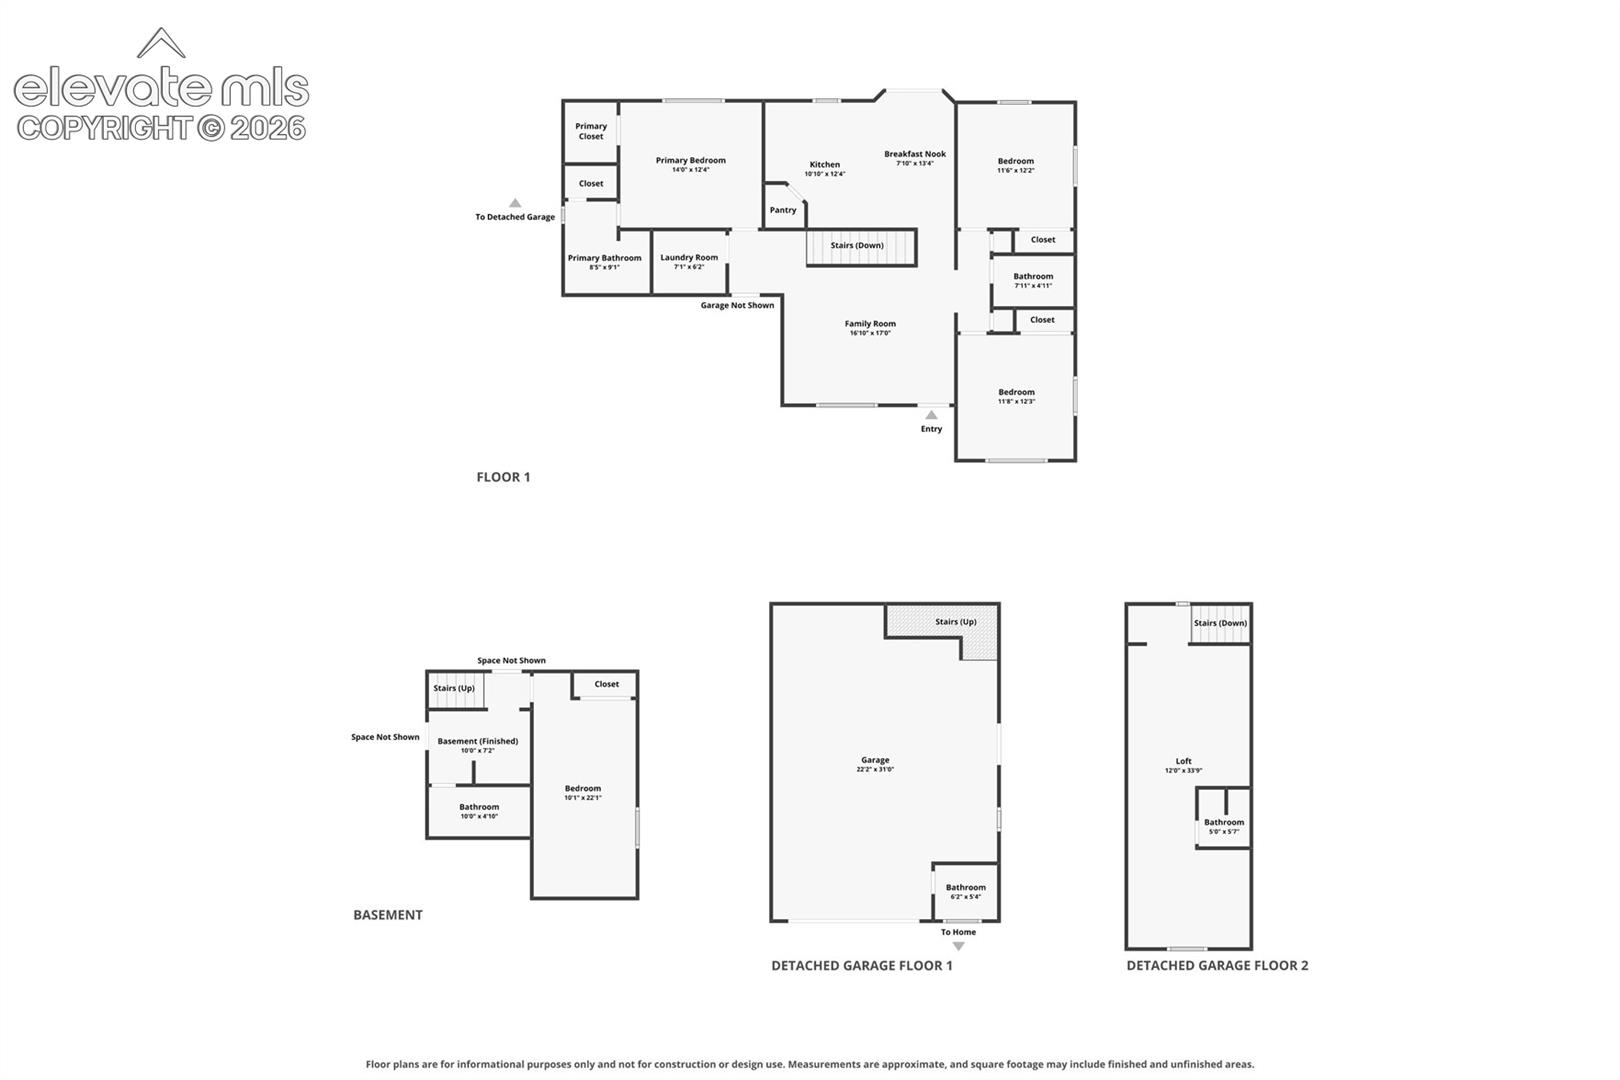
Enjoy main-level living, extensive garage space, and flexibility on this .54-acre property backing to open space. The stucco exterior, fenced backyard, neutral paint, central air, and attached two-car garage add comfort and convenience. The living room, dining area, and kitchen feature tile flooring and a sliding glass door to the backyard. The kitchen includes cabinetry and stainless steel appliances. Two secondary bedrooms with LVP flooring share a full bath. The primary suite offers a walk-in closet and private bath with a step-in shower and dual-sink vanity. A laundry room completes the main level. The finished basement includes new carpet, a bedroom or second living area, and a three-quarter bath. The detached RV garage and outbuilding set this property apart. Two additional garage spaces are accessed through a 12-foot door, ideal for RVs, projects, or storage. The building also has a half bath, kitchenette with range, microwave, and sink, baseboard heat and window AC unit. Upstairs, a flex area with a three-quarter bath offers room for guests, hobbies, or a home office. A side door opens to a covered concrete patio. With no HOA, the property offers freedom. Civic Center Park is 5 minutes away with a playground, splash pad, skatepark, tennis courts, dog park, picnic shelters, markets, and summer concerts. Cattail Crossing is 5 minutes away with a fishing pond and picnic shelters. Desert Hawk Golf Course is 5 minutes away with an 18-hole course, driving range, practice areas, pro shop, and restaurant. Lake Pueblo State Park is less than 10 minutes away for boating, fishing, paddleboarding, jet skiing, swimming, camping, hiking, biking, horseback riding, and picnicking. Pueblo West also offers approximately 27 miles of mixed-use trails. Groceries, pharmacy, and fuel are less than 2 miles away. A hospital and Downtown Pueblo, including the Riverwalk, restaurants, museums, events, and Union Avenue Historic District, are less than 20 minutes away.

Share Property

Location

83 S Golfwood Drive, Pueblo, CO 81007

Status

For Sale

Mortgage Calculator

Estimate your monthly mortgage payment, including the principal and interest, property taxes, and HOA. Adjust the values to generate a more accurate rate.


All estimates are provided for informational purposes only. Actual amounts may vary.
$0,000 Your Payment 20 15 65
$0,000 Your Payment
Aimee Fletcher

Aimee Fletcher

TITLE

Real Estate Agent | Team Owner

Lauren  Trent

Lauren Trent

TITLE

Real Estate Agent | Team Lead

Property Amenities

Interior
Laundry room Electric Hook-up
Fireplace None
Appliances Dishwasher, Disposal, Microwave Oven, Range, Refrigerator
Flooring Carpet, Tile, Luxury Vinyl
Total Bedrooms: 4
Three-Quarter Bathrooms: 2
Full Bathrooms: 1
Other Interior Features 9 Ft Ceilings
Area & Lot
Total area 2,666 Sq.Ft.
Lot Area 0.54 Acres
Living area 2,639 Sq.Ft.
MLS® ID 4744414
Year Built 2010
School District Pueblo-70
High School Pueblo West
Middle School Liberty Point International
Elementary School Sierra Vista
Type Residential
Status For Sale
Exterior
Air conditioning Central Air
Heat type Forced Air, Natural Gas
Water Source Assoc/Distr
Sewer Sewer
Roof Composite Shingle
Utilities Cable Available, Electricity Connected, Natural Gas Connected
Finance
Sales Price $525,000
Real Estate Tax $2,691 yearly

360 Virtual Tour

Take a tour of this property
image

Schedule a Showing

We would love to show you our beautiful property. Please select your preferred date and time below. An agent will be in touch shortly to confirm your appointment.

Schedule a Showing

We would love to show you our beautiful property. Please select your preferred date and time below. An agent will be in touch shortly to confirm your appointment.

Thank you for your interest in 83 S Golfwood Drive, Pueblo, CO 81007. We are reviewing your request and will be in touch shortly!

Work With Us

Having the right real estate team means having a team who are committed to helping you buy or sell your home with the highest level of expertise in your local market. This means also to help you in understanding each step of the buying or selling process.