





Leave a Message

By providing your contact information to The Fletcher Team & Associates, your personal information will be processed in accordance with The Fletcher Team & Associates's Privacy Policy. By checking the box(es) below, you consent to receive communications regarding your real estate inquiries and related marketing and promotional updates in the manner selected by you. For SMS text messages, message frequency varies. Message and data rates may apply. You may opt out of receiving further communications from The Fletcher Team & Associates at any time. To opt out of receiving SMS text messages, reply STOP to unsubscribe.

Thank you for your message. We will be in touch with you shortly.

933 Monroe Street
933 Monroe Street
933 Monroe Street
933 Monroe Street
933 Monroe Street
933 Monroe Street
933 Monroe Street
933 Monroe Street
933 Monroe Street
933 Monroe Street
933 Monroe Street
933 Monroe Street
933 Monroe Street
933 Monroe Street
933 Monroe Street
933 Monroe Street
933 Monroe Street
933 Monroe Street
933 Monroe Street
933 Monroe Street
933 Monroe Street
933 Monroe Street
933 Monroe Street
933 Monroe Street
933 Monroe Street
933 Monroe Street
933 Monroe Street
933 Monroe Street
933 Monroe Street
933 Monroe Street
933 Monroe Street
933 Monroe Street
933 Monroe Street
933 Monroe Street
933 Monroe Street
933 Monroe Street
933 Monroe Street
933 Monroe Street
933 Monroe Street
933 Monroe Street
933 Monroe Street
933 Monroe Street
933 Monroe Street
933 Monroe Street
933 Monroe Street
933 Monroe Street
933 Monroe Street
933 Monroe Street
933 Monroe Street
933 Monroe Street
VIEW PHOTOS
$995,000

933 Monroe Street

3 Beds 2 Baths 1,909 Sq.Ft. 6,352 Sq.Ft.

Open House

9/13/2026 12:00PM - 2:00PM MDT

Description

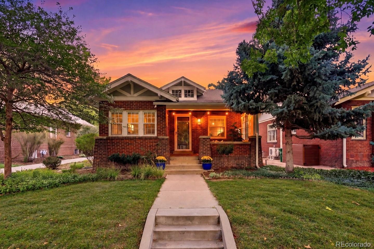
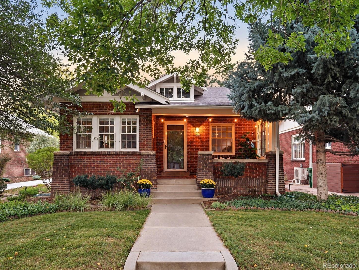
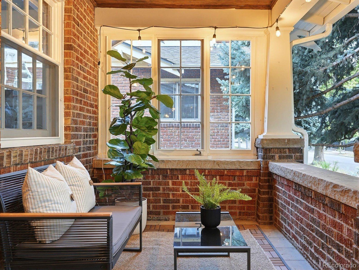
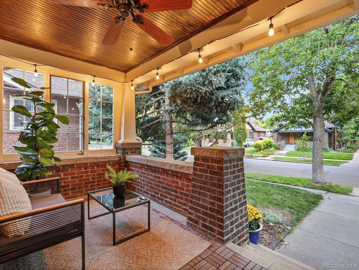
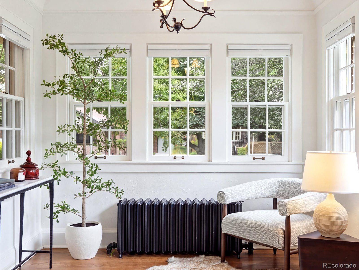
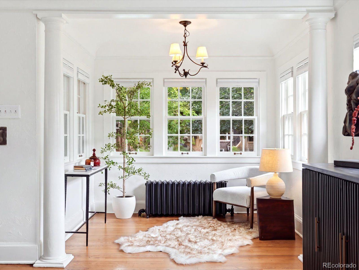
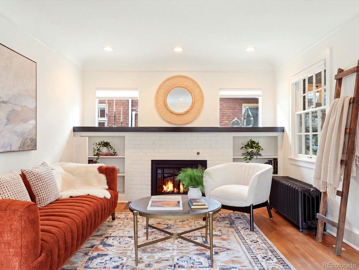
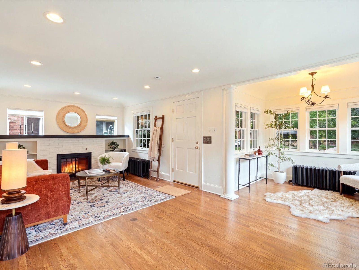
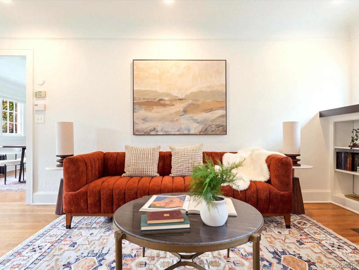
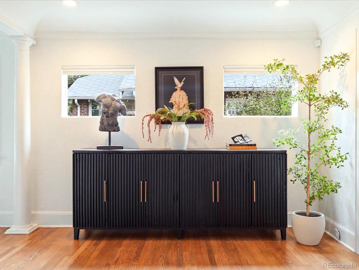
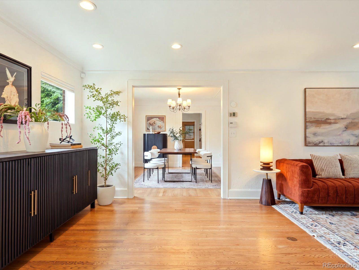
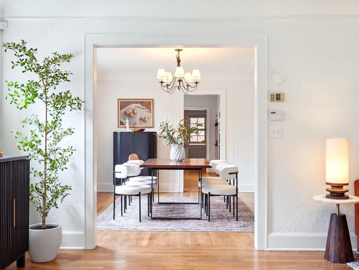
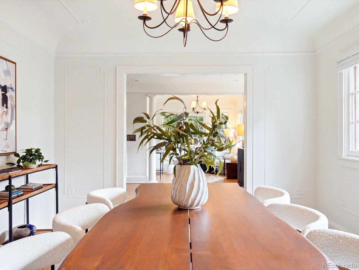
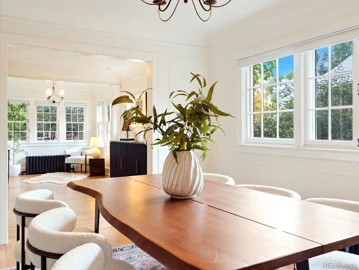
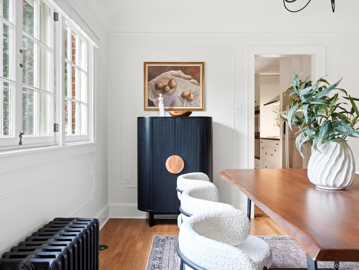
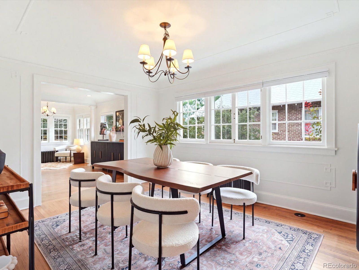
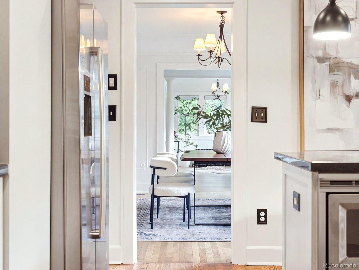
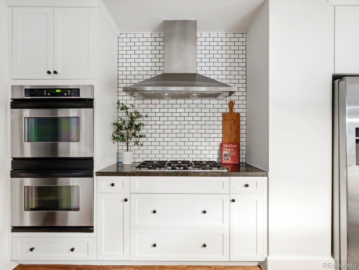
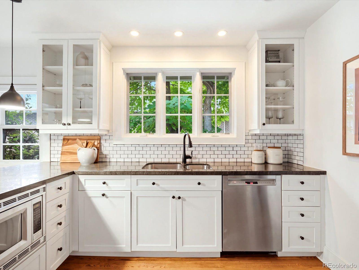
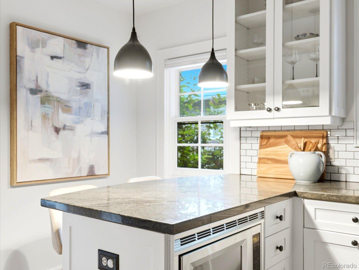
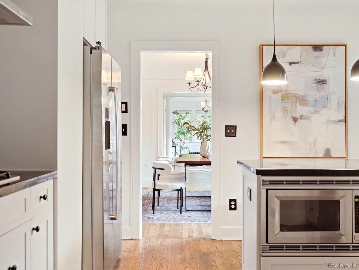
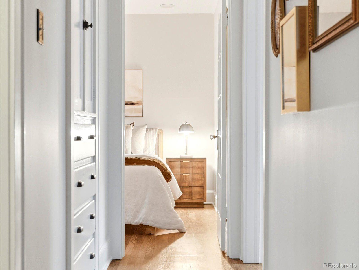
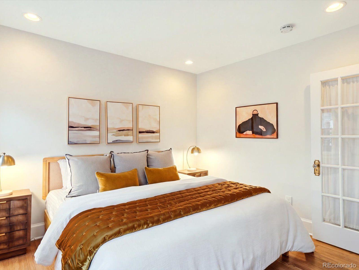
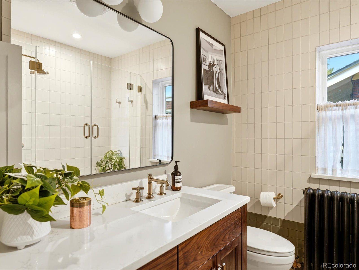
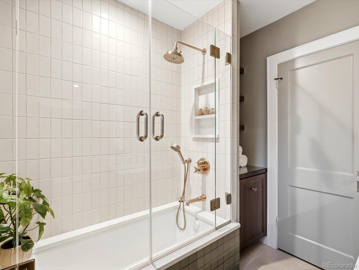
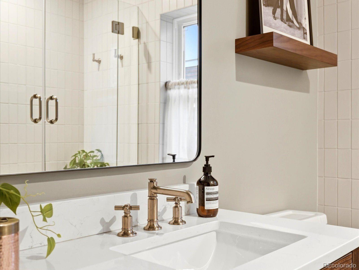
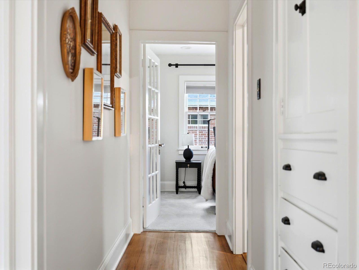
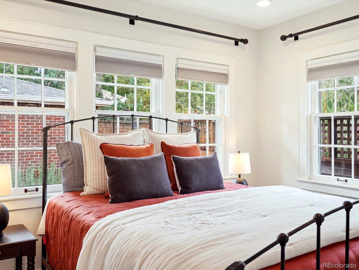
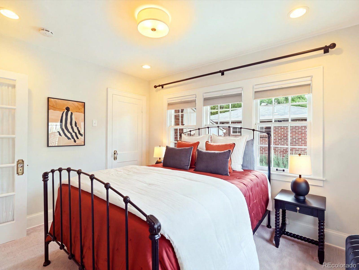
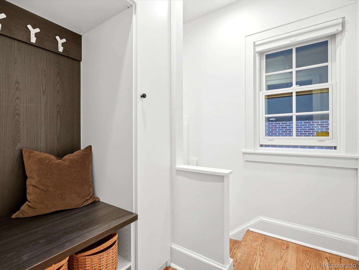
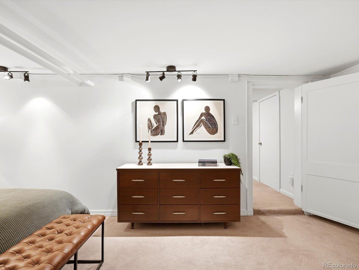
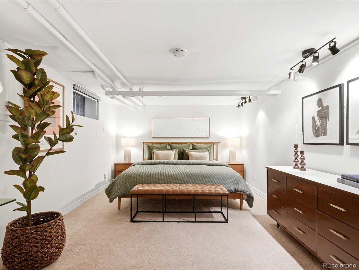
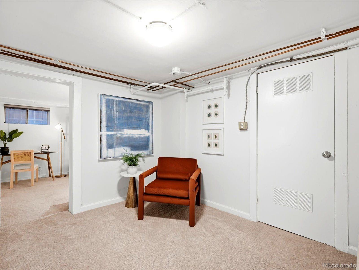
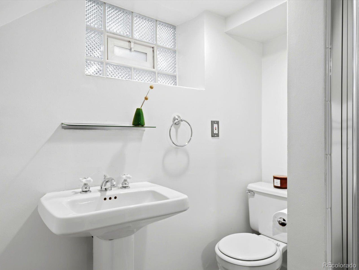
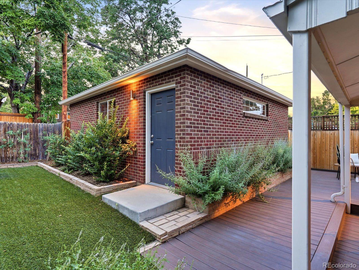
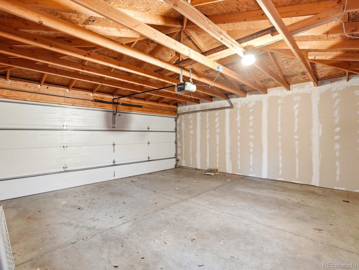
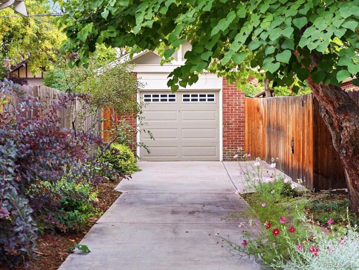
Beautifully updated & well maintained 3-bedroom, 2-bath home in the heart of Congress Park. Blending classic Denver charm with thoughtful modern updates, the home features a refreshed kitchen and remodeled bathroom. Warm and inviting living spaces, abundant with natural light, hardwood floors, granite countertops, as well as handmade tile and custom cabinetry. Set on an oversized lot, the property offers a rare three-car garage configuration with separate detached one-car and two-car garages. Providing exceptional flexibility for parking, storage, a workshop and additional hobbies. All just a short walk from Teller Elementary, Cherry Creek, Denver Botanic Gardens, parks and playgrounds, restaurants, shops, and the neighborhood favorites that make Congress Park one of Denver's most desirable places to call home.

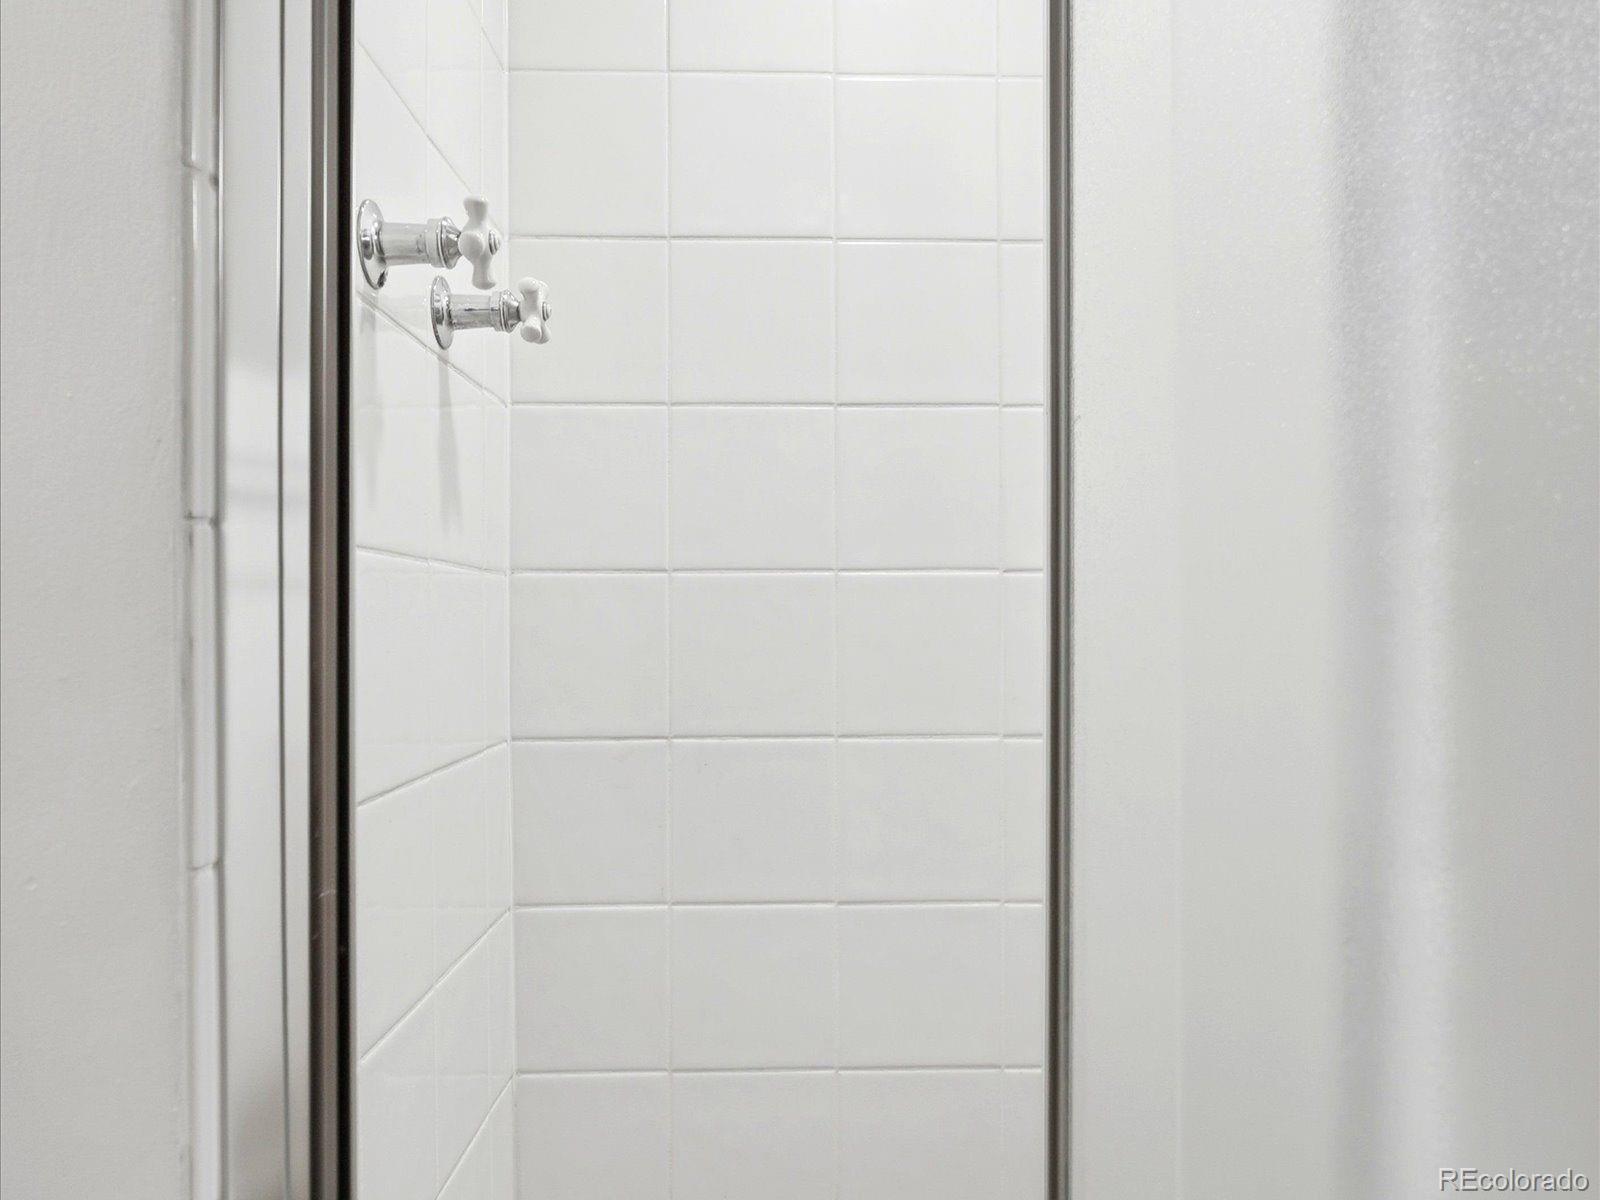
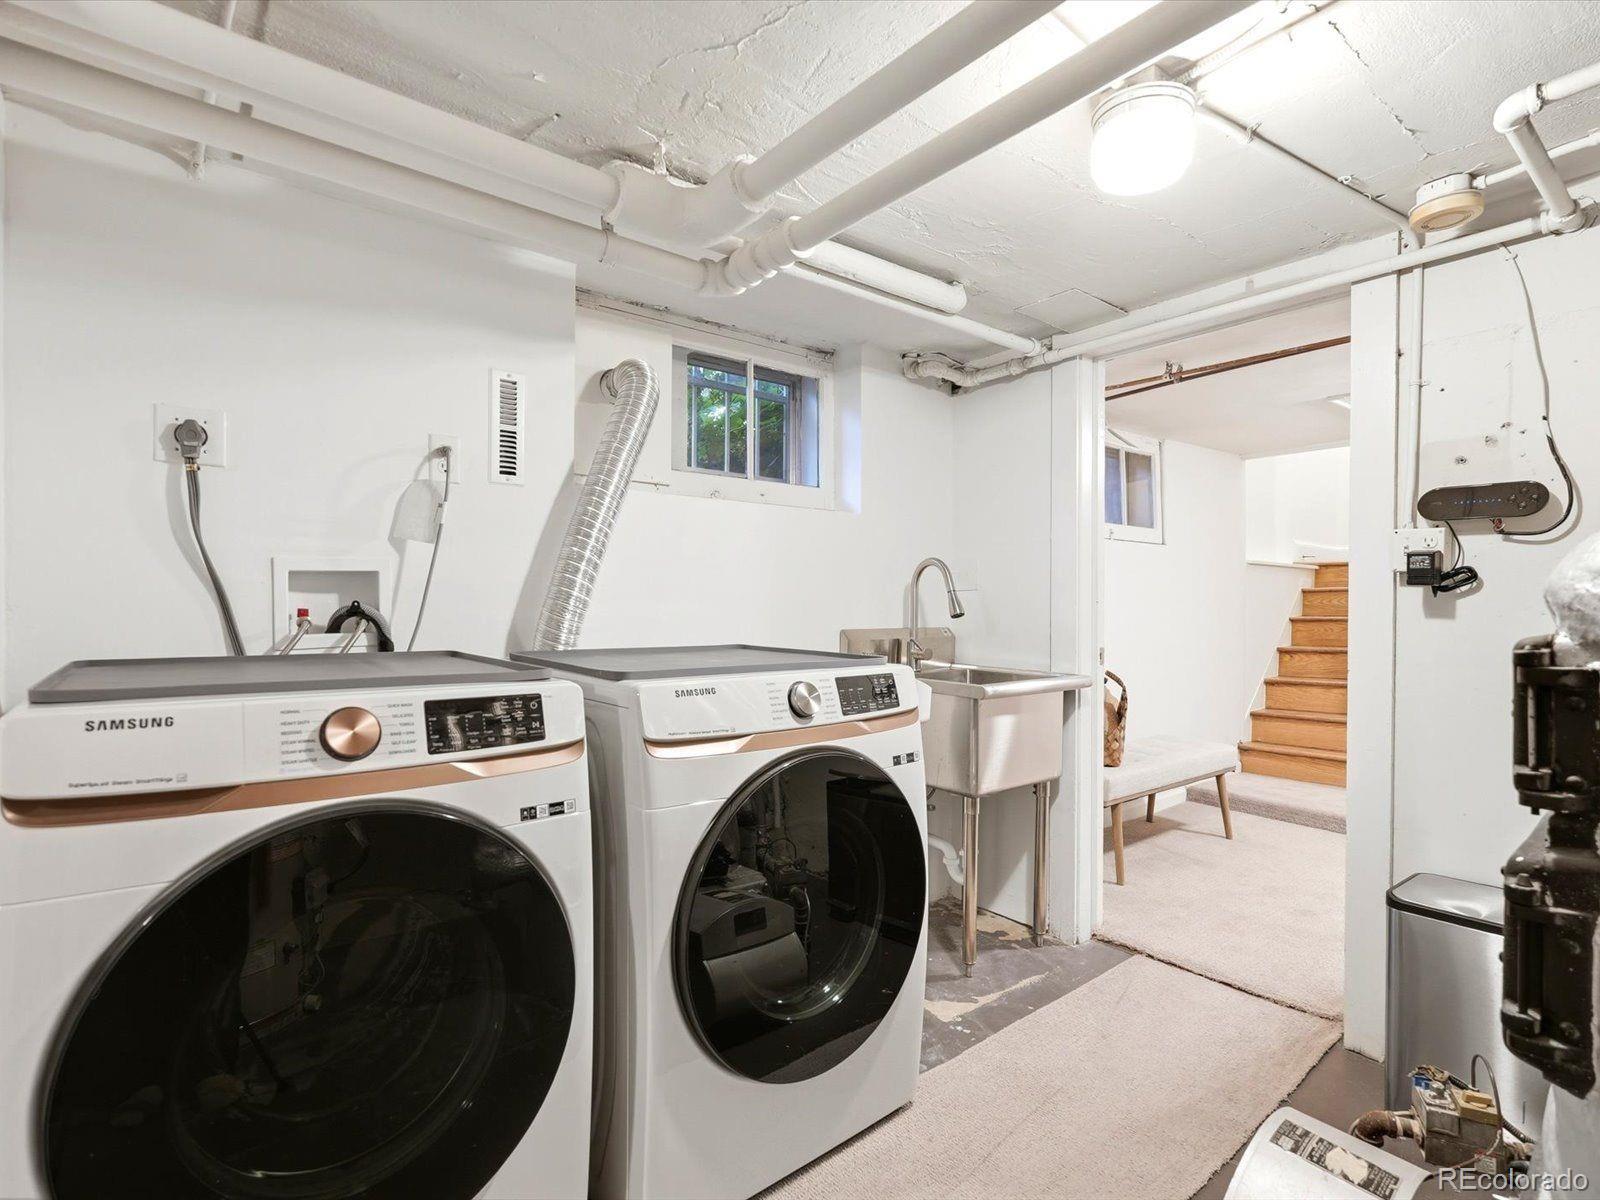
Recent Updates include: Main Bathroom Remodeled, Recessed Lighting and throughout Main Floor, New Blinds, Attic & Crawlspace Insulation, Brick Masonry Tuckpointing, Smart Sprinkler System, Washer & Dryer, and Water Heater. Sewer Line cleaned and scoped Sept 2026.

Share Property

Location

933 Monroe Street, Denver, CO 80206

Status

Coming Soon

Mortgage Calculator

Estimate your monthly mortgage payment, including the principal and interest, property taxes, and HOA. Adjust the values to generate a more accurate rate.


All estimates are provided for informational purposes only. Actual amounts may vary.
$0,000 Your Payment 20 15 65
$0,000 Your Payment
Aimee Fletcher

Aimee Fletcher

TITLE

Real Estate Agent | Team Owner

Jordan Kleiman

Jordan Kleiman

TITLE

REALTOR®

Property Amenities

Interior
Laundry room Sink
Fireplace Living Room, Wood Burning
Appliances Cooktop, Dishwasher, Disposal, Double Oven, Dryer, Microwave, Oven, Range Hood, Refrigerator, Washer
Flooring Carpet, Concrete, Tile, Wood
Total Bedrooms: 3
Three-Quarter Bathrooms: 1
Full Bathrooms: 1
Other Interior Features Built-in Features, Granite Counters, High Speed Internet
Area & Lot
Open house

9/13/2026 12:00PM - 2:00PM MDT

Total area 1,909 Sq.Ft.
Lot Area 6,352 Sq.Ft.
Living area 1,909 Sq.Ft.
MLS® ID 4712342
Year Built 1924
School District Denver 1
High School East
Middle School Morey
Elementary School Teller
View Description Mountain(s)
Type Residential
Status Coming Soon
Exterior
Stories 1
Air conditioning Evaporative Cooling
Heat type Natural Gas, Radiant
Water Source Public
Garage Space 3.0
Security Features Carbon Monoxide Detector(s), Smoke Detector(s)
Sewer Public Sewer
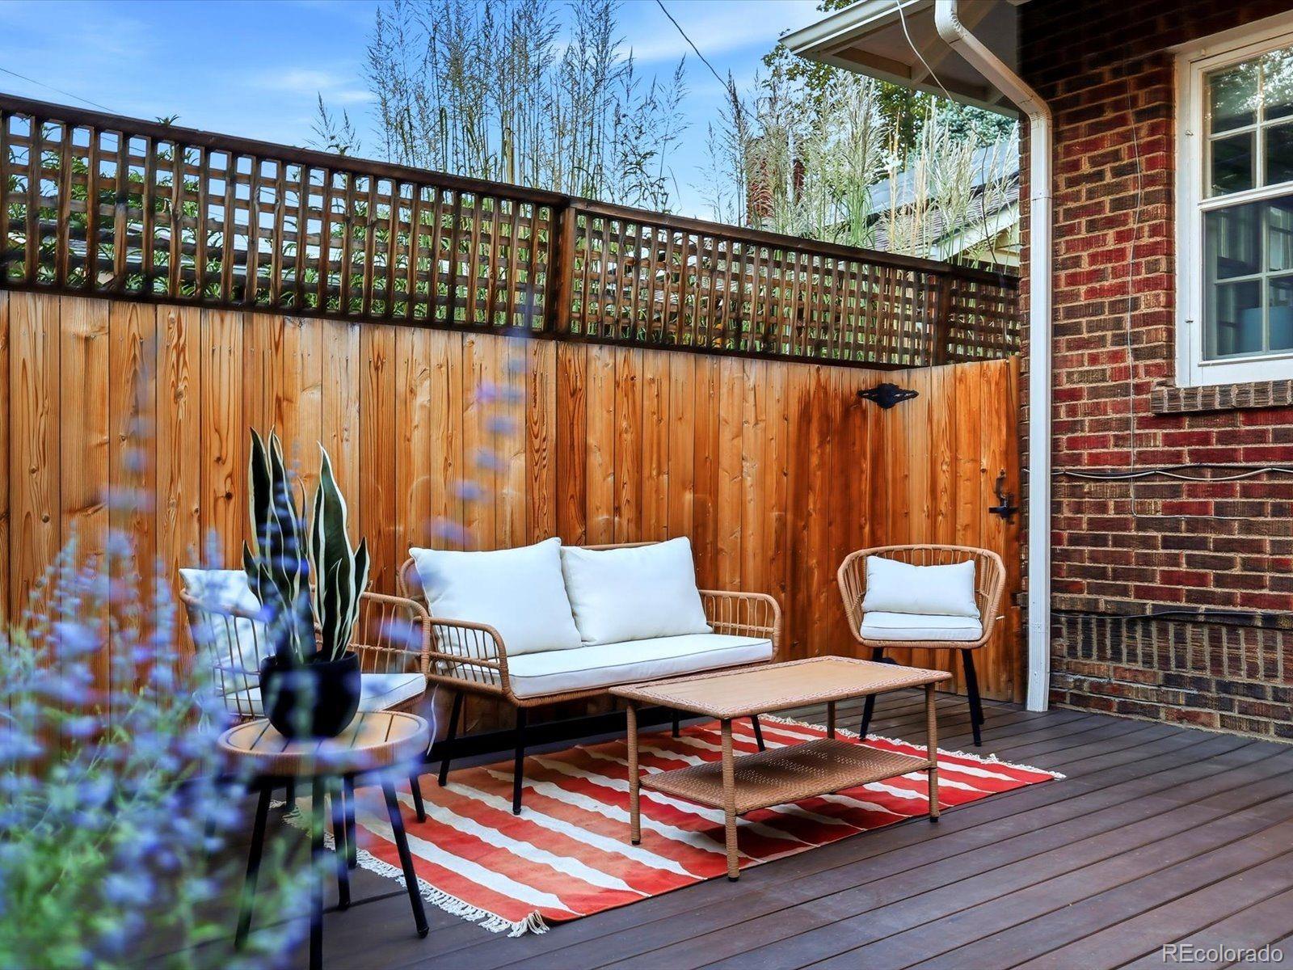
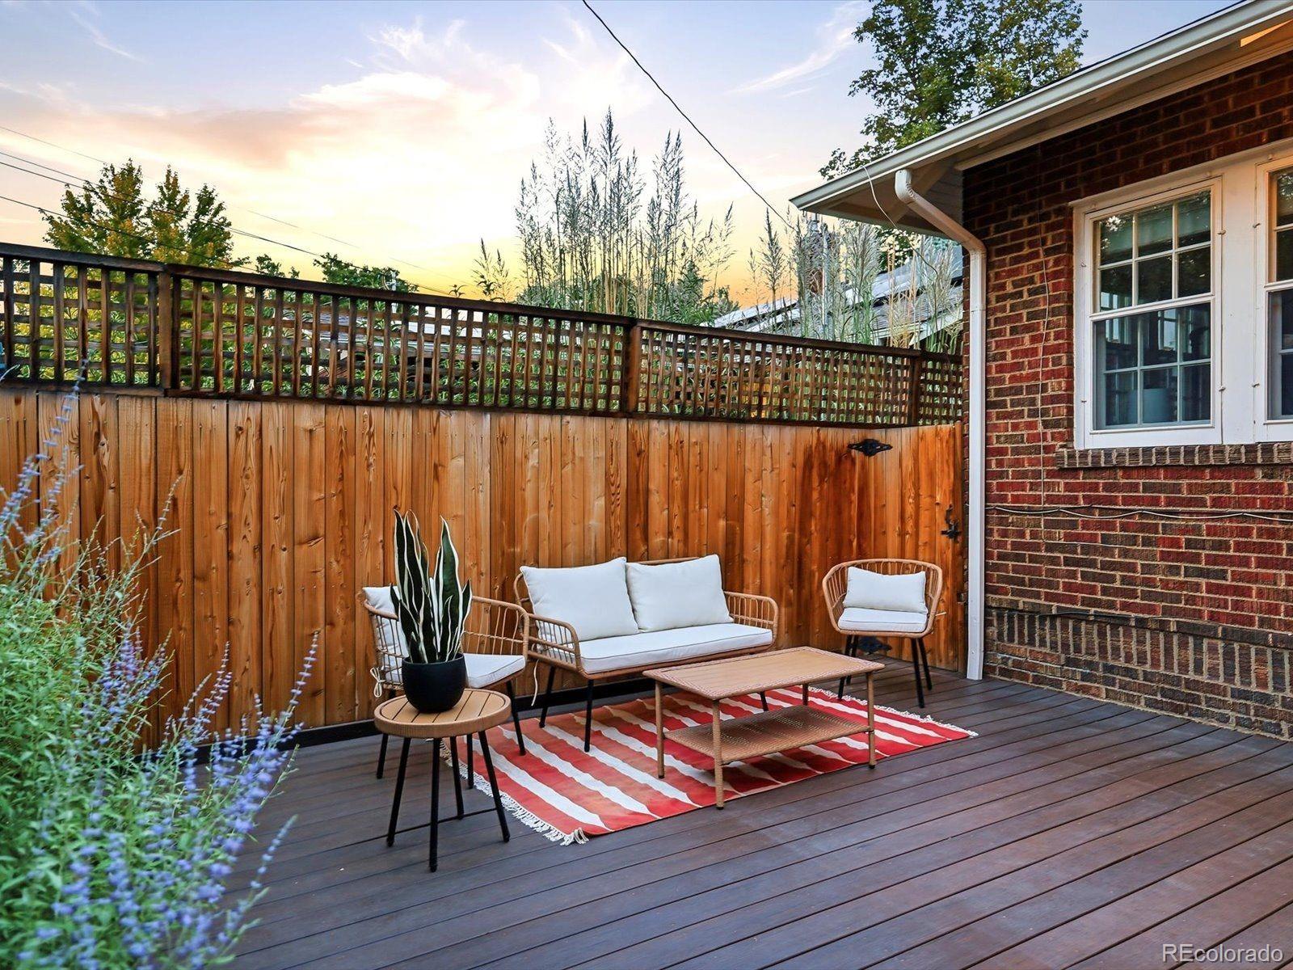
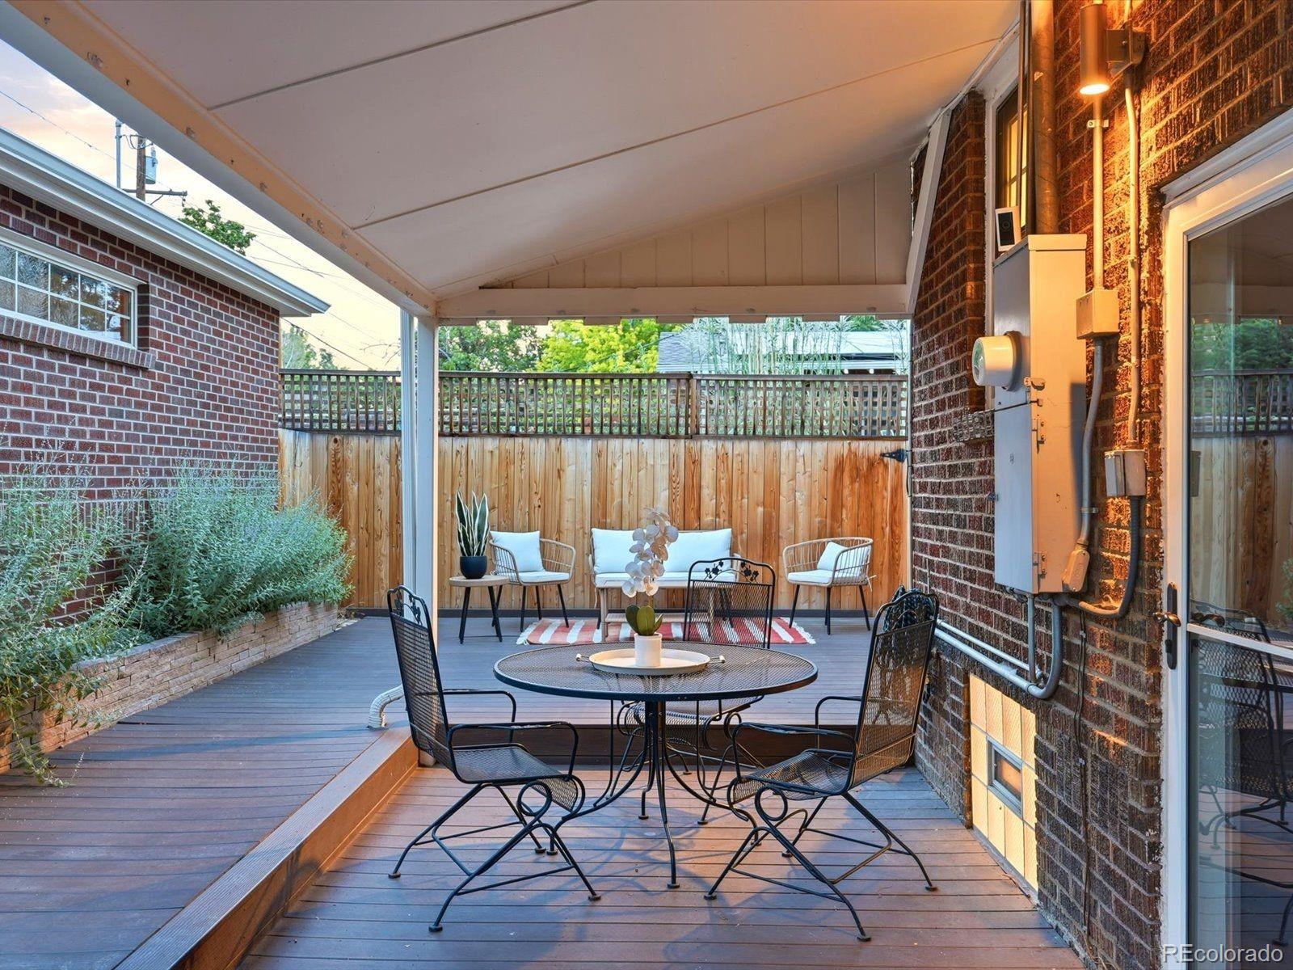
Other Exterior Features Garden, Private Yard
Parking Concrete
Lot Features Landscaped, Level, Sprinklers In Front, Sprinklers In Rear
Roof Composition
Utilities Cable Available, Electricity Connected, Natural Gas Connected
Finance
Sales Price $995,000
Real Estate Tax $4,525 yearly

360 Virtual Tour

Take a tour of this property

Work With Us

Having the right real estate team means having a team who are committed to helping you buy or sell your home with the highest level of expertise in your local market. This means also to help you in understanding each step of the buying or selling process.