Leave a Message

By providing your contact information to The Fletcher Team & Associates, your personal information will be processed in accordance with The Fletcher Team & Associates's Privacy Policy. By checking the box(es) below, you consent to receive communications regarding your real estate inquiries and related marketing and promotional updates in the manner selected by you. For SMS text messages, message frequency varies. Message and data rates may apply. You may opt out of receiving further communications from The Fletcher Team & Associates at any time. To opt out of receiving SMS text messages, reply STOP to unsubscribe.

Thank you for your message. We will be in touch with you shortly.

1470 Gold Hill Mesa Drive
VIEW PHOTOS
$384,900

1470 Gold Hill Mesa Drive

3 Beds 3 Baths 1,484 Sq.Ft. 2,527 Sq.Ft.

Description

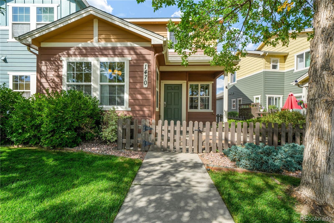
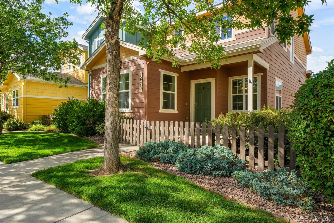
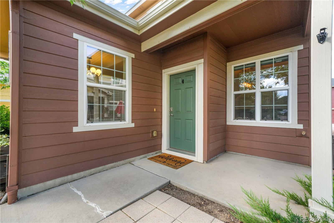
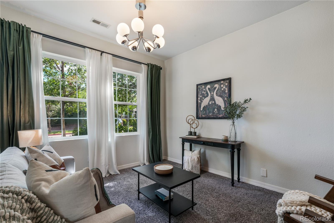
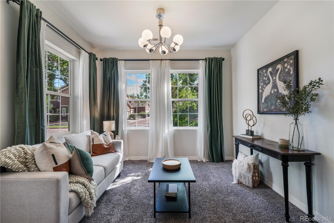
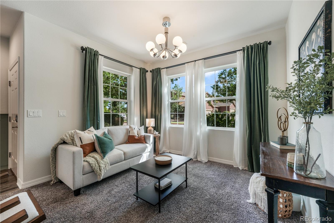
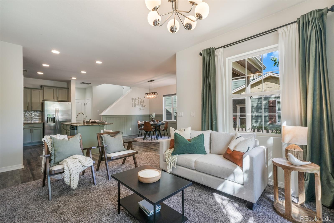
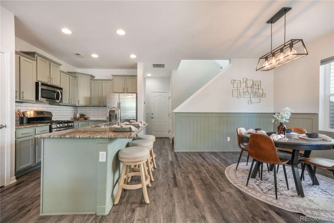
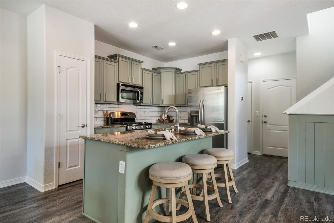
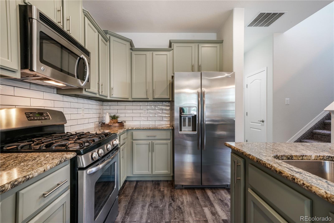
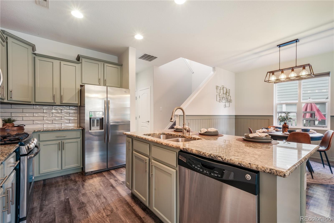
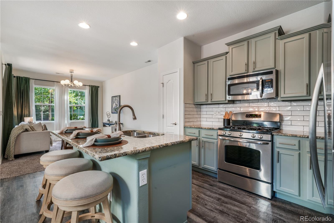
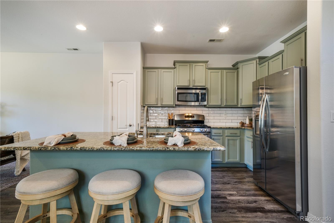
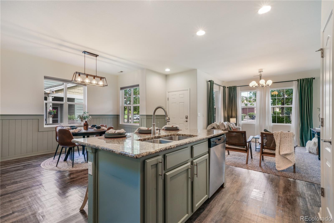
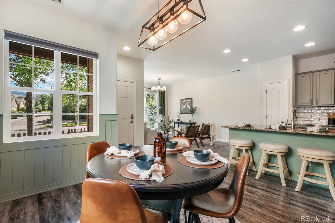
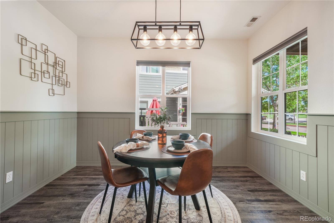
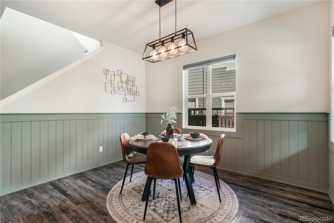
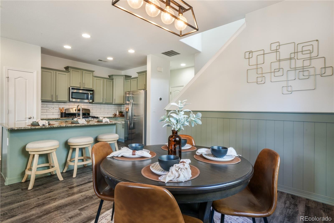
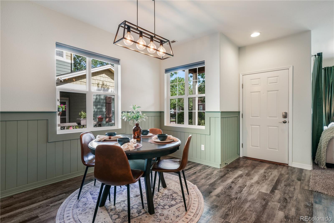
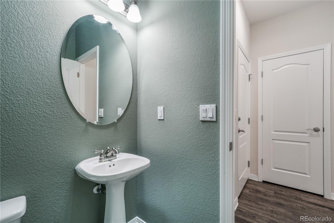
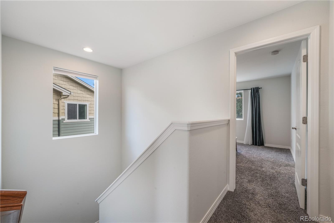
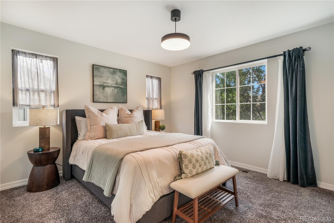
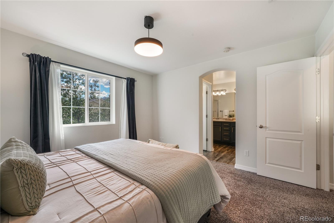
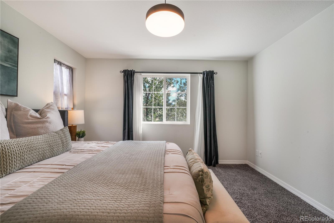
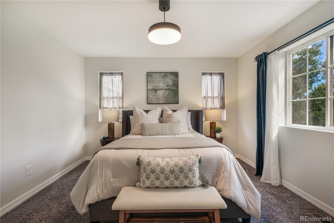
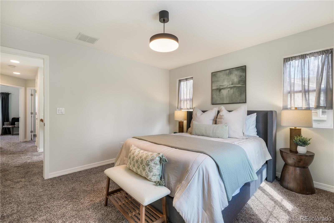
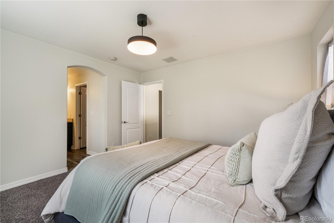
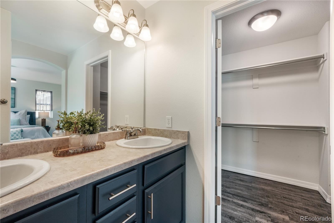
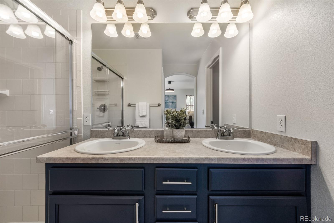
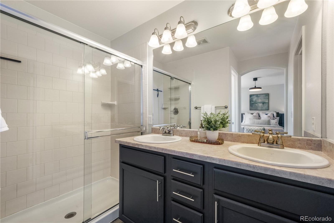
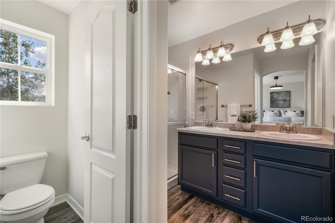
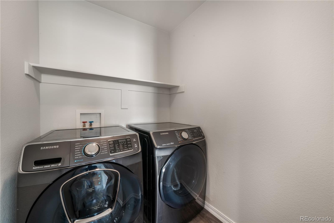
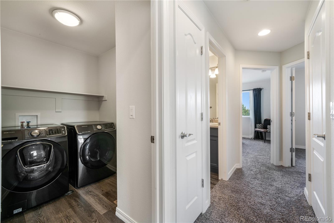
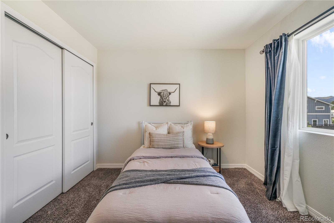
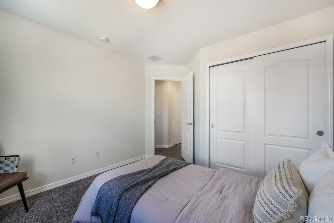
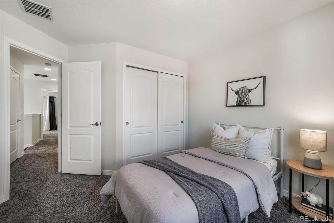
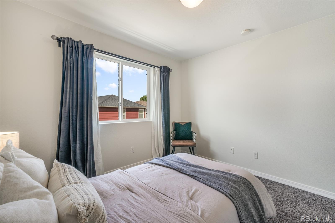
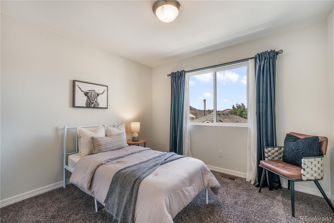
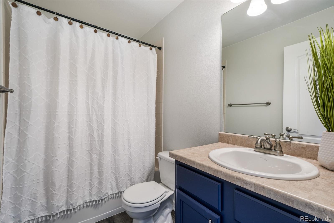
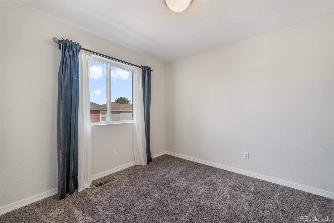
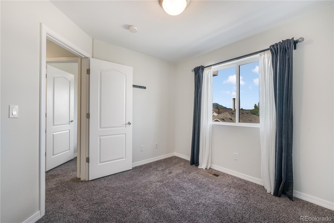
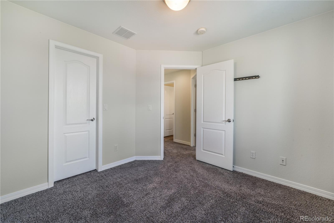
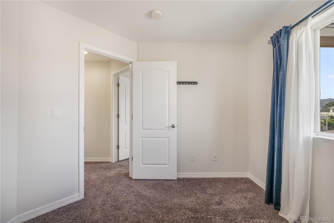
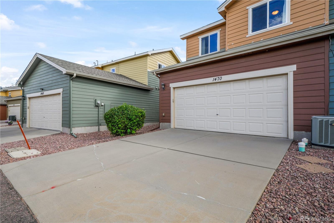
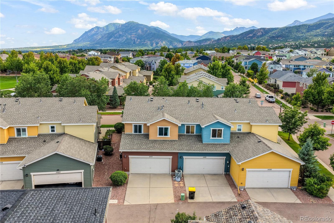
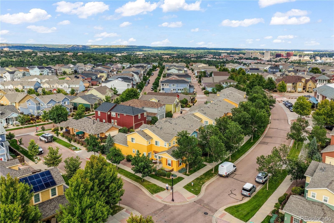
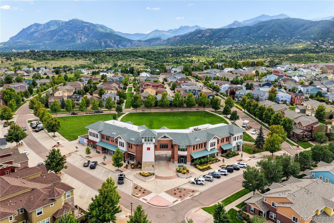
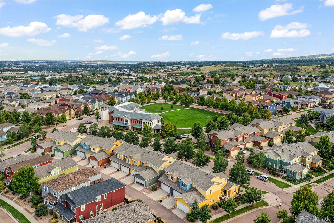
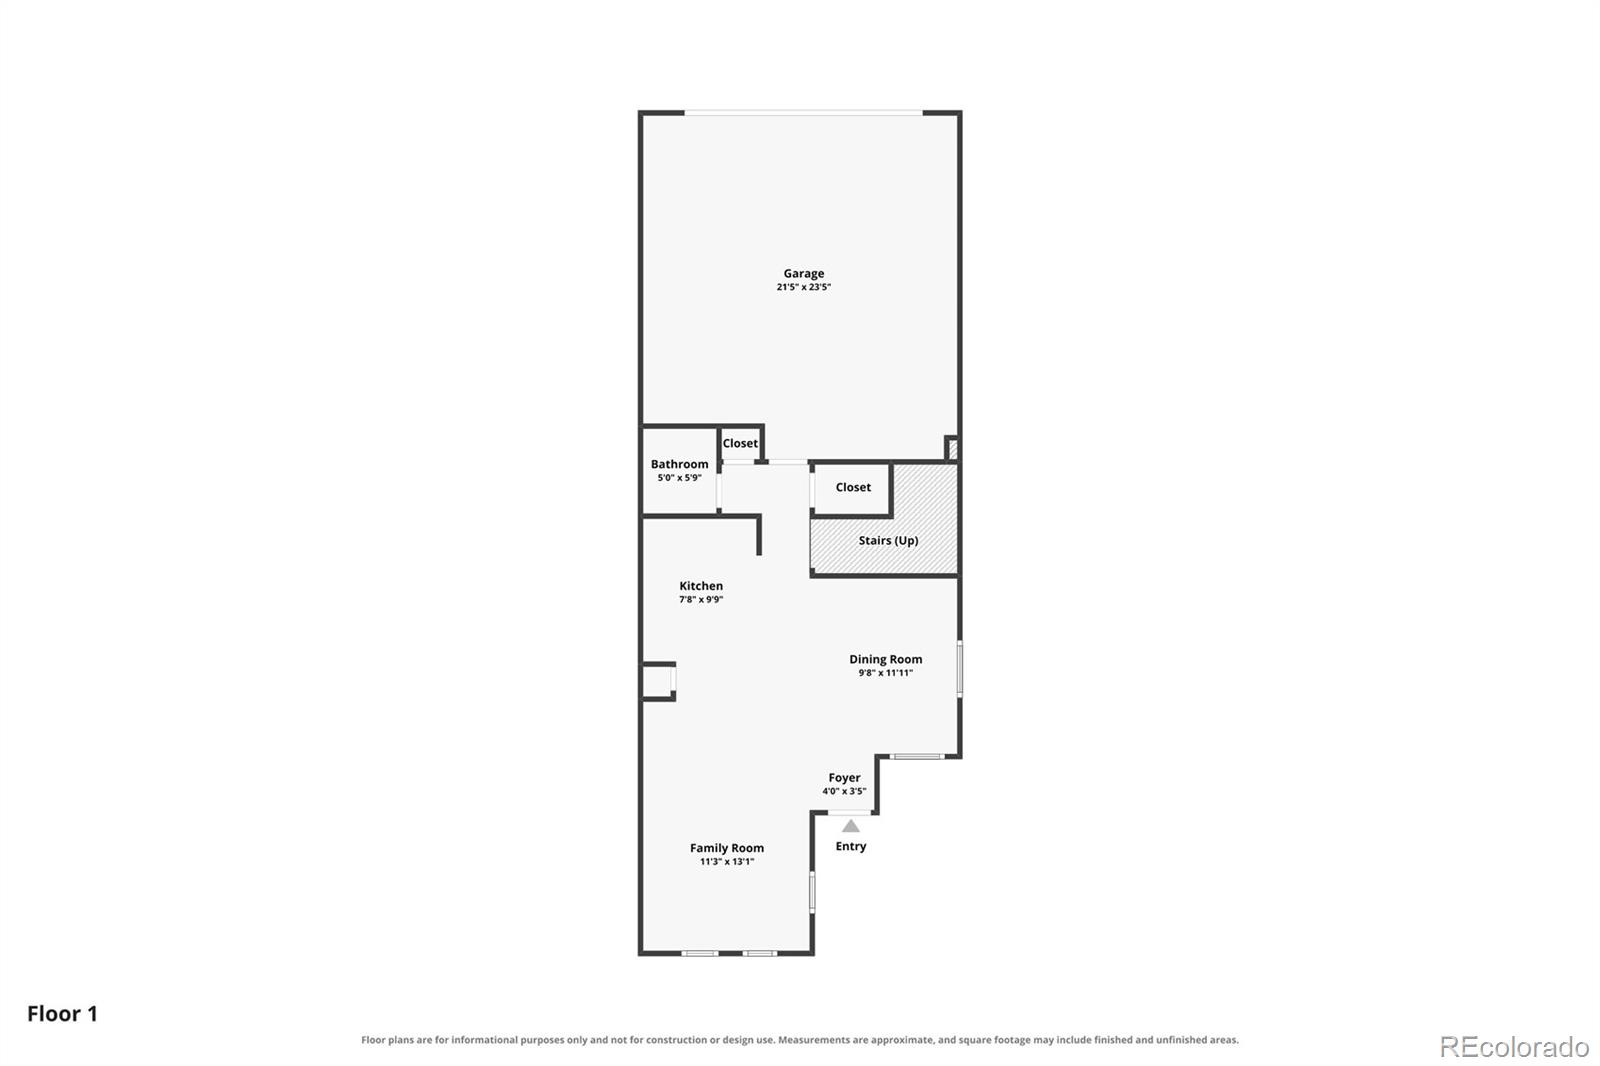
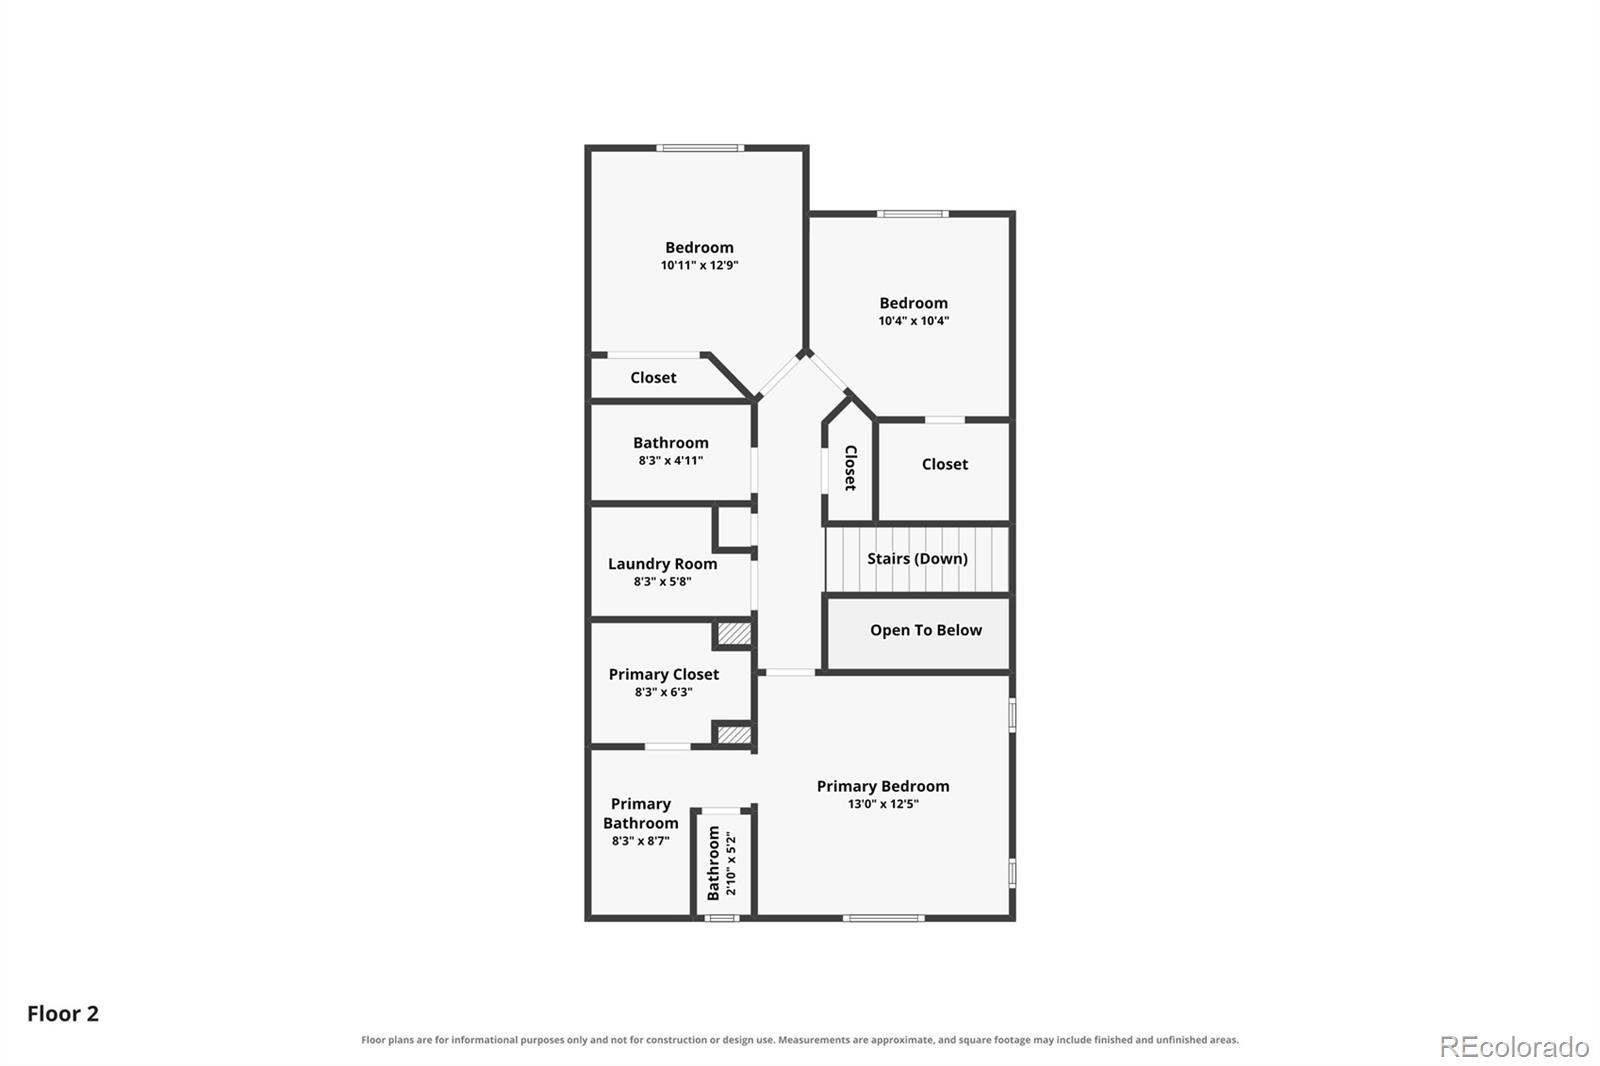
Welcome to this beautifully appointed townhome in the desirable Gold Hill Mesa community. Thoughtfully designed for low-maintenance living, this home offers a convenient location surrounded by beautifully landscaped grounds and close proximity to the community center, fitness center, parks, hiking trails, and everyday amenities. The covered front patio welcomes you into the home. Inside, the generously sized living room flows seamlessly into the well-appointed kitchen, featuring granite countertops, a tile backsplash, stainless steel appliances including a gas cooktop, pantry, and spacious kitchen island. The dining nook is enhanced by upgraded lighting and stylish vertical shiplap accents. Electric blinds add convenience and privacy. The main level also features a convenient powder bath, generous under-stair storage, and direct interior access to the oversized, finished two-car garage. Upstairs, the spacious primary suite offers a private retreat with an adjoining bathroom featuring a double vanity, freestanding shower, and large walk-in closet. The upper-level laundry room provides added convenience, while two additional bedrooms offer flexible living space. One secondary bedroom features its own walk-in closet. An additional full bathroom finishes out the upper level. Enjoy the ease of low maintenance living in a thoughtfully designed home within a vibrant community. Beautifully maintained surroundings and a convenient location provide easy access to parks, hiking trails, recreation, and everyday amenities. This Gold Hill Mesa townhome offers a wonderful combination of comfort, convenience, and Colorado living.

Share Property

Location

1470 Gold Hill Mesa Drive, Colorado Springs, CO 80905

Status

For Sale

Mortgage Calculator

Estimate your monthly mortgage payment, including the principal and interest, property taxes, and HOA. Adjust the values to generate a more accurate rate.


All estimates are provided for informational purposes only. Actual amounts may vary.
$0,000 Your Payment 20 15 65
$0,000 Your Payment
Aimee Fletcher

Aimee Fletcher

TITLE

Real Estate Agent | Team Owner

Kristen Norton

Kristen Norton

TITLE

REALTOR®

Property Amenities

Interior
Appliances Dishwasher, Disposal, Dryer, Microwave, Oven, Range, Refrigerator, Washer
Flooring Carpet, Vinyl
Total Bedrooms: 3
Half Bathrooms: 1
Three-Quarter Bathrooms: 1
Full Bathrooms: 1
Other Interior Features Ceiling Fan(s), Granite Counters, High Speed Internet, Kitchen Island, Pantry, Primary Suite, Walk-In Closet(s)
Area & Lot
Total area 1,484 Sq.Ft.
Lot Area 2,527 Sq.Ft.
Living area 1,484 Sq.Ft.
MLS® ID 7760566
Year Built 2010
School District Colorado Springs 11
High School Coronado
Middle School West
Elementary School Midland
View Description Mountain(s)
Type Townhouse
Status For Sale
Exterior
Stories 2
Air conditioning Central Air
Heat type Forced Air, Natural Gas
Water Source Public
Garage Space 2.0
Security Features Carbon Monoxide Detector(s), Smoke Detector(s)
Sewer Public Sewer
Parking Concrete, Finished Garage, Oversized
Lot Features Landscaped, Master Planned, Sprinklers In Front
Roof Composition
Utilities Cable Available, Electricity Connected, Natural Gas Connected
Finance
Sales Price $384,900
HOA Fees $355 monthly
Real Estate Tax $2,692 yearly

360 Virtual Tour

Take a tour of this property
image

Schedule a Showing

We would love to show you our beautiful property. Please select your preferred date and time below. An agent will be in touch shortly to confirm your appointment.

Schedule a Showing

We would love to show you our beautiful property. Please select your preferred date and time below. An agent will be in touch shortly to confirm your appointment.

Thank you for your interest in 1470 Gold Hill Mesa Drive, Colorado Springs, CO 80905. We are reviewing your request and will be in touch shortly!

Work With Us

Having the right real estate team means having a team who are committed to helping you buy or sell your home with the highest level of expertise in your local market. This means also to help you in understanding each step of the buying or selling process.