
7816 Guinness Way
7816 Guinness Way
7816 Guinness Way
7816 Guinness Way
7816 Guinness Way
7816 Guinness Way
7816 Guinness Way
7816 Guinness Way
7816 Guinness Way
7816 Guinness Way
7816 Guinness Way
7816 Guinness Way
7816 Guinness Way
7816 Guinness Way
7816 Guinness Way
7816 Guinness Way
7816 Guinness Way
7816 Guinness Way
7816 Guinness Way
7816 Guinness Way
7816 Guinness Way
7816 Guinness Way
7816 Guinness Way
7816 Guinness Way
7816 Guinness Way
7816 Guinness Way
7816 Guinness Way
7816 Guinness Way
7816 Guinness Way
7816 Guinness Way
7816 Guinness Way
7816 Guinness Way
7816 Guinness Way
7816 Guinness Way
7816 Guinness Way
7816 Guinness Way
7816 Guinness Way
7816 Guinness Way
7816 Guinness Way
7816 Guinness Way
7816 Guinness Way
7816 Guinness Way
7816 Guinness Way
7816 Guinness Way
7816 Guinness Way
7816 Guinness Way
7816 Guinness Way
7816 Guinness Way
7816 Guinness Way
VIEW PHOTOS
$459,900

7816 Guinness Way

3 Beds 3 Baths 2,258 Sq.Ft. 6,098.4 Sq.Ft.

Description

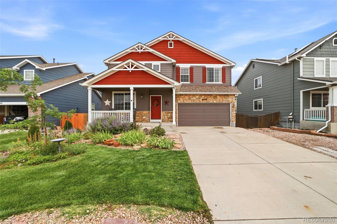
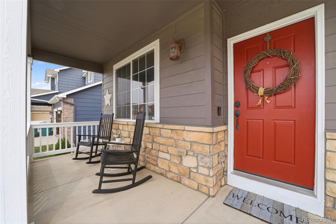
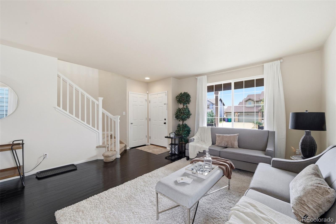
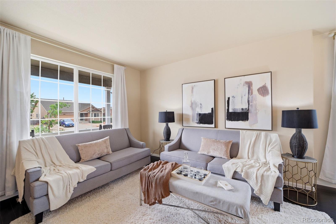
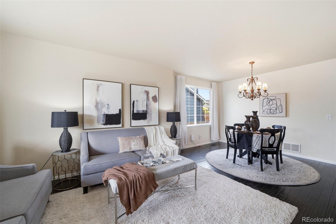
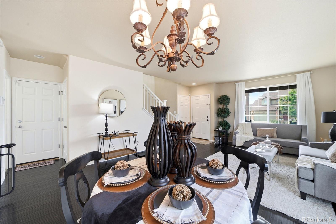
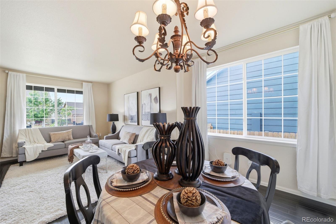
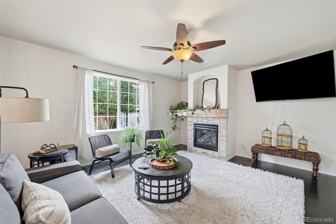
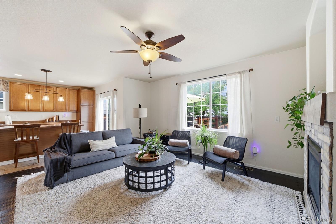
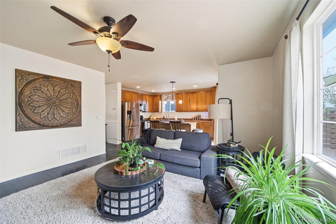
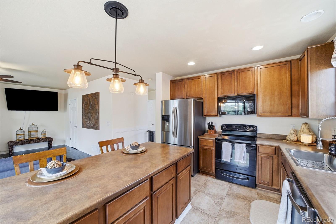
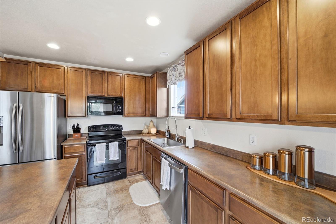
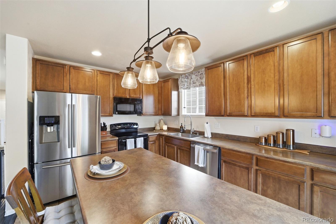
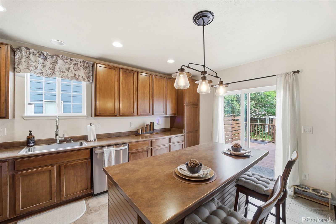
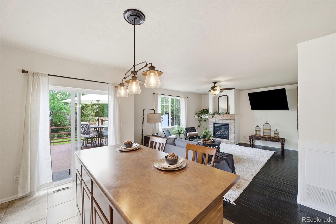
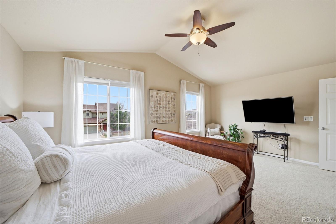
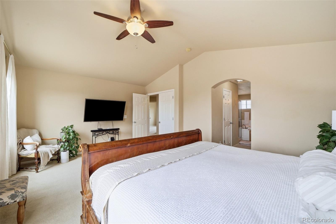
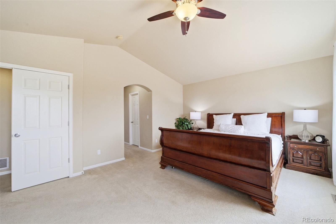
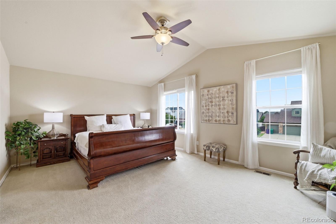
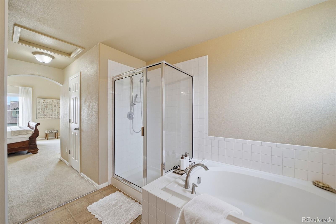
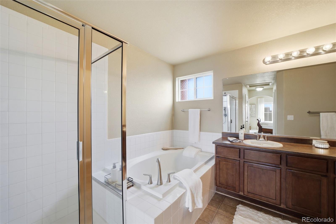
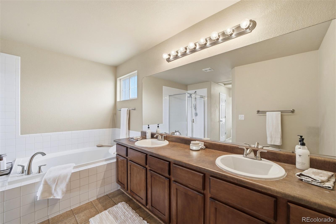
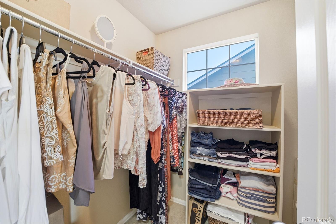
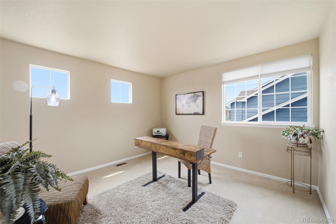
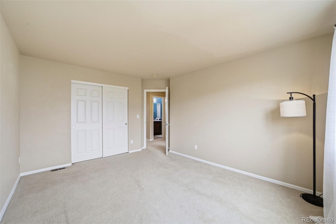
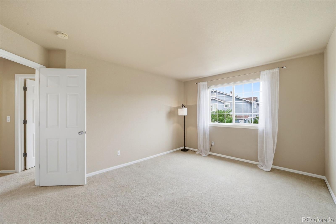
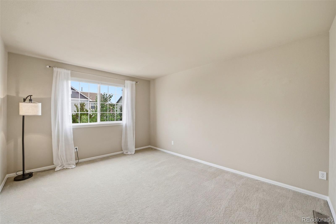
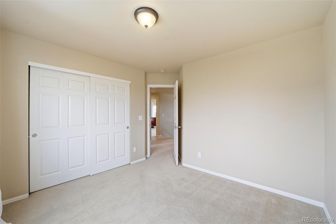
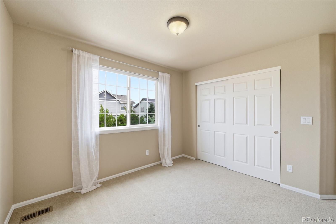
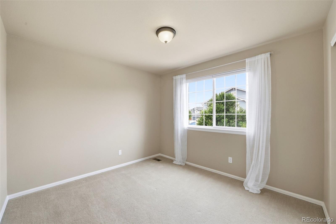
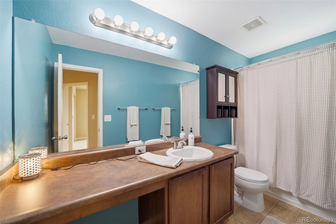
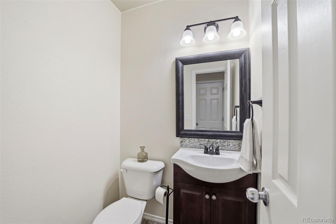
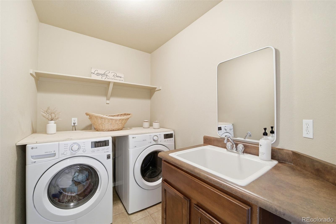
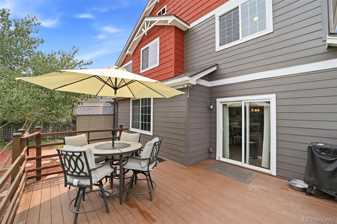
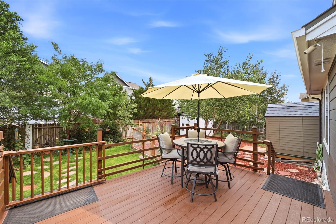
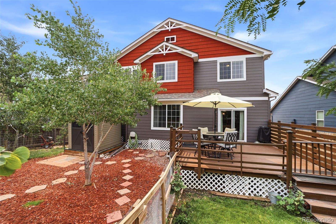
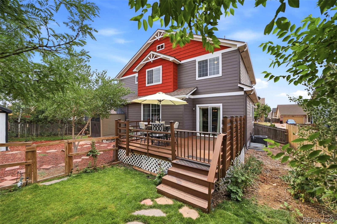
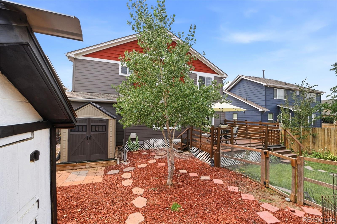
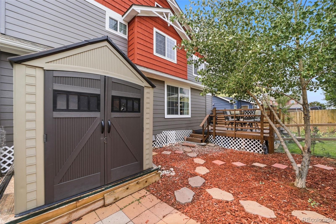
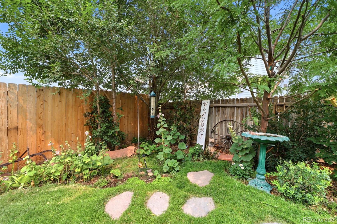
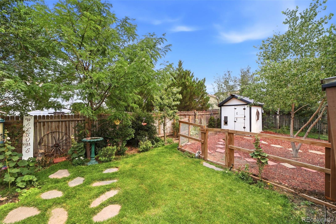
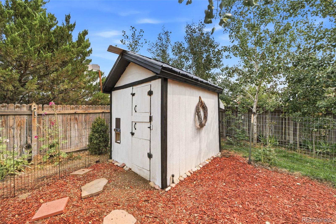
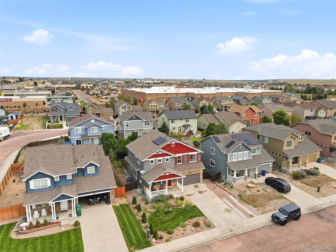
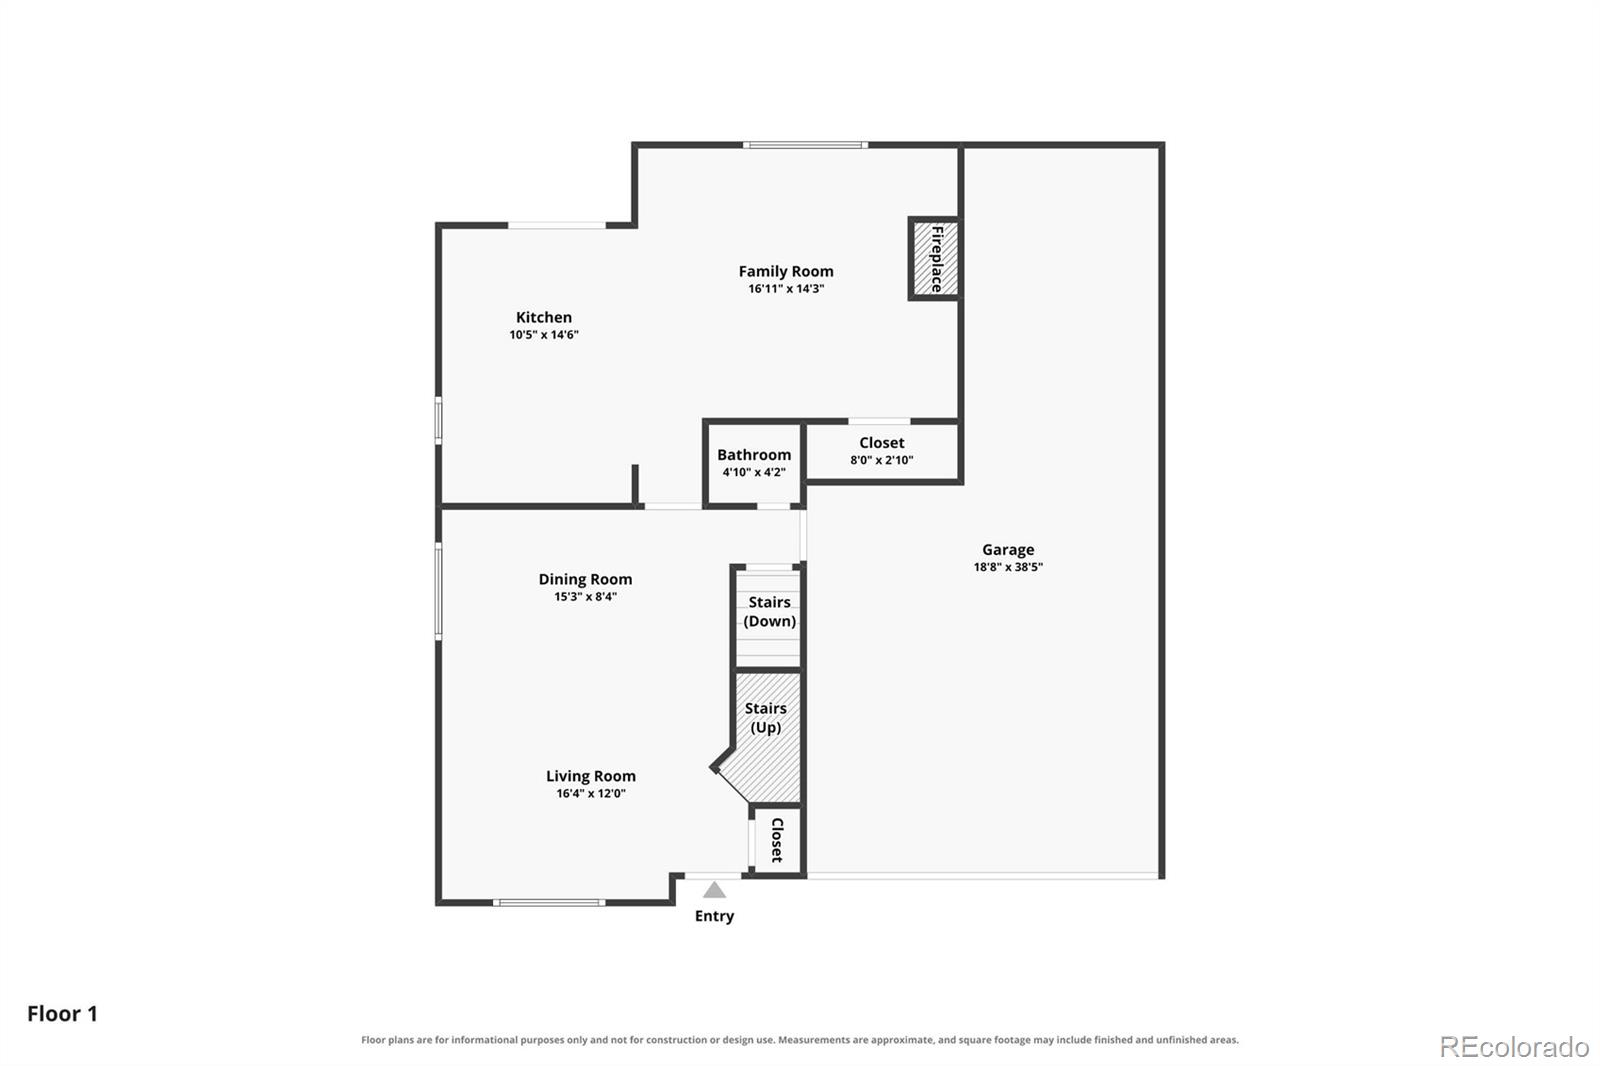
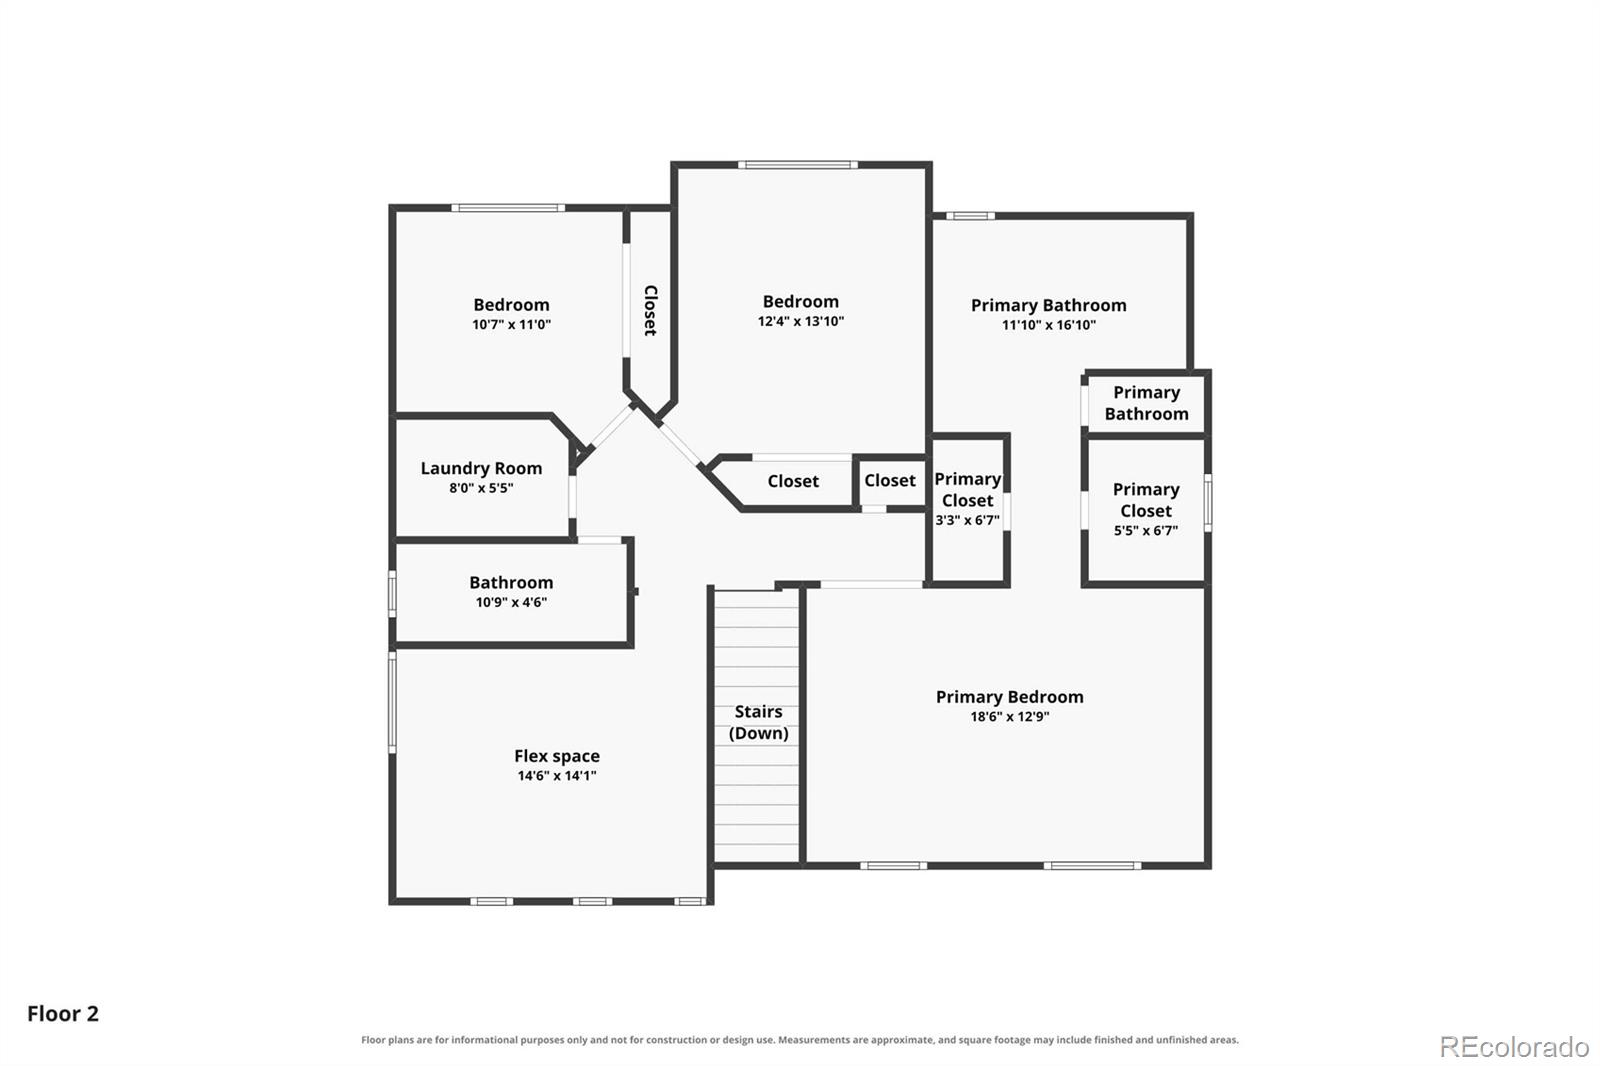
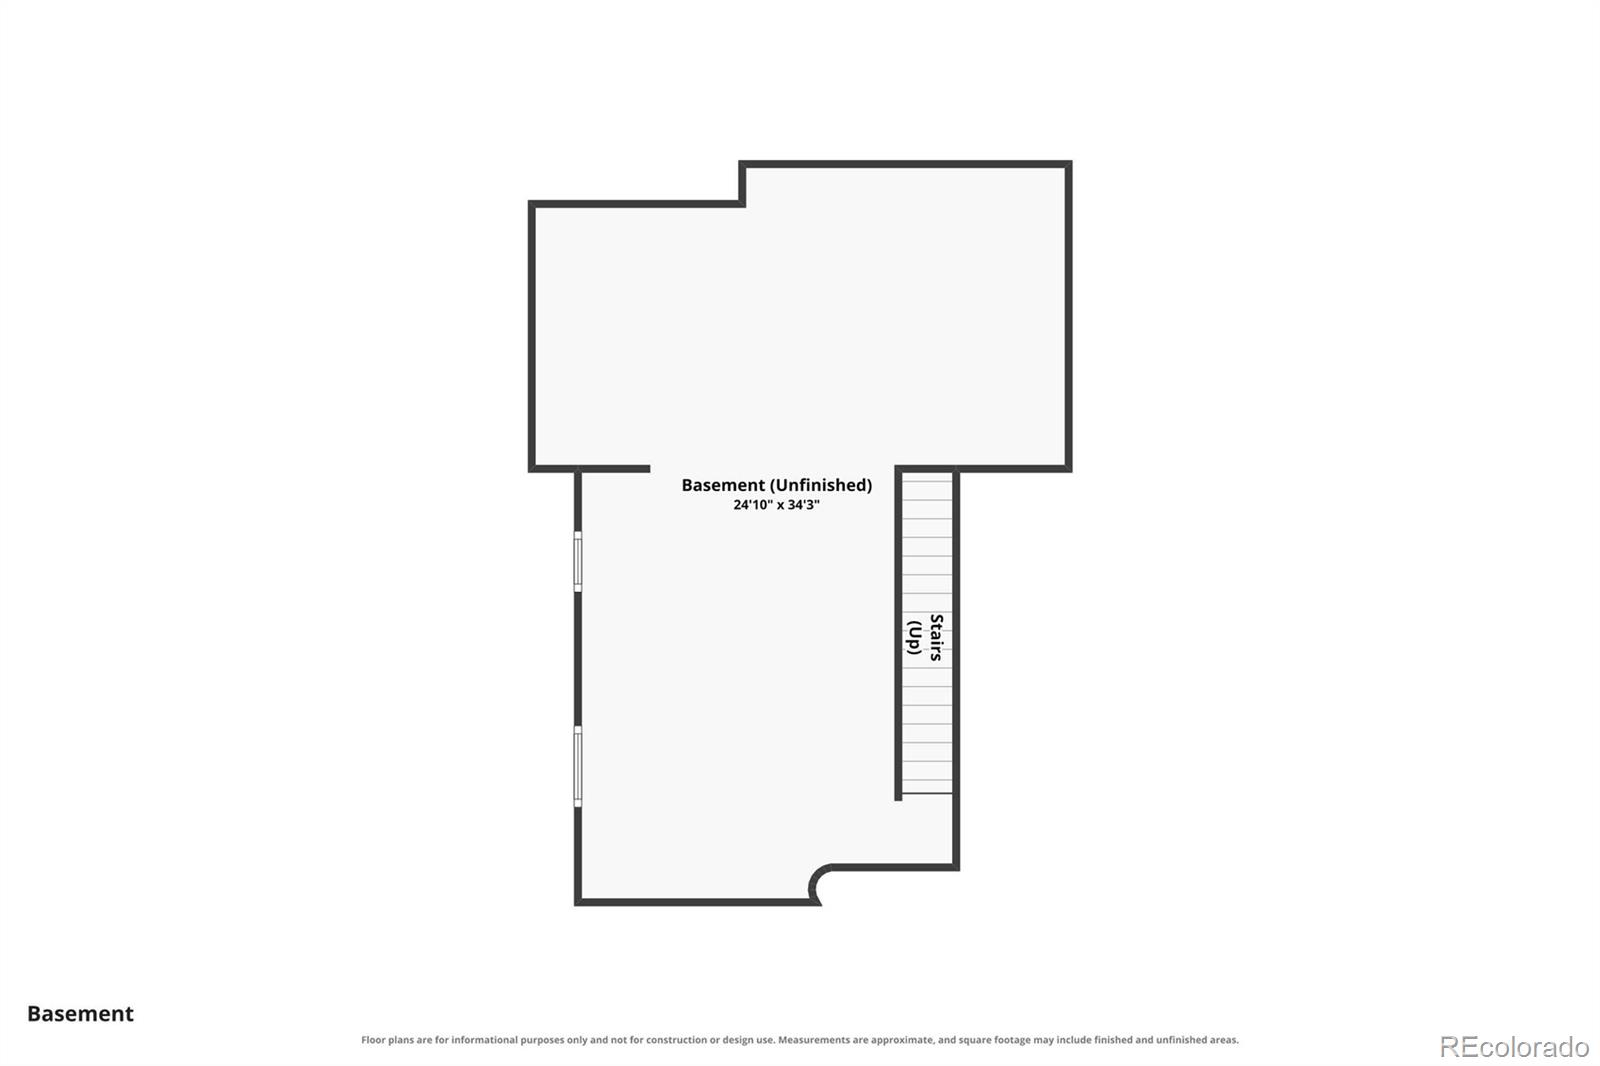
Welcome home to this beautifully maintained 3-bedroom, 3-bath home offering 3,179 square feet of thoughtfully designed living space--and best of all, NO HOA! The open-concept kitchen flows seamlessly into the inviting family room, while the formal dining room is perfect for hosting holidays and special gatherings. The spacious primary suite features a private bath and two walk-in closets, creating the perfect retreat. Enjoy year-round comfort with central air conditioning and fresh curb appeal with brand-new exterior paint. Step outside to a beautifully landscaped backyard complete with a spacious deck and an additional storage shed--ideal for entertaining or relaxing. The oversized 3-car tandem garage offers plenty of room for vehicles, storage, or hobbies. Conveniently located just minutes from the Powers Corridor, shopping, dining, Peterson Space Force Base, and Schriever Space Force Base, this move-in-ready home offers the perfect combination of space, convenience, and freedom--without HOA dues or restrictions.

Share Property

Location

7816 Guinness Way, Colorado Springs, CO 80951

Status

Sold

Date Sold

November 3, 2026
Tiffany Carroll

Tiffany Carroll

TITLE

REALTOR®

Property Amenities

Interior
Total Bedrooms: 3
Half Bathrooms: 1
Full Bathrooms: 2
Area & Lot
Lot Area 6,098.4 Sq.Ft.
Living area 2,258 Sq.Ft.
MLS® ID 8541588
Year Built 2008
School District District 49
High School Sand Creek
Middle School Horizon
Elementary School Evans
Type Residential
Status Sold
Date Sold November 3, 2026
Exterior
Stories 2
Air conditioning Central Air, Other
Heat type Forced Air, Solar
Water Source Public
Garage Space 3.0
Sewer Public Sewer
Parking Tandem
Lot Features Landscaped, Level
Roof Composition
Utilities Cable Available, Electricity Connected, Natural Gas Connected
Finance
Sales Price $459,900
Real Estate Tax $2,327 yearly

360 Virtual Tour

Take a tour of this property

Powers

The name "Powers" came from being the power line route to the U.S. Air Force Academy.

Work With Us

Having the right real estate team means having a team who are committed to helping you buy or sell your home with the highest level of expertise in your local market. This means also to help you in understanding each step of the buying or selling process.