Leave a Message

By providing your contact information to The Fletcher Team & Associates, your personal information will be processed in accordance with The Fletcher Team & Associates's Privacy Policy. By checking the box(es) below, you consent to receive communications regarding your real estate inquiries and related marketing and promotional updates in the manner selected by you. For SMS text messages, message frequency varies. Message and data rates may apply. You may opt out of receiving further communications from The Fletcher Team & Associates at any time. To opt out of receiving SMS text messages, reply STOP to unsubscribe.

Thank you for your message. We will be in touch with you shortly.

7682 Berwyn Loop
7682 Berwyn Loop
7682 Berwyn Loop
7682 Berwyn Loop
7682 Berwyn Loop
7682 Berwyn Loop
7682 Berwyn Loop
7682 Berwyn Loop
7682 Berwyn Loop
7682 Berwyn Loop
7682 Berwyn Loop
7682 Berwyn Loop
7682 Berwyn Loop
7682 Berwyn Loop
7682 Berwyn Loop
7682 Berwyn Loop
7682 Berwyn Loop
7682 Berwyn Loop
7682 Berwyn Loop
7682 Berwyn Loop
7682 Berwyn Loop
7682 Berwyn Loop
7682 Berwyn Loop
7682 Berwyn Loop
7682 Berwyn Loop
7682 Berwyn Loop
7682 Berwyn Loop
7682 Berwyn Loop
7682 Berwyn Loop
7682 Berwyn Loop
7682 Berwyn Loop
7682 Berwyn Loop
7682 Berwyn Loop
7682 Berwyn Loop
7682 Berwyn Loop
7682 Berwyn Loop
7682 Berwyn Loop
7682 Berwyn Loop
VIEW PHOTOS
Bought with Marjorie Burcham ABR GRI MRP , NextHome Elevation and Listed by Jeremy Harding MRP , Worth Clark Realty Listing Contact: 800-991-6092
$622,000

7682 Berwyn Loop

5 Beds 4 Baths 3,866 Sq.Ft. 0.31 Acres

Description

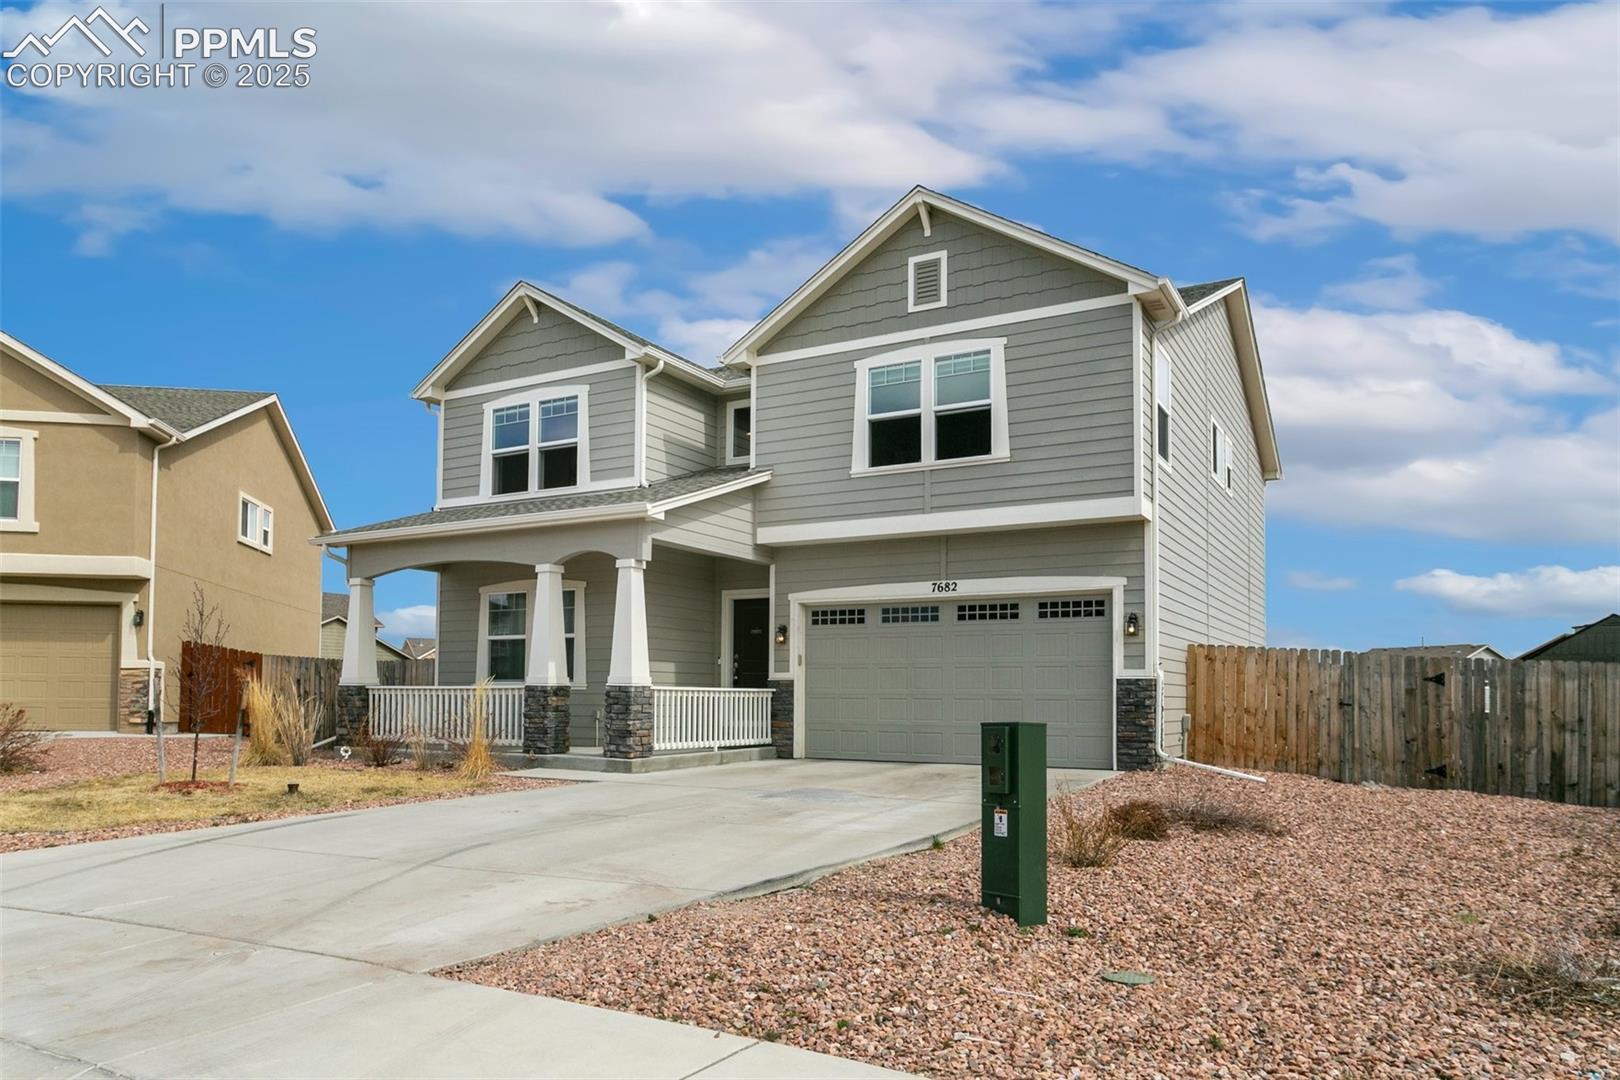
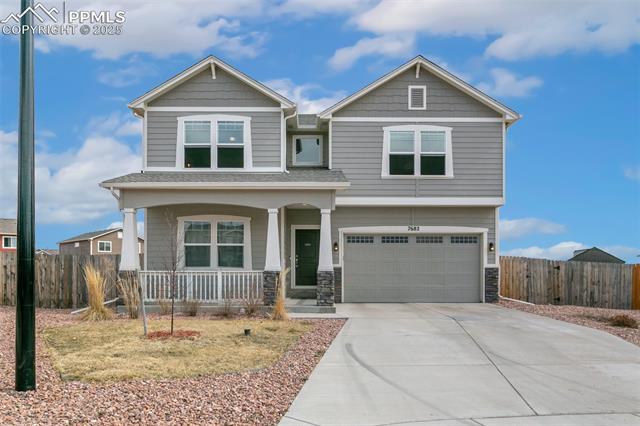
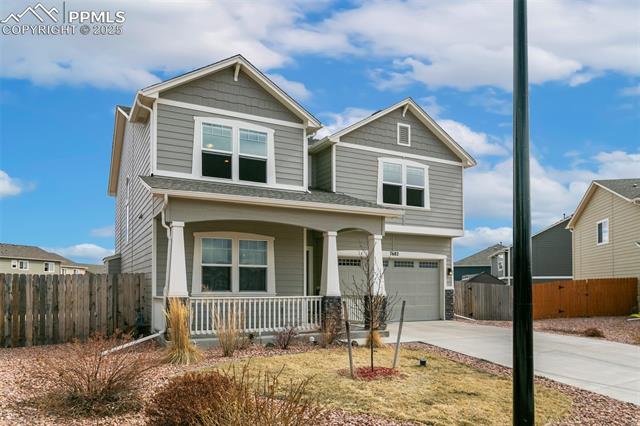
Welcome to our meticulously designed, move-in-ready home built in 2021 that offers modern luxury and functional space for today's lifestyle. Nestled in a desirable neighborhood in Peyton, Colorado, this beautiful 5-bedroom, 3.5-bathroom home is perfect for anyone looking for both comfort and convenience.

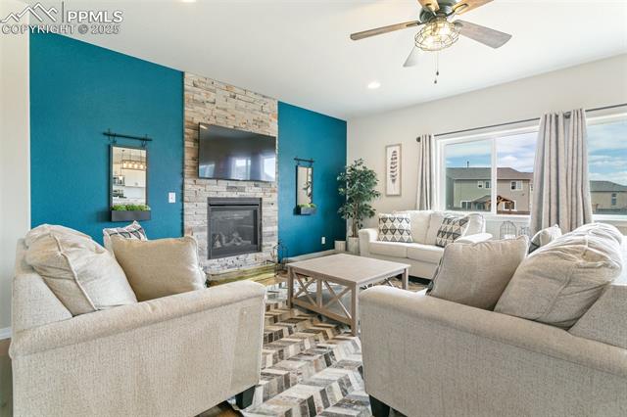
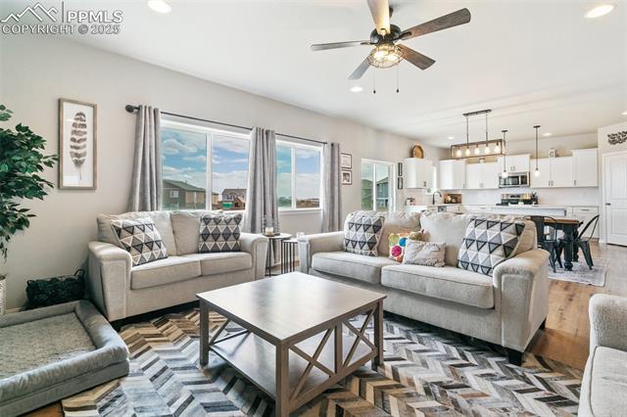
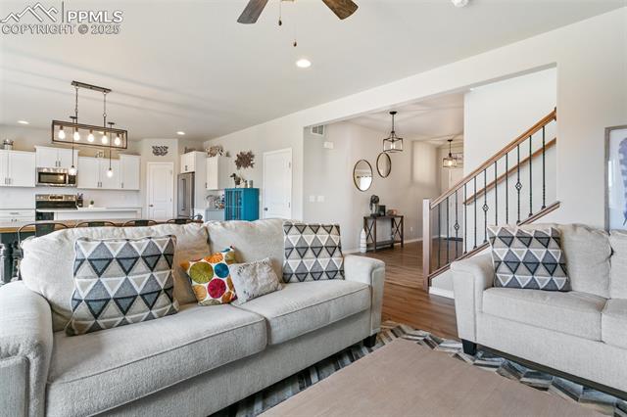
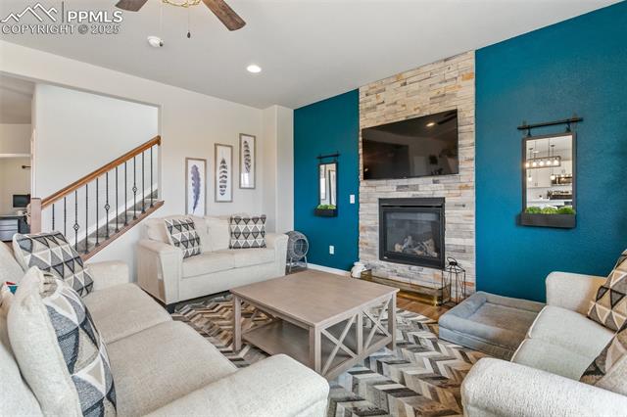
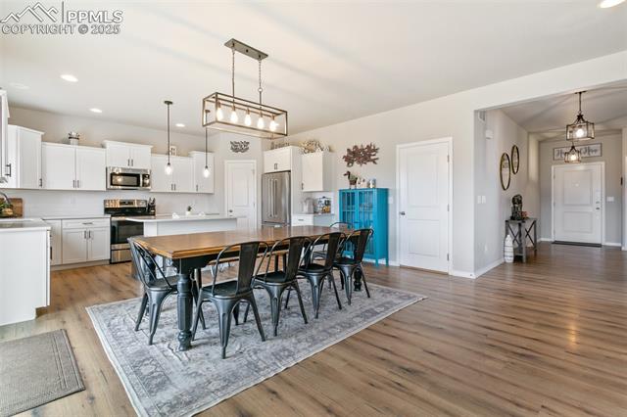
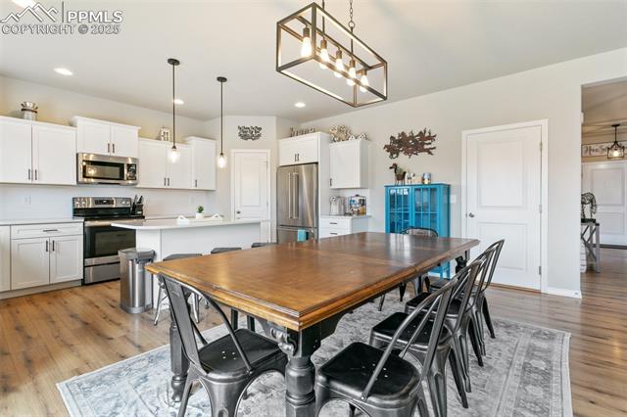
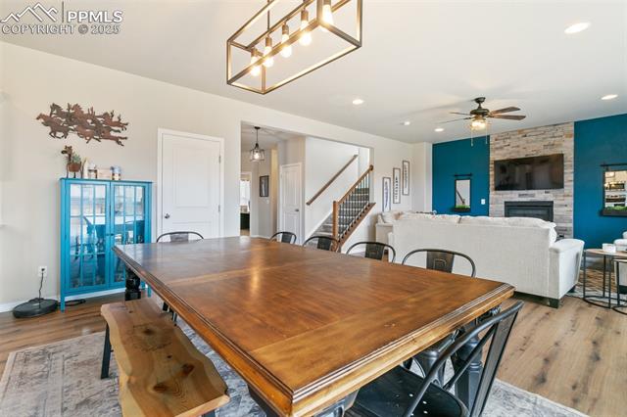
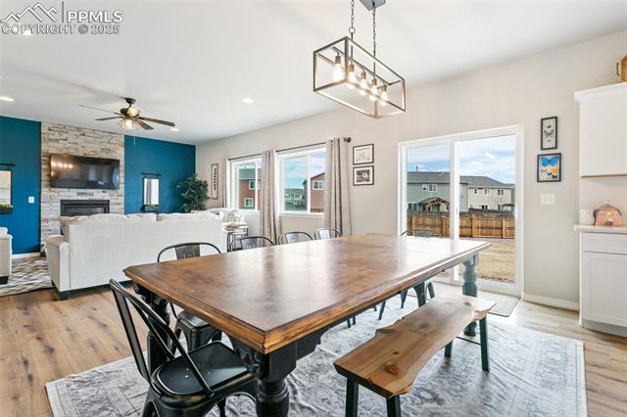
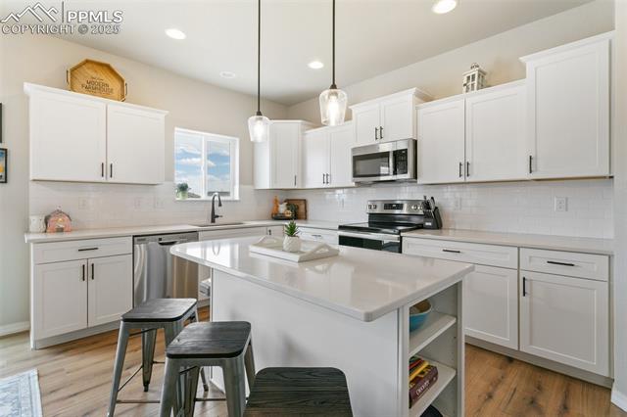
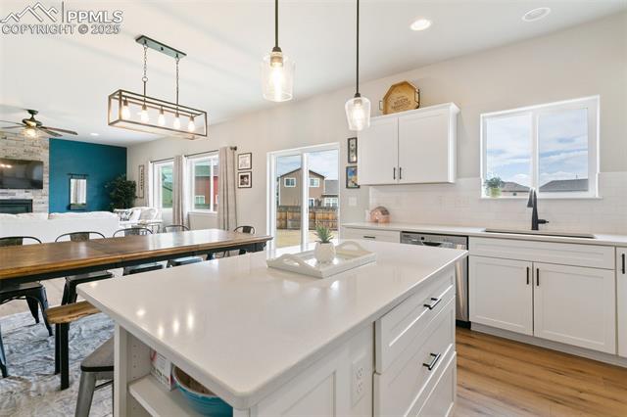
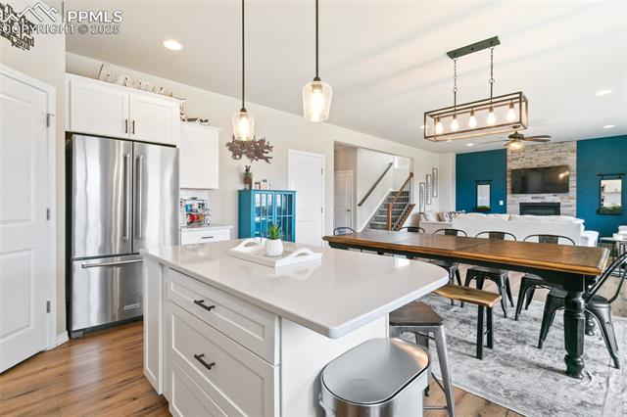
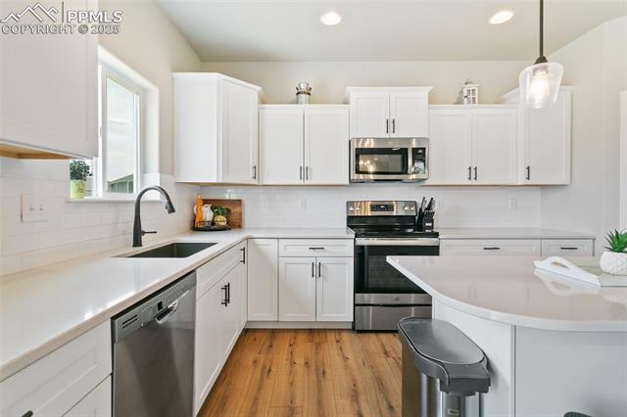
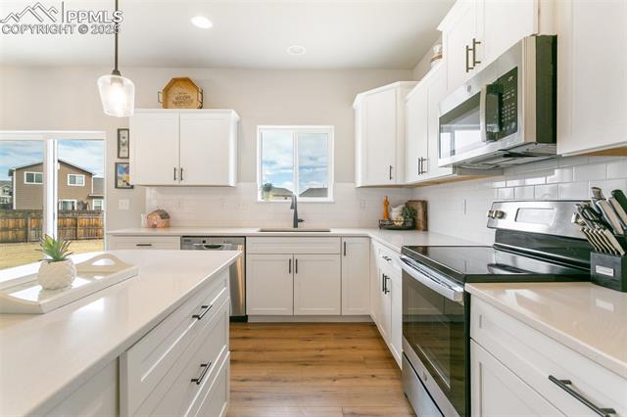
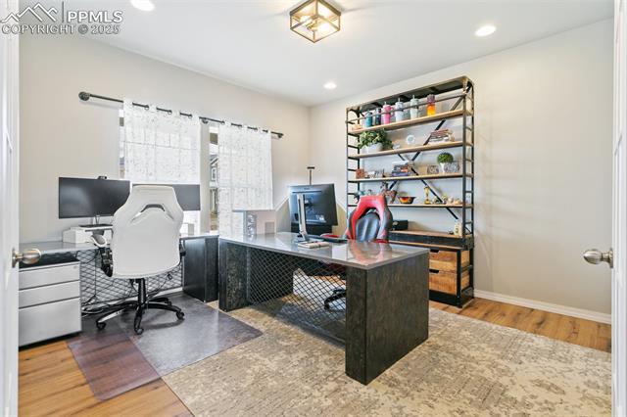
Upon entering, you'll be greeted by an inviting open floor plan with high ceilings and abundant natural light, creating a warm and welcoming atmosphere. The main floor features a sophisticated office with french doors, offering privacy and elegance for remote work or study. The spacious living areas flow effortlessly, including a well-appointed kitchen with modern finishes, a large island, gas pre-plumb, and stainless steel appliances that make entertaining a breeze. Although the currently installed oven is electric, there is plumbing for a gas range as well.

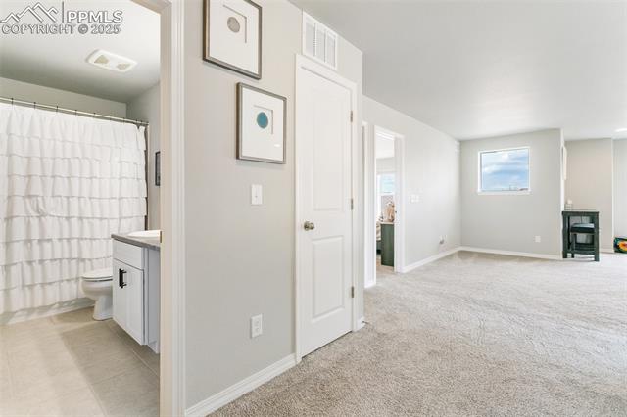
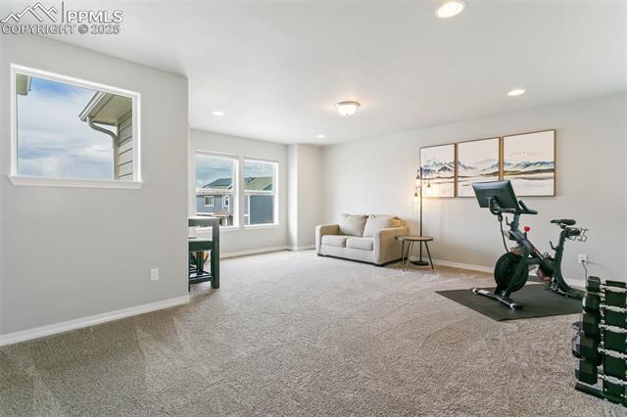
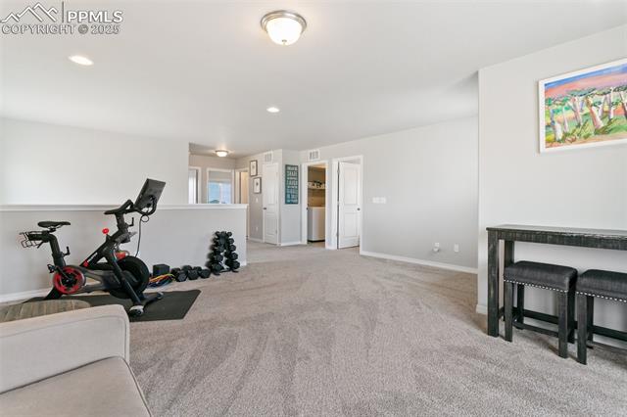
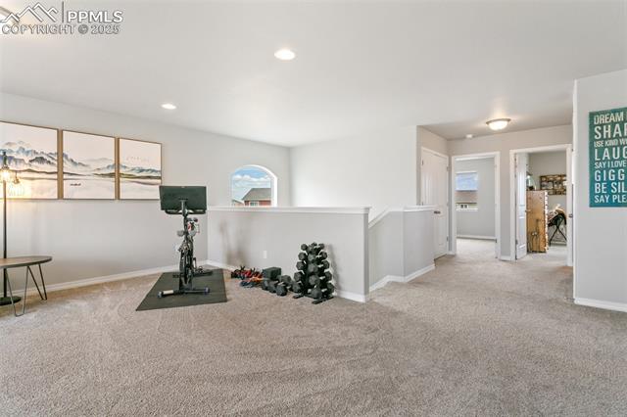
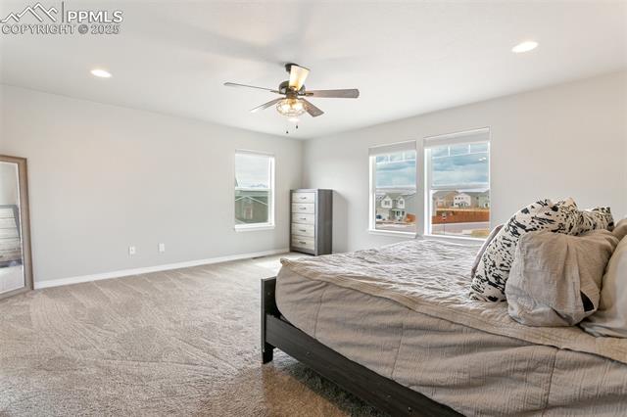
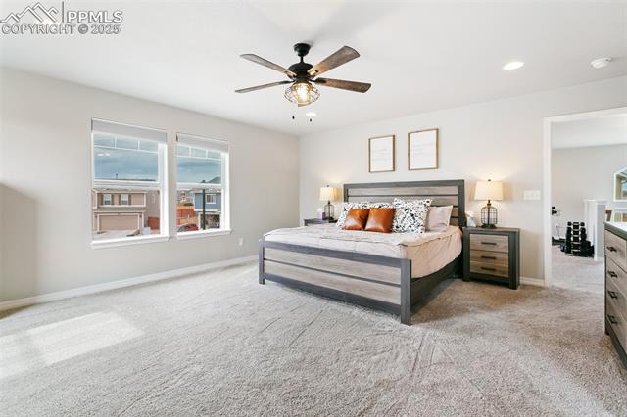
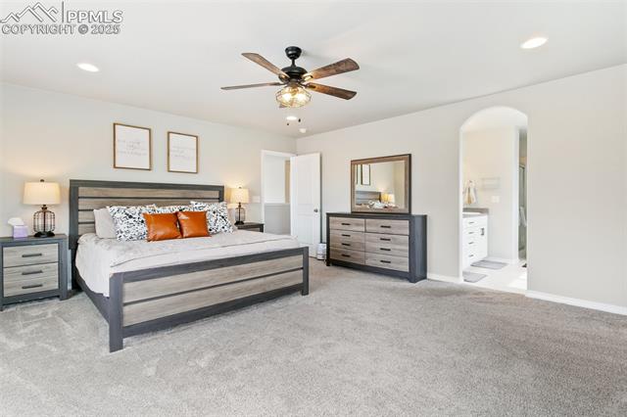
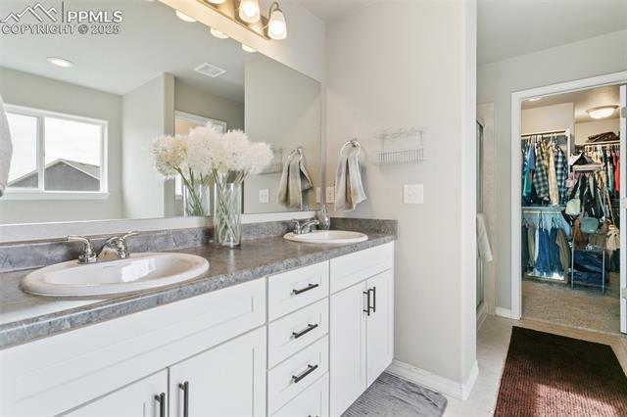
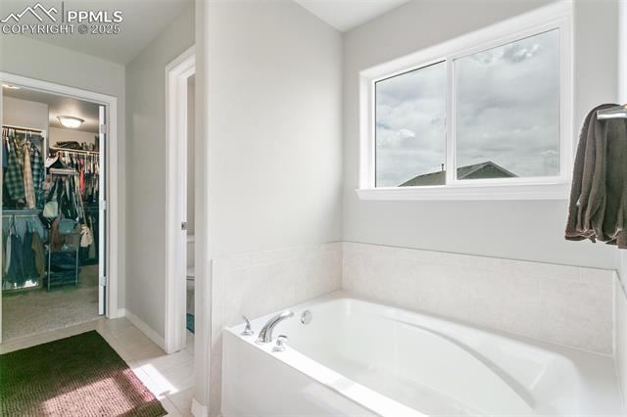
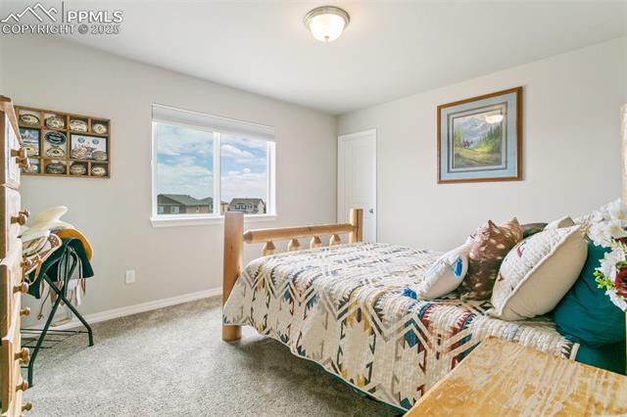
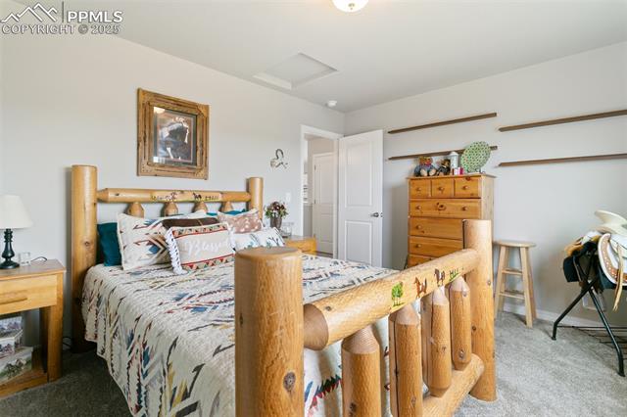
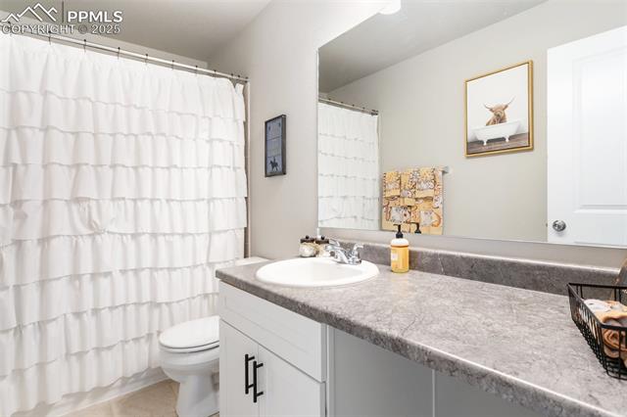
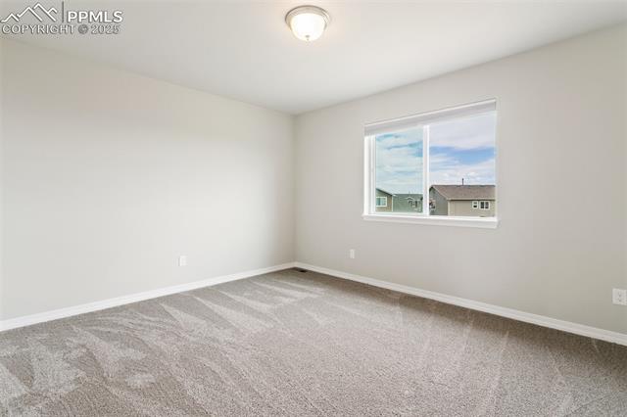
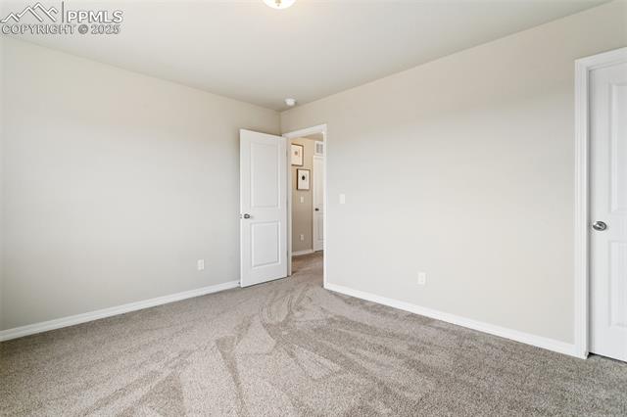
Upstairs, you'll find the luxurious master suite with a spa-like en-suite bathroom, offering the perfect retreat after a long day. Four additional generously sized bedrooms both upstairs and in the basement ensure plenty of space for the whole family.

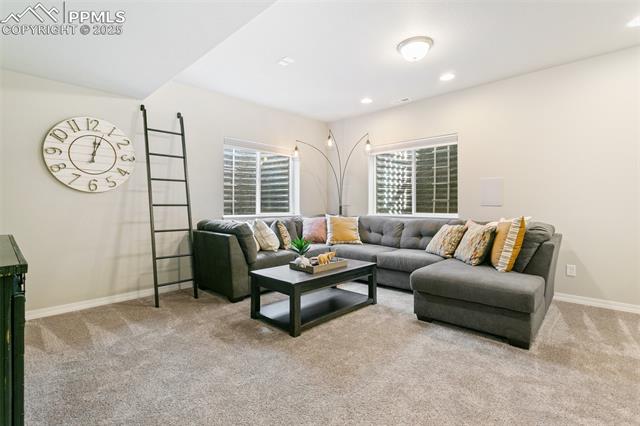
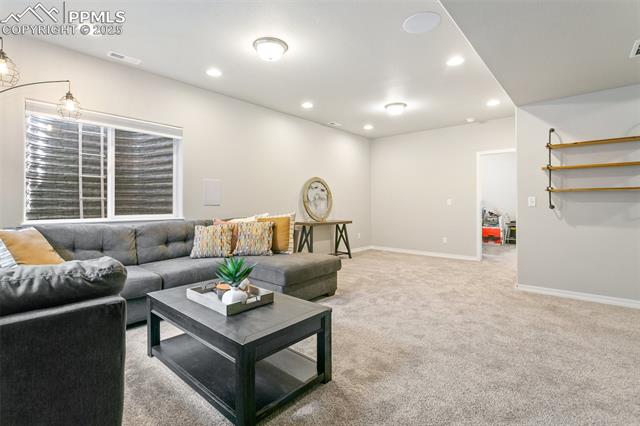
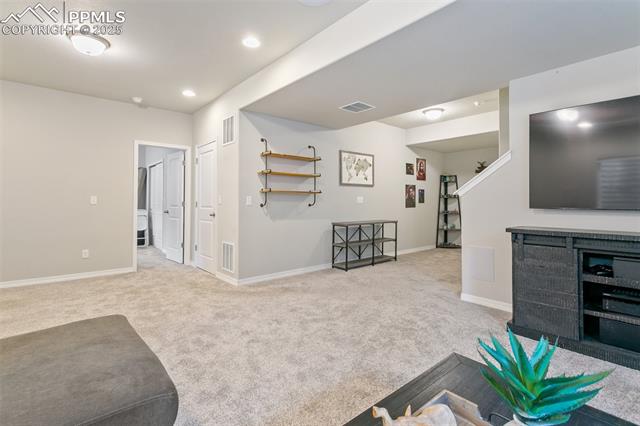
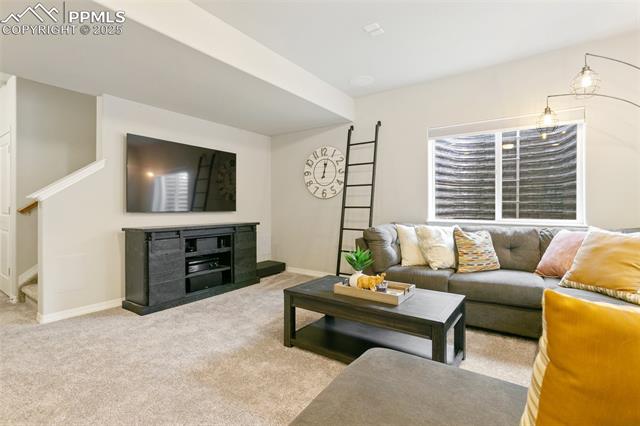
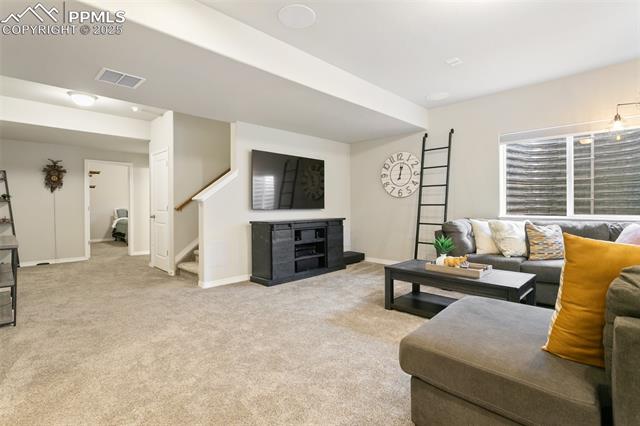
The finished basement is a standout feature of this home, equipped with a state-of-the-art 7.1 surround sound system, ideal for movie nights or gaming sessions. The versatile space offers endless possibilities for recreation, relaxation, or even a home theater. Plumbing for a wet bar has also been installed.

Step outside to your private, oversized backyard--perfect for outdoor gatherings, barbecues, or simply enjoying Colorado's stunning natural beauty. Whether you're relaxing on the patio or playing in the yard, this outdoor space offers the perfect escape. The insulated garage also has a 220v outlet for an electric vehicle!

Share Property

Location

7682 Berwyn Loop, Peyton, CO 80831

Status

Sold

Date Sold

June 6, 2025

Property Amenities

Interior
Fireplace Gas, Main Level
Appliances Dishwasher, Disposal, Dryer, Microwave Oven, Refrigerator, Self Cleaning Oven, Washer
Flooring Carpet, Luxury Vinyl
Total Bedrooms: 5
Half Bathrooms: 1
Full Bathrooms: 3
Other Interior Features 5-Pc Bath, 9 Ft Ceilings
Area & Lot
Total area 3,866 Sq.Ft.
Lot Area 0.31 Acres
Living area 3,866 Sq.Ft.
MLS® ID 7628664
Year Built 2020
School District District 49
Type Residential
Status Sold
Exterior
Air conditioning Ceiling Fan(s), Central Air
Heat type Forced Air
Water Source Municipal
Sewer Sewer
Roof Composite Shingle
Utilities Electricity Available, Propane
Finance
Sales Price $622,000
Real Estate Tax $4,210 yearly

Work With Us

Having the right real estate team means having a team who are committed to helping you buy or sell your home with the highest level of expertise in your local market. This means also to help you in understanding each step of the buying or selling process.