Leave a Message

By providing your contact information to The Fletcher Team & Associates, your personal information will be processed in accordance with The Fletcher Team & Associates's Privacy Policy. By checking the box(es) below, you consent to receive communications regarding your real estate inquiries and related marketing and promotional updates in the manner selected by you. For SMS text messages, message frequency varies. Message and data rates may apply. You may opt out of receiving further communications from The Fletcher Team & Associates at any time. To opt out of receiving SMS text messages, reply STOP to unsubscribe.

Thank you for your message. We will be in touch with you shortly.

15690 James Gate Place
VIEW PHOTOS
Listed by Aimee Fletcher CLHMS GRI , Exp Realty LLC Listing Contact:
$755,000

15690 James Gate Place

4 Beds 4 Baths 3,340 Sq.Ft. 10,125 Sq.Ft.

Description

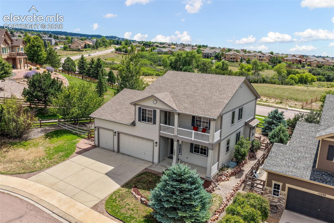
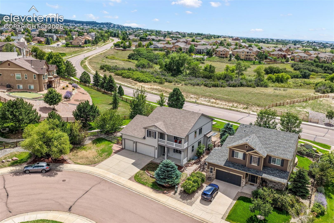
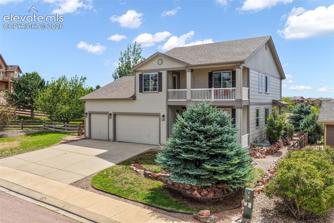
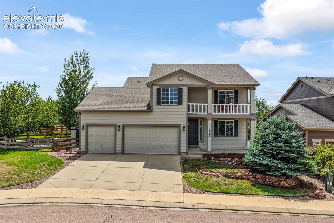
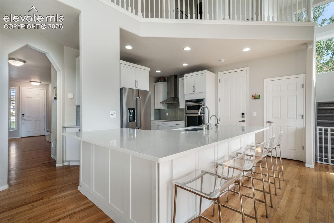
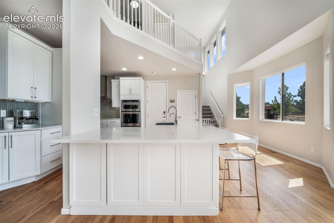
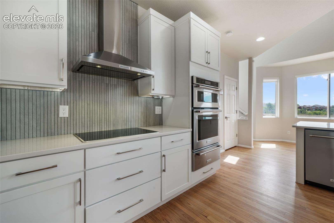
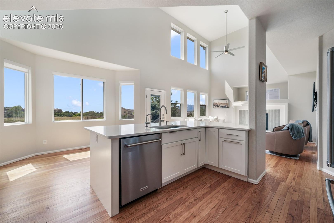
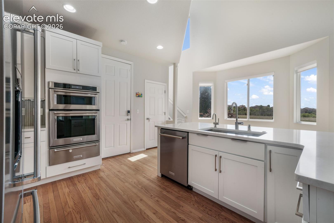
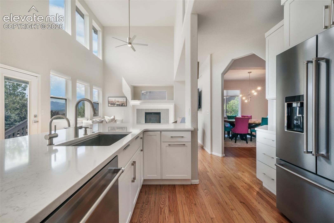
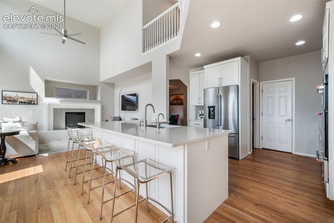
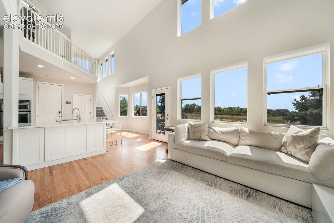
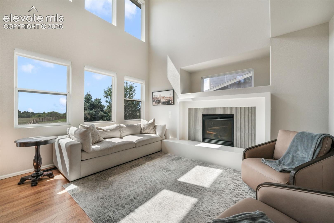
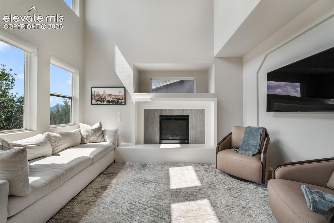
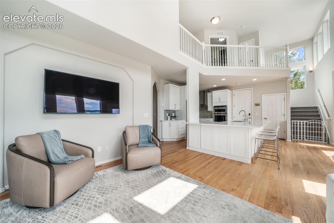
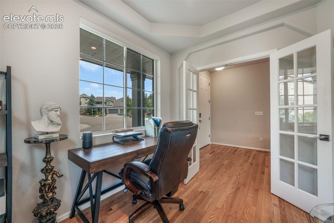
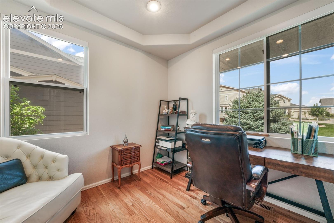
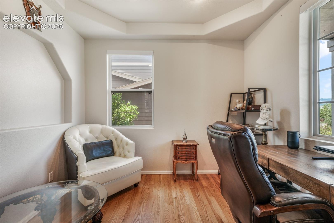
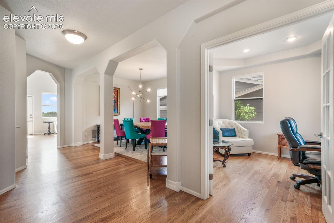
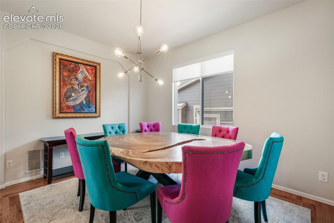
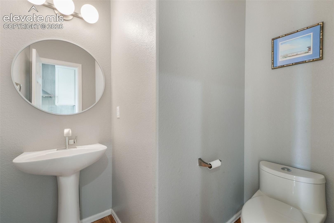
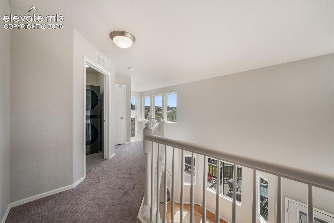
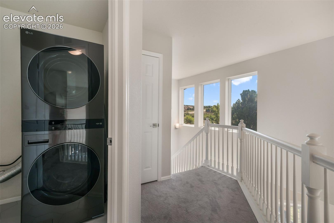
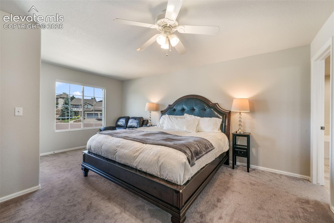
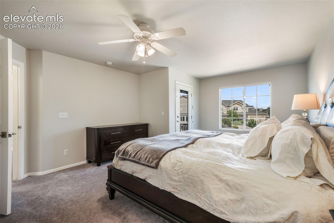
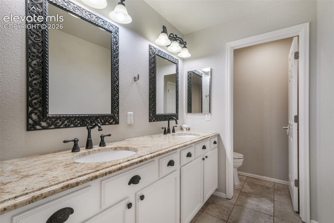
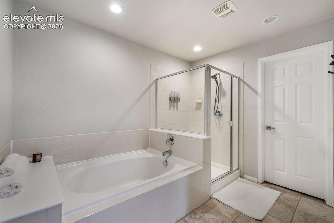
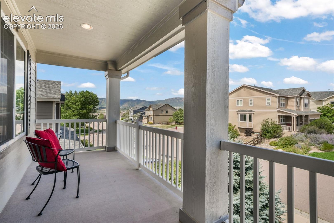
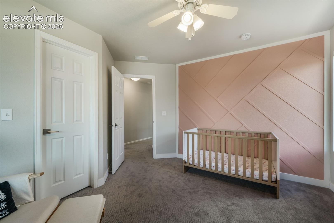
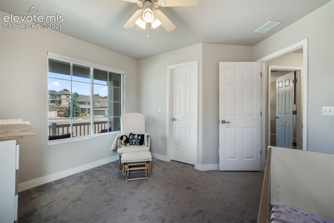
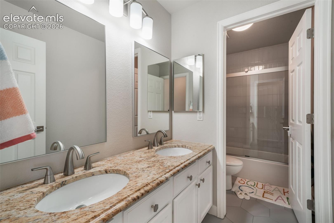
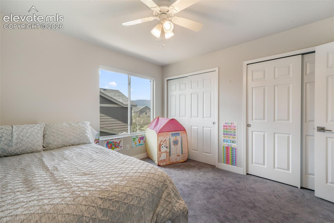
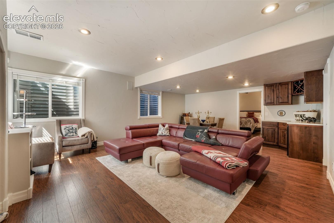
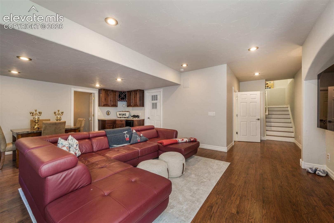
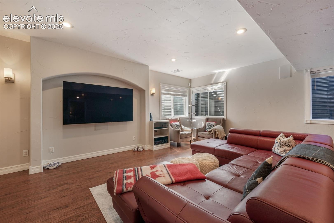
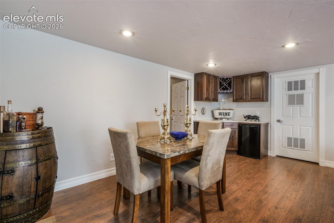
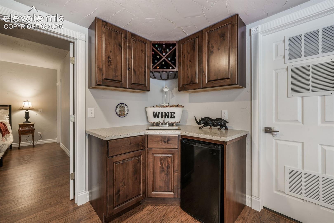
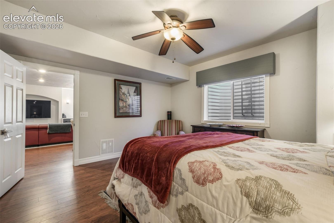
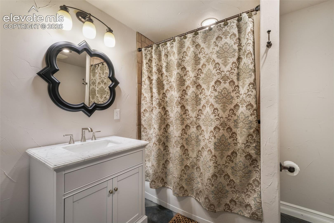
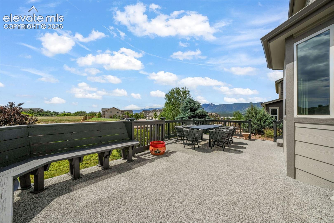
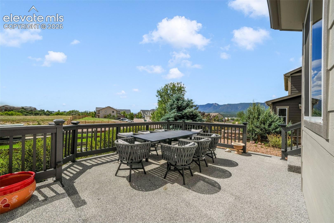
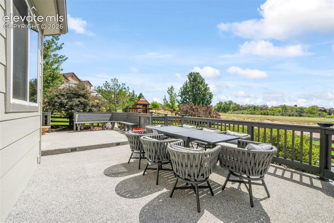
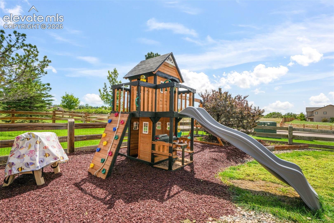
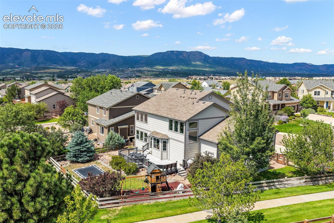
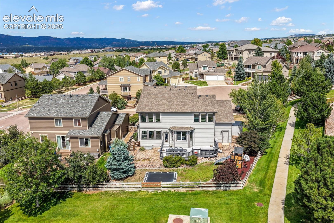
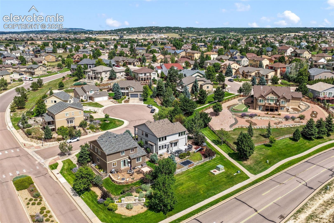
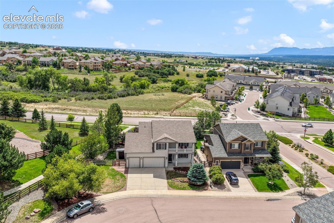
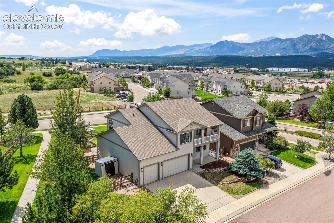
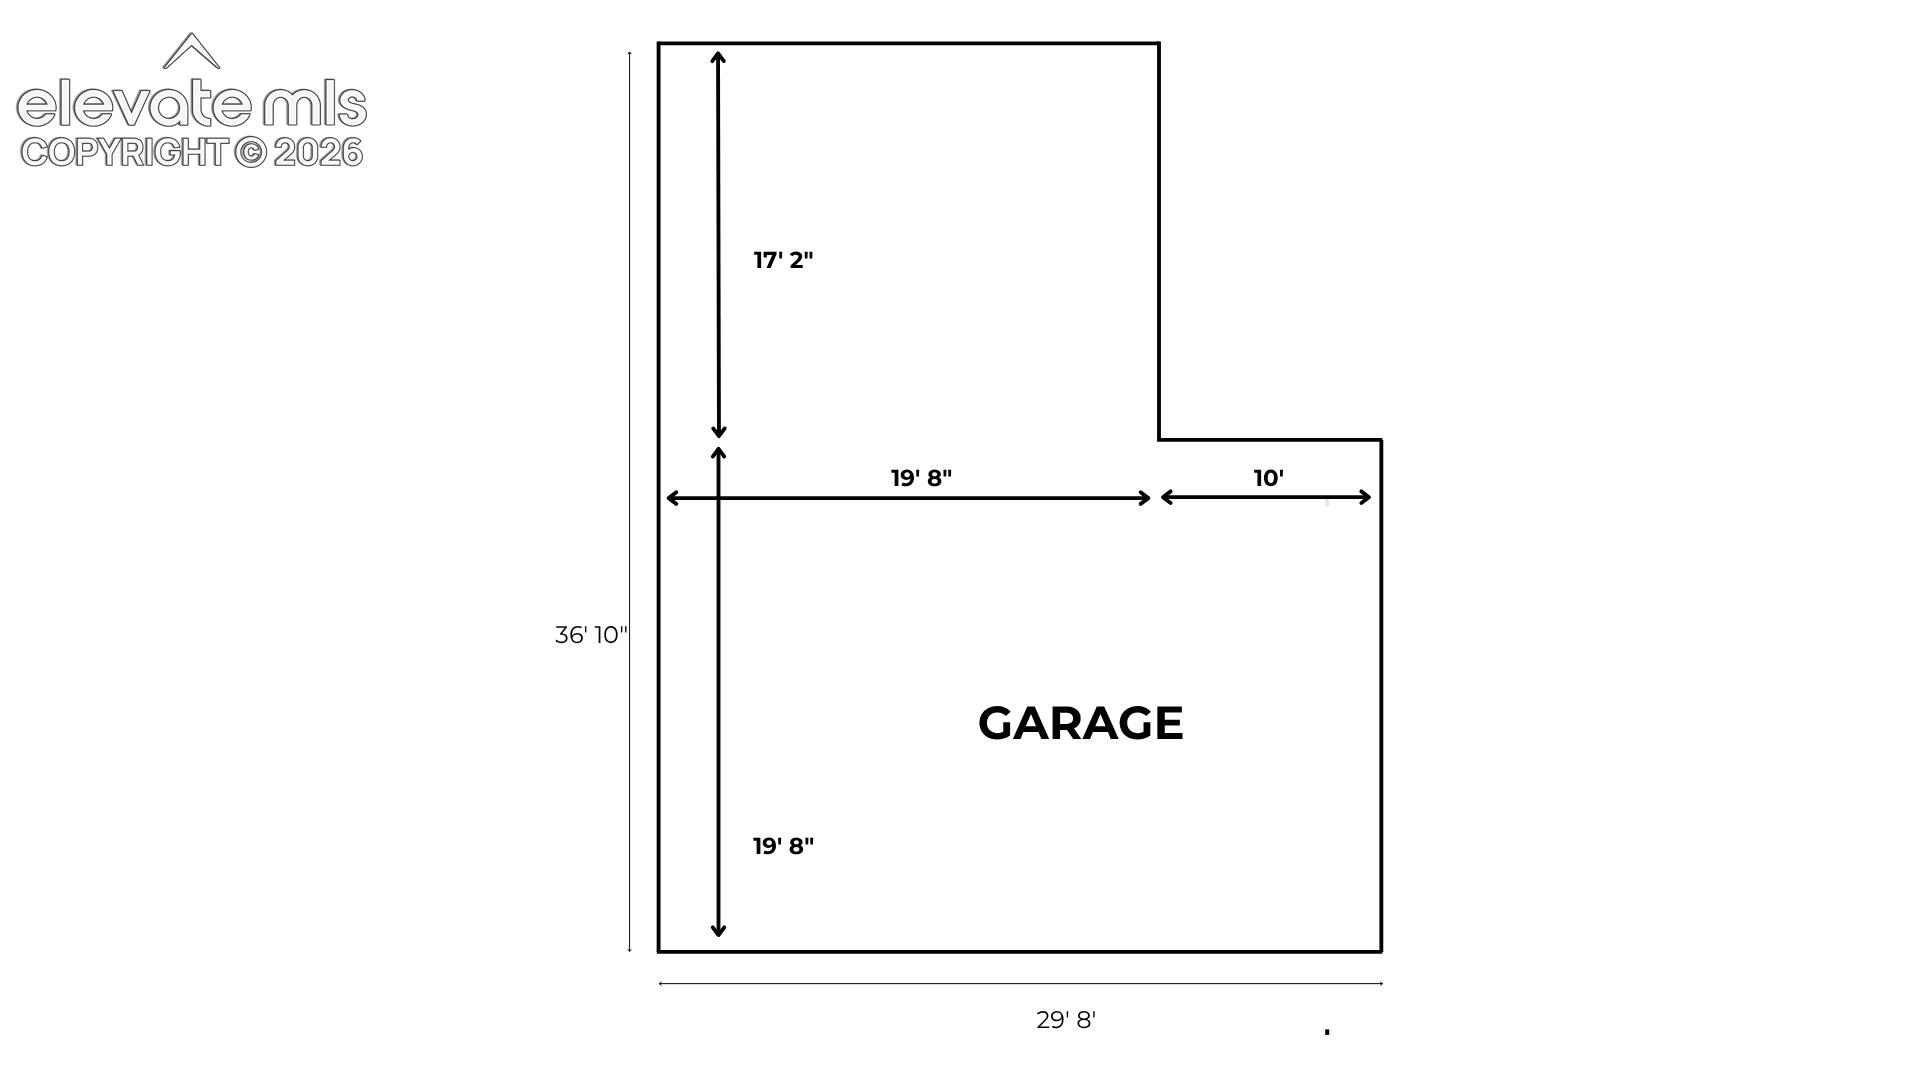
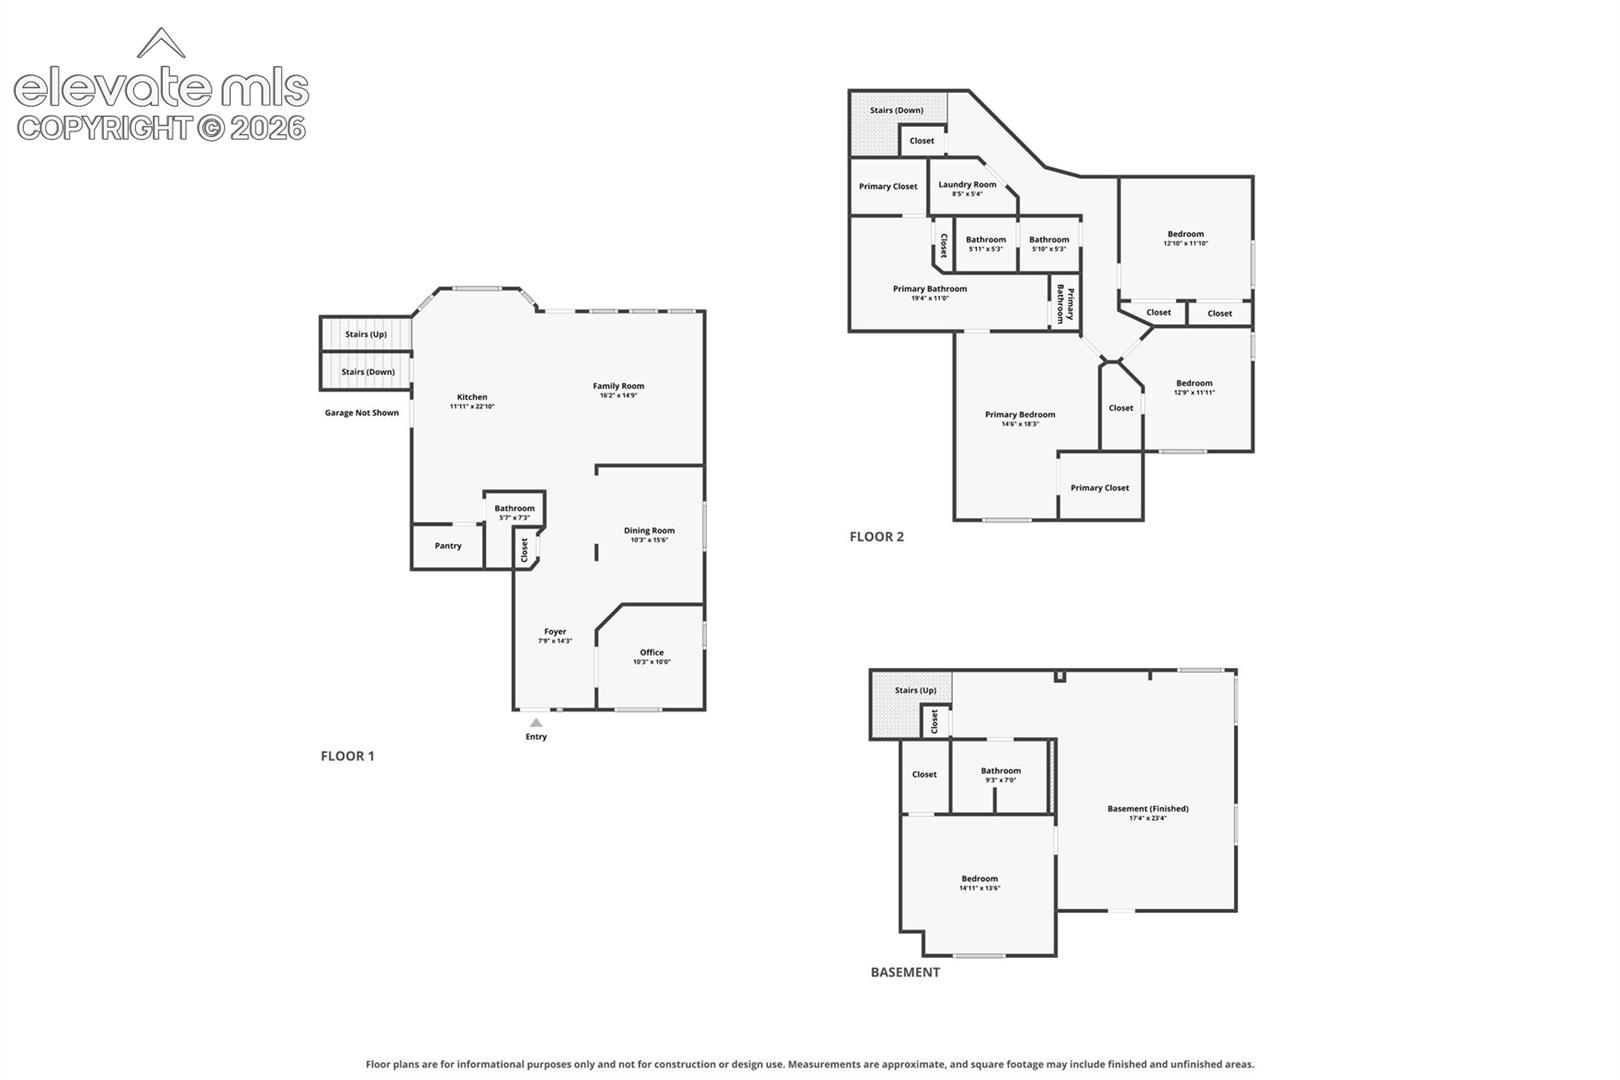
This beautifully updated Monument home is situated on a premium 0.23 acre cul-de-sac lot with stunning mountain views & a rare 5 car, 981 square foot finished garage! Inside, natural light pours through soaring windows, highlighting the great room's dramatic 24 ft vaulted ceiling. The renovated kitchen is designed for everyday living & entertainment with replaced cabinetry & quartz countertops, walk in pantry, generous island seating, & a cozy breakfast nook. Stainless steel KitchenAid appliances include a wall oven, convection microwave, warming drawer & induction cooktop. A separate dining room, private office with french doors, natural hardwood floors & powder bath complete the main level. Upstairs, the spacious primary suite features a private balcony, a 5 piece ensuite bath with granite countertop, & a large walk-in closet. Two additional bedrooms with ample closet space, a full bath with dual sinks, & a conveniently located laundry room provide comfort, convenience & unparalleled functionality. The finished basement offers even more living space with an expansive entertainment room, wet bar, additional bedroom, & full bath. Step outside to a fenced backyard with a refinished 16x28 DuraRock deck, in-ground trampoline, new playset, & separate fenced dog run - all set against breathtaking views of Pikes Peak & dedicated open space. The exceptional 5 car garage provides abundant space for vehicles, storage, recreational toys, & hobbies. Thoughtful updates in 2024 make this home turn key: fresh interior & exterior paint, refinished hardwood floors, & replaced furnace, water heater, & AC unit. Located beside a walking trail, enjoy convenient access to Jackson Creek's scenic trail network. An unbeatable location, minutes from shopping & I-25, 1/2 mile to Bear Creek Elementary, 10 minutes to the USAFA, 15 minutes to InterQuest, & 25 minutes to Peterson SFB. This move in ready home in award winning D 38 brings together exceptional space & an ideal location. Welcome Home!

Share Property

Location

15690 James Gate Place, Monument, CO 80132

Status

For Sale

Mortgage Calculator

Estimate your monthly mortgage payment, including the principal and interest, property taxes, and HOA. Adjust the values to generate a more accurate rate.


All estimates are provided for informational purposes only. Actual amounts may vary.
$0,000 Your Payment 20 15 65
$0,000 Your Payment
Aimee Fletcher

Aimee Fletcher

TITLE

Real Estate Agent | Team Owner

Lauren  Trent

Lauren Trent

TITLE

Real Estate Agent | Team Lead

Property Amenities

Interior
Laundry room Gas Hook-up, Upper
Fireplace Gas, Main Level, One
Appliances Cook Top, Dishwasher, Disposal, Double Oven, Microwave Oven, Refrigerator
Flooring Carpet, Tile, Wood, Wood Laminate
Total Bedrooms: 4
Half Bathrooms: 1
Full Bathrooms: 3
Other Interior Features 5-Pc Bath, 9 Ft Ceilings, French Doors, Great Room, Vaulted Ceilings, See Prop Desc Remarks
Area & Lot
Total area 3,396 Sq.Ft.
Lot Area 10,125 Sq.Ft.
Living area 3,340 Sq.Ft.
MLS® ID 3705737
Year Built 2006
School District Lewis-Palmer-38
High School Lewis Palmer
Middle School Lewis Palmer
Elementary School Bear Creek
Type Residential
Status For Sale
Exterior
Air conditioning Ceiling Fan(s), Central Air
Heat type Forced Air, Natural Gas
Water Source Assoc/Distr
Sewer Sewer
Roof Composite Shingle
Utilities Cable Available, Electricity Connected, Natural Gas Connected
Finance
Sales Price $755,000
HOA Fees $35 monthly
Real Estate Tax $3,984 yearly

360 Virtual Tour

Take a tour of this property
image

Schedule a Showing

We would love to show you our beautiful property. Please select your preferred date and time below. An agent will be in touch shortly to confirm your appointment.

Schedule a Showing

We would love to show you our beautiful property. Please select your preferred date and time below. An agent will be in touch shortly to confirm your appointment.

Thank you for your interest in 15690 James Gate Place, Monument, CO 80132. We are reviewing your request and will be in touch shortly!

Monument

Foothills and rock outcroppings to the north, and rolling plains to the east. 

Work With Us

Having the right real estate team means having a team who are committed to helping you buy or sell your home with the highest level of expertise in your local market. This means also to help you in understanding each step of the buying or selling process.