Leave a Message

By providing your contact information to The Fletcher Team & Associates, your personal information will be processed in accordance with The Fletcher Team & Associates's Privacy Policy. By checking the box(es) below, you consent to receive communications regarding your real estate inquiries and related marketing and promotional updates in the manner selected by you. For SMS text messages, message frequency varies. Message and data rates may apply. You may opt out of receiving further communications from The Fletcher Team & Associates at any time. To opt out of receiving SMS text messages, reply STOP to unsubscribe.

Thank you for your message. We will be in touch with you shortly.

6819 Mandan Drive
6819 Mandan Drive
6819 Mandan Drive
6819 Mandan Drive
6819 Mandan Drive
6819 Mandan Drive
6819 Mandan Drive
6819 Mandan Drive
6819 Mandan Drive
6819 Mandan Drive
6819 Mandan Drive
6819 Mandan Drive
6819 Mandan Drive
6819 Mandan Drive
6819 Mandan Drive
6819 Mandan Drive
6819 Mandan Drive
6819 Mandan Drive
6819 Mandan Drive
6819 Mandan Drive
6819 Mandan Drive
6819 Mandan Drive
6819 Mandan Drive
6819 Mandan Drive
6819 Mandan Drive
6819 Mandan Drive
6819 Mandan Drive
6819 Mandan Drive
6819 Mandan Drive
6819 Mandan Drive
6819 Mandan Drive
6819 Mandan Drive
6819 Mandan Drive
6819 Mandan Drive
VIEW PHOTOS
$539,900

6819 Mandan Drive

5 Beds 3 Baths 3,004 Sq.Ft. 8,154 Sq.Ft.

Description

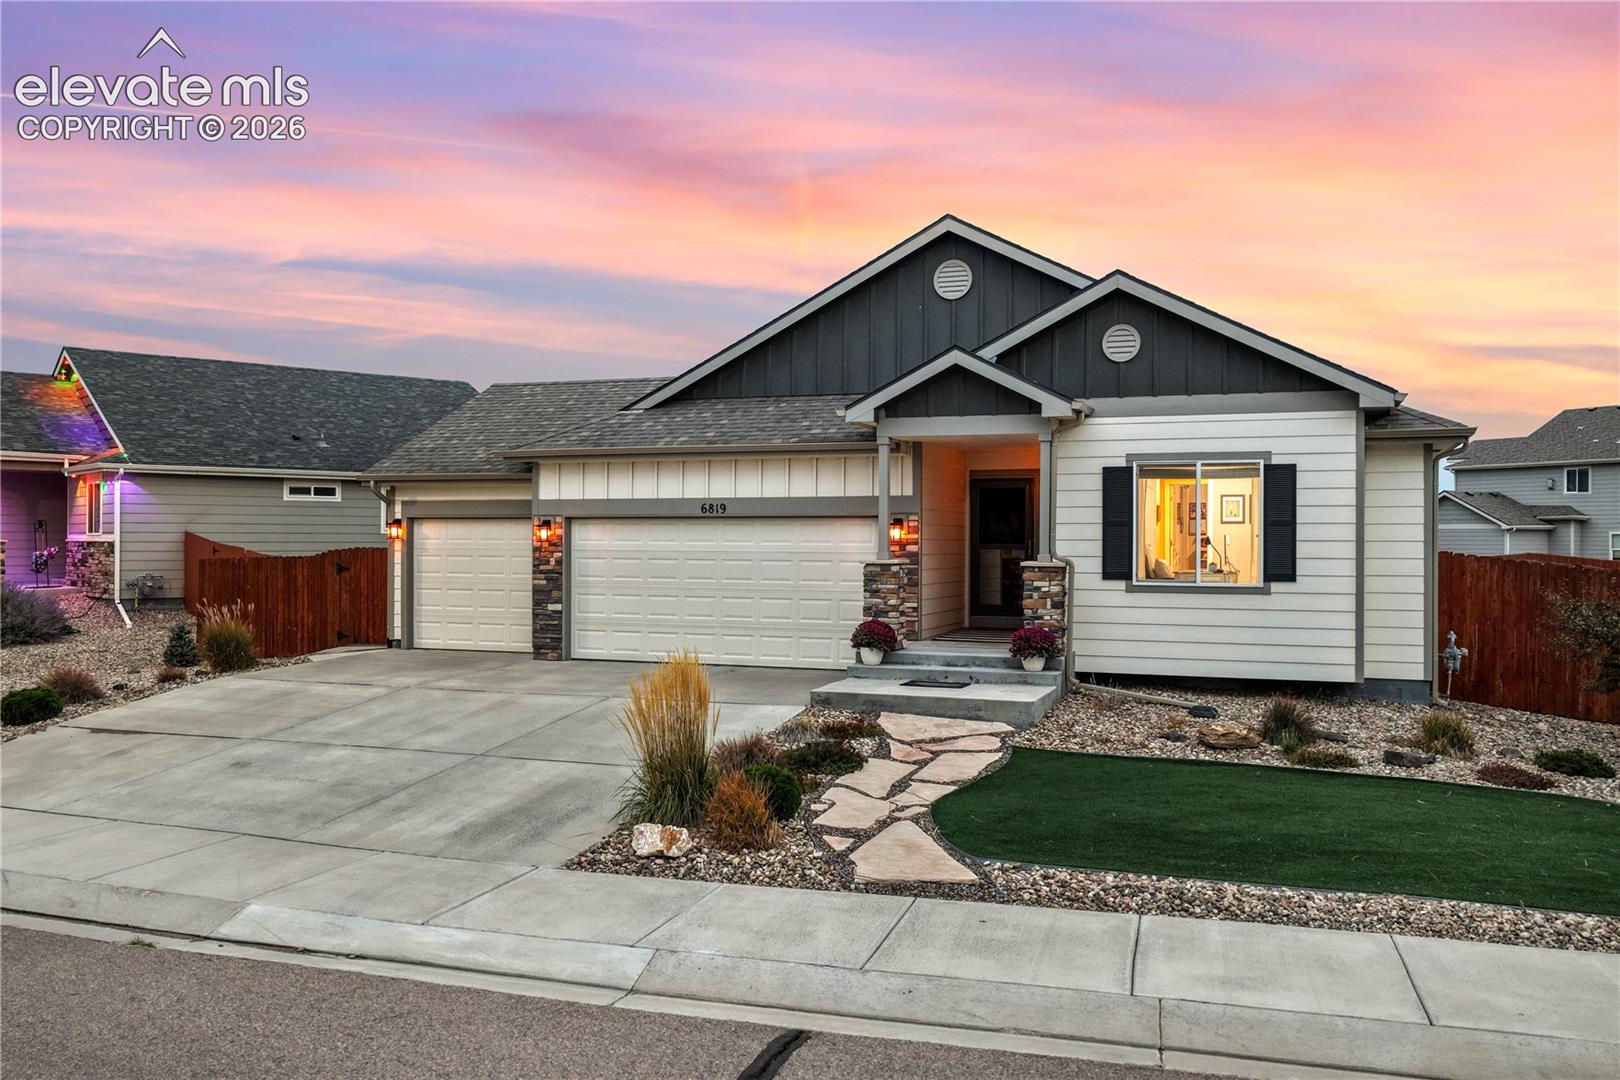
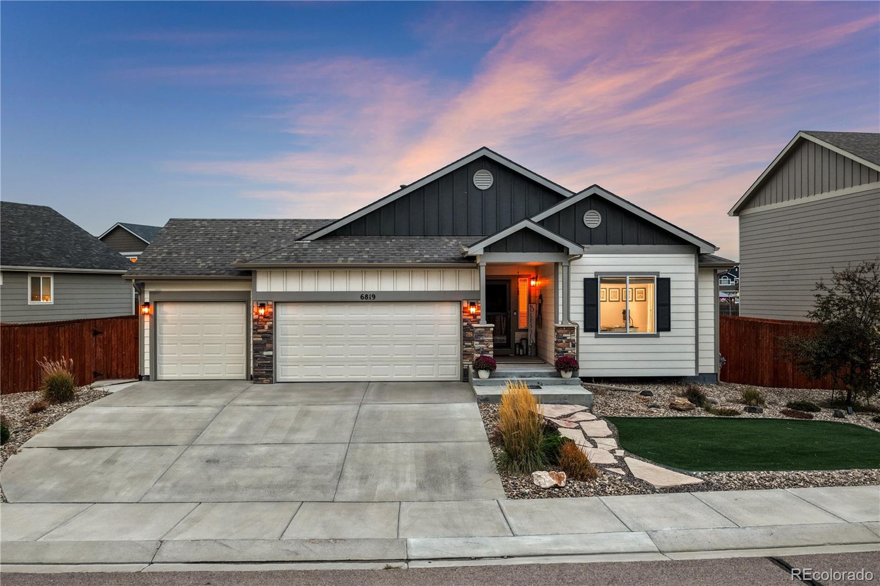
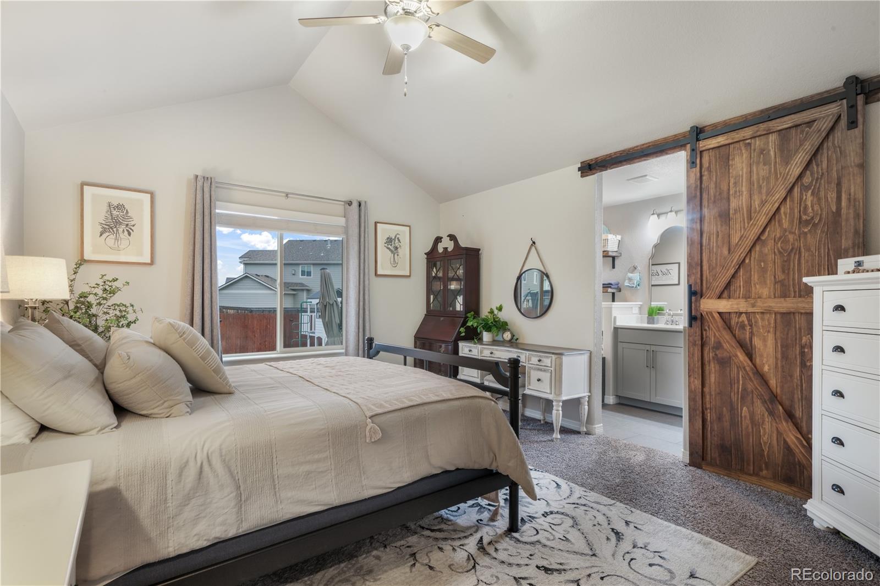
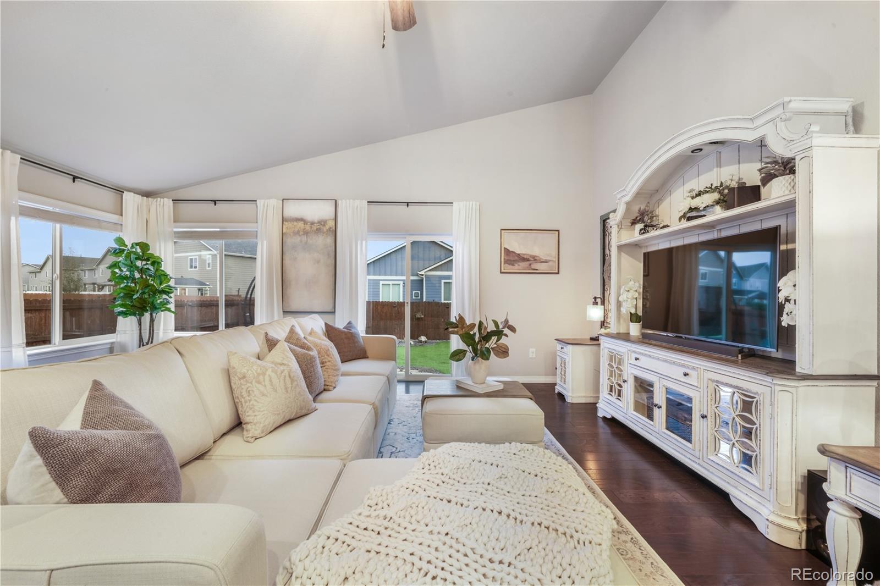
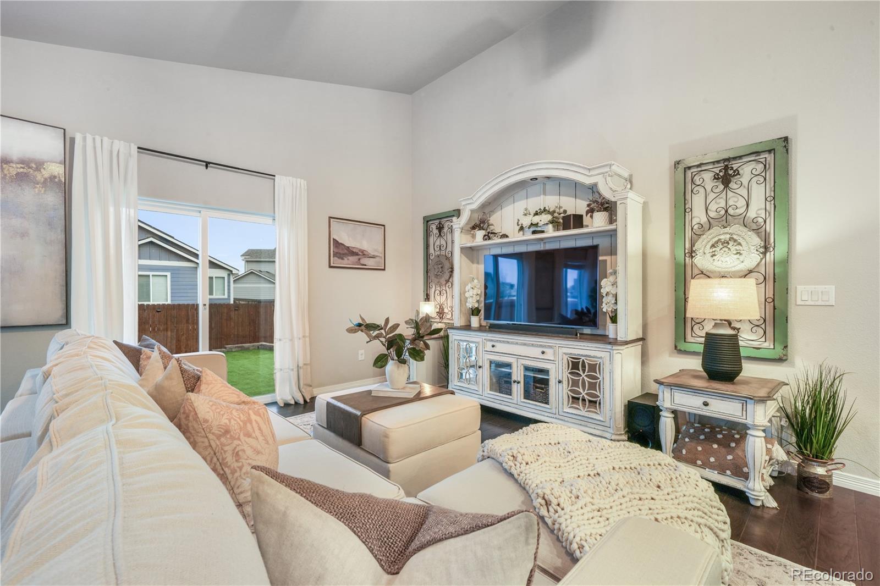
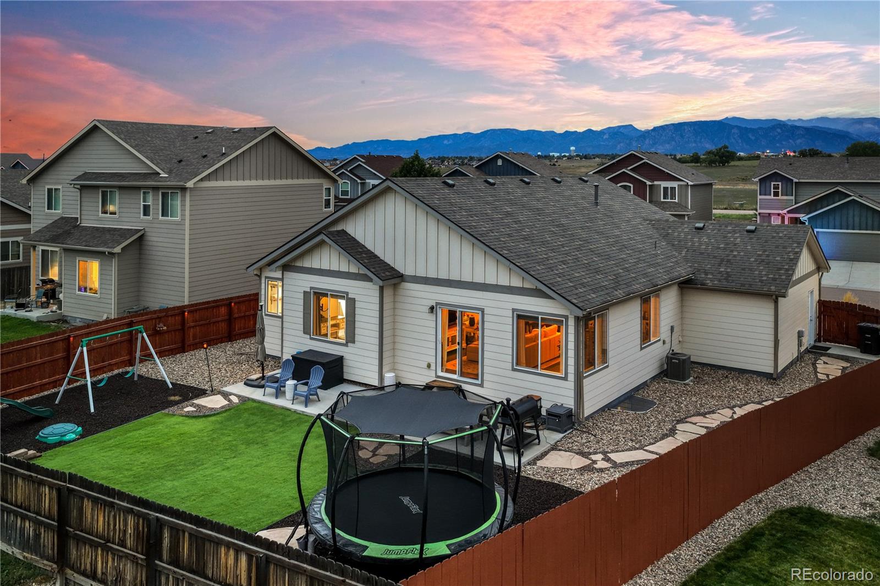
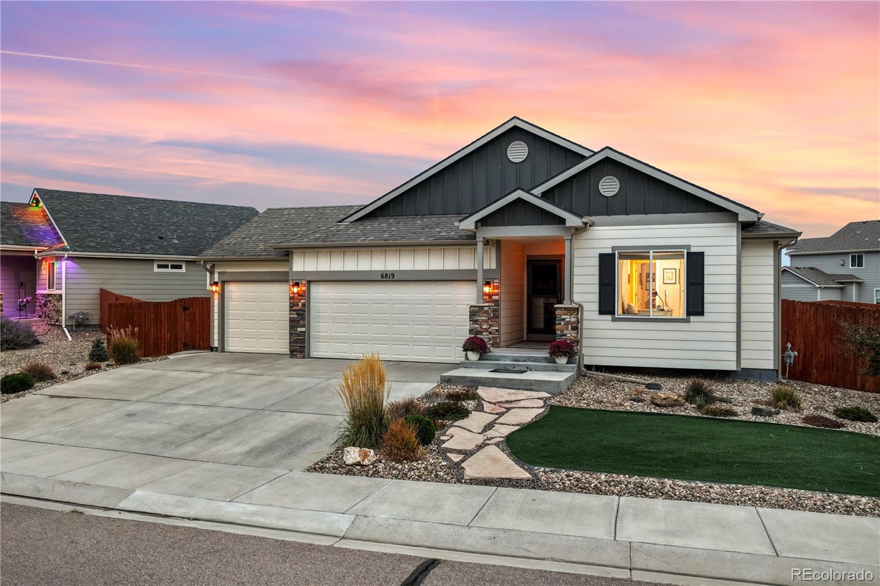
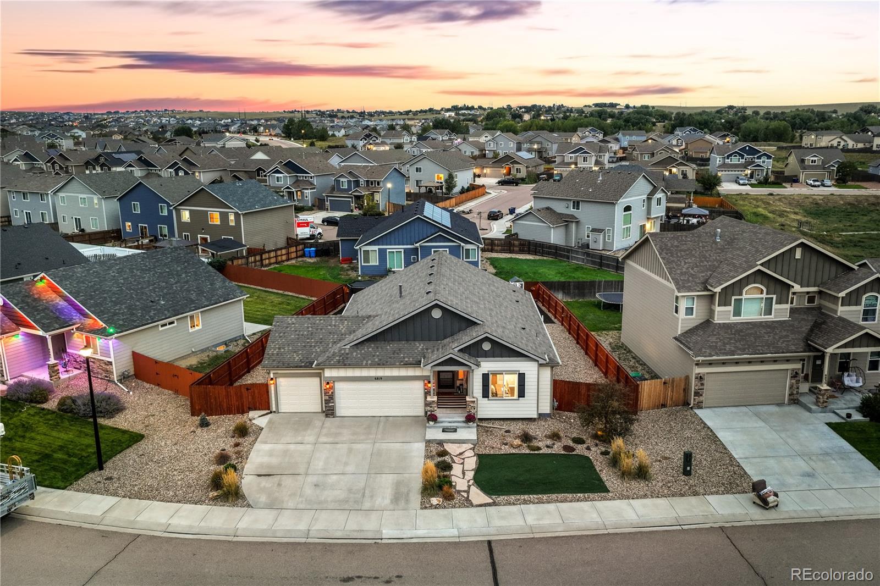
Move-in ready, NO HOA, and loaded with smart-home tech. This updated 5-bedroom, 3-bathroom ranch-style home in Lorson Ranch offers approximately 3,176 sq ft, high ceilings, a fully finished basement, and an oversized attached 3-car garage with a Tesla EV charger.

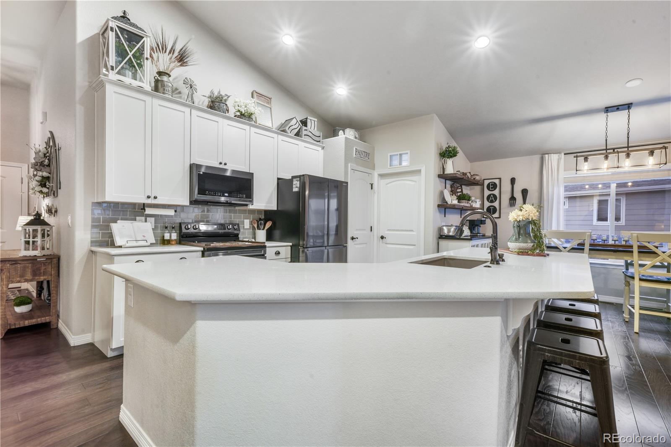
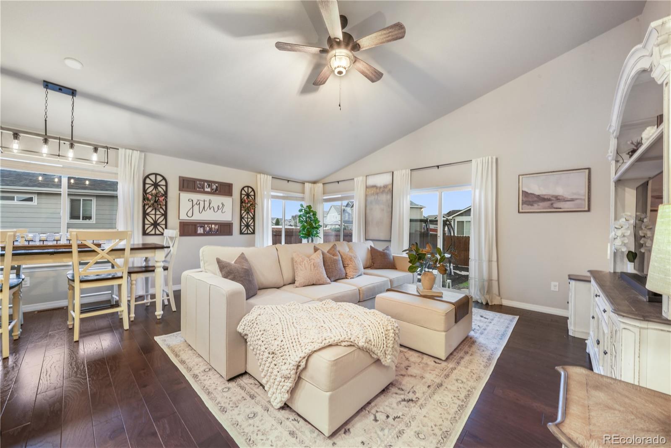
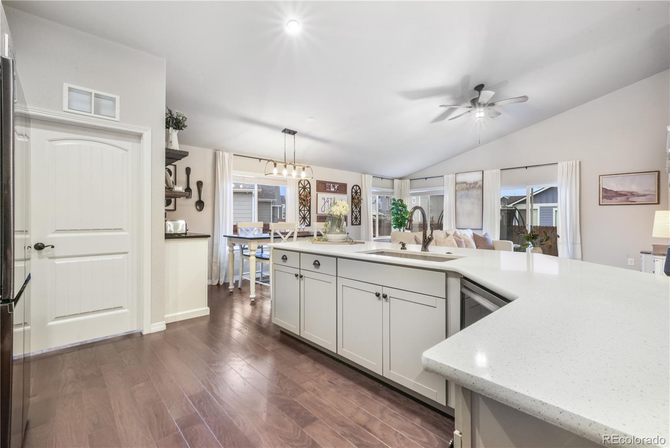
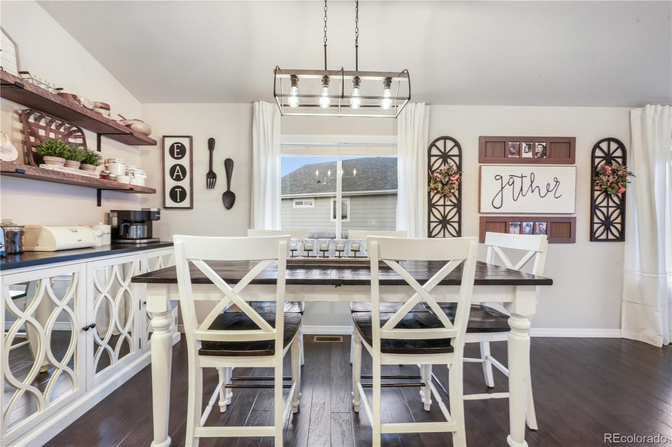
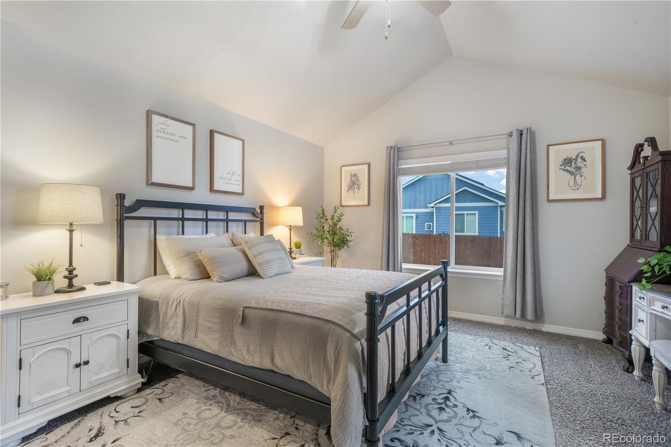
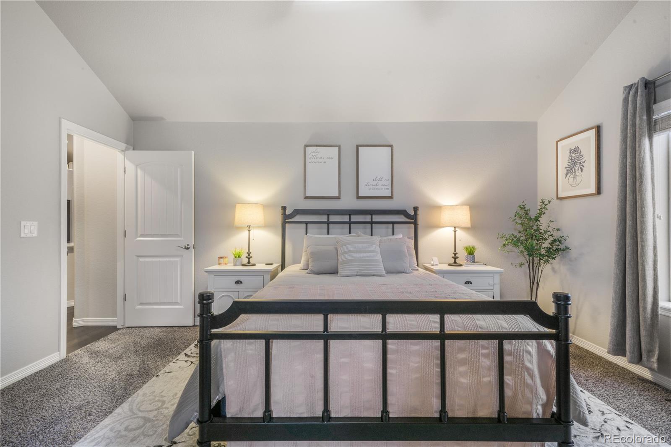
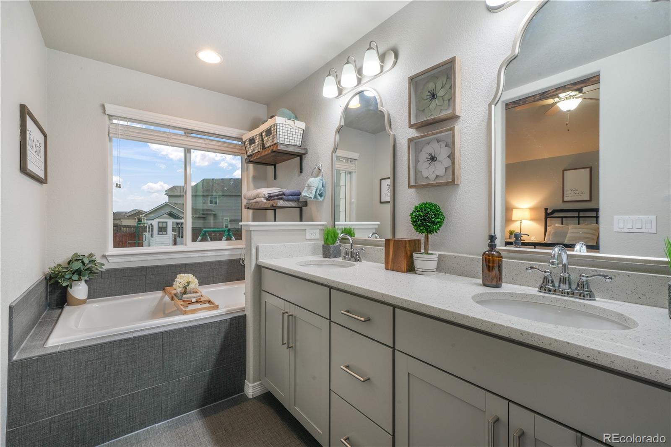
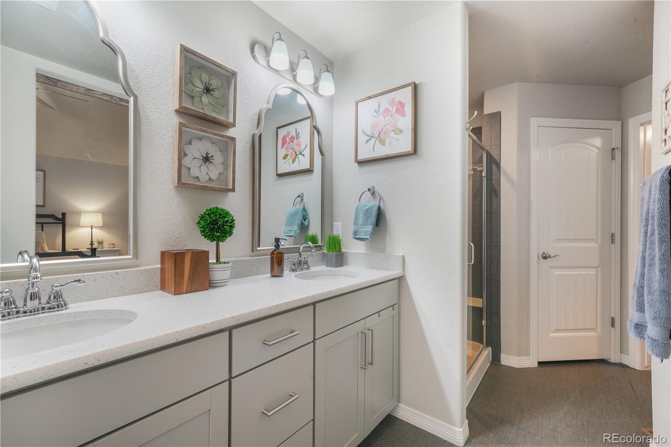
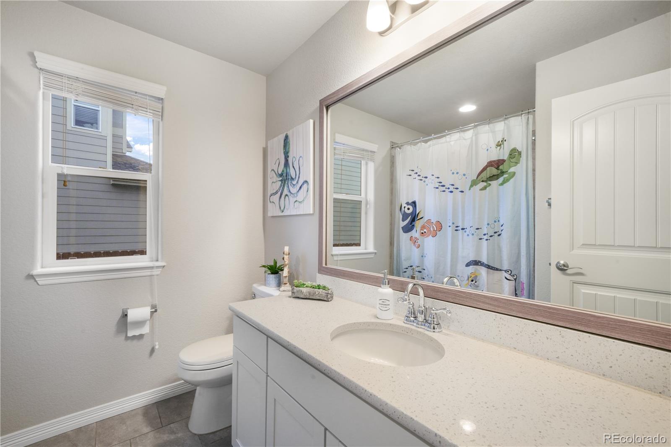
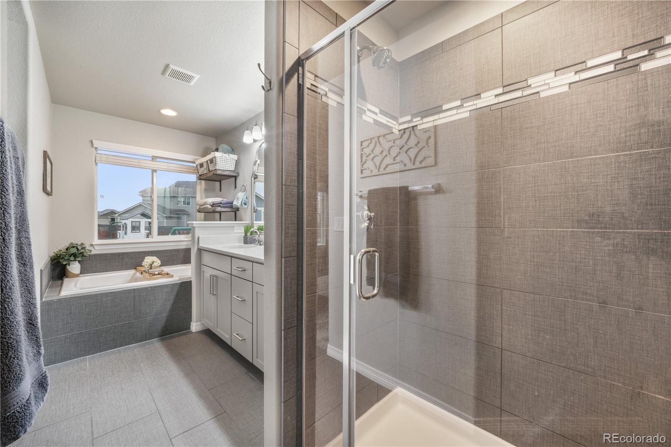
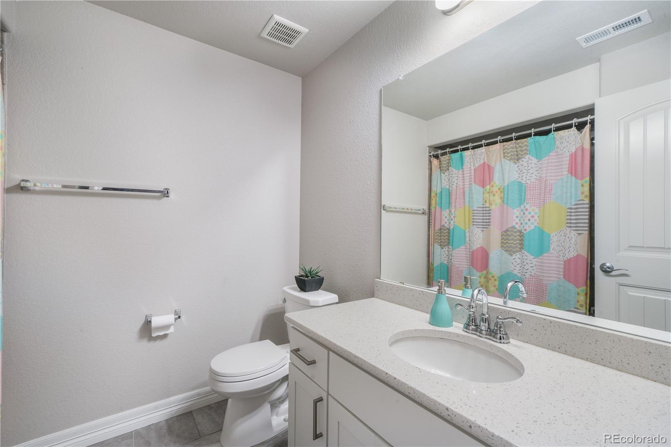
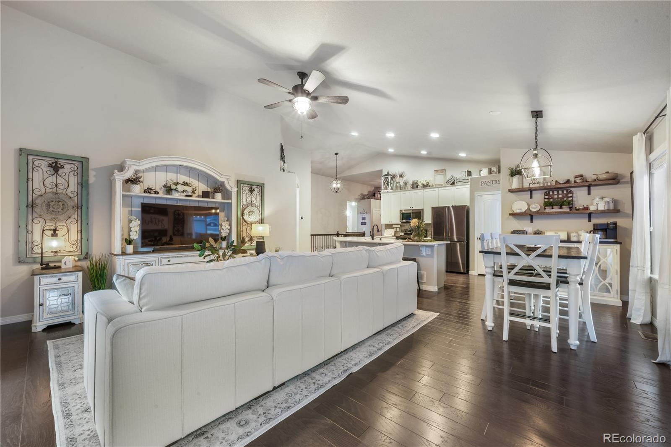
Step inside to engineered hardwood floors, abundant natural light, and a functional open layout with updated lighting, including color-changing dimmable lights for any mood. The kitchen pairs quartz countertops with Wi-Fi-connected Samsung smart appliances (yes, your kitchen has an app), and quartz carries into the bathrooms for a cohesive modern finish. Custom built-in shelving in the primary bedroom and dining room adds style and smart organization, and the ranch floor plan keeps daily life easy with convenient main-level living.

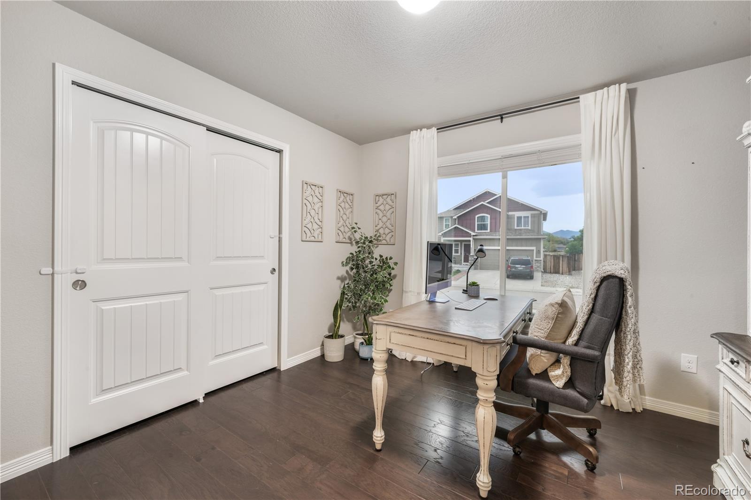
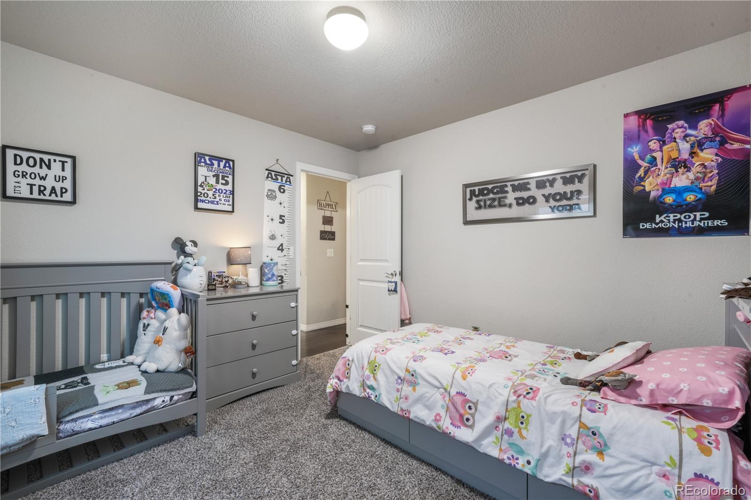
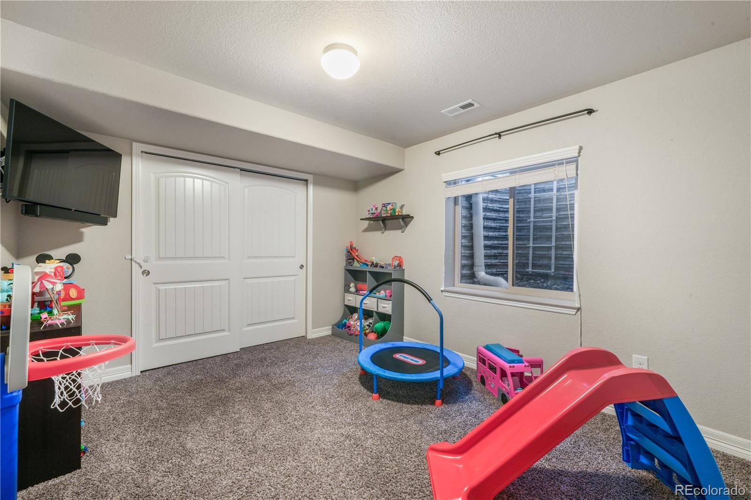
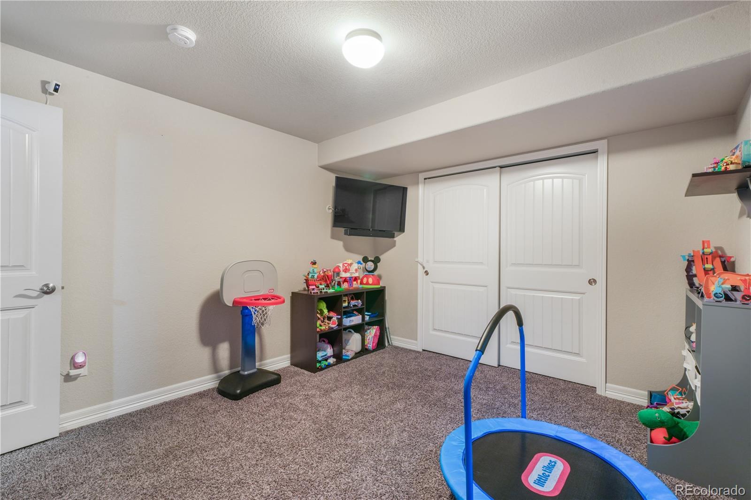
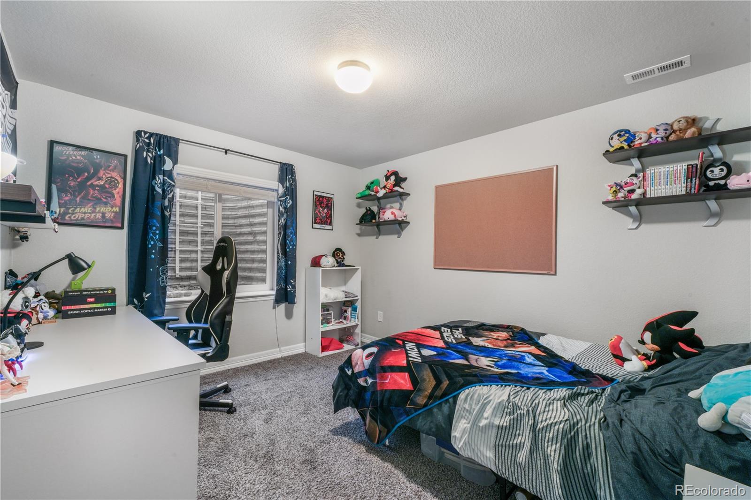
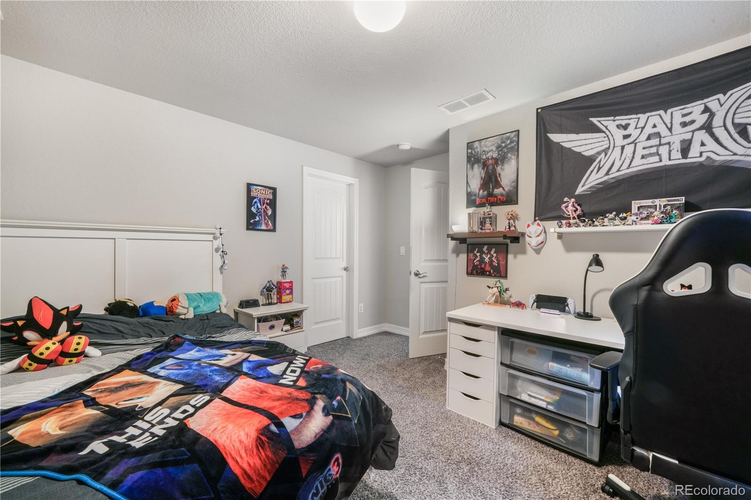
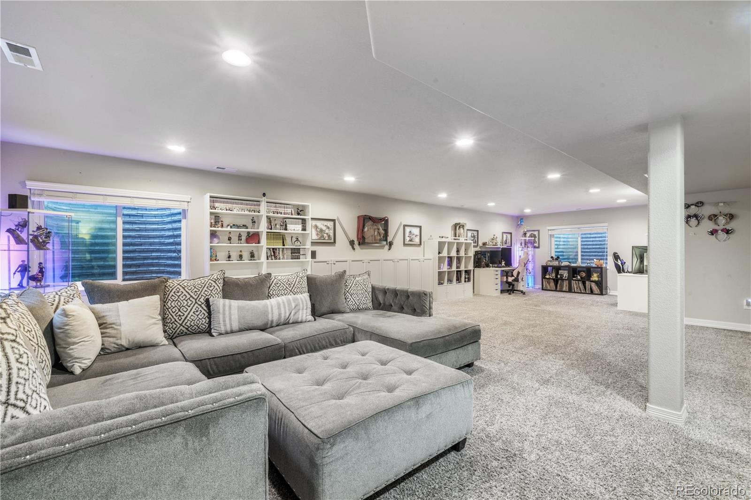
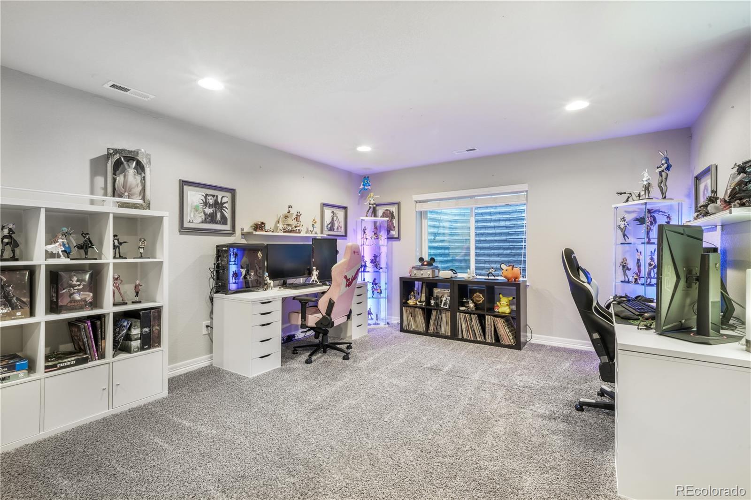
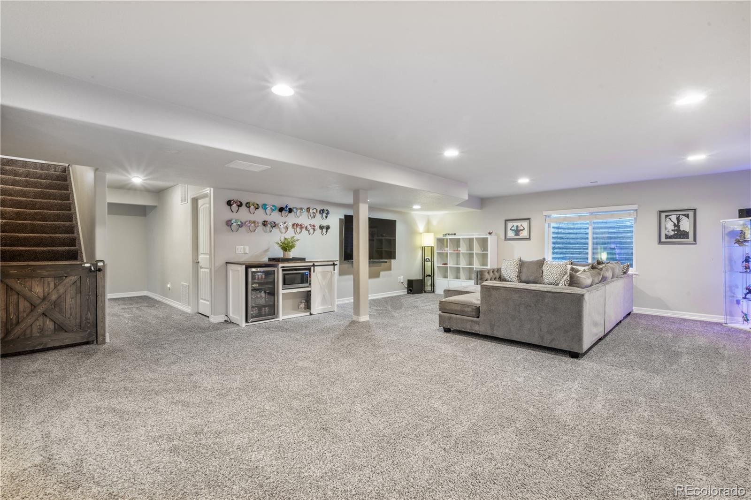
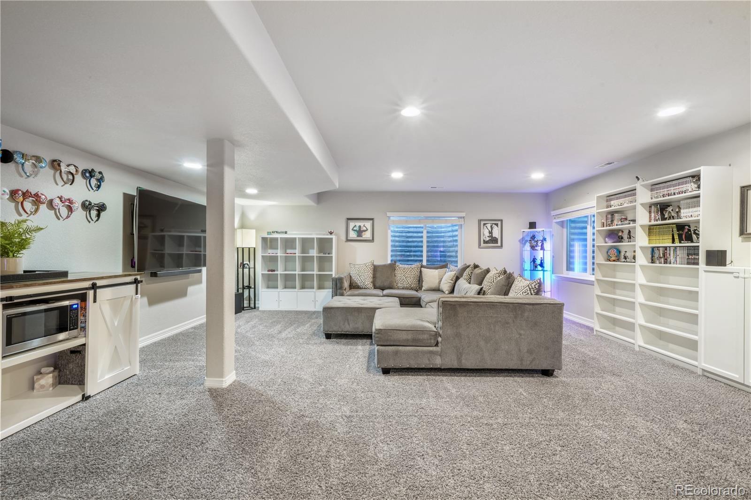
Downstairs, the finished basement adds serious flexible space plus extra storage. Rec room, home office, fitness area, guest space, or hobby headquarters: you decide.

The garage is built for Colorado gear, with shelving already in place and room for bikes, skis, tools, and holiday decor, plus a MyQ smart opener you can run from your phone and a bonus door straight to the backyard.

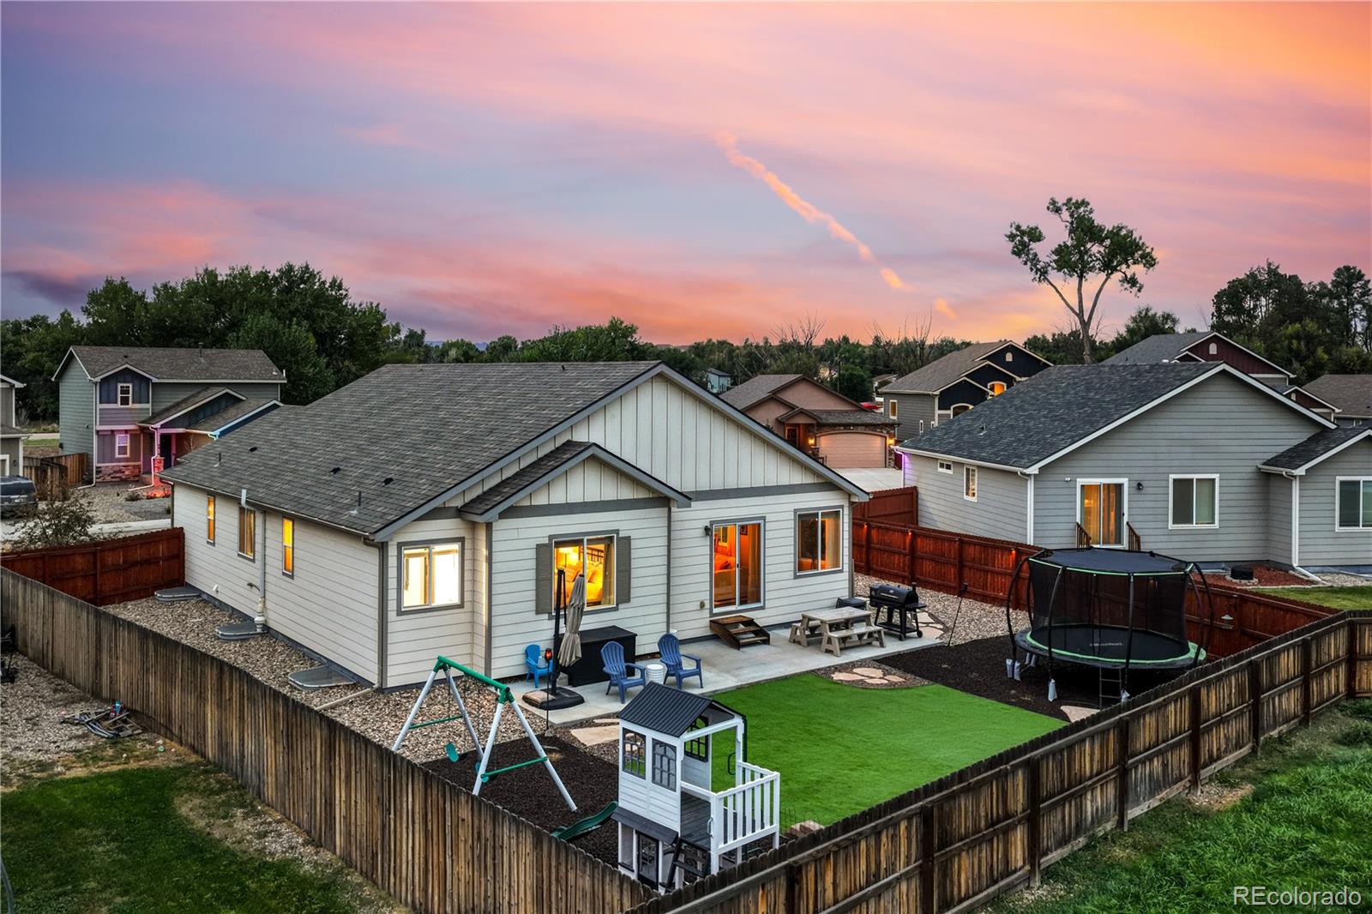
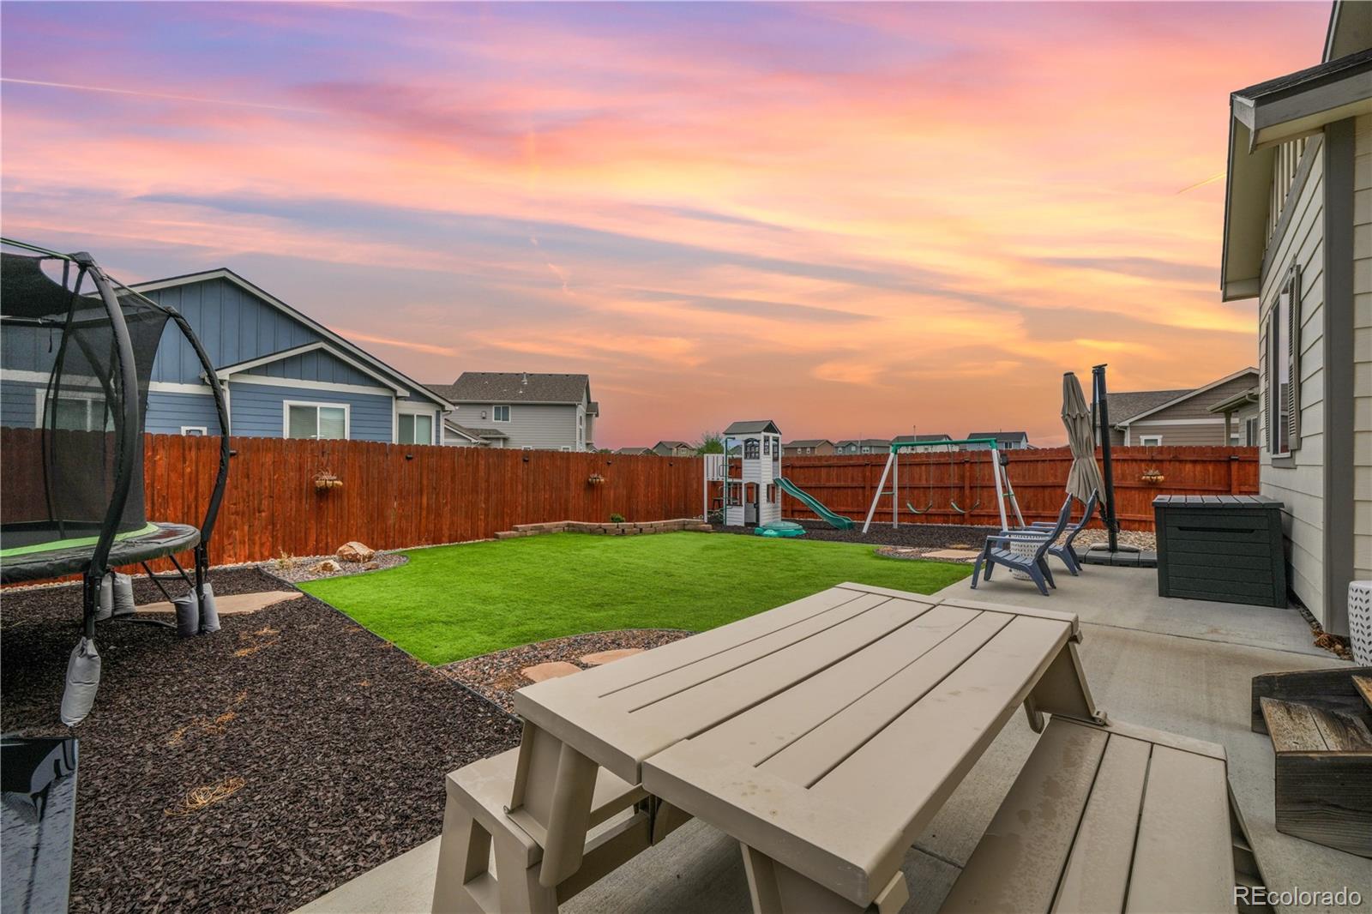
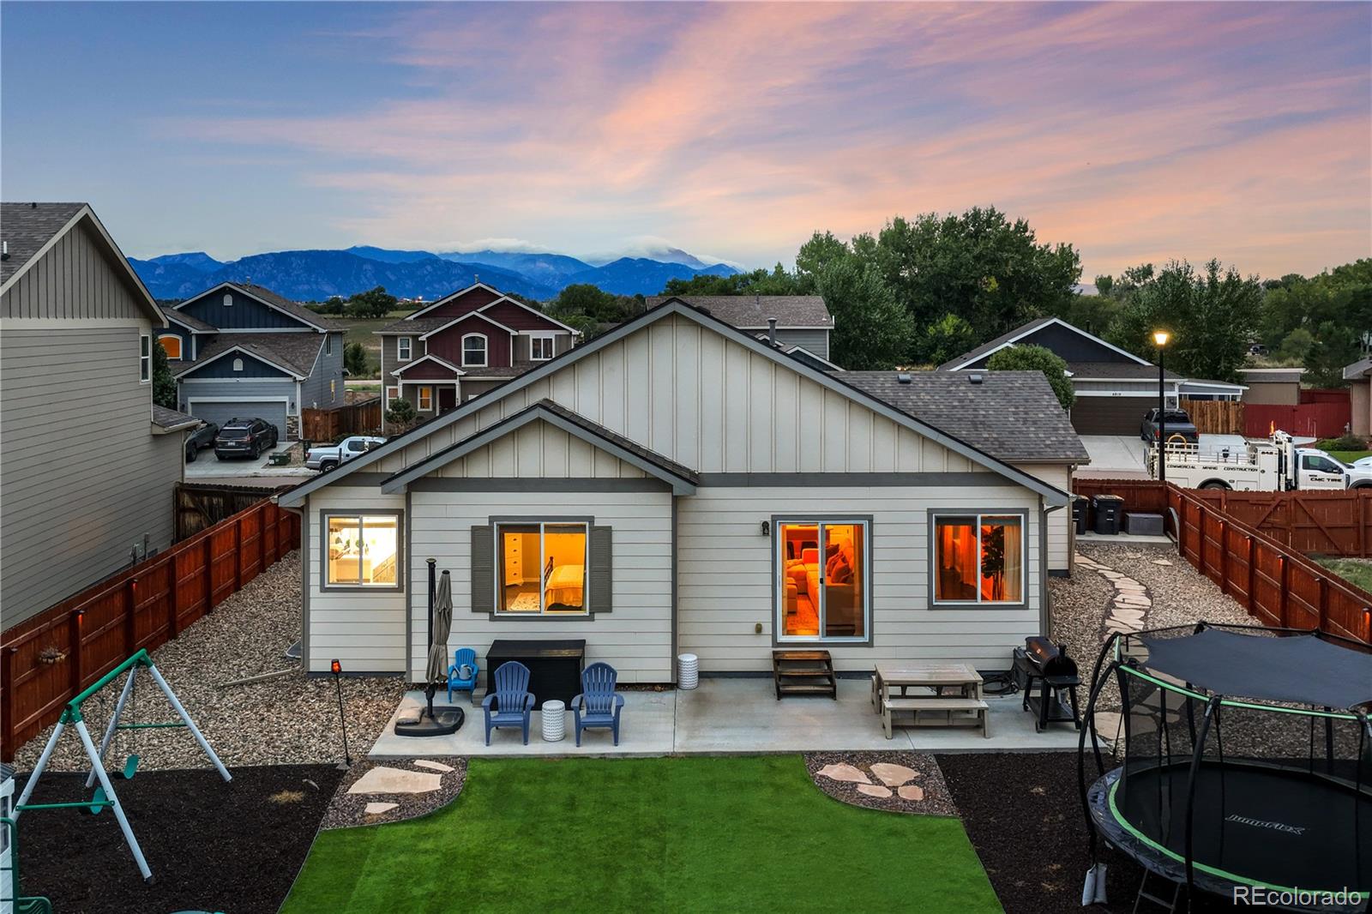
Outside, weekends are yours again. Turf front and back, xeriscaping, solar fence lighting, and a dedicated concrete pad for trash and recycling keep upkeep minimal, while covered window wells add protection and a clean, finished look.

Behind the scenes: central A/C, a whole-home humidifier (your skin will thank you come Colorado winter), a radon mitigation system, and custom window blinds.

This one checks every box. Book your showing today!

Share Property

Location

6819 Mandan Drive, Colorado Springs, CO 80925

Status

For Sale

Mortgage Calculator

Estimate your monthly mortgage payment, including the principal and interest, property taxes, and HOA. Adjust the values to generate a more accurate rate.

All estimates are provided for informational purposes only. Actual amounts may vary.
$0,000 Your Payment 20 15 65
$0,000 Your Payment

Property Amenities

Interior
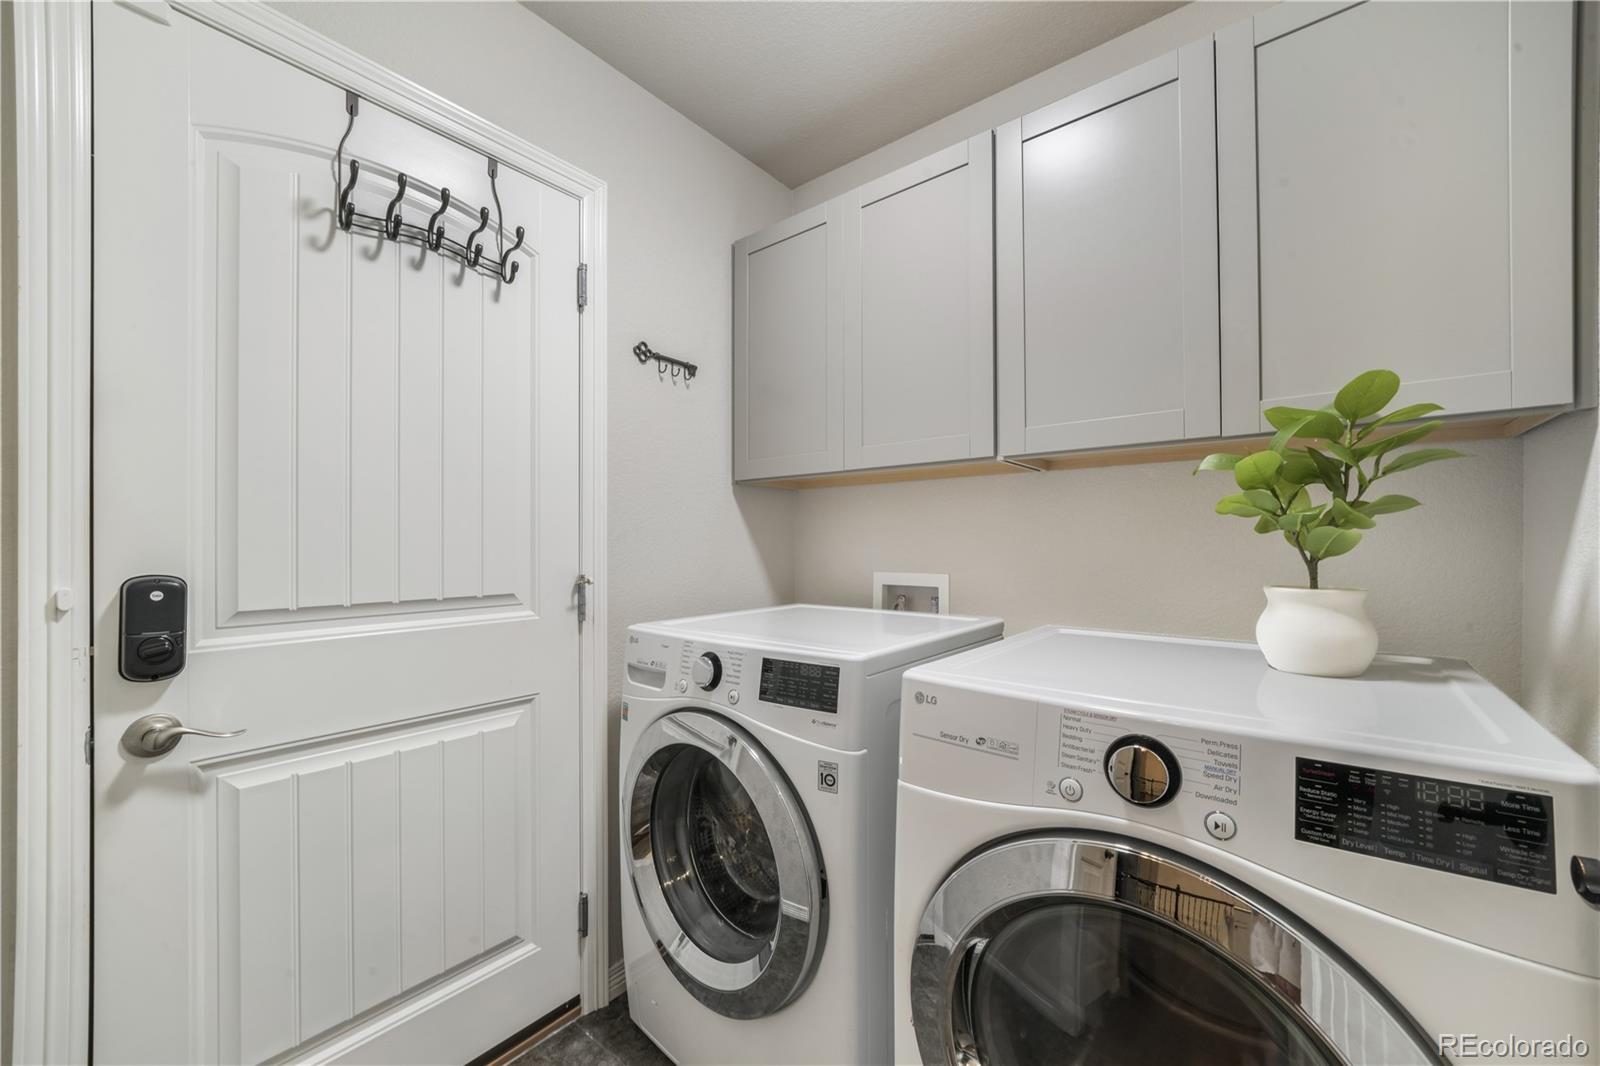
Appliances Cooktop, Dishwasher, Dryer, Humidifier, Microwave, Oven, Range, Refrigerator, Self Cleaning Oven, Smart Appliances, Solar Hot Water
Flooring Carpet, Wood
Total Bedrooms: 5
Full Bathrooms: 3
Other Interior Features Breakfast Nook, Ceiling Fan(s), Eat-in Kitchen, Five Piece Bath, High Ceilings, High Speed Internet, Kitchen Island, Pantry, Primary Suite, Quartz Counters, Radon Mitigation System, Smart Lights, Smart Thermostat, Smoke Free, Vaulted Ceiling(s), Walk-In Closet(s)
Area & Lot
Lot Area 8,154 Sq.Ft.
Living area 3,004 Sq.Ft.
MLS® ID 5359059
Year Built 2018
School District Widefield 3
High School Mesa Ridge
Middle School Grand Mountain
Elementary School Grand Mountain
Type Residential
Status For Sale
Exterior
Stories 1
Air conditioning Central Air, None
Heat type Forced Air, Natural Gas
Water Source Public
Garage Space 3.0
Sewer Public Sewer
Other Exterior Features Private Yard
Parking Concrete, Electric Vehicle Charging Station(s)
Lot Features Landscaped, Level
Roof Composition
Utilities Cable Available, Electricity Connected, Natural Gas Connected
Finance
Sales Price $539,900
Real Estate Tax $5,416 yearly

360 Virtual Tour

Take a tour of this property
image

Schedule a Showing

We would love to show you our beautiful property. Please select your preferred date and time below. An agent will be in touch shortly to confirm your appointment.

Schedule a Showing

We would love to show you our beautiful property. Please select your preferred date and time below. An agent will be in touch shortly to confirm your appointment.

Thank you for your interest in 6819 Mandan Drive, Colorado Springs, CO 80925. We are reviewing your request and will be in touch shortly!

Work With Us

Having the right real estate team means having a team who are committed to helping you buy or sell your home with the highest level of expertise in your local market. This means also to help you in understanding each step of the buying or selling process.