Leave a Message

By providing your contact information to The Fletcher Team & Associates, your personal information will be processed in accordance with The Fletcher Team & Associates's Privacy Policy. By checking the box(es) below, you consent to receive communications regarding your real estate inquiries and related marketing and promotional updates in the manner selected by you. For SMS text messages, message frequency varies. Message and data rates may apply. You may opt out of receiving further communications from The Fletcher Team & Associates at any time. To opt out of receiving SMS text messages, reply STOP to unsubscribe.

Thank you for your message. We will be in touch with you shortly.

15523 Candle Creek Drive
VIEW PHOTOS
Listed by Aimee Fletcher CLHMS GRI , Exp Realty LLC Listing Contact: 888-440-2724
$650,000

15523 Candle Creek Drive

5 Beds 4 Baths 3,372 Sq.Ft. 10,426 Sq.Ft.

Description

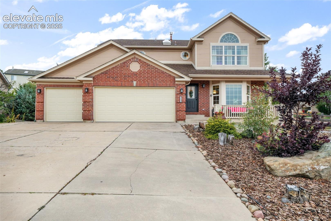
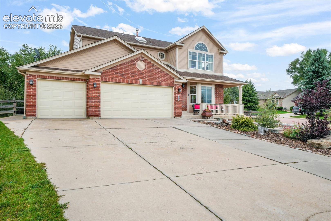
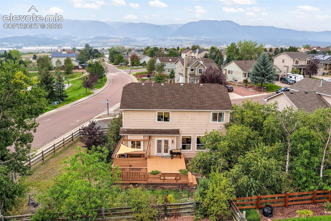
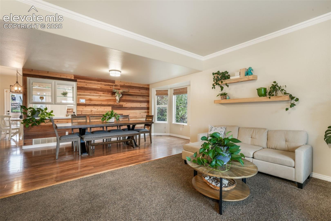
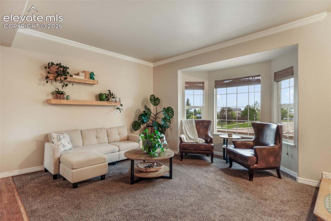
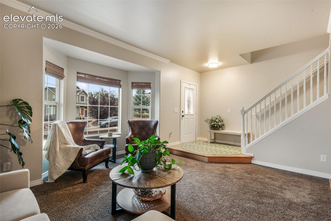
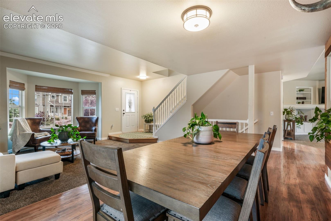
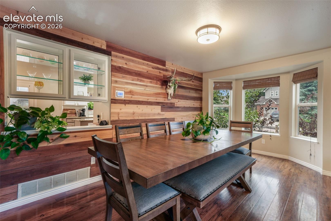
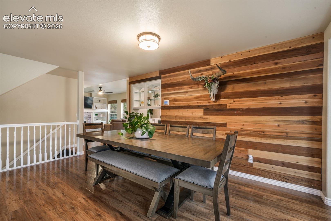
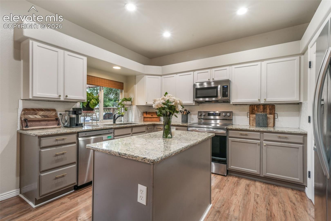
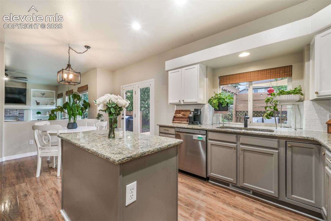
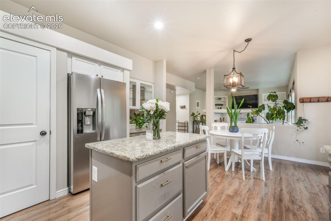
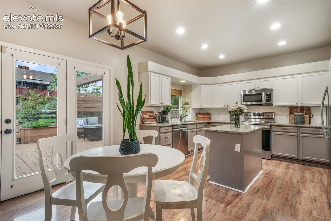
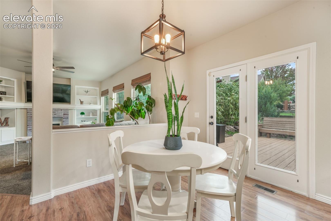
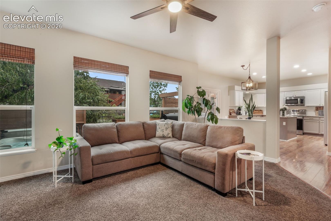
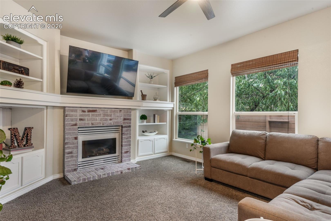
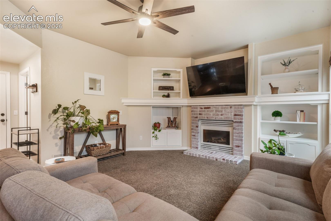
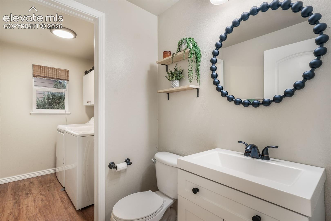
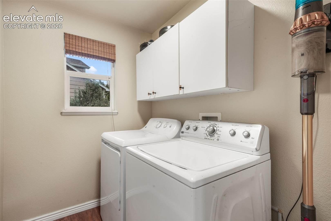
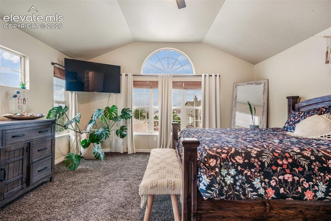
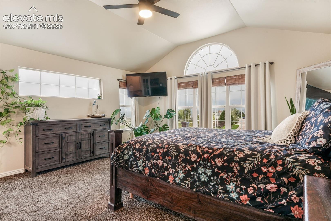
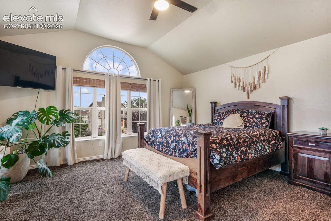
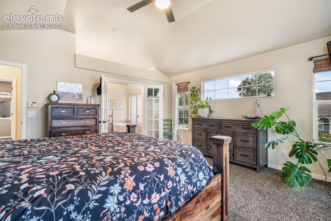
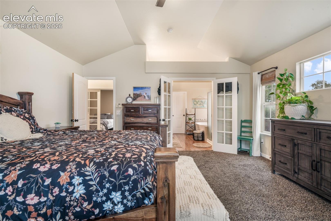
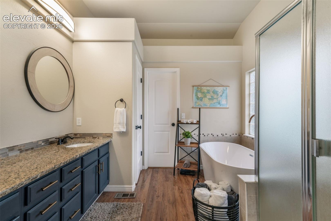
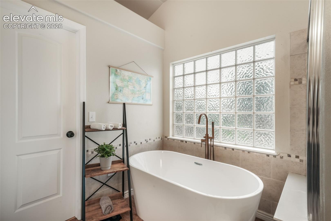
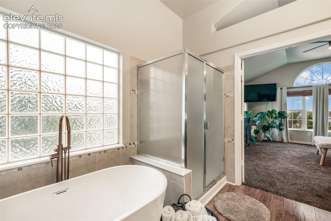
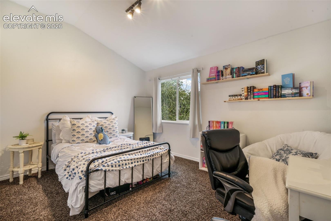
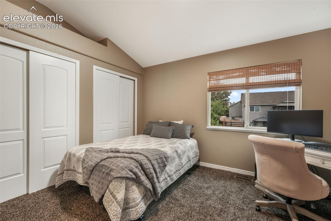
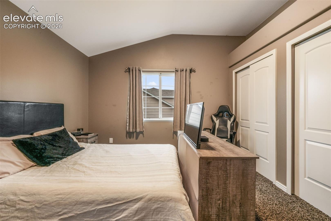
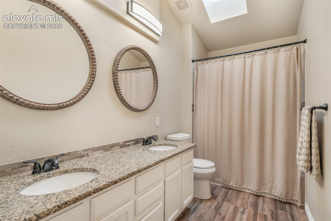
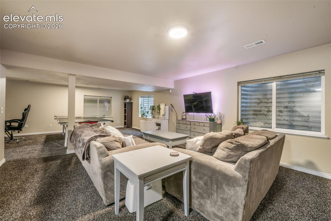
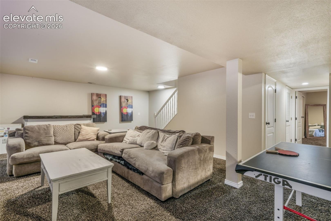
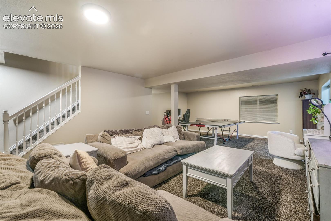
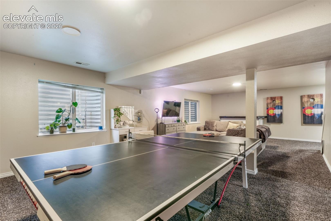
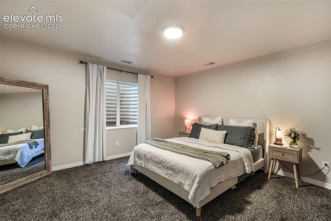
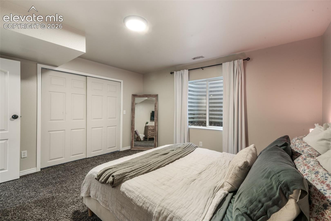
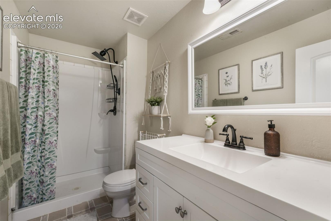
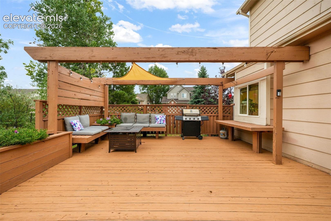
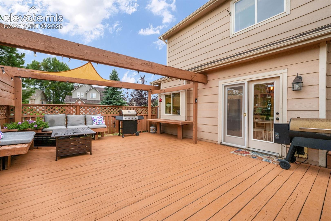
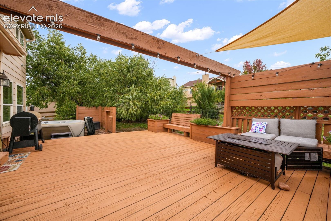
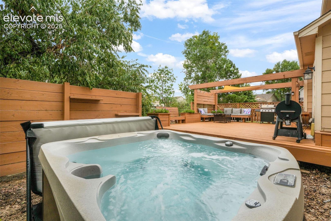
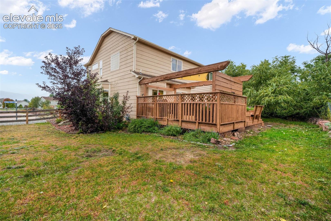
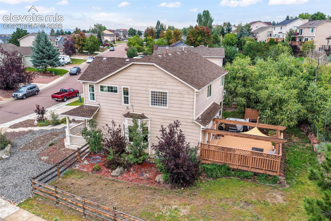
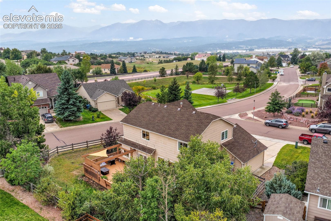
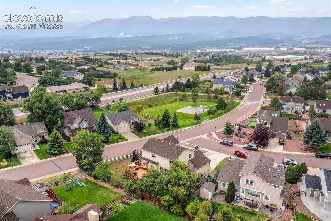
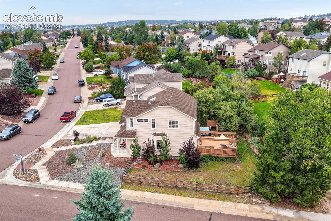
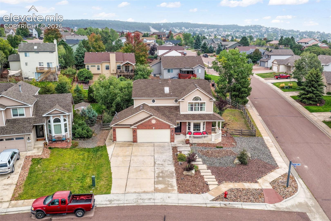
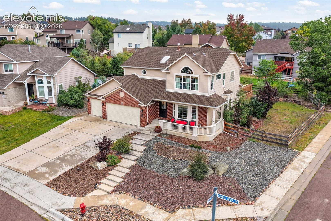
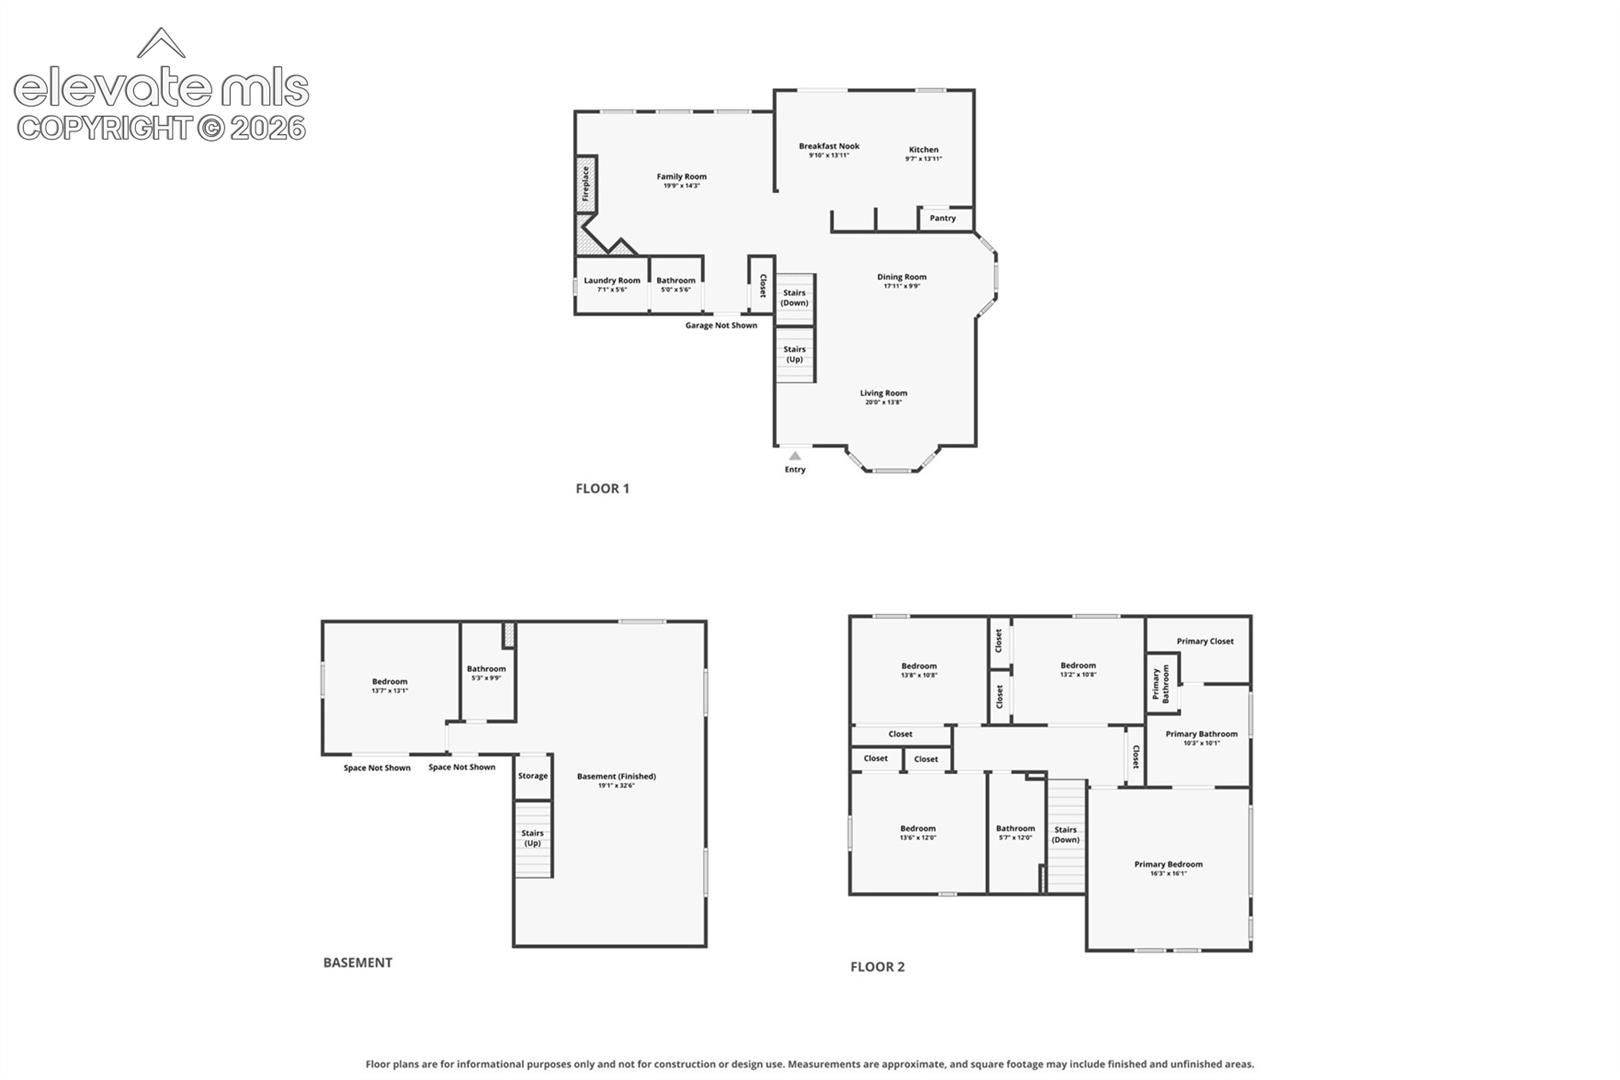
Welcome to this spacious two-story home on a nearly quarter-acre corner lot in The Heights at Jackson Creek, where a three-car garage, no HOA and beautiful mountain views create an exceptional combination. The main level opens with a generous front sitting room and spacious formal dining room. The kitchen features refinished cabinetry, stone countertops, stainless steel appliances and a pantry, along with an adjacent eat-in dining area. Both spaces offer convenient access to the back deck. Gather in the inviting living room around the gas fireplace, framed by built-in cabinetry and bookshelves, with space to mount a TV above the mantel. A powder bath and laundry room near the garage complete the main floor. Upstairs, the primary suite has vaulted ceilings and the west facing windows capture beautiful mountain views. A five-piece bath behind French doors offers a stone countertop, private water closet, walk-in closet, refinished cabinetry, updated flooring and a replaced soaking tub. Three additional bedrooms with ample closet space share a full hallway bath with dual sinks, stone counters, refinished cabinetry and updated flooring. The finished basement expands the living space with a large family/recreation room, an additional bedroom and an updated three-quarter bath. Mature trees surround the backyard, where a spacious deck invites grilling, relaxing and entertaining. Well maintained hot tub is included. A split-rail fence with welded wire helps keep pets in and wildlife out. A west-facing driveway is a welcome winter perk, catching the afternoon sun to help melt snow and ice more quickly. Additional highlights include neutral paint throughout, forced-air heat and central air conditioning, access to award-winning District 38 schools, grocery stores and Jackson Creek Parkway amenities less than five minutes away, and the U.S. Air Force Academy less than 10 minutes away. Welcome home!

Share Property

Location

15523 Candle Creek Drive, Monument, CO 80132

Status

Coming Soon

Mortgage Calculator

Estimate your monthly mortgage payment, including the principal and interest, property taxes, and HOA. Adjust the values to generate a more accurate rate.


All estimates are provided for informational purposes only. Actual amounts may vary.
$0,000 Your Payment 20 15 65
$0,000 Your Payment
Aimee Fletcher

Aimee Fletcher

TITLE

Real Estate Agent | Team Owner

Lauren  Trent

Lauren Trent

TITLE

Real Estate Agent | Team Lead

Property Amenities

Interior
Laundry room Electric Hook-up, Main
Fireplace Gas, Main Level
Appliances Dishwasher, Disposal, Dryer, Microwave Oven, Range, Refrigerator, Washer
Flooring Carpet, Ceramic Tile, Tile, Wood, Luxury Vinyl
Total Bedrooms: 5
Half Bathrooms: 1
Three-Quarter Bathrooms: 1
Full Bathrooms: 2
Other Interior Features 5-Pc Bath, 9 Ft Ceilings, French Doors, Skylight (s), Vaulted Ceilings
Area & Lot
Total area 3,482 Sq.Ft.
Lot Area 10,426 Sq.Ft.
Living area 3,372 Sq.Ft.
MLS® ID 8119125
Year Built 1999
School District Lewis-Palmer-38
High School Lewis Palmer
Middle School Lewis Palmer
Elementary School Bear Creek
View Description View of Pikes Peak,Mountain View
Type Residential
Status Coming Soon
Exterior
Stories 2
Air conditioning Ceiling Fan(s), Central Air
Heat type Forced Air, Natural Gas
Water Source Assoc/Distr
Garage Space 3.0
Sewer Sewer
Parking Attached, Garage Door Opener, Concrete
Lot Features Corner
Roof Composite Shingle
Utilities Cable Available, Electricity Connected, Natural Gas Connected
Finance
Sales Price $650,000
Real Estate Tax $3,985 yearly

360 Virtual Tour

Take a tour of this property

Monument

Foothills and rock outcroppings to the north, and rolling plains to the east. 

Work With Us

Having the right real estate team means having a team who are committed to helping you buy or sell your home with the highest level of expertise in your local market. This means also to help you in understanding each step of the buying or selling process.