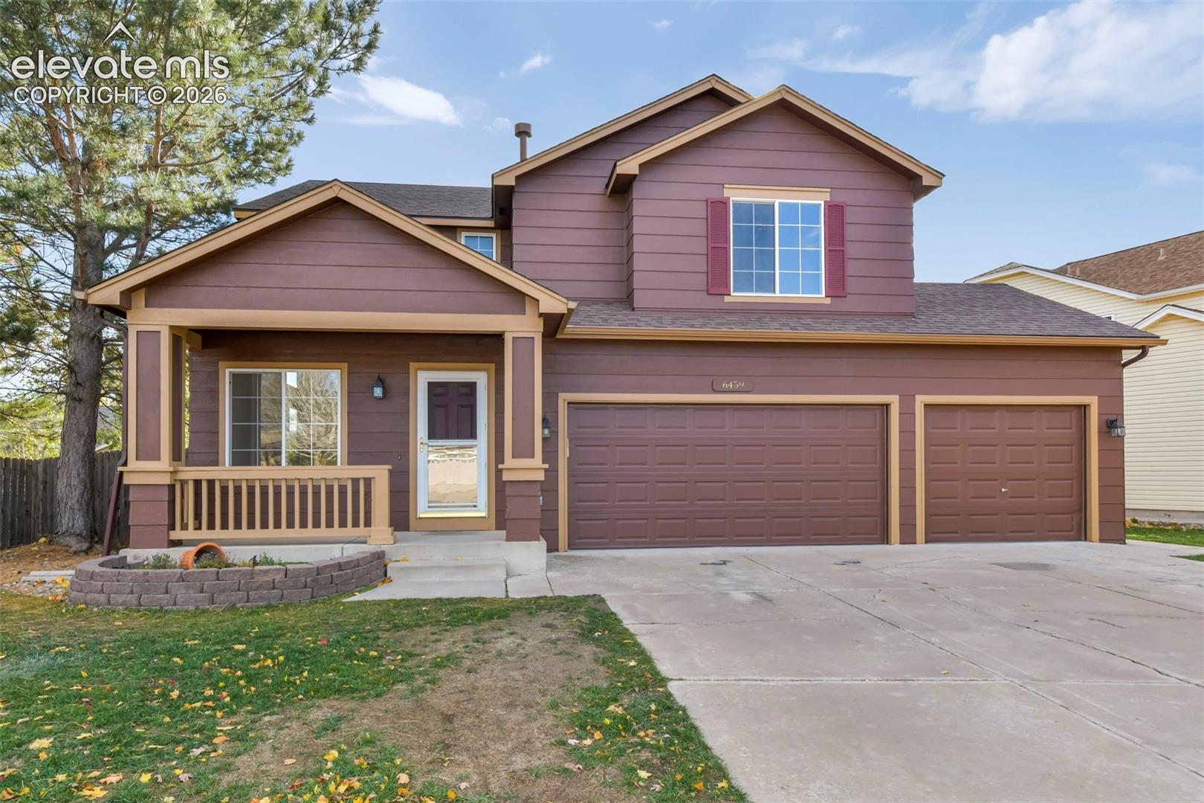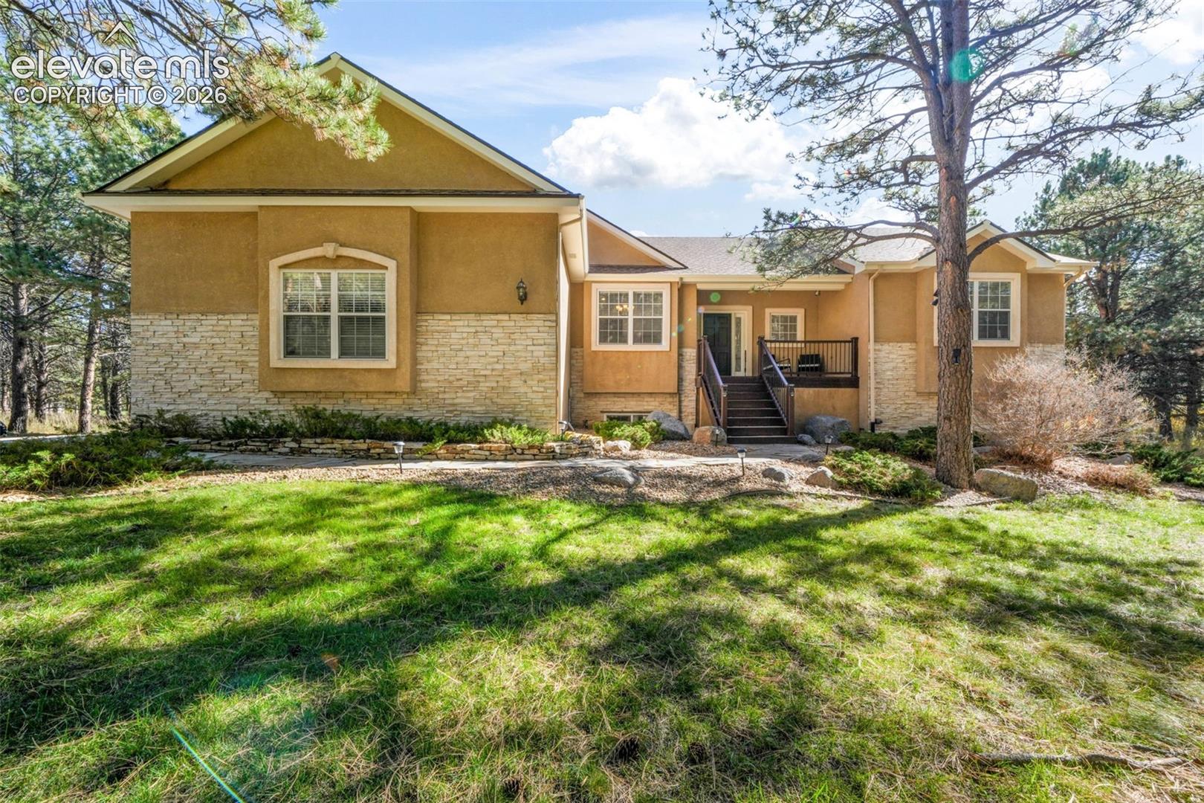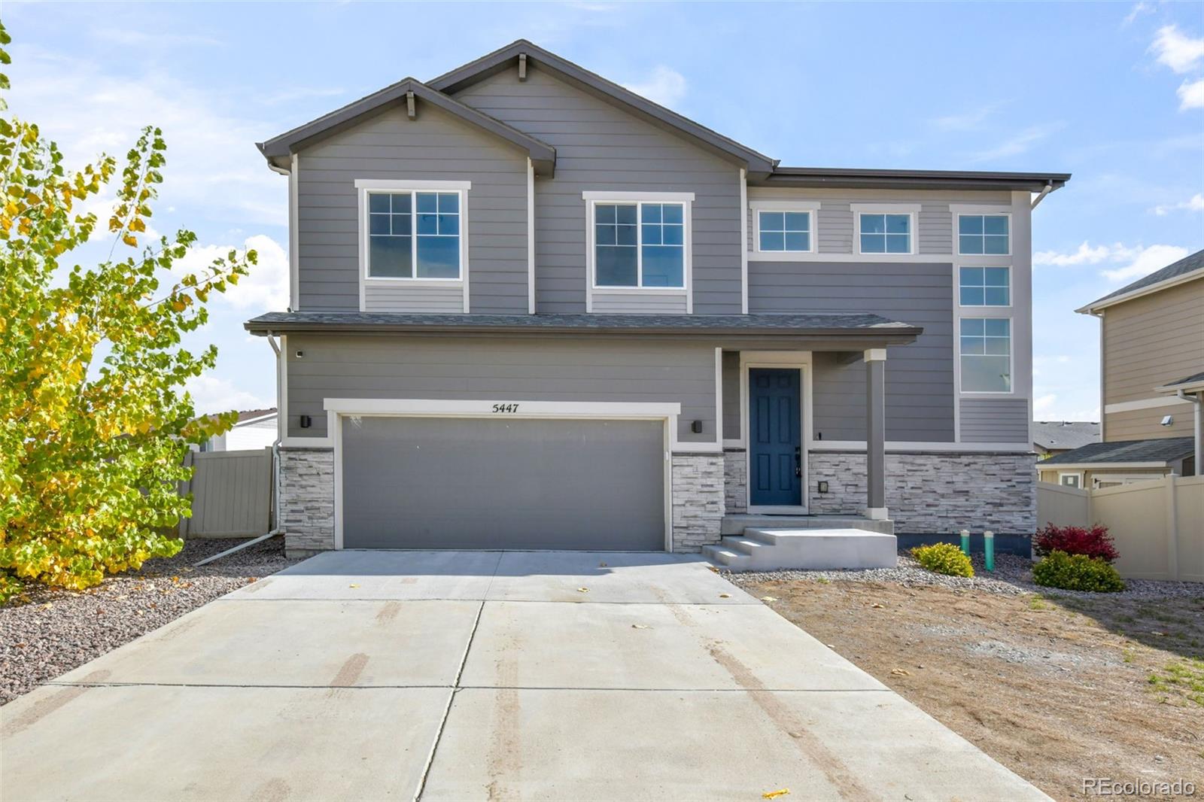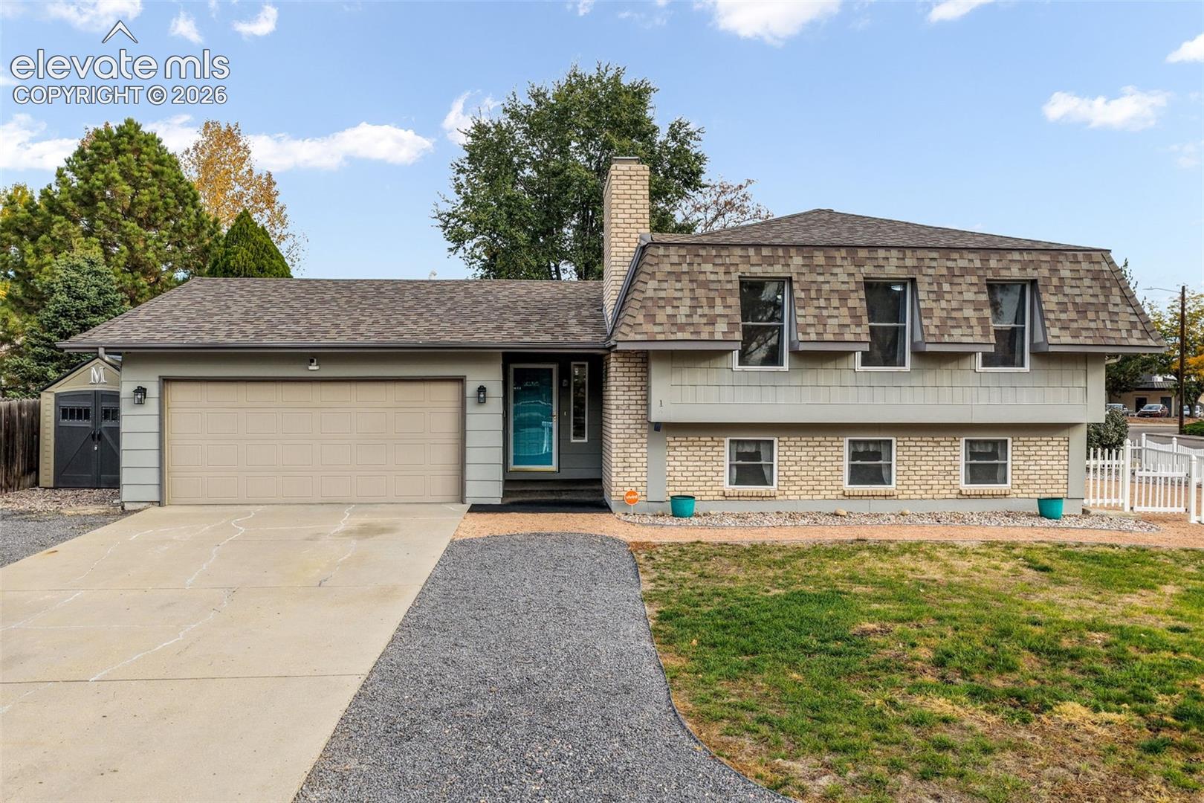
5978 Cumbre Vista Way
VIEW PHOTOS
$500,000

5978 Cumbre Vista Way

5 Beds 4 Baths 2,444 Sq.Ft. 6,098.4 Sq.Ft.

Description

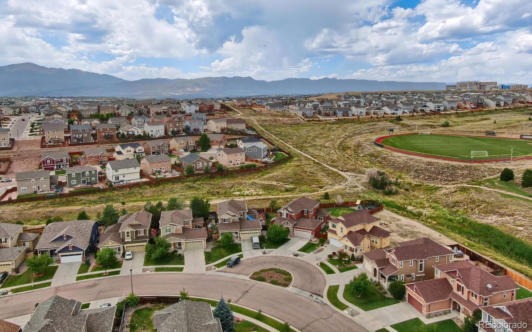
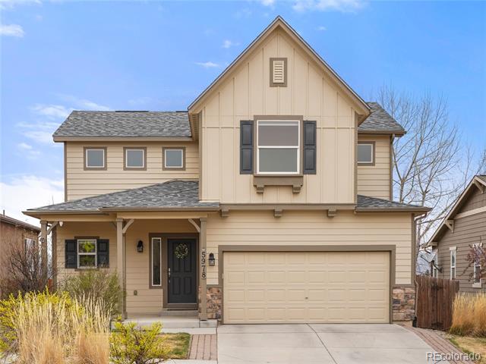
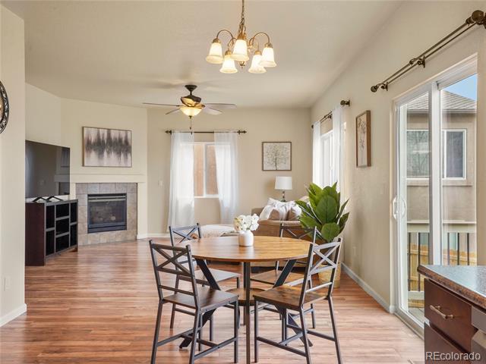
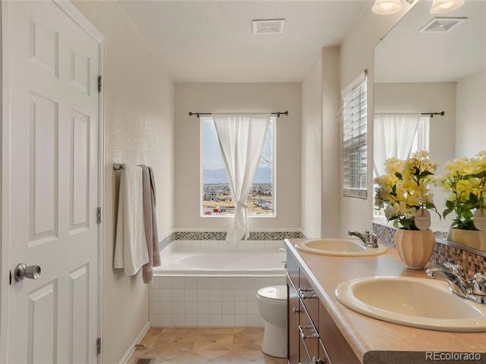
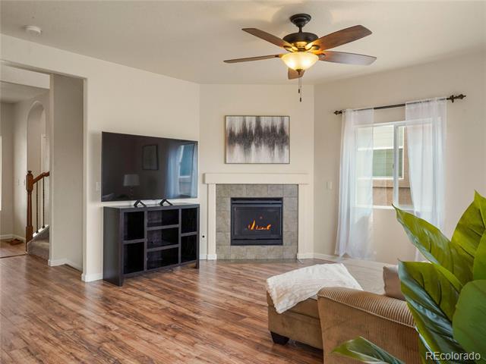
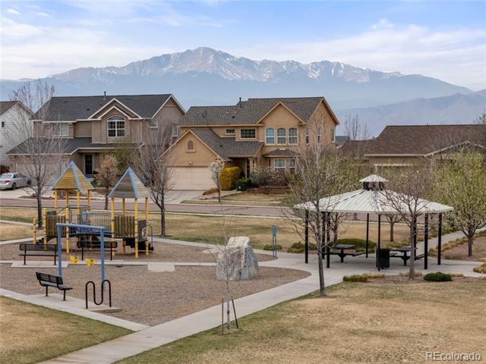
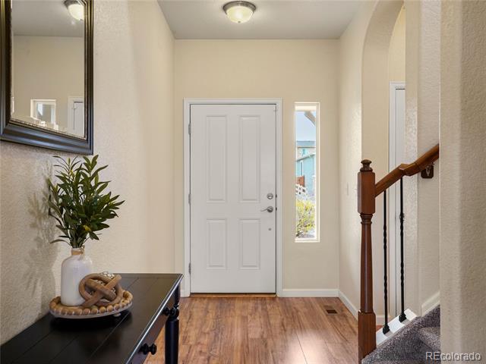
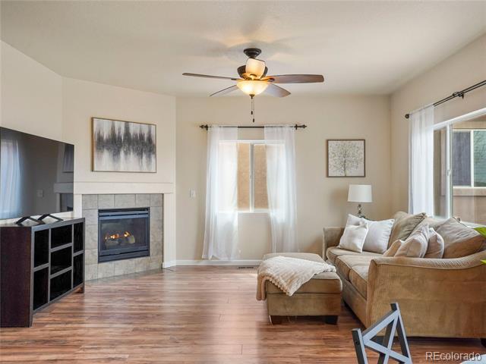
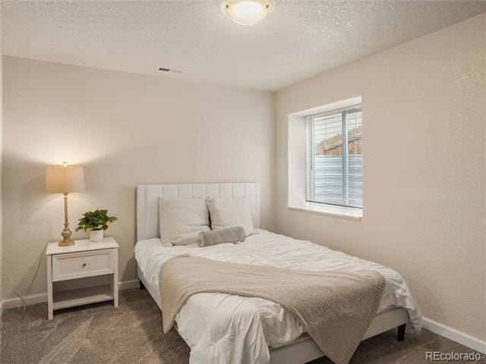
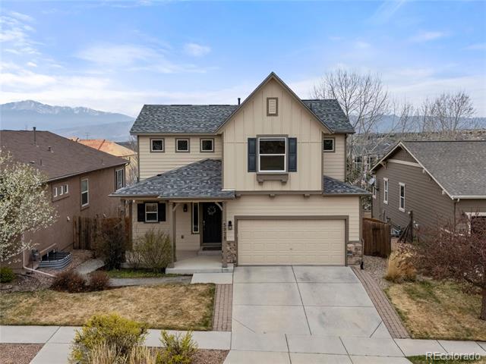
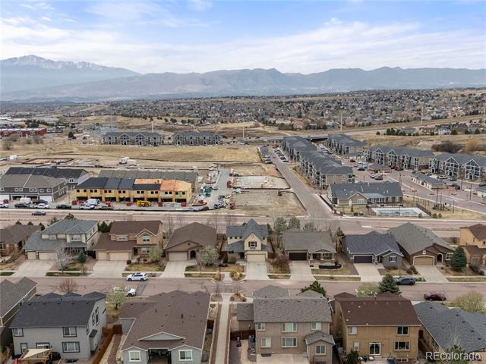
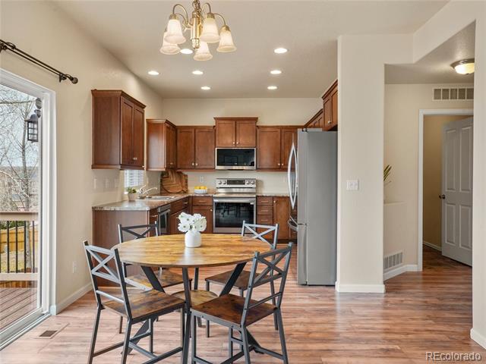
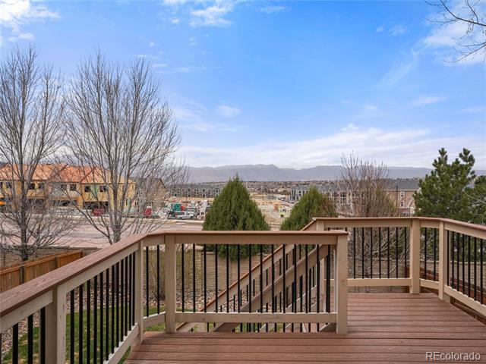
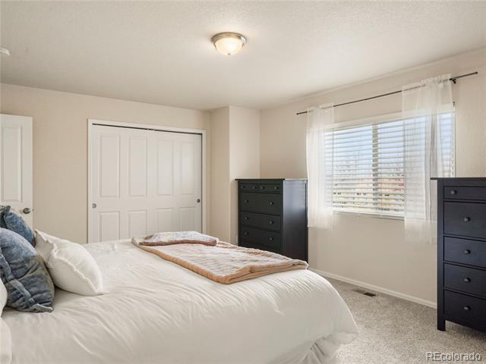
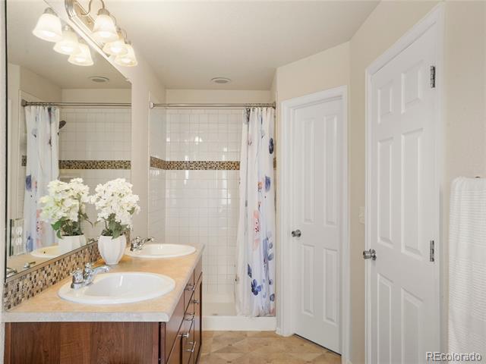
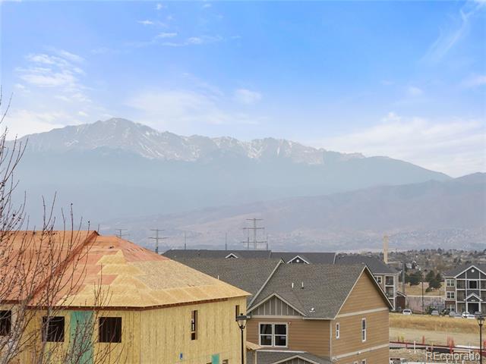
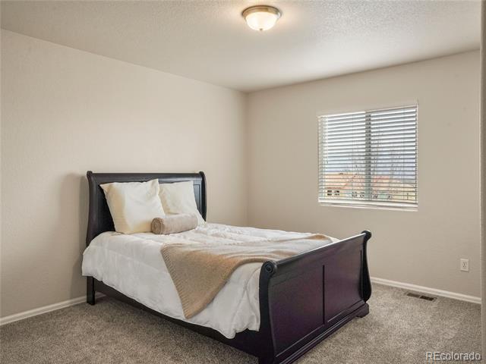
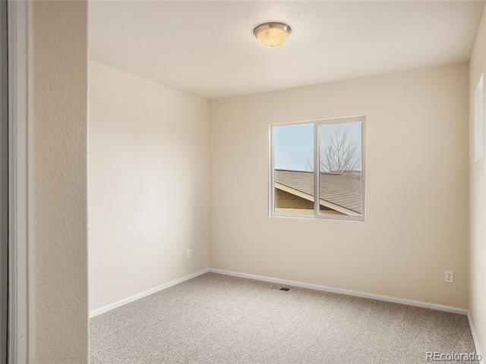
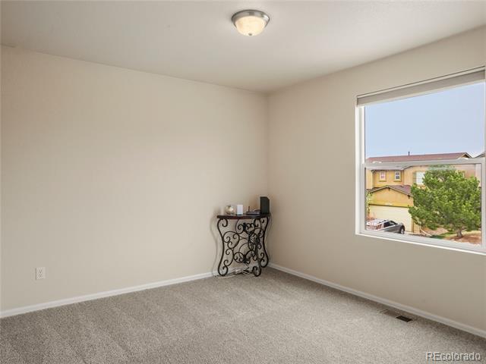
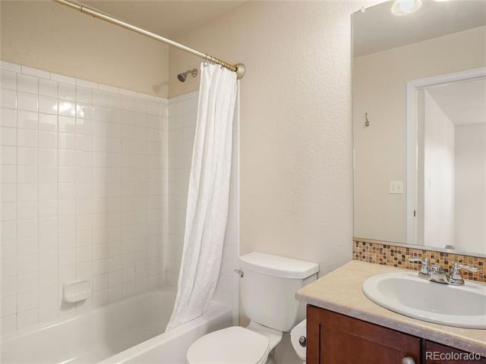
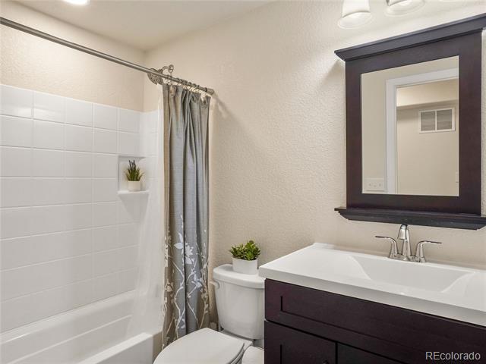
This move-in ready Colorado Springs home by Classic Homes combines thoughtful updates, functional living space, and breathtaking Pikes Peak views in a prime District 20 location. Featuring 5 bedrooms, 3.5 bathrooms, and an open-concept two-story layout, this well-maintained property is designed for comfortable everyday living and easy entertaining. The spacious primary suite offers a true retreat with a luxurious 5-piece bath and panoramic mountain views. Luxury vinyl plank flooring, abundant natural light, fresh interior paint, and new carpet upstairs create a bright and welcoming atmosphere throughout the home.
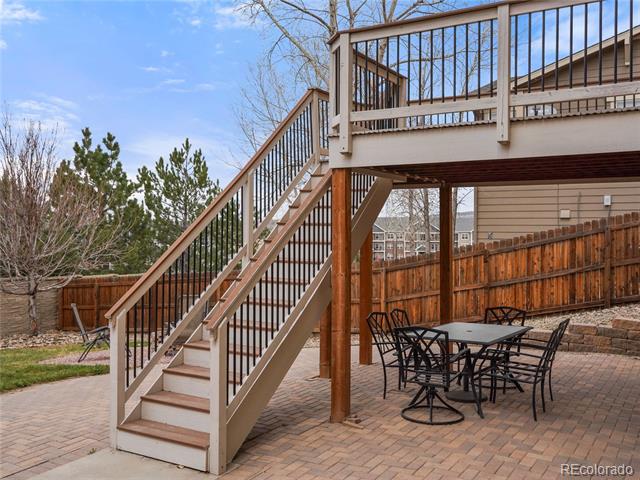
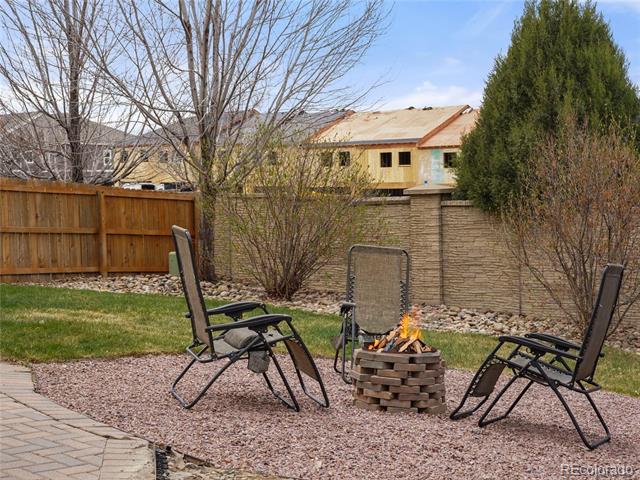
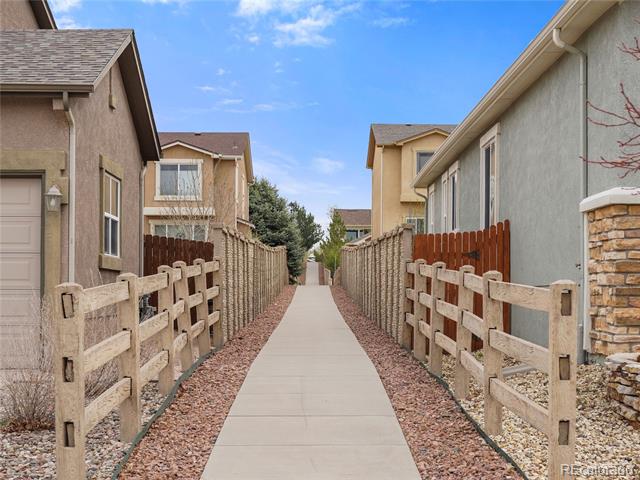
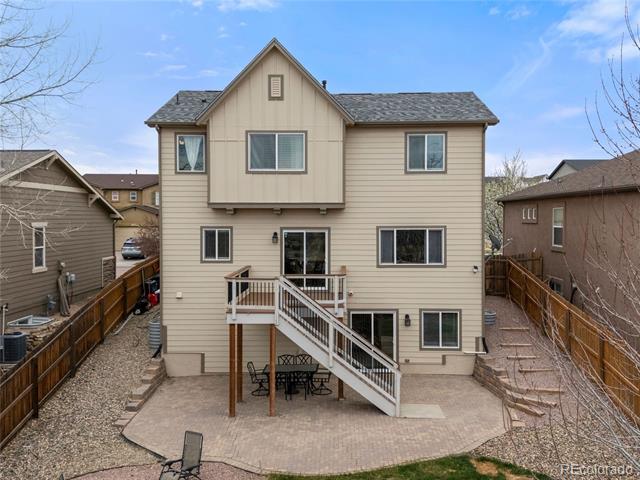
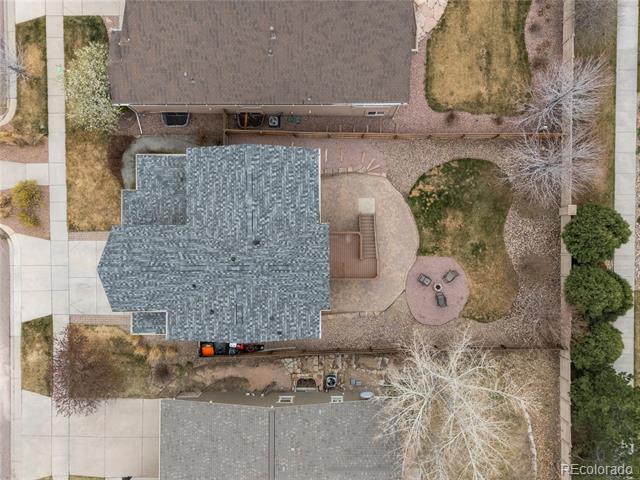
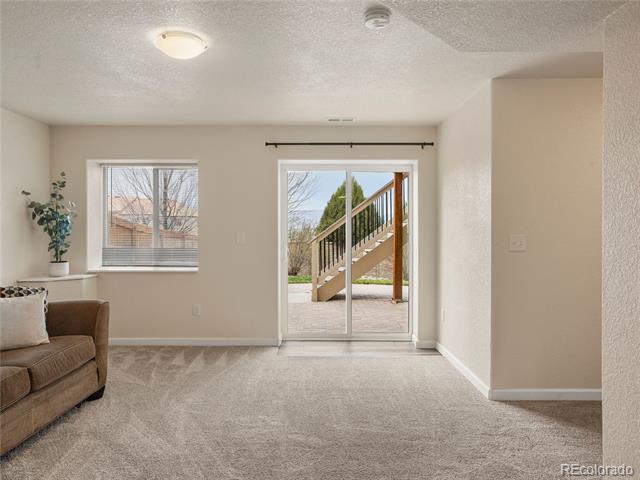
The finished walkout basement adds versatile living space and opens directly to a large lower patio complete with a fire pit--ideal for entertaining, relaxing, or enjoying Colorado evenings outdoors. Mature landscaping enhances privacy while adding exceptional curb appeal. Major systems including the HVAC and roof have been well maintained, providing added confidence for future homeowners. Conveniently located near Powers Boulevard and Woodmen Road, this home offers quick access to shopping, dining, parks, schools, and military bases while delivering the comfort and scenery buyers seek in Colorado Springs real estate.

Share Property

Location

5978 Cumbre Vista Way, Colorado Springs, CO 80924

Status

Sold

Date Sold

August 3, 2026
Kristen Norton

Kristen Norton

TITLE

REALTOR®

Property Amenities

Interior
Fireplace Gas
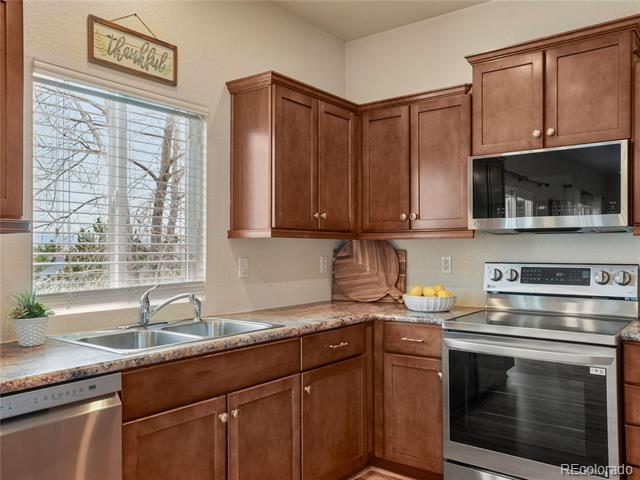
Appliances Dishwasher, Microwave, Oven, Refrigerator, Self Cleaning Oven
Total Bedrooms: 5
Half Bathrooms: 1
Full Bathrooms: 3
Other Interior Features Ceiling Fan(s)
Area & Lot
Lot Area 6,098.4 Sq.Ft.
Living area 2,444 Sq.Ft.
MLS® ID 7150382
Year Built 2011
School District Academy 20
High School Liberty
Middle School Chinook Trail
Elementary School Legacy Peak
Type Residential
Status Sold
Date Sold August 3, 2026
Exterior
Stories 2
Air conditioning Central Air
Heat type Forced Air
Water Source Public
Garage Space 2.0
Sewer Public Sewer
Other Exterior Features Balcony
Lot Features Landscaped
Roof Composition
Utilities Cable Available, Electricity Connected, Natural Gas Connected
Finance
Sales Price $500,000
HOA Fees $308 yearly
Real Estate Tax $3,168 yearly

360 Virtual Tour

Take a tour of this property

Powers

The name "Powers" came from being the power line route to the U.S. Air Force Academy.

Work With Us

Having the right real estate team means having a team who are committed to helping you buy or sell your home with the highest level of expertise in your local market. This means also to help you in understanding each step of the buying or selling process.