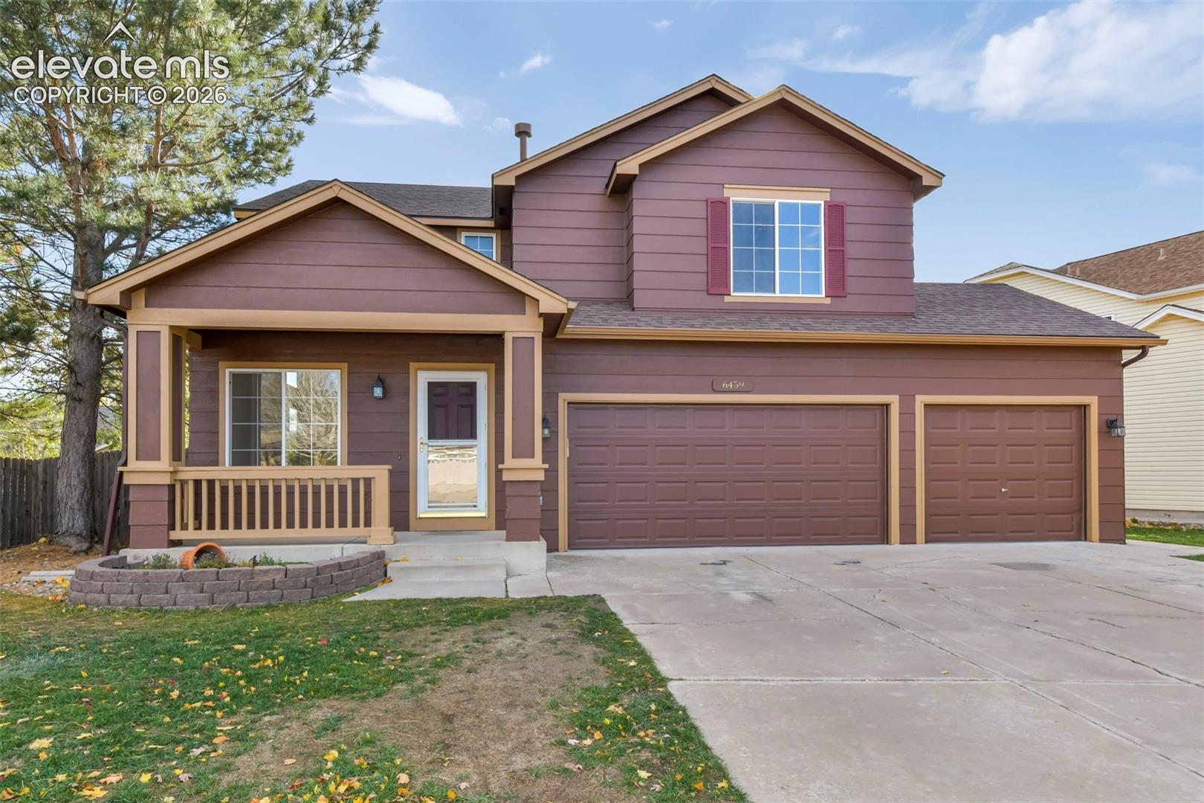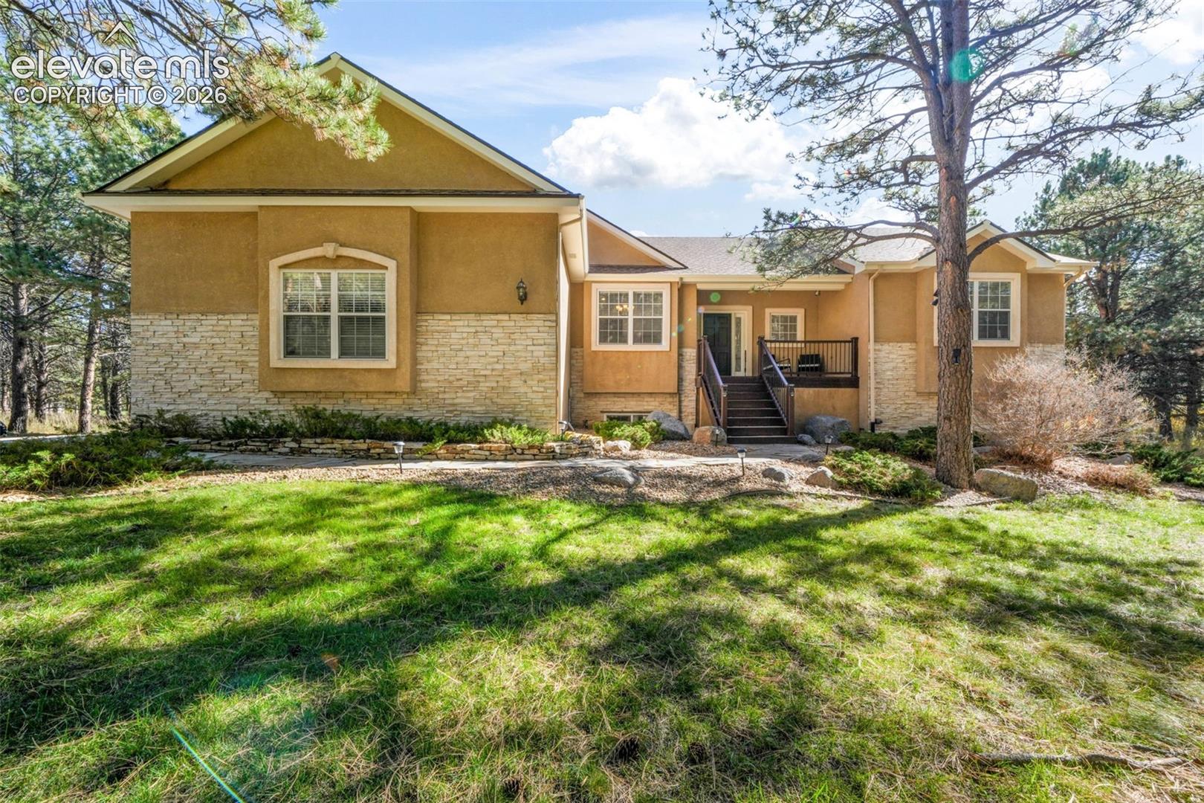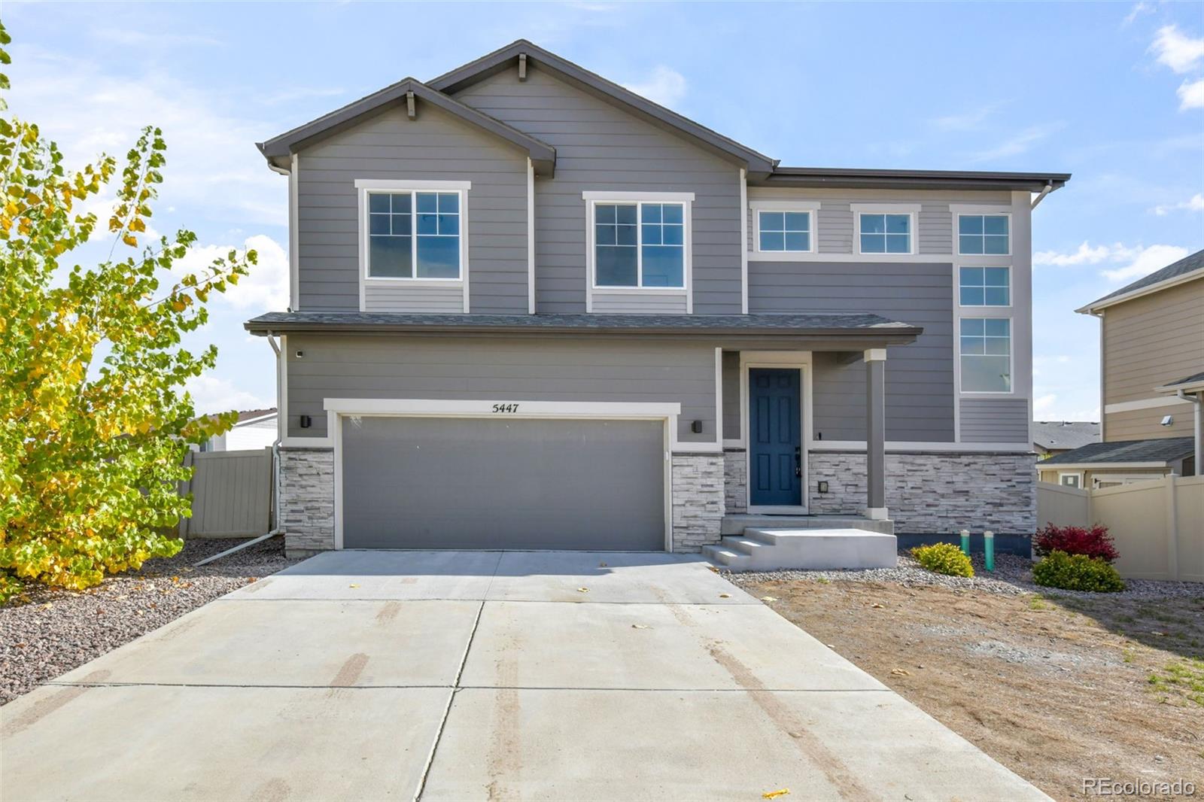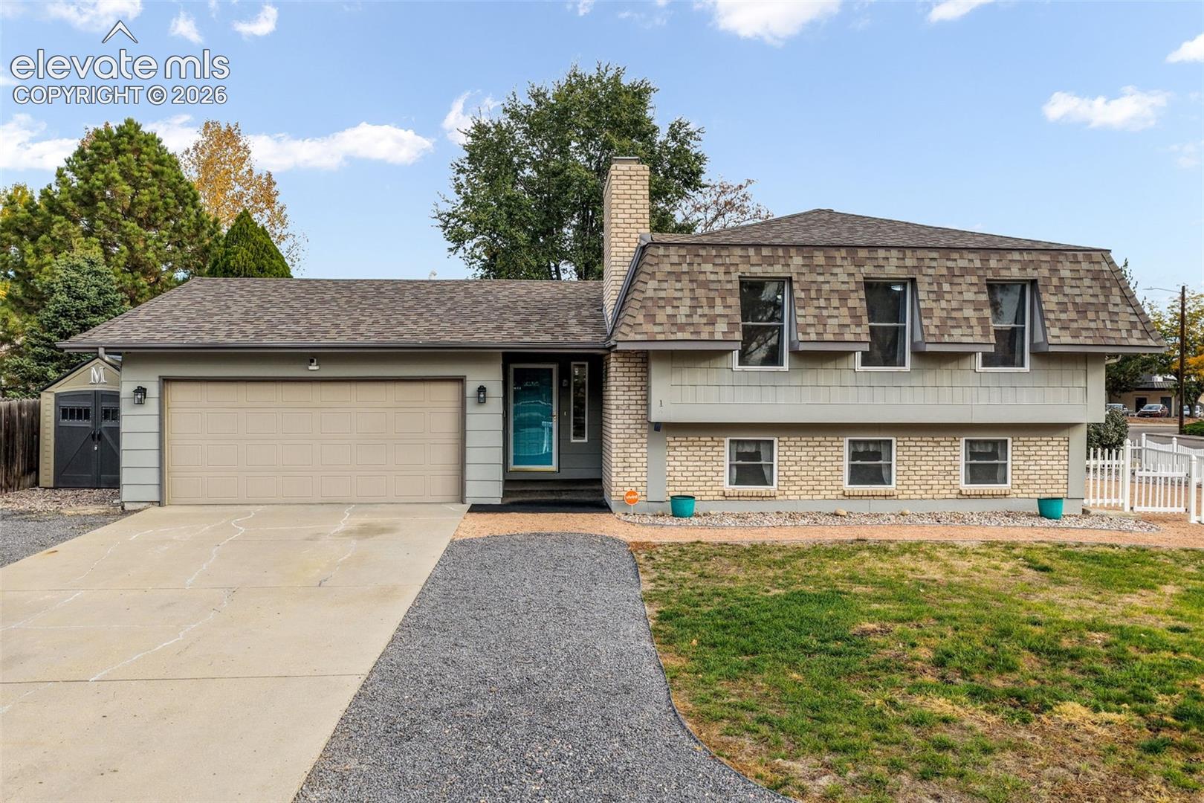
5353 Palomino Ranch Point Unit: 107
VIEW PHOTOS
$269,900

5353 Palomino Ranch Point Unit: 107

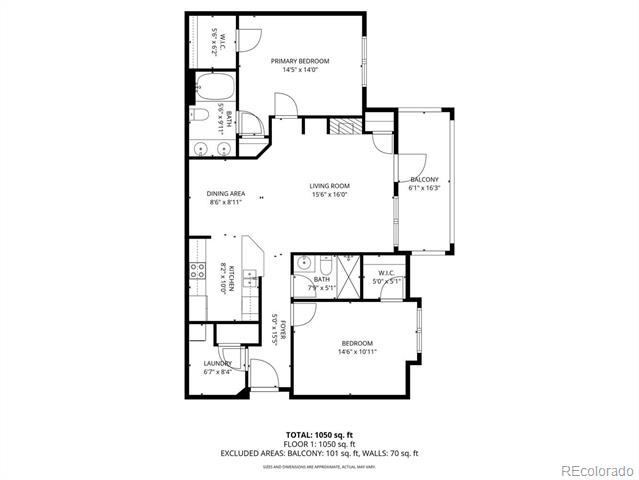
2 Beds 2 Baths 1,057 Sq.Ft. 317 Sq.Ft.

Description

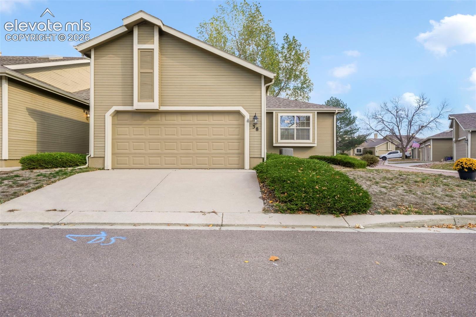
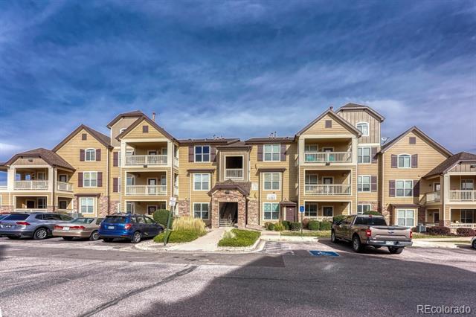
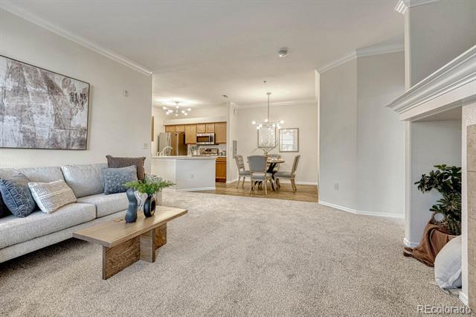
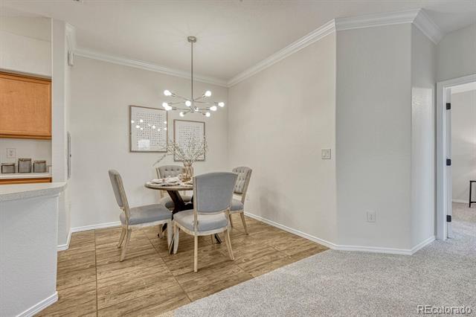
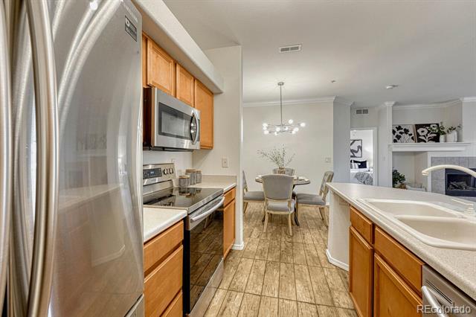
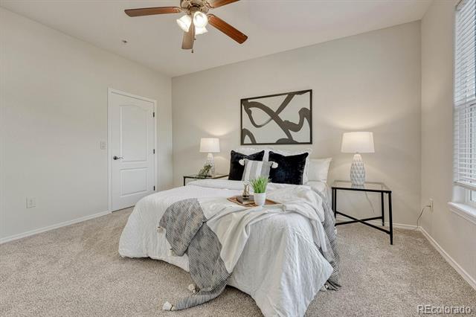
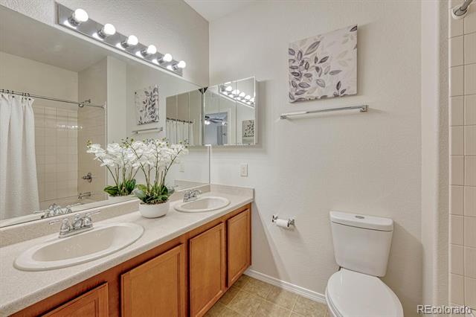
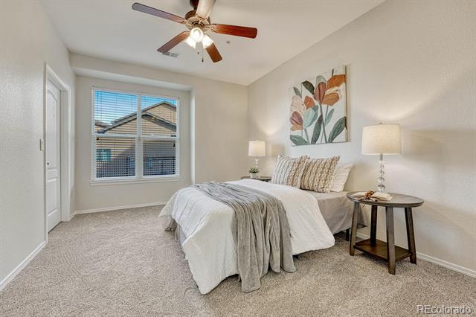
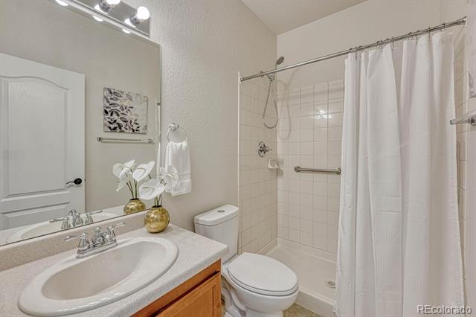
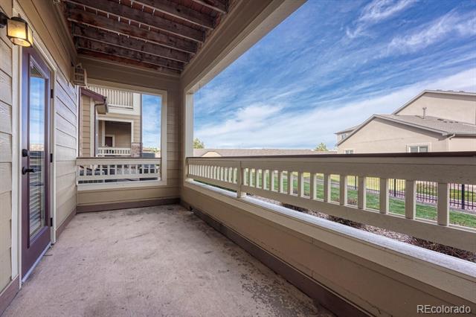
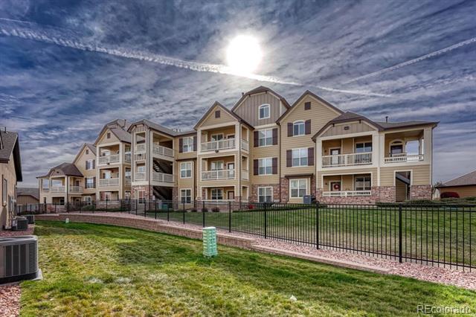
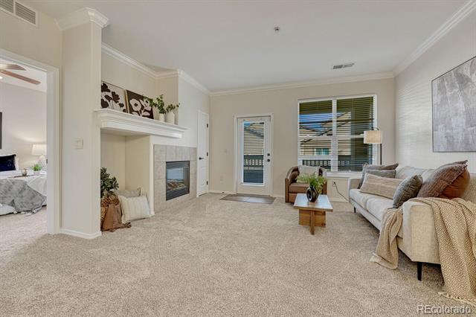
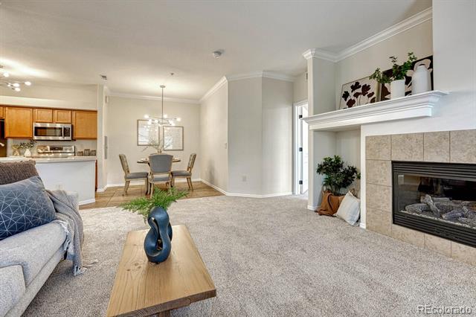
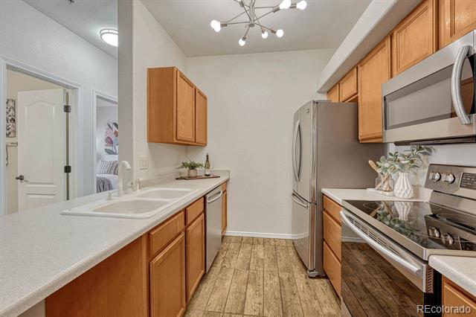
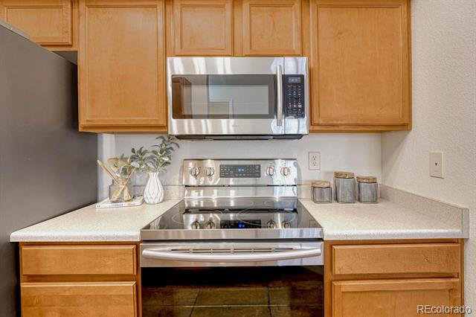
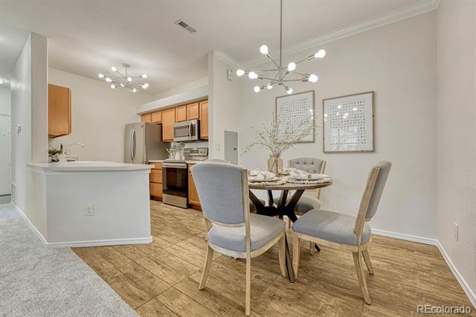
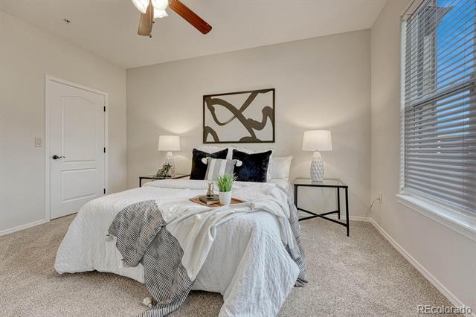
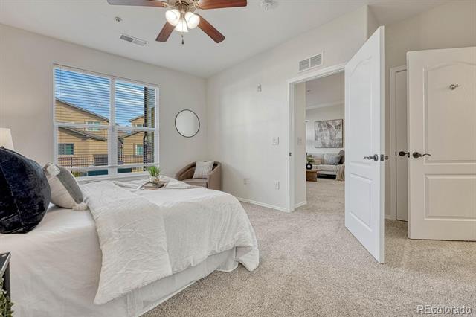
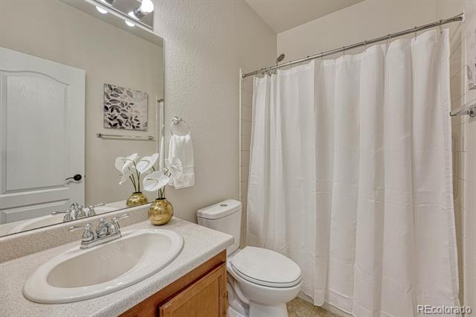
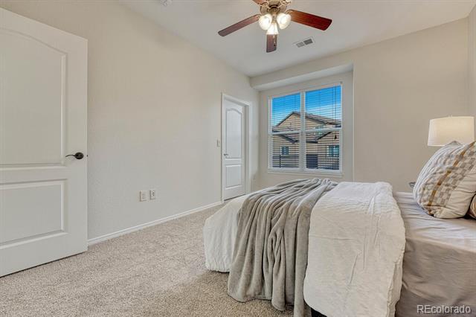
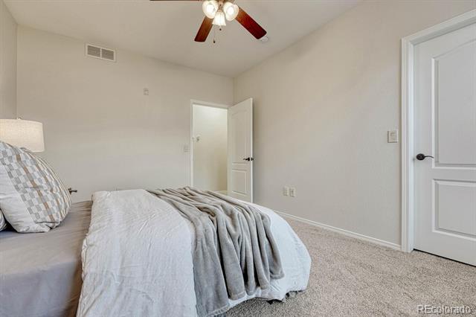
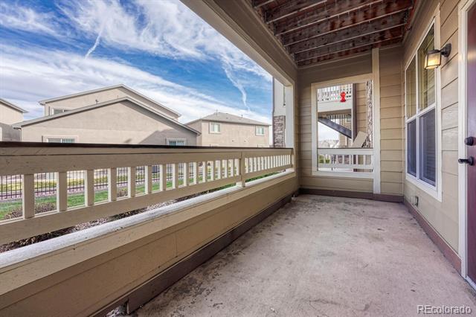
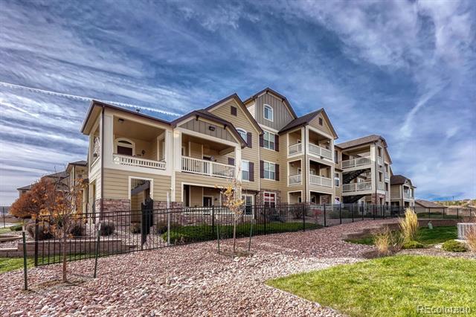
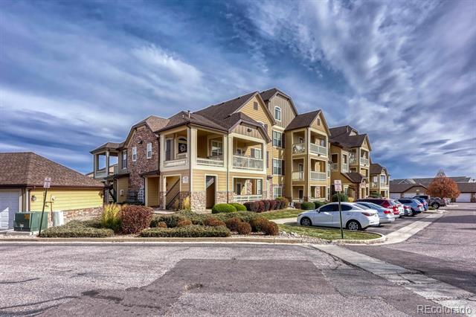
Ranch living that humbly whispers "I have two bedrooms and two baths" and then hands you new carpet and new paint like it's no big deal. Go ahead--get rid of the snow shovel & yard tools and sell the lawnmower, because outdoor maintenance is covered. This means your weekends are freed up for weekend adventures, Netflix marathons, or even mastering your grill game on your private patio. New garbage disposal, new toilets & newer water heater--because surprises are for birthday parties, not plumbing issues. Minutes away from the Powers Corridor, so you can get your dining, shopping and commuting on. A home that is ready to hand over the key and get you settled in before the snow hits! Your vehicle will also thank you, especially during the upcoming weather season, as you give its own detached garage. See it, believe it, achieve it -- let's go!

Share Property

Location

5353 Palomino Ranch Point Unit: 107, Colorado Springs, CO 80922

Status

Sold

Date Sold

December 30, 2025

Property Amenities

Interior
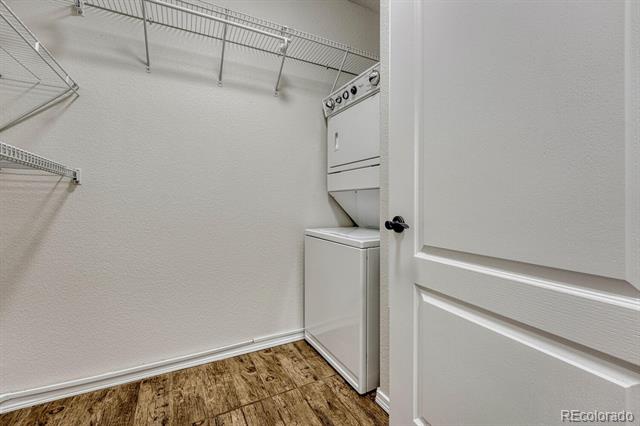
Laundry room In Unit
Fireplace Family Room, Gas, Living Room
Appliances Dishwasher, Disposal, Dryer, Microwave, Range, Refrigerator, Washer
Flooring Carpet, Linoleum, Tile
Total Bedrooms: 2
Full Bathrooms: 2
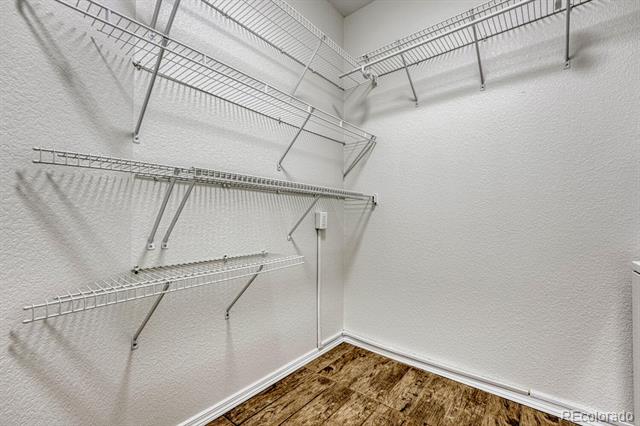
Other Interior Features Built-in Features, Ceiling Fan(s), No Stairs, Primary Suite, Walk-In Closet(s)
Area & Lot
Lot Area 317 Sq.Ft.
Living area 1,057 Sq.Ft.
MLS® ID 8248912
Year Built 2007
School District District 49
High School Vista Ridge
Middle School Sky View
Elementary School Odyssey
Type Condo
Status Sold
Date Sold December 30, 2025
Exterior
Stories 1
Air conditioning Central Air
Heat type Forced Air, Natural Gas
Water Source Public
Garage Space 1.0
Sewer Public Sewer
Other Exterior Features Rain Gutters
Parking Asphalt
Lot Features Landscaped
Roof Composition
Utilities Cable Available, Electricity Connected, Natural Gas Connected, Phone Available
Finance
Sales Price $269,900
HOA Fees $311 monthly
Real Estate Tax $938 yearly

360 Virtual Tour

Take a tour of this property

Powers

The name "Powers" came from being the power line route to the U.S. Air Force Academy.

Work With Us

Having the right real estate team means having a team who are committed to helping you buy or sell your home with the highest level of expertise in your local market. This means also to help you in understanding each step of the buying or selling process.