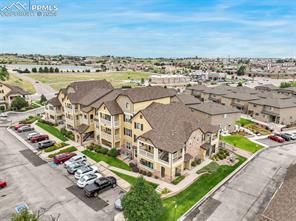
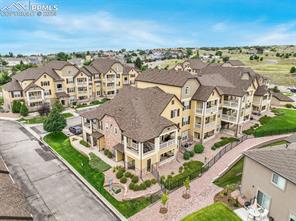
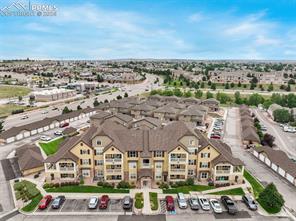
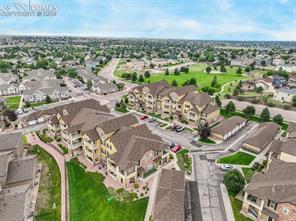
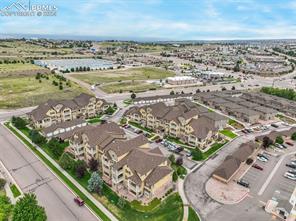
5353 Palomino Ranch Point 105
VIEW PHOTOS
$249,000

5353 Palomino Ranch Point 105

1 Bed 1 Bath 821 Sq.Ft.

Description

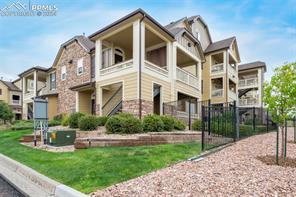
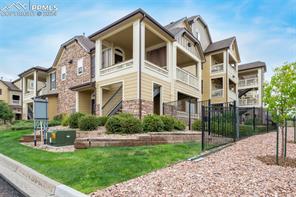
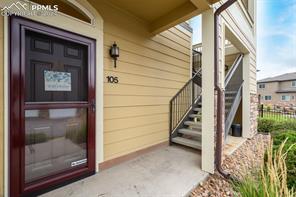
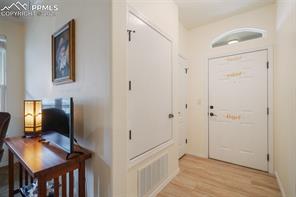
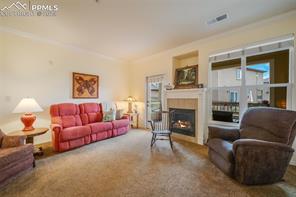
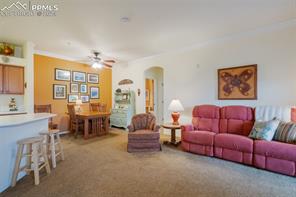
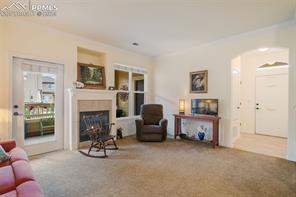
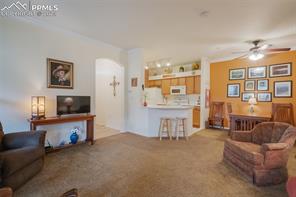
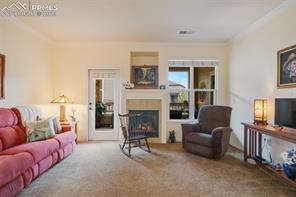
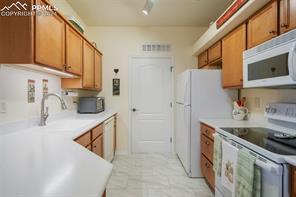
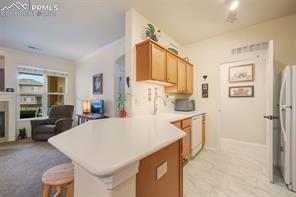
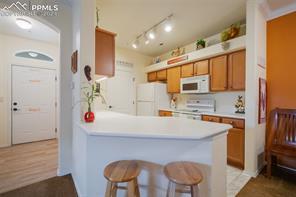
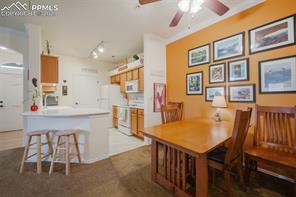
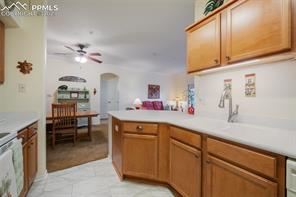
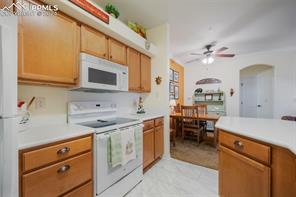
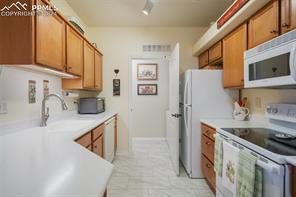
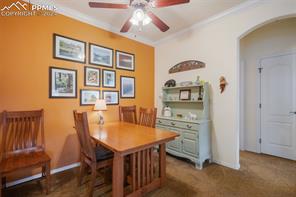
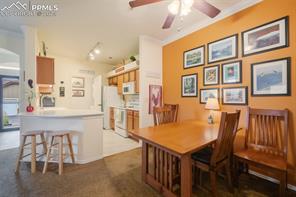
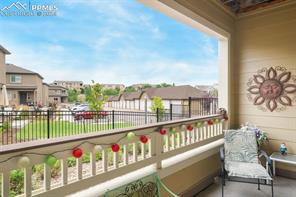
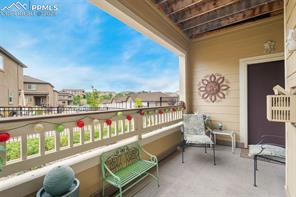
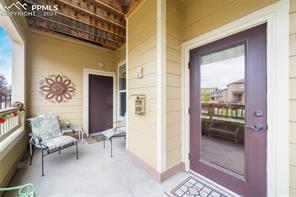
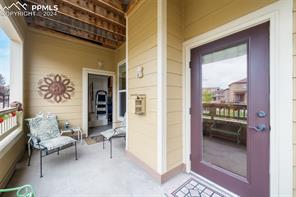
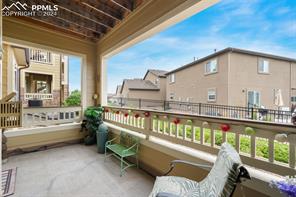
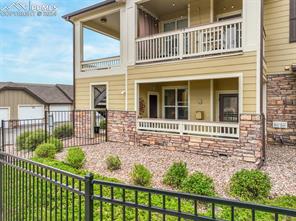
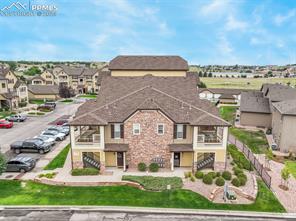
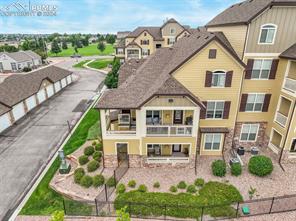
Experience luxurious living in this impeccably maintained ground-floor condo at Palomino Ranch in Stetson Hills! This bright and inviting space is bathed in natural light, featuring an open-concept layout ideal for modern living. The kitchen boasts solid surface countertops, newer appliances, and a breakfast bar for additional seating. It flows effortlessly into the living room, where you'll find a cozy fireplace and access to a private balcony--perfect for relaxing after a long day.

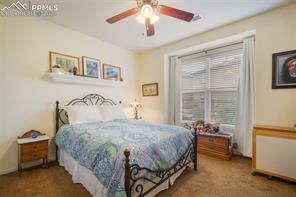
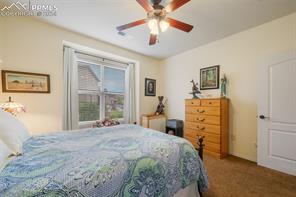
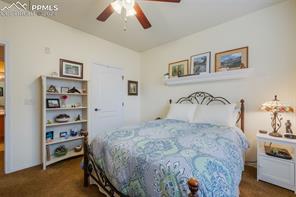
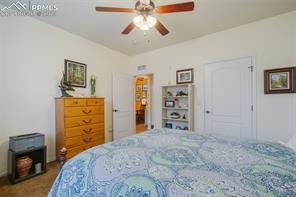
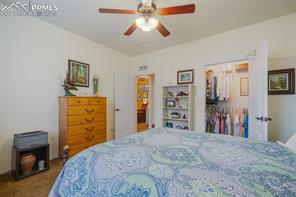
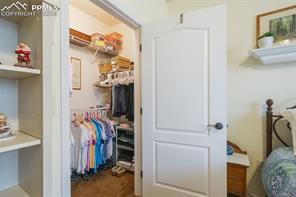
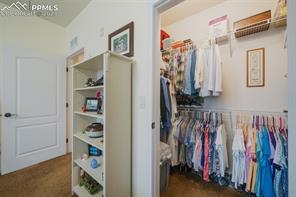
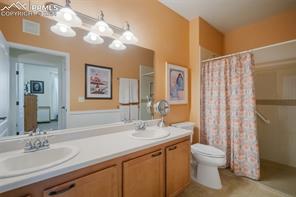
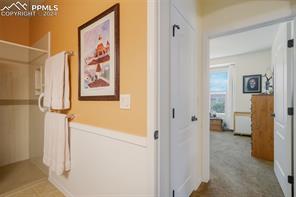
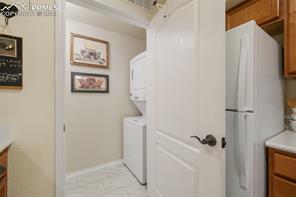
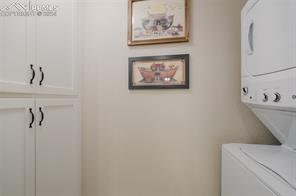
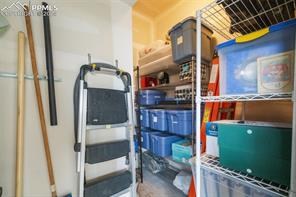
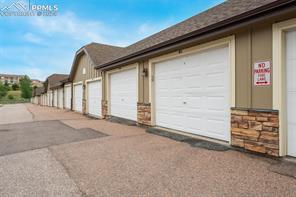
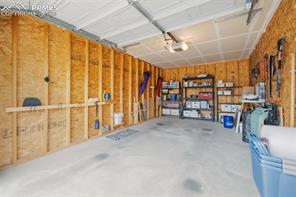
The spacious primary bedroom offers a generous walk-in closet and an upgraded bathroom complete with an oversized shower and dual sinks. For added convenience, enjoy the stackable washer/dryer in its own dedicated space with custom built-in cabinets. The condo also includes a detached 1-car garage located just steps from your front door, providing extra storage and ease.

Meticulously maintained, this condo is truly move-in ready, offering a blend of comfort, style, and thoughtful design. Located in the sought-after Palomino Ranch community, you'll enjoy easy access to shops, dining, Peterson Air Force Base, and the airport. This exceptional condominium is your gateway to elevated living in a prime location.

Share Property

Location

5353 Palomino Ranch Point Unit: 105, Colorado Springs, CO 80922

Status

Sold

Date Sold

October 11, 2024
Aimee Fletcher

Aimee Fletcher

TITLE

Real Estate Agent | Team Owner

Property Amenities

Interior
Laundry room Electric Hook-up, Main
Fireplace Gas, Main Level, One
Appliances Dishwasher, Microwave Oven, Oven, Refrigerator
Flooring Carpet, Wood Laminate
Total Bedrooms: 1
Three-Quarter Bathrooms: 1
Area & Lot
Total area 821 Sq.Ft.
Living area 821 Sq.Ft.
MLS® ID 1178221
Year Built 2007
School District District 49
High School Vista Ridge
Middle School Skyview
Elementary School Odyssey
Type Condo
Status Sold
Date Sold October 11, 2024
Exterior
Air conditioning Ceiling Fan(s)
Heat type Forced Air, Natural Gas
Water Source Assoc/Distr
Sewer Sewer
Roof Composite Shingle
Utilities Cable Available, Electricity Connected, Natural Gas Connected
Finance
Sales Price $249,000
HOA Fees $255 monthly
Real Estate Tax $268 yearly

360 Virtual Tour

Take a tour of this property

Powers

The name "Powers" came from being the power line route to the U.S. Air Force Academy.

Work With Us

Having the right real estate team means having a team who are committed to helping you buy or sell your home with the highest level of expertise in your local market. This means also to help you in understanding each step of the buying or selling process.