4925 E 100th Drive
4925 E 100th Drive
4925 E 100th Drive
4925 E 100th Drive
4925 E 100th Drive
4925 E 100th Drive
4925 E 100th Drive
4925 E 100th Drive
4925 E 100th Drive
4925 E 100th Drive
4925 E 100th Drive
4925 E 100th Drive
4925 E 100th Drive
4925 E 100th Drive
4925 E 100th Drive
4925 E 100th Drive
4925 E 100th Drive
4925 E 100th Drive
4925 E 100th Drive
4925 E 100th Drive
4925 E 100th Drive
4925 E 100th Drive
4925 E 100th Drive
4925 E 100th Drive
4925 E 100th Drive
4925 E 100th Drive
4925 E 100th Drive
4925 E 100th Drive
VIEW PHOTOS
$391,000

4925 E 100th Drive

2 Beds 1 Bath 1,008 Sq.Ft. 4,335 Sq.Ft.

Description

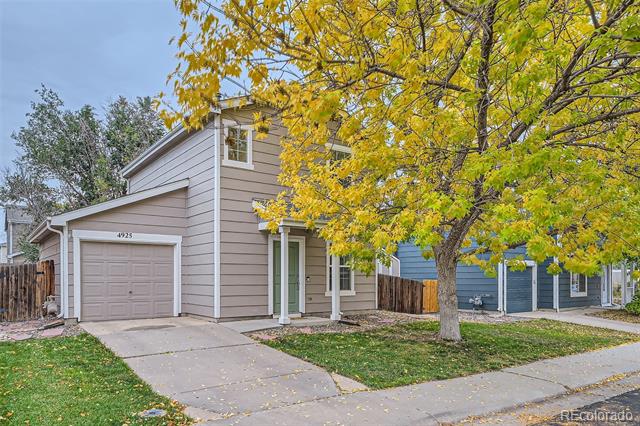
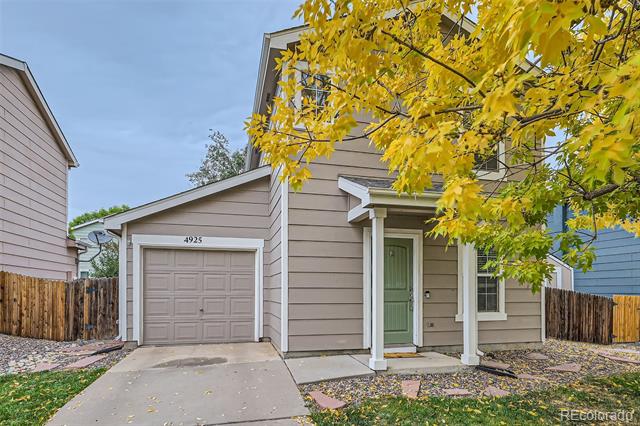
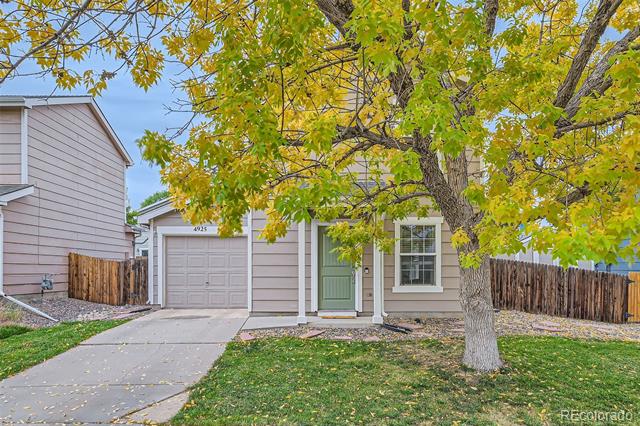
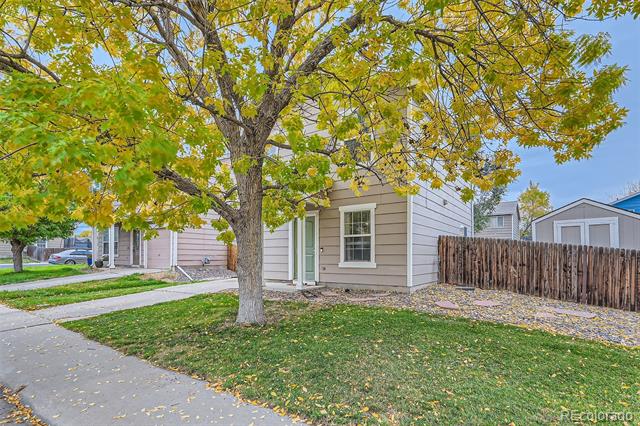
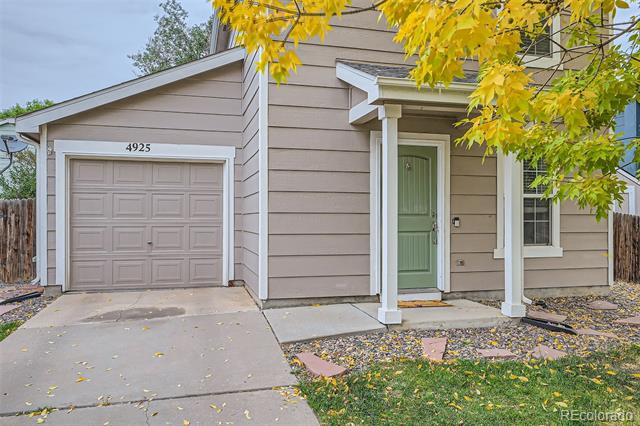
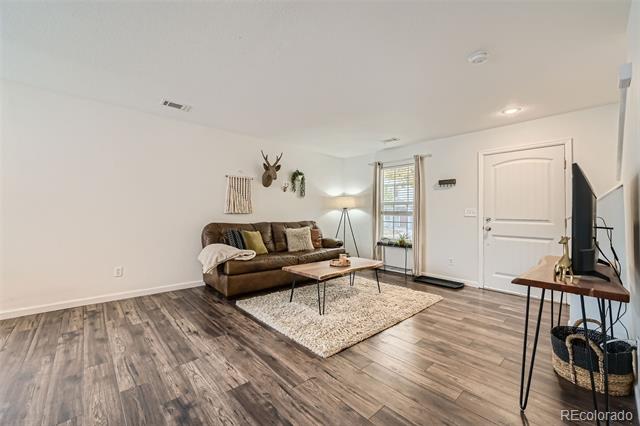
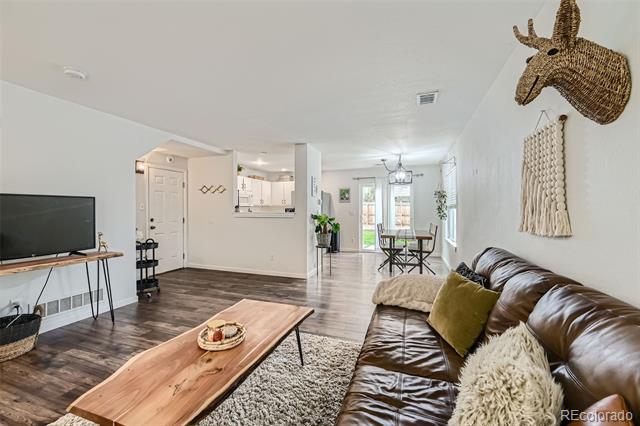
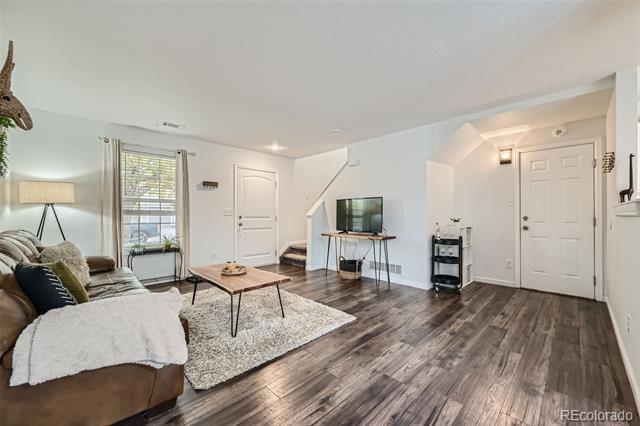
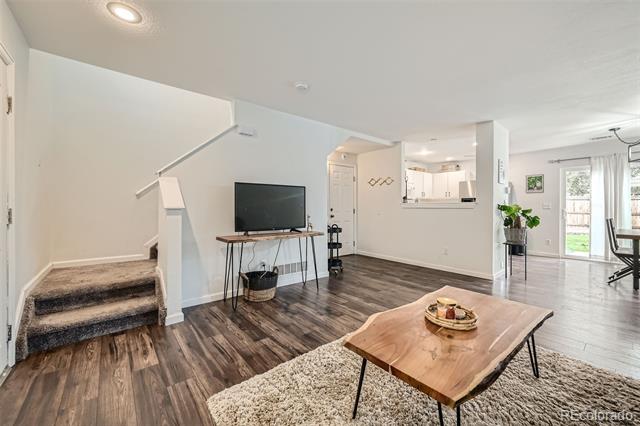
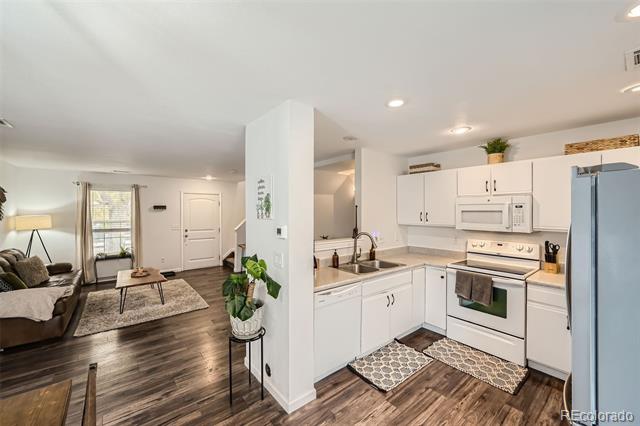
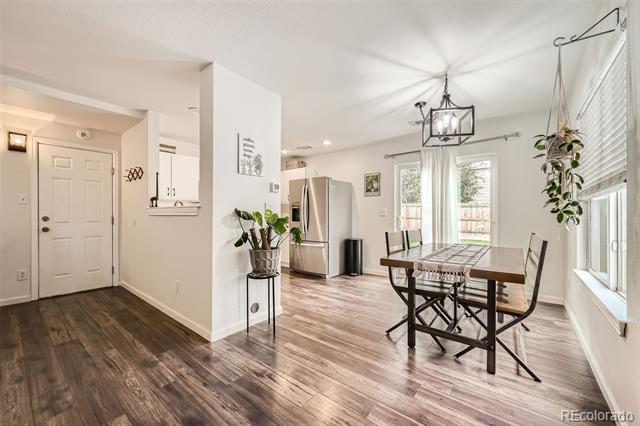
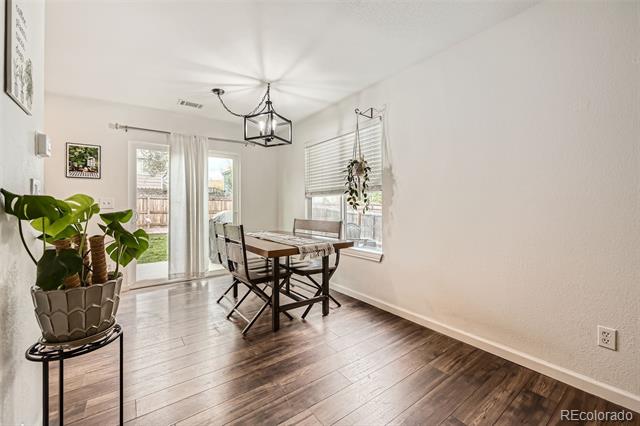
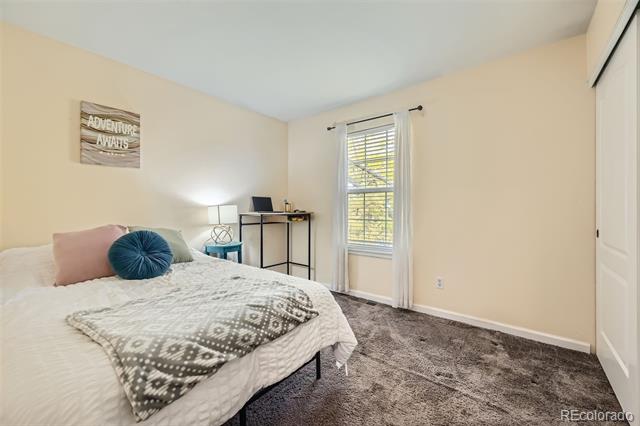
Welcome to this charming two-bedroom, one-bath single-family home in Thornton's desirable Farmington subdivision! Filled with natural light, the home features an open floor plan, newer roof, furnace, water heater, A/C, attached 1-car garage, storage shed and updated carpet upstairs and luxury vinyl flooring on the main level.
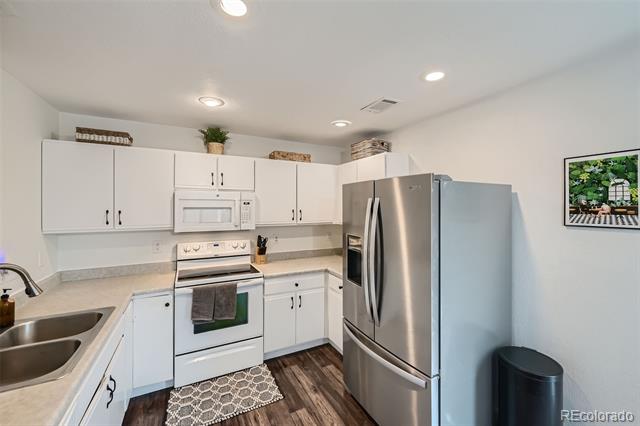
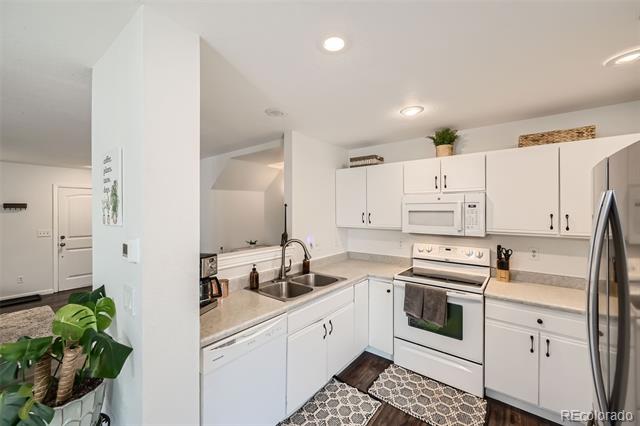
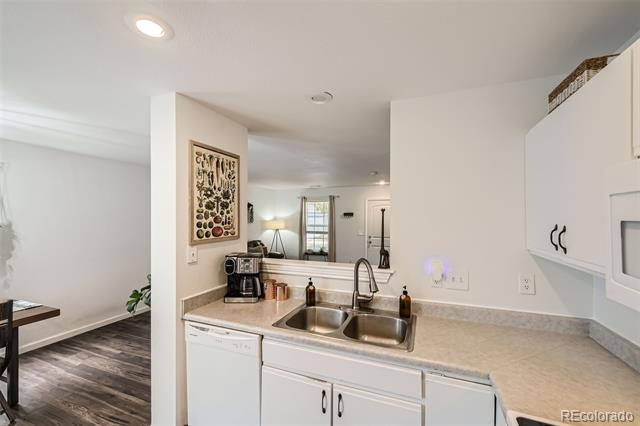
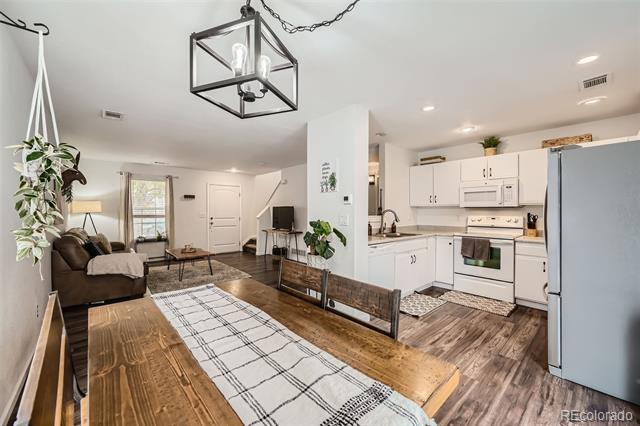
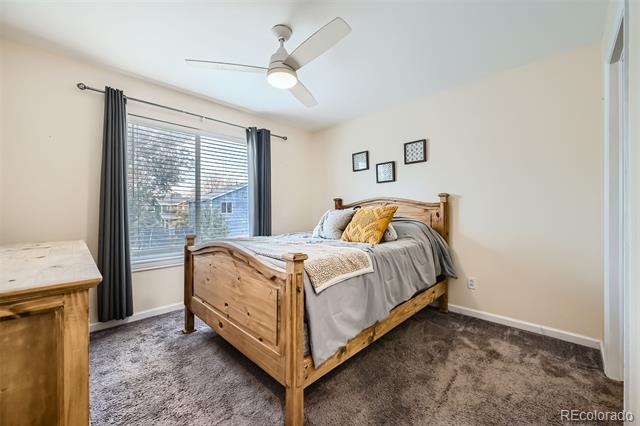
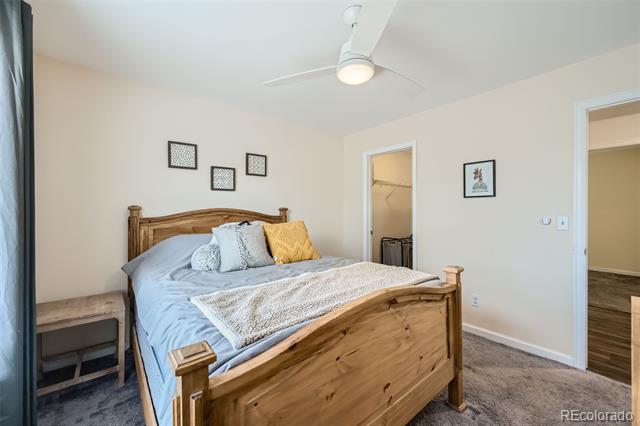
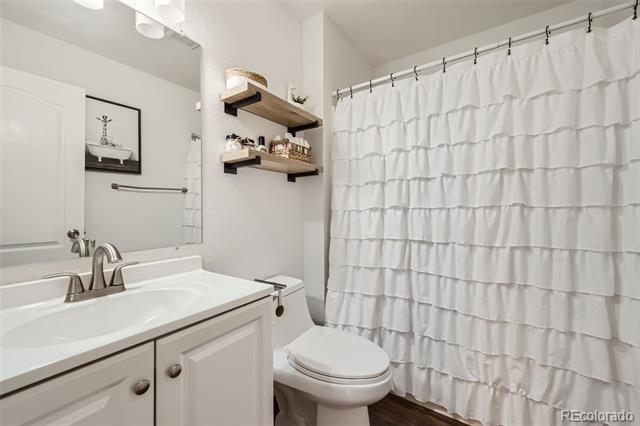
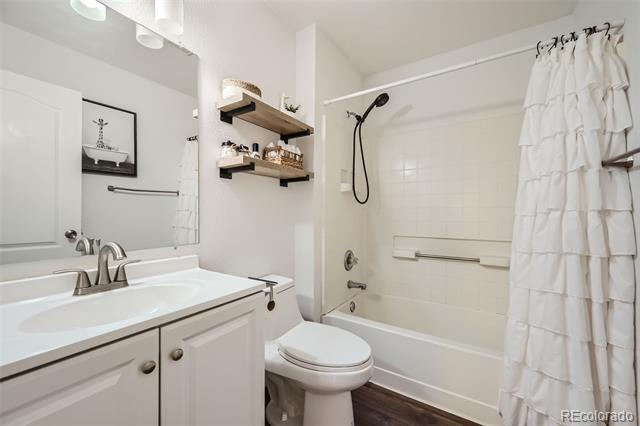
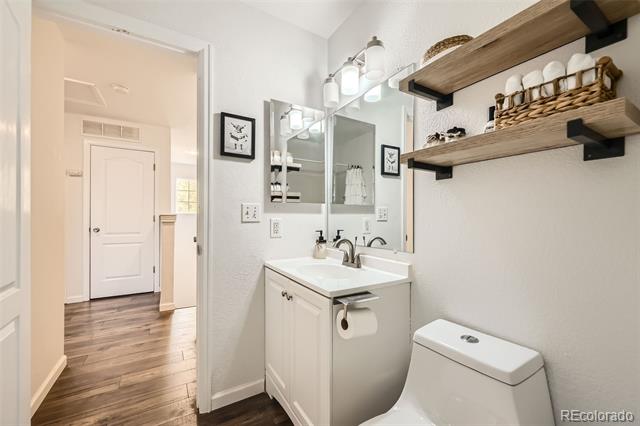
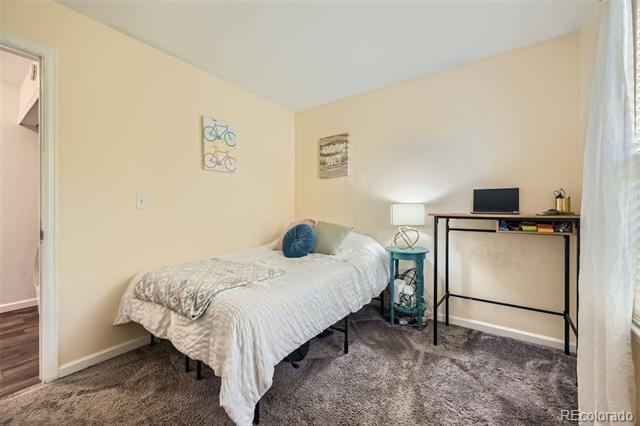
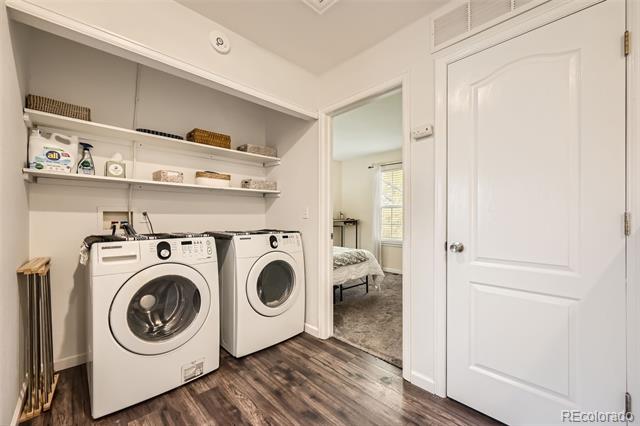
The kitchen, with its new stainless steel refrigerator, opens seamlessly to the living room and dining area, creating an ideal space for entertaining. Upstairs, you'll find two sizable bedrooms, including a large primary with an oversized closet, and an updated full bath. The in-unit laundry is also conveniently located near the bedrooms upstairs.
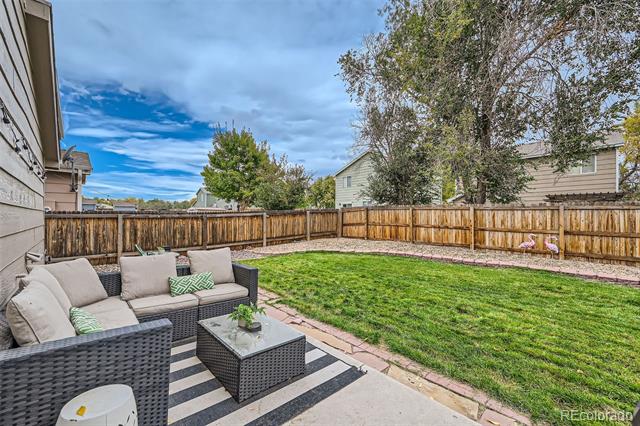
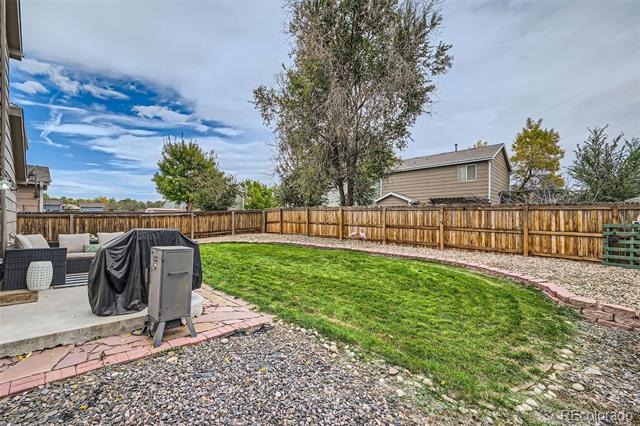
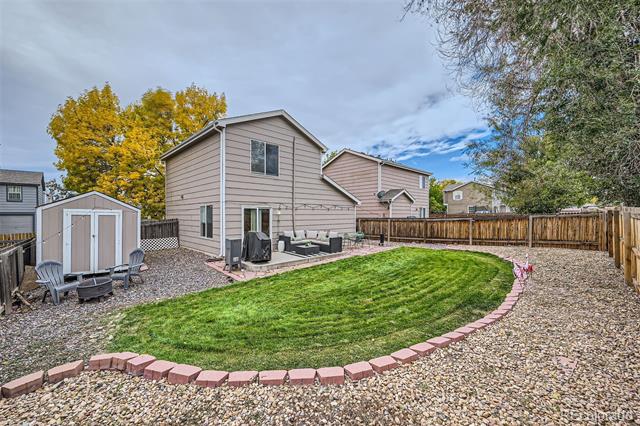
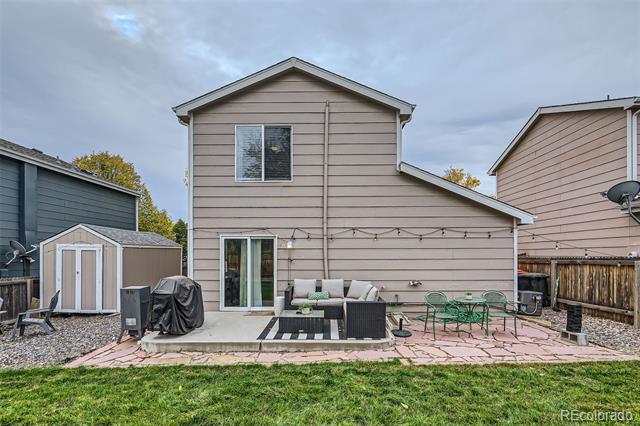
Enjoy easy (*rare to find in this subdivision*) interior access to the attached, oversized garage w/ extra storage space inside. Step outside the kitchen through a new sliding glass door to the spacious backyard with a large concrete patio, newly landscaped lawn w/ sprinkler, and xeriscape rock garden borders. A 10' x 12' shed also offers additional storage with front and back access.
Centrally located, this home is walking distance to the light rail, 20 minutes from downtown Denver, and 30 minutes to the mountains. Surrounded by lakes, trails, and the Denver Premium Outlets, it's perfect for those seeking convenience and outdoor activities!

Share Property

Location

4925 E 100th Drive, Thornton, CO 80229

Status

Sold

Date Sold

November 22, 2024
Nicholas Leifheit

Nicholas Leifheit

TITLE

REALTOR®

Property Amenities

Interior
Laundry room In Unit, Laundry Closet
Appliances Dishwasher, Disposal, Dryer, Microwave, Oven, Range, Refrigerator, Washer
Flooring Carpet, Vinyl
Total Bedrooms: 2
Full Bathrooms: 1
Other Interior Features Open Floorplan, Smoke Free
Area & Lot
Lot Area 4,335 Sq.Ft.
Living area 1,008 Sq.Ft.
MLS® ID 5986275
Year Built 1999
School District Adams 14
High School Adams City
Middle School Adams City
Elementary School Dupont
Type Residential
Status Sold
Date Sold November 22, 2024
Exterior
Stories 2
Air conditioning Central Air
Heat type Forced Air
Water Source Public
Garage Space 1.0
Sewer Public Sewer
Other Exterior Features Garden, Private Yard
Parking Concrete, Dry Walled, Lighted
Lot Features Landscaped, Level
Roof Shingle
Utilities Cable Available, Electricity Connected, Natural Gas Connected
Finance
Sales Price $391,000
HOA Fees $85 monthly
Real Estate Tax $1,689 yearly

Work With Us

Having the right real estate team means having a team who are committed to helping you buy or sell your home with the highest level of expertise in your local market. This means also to help you in understanding each step of the buying or selling process.