Leave a Message

By providing your contact information to The Fletcher Team & Associates, your personal information will be processed in accordance with The Fletcher Team & Associates's Privacy Policy. By checking the box(es) below, you consent to receive communications regarding your real estate inquiries and related marketing and promotional updates in the manner selected by you. For SMS text messages, message frequency varies. Message and data rates may apply. You may opt out of receiving further communications from The Fletcher Team & Associates at any time. To opt out of receiving SMS text messages, reply STOP to unsubscribe.

Thank you for your message. We will be in touch with you shortly.

4734 Portillo Place
4734 Portillo Place
4734 Portillo Place
4734 Portillo Place
4734 Portillo Place
4734 Portillo Place
4734 Portillo Place
4734 Portillo Place
4734 Portillo Place
4734 Portillo Place
4734 Portillo Place
4734 Portillo Place
4734 Portillo Place
4734 Portillo Place
4734 Portillo Place
4734 Portillo Place
4734 Portillo Place
4734 Portillo Place
4734 Portillo Place
4734 Portillo Place
4734 Portillo Place
4734 Portillo Place
4734 Portillo Place
4734 Portillo Place
4734 Portillo Place
4734 Portillo Place
4734 Portillo Place
4734 Portillo Place
4734 Portillo Place
4734 Portillo Place
4734 Portillo Place
4734 Portillo Place
4734 Portillo Place
4734 Portillo Place
4734 Portillo Place
4734 Portillo Place
4734 Portillo Place
4734 Portillo Place
4734 Portillo Place
4734 Portillo Place
4734 Portillo Place
4734 Portillo Place
4734 Portillo Place
4734 Portillo Place
4734 Portillo Place
4734 Portillo Place
4734 Portillo Place
4734 Portillo Place
4734 Portillo Place
4734 Portillo Place
VIEW PHOTOS
$750,000

4734 Portillo Place

4 Beds 3 Baths 4,462 Sq.Ft. 0.26 Acres

Description

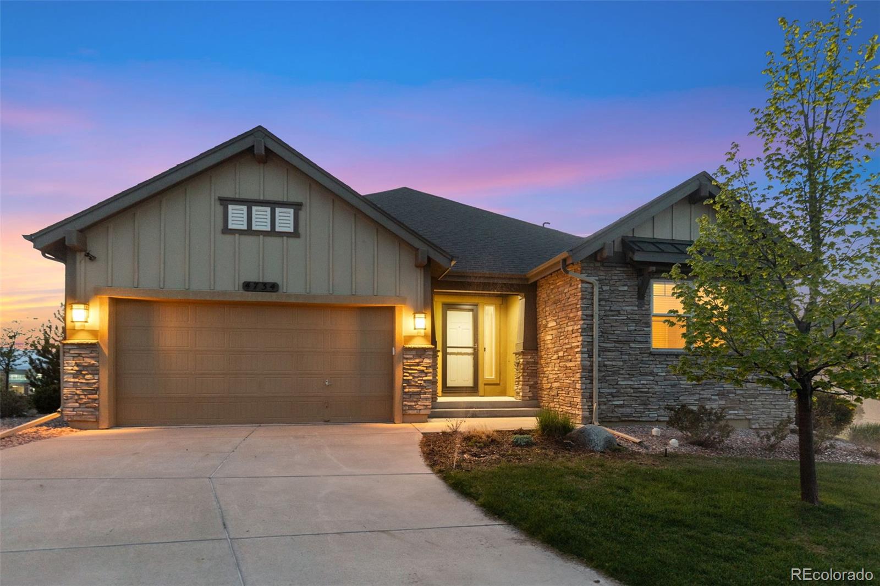
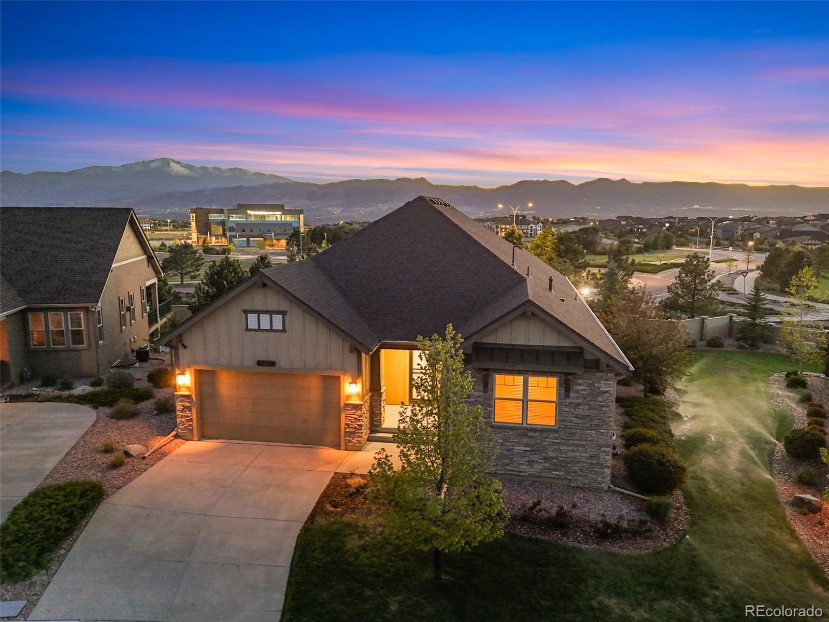
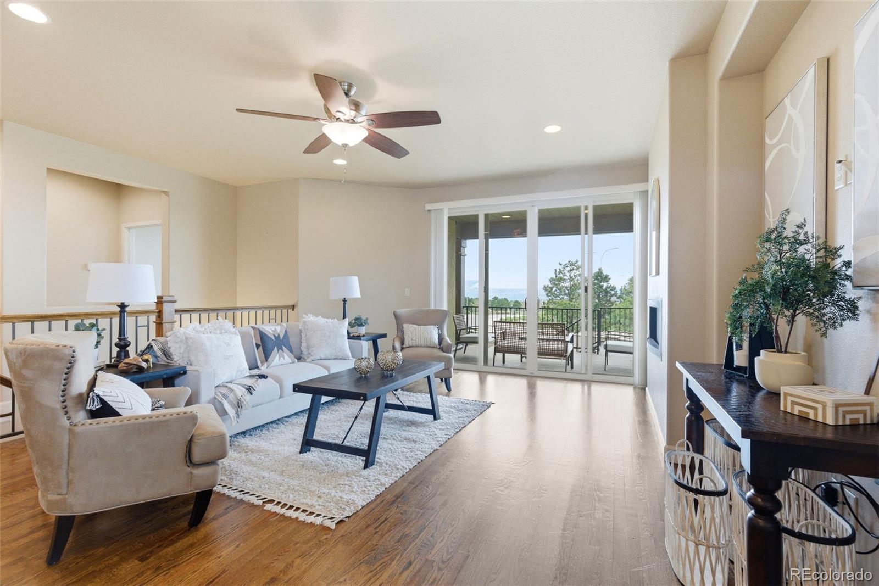
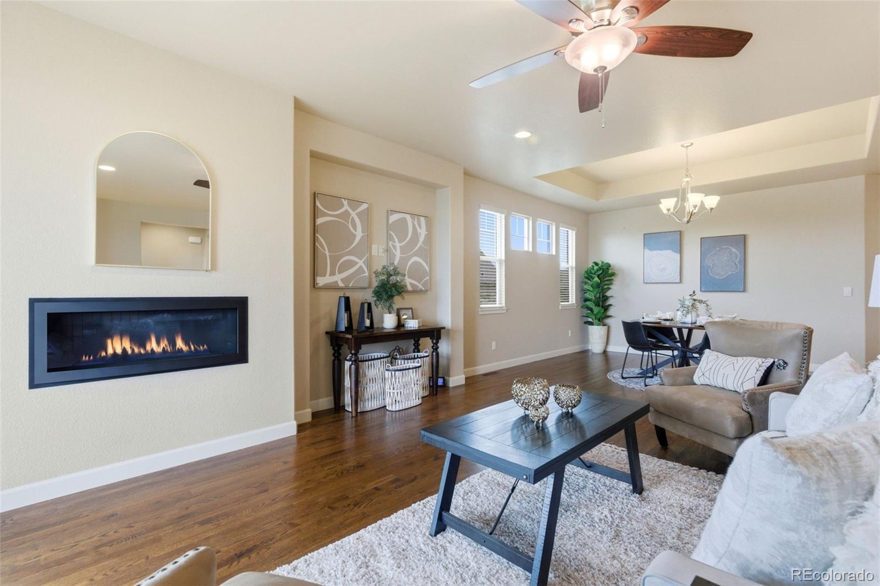
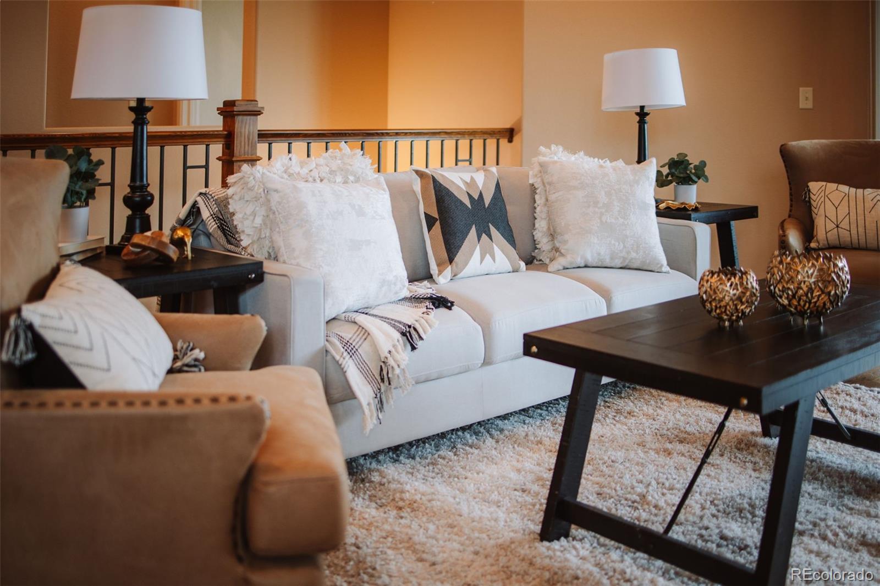
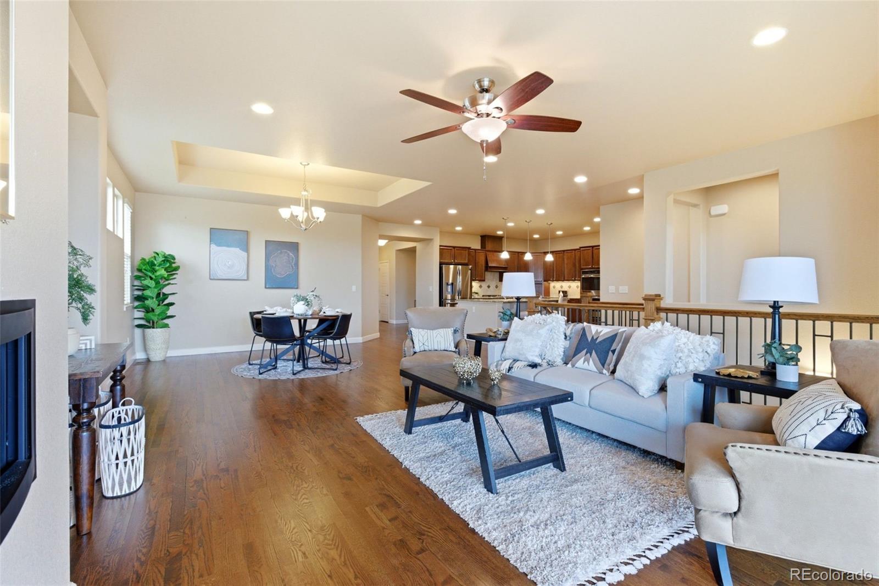
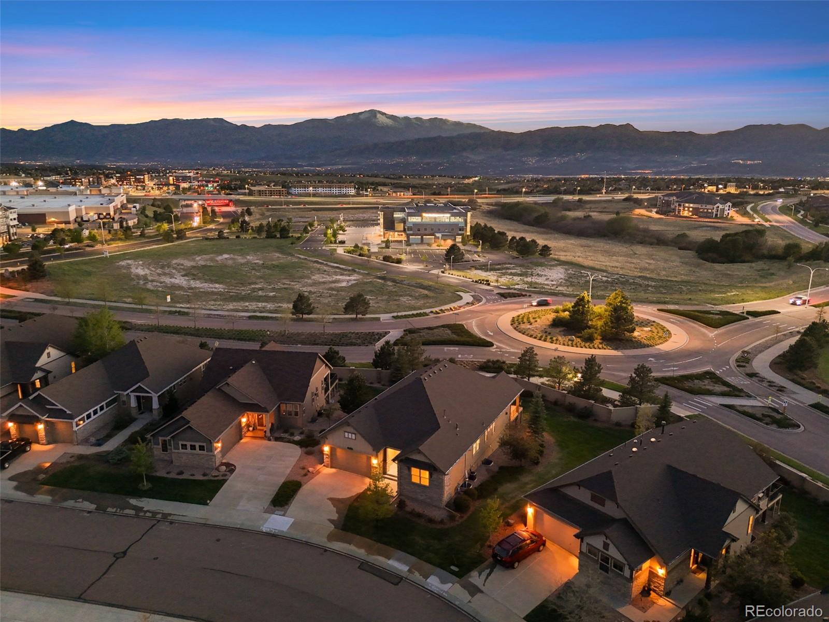
NEW CLASS IV IMPACT-RESISTANT ROOF FOR BUYER! Ranch Style refined living with over 4,400 sq ft in the coveted Cordera Community. This thoughtfully designed Vantage Home (4 Bed+Office) is beautifully maintained offering timeless finishes, expansive gathering spaces, & an ease of living that feels increasingly rare!

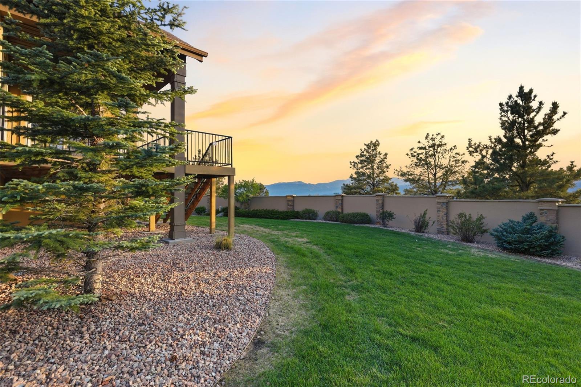
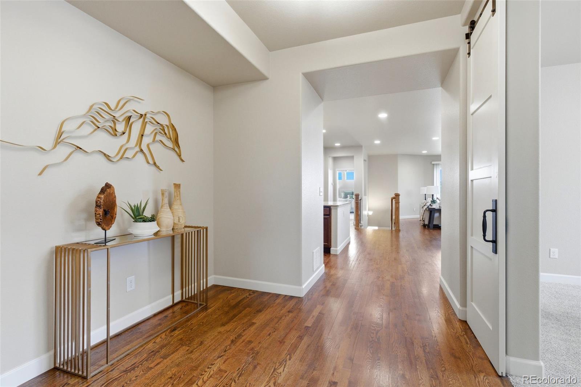
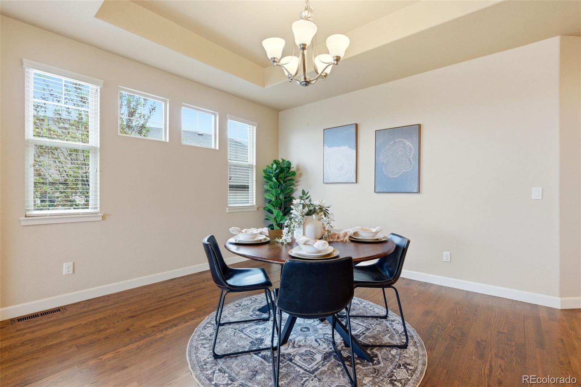
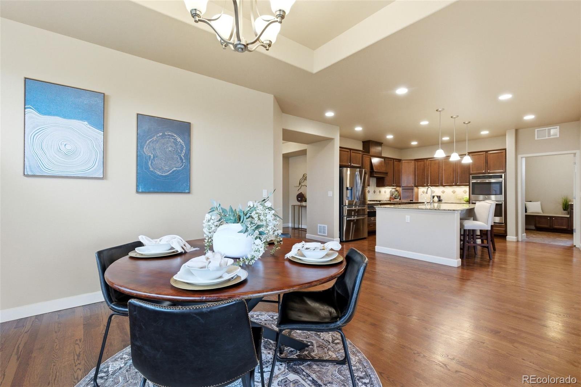
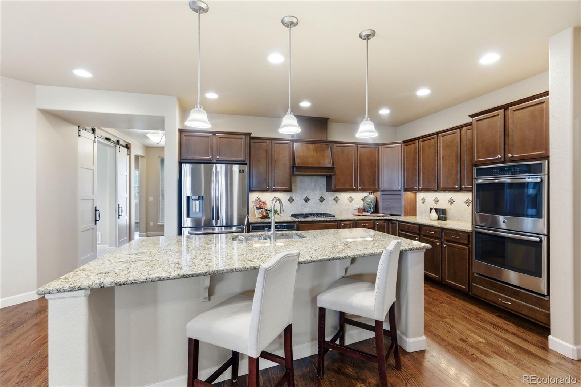
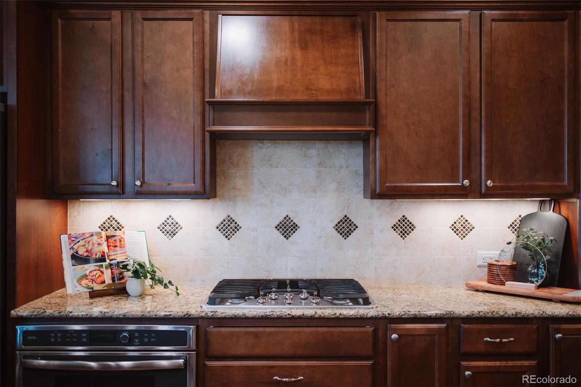
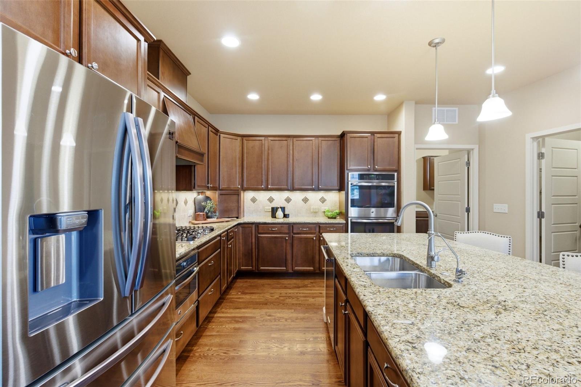
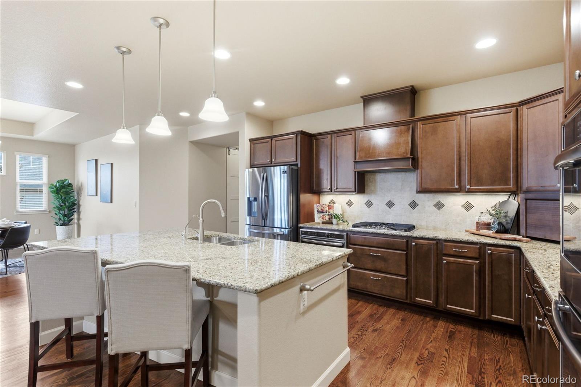
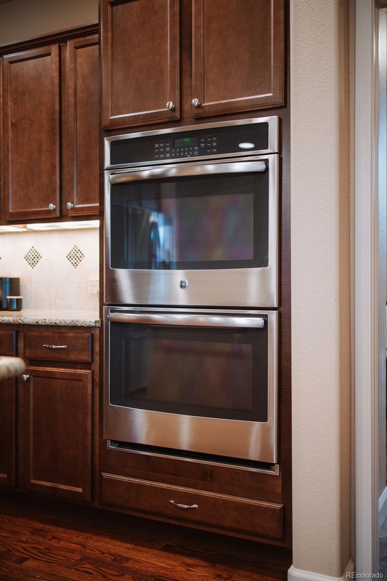
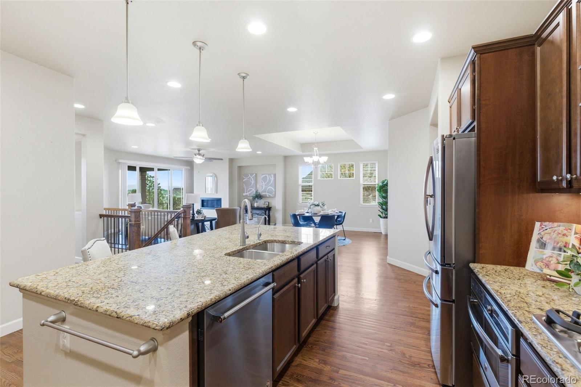
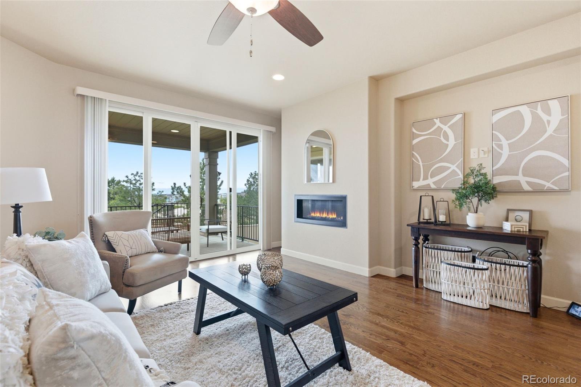
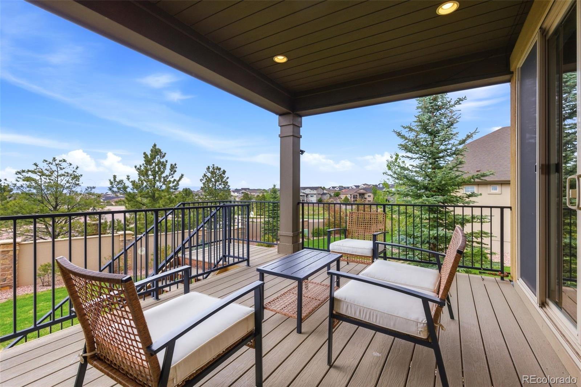
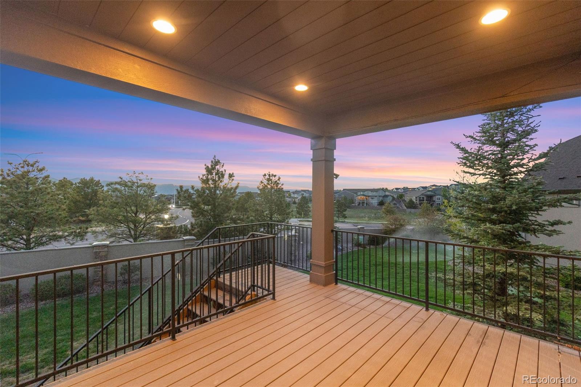
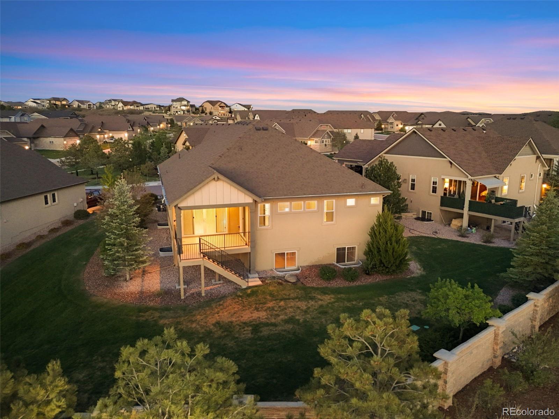
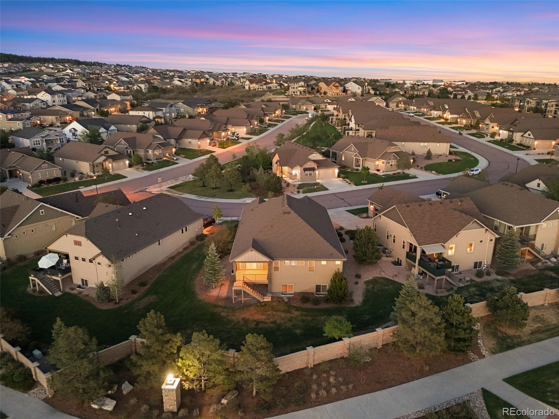
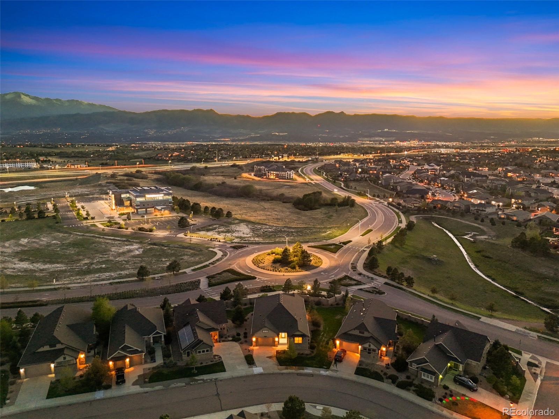
Rich hardwood floors, soaring ceilings, & oversized windows create an atmosphere that feels both elevated & welcoming. The Gourmet Chef's Kitchen was designed to live in -- granite countertops, custom tile backsplash, rich wood cabinetry, SS appliances, double wall ovens, gas cooktop, oversized island seating, huge walk-in pantry, & seamless flow into the dining & living spaces for effortless entertaining. BONUS! Step outside onto the covered composite deck where Colorado living takes center stage (no rear neighbors)-- space made for golden-hour sunsets over the mountains.

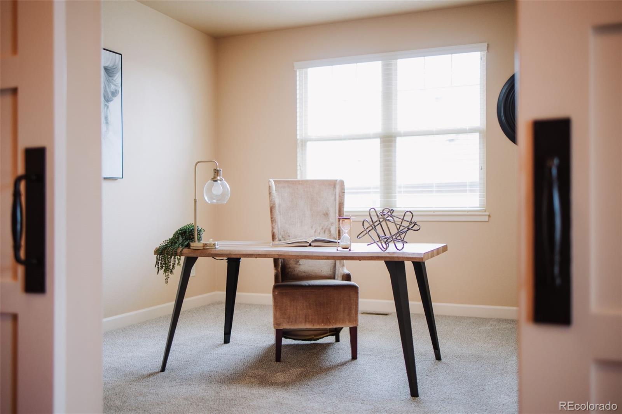
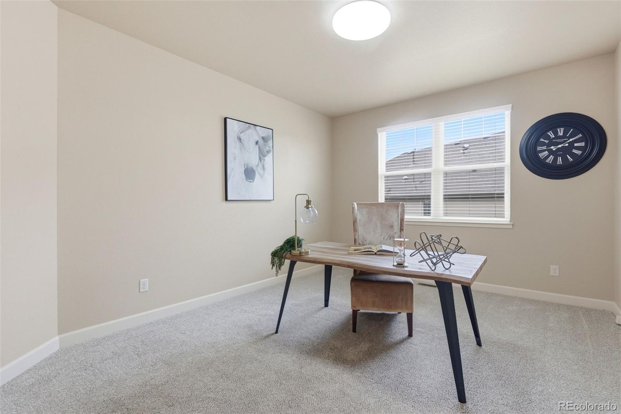
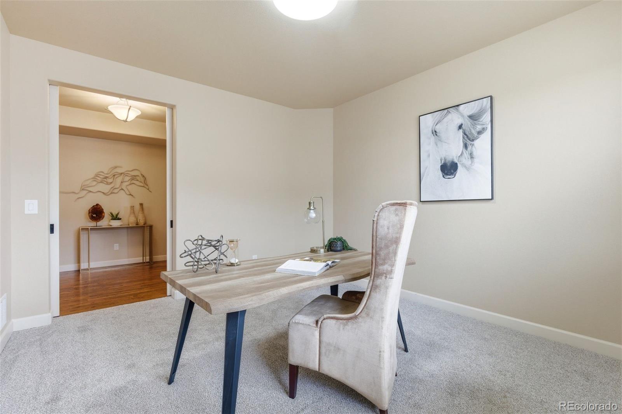
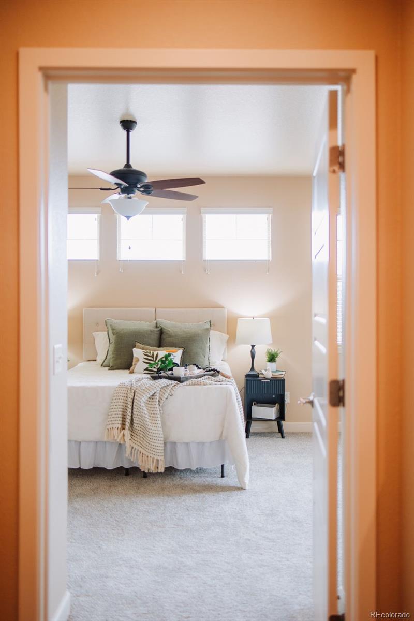
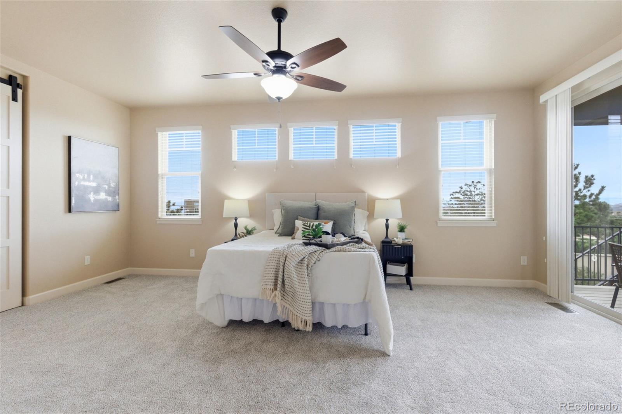
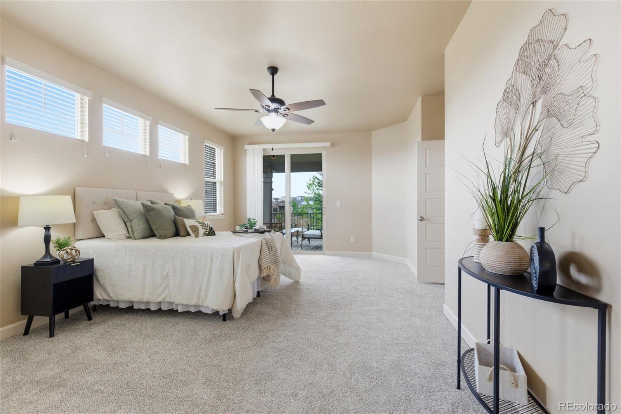
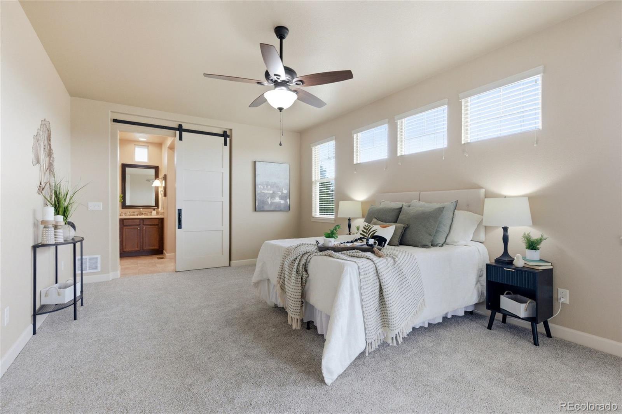
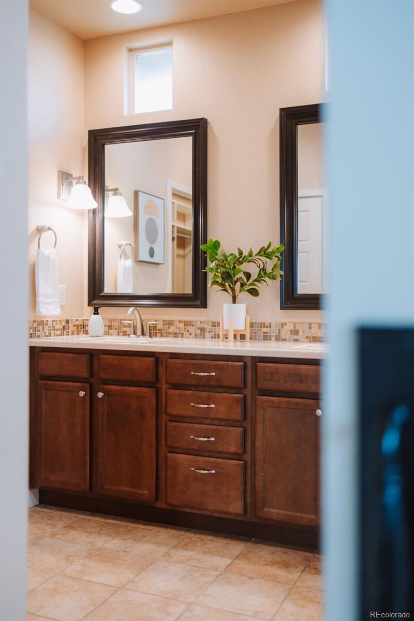
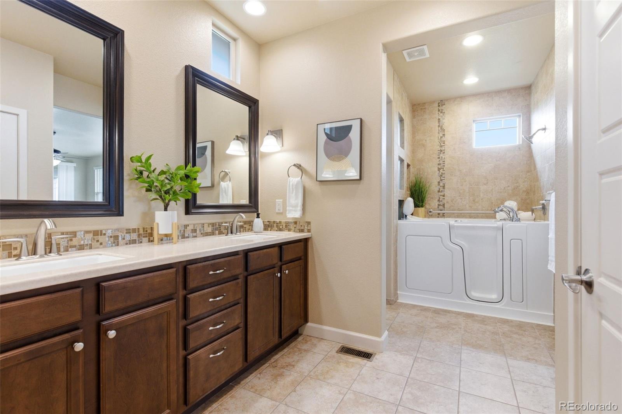
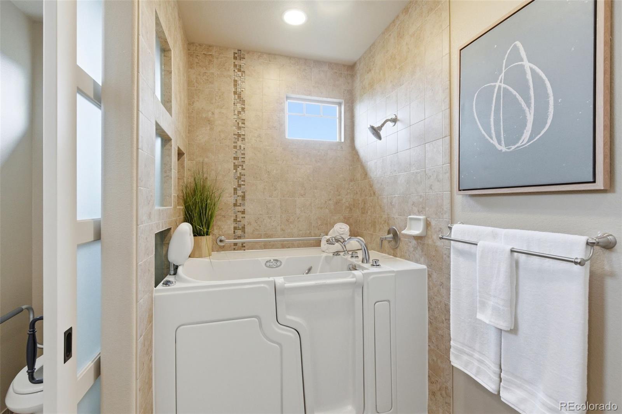
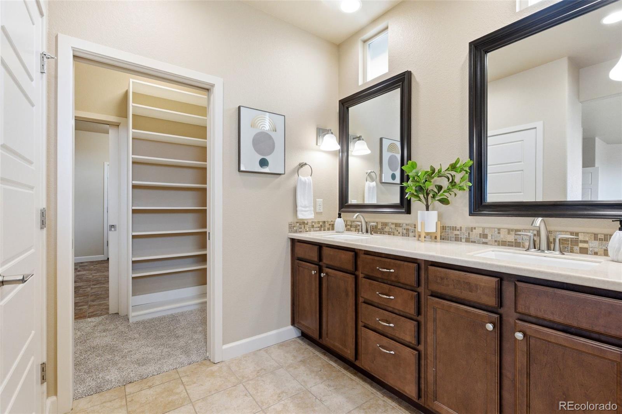
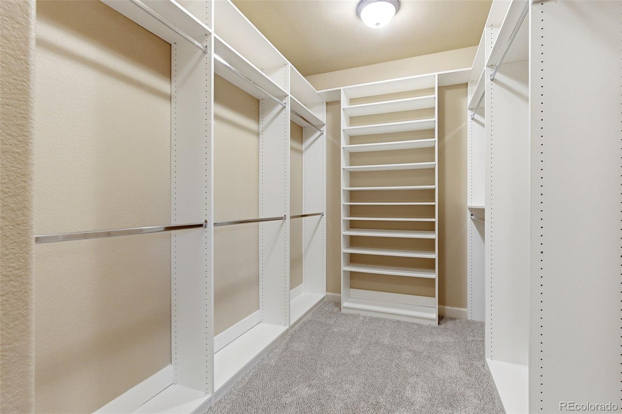
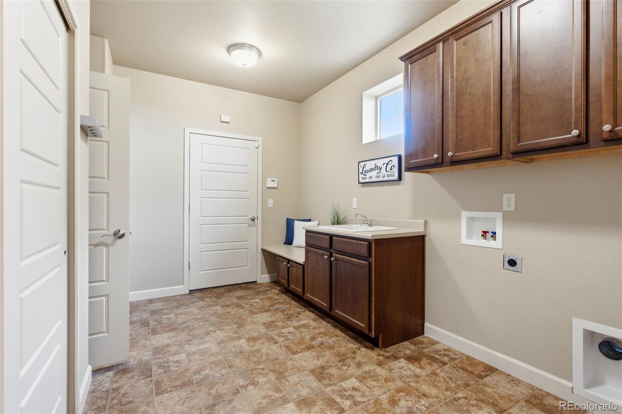
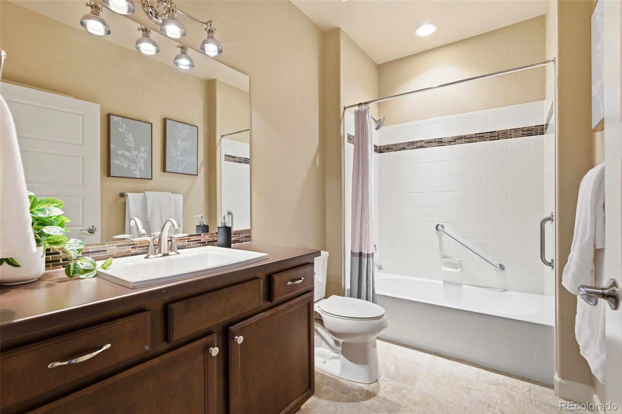
The primary retreat offers a calming escape, private walk-out onto the deck, abundant light, & a beautifully appointed ensuite bath with custom tile, dual vanities, & an upgraded walk-in therapeutic tub/shower designed for both relaxation & accessibility without sacrificing style. A Spacious Walk-In Closet connects to the main-level Laundry Room/ Mudroom and to the attached 2 gar garage. An additional Bedroom, Spacious Office/Flex Space (or 5th Bedroom), and Full Bathroom complete this main level.

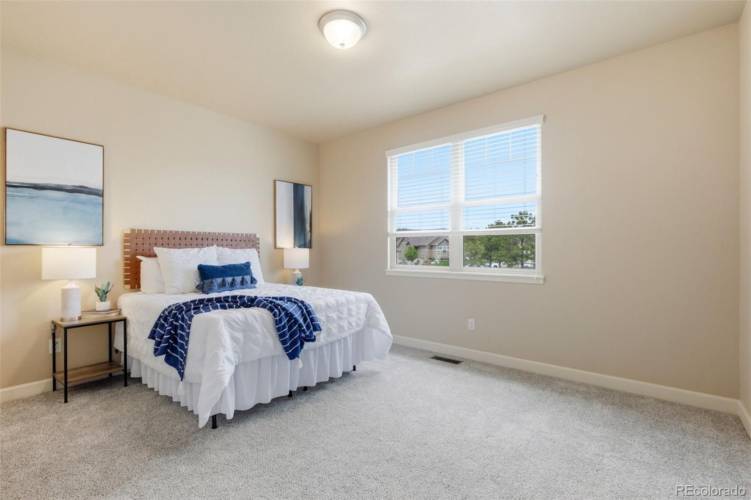
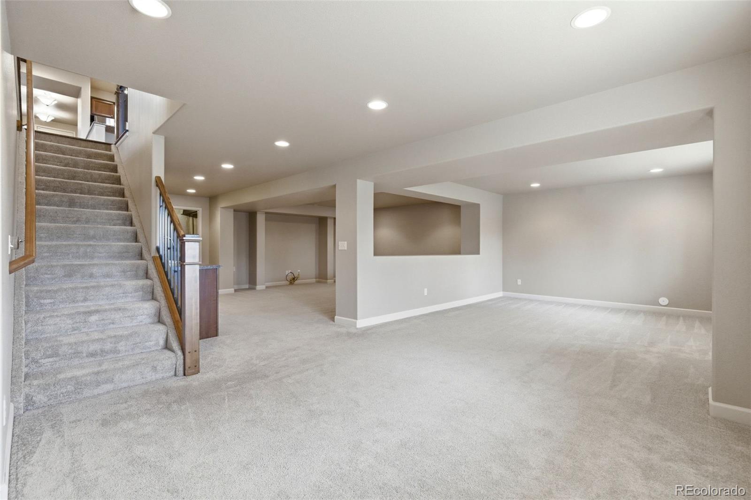
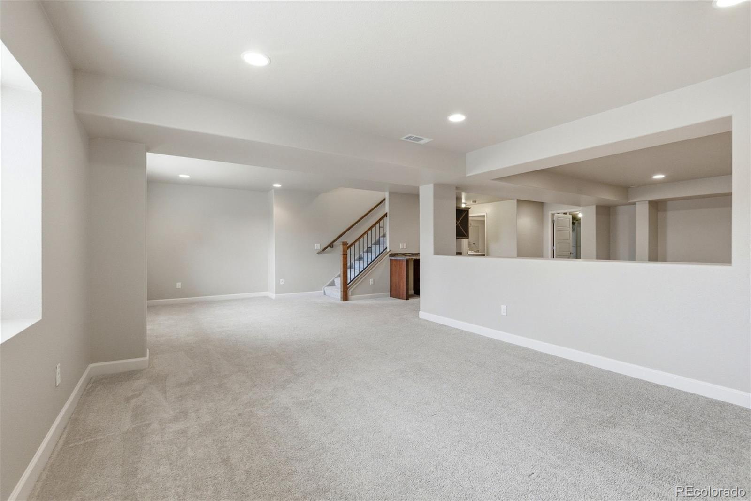
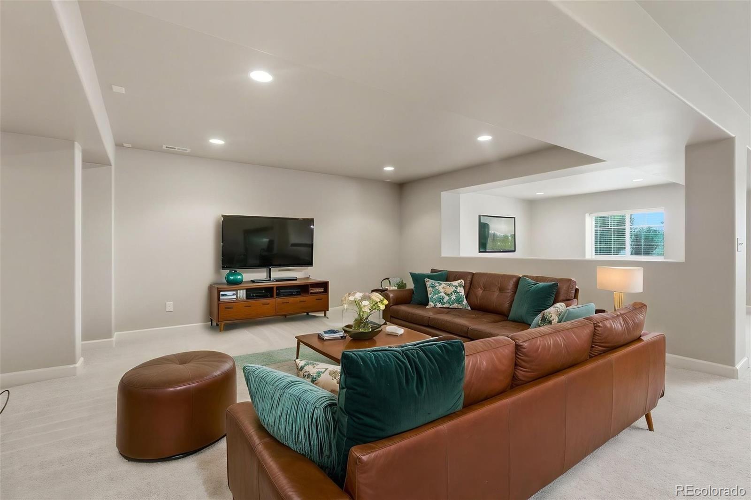
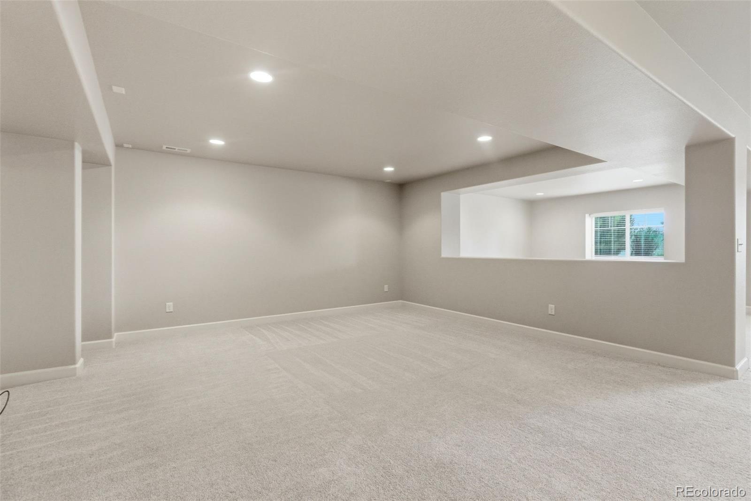
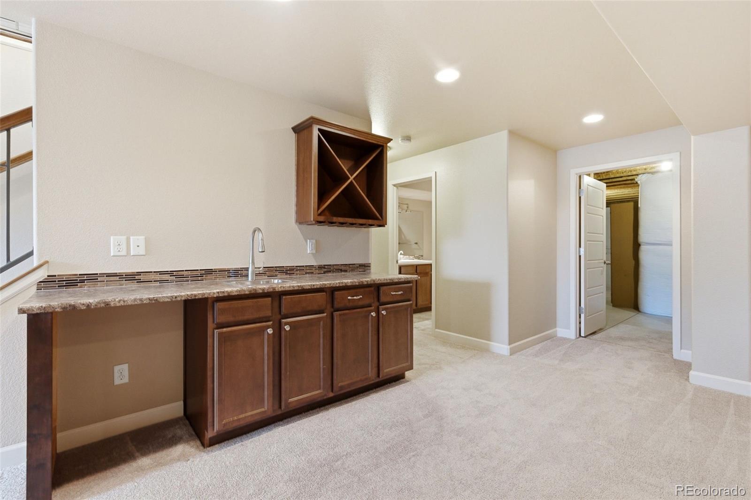
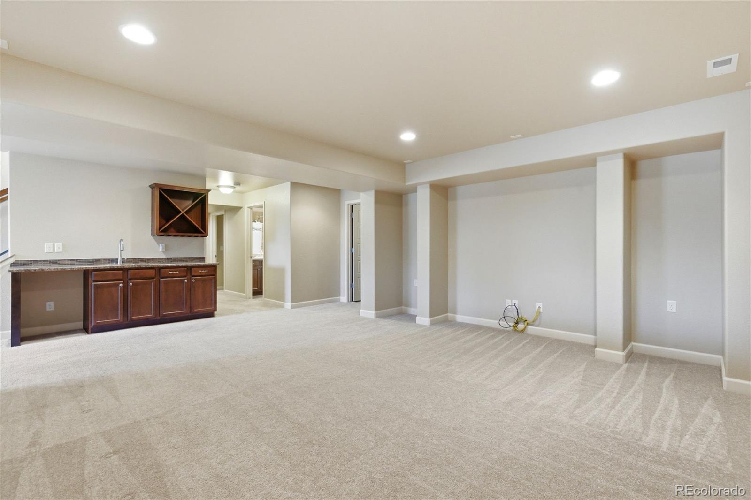
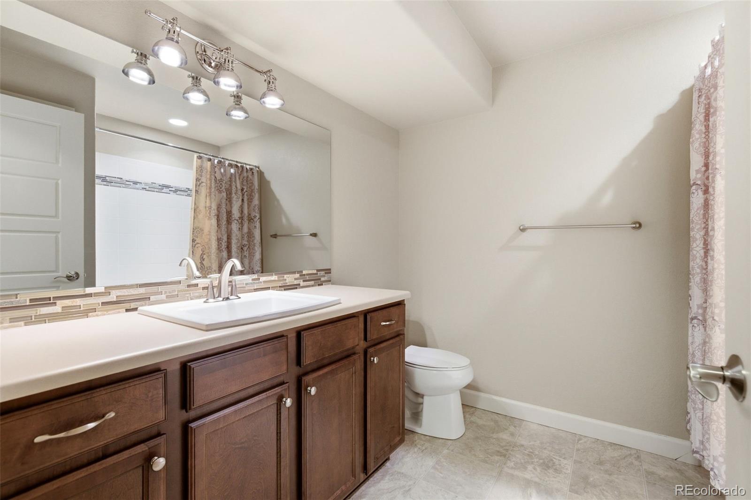
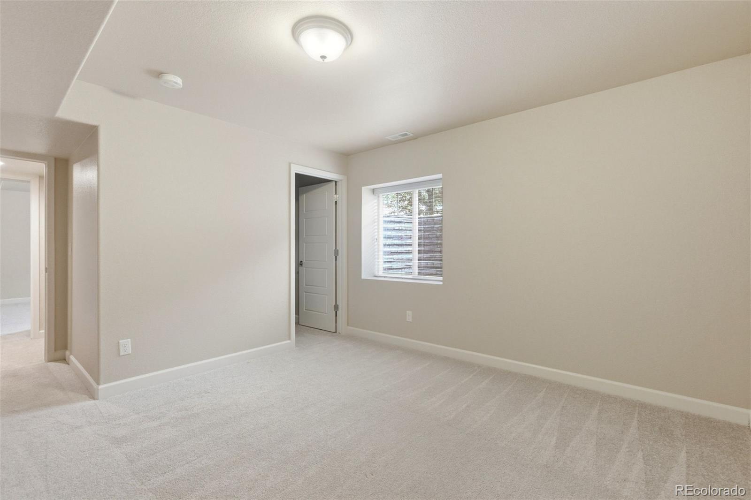
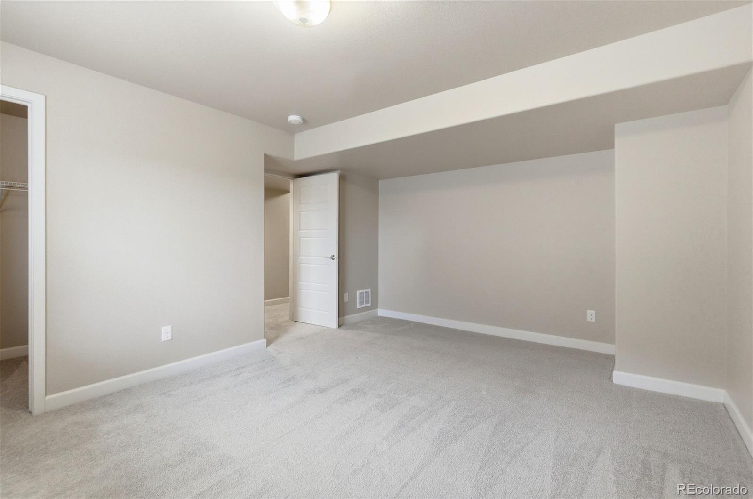
Downstairs, the fully finished 2,000+ sq ft basement expands the home -- featuring 2 separate rec spaces, Wet Bar, 2 additional bedrooms, full bathroom, & substantial unfinished storage space offering flexibility for future customization.

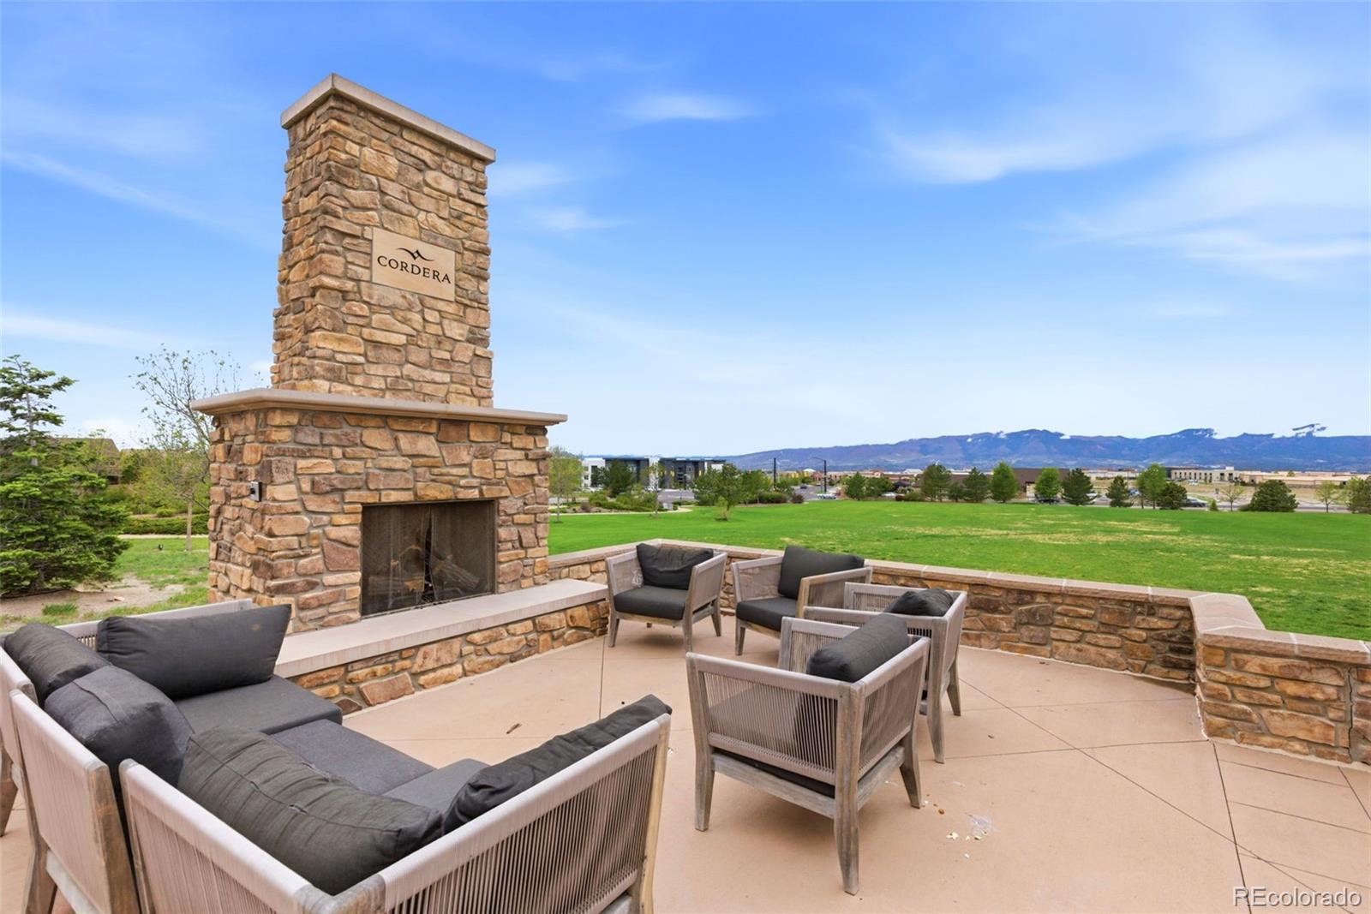
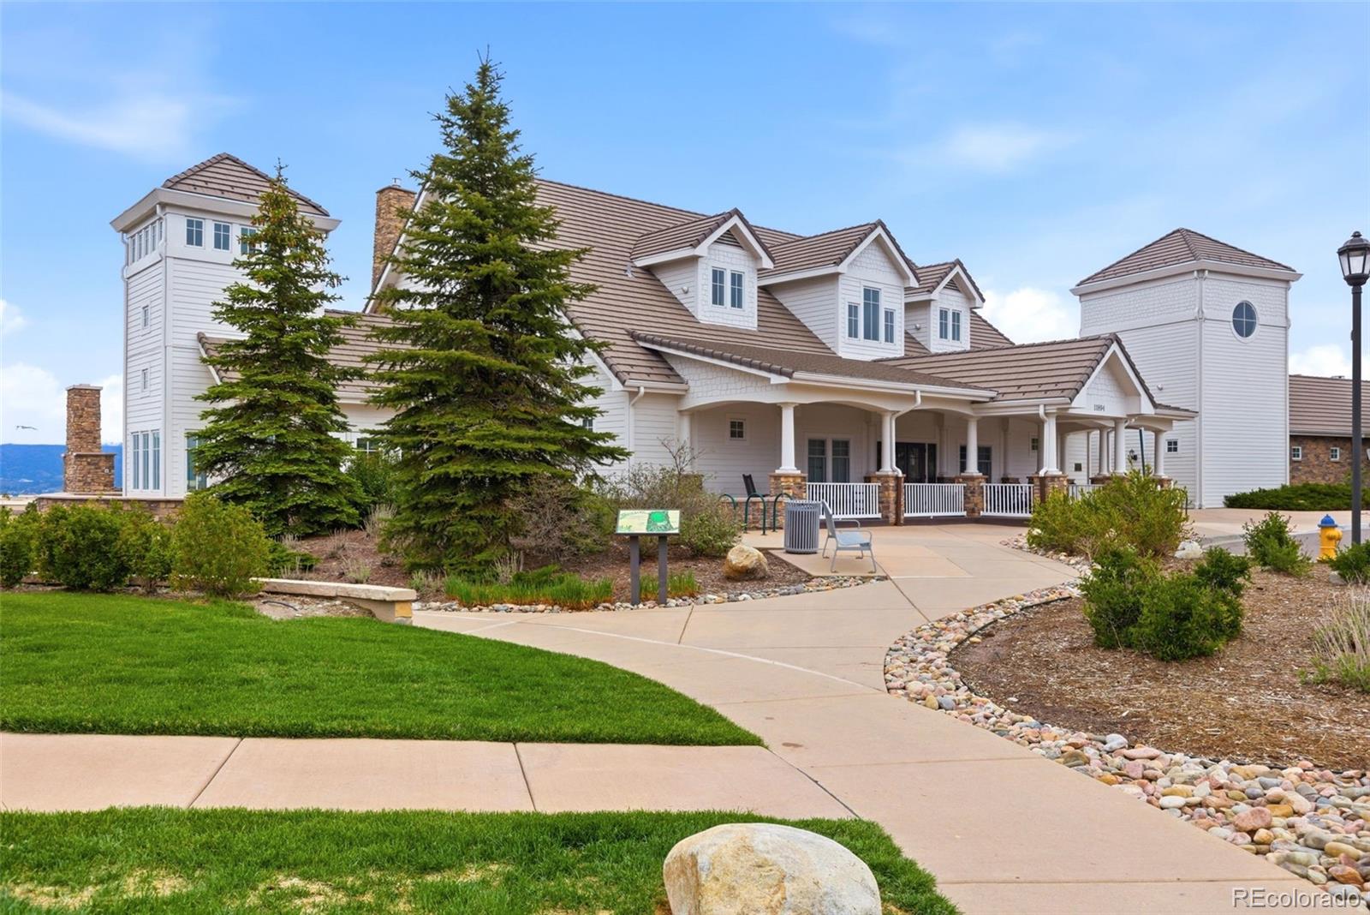
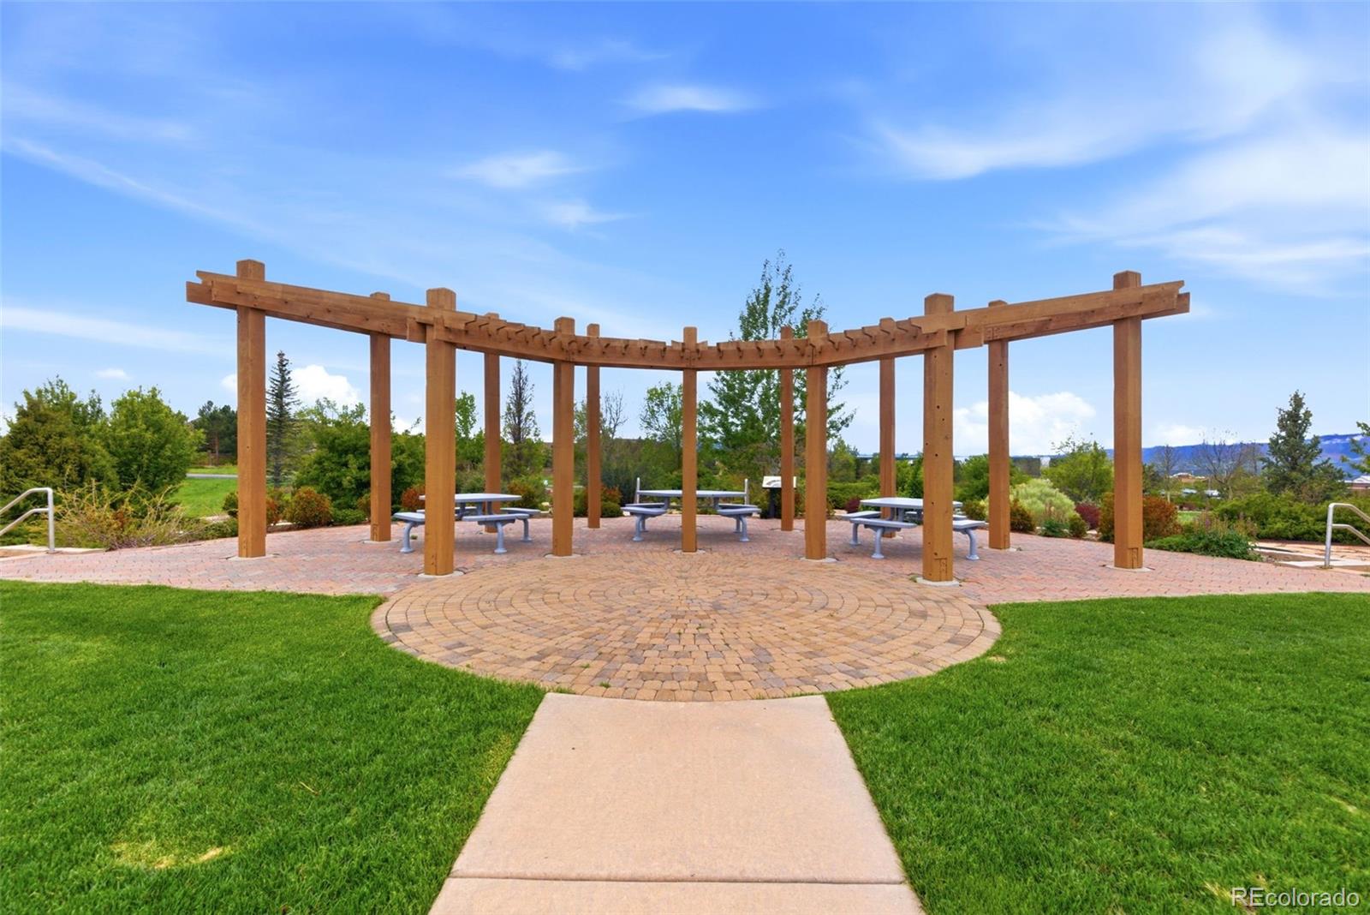
Located within Cordera in award-winning District 20, residents enjoy access to pools, fitness center, trails, parks, & a connected community lifestyle -- all paired with low-maintenance living. Elegant without feeling formal. Spacious without feeling overwhelming. A home designed not only to impress -- but to support the way life is meant to feel.

Share Property

Location

4734 Portillo Place, Colorado Springs, CO 80924

Status

Sold
Kristen Norton

Kristen Norton

TITLE

REALTOR®

Property Amenities

Interior
Laundry room In Unit
Appliances Dishwasher, Disposal, Double Oven, Gas Water Heater, Microwave, Range, Range Hood, Refrigerator
Flooring Carpet, Tile, Wood
Total Bedrooms: 4
Three-Quarter Bathrooms: 1
Full Bathrooms: 2
Other Interior Features Ceiling Fan(s), Entrance Foyer, Granite Counters, High Ceilings, Open Floorplan, Pantry, Primary Suite, Walk-In Closet(s), Wet Bar
Area & Lot
Total area 4,462 Sq.Ft.
Lot Area 0.26 Acres
Living area 4,462 Sq.Ft.
MLS® ID 1939070
Year Built 2014
School District Academy 20
High School Pine Creek
Middle School Challenger
Elementary School Chinook Trail
View Description Mountain(s)
Architecture Styles Traditional
Type Residential
Status Sold
Exterior
Stories 1
Air conditioning Central Air
Heat type Forced Air
Disability Features Accessible Bathroom
Water Source Public
Garage Space 2.0
Security Features Carbon Monoxide Detector(s), Security System, Smoke Detector(s)
Sewer Public Sewer
Other Exterior Features Balcony, Gas Valve, Private Yard
Parking Concrete
Lot Features Landscaped, Level, Master Planned, Sprinklers In Front, Sprinklers In Rear
Roof Composition
Utilities Electricity Connected, Natural Gas Connected
Finance
Sales Price $750,000
HOA Fees $220 monthly
Real Estate Tax $2,847 yearly

360 Virtual Tour

Take a tour of this property

Powers

The name "Powers" came from being the power line route to the U.S. Air Force Academy.

Work With Us

Having the right real estate team means having a team who are committed to helping you buy or sell your home with the highest level of expertise in your local market. This means also to help you in understanding each step of the buying or selling process.