Leave a Message

By providing your contact information to The Fletcher Team & Associates, your personal information will be processed in accordance with The Fletcher Team & Associates's Privacy Policy. By checking the box(es) below, you consent to receive communications regarding your real estate inquiries and related marketing and promotional updates in the manner selected by you. For SMS text messages, message frequency varies. Message and data rates may apply. You may opt out of receiving further communications from The Fletcher Team & Associates at any time. To opt out of receiving SMS text messages, reply STOP to unsubscribe.

Thank you for your message. We will be in touch with you shortly.

7106 Lone Eagle Lane
VIEW PHOTOS
Courtesy of eXp Realty, LLC
$450,000

7106 Lone Eagle Lane

5 Beds 3 Baths 2,488 Sq.Ft. 10,634 Sq.Ft.

Open House

7/25/2026 12:00PM - 2:00PM MDT
7/26/2026 10:00AM - 12:00PM MDT

Description

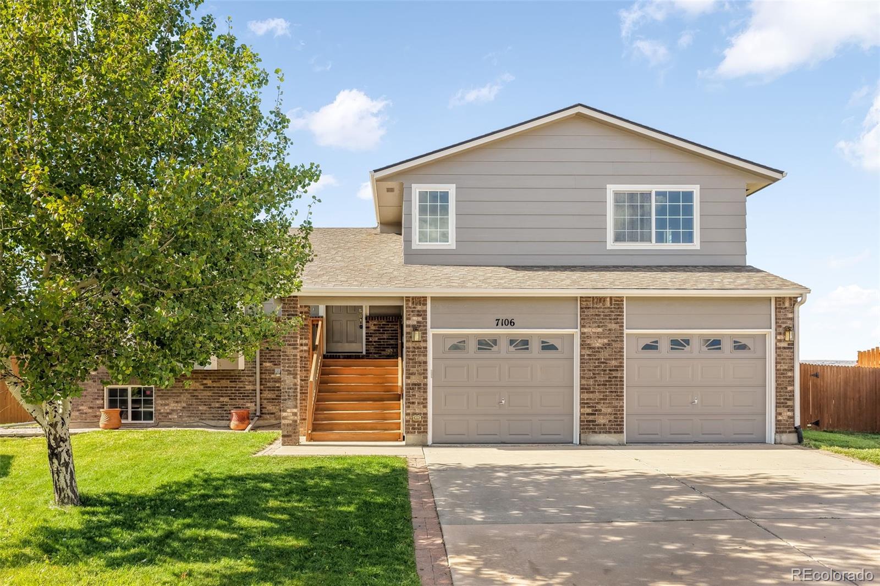
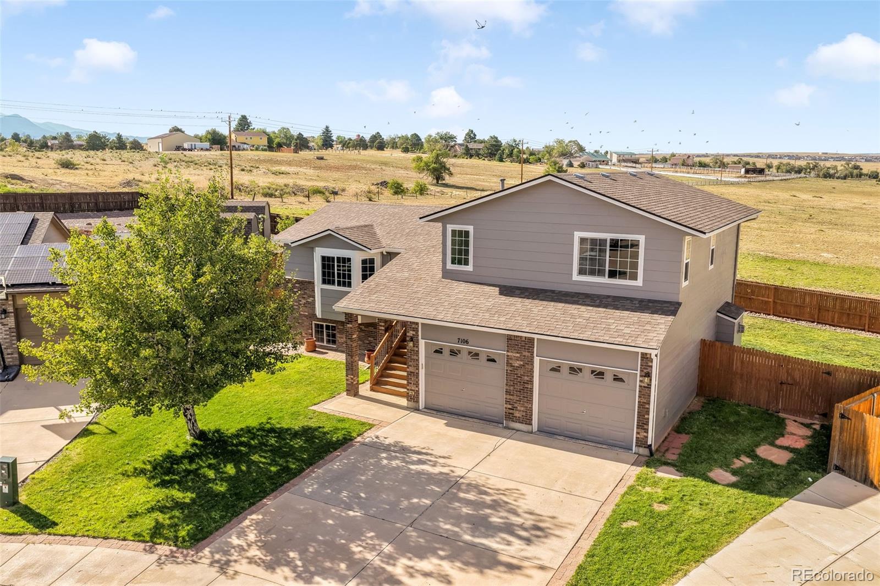
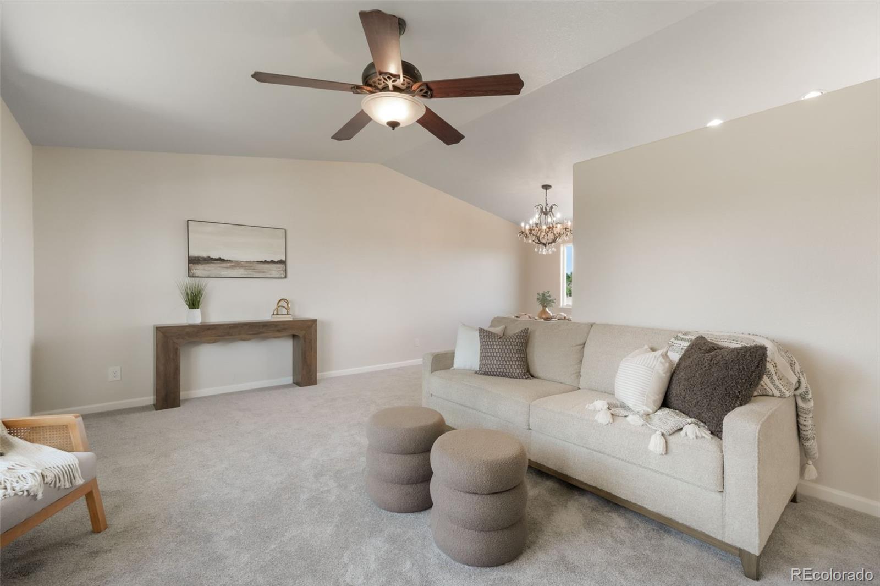
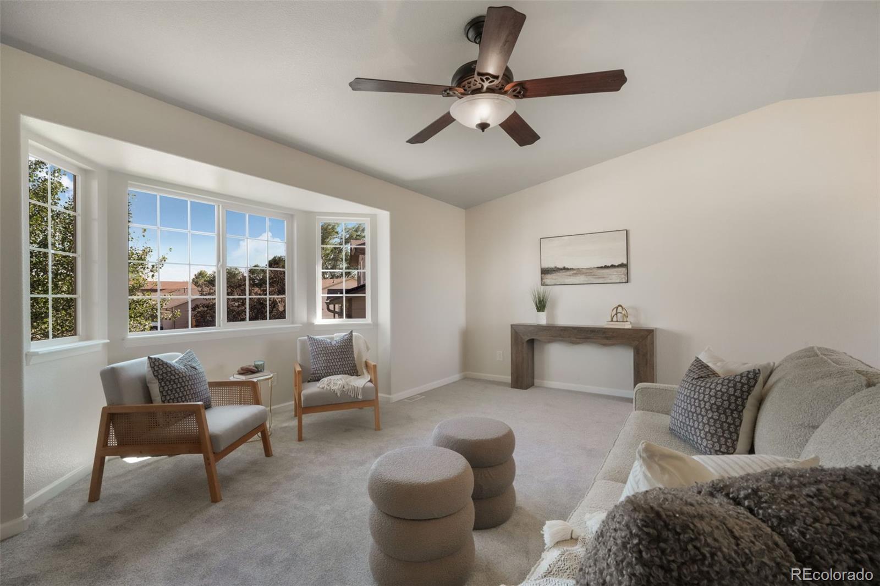
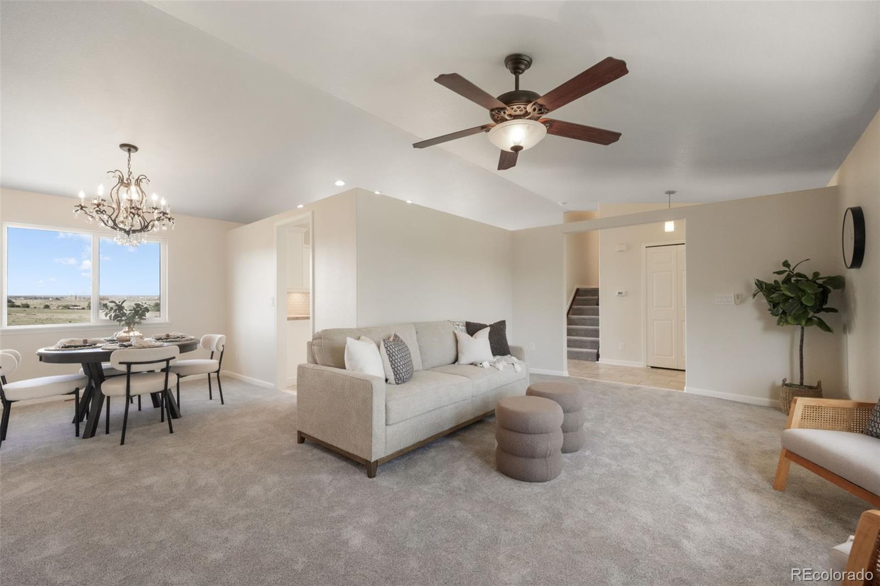
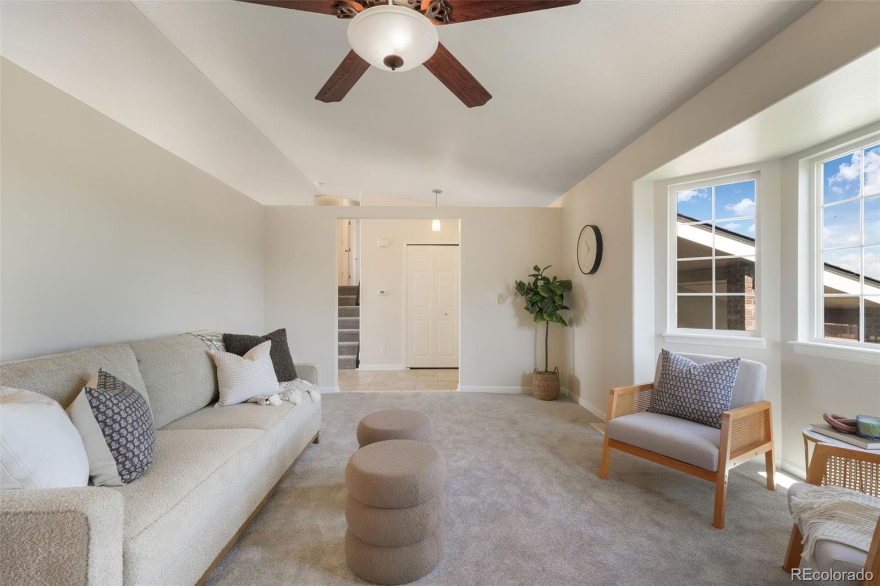
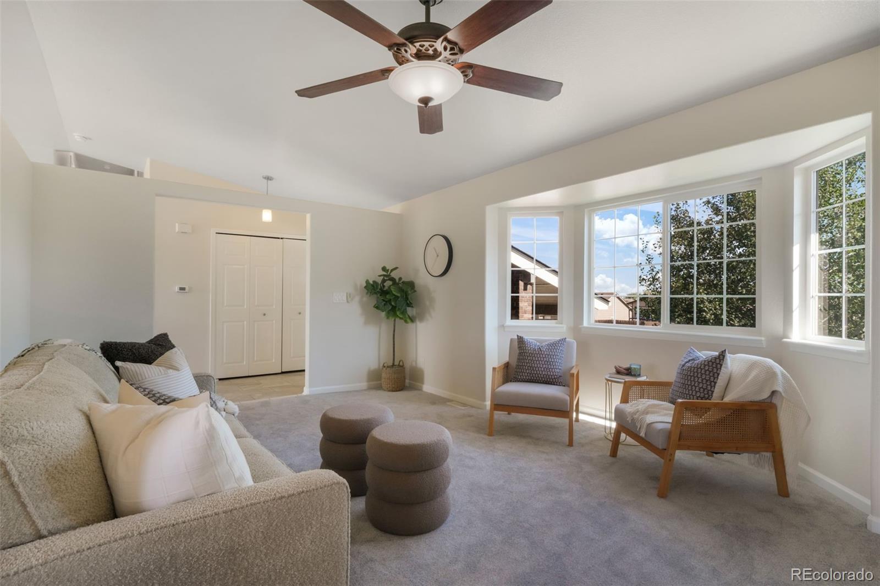
Welcome to this beautifully maintained 5-bedroom, 3-bathroom home nestled on a spacious cul-de-sac lot in The Glen at Widefield. Offering nearly 2,500 square feet of thoughtfully designed living space, this move-in-ready home combines generous living areas, modern comfort, and stunning mountain views.
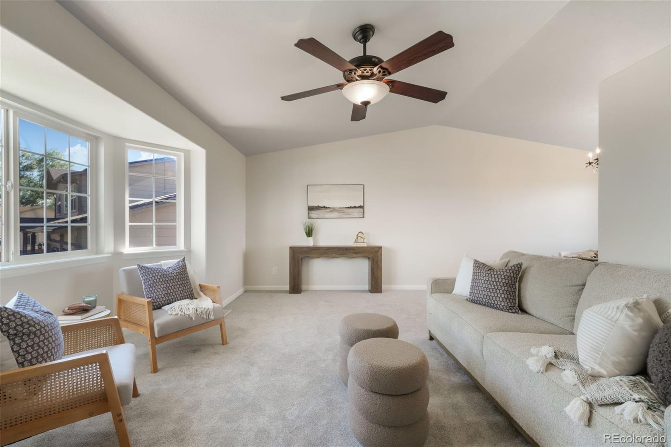
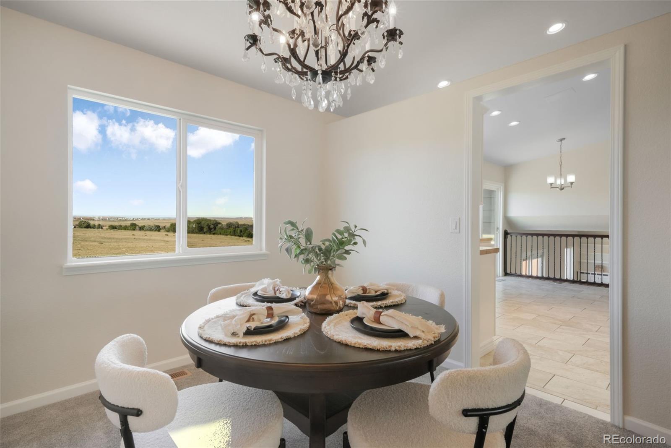
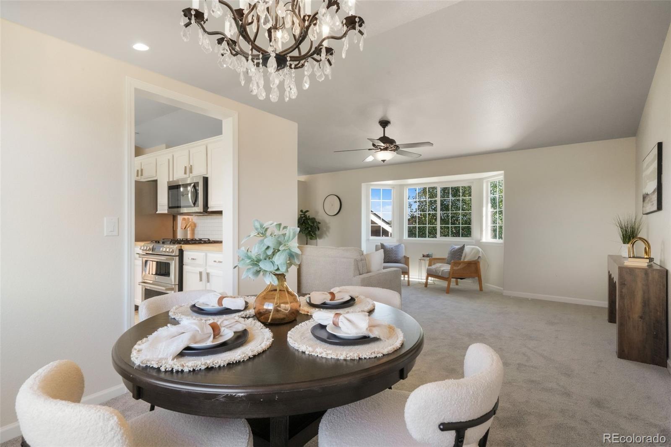
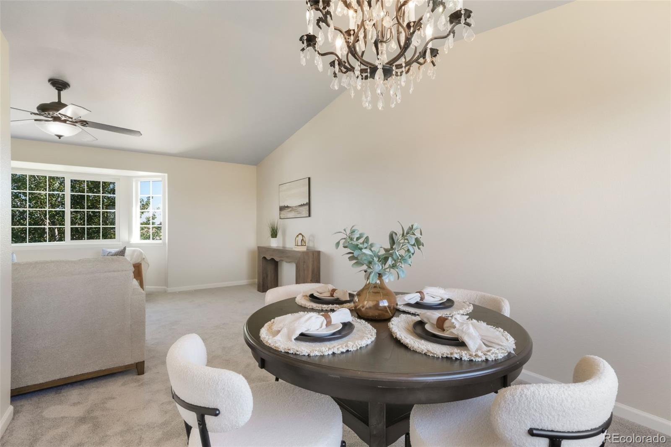
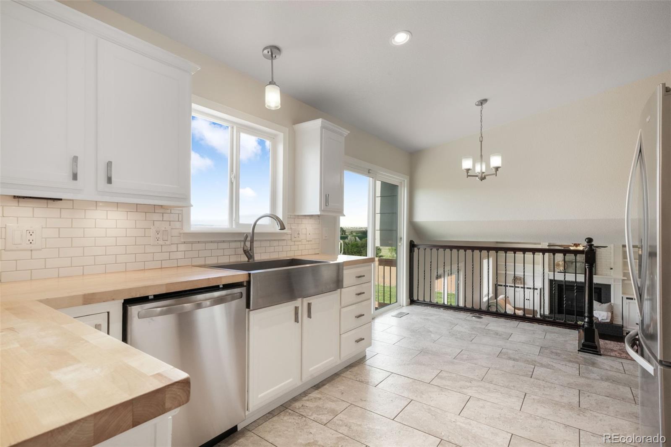
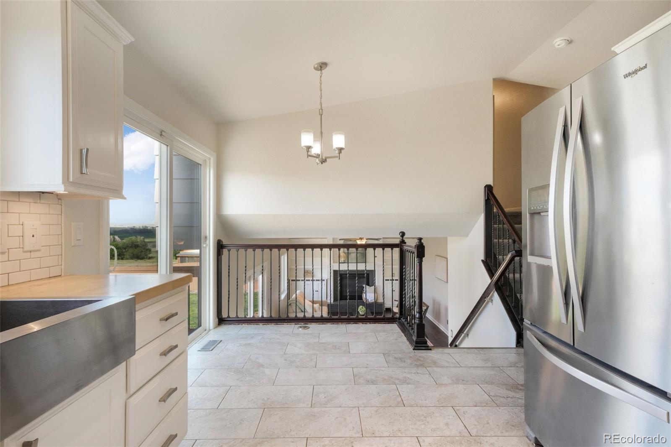
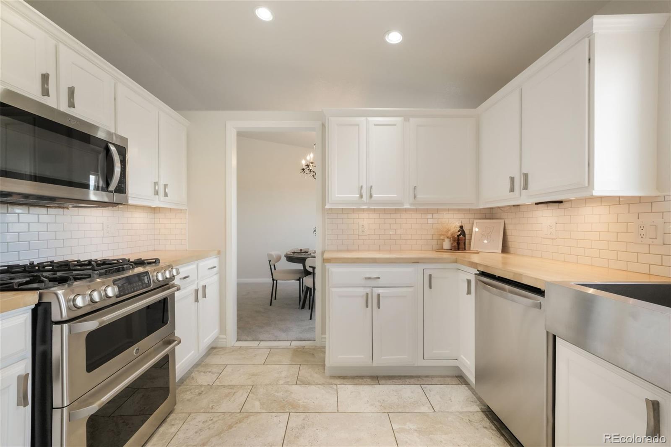
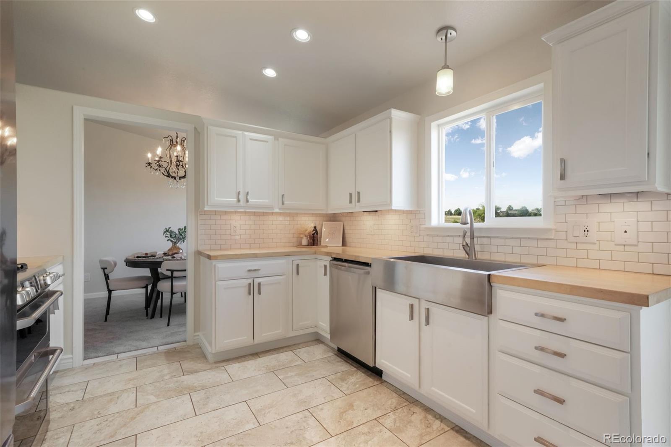
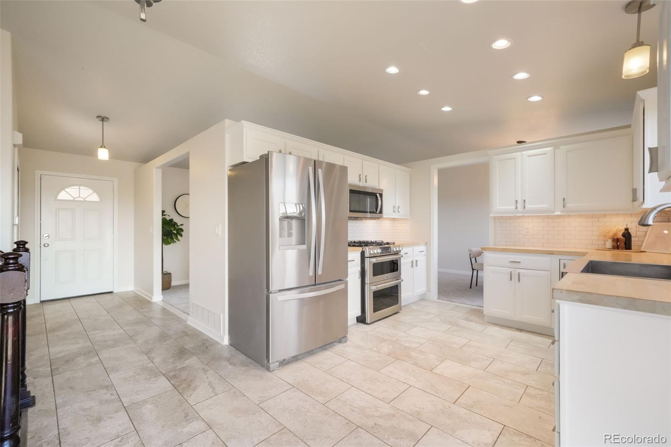
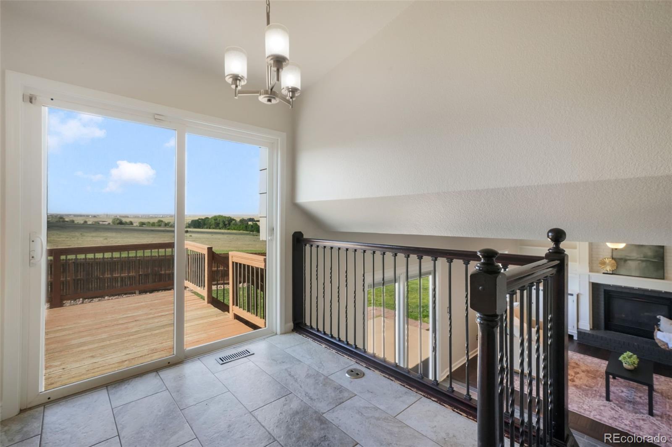
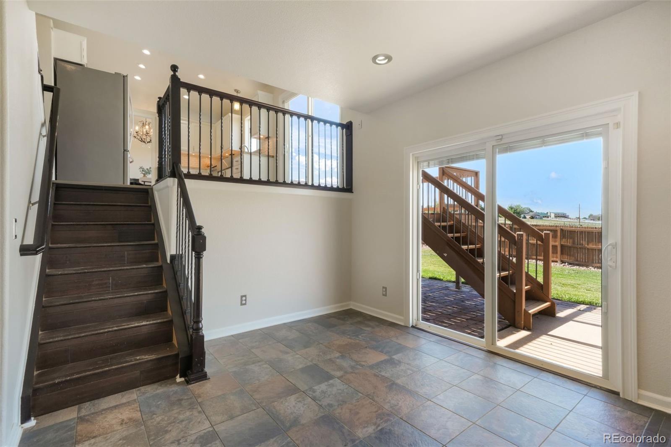
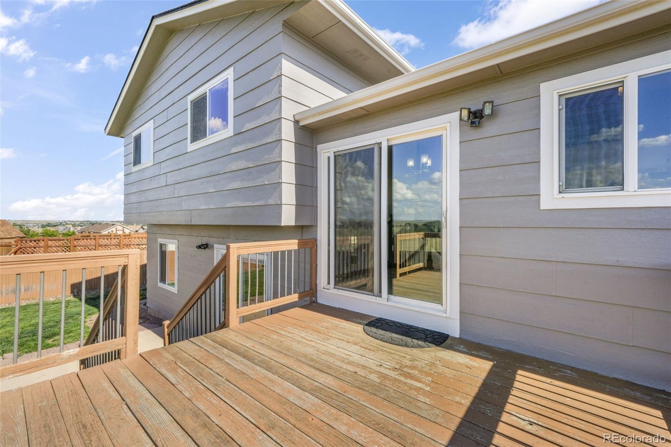
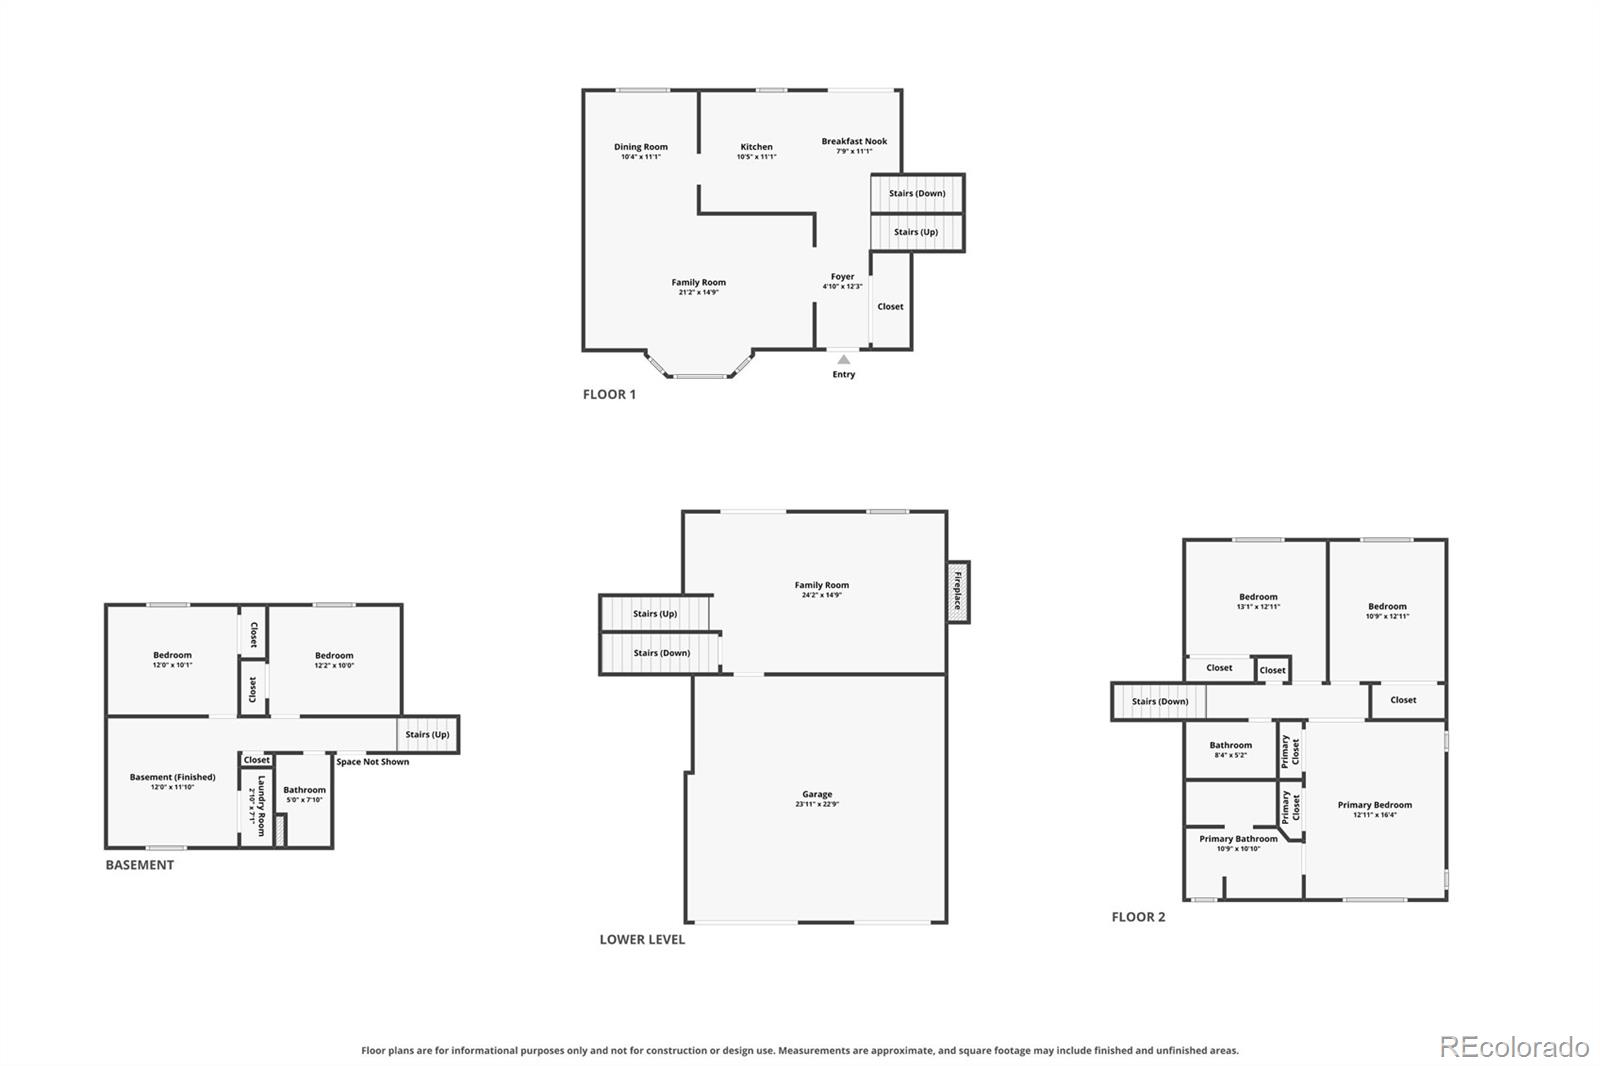
The bright main level welcomes you with soaring vaulted ceilings, abundant natural light, and an inviting formal living room that flows seamlessly into the formal dining area. The spacious eat-in kitchen features ample cabinetry, generous counter space, stainless steel appliances, a gas range, and direct access to the elevated deck--perfect for grilling, entertaining, or simply enjoying Colorado's beautiful sunsets.
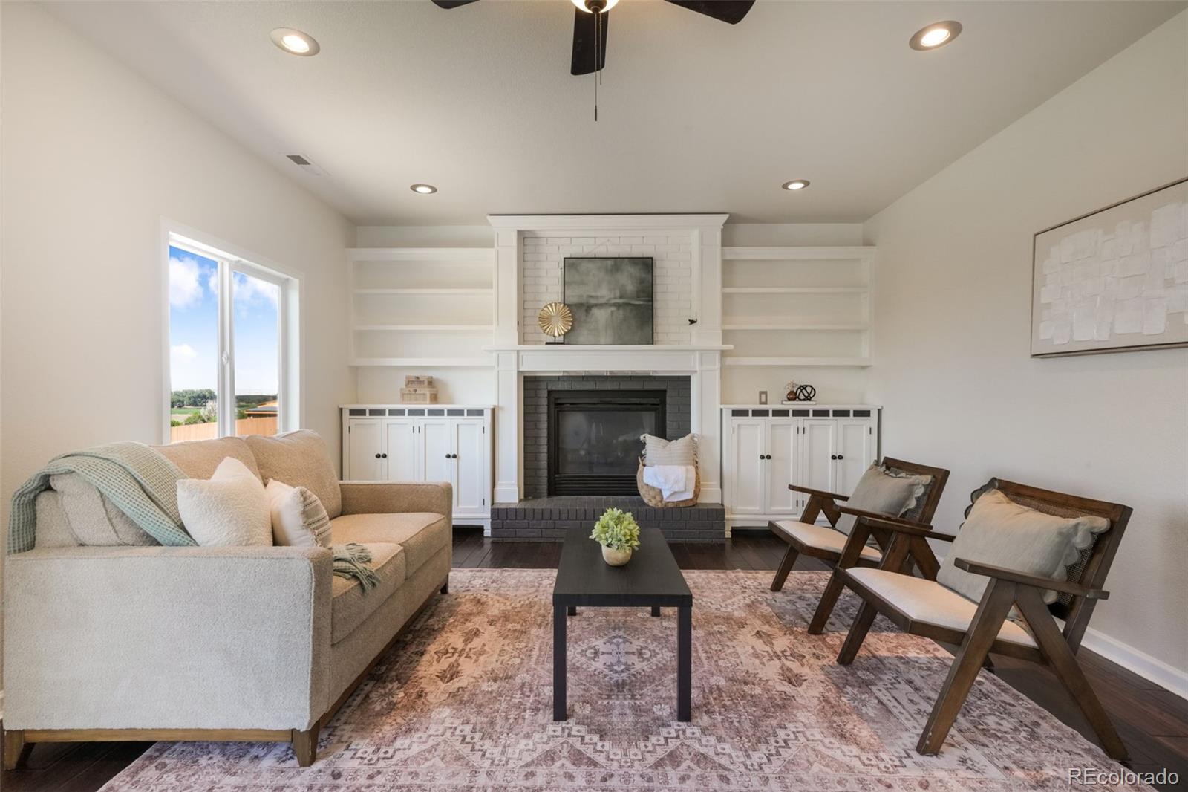
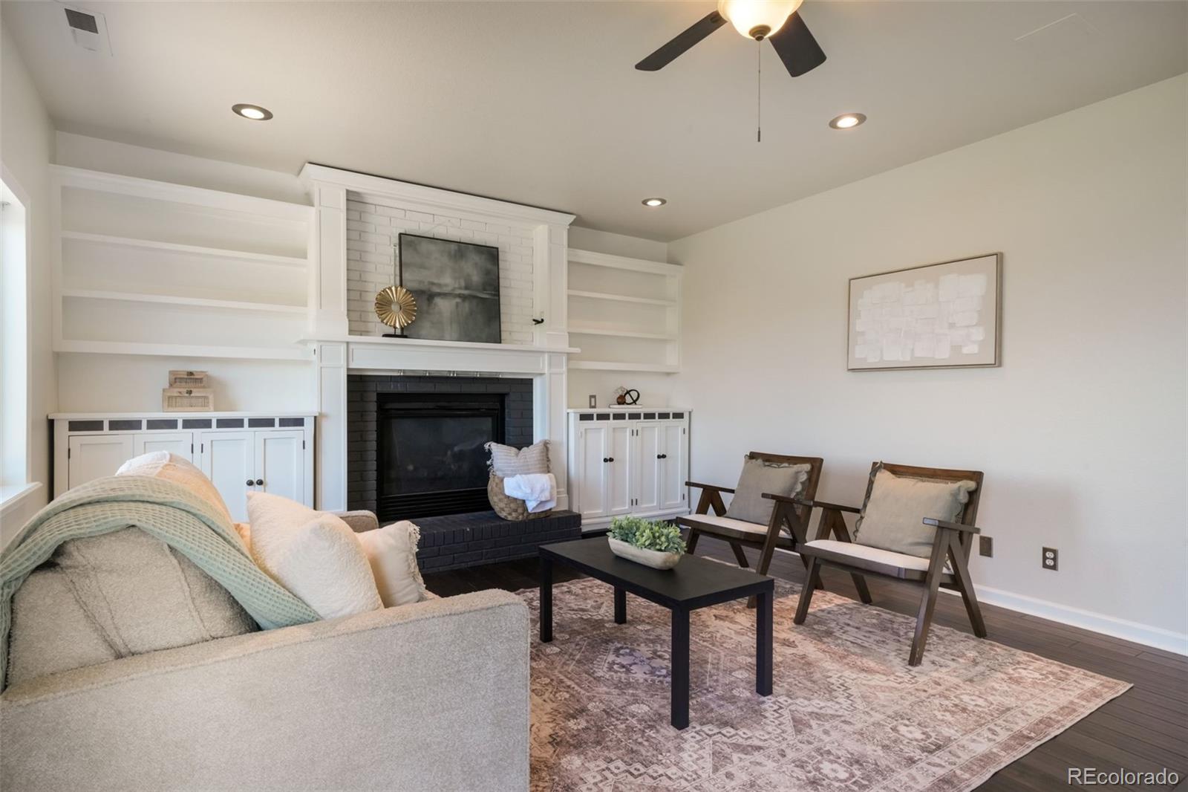
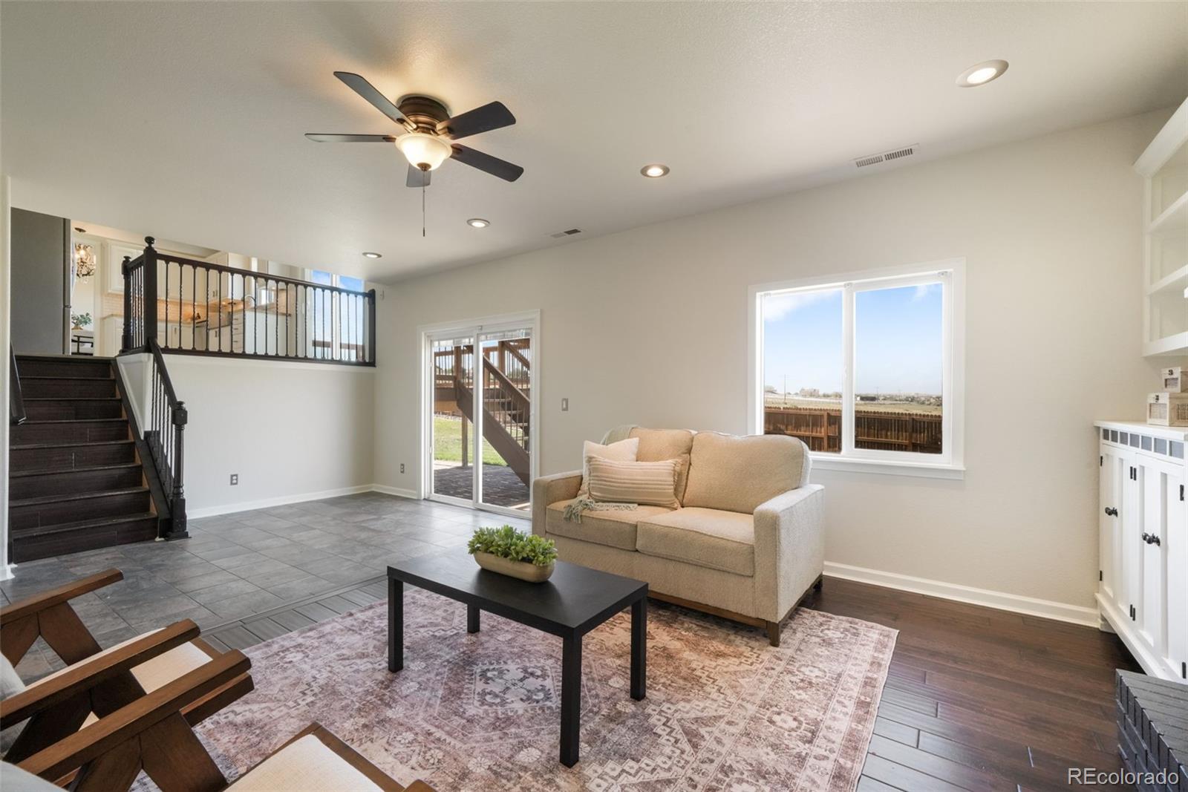
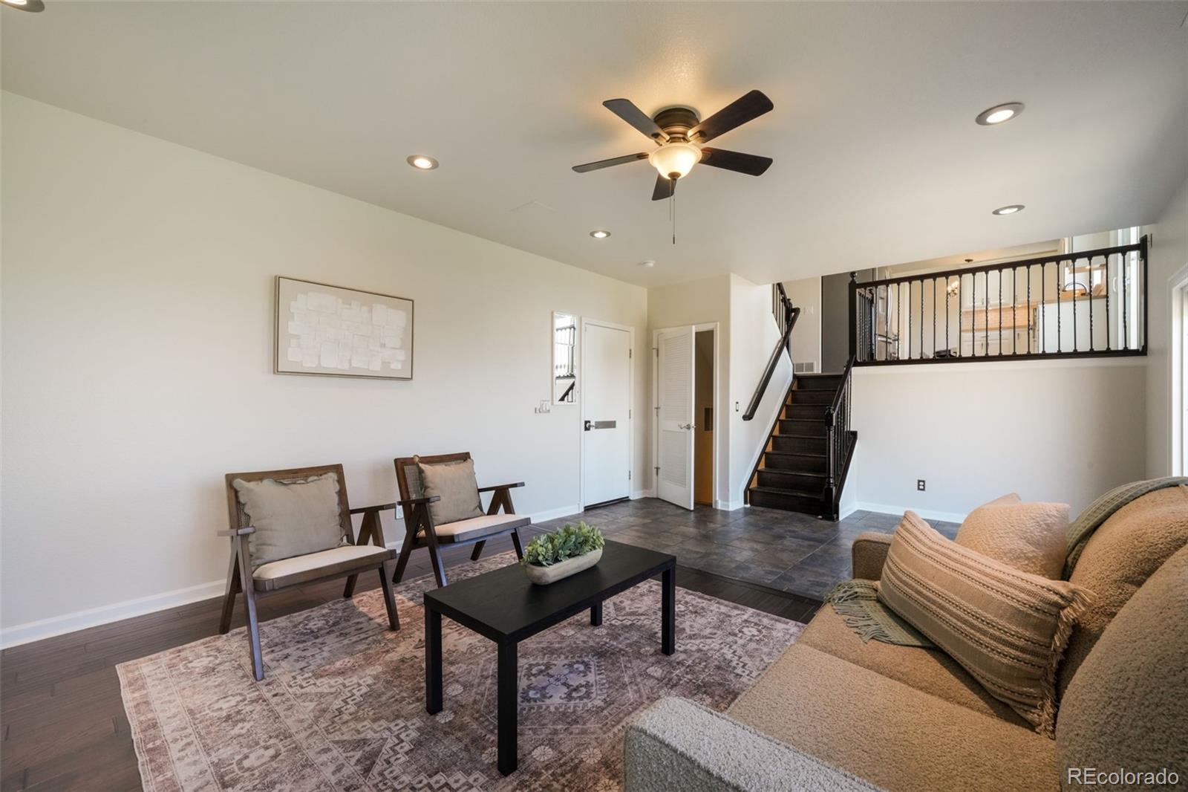
Just a few steps down, the expansive family room serves as the heart of the home with a cozy gas fireplace, custom built-in shelving, and walkout access to the backyard, creating an ideal space for gatherings year-round.
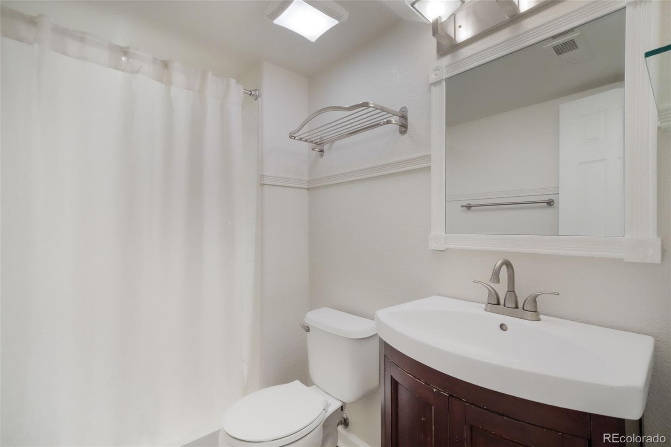
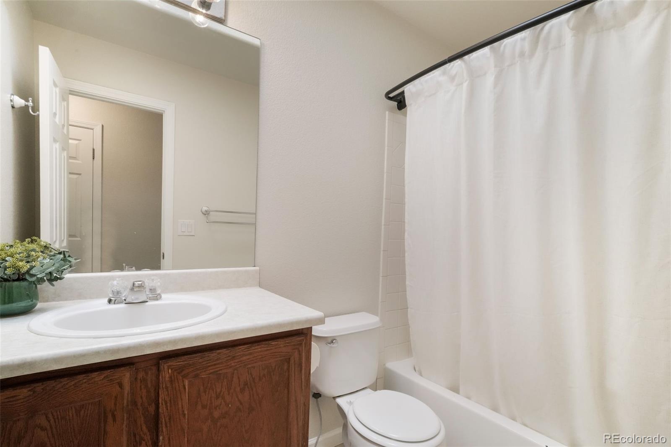
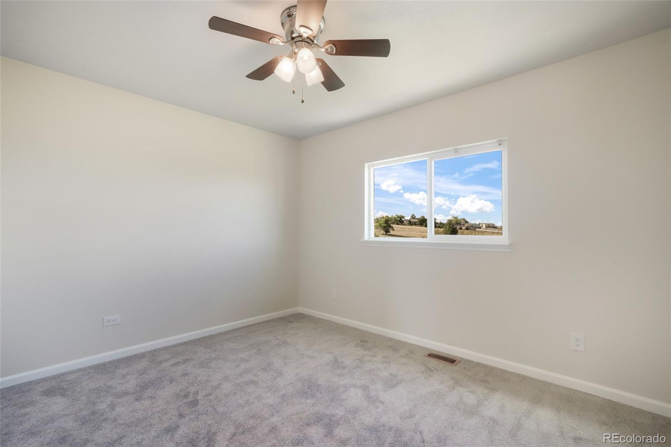
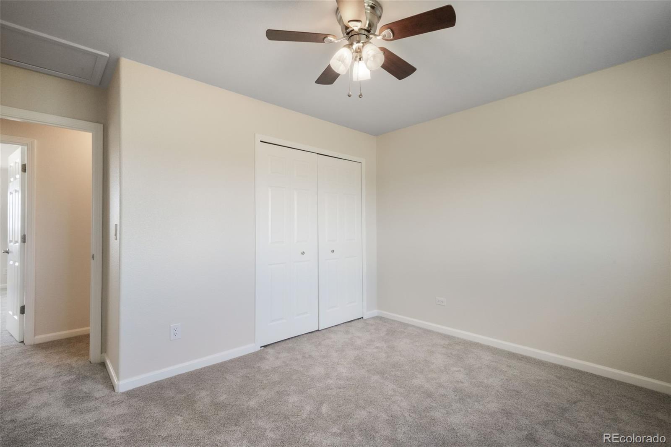
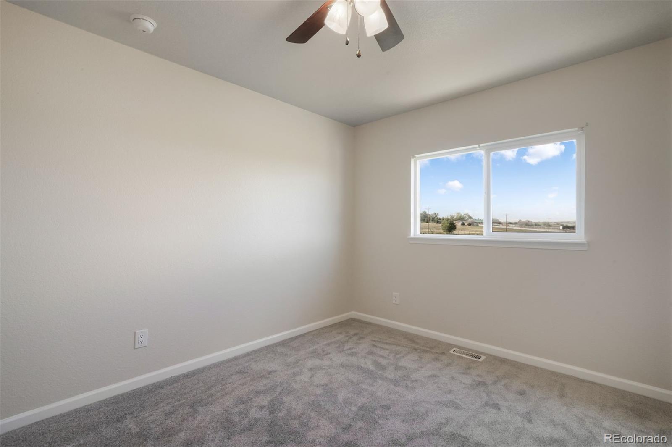
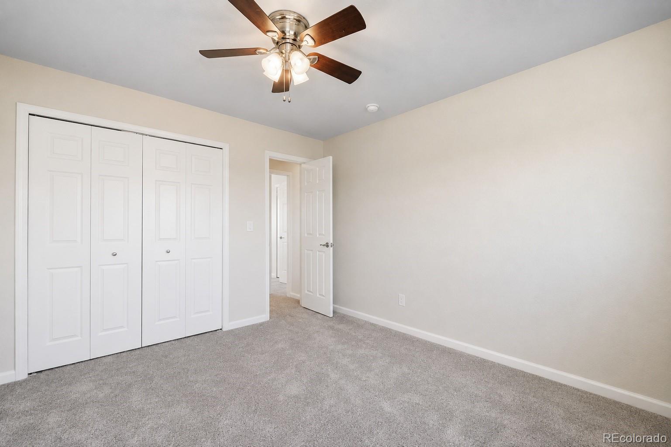
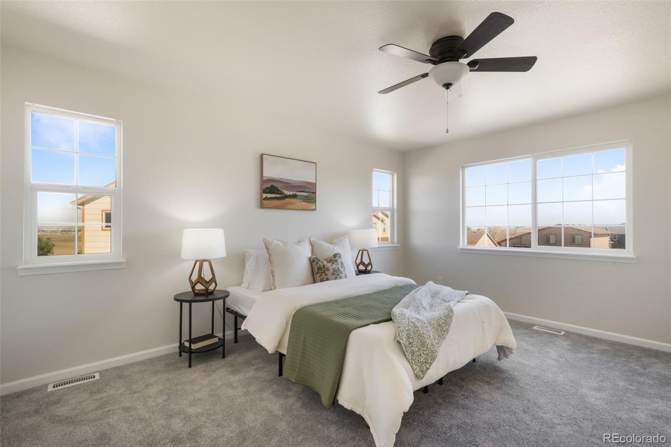
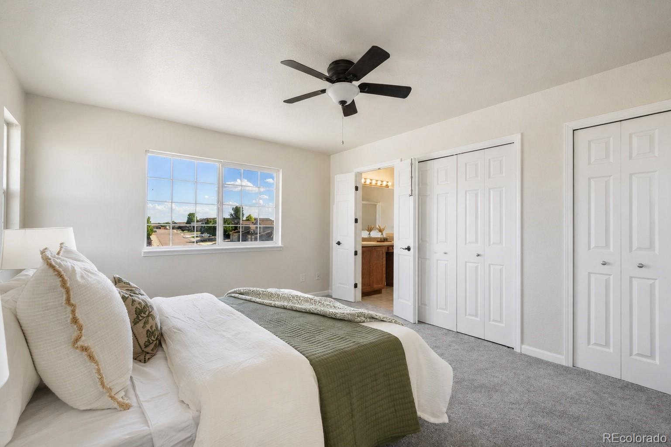
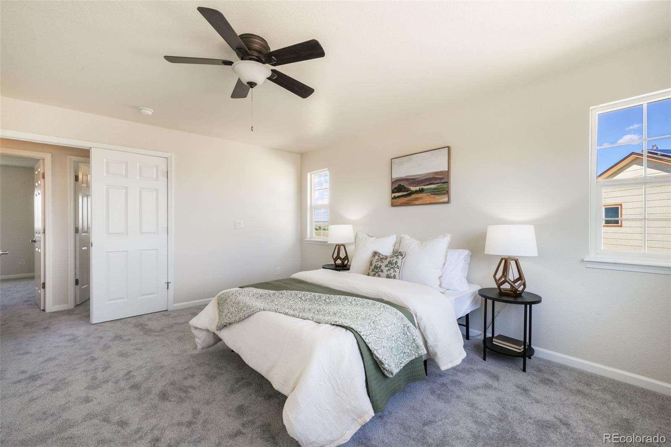
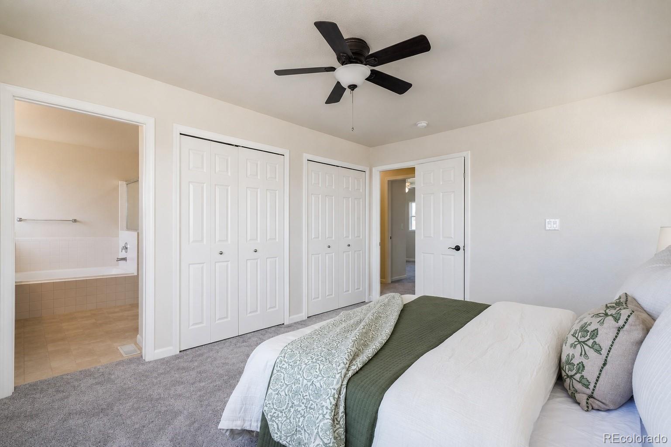
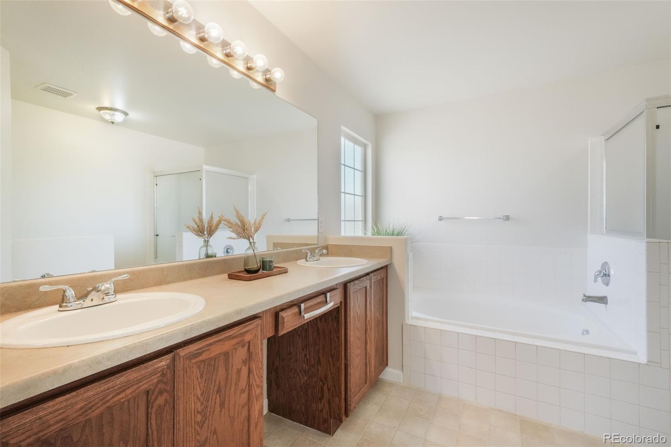
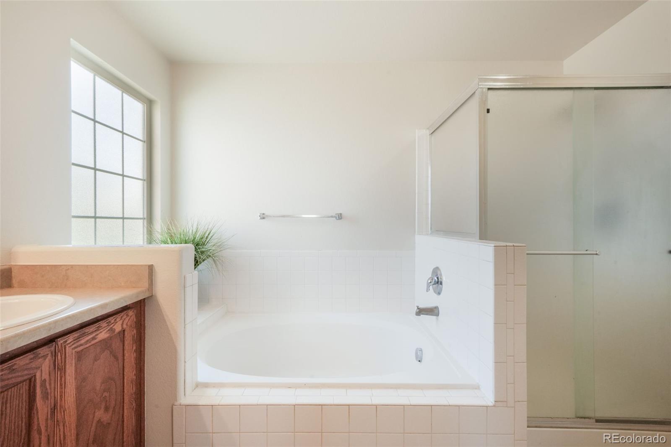
The upper level features a spacious primary suite complete with a walk-in closet and an en-suite bathroom with dual vanities, a soaking tub, and a separate shower. Two additional bedrooms and a full bathroom complete the upper floor.
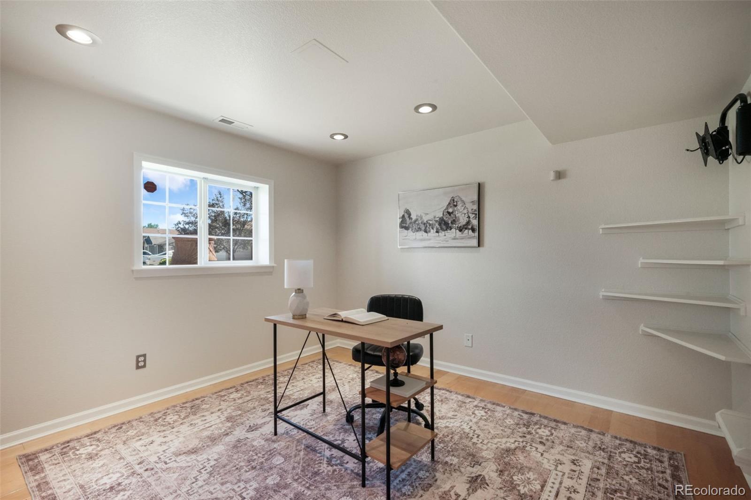
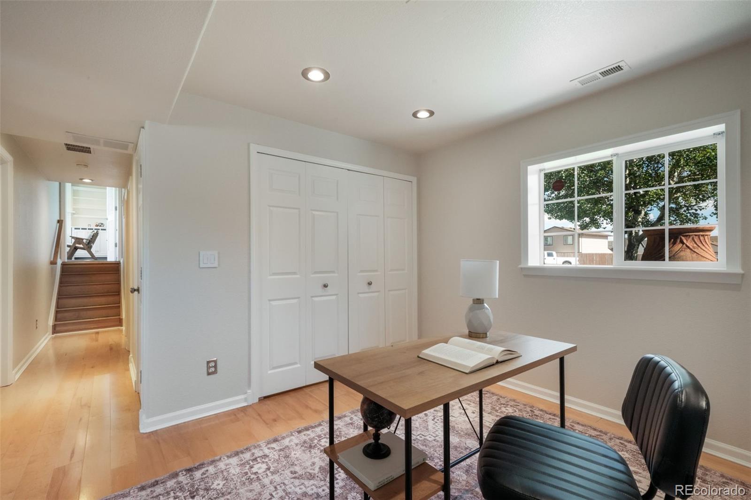
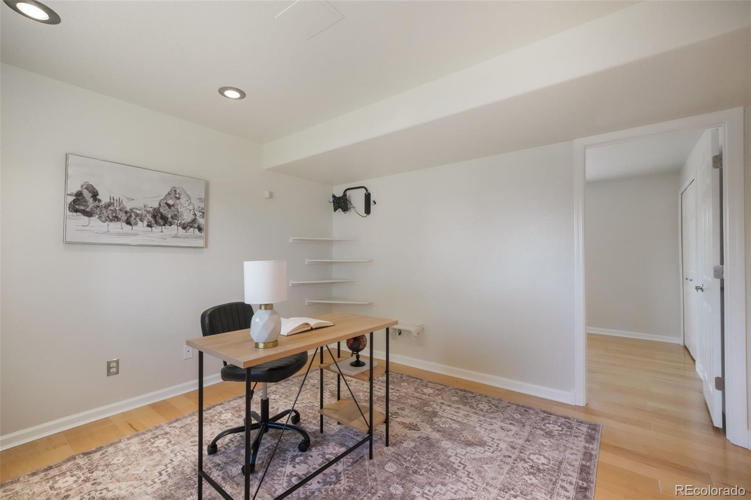
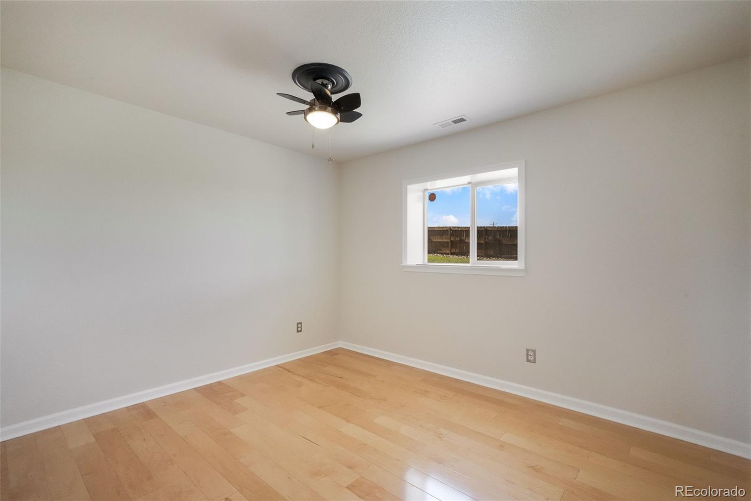
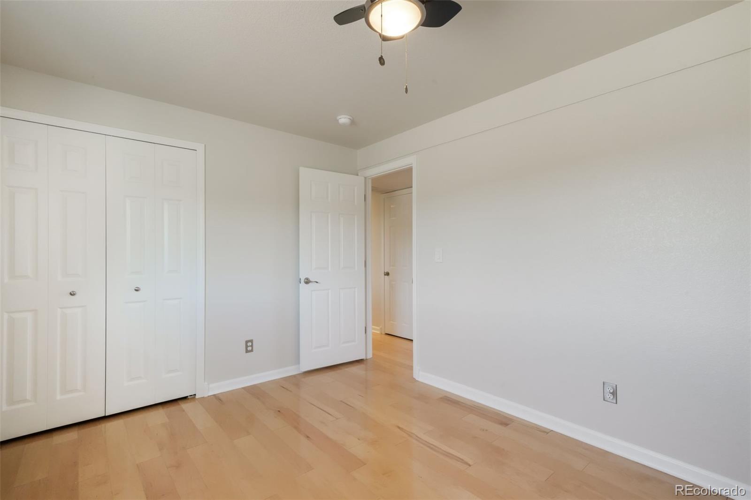
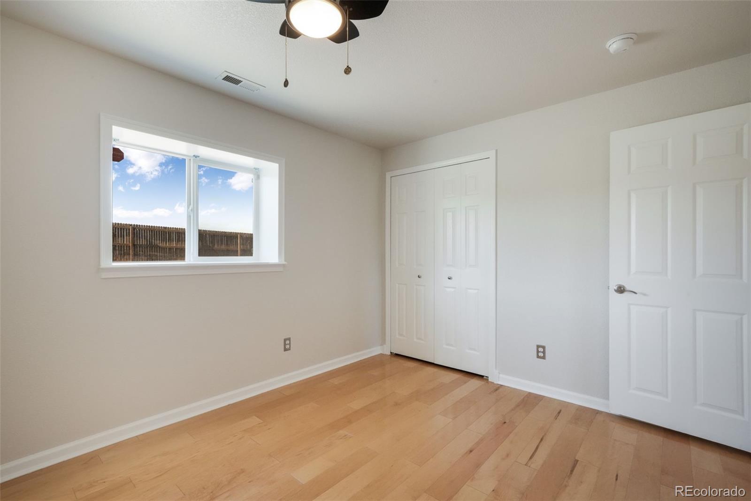
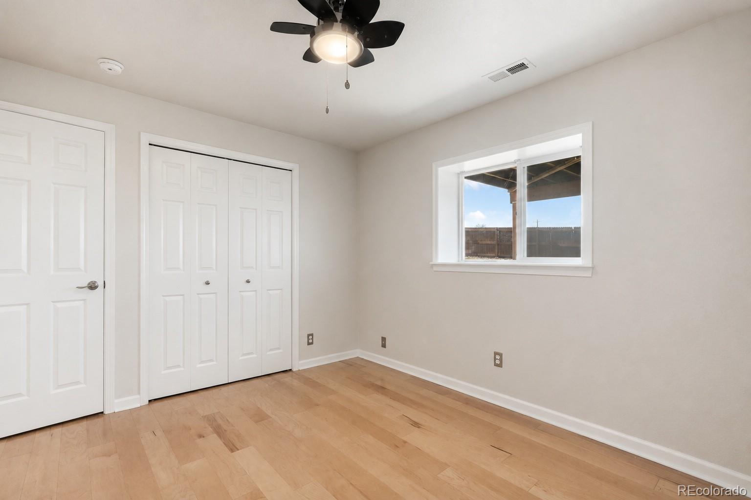
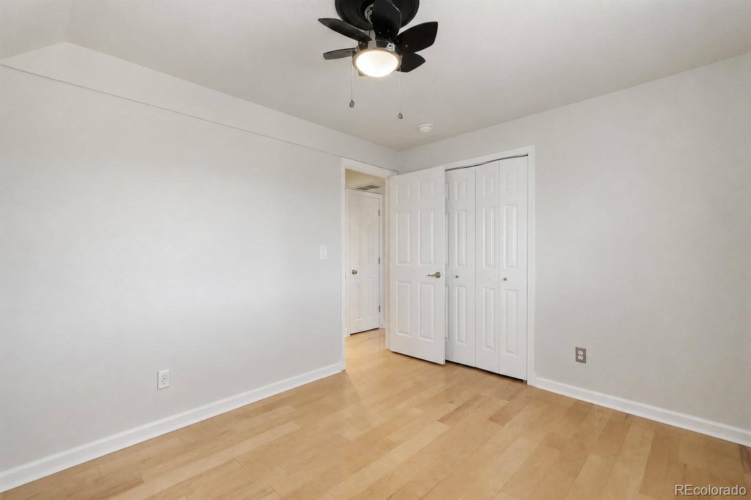
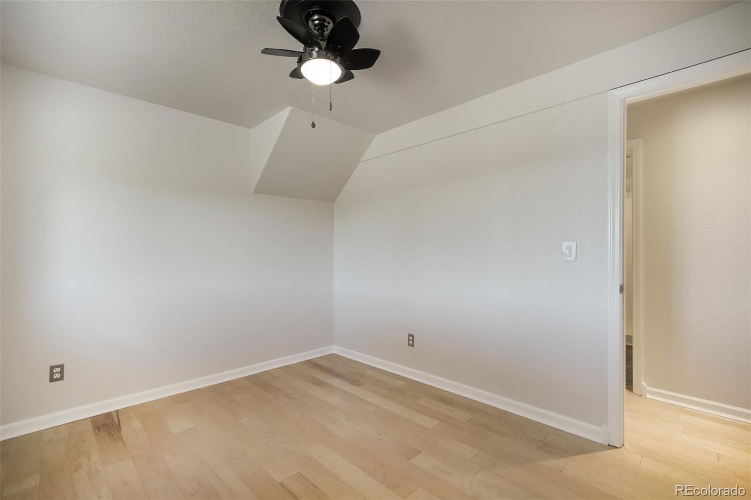
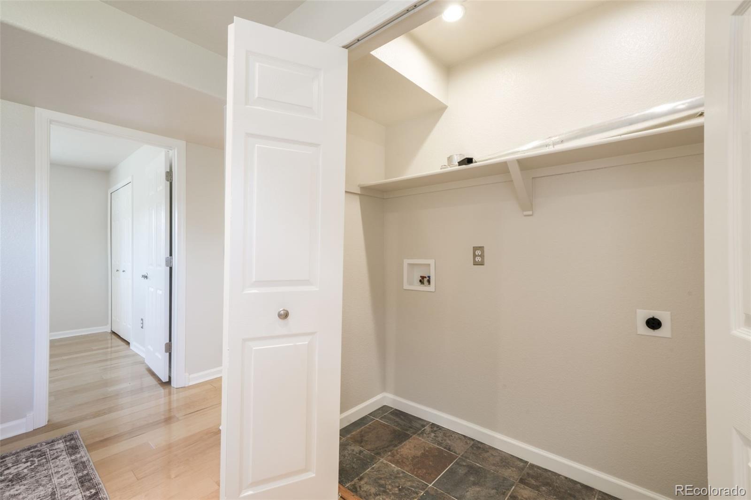
The finished walkout basement offers exceptional flexibility with two additional bedrooms, a bonus room ideal for a home office, fitness room, media room, or playroom, plus abundant storage space to meet your everyday needs.
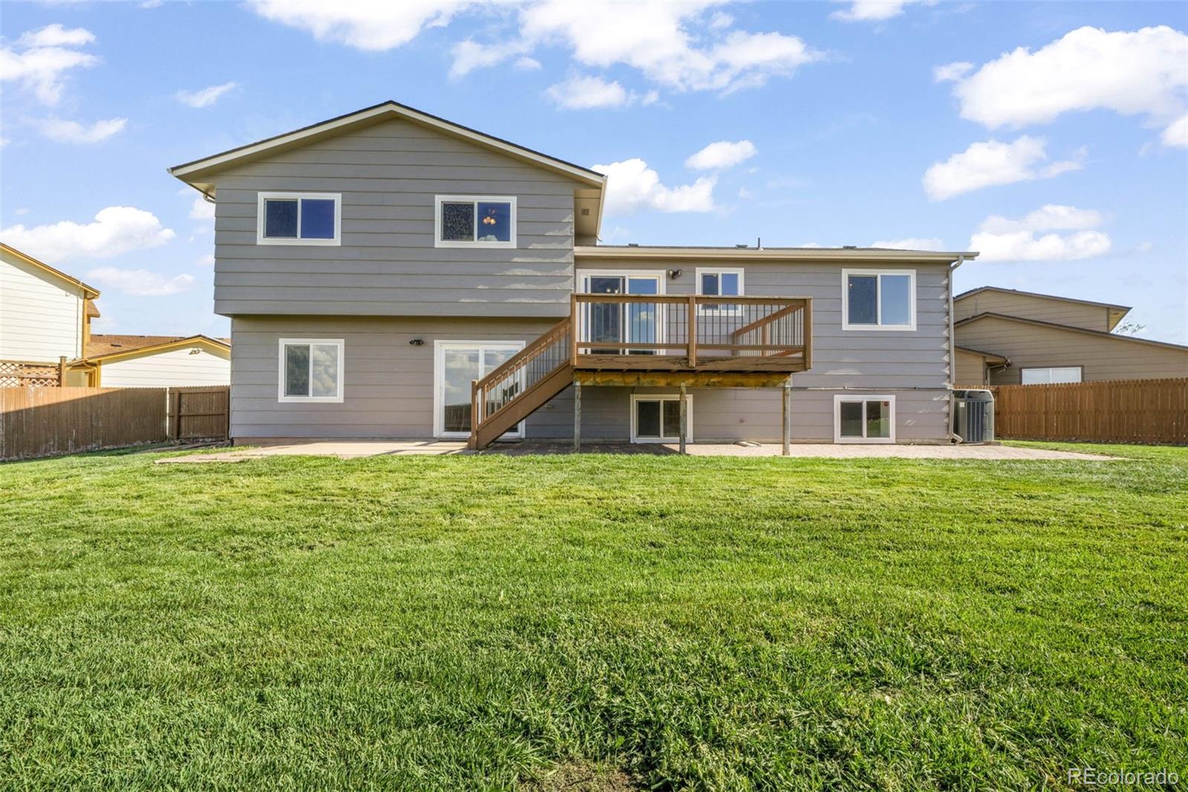
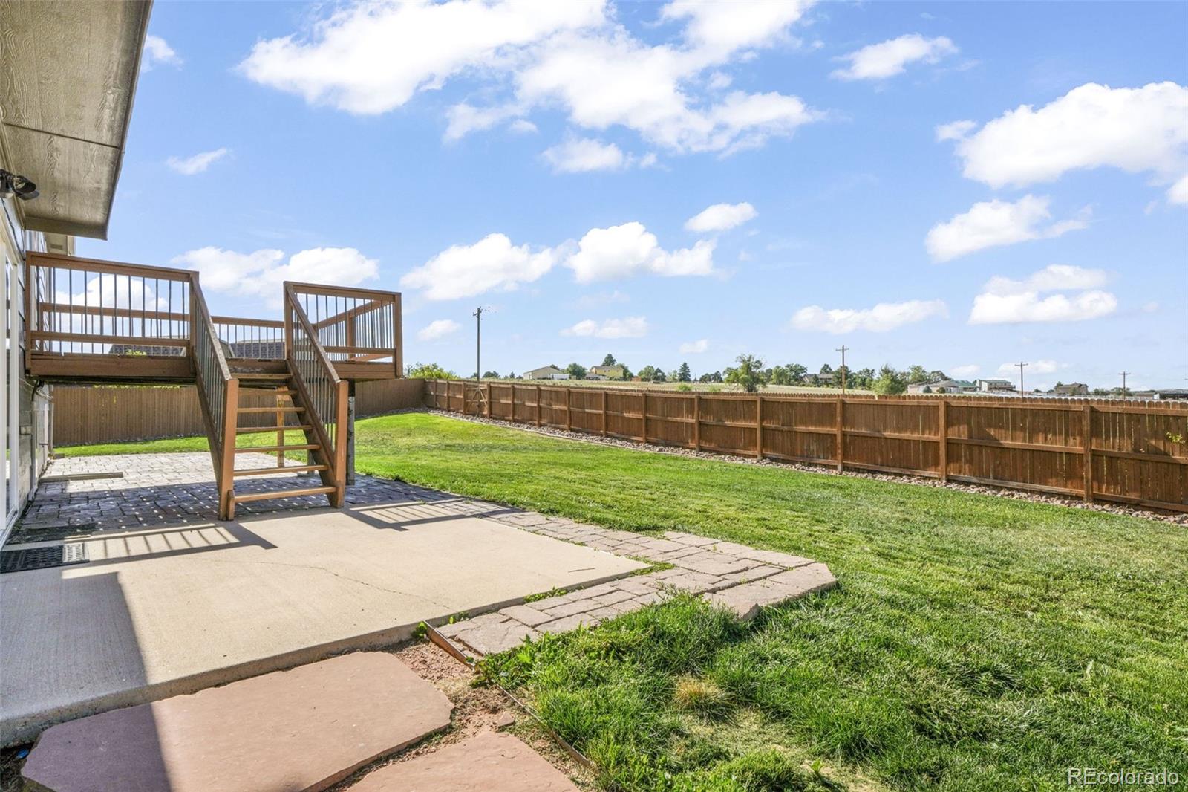
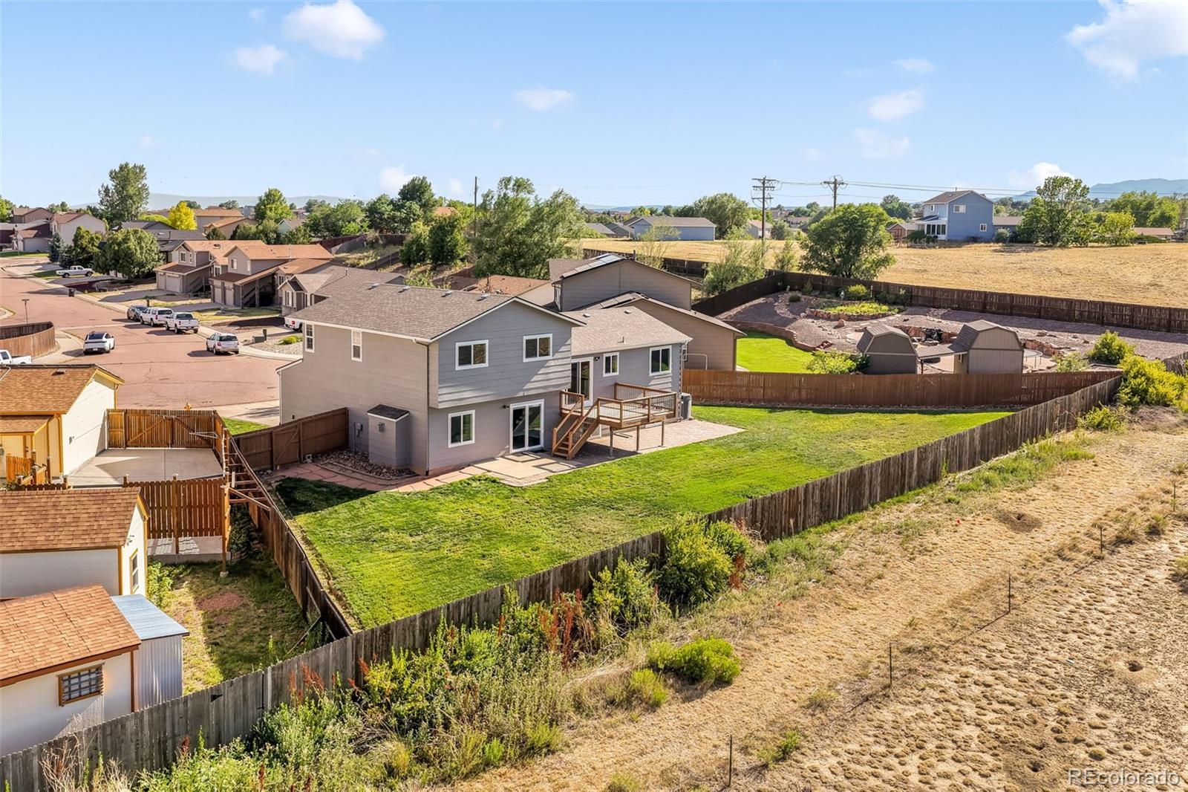
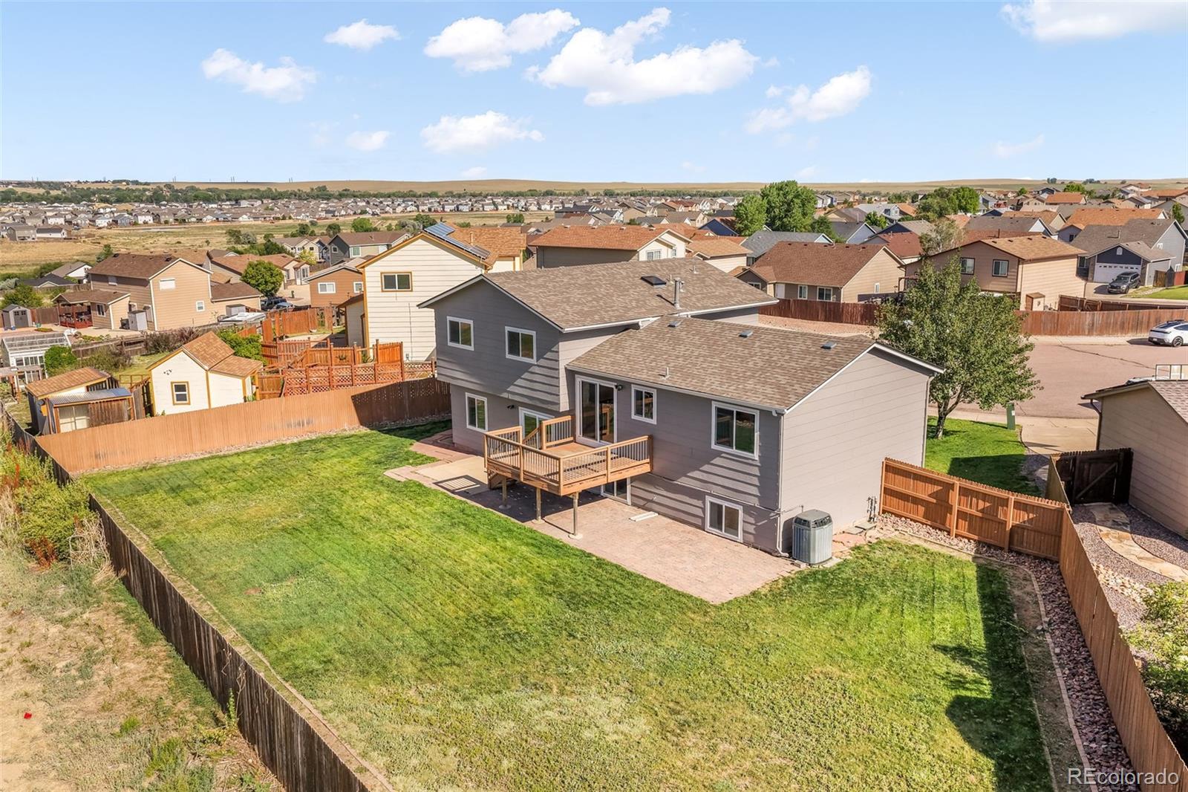
Outside, enjoy one of the neighborhood's larger lots with a fully usable backyard, mature landscaping, and room for outdoor entertaining, pets, gardening, or recreation. Relax on the deck while taking in beautiful mountain views and Colorado's spectacular skies.
Conveniently located near Fort Carson, Peterson Space Force Base, Schriever Space Force Base, shopping, restaurants, parks, schools, and major commuter routes including Powers Boulevard and I-25, this home offers easy access to everything Colorado Springs has to offer.

Share Property

Location

7106 Lone Eagle Lane, Colorado Springs, CO 80925

Status

Coming Soon

Mortgage Calculator

Estimate your monthly mortgage payment, including the principal and interest, property taxes, and HOA. Adjust the values to generate a more accurate rate.

All estimates are provided for informational purposes only. Actual amounts may vary.
$0,000 Your Payment 20 15 65
$0,000 Your Payment
Aimee Fletcher

Aimee Fletcher

TITLE

Real Estate Agent | Team Owner

Sheena Crompton

Sheena Crompton

TITLE

REALTOR®

Property Amenities

Interior
Fireplace Family Room, Gas
Appliances Dishwasher, Disposal, Oven, Range, Refrigerator
Flooring Carpet
Total Bedrooms: 5
Three-Quarter Bathrooms: 1
Full Bathrooms: 2
Other Interior Features Built-in Features, Ceiling Fan(s), Eat-in Kitchen, High Ceilings, High Speed Internet, Primary Suite, Vaulted Ceiling(s), Walk-In Closet(s)
Area & Lot
Open house

7/25/2026 12:00PM - 2:00PM MDT

7/26/2026 10:00AM - 12:00PM MDT

Total area 2,488 Sq.Ft.
Lot Area 10,634 Sq.Ft.
Living area 2,488 Sq.Ft.
MLS® ID 7372902
Year Built 2006
School District Widefield 3
High School Mesa Ridge
Middle School Janitell
Elementary School Sunrise
View Description Mountain(s)
Type Residential
Status Coming Soon
Exterior
Stories 3
Air conditioning Central Air
Heat type Forced Air, Natural Gas
Water Source Public
Garage Space 2.0
Security Features Carbon Monoxide Detector(s), Smoke Detector(s)
Sewer Public Sewer
Other Exterior Features Private Yard
Parking Concrete
Lot Features Cul-De-Sac, Landscaped, Sprinklers In Front
Roof Composition
Utilities Cable Available, Electricity Connected, Natural Gas Connected
Finance
Sales Price $450,000
HOA Fees $165 yearly
Real Estate Tax $4,336 yearly

360 Virtual Tour

Take a tour of this property

Work With Us

Having the right real estate team means having a team who are committed to helping you buy or sell your home with the highest level of expertise in your local market. This means also to help you in understanding each step of the buying or selling process.