Leave a Message

By providing your contact information to The Fletcher Team & Associates, your personal information will be processed in accordance with The Fletcher Team & Associates's Privacy Policy. By checking the box(es) below, you consent to receive communications regarding your real estate inquiries and related marketing and promotional updates in the manner selected by you. For SMS text messages, message frequency varies. Message and data rates may apply. You may opt out of receiving further communications from The Fletcher Team & Associates at any time. To opt out of receiving SMS text messages, reply STOP to unsubscribe.

Thank you for your message. We will be in touch with you shortly.

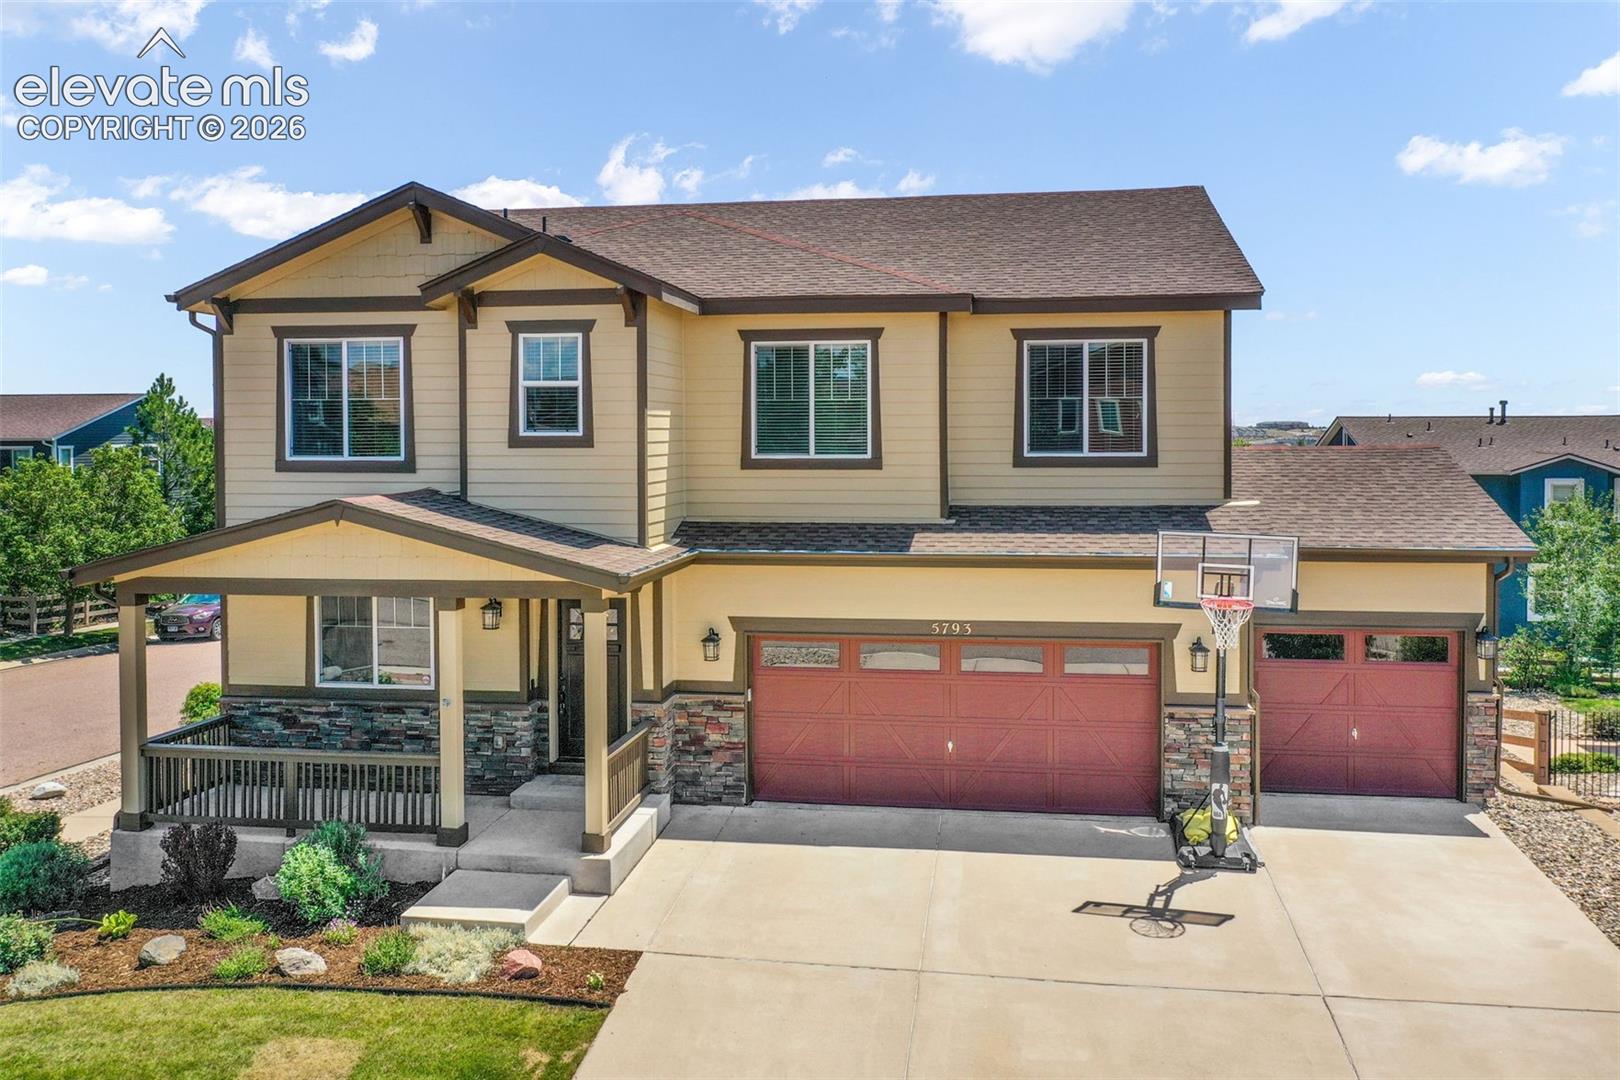
5793 Brave Eagle Drive
VIEW PHOTOS
Listed by Aimee Fletcher CLHMS GRI , Exp Realty LLC Listing Contact: 888-440-2724
$675,000

5793 Brave Eagle Drive

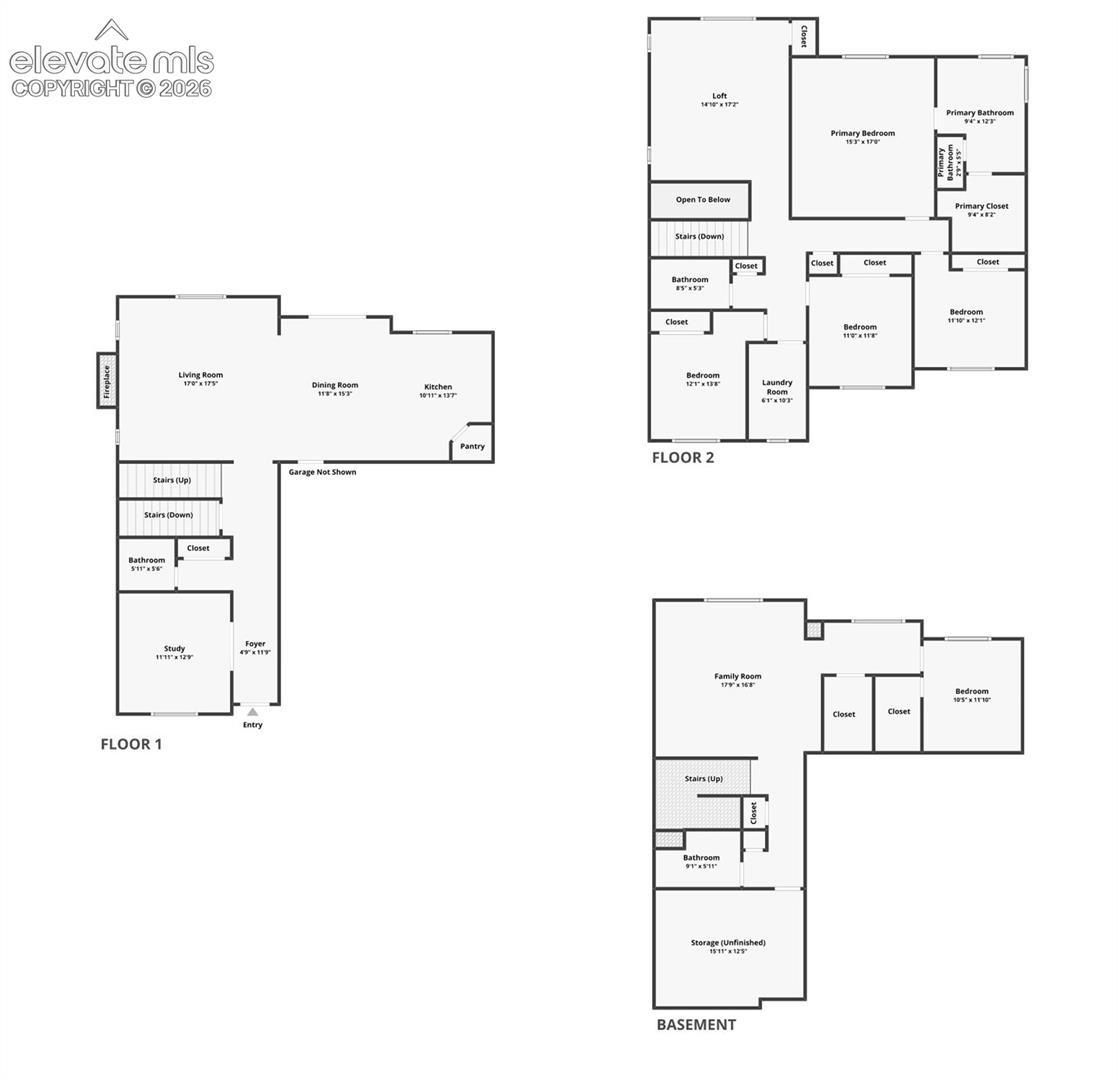
5 Beds 4 Baths 3,690 Sq.Ft. 7,701.41 Sq.Ft.

Description

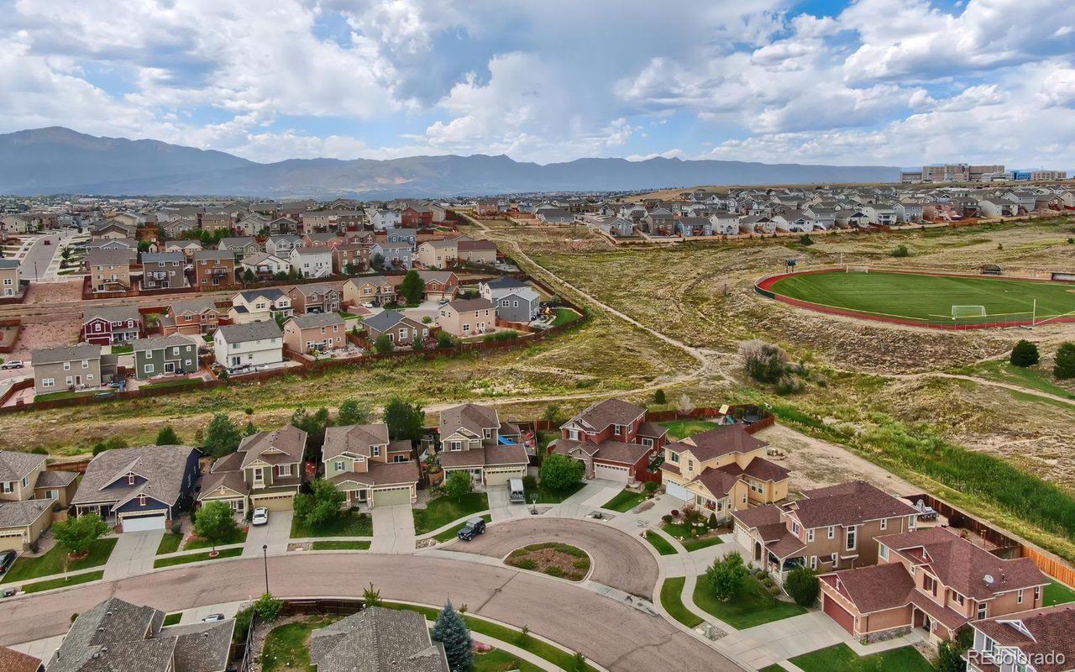
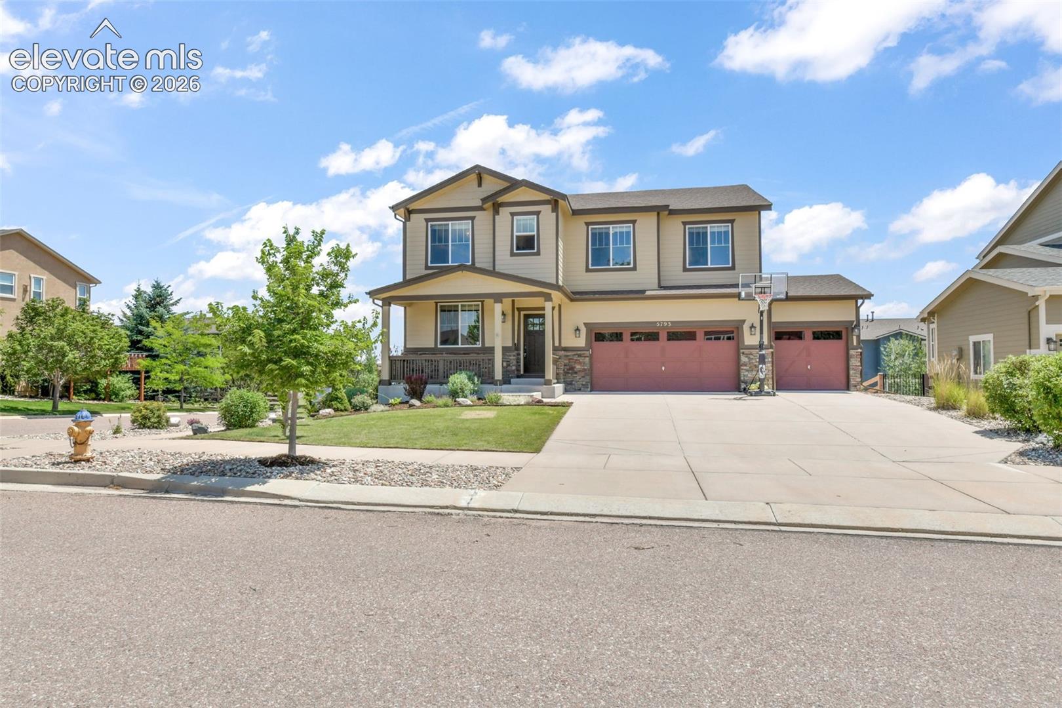
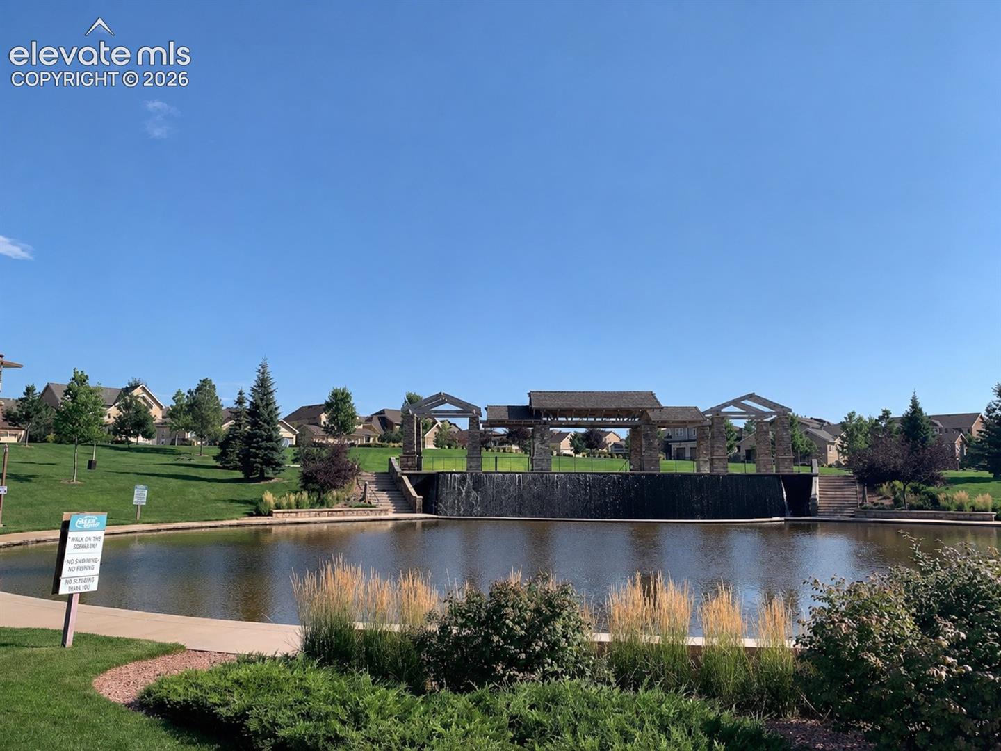
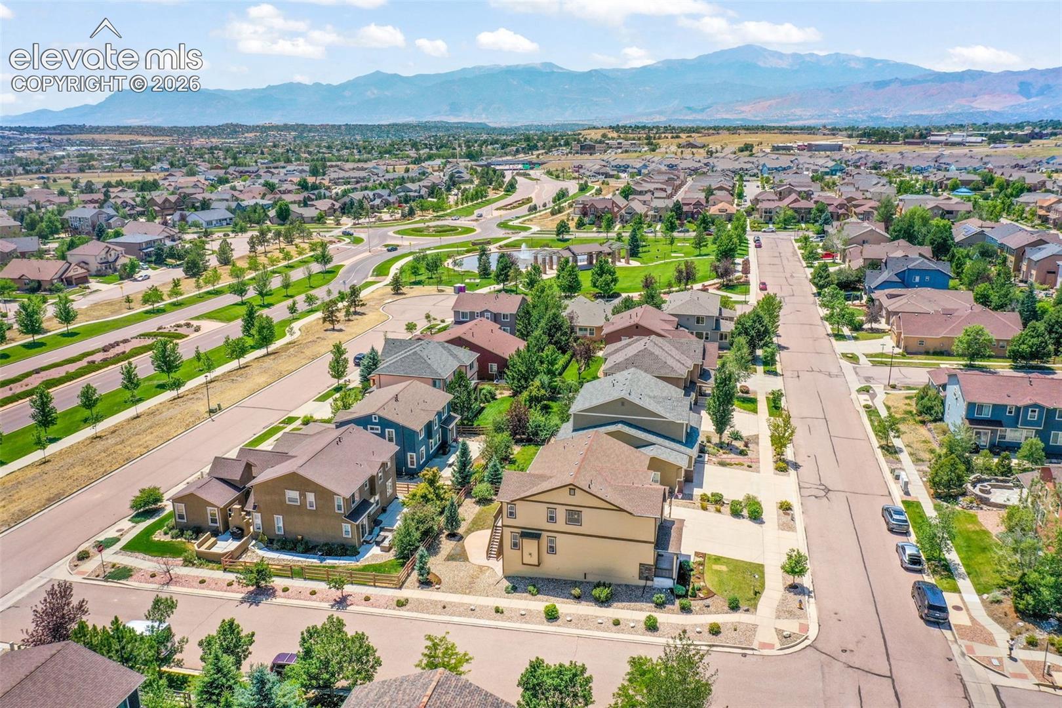
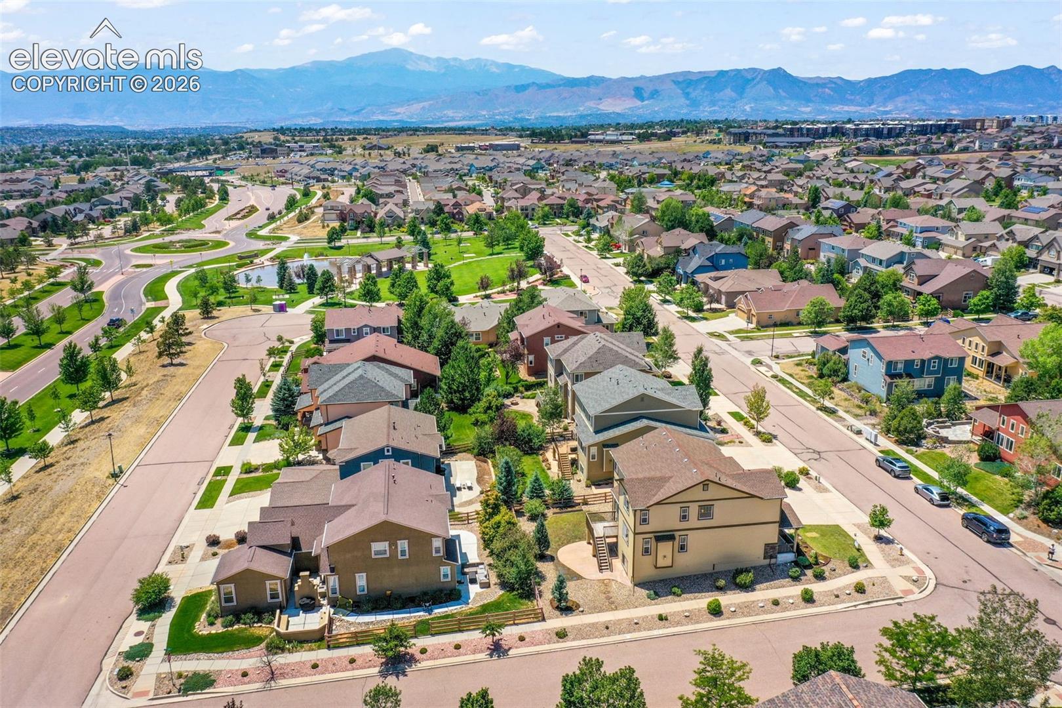
Welcome home to one of Colorado Springs' most sought-after, family-friendly communities, located within the award-winning Academy District 20. Wolf Ranch offers an exceptional lifestyle with neighborhood amenities including a community pool, summer concerts, game nights, a dog park, scenic walking trails, and year-round community events. Lifetime Fitness and VillaSport are just minutes away.
Ideally situated within walking distance of Ranch Creek Elementary, Legacy Peak Elementary, and the nationally recognized Challenger Learning Center, this home also offers an easy commute to the Air Force Academy, Peterson Space Force Base, and Fort Carson.
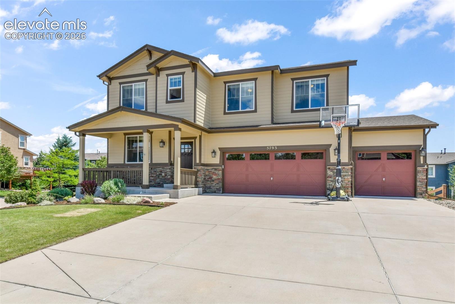
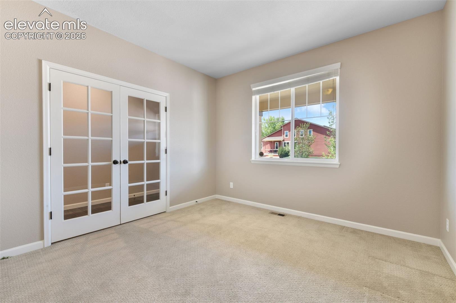
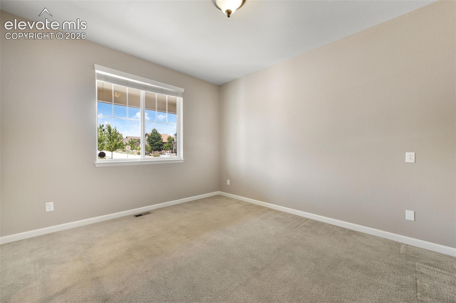
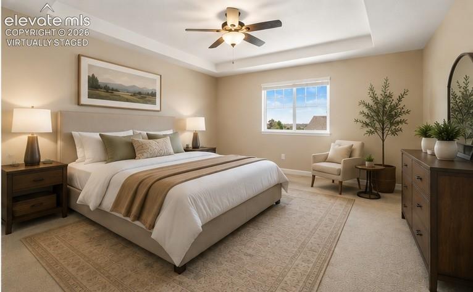
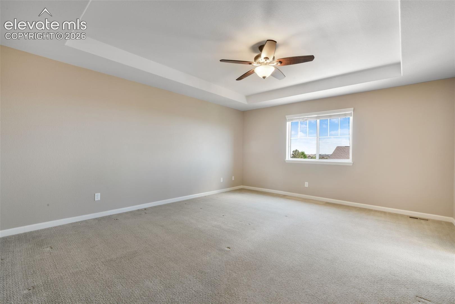
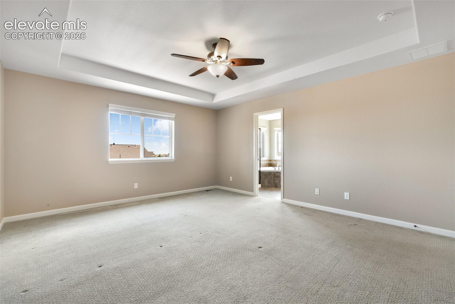
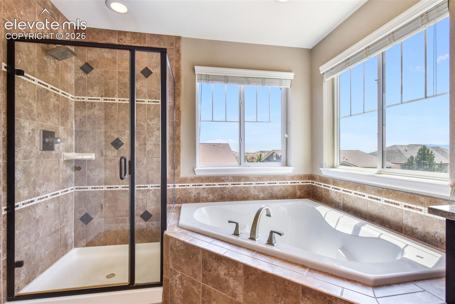
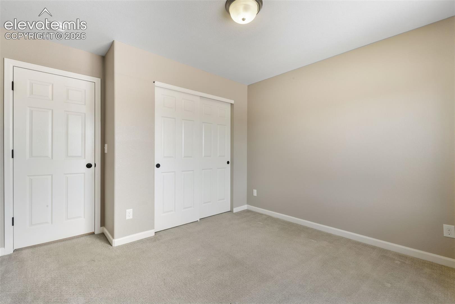
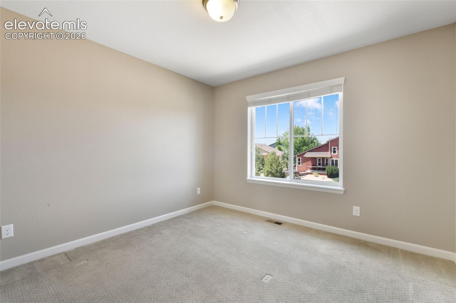
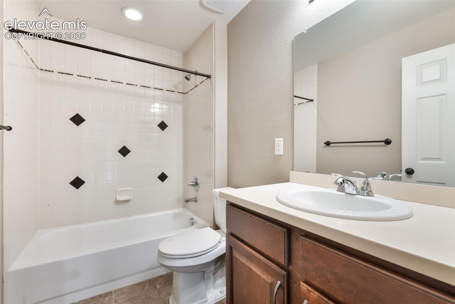
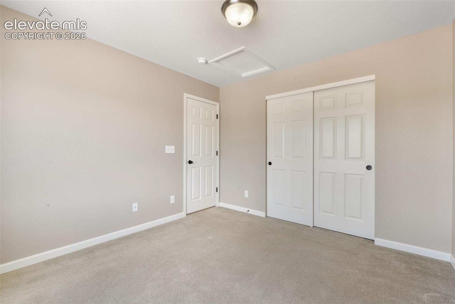
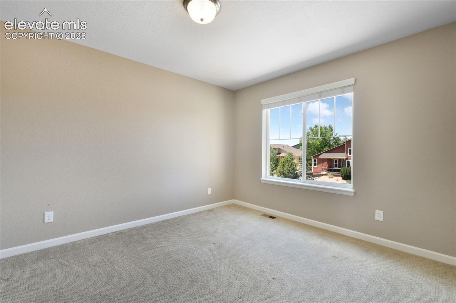
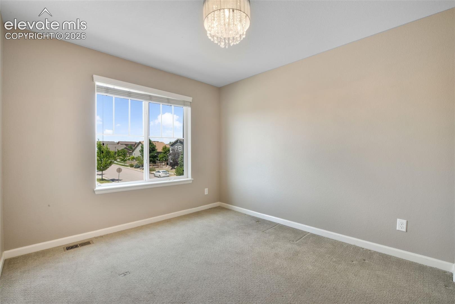
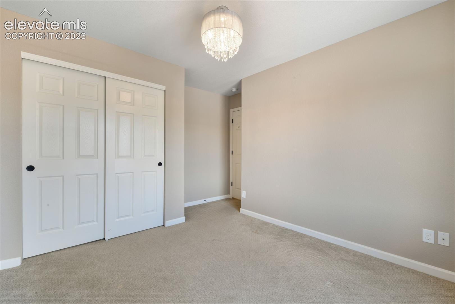
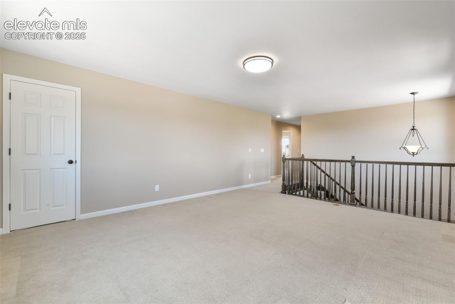
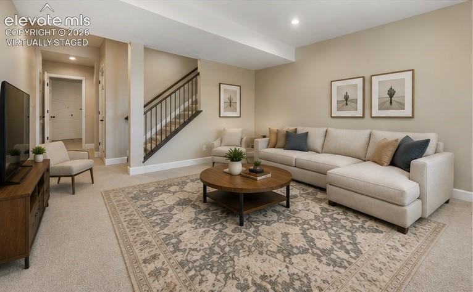
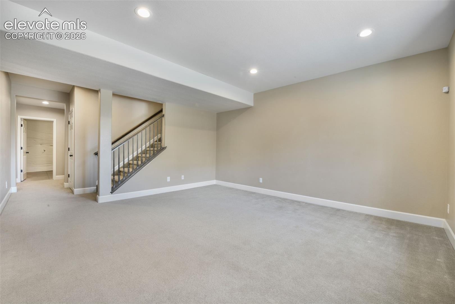
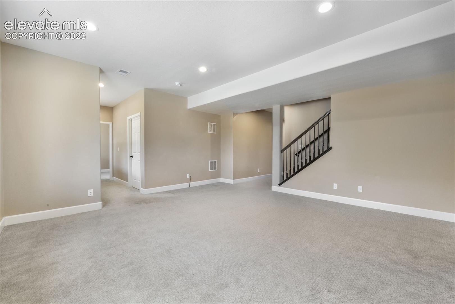
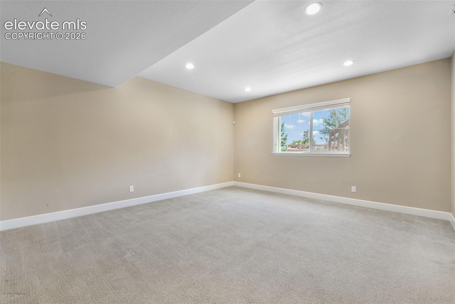
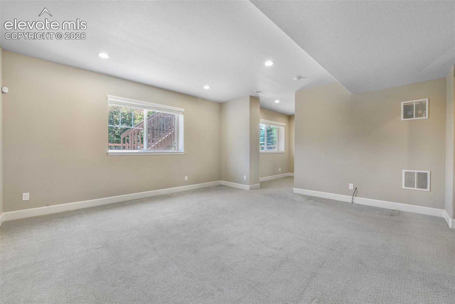
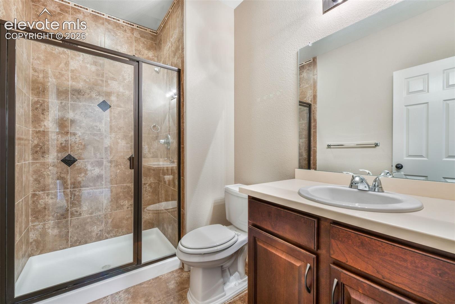
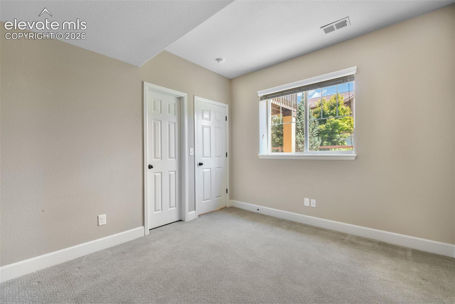
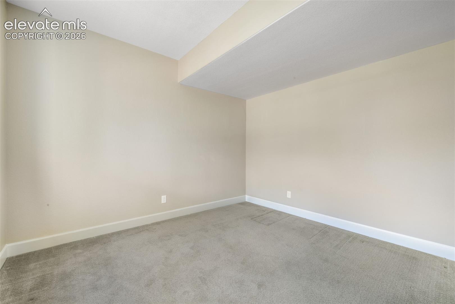
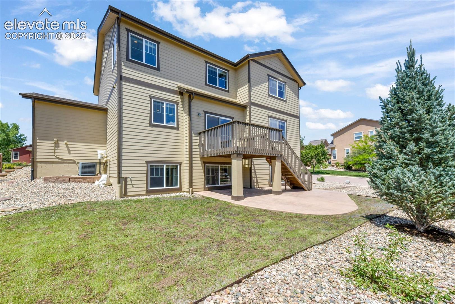
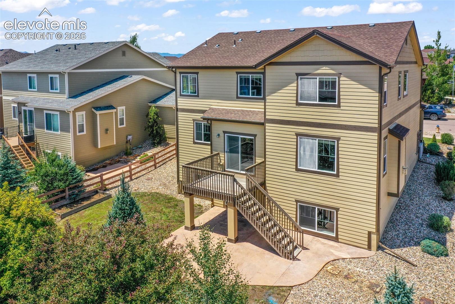
Inside, you'll find a spacious, thoughtfully designed floor plan featuring three finished levels, three separate living areas, five bedrooms plus a dedicated office with French doors, and a private garden-level basement suite complete with a bedroom and full bath. The garden-level design fills the basement with abundant natural light, creating a bright and inviting living space.
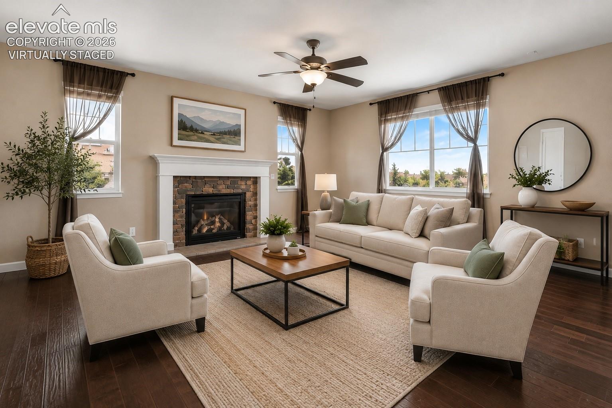
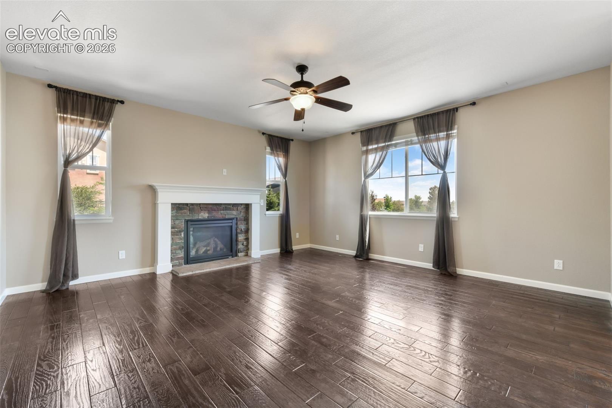
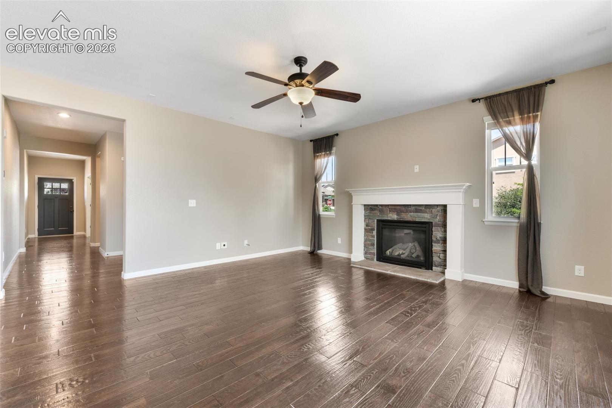
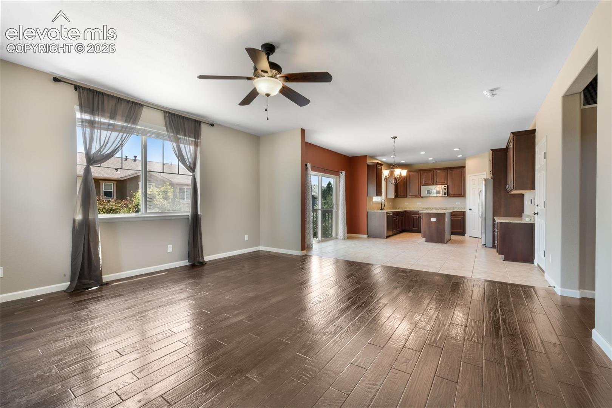
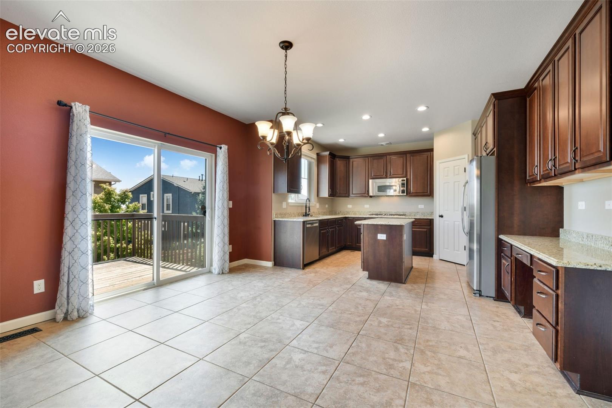
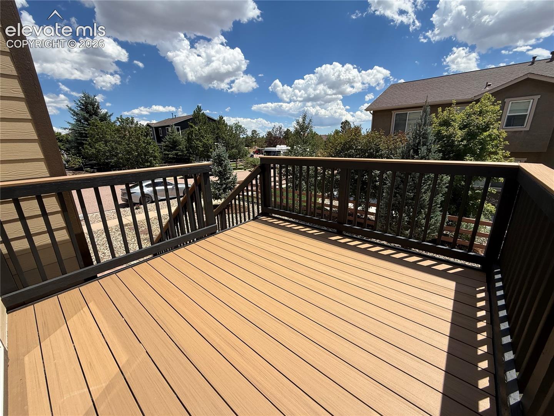
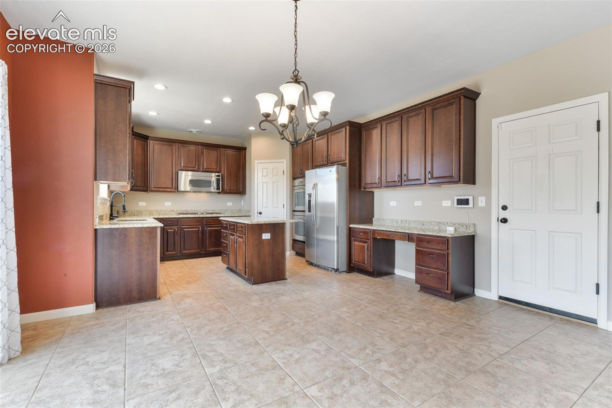
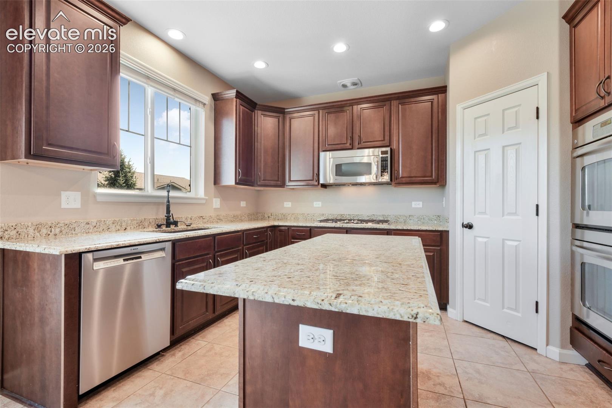
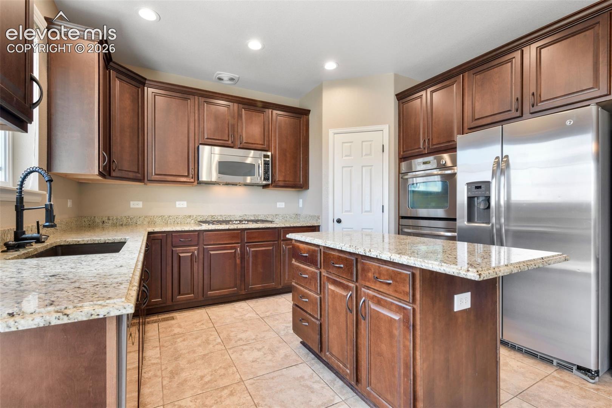
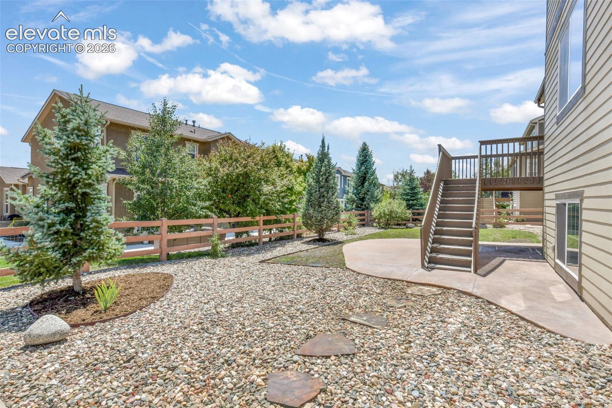
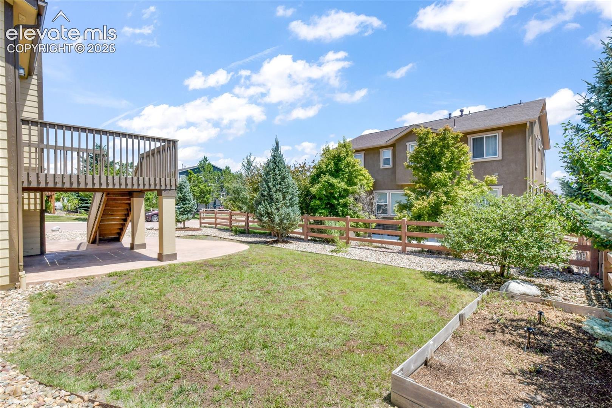
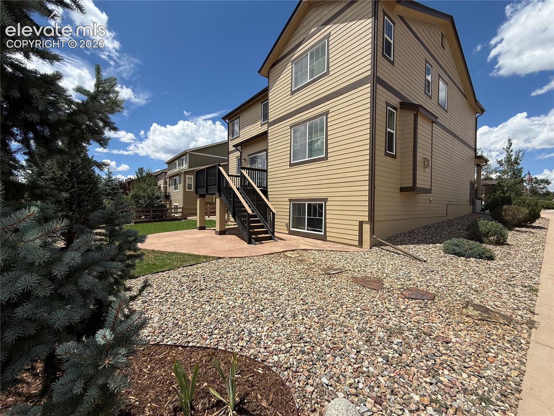
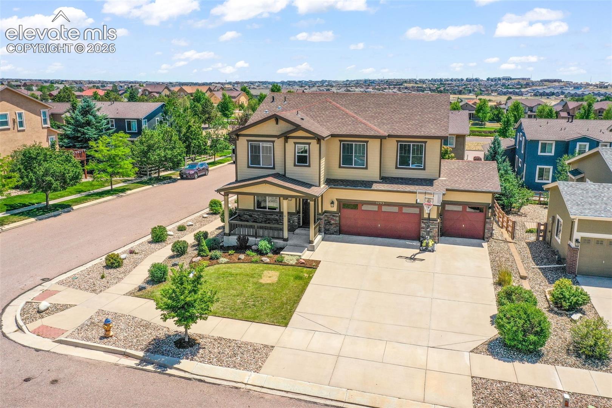
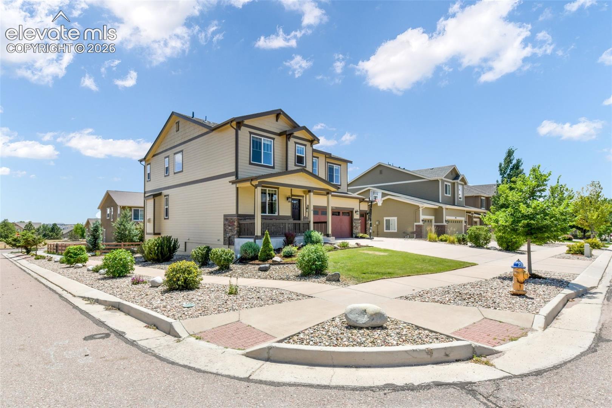
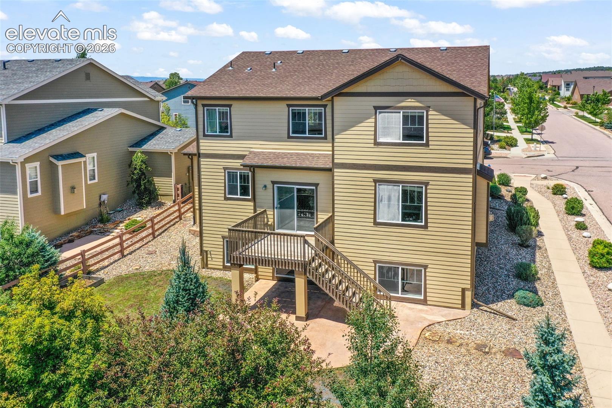
The main level showcases hand-scraped hardwood floors, upgraded ceramic tile, granite countertops, stainless steel appliances, a double oven, over-the-range microwave, a cozy gas fireplace, and an open layout ideal for everyday living and entertaining. Enjoy outdoor living from the deck and patio overlooking the corner lot, located just one block from Gateway Park, mountain views, and the city's popular summer concert series. Despite its convenient location near parks and main roads, the home offers a remarkably peaceful setting.
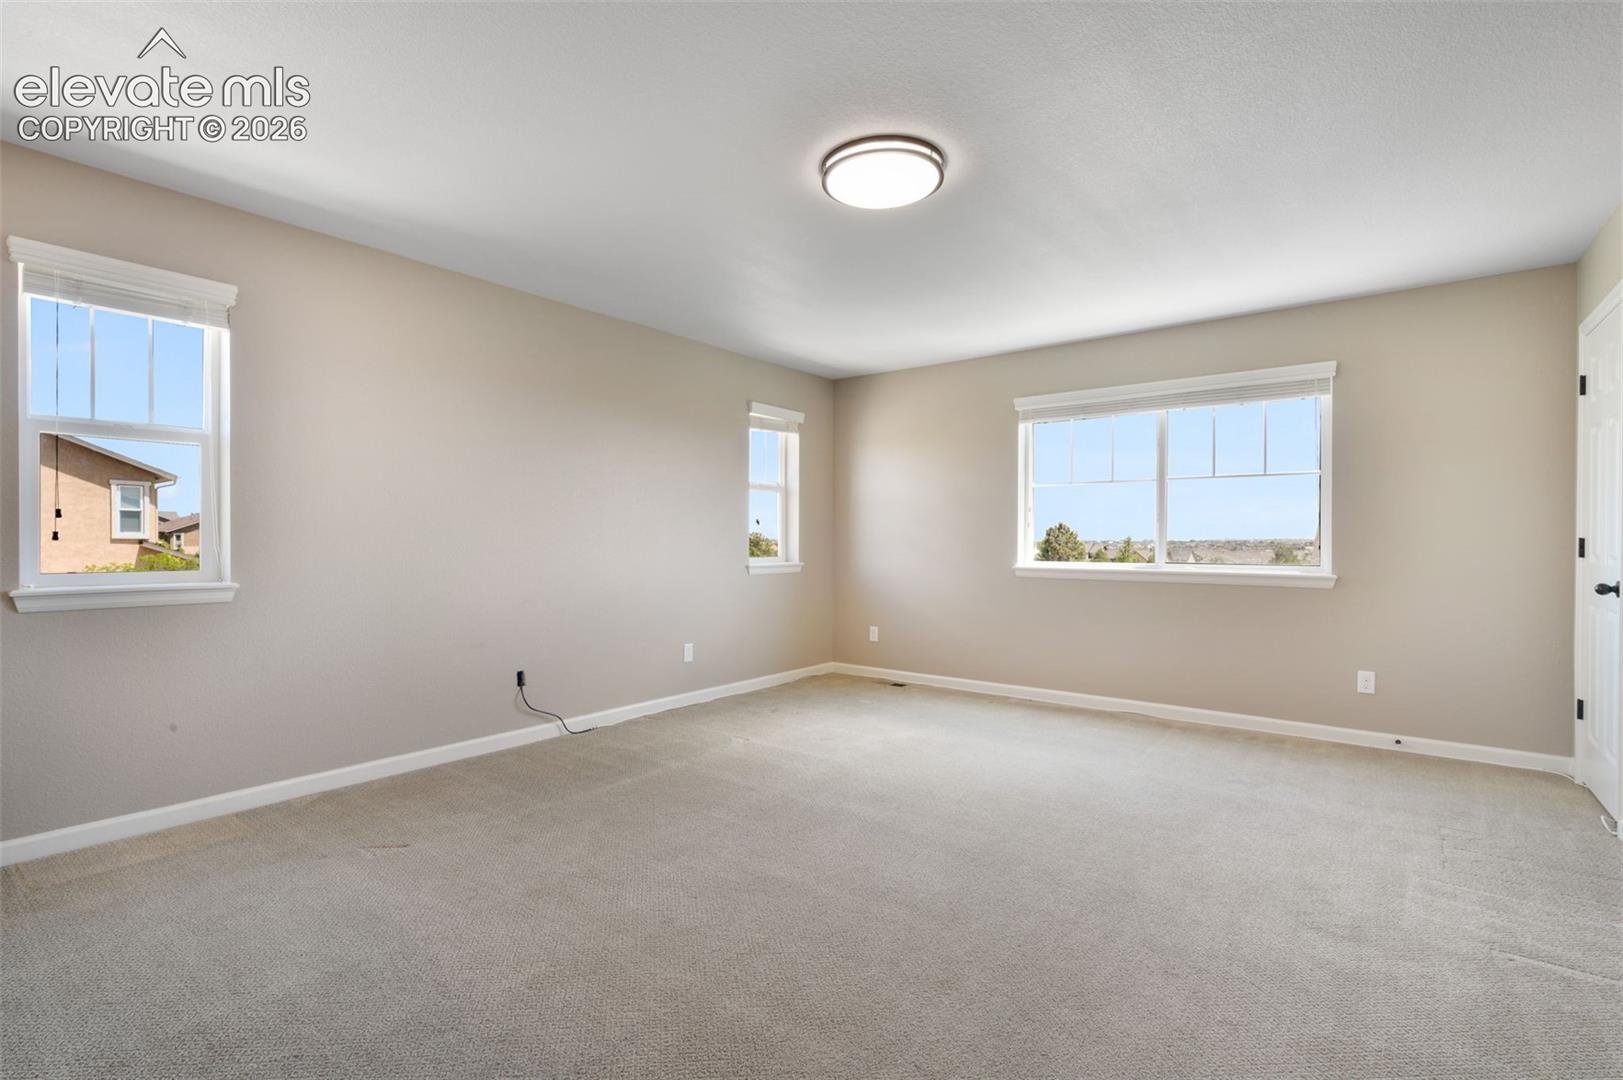
Recent updates include new carpet & refreshed deck, exterior paint (2022), a whole-house humidifier (2022), new water heater (2024), and whole-house duct cleaning (2024). Additional highlights include central air conditioning, ceiling fans, a three-car garage, and exceptional pride of ownership throughout. This is a home that truly must be experienced in person, the photos simply don't capture everything it has to offer.

Share Property

Location

5793 Brave Eagle Drive, Colorado Springs, CO 80924

Status

For Sale

Mortgage Calculator

Estimate your monthly mortgage payment, including the principal and interest, property taxes, and HOA. Adjust the values to generate a more accurate rate.

All estimates are provided for informational purposes only. Actual amounts may vary.
$0,000 Your Payment 20 15 65
$0,000 Your Payment
Aimee Fletcher

Aimee Fletcher

TITLE

Real Estate Agent | Team Owner

Property Amenities

Interior
Appliances 220 v in Kitchen, Cook Top, Dishwasher, Disposal, Double Oven, Microwave Oven, Refrigerator
Total Bedrooms: 5
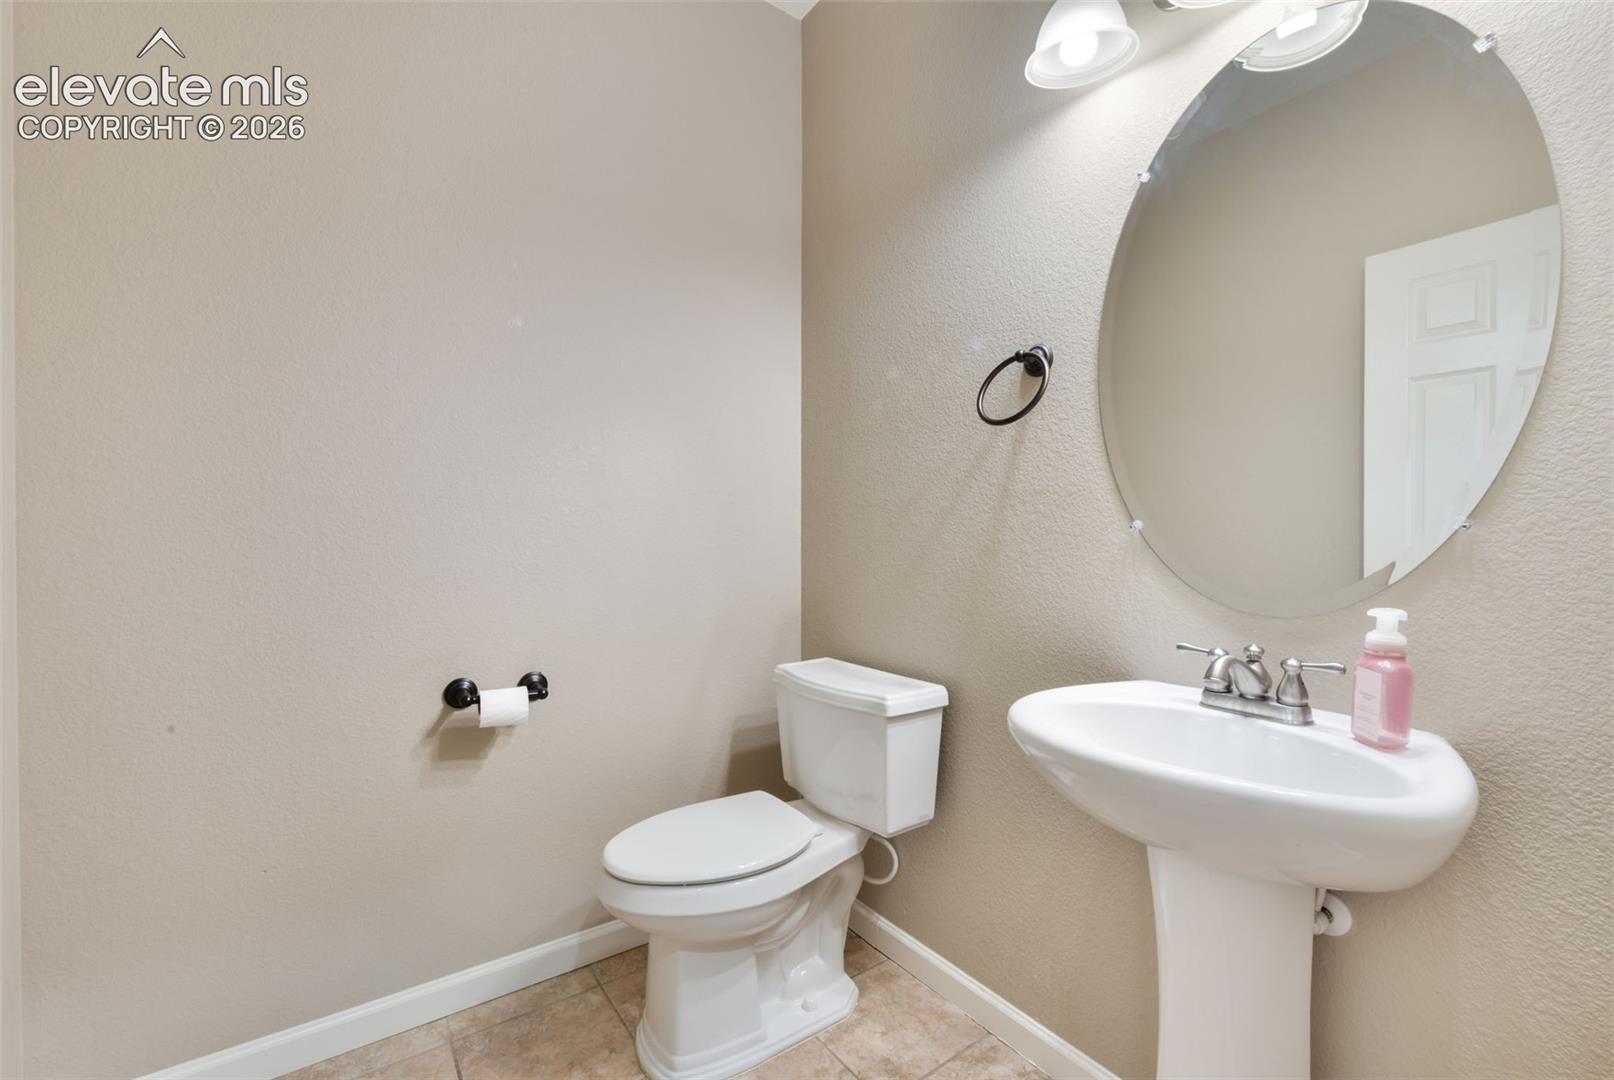
Half Bathrooms: 1
Full Bathrooms: 3
Other Interior Features 5-Pc Bath, 6-Panel Doors, Great Room
Area & Lot
Lot Area 7,701.41 Sq.Ft.
Living area 3,690 Sq.Ft.
MLS® ID 5586221
Year Built 2012
School District Academy-20
Middle School Timberview
Type Residential
Status For Sale
Exterior
Air conditioning Ceiling Fan(s), Central Air
Heat type Forced Air
Garage Space 3.0
Roof Composite Shingle
Utilities Cable Available, Electricity Connected, Natural Gas Connected
Finance
Sales Price $675,000
HOA Fees $41
Real Estate Tax $3,979 yearly

360 Virtual Tour

Take a tour of this property
image

Schedule a Showing

We would love to show you our beautiful property. Please select your preferred date and time below. An agent will be in touch shortly to confirm your appointment.

Schedule a Showing

We would love to show you our beautiful property. Please select your preferred date and time below. An agent will be in touch shortly to confirm your appointment.

Thank you for your interest in 5793 Brave Eagle Drive, Colorado Springs, CO 80924. We are reviewing your request and will be in touch shortly!

Powers

The name "Powers" came from being the power line route to the U.S. Air Force Academy.

Work With Us

Having the right real estate team means having a team who are committed to helping you buy or sell your home with the highest level of expertise in your local market. This means also to help you in understanding each step of the buying or selling process.