3461 W Edgemore Place
VIEW PHOTOS
$505,000

3461 W Edgemore Place

4 Beds 2 Baths 975 Sq.Ft. 6,534 Sq.Ft.

Description

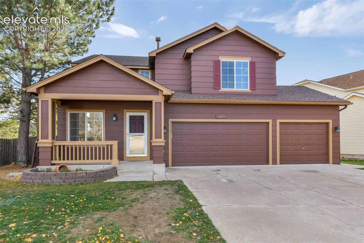
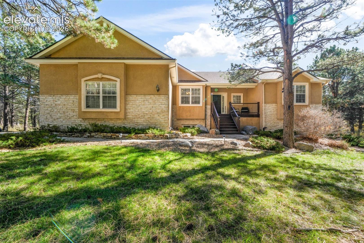
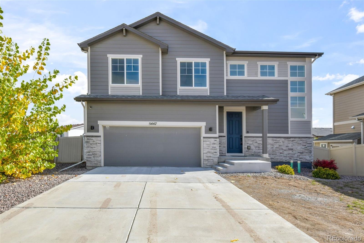
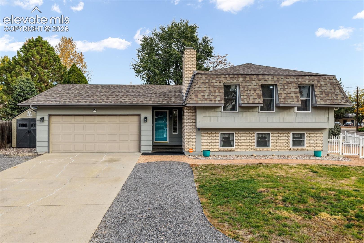
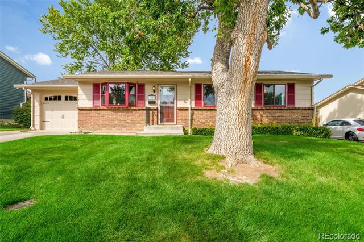
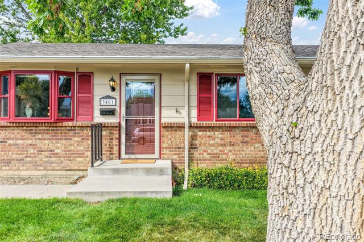
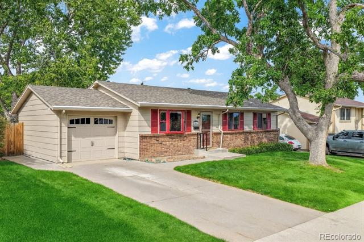
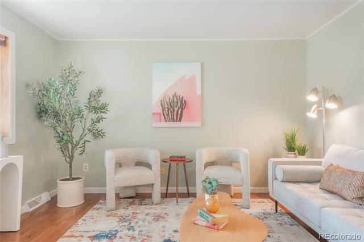
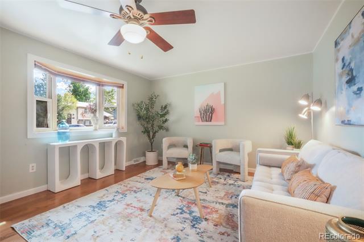
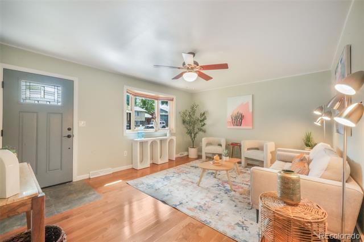
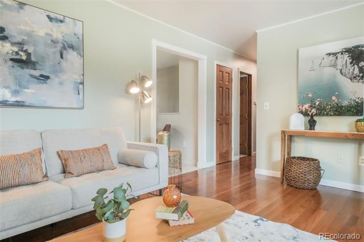
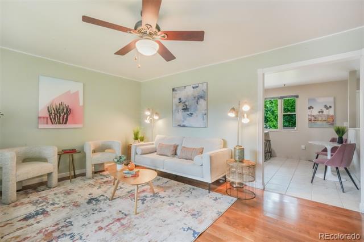
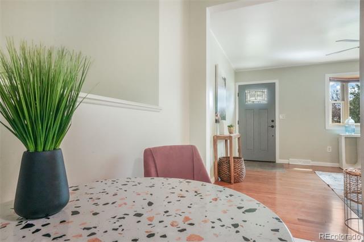
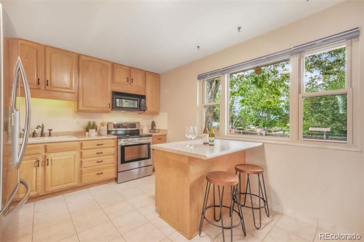
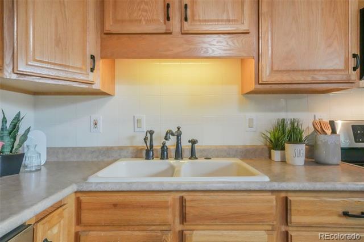
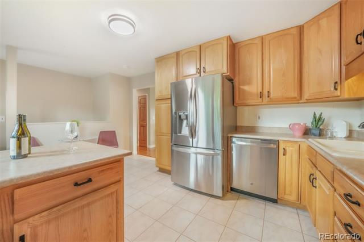
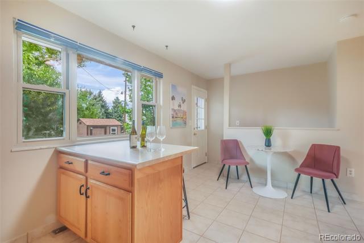
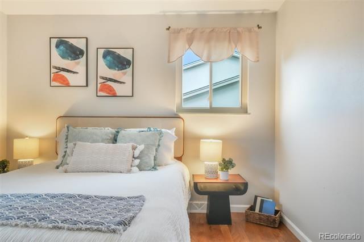
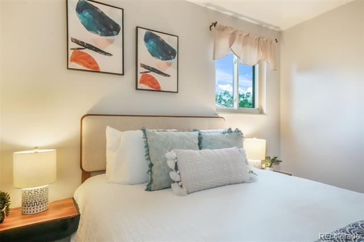
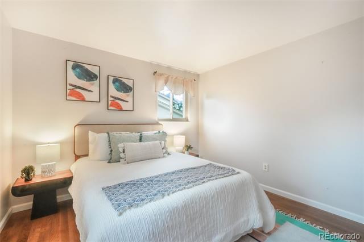
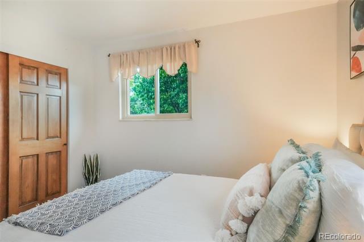
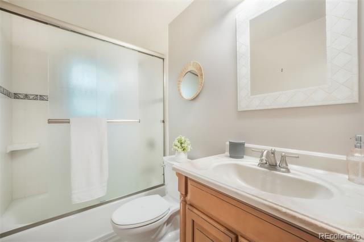
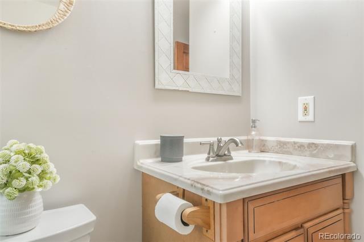
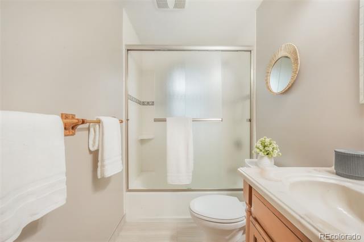
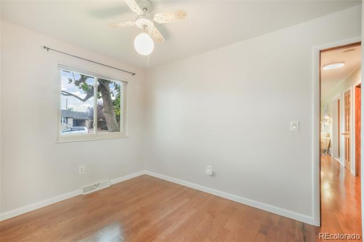
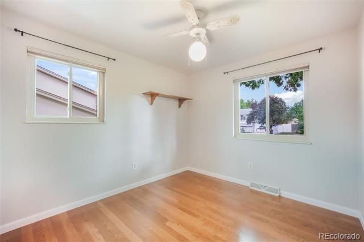
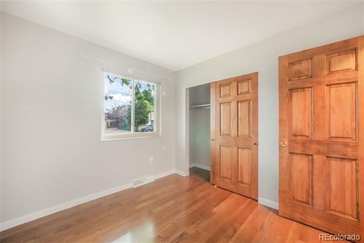
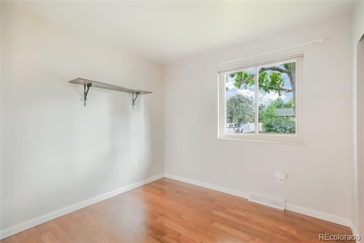
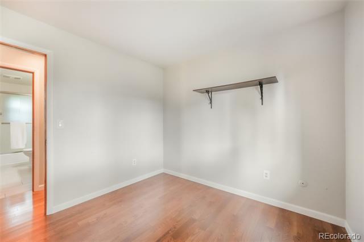
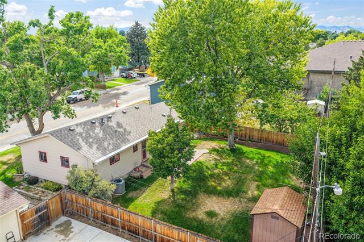
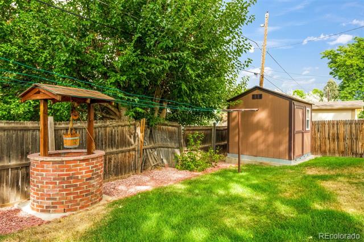
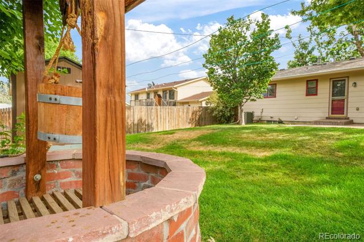
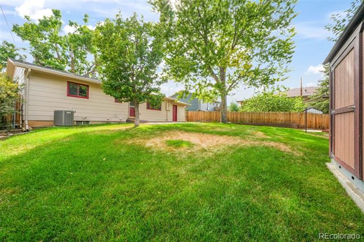
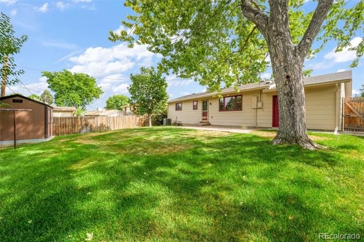
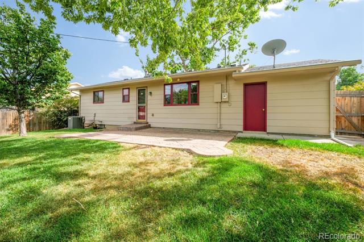
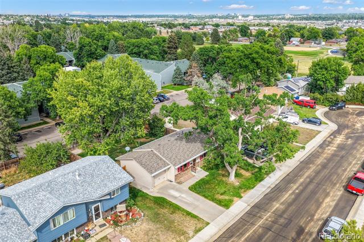
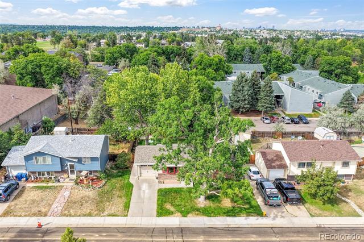
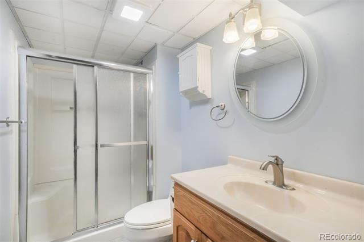
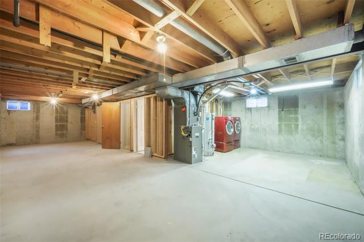
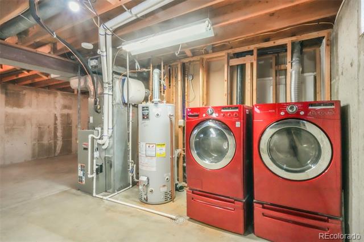
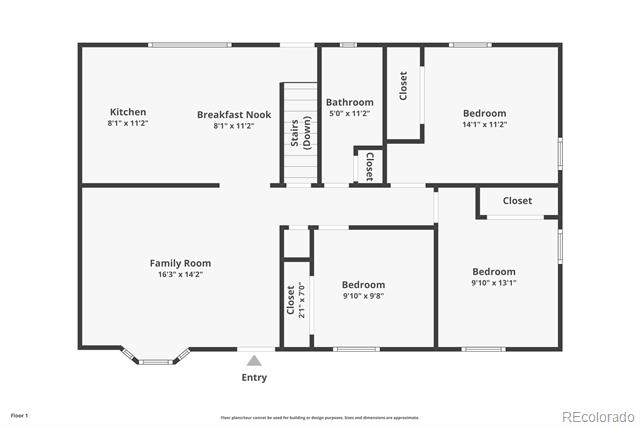
4 Bedroom, 2 Bathroom, Well-Maintained home in the sought after Valley View Heights neighborhood. The main level features hardwood flooring and includes living room, dining area and kitchen as well as the primary bedroom, bathroom and two additional bedrooms. One of the bedrooms can be easily converted into a home office or flex space. The lower level is partially finished with another bathroom and non-conforming bedroom, as well as a laundry area. Outside, enjoy a private backyard with mature landscaping, paver patio, sprinkler irrigation, and storage shed. Conveniently located near parks, schools, shops, and major commuter routes, this home combines move-in ready comfort with a highly desirable location.

As mentioned the home is well taken care of: Structural Repairs in 2025, Roof Replaced in 2021 with Class IV Impact Resistant Shingles, Attic Re-Insulated in 2019, Windows replaced in 2009 with Lifetime Warranty.

Share Property

Location

3461 W Edgemore Place, Englewood, CO 80110

Status

Sold

Date Sold

October 16, 2025
Aimee Fletcher

Aimee Fletcher

TITLE

Real Estate Agent | Team Owner

Property Amenities

Interior
Laundry room In Unit
Appliances Dishwasher, Disposal, Dryer, Microwave, Oven, Range, Refrigerator, Washer
Flooring Tile, Wood
Total Bedrooms: 4
Three-Quarter Bathrooms: 1
Full Bathrooms: 1
Other Interior Features Ceiling Fan(s), Eat-in Kitchen, High Speed Internet, Kitchen Island
Area & Lot
Lot Area 6,534 Sq.Ft.
Living area 975 Sq.Ft.
MLS® ID 3957901
Year Built 1972
School District Sheridan 2
High School Sheridan
Middle School Sheridan
Elementary School Sheridan
Type Residential
Status Sold
Date Sold October 16, 2025
Exterior
Stories 1
Air conditioning Central Air
Heat type Forced Air
Water Source Public
Garage Space 1.0
Sewer Public Sewer
Other Exterior Features Private Yard
Parking Concrete
Lot Features Cul-De-Sac, Level
Roof Composition
Utilities Cable Available, Electricity Connected, Natural Gas Connected
Finance
Sales Price $505,000
Real Estate Tax $1,923 yearly

360 Virtual Tour

Take a tour of this property

Work With Us

Having the right real estate team means having a team who are committed to helping you buy or sell your home with the highest level of expertise in your local market. This means also to help you in understanding each step of the buying or selling process.