20050 Lost Arrowhead Drive
VIEW PHOTOS
$1,050,000

20050 Lost Arrowhead Drive

4 Beds 5 Baths 5,175 Sq.Ft. 0.7 Acres

Description

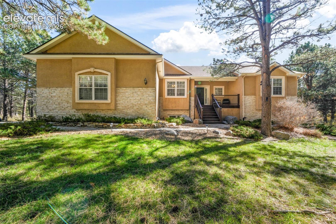
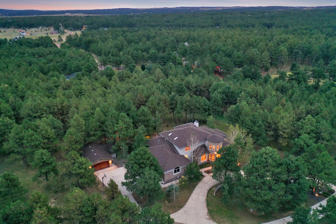
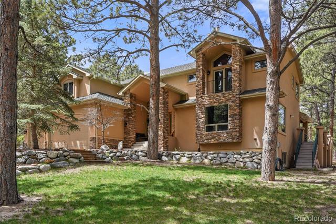
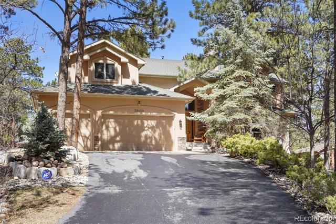
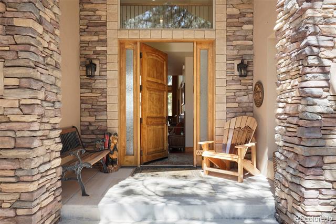
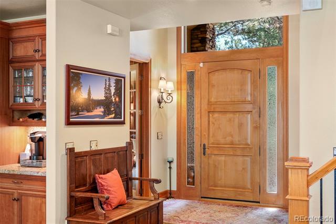
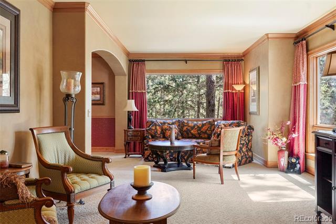
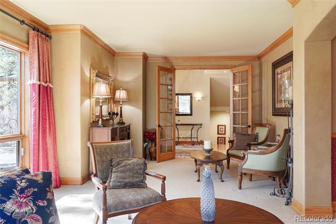
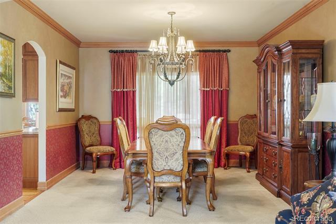
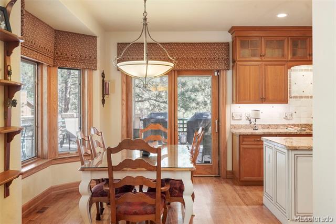
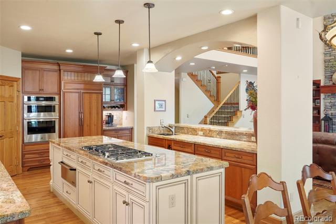
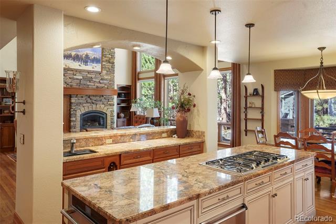
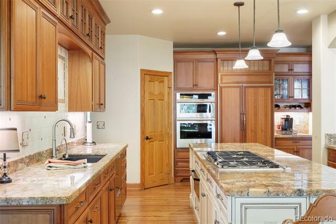
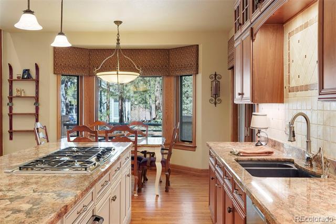
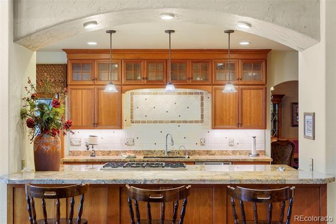
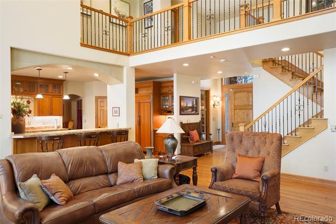
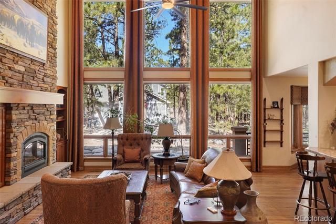
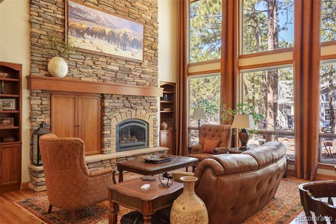
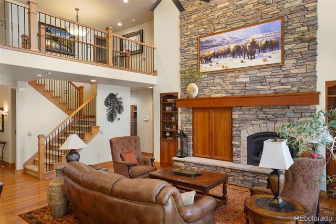
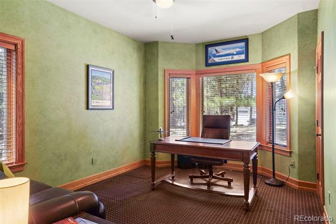
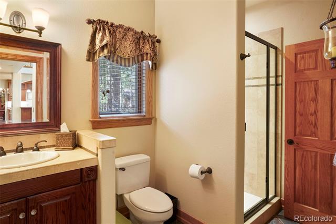
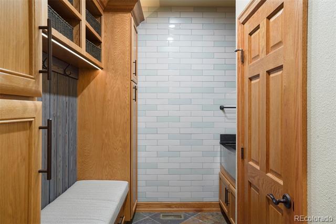
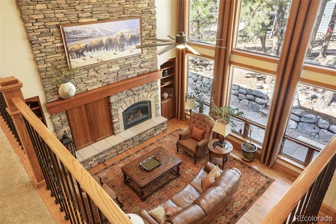
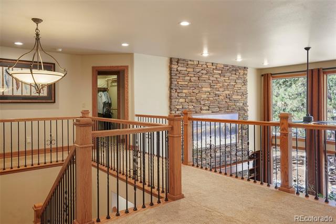
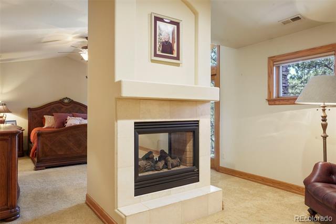
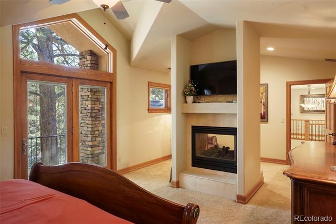
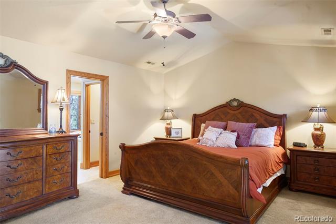
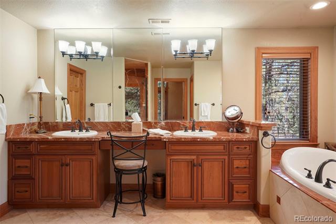
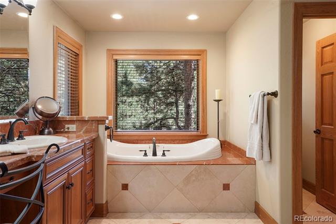
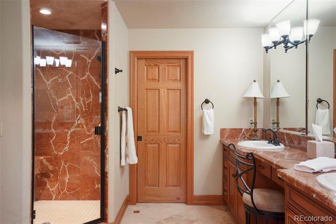
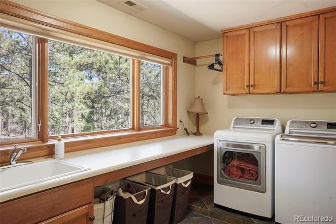
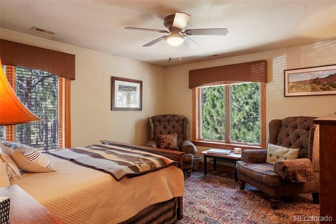
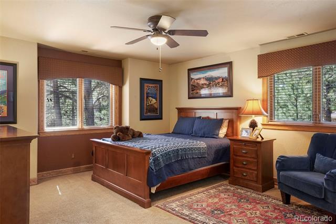
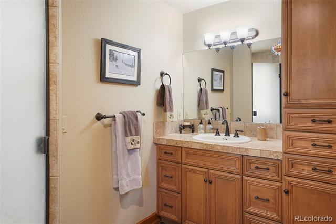
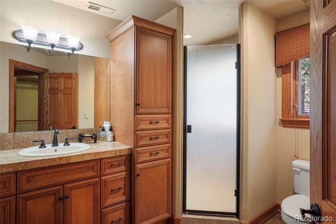
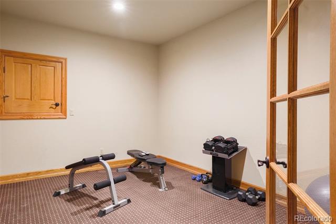
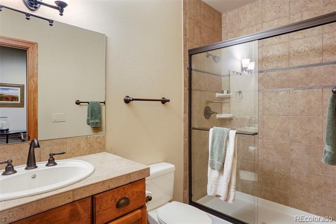
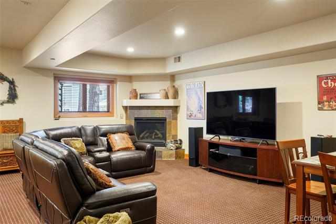
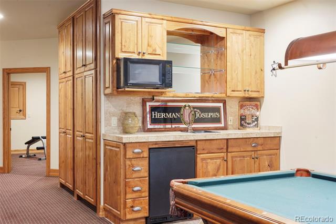
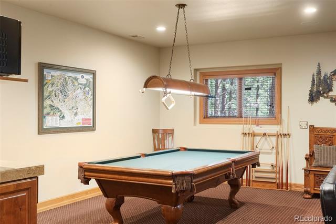
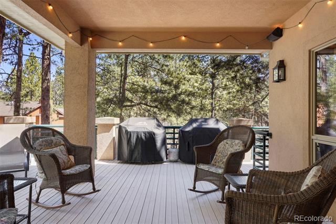
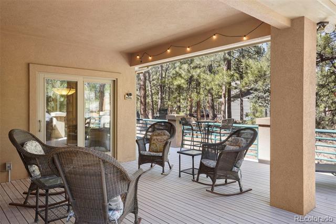
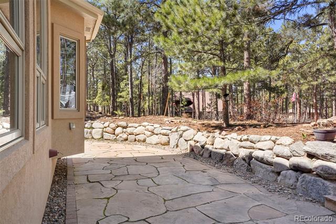
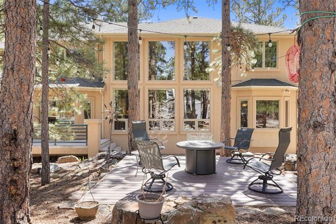
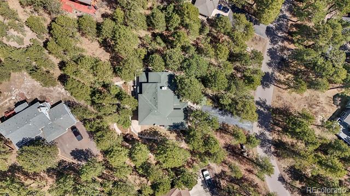
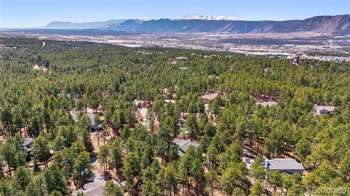
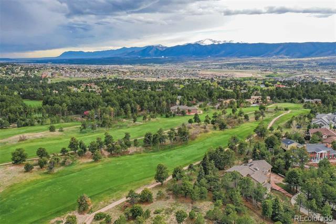
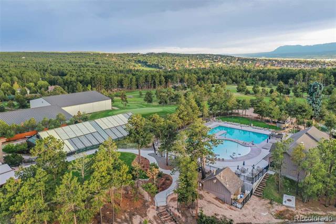
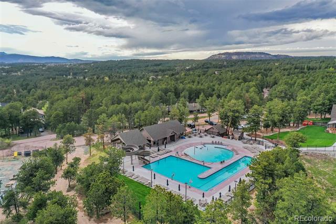
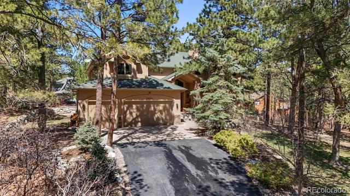
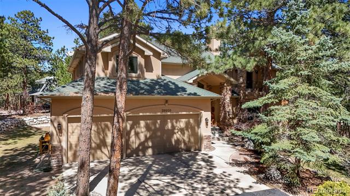
This Stunning Stucco and Stone Luxury Home nestled on a 3/4 acre wooded lot on a quiet street in highly desirable Woodmoor, exudes Colorado Mountain Elegance throughout! Welcoming entry has hardwood flooring that extends throughout the main level. French doors off entry lead to spacious formal living room with crown molding and large custom windows. Arched entry to formal dining room with crown molding, and hand painted wainscotting. Walkout kitchen has dine in breakfast bay, massive granite island with 6 burner Thermador gas range, Dacor warming oven, and Dacor oven off endcap. Beverage station w/wine rack, pantry, Dacor microwave and additional oven, double drawer dishwasher, custom KitchenAid refrigerator, loads of custom cabinetry, tile backsplash, and extended counter bar with veggie sink and arch- opening to the impressive Great Room with two-story custom windows, stacked stone gas fireplace, built-in cabinetry and hideaway entertainment center. Walkout to a serene, covered, L-shaped, Trex deck that extends to the side of the home or out to the flagstone patio. Path leads to a paver patio w/firepit for stargazing! Main level bedroom suite, currently an office, has private entry to 3/4 bath. Mudroom off 3-car finished garage has pet sink & loads of storage. Master Suite has sitting area, two-sided Travertine Tile gas fireplace, vaulted ceilings, private Balcony, attached 5-piece bath, and roomy walk-in closet with access to Laundry Room! 2 additional en-suite bedrooms upstairs, each with attached bath that has Jack & Jill shower connection! Basement includes a large Utility Room with dual hot water heaters and refrigerator. Exercise room w/TV & mount, plus access to under stair storage and huge L-Shaped crawlspace. 3/4 bath, and L-shaped Rec Room w/tray ceiling, wet bar, pool table, microwave, wine fridge, speaker system, big screen TV & console! Quick access to I-25, Monument & Palmer Lake, Colorado Springs & Denver, hiking trails and Woodmoor Country Club!

Share Property

Location

20050 Lost Arrowhead Drive, Monument, CO 80132

Status

Sold

Date Sold

August 15, 2025
Tiffany Carroll

Tiffany Carroll

TITLE

REALTOR®

Property Amenities

Interior
Fireplace Basement, Gas, Great Room, Primary Bedroom
Appliances Bar Fridge, Dishwasher, Disposal, Double Oven, Dryer, Microwave, Range, Refrigerator, Warming Drawer, Washer
Flooring Carpet, Stone, Tile, Wood
Total Bedrooms: 4
Three-Quarter Bathrooms: 4
Full Bathrooms: 1
Other Interior Features Breakfast Nook, Built-in Features, Ceiling Fan(s), Central Vacuum, Eat-in Kitchen, Entrance Foyer, Five Piece Bath, Granite Counters, High Ceilings, Jack Jill Bath, Jet Action Tub, Kitchen Island, Pantry, Smart Thermostat, Stone Counters, Utility Sink, Vaulted Ceiling(s)
Area & Lot
Lot Area 0.7 Acres
Living area 5,175 Sq.Ft.
MLS® ID 5522364
Year Built 2002
School District Lewis-Palmer 38
High School Palmer Ridge
Middle School Lewis-Palmer
Elementary School Lewis-Palmer
Type Residential
Status Sold
Date Sold August 15, 2025
Exterior
Stories 2
Air conditioning Central Air
Heat type Forced Air
Water Source Public
Garage Space 3.0
Sewer Public Sewer
Other Exterior Features Balcony, Heated Gutters
Parking Asphalt, Concrete, Finished
Lot Features Landscaped, Many Trees, Sloped
Roof Composition
Utilities Electricity Available, Natural Gas Available
Finance
Sales Price $1,050,000
HOA Fees $300 yearly
Real Estate Tax $3,908 yearly

360 Virtual Tour

Take a tour of this property

Work With Us

Having the right real estate team means having a team who are committed to helping you buy or sell your home with the highest level of expertise in your local market. This means also to help you in understanding each step of the buying or selling process.