Leave a Message

By providing your contact information to The Fletcher Team & Associates, your personal information will be processed in accordance with The Fletcher Team & Associates's Privacy Policy. By checking the box(es) below, you consent to receive communications regarding your real estate inquiries and related marketing and promotional updates in the manner selected by you. For SMS text messages, message frequency varies. Message and data rates may apply. You may opt out of receiving further communications from The Fletcher Team & Associates at any time. To opt out of receiving SMS text messages, reply STOP to unsubscribe.

Thank you for your message. We will be in touch with you shortly.

3562 Cerf Way
3562 Cerf Way
3562 Cerf Way
3562 Cerf Way
3562 Cerf Way
3562 Cerf Way
3562 Cerf Way
3562 Cerf Way
3562 Cerf Way
3562 Cerf Way
3562 Cerf Way
3562 Cerf Way
3562 Cerf Way
3562 Cerf Way
3562 Cerf Way
3562 Cerf Way
3562 Cerf Way
3562 Cerf Way
3562 Cerf Way
3562 Cerf Way
3562 Cerf Way
3562 Cerf Way
3562 Cerf Way
3562 Cerf Way
3562 Cerf Way
3562 Cerf Way
3562 Cerf Way
3562 Cerf Way
3562 Cerf Way
3562 Cerf Way
3562 Cerf Way
3562 Cerf Way
3562 Cerf Way
3562 Cerf Way
3562 Cerf Way
3562 Cerf Way
3562 Cerf Way
3562 Cerf Way
3562 Cerf Way
3562 Cerf Way
3562 Cerf Way
3562 Cerf Way
3562 Cerf Way
3562 Cerf Way
3562 Cerf Way
3562 Cerf Way
3562 Cerf Way
3562 Cerf Way
3562 Cerf Way
3562 Cerf Way
VIEW PHOTOS
Listed by Aimee Fletcher CLHMS GRI , Exp Realty LLC Listing Contact: 888-440-2724
$549,900

3562 Cerf Way

2 Beds 3 Baths 1,921 Sq.Ft. 1,612 Sq.Ft.

Open House

9/12/2026 2:00PM - 4:00PM MDT

Description

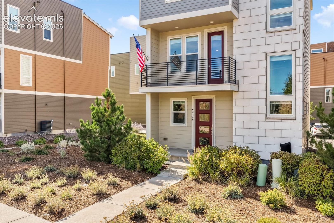
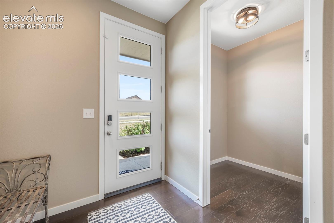
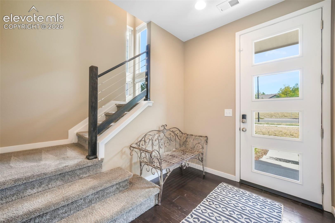
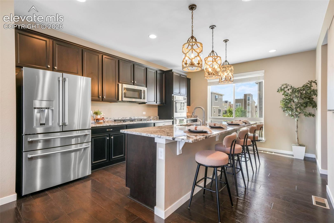
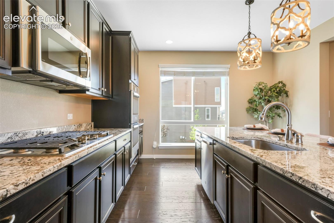
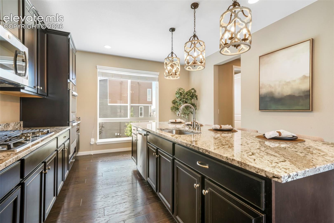
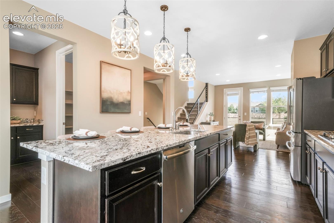
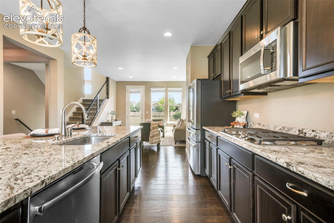
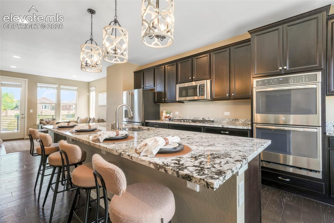
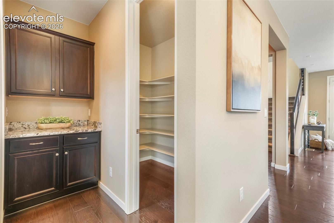
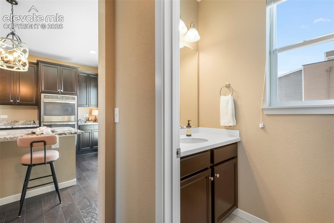
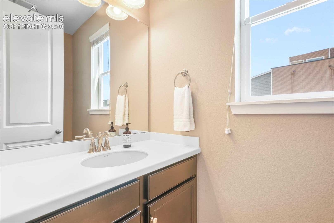
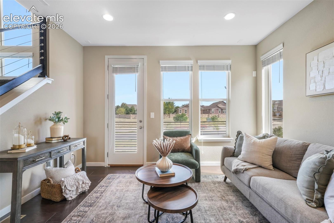
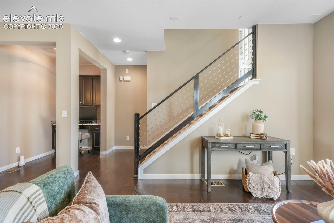
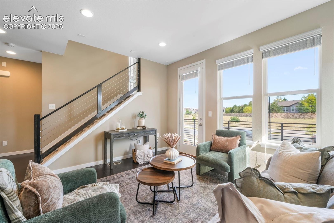
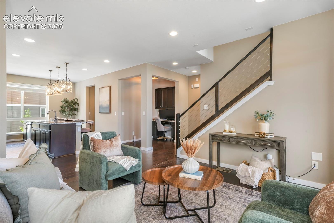
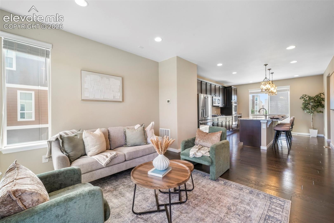
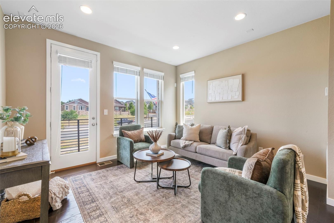
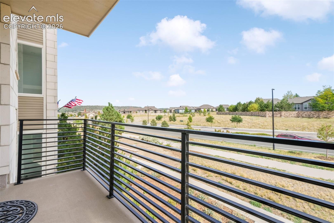
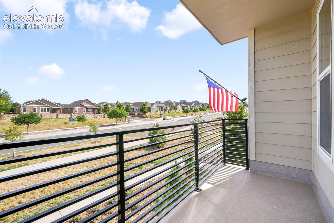
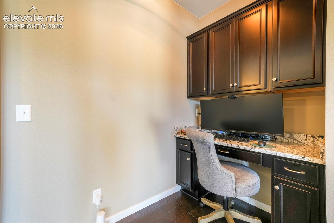
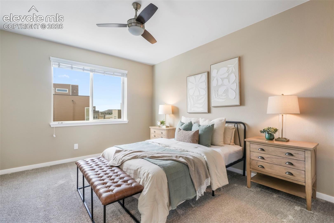
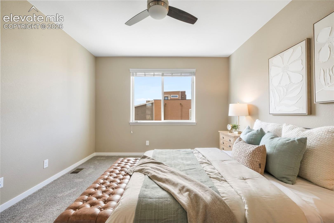
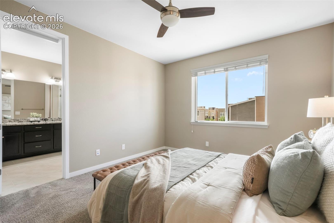
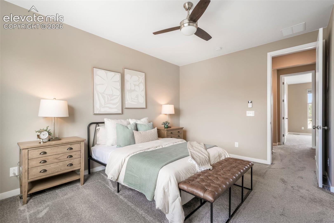
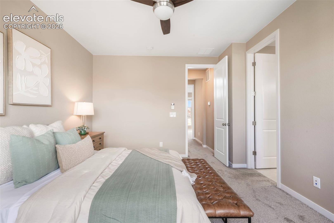
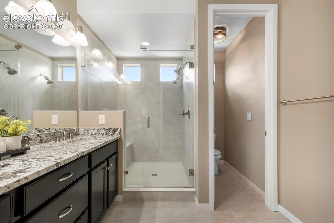
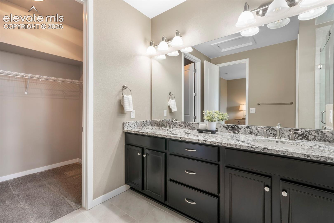
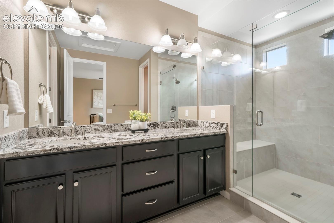
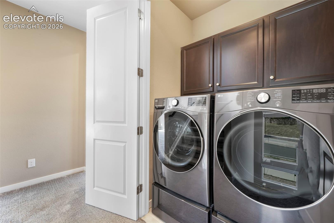
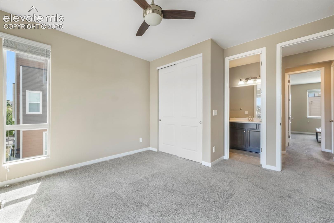
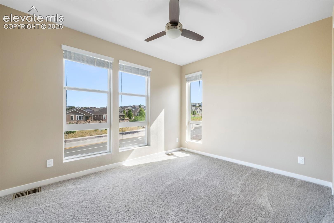
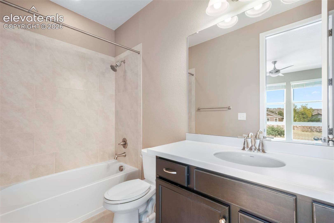
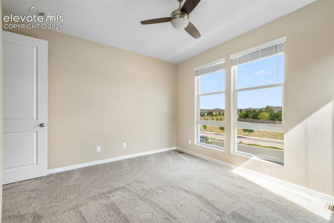
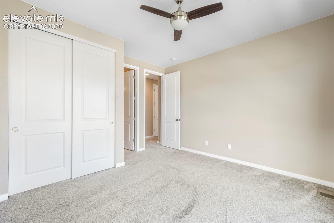
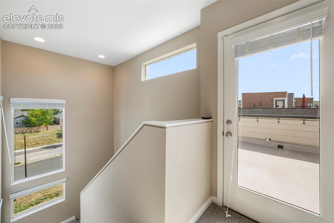
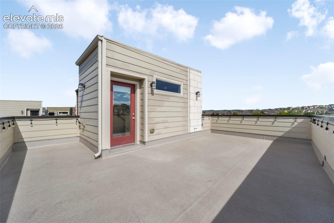
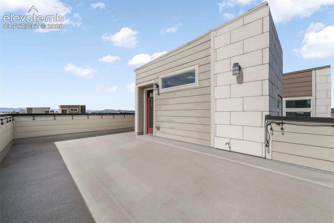
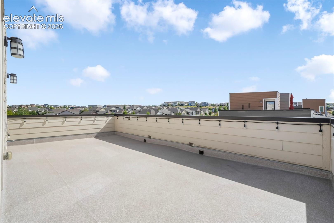
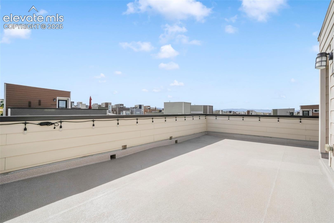
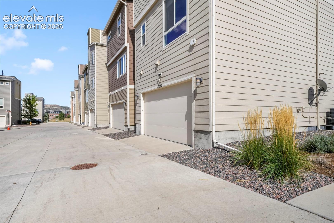
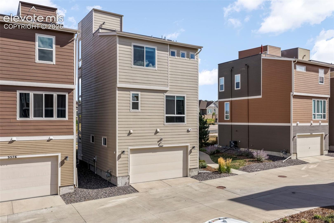
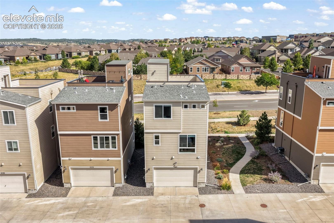
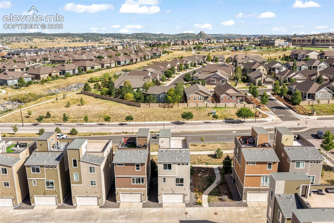
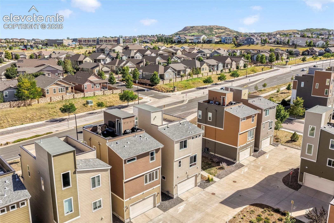
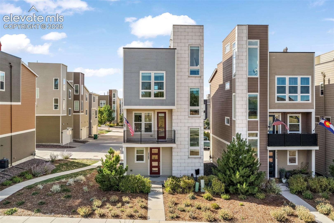
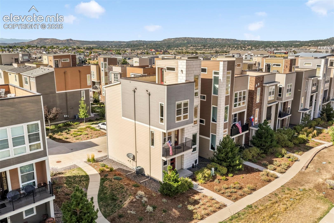
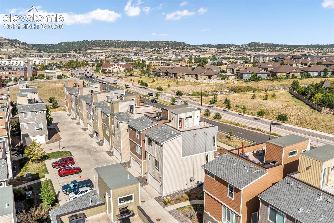
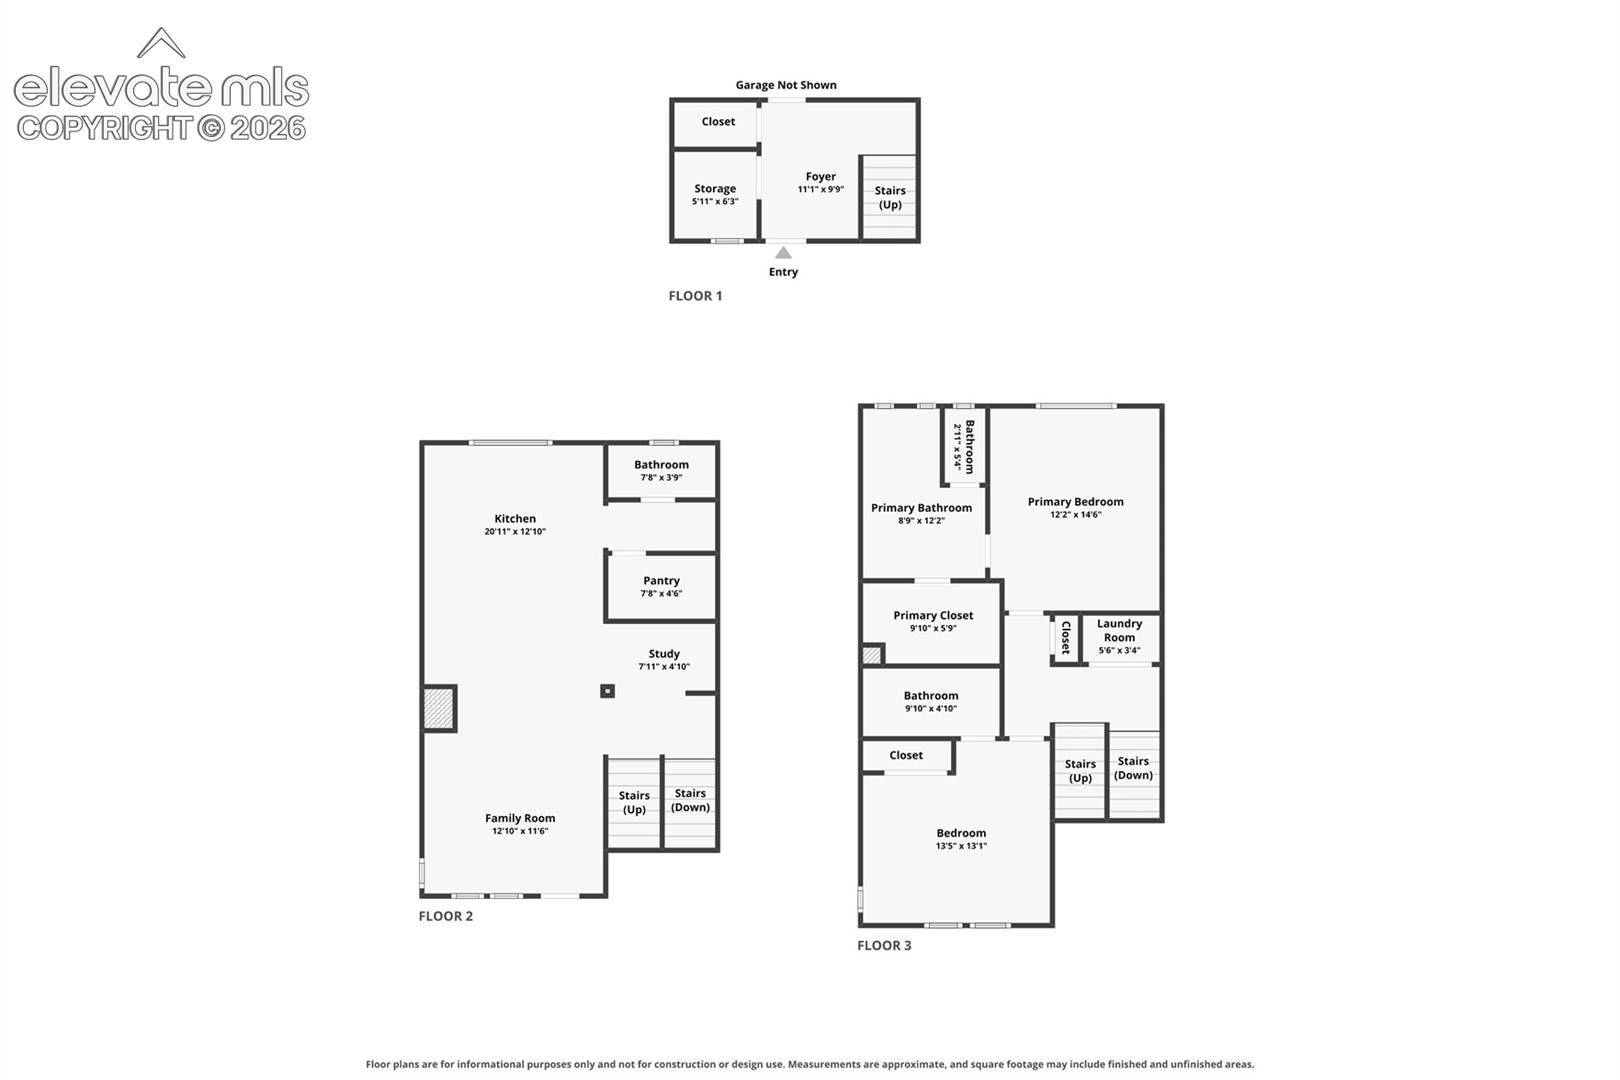
Welcome home to this well maintained, light-filled contemporary home in The Meadows with a thoughtful multi-level design and exceptional outdoor living. The entry level offers a welcoming foyer, useful storage/bonus room and access to the attached garage. Upstairs, rich flooring and modern cable railings lead to an open kitchen and living area designed for comfortable everyday living and entertaining. The kitchen features abundant cabinetry, granite countertops, stainless steel appliances, double wall ovens, a generous pantry, and a large island with seating beneath statement pendant lights. Oversized windows fill the space with natural light, while the adjoining living room opens to a private balcony with open-sky views. A powder room and built-in office workspace add convenience and flexibility to the living area level. The bedroom level includes a spacious primary retreat with a ceiling fan, walk-in closet, and ensuite bath featuring a dual-sink vanity, private water closet and frameless glass shower. The junior suite has its own full bathroom and the conveniently located laundry simplifies daily routines. Above it all, an expansive rooftop patio creates a memorable setting for morning coffee, sunset gatherings, and panoramic Castle Rock views. Surrounded by trails and recreation, the modern architecture, low-maintenance landscaping, fresh interior paint, updated lighting and 2 car attached garage with additional storage space complete this warm and inviting home. It is positioned next to a trail creating additional space between the neighboring property - bonus! 3 mins to AdventHealth. 5 mins to Outlets at Castle Rock, Paintbrush Park, Red Hawk Ridge Golf Course, and both the elementary and middle schools. Less than 10 mins to Philip S. Miller Park, Ridgleline Open Space, the high school and downtown Castle Rock. 45 mins to DIA.

Share Property

Location

3562 Cerf Way, Castle Rock, CO 80109

Status

For Sale

Mortgage Calculator

Estimate your monthly mortgage payment, including the principal and interest, property taxes, and HOA. Adjust the values to generate a more accurate rate.


All estimates are provided for informational purposes only. Actual amounts may vary.
$0,000 Your Payment 20 15 65
$0,000 Your Payment
Aimee Fletcher

Aimee Fletcher

TITLE

Real Estate Agent | Team Owner

Lauren  Trent

Lauren Trent

TITLE

Real Estate Agent | Team Lead

Property Amenities

Interior
Laundry room Electric Hook-up, Main
Fireplace None
Appliances Cook Top, Dishwasher, Disposal, Dryer, Gas in Kitchen, Microwave Oven, Refrigerator, Washer
Flooring Carpet, Tile, Wood
Total Bedrooms: 2
Half Bathrooms: 1
Three-Quarter Bathrooms: 1
Full Bathrooms: 1
Area & Lot
Open house

9/12/2026 2:00PM - 4:00PM MDT

Total area 1,921 Sq.Ft.
Lot Area 1,612 Sq.Ft.
Living area 1,921 Sq.Ft.
MLS® ID 3175348
Year Built 2019
School District Douglas RE1
High School Castle View
Middle School Castle Rock
Elementary School Clear Sky
View Description View of Rock Formations,Mountain View,360-degree View,City View
Type Residential
Status For Sale
Exterior
Stories 3
Air conditioning Ceiling Fan(s), Central Air
Heat type Forced Air, Natural Gas
Water Source Municipal
Garage Space 2.0
Sewer Sewer
Other Exterior Features Auto Sprinkler System
Parking Attached, Garage Door Opener, Concrete
Lot Features Corner, Level
Roof Composite Shingle
Utilities Cable Available, Electricity Connected, Natural Gas Connected
Finance
Sales Price $549,900
HOA Fees $350 quarterly
Real Estate Tax $3,819 yearly

360 Virtual Tour

Take a tour of this property
image

Schedule a Showing

We would love to show you our beautiful property. Please select your preferred date and time below. An agent will be in touch shortly to confirm your appointment.

Schedule a Showing

We would love to show you our beautiful property. Please select your preferred date and time below. An agent will be in touch shortly to confirm your appointment.

Thank you for your interest in 3562 Cerf Way, Castle Rock, CO 80109. We are reviewing your request and will be in touch shortly!

Castle Rock

Has over 6,000 acres of open space and beautiful landscapes.

Work With Us

Having the right real estate team means having a team who are committed to helping you buy or sell your home with the highest level of expertise in your local market. This means also to help you in understanding each step of the buying or selling process.