Leave a Message

By providing your contact information to The Fletcher Team & Associates, your personal information will be processed in accordance with The Fletcher Team & Associates's Privacy Policy. By checking the box(es) below, you consent to receive communications regarding your real estate inquiries and related marketing and promotional updates in the manner selected by you. For SMS text messages, message frequency varies. Message and data rates may apply. You may opt out of receiving further communications from The Fletcher Team & Associates at any time. To opt out of receiving SMS text messages, reply STOP to unsubscribe.

Thank you for your message. We will be in touch with you shortly.

8271 White Fish Way
8271 White Fish Way
8271 White Fish Way
8271 White Fish Way
8271 White Fish Way
8271 White Fish Way
8271 White Fish Way
8271 White Fish Way
8271 White Fish Way
8271 White Fish Way
8271 White Fish Way
8271 White Fish Way
8271 White Fish Way
8271 White Fish Way
8271 White Fish Way
8271 White Fish Way
8271 White Fish Way
8271 White Fish Way
8271 White Fish Way
8271 White Fish Way
8271 White Fish Way
8271 White Fish Way
8271 White Fish Way
8271 White Fish Way
8271 White Fish Way
8271 White Fish Way
8271 White Fish Way
8271 White Fish Way
8271 White Fish Way
8271 White Fish Way
8271 White Fish Way
8271 White Fish Way
8271 White Fish Way
8271 White Fish Way
8271 White Fish Way
8271 White Fish Way
8271 White Fish Way
8271 White Fish Way
8271 White Fish Way
8271 White Fish Way
8271 White Fish Way
8271 White Fish Way
8271 White Fish Way
8271 White Fish Way
8271 White Fish Way
8271 White Fish Way
8271 White Fish Way
VIEW PHOTOS
$625,000

8271 White Fish Way

4 Beds 4 Baths 3,882 Sq.Ft. 7,010 Sq.Ft.

Description

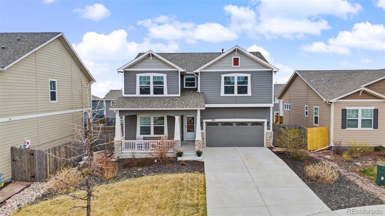
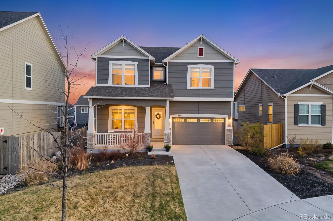
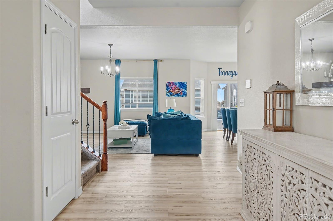
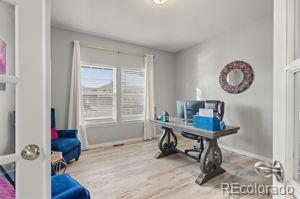
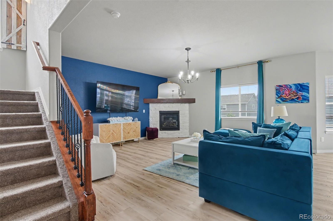
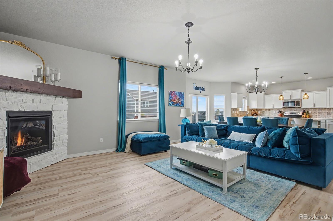
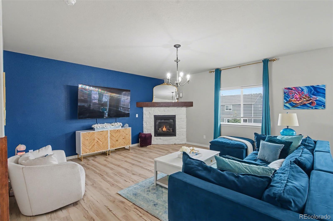
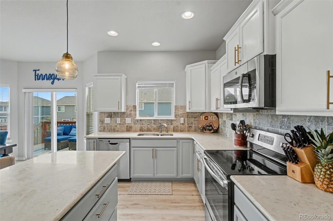
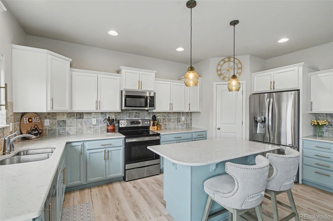
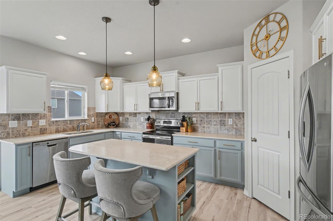
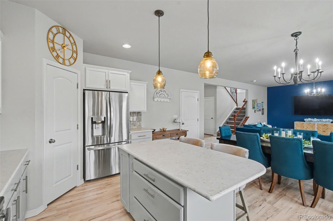
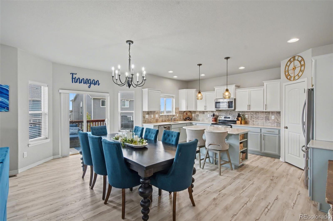
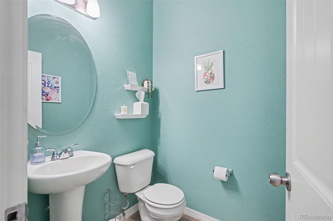
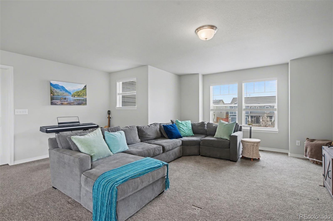
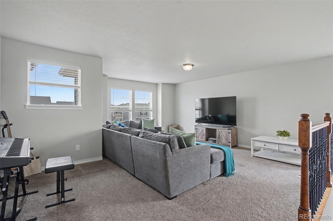
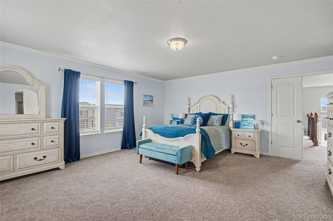
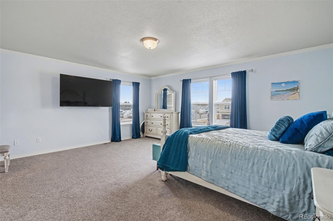
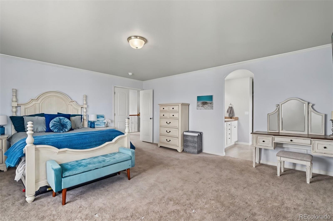
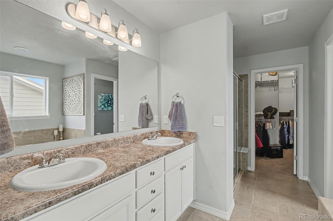
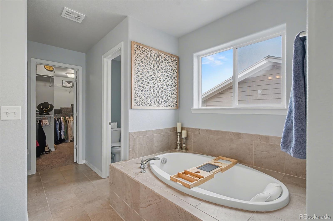
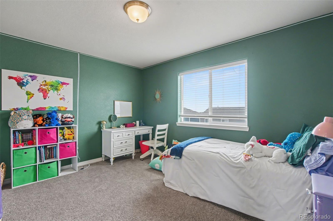
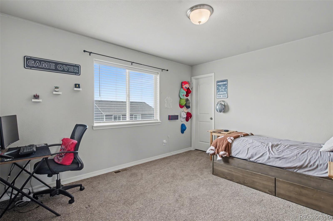
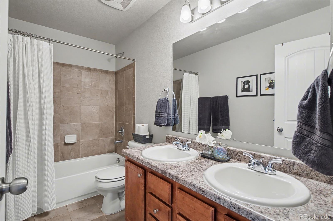
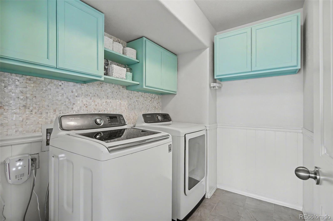
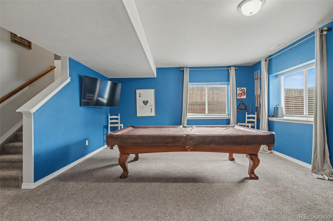
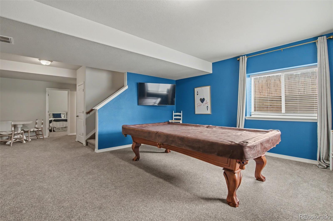
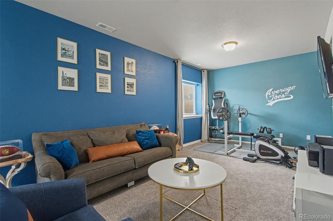
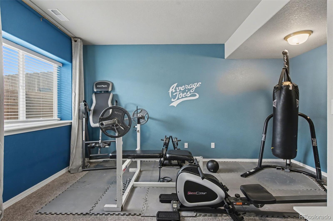
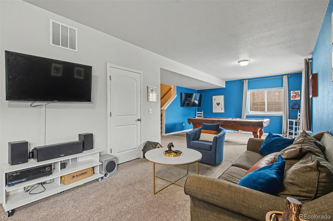
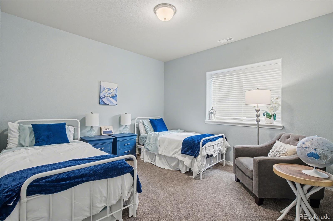
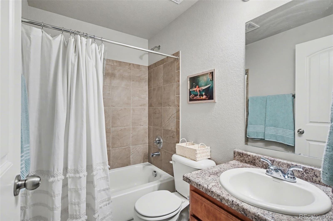
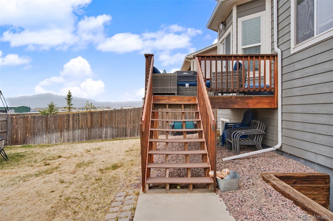
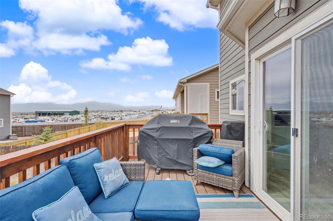
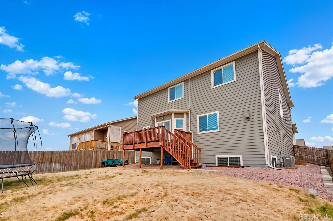
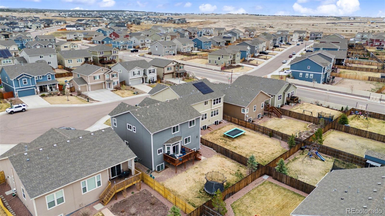
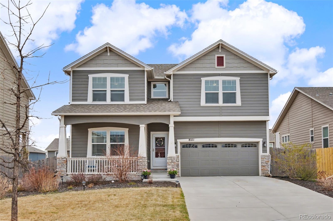
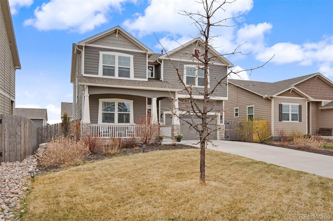
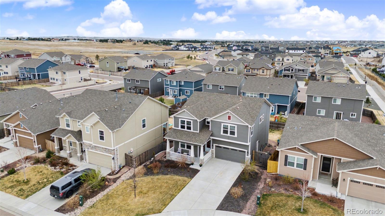
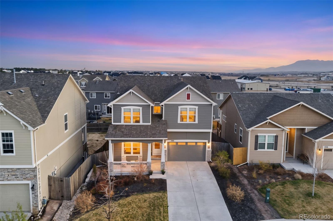
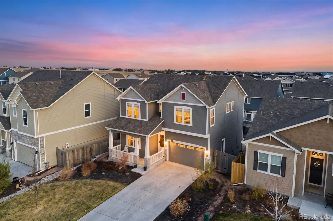
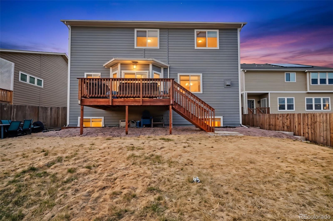
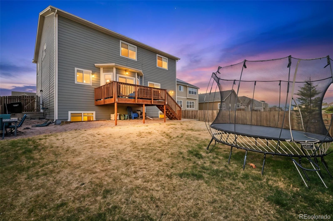
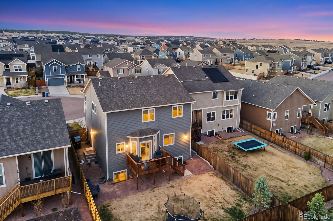
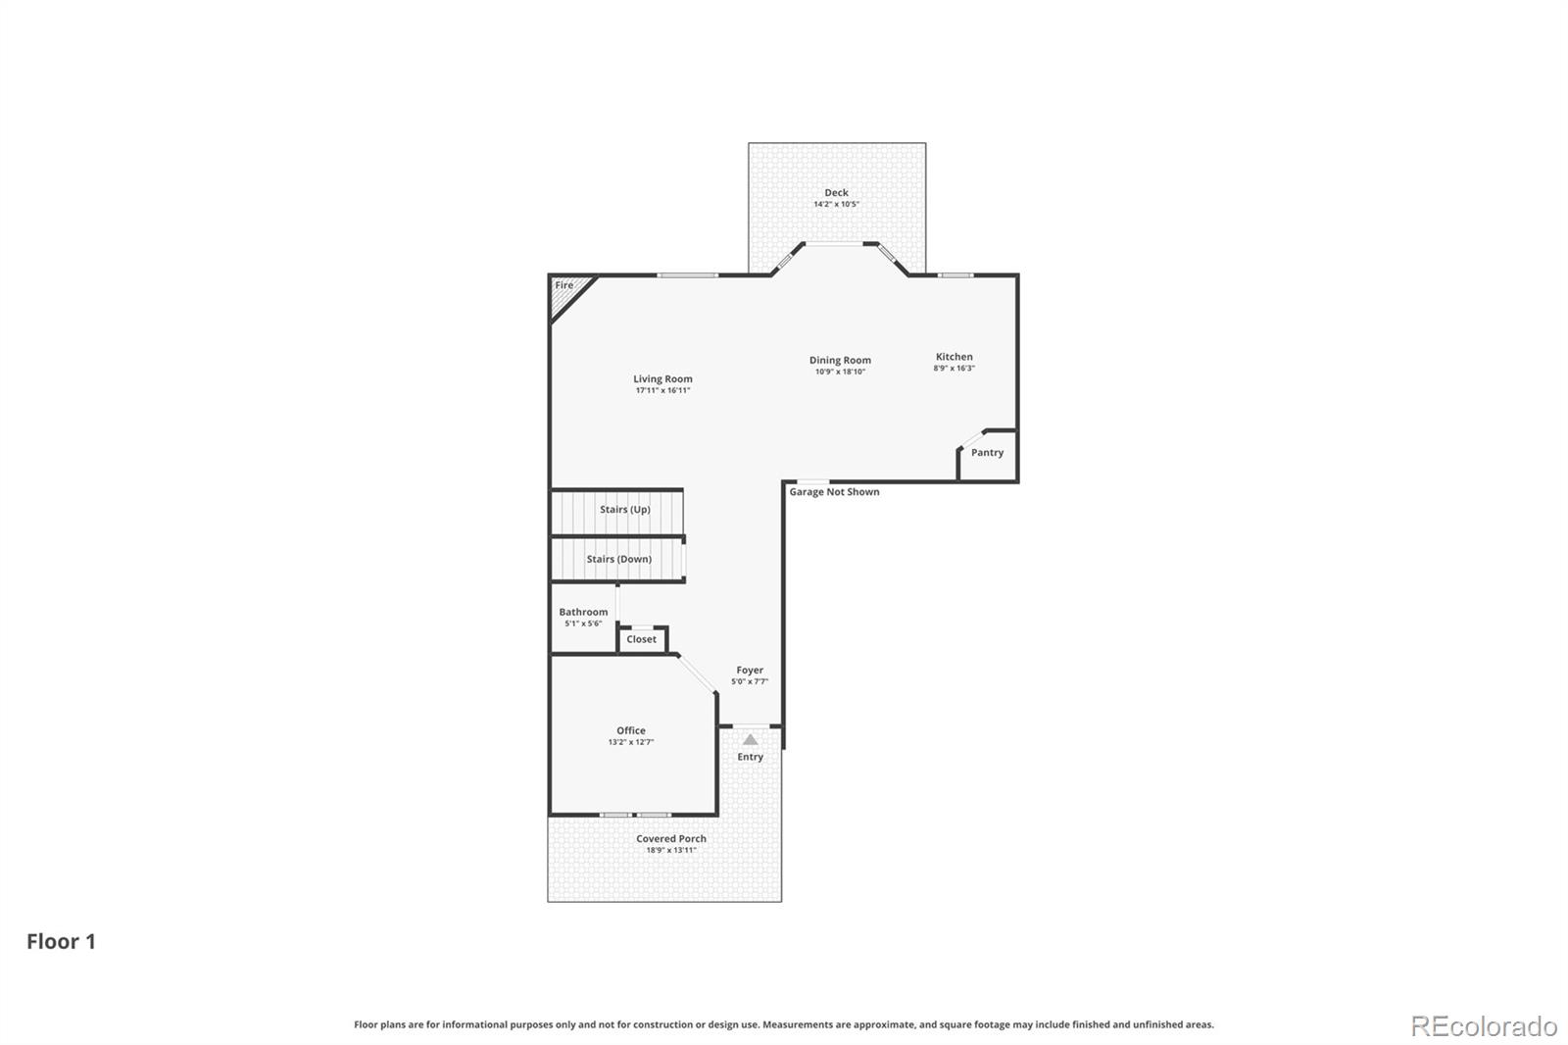
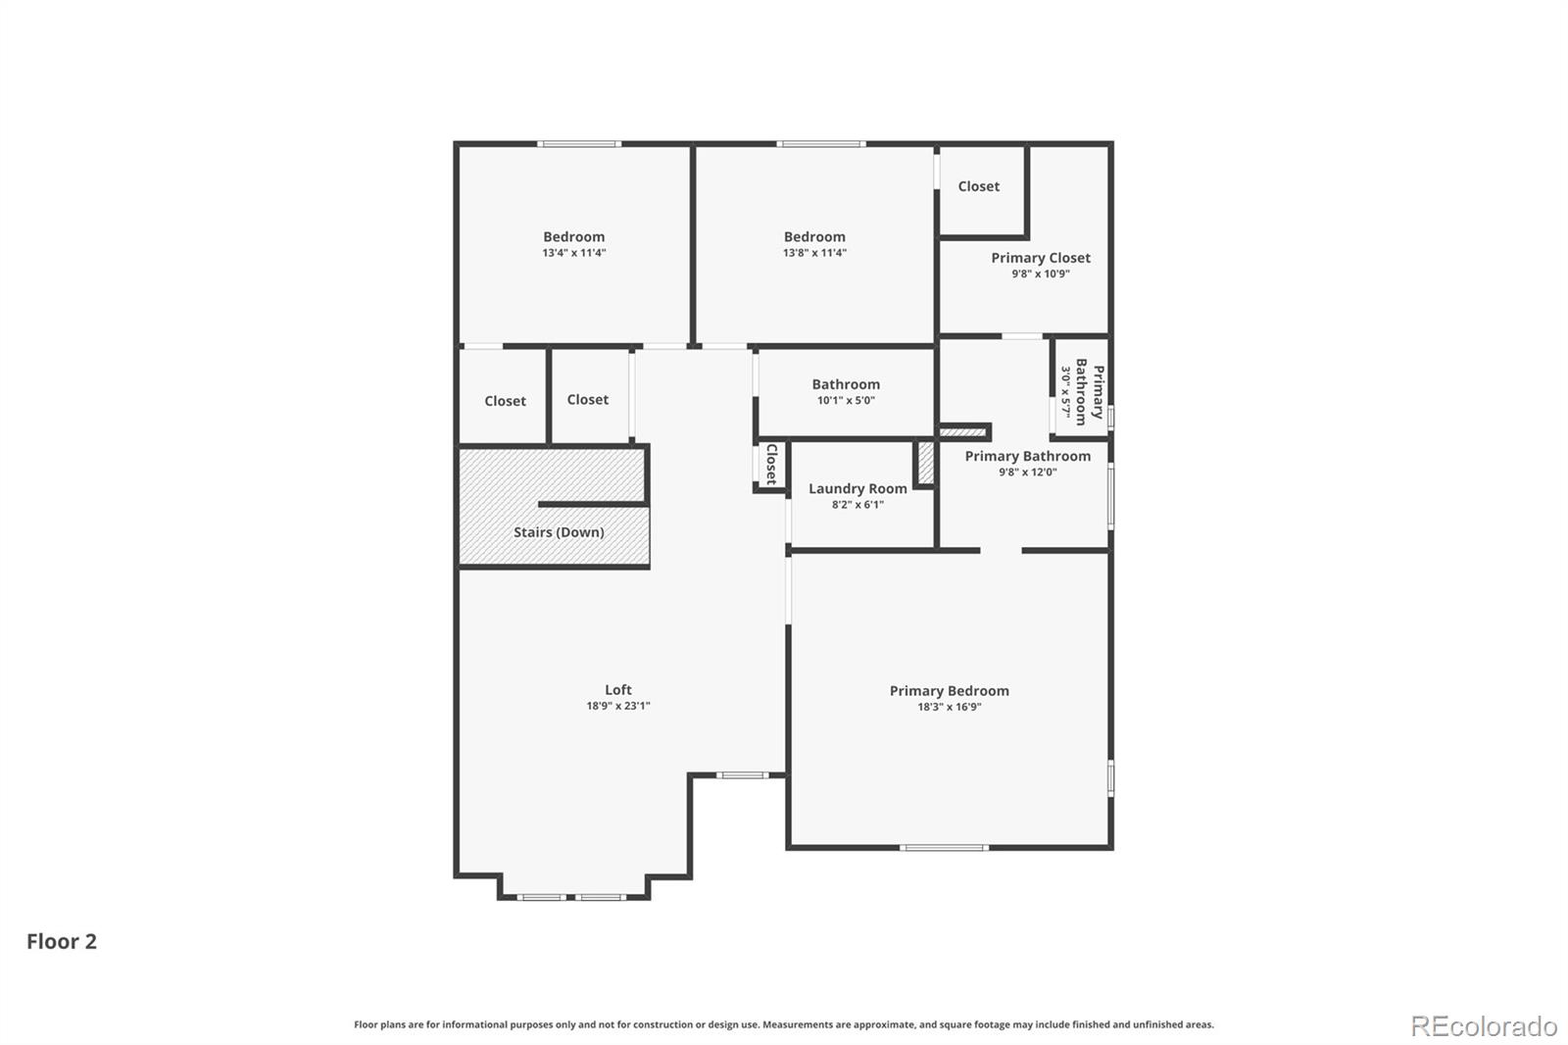
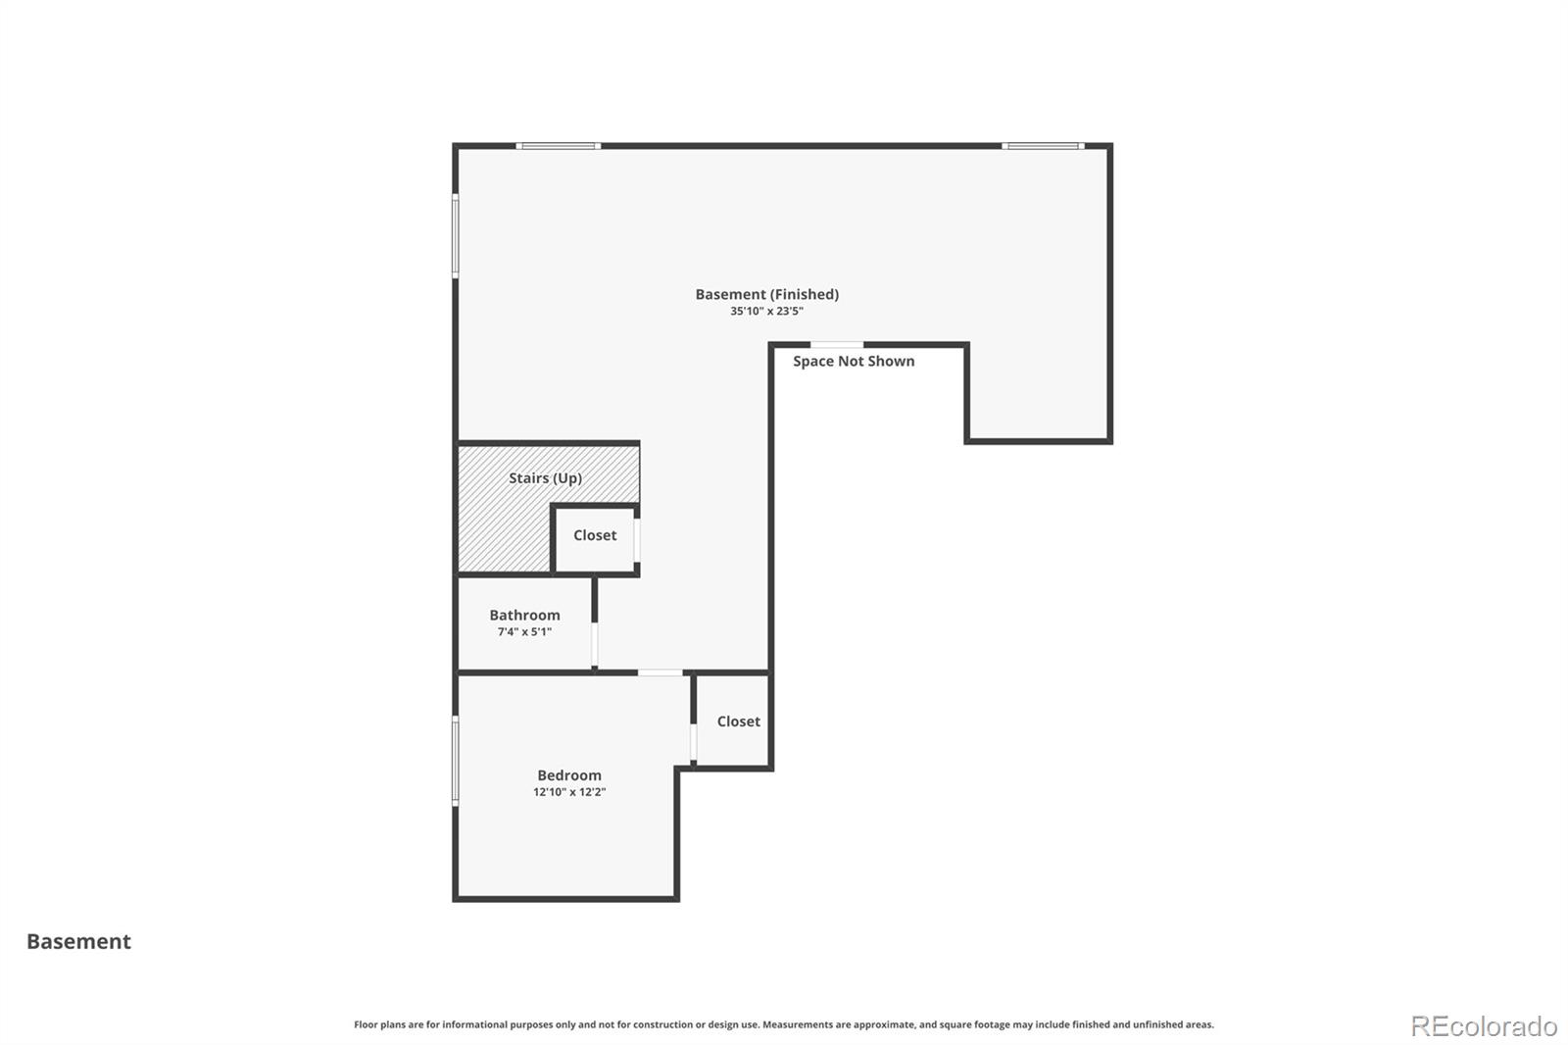
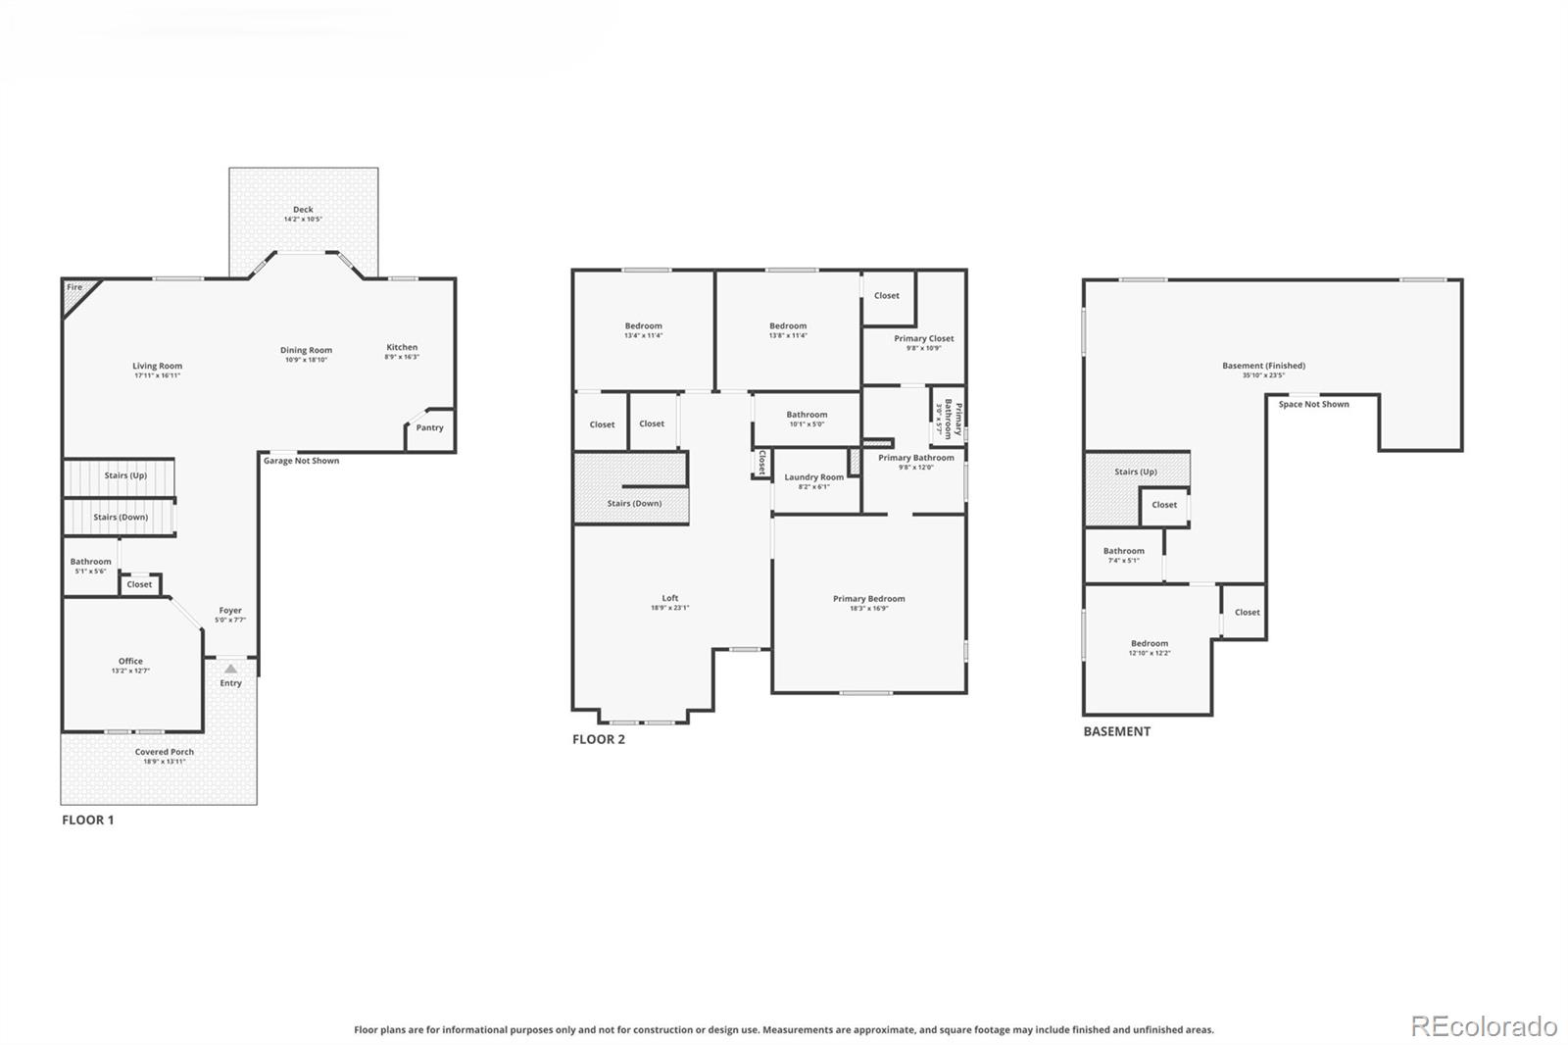
Don't miss this gorgeous Challenger Homes Manchester floorplan with a fully finished basement in Sterling Ranch, zoned to Academy School District 20 & boasting unobstructed Pikes Peak views and incredible outdoor living spaces. This beautifully updated home offers over 3800 sq ft of luxurious living, serene mountain views, and easy access parks, trails, & military bases. As you walk into the home, you will see a well-appointed home office off of the entry, as well as a half bath. Continue into the home and experience the open concept living room/dining area/kitchen, perfect for entertaining, or everyday living. The updated kitchen is a true showstopper, featuring new chic two-tone cabinetry (all soft close), new hardware, and stunning granite countertops. Don't miss the large island, generous kitchen pantry, and all stainless-steel appliances. The family room features a gas fireplace, perfect for cozying up on cold winter nights. Head outside onto the deck that is ideal for summer barbeques & morning coffee routines, all while taking in breathtaking mountain views. Continue upstairs, and step into the generous loft, ideal for a playroom, second living space, or even a second home office. Continue into the primary suite, which includes a 5-piece spa-like bath with soaking tub, dual vanities, large shower, and a walk-in closet. The two additional bedrooms upstairs are generously sized, both featuring walk in closets. An upstairs laundry room and a full bathroom complete the upper level. Downstairs in the garden level basement, you will find a fourth bedroom, full bathroom, and oversized rec room. Central A/C and designer upgrades throughout (including newer LVP flooring throughout the main level)! Close to Powers Blvd, Peterson SFB, and USAFA. Near the Section 16 Trailhead, The Pineries Open Space & Black Forest Regional Park. Schedule your tour today and experience the best of Colorado living! Video: https://app.pixvid.net/videos/019d4e84-b263-7084-b8e8-1b49130c4b23

Share Property

Location

8271 White Fish Way, Colorado Springs, CO 80908

Status

Sold
Aimee Fletcher

Aimee Fletcher

TITLE

Real Estate Agent | Team Owner

Property Amenities

Interior
Laundry room In Unit
Fireplace Gas, Living Room
Appliances Dishwasher, Disposal, Microwave, Oven, Range, Refrigerator
Flooring Carpet, Wood
Total Bedrooms: 4
Half Bathrooms: 1
Full Bathrooms: 3
Other Interior Features Eat-in Kitchen, Entrance Foyer, Five Piece Bath, High Ceilings, Kitchen Island, Open Floorplan, Pantry, Walk-In Closet(s)
Area & Lot
Total area 3,882 Sq.Ft.
Lot Area 7,010 Sq.Ft.
Living area 3,882 Sq.Ft.
MLS® ID 3820481
Year Built 2019
School District Academy 20
High School Liberty
Middle School Chinook Trail
Elementary School Legacy Peak
Type Residential
Status Sold
Exterior
Stories 2
Air conditioning Central Air
Heat type Forced Air
Water Source Public
Garage Space 2.0
Security Features Smoke Detector(s)
Sewer Public Sewer
Other Exterior Features Private Yard
Parking Concrete
Lot Features Landscaped, Level, Master Planned, Sprinklers In Front
Roof Composition
Utilities Cable Available, Electricity Connected, Natural Gas Available
Finance
Sales Price $625,000
HOA Fees $98 quarterly
Real Estate Tax $5,248 yearly

360 Virtual Tour

Take a tour of this property

Black Forest

If you are looking for more private land and beautiful landscapes.

Work With Us

Having the right real estate team means having a team who are committed to helping you buy or sell your home with the highest level of expertise in your local market. This means also to help you in understanding each step of the buying or selling process.