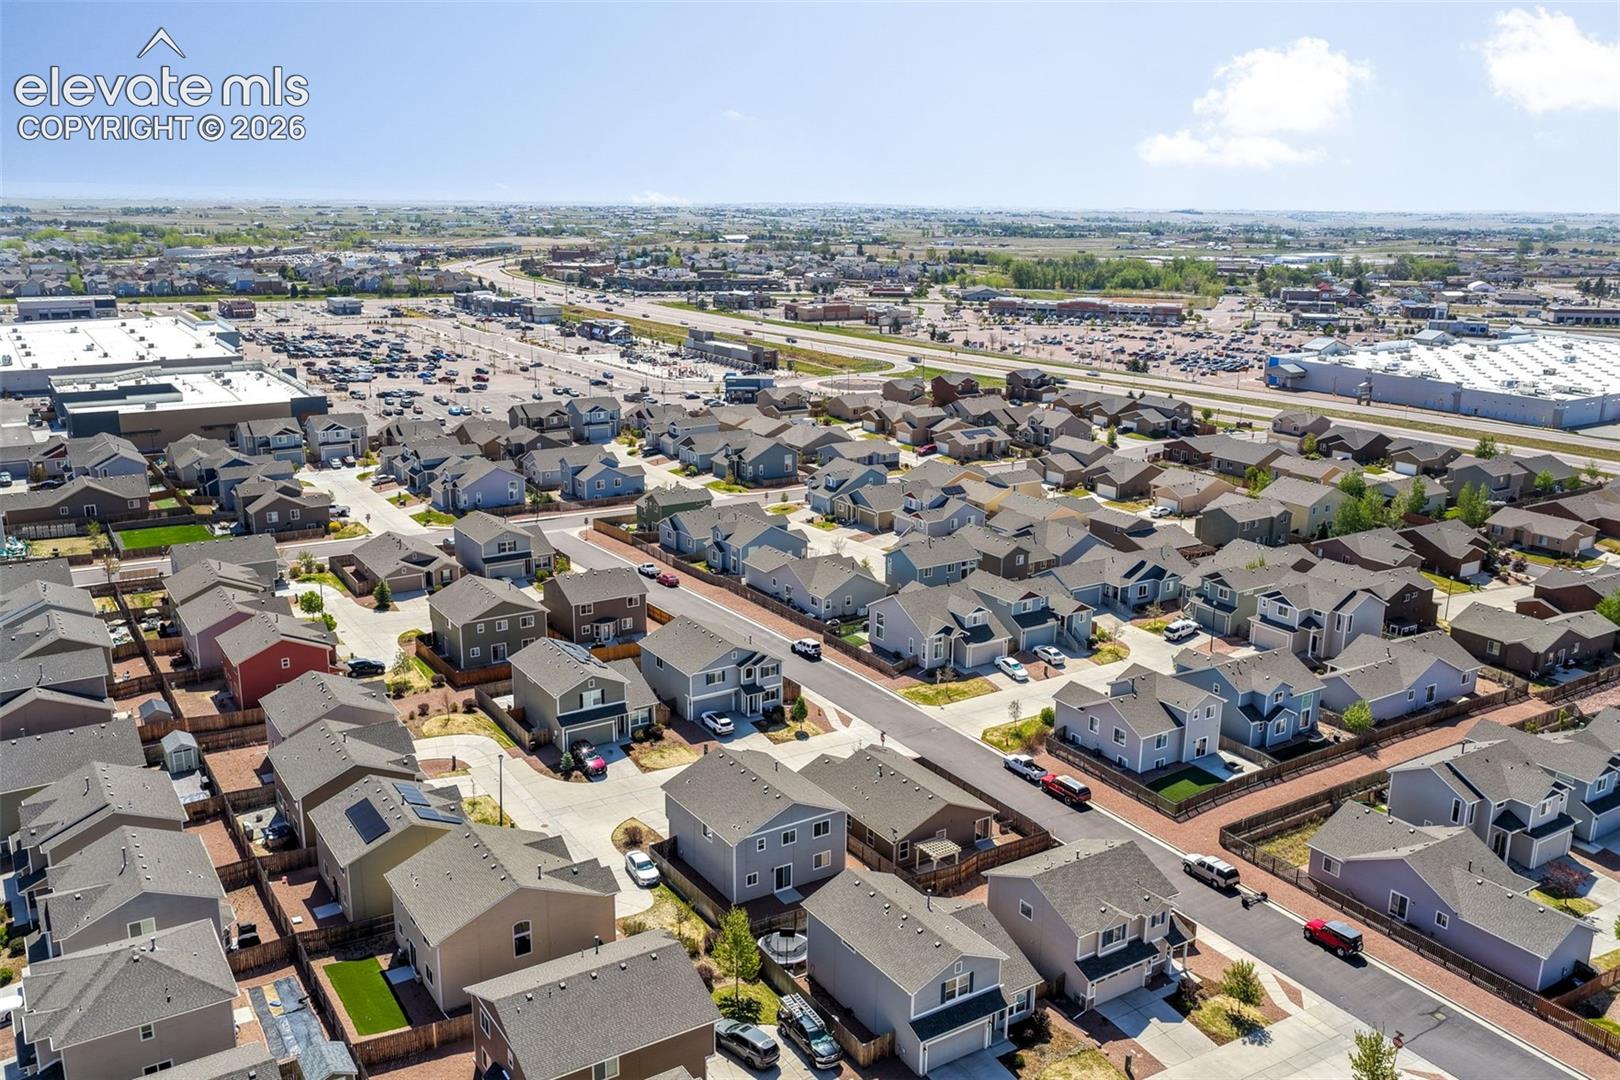
7704 Cruzer Heights
7704 Cruzer Heights
7704 Cruzer Heights
7704 Cruzer Heights
7704 Cruzer Heights
7704 Cruzer Heights
7704 Cruzer Heights
7704 Cruzer Heights
7704 Cruzer Heights
7704 Cruzer Heights
7704 Cruzer Heights
7704 Cruzer Heights
7704 Cruzer Heights
7704 Cruzer Heights
7704 Cruzer Heights
7704 Cruzer Heights
7704 Cruzer Heights
7704 Cruzer Heights
7704 Cruzer Heights
7704 Cruzer Heights
7704 Cruzer Heights
7704 Cruzer Heights
7704 Cruzer Heights
7704 Cruzer Heights
7704 Cruzer Heights
7704 Cruzer Heights
7704 Cruzer Heights
7704 Cruzer Heights
7704 Cruzer Heights
7704 Cruzer Heights
7704 Cruzer Heights
7704 Cruzer Heights
7704 Cruzer Heights
7704 Cruzer Heights
7704 Cruzer Heights
7704 Cruzer Heights
7704 Cruzer Heights
7704 Cruzer Heights
7704 Cruzer Heights
7704 Cruzer Heights
7704 Cruzer Heights
7704 Cruzer Heights
7704 Cruzer Heights
7704 Cruzer Heights
7704 Cruzer Heights
7704 Cruzer Heights
7704 Cruzer Heights
7704 Cruzer Heights
7704 Cruzer Heights
7704 Cruzer Heights
VIEW PHOTOS
Bought with Justin Critchfield CREN MRP , Coldwell Banker Realty and Listed by Aimee Fletcher CLHMS GRI , Exp Realty LLC Listing Contact: 888-440-2724
$372,000

7704 Cruzer Heights

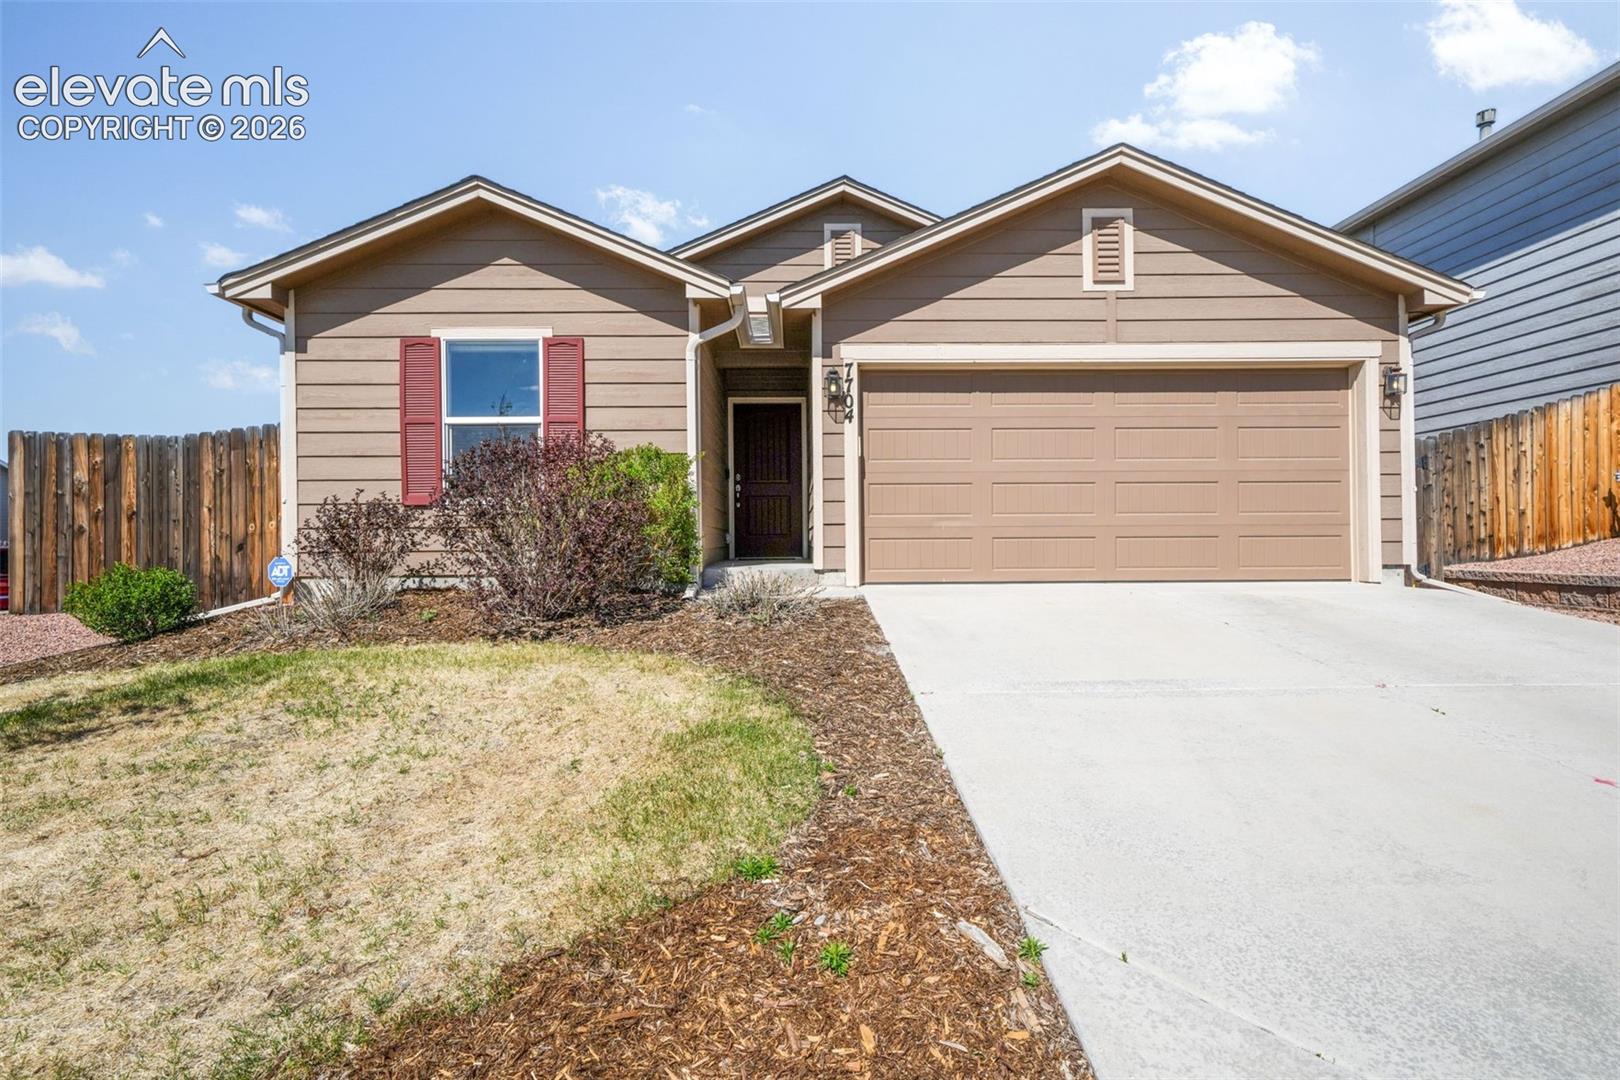
2 Beds 2 Baths 1,258 Sq.Ft. 4,275 Sq.Ft.

Description

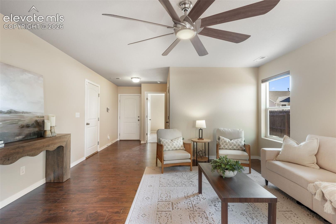
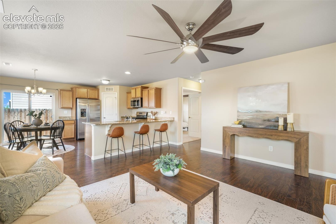
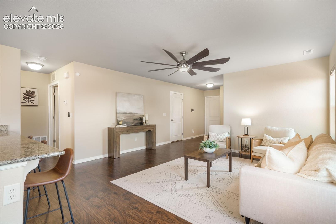
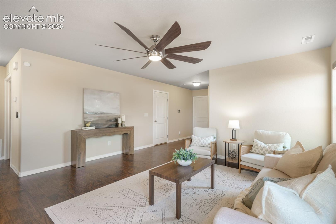
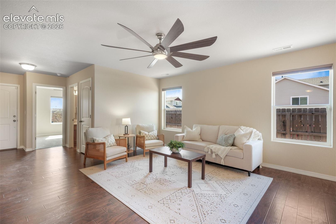
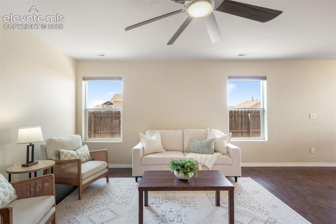
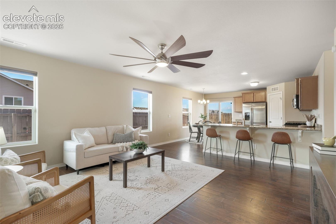
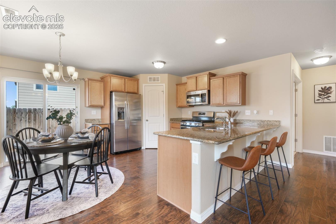
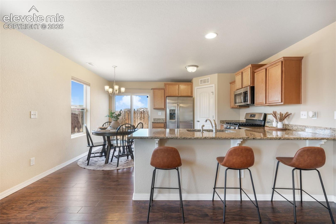
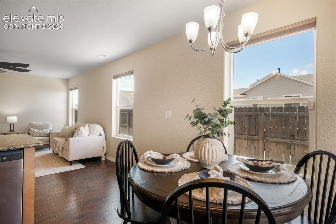
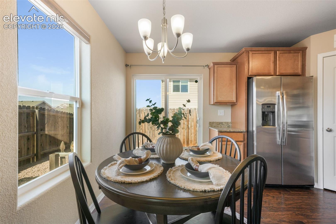
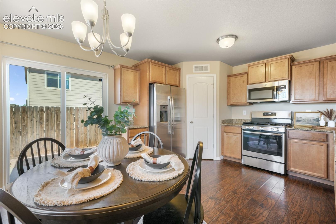
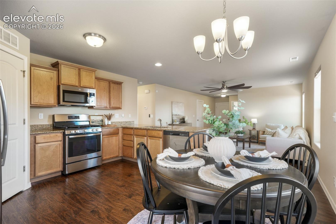
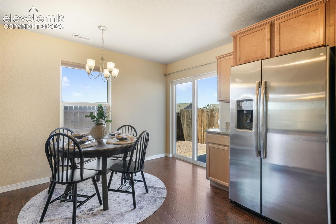
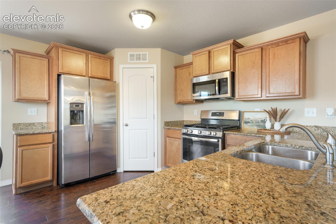
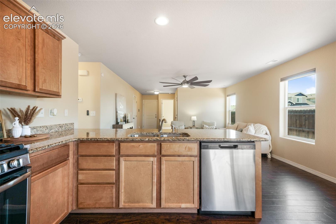
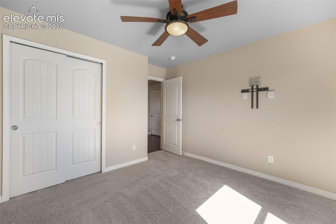
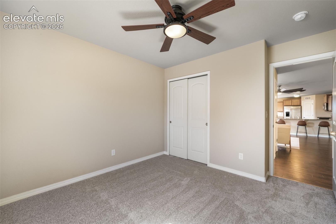
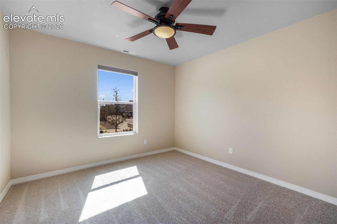
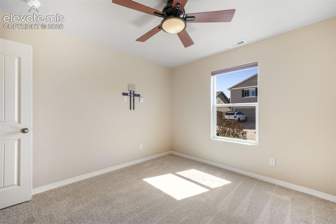
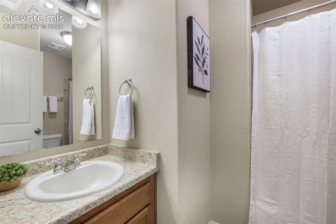
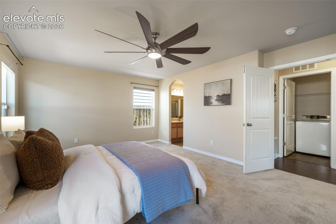
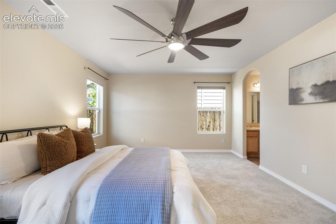
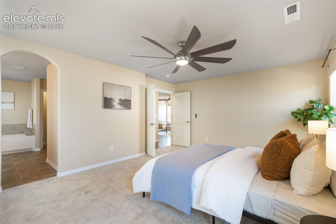
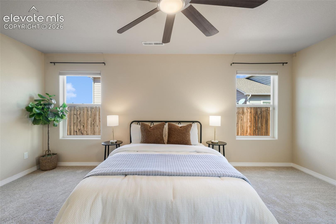
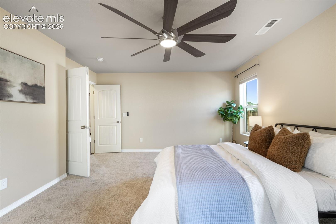
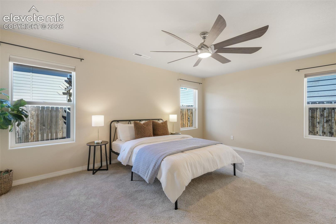
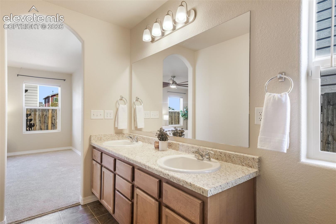
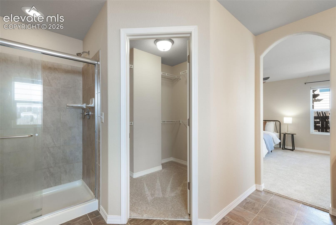
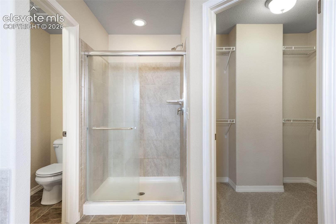
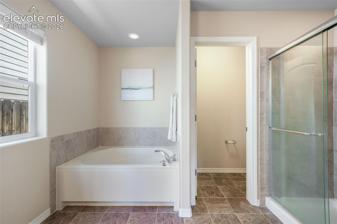
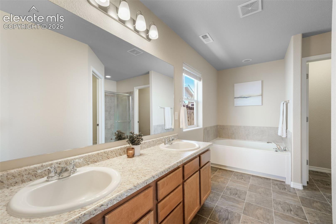
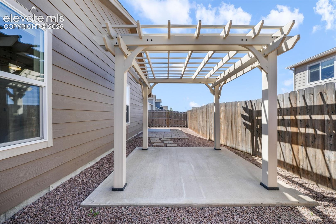
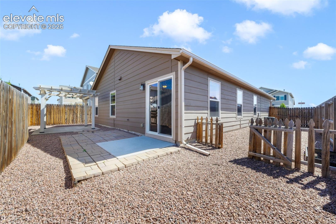
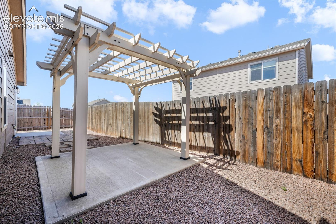
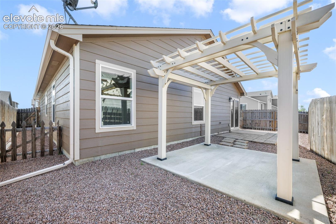
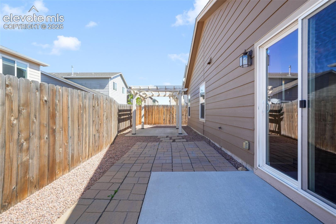
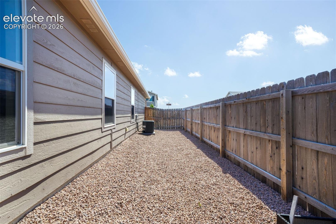
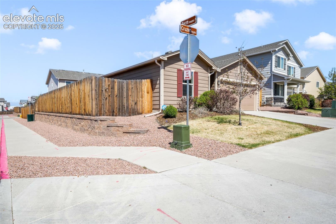
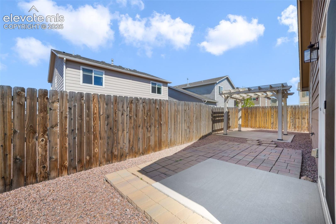
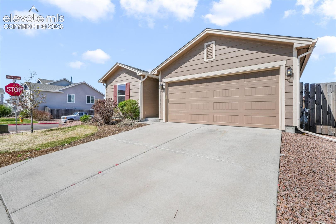
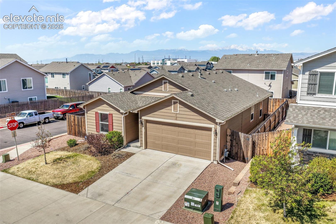
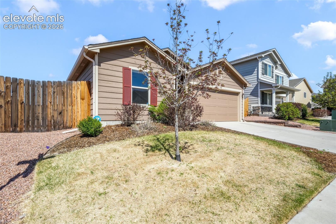
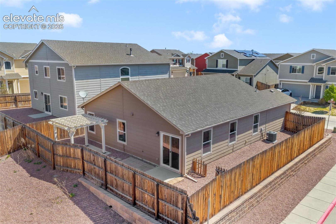
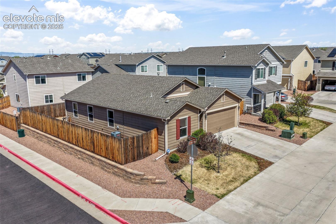
Beautiful 2-bedroom, 2-bath home featuring an open floor plan and a spacious master suite with an attached five-piece bath. The maintenance-free backyard is designed for relaxing and entertaining, complete with two sitting areas and a charming pergola. Enjoy easy living with front yard maintenance handled by the HOA, allowing more time to enjoy your beautiful outdoor spaces and comfortable interior. New carpet and paint through out the home completed in May of 2026.

Share Property

Location

7704 Cruzer Heights, Peyton, CO 80831

Status

Sold

Date Sold

November 9, 2026
Aimee Fletcher

Aimee Fletcher

TITLE

Real Estate Agent | Team Owner

Property Amenities

Interior
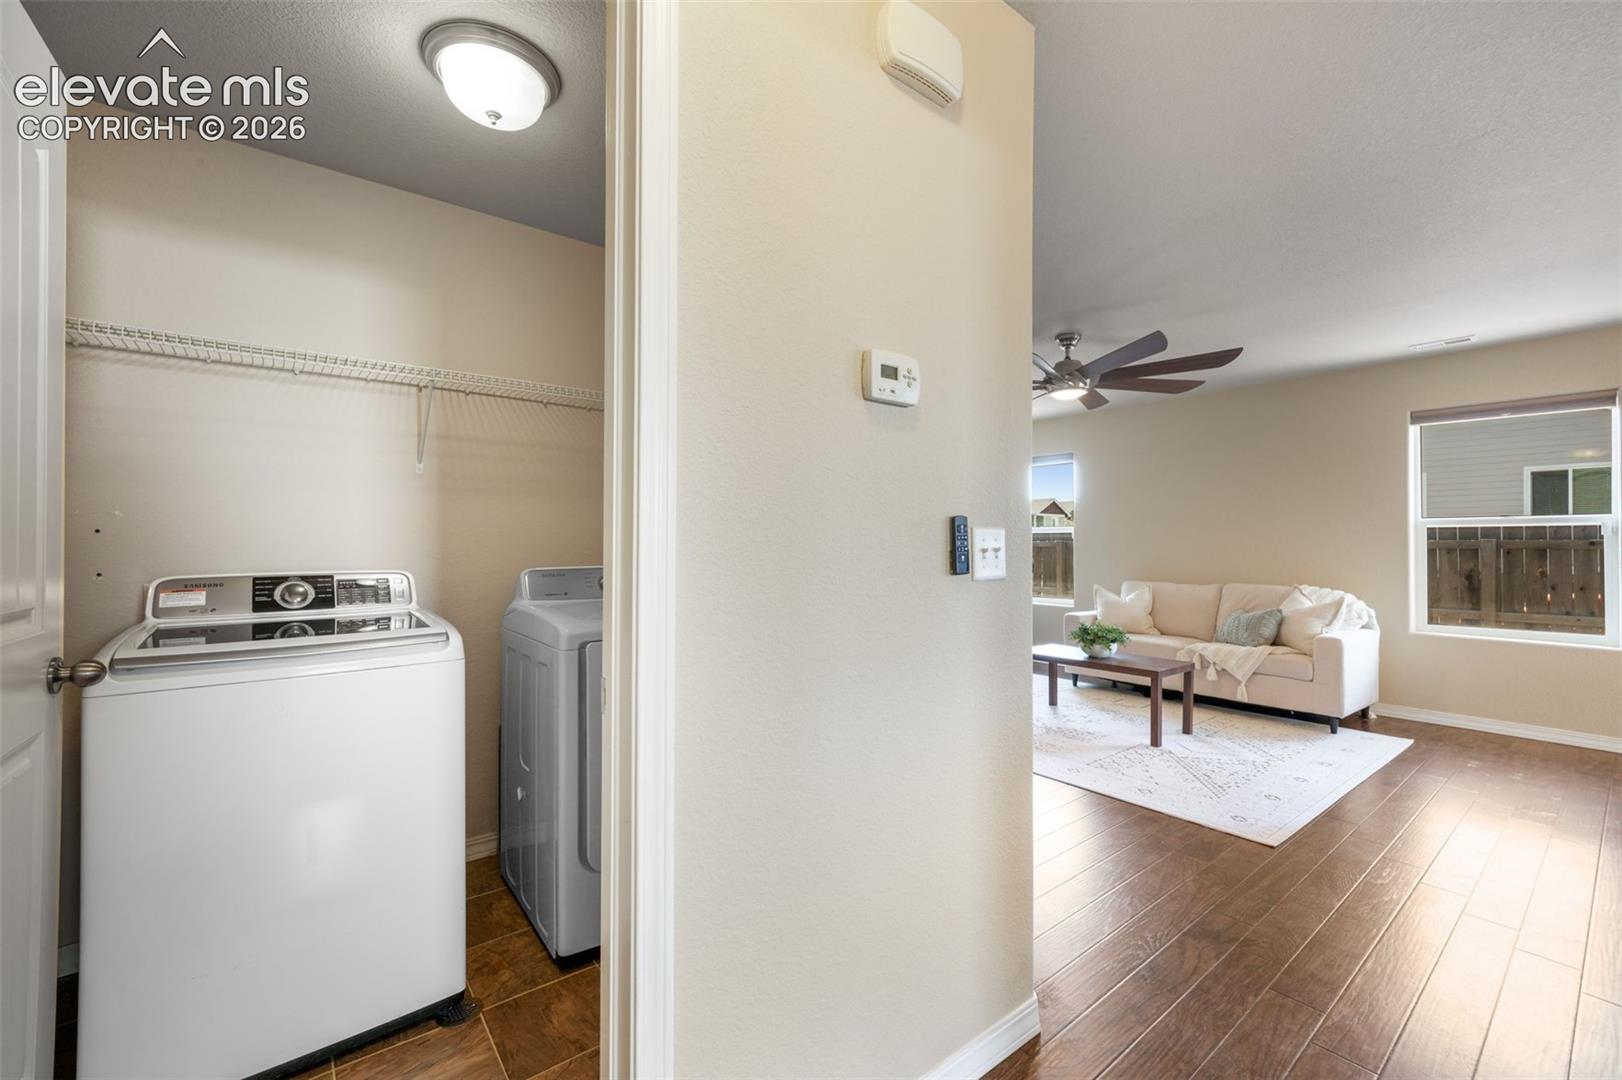
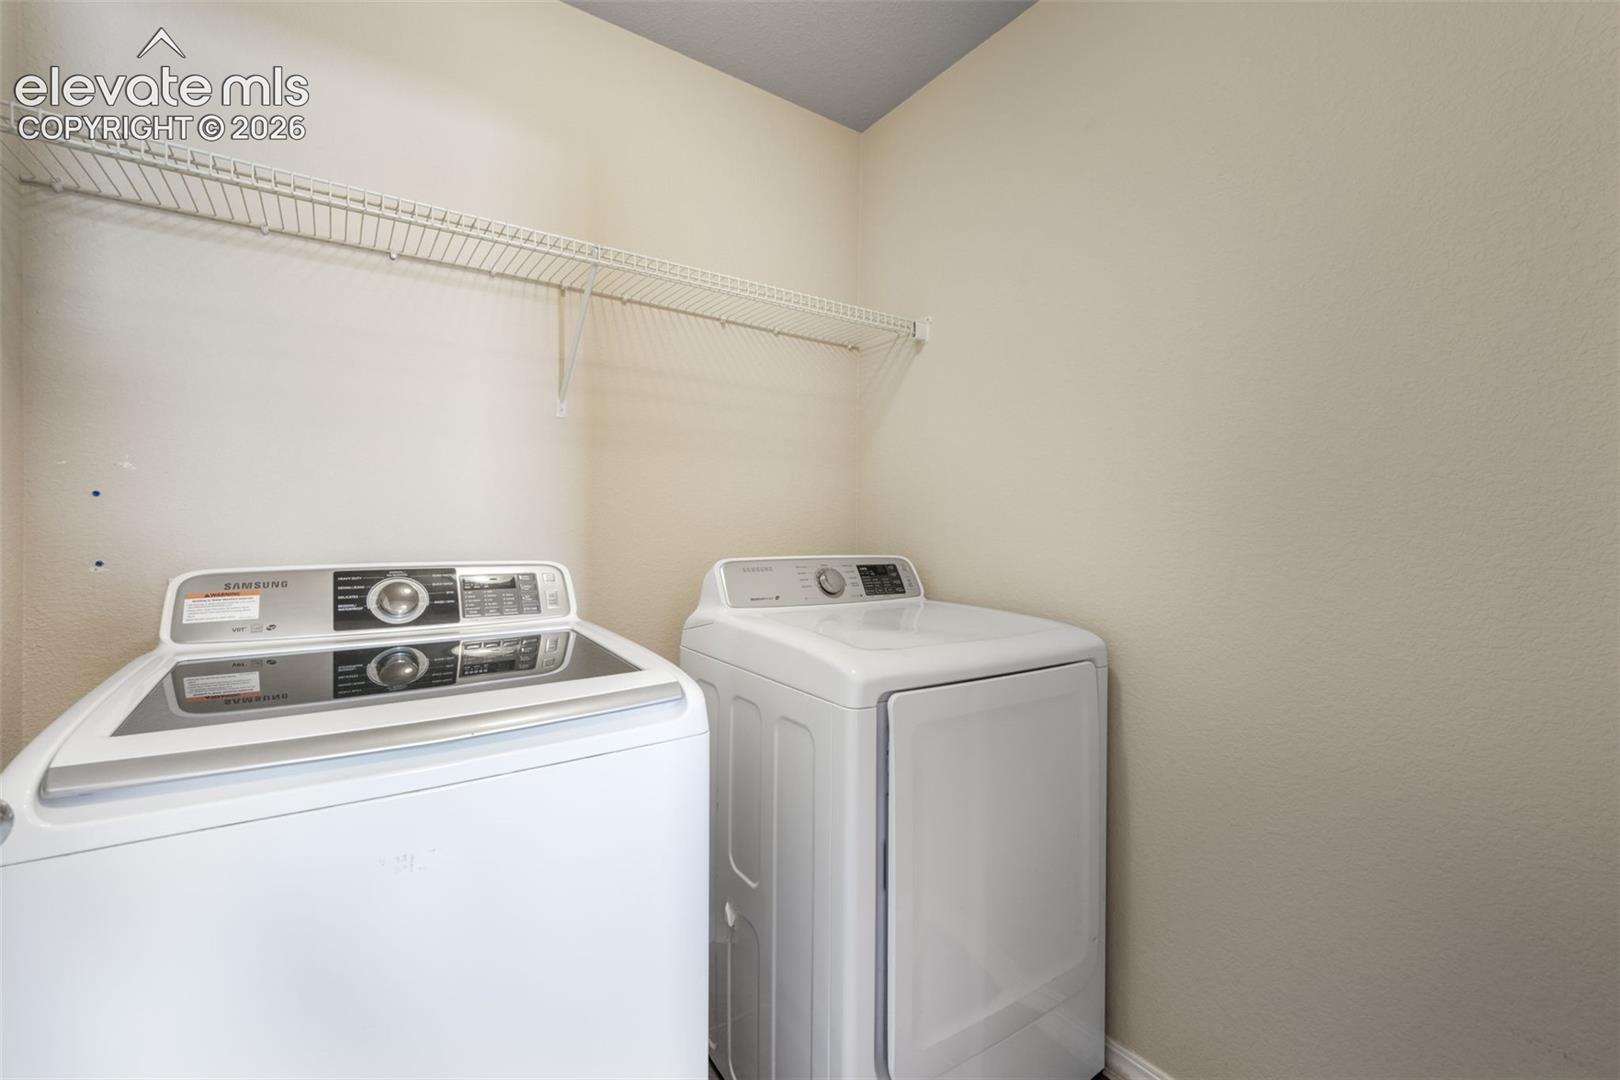
Laundry room Electric Hook-up, Main
Fireplace Electric, Free-standing, Main Level, One
Appliances Dishwasher, Disposal, Dryer, Microwave Oven, Oven, Range, Washer
Flooring Carpet, Wood
Total Bedrooms: 2
Full Bathrooms: 2
Other Interior Features 5-Pc Bath
Area & Lot
Total area 1,258 Sq.Ft.
Lot Area 4,275 Sq.Ft.
Living area 1,258 Sq.Ft.
MLS® ID 6468158
Year Built 2018
School District District 49
High School Falcon
Middle School Falcon
Elementary School Bennett Ranch
View Description View of Pikes Peak
Architecture Styles Ranch
Type Residential
Status Sold
Date Sold November 9, 2026
Exterior
Air conditioning Ceiling Fan(s), Central Air
Heat type Forced Air, Natural Gas
Water Source Assoc/Distr
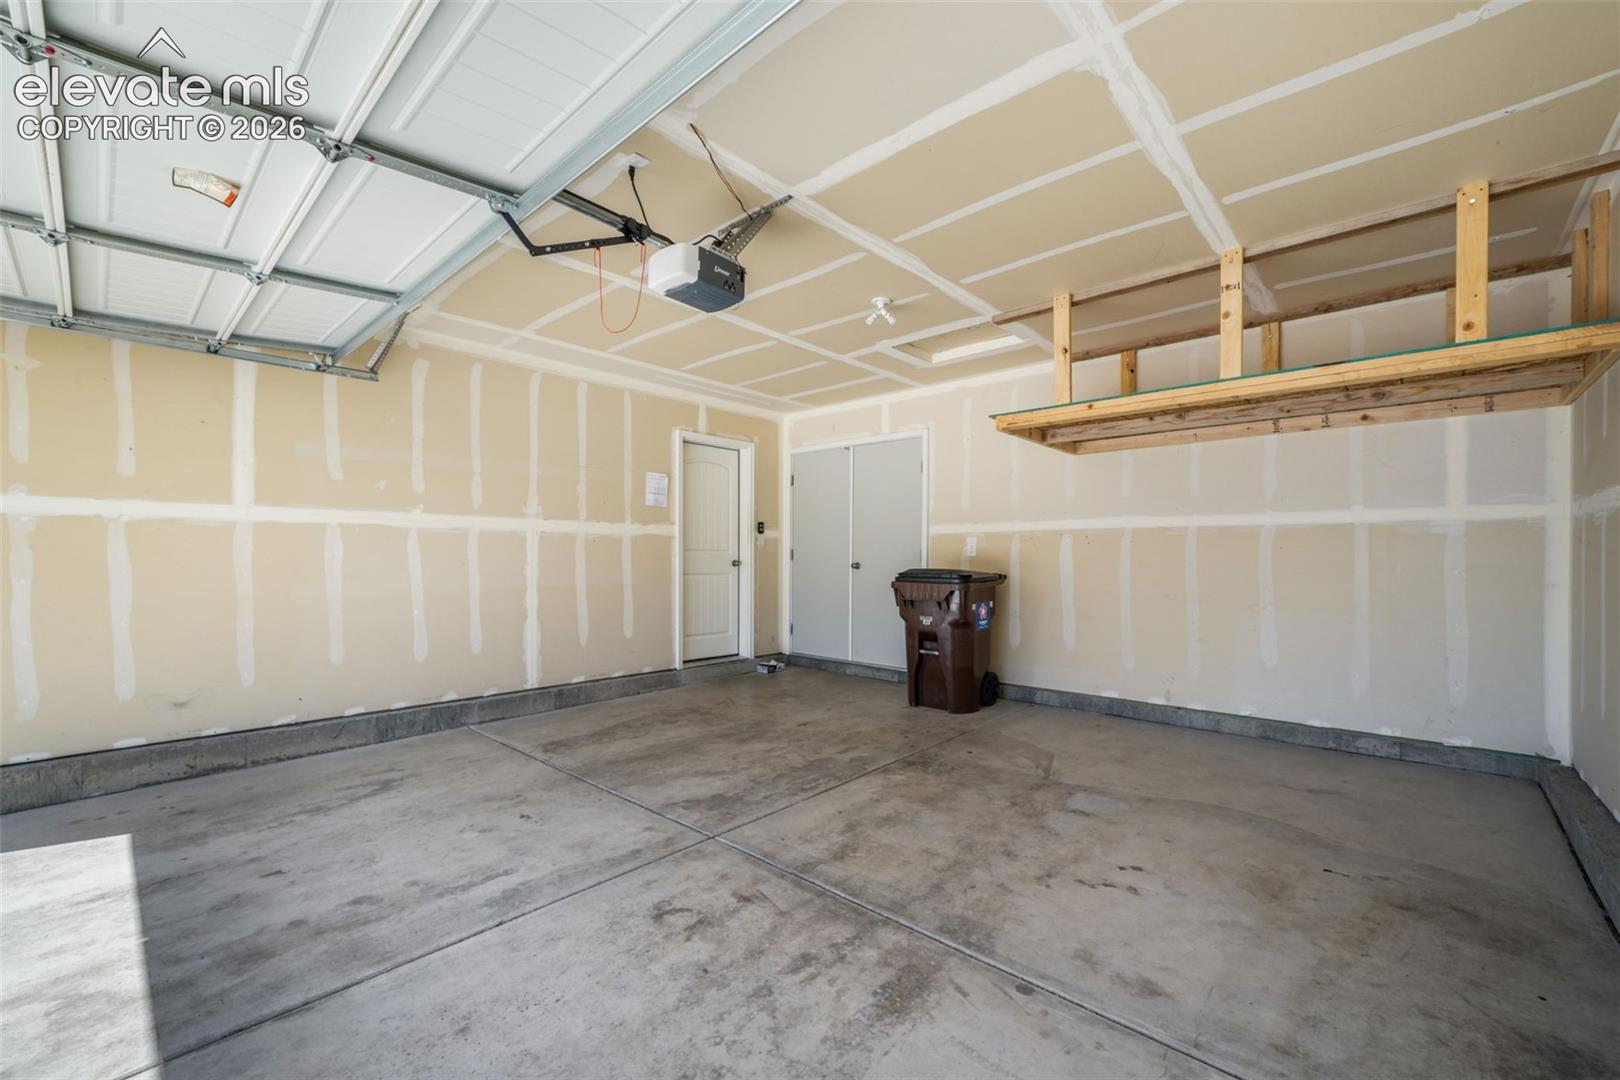
Garage Space 2.0
Sewer Sewer
Parking Attached, Garage Door Opener, Concrete
Lot Features Corner
Roof Composite Shingle
Utilities Cable Available, Electricity Connected, Natural Gas Connected
Finance
Sales Price $372,000
HOA Fees $130 monthly
Real Estate Tax $1,736 yearly

360 Virtual Tour

Take a tour of this property

Work With Us

Having the right real estate team means having a team who are committed to helping you buy or sell your home with the highest level of expertise in your local market. This means also to help you in understanding each step of the buying or selling process.