Leave a Message

By providing your contact information to The Fletcher Team & Associates, your personal information will be processed in accordance with The Fletcher Team & Associates's Privacy Policy. By checking the box(es) below, you consent to receive communications regarding your real estate inquiries and related marketing and promotional updates in the manner selected by you. For SMS text messages, message frequency varies. Message and data rates may apply. You may opt out of receiving further communications from The Fletcher Team & Associates at any time. To opt out of receiving SMS text messages, reply STOP to unsubscribe.

Thank you for your message. We will be in touch with you shortly.

7560 Pine Cone Road
7560 Pine Cone Road
7560 Pine Cone Road
7560 Pine Cone Road
7560 Pine Cone Road
7560 Pine Cone Road
7560 Pine Cone Road
7560 Pine Cone Road
7560 Pine Cone Road
7560 Pine Cone Road
7560 Pine Cone Road
7560 Pine Cone Road
7560 Pine Cone Road
7560 Pine Cone Road
7560 Pine Cone Road
7560 Pine Cone Road
7560 Pine Cone Road
7560 Pine Cone Road
7560 Pine Cone Road
7560 Pine Cone Road
7560 Pine Cone Road
7560 Pine Cone Road
7560 Pine Cone Road
7560 Pine Cone Road
7560 Pine Cone Road
7560 Pine Cone Road
7560 Pine Cone Road
7560 Pine Cone Road
7560 Pine Cone Road
7560 Pine Cone Road
7560 Pine Cone Road
7560 Pine Cone Road
7560 Pine Cone Road
7560 Pine Cone Road
7560 Pine Cone Road
7560 Pine Cone Road
7560 Pine Cone Road
7560 Pine Cone Road
7560 Pine Cone Road
7560 Pine Cone Road
7560 Pine Cone Road
7560 Pine Cone Road
7560 Pine Cone Road
7560 Pine Cone Road
7560 Pine Cone Road
7560 Pine Cone Road
7560 Pine Cone Road
7560 Pine Cone Road
7560 Pine Cone Road
7560 Pine Cone Road
VIEW PHOTOS
Bought with Non Member, Non Member and Listed by Aimee Fletcher CLHMS GRI , Exp Realty LLC Listing Contact: 888-440-2724
$550,000

7560 Pine Cone Road

3 Beds 3 Baths 1,932 Sq.Ft. 5 Acres

Description

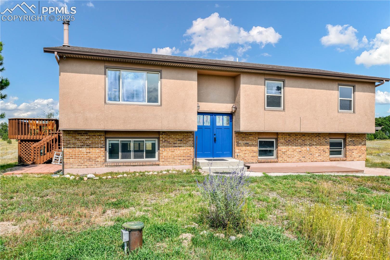
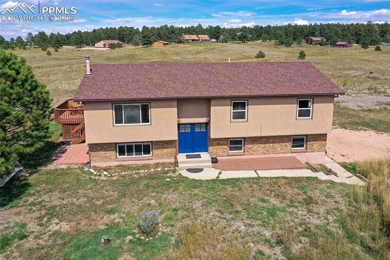
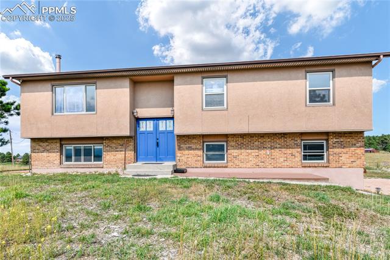
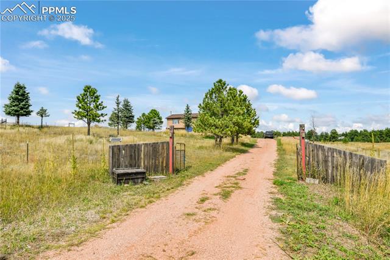
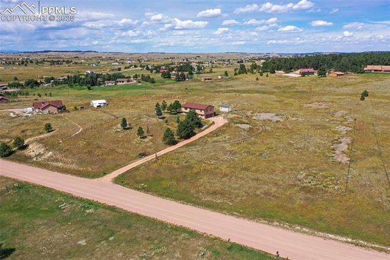
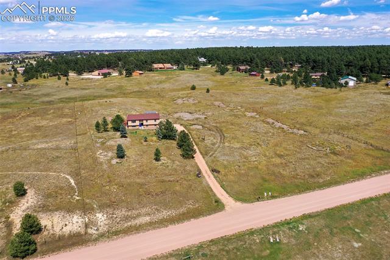
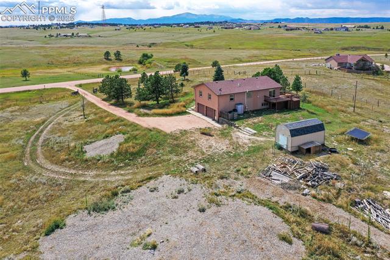
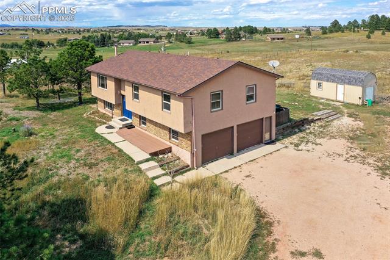
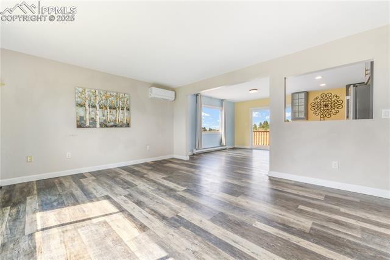
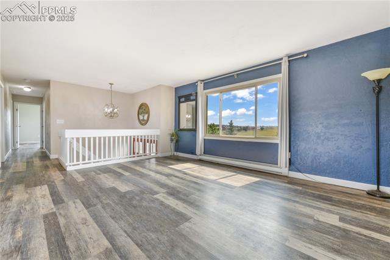
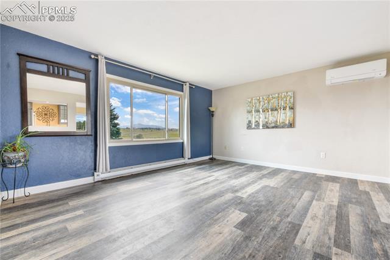
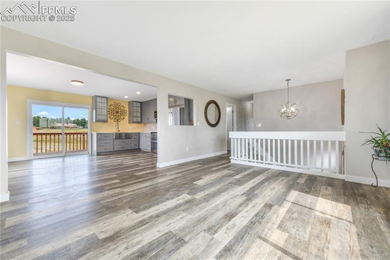
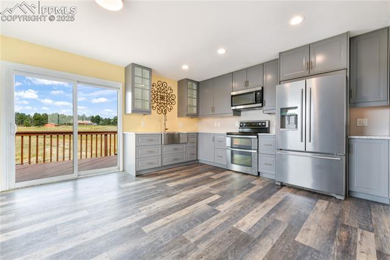
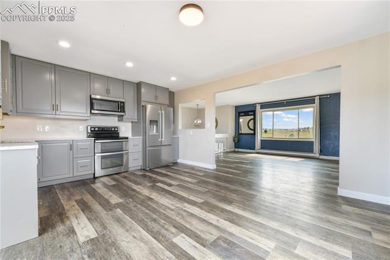
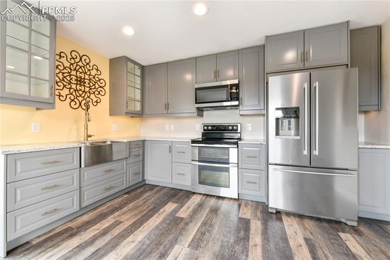
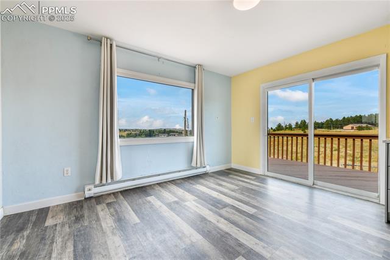
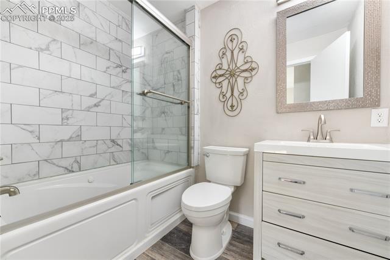
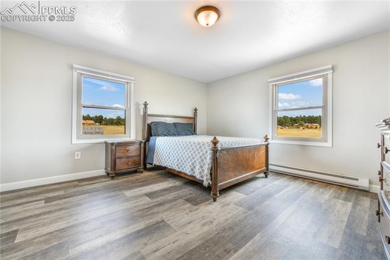
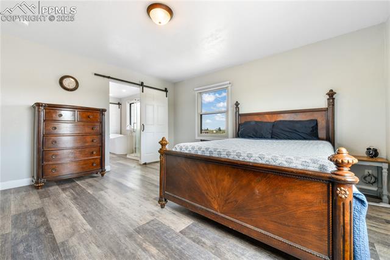
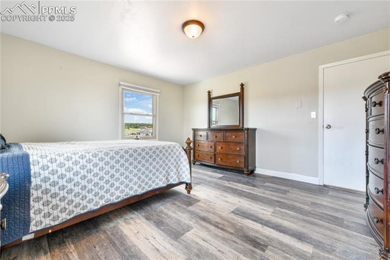
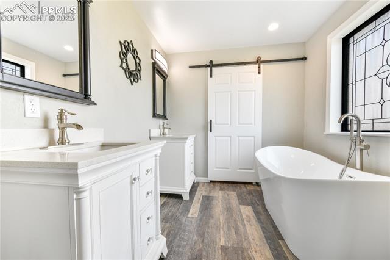
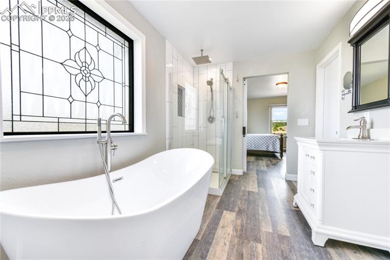
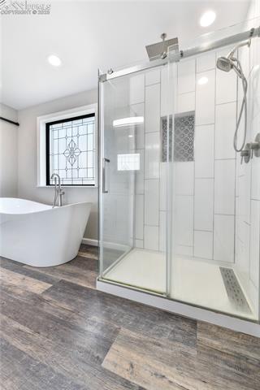
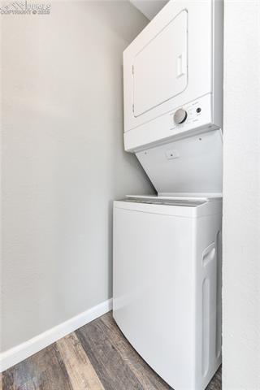
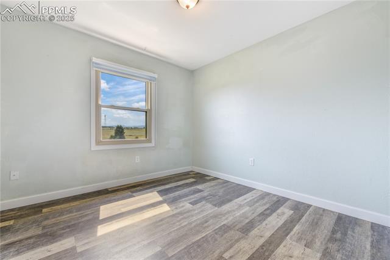
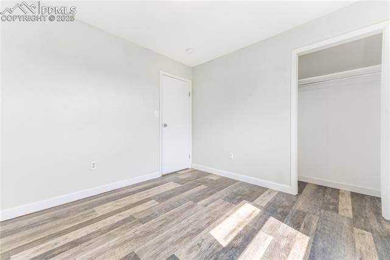
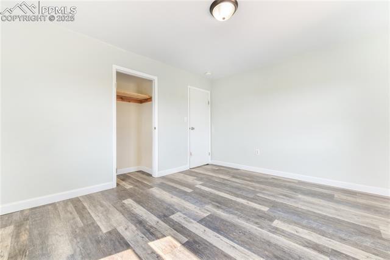
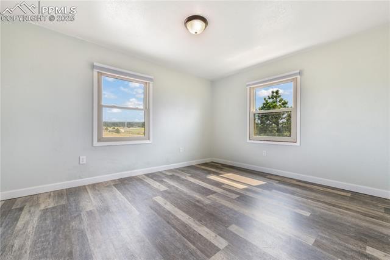
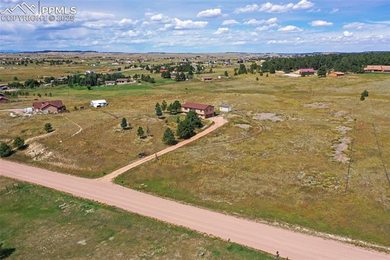
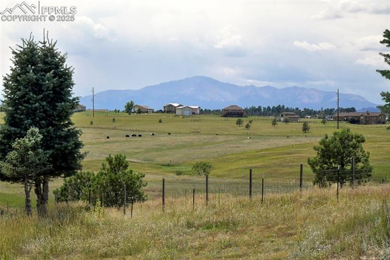
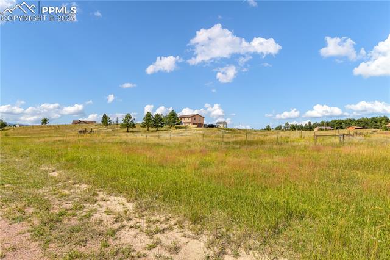
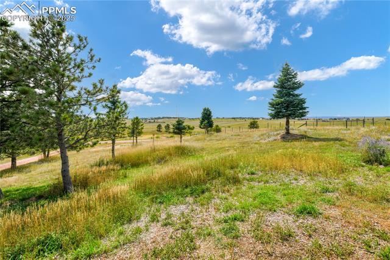
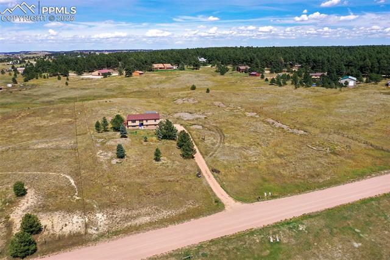
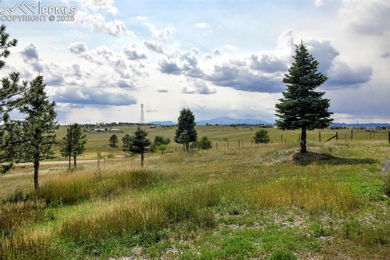
Welcome to peaceful country living! This charming bi-level home sits on 5 beautiful, usable acres with sweeping mountain views and plenty of privacy--perfect for those who want space to breathe and room to roam. From the moment you arrive, you'll feel right at home. Inside, the updated kitchen is sure to impress with abundant cabinet and counter space, newer appliances, a classic farm sink, and a cozy nook/dining space that walks out to the back deck--just right for morning coffee or evening sunsets. The upper level also offers a welcoming living room for gatherings, two comfortable secondary bedrooms, and an updated full bath. The spacious master suite is a true retreat, featuring plank flooring and a stunning, fully remodeled bath with dual sinks, a walk-in shower, and a soaking tub. For added convenience, a stackable washer and dryer are tucked right into the master bath.
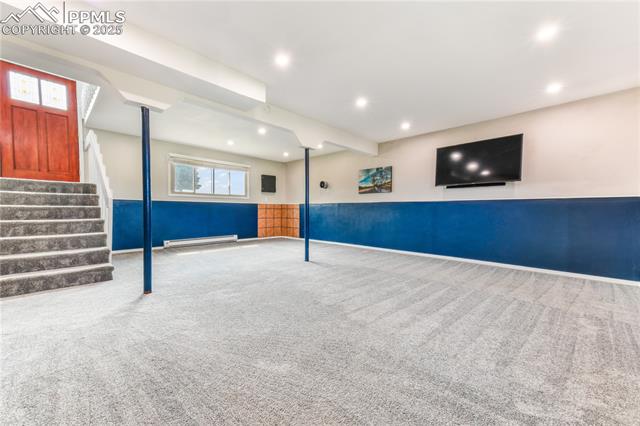
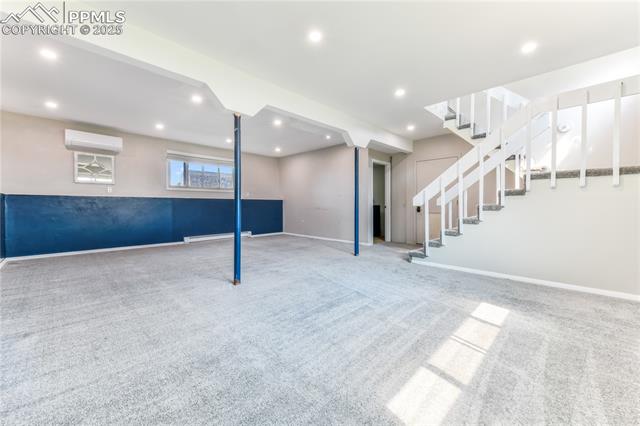
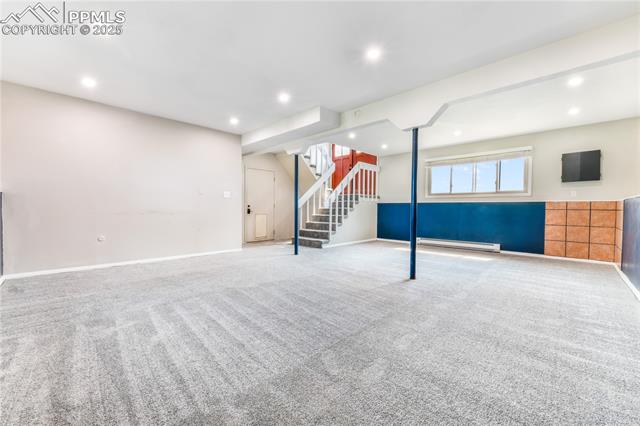
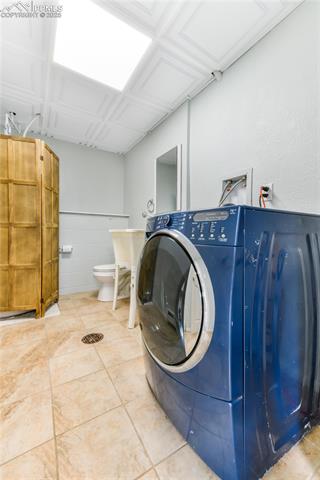
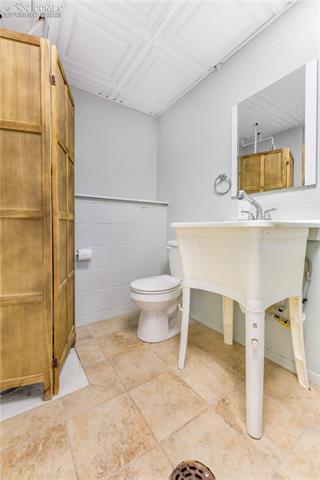
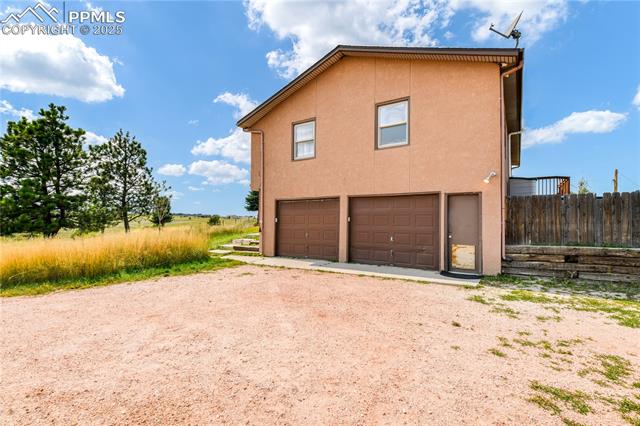
Downstairs, you'll find a bright family room with plenty of natural light, a half bath, laundry room, and access to the attached two-car garage.
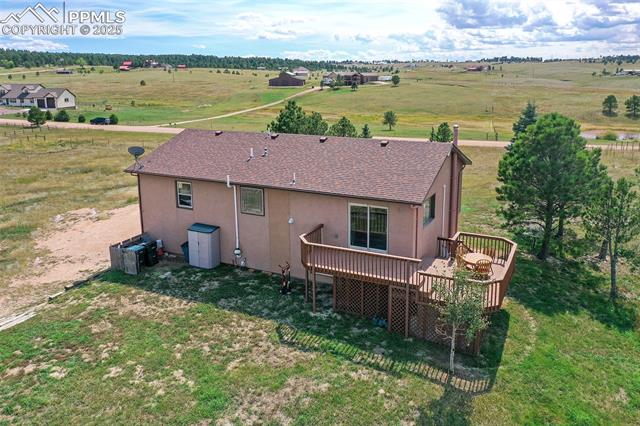
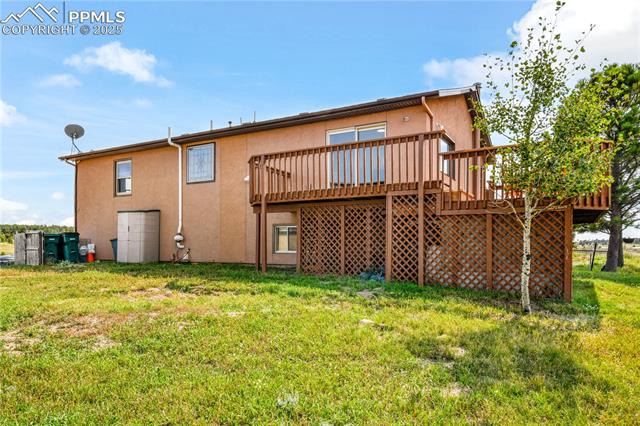
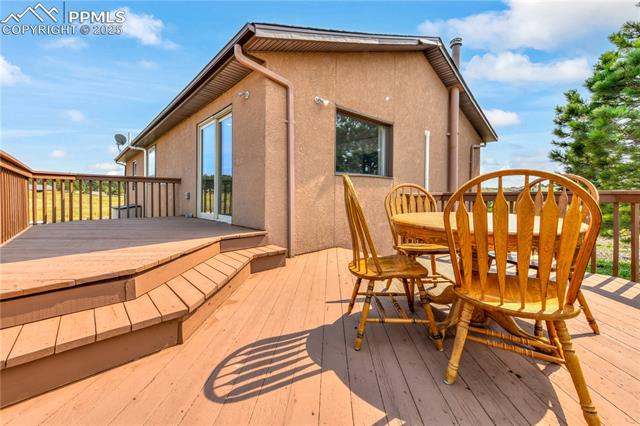
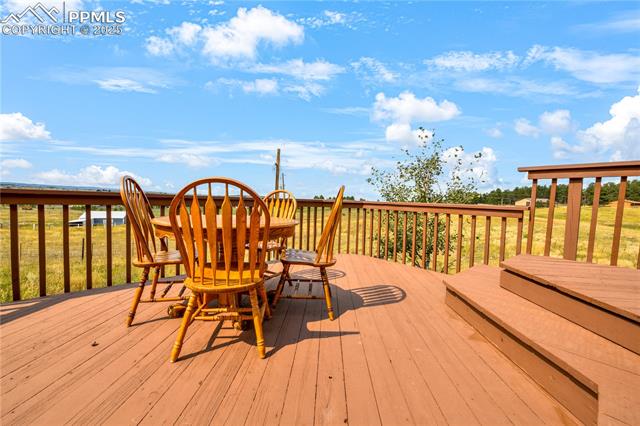
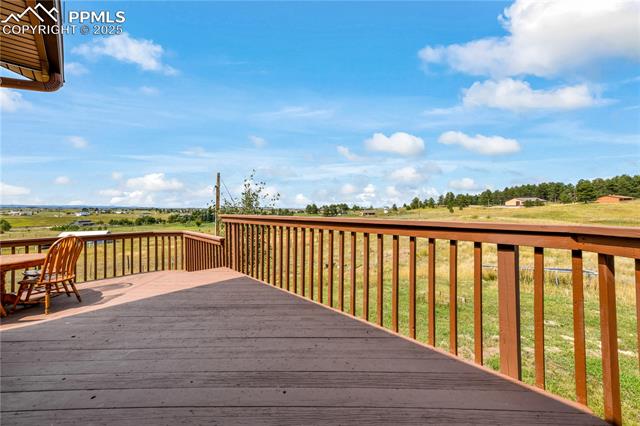
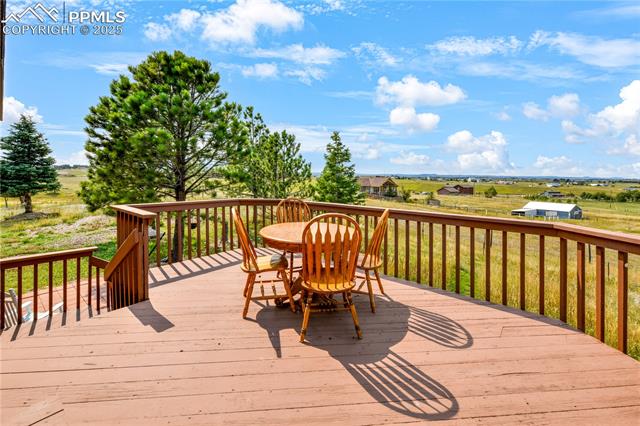
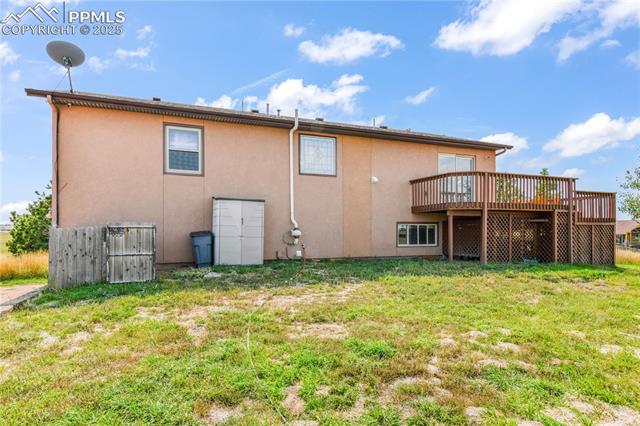
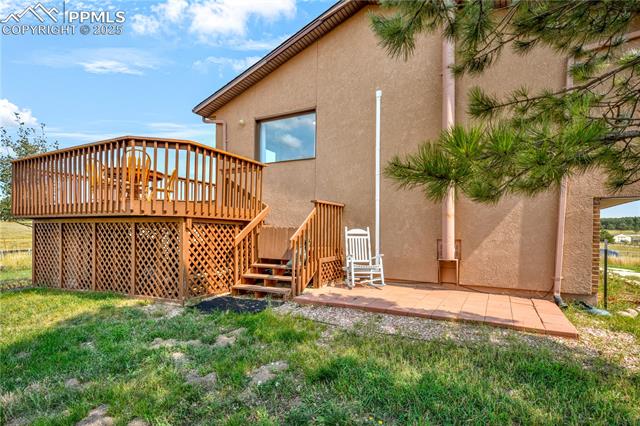
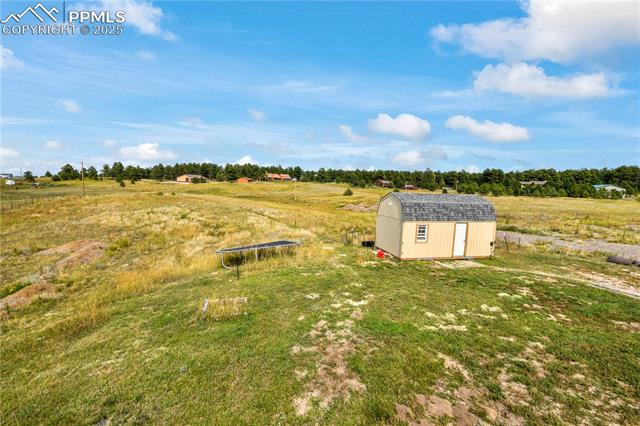
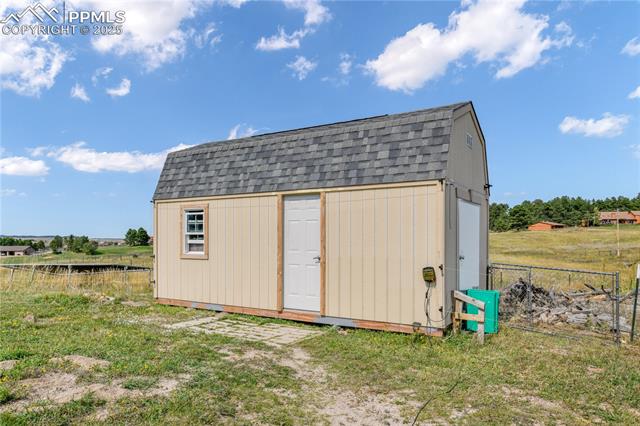
Step outside and soak in the views from the wraparound deck, or make the most of the land with space for animals, gardening, or just enjoying the quiet beauty of the countryside. A handy storage shed adds even more functionality to this wonderful property. This home has all the updates you want, the acreage you've been looking for, and the country lifestyle you've been dreaming of--just waiting for you to make it yours!

Share Property

Location

7560 Pine Cone Road, Colorado Springs, CO 80908

Status

Sold

Date Sold

February 12, 2026
Aimee Fletcher

Aimee Fletcher

TITLE

Real Estate Agent | Team Owner

Property Amenities

Interior
Laundry room Lower, Upper
Appliances Dishwasher, Dryer, Microwave Oven, Oven, Refrigerator, Washer
Flooring Carpet, Plank
Total Bedrooms: 3
Half Bathrooms: 1
Three-Quarter Bathrooms: 1
Full Bathrooms: 1
Other Interior Features 5-Pc Bath
Area & Lot
Total area 1,932 Sq.Ft.
Lot Area 5 Acres
Living area 1,932 Sq.Ft.
MLS® ID 4551314
Year Built 1981
School District Academy-20
High School Pine Creek
Middle School Challenger
Elementary School Edith Wolford
Type Residential
Status Sold
Exterior
Air conditioning Ceiling Fan(s), Other, Wall Unit(s)
Heat type Baseboard, Electric
Water Source Well
Sewer Septic
Roof Composite Shingle
Utilities Cable Available, Electricity Connected, Natural Gas Available
Finance
Sales Price $550,000
HOA Fees $45
Real Estate Tax $2,885 yearly

360 Virtual Tour

Take a tour of this property

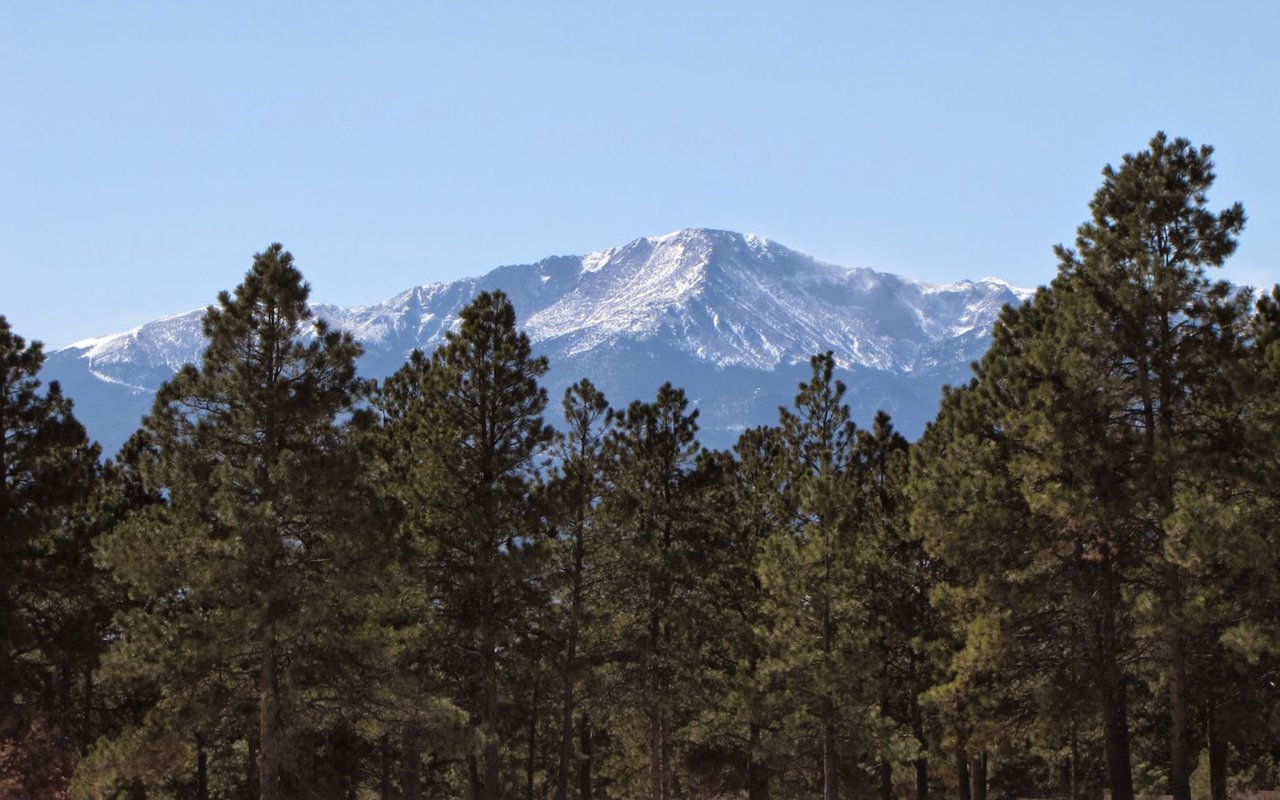
Black Forest

If you are looking for more private land and beautiful landscapes.

Work With Us

Having the right real estate team means having a team who are committed to helping you buy or sell your home with the highest level of expertise in your local market. This means also to help you in understanding each step of the buying or selling process.