Leave a Message

By providing your contact information to The Fletcher Team & Associates, your personal information will be processed in accordance with The Fletcher Team & Associates's Privacy Policy. By checking the box(es) below, you consent to receive communications regarding your real estate inquiries and related marketing and promotional updates in the manner selected by you. For SMS text messages, message frequency varies. Message and data rates may apply. You may opt out of receiving further communications from The Fletcher Team & Associates at any time. To opt out of receiving SMS text messages, reply STOP to unsubscribe.

Thank you for your message. We will be in touch with you shortly.

6345 Southfork Drive
VIEW PHOTOS
Courtesy of eXp Realty, LLC
$425,000

6345 Southfork Drive

4 Beds 2 Baths 2,052 Sq.Ft. 2.55 Acres

Description

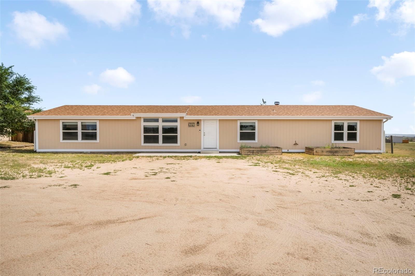
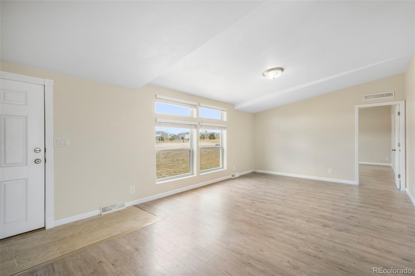
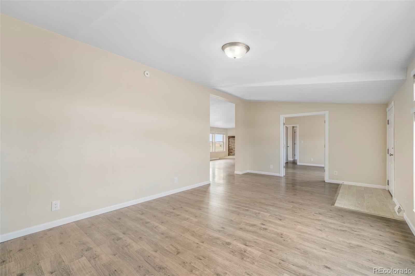
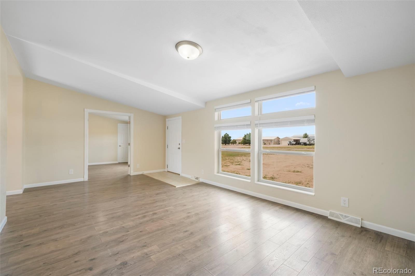
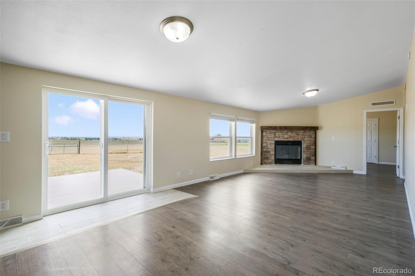
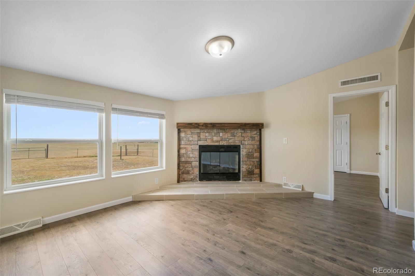
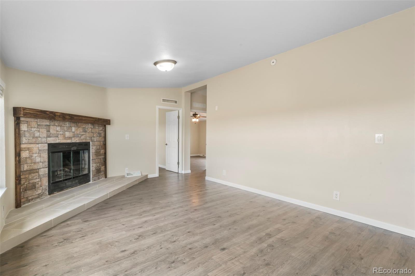
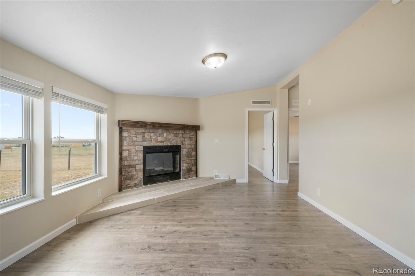
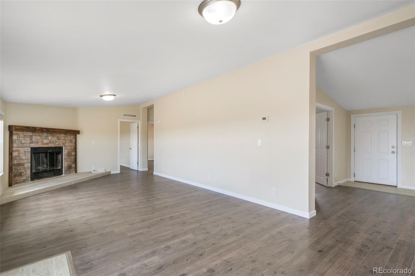
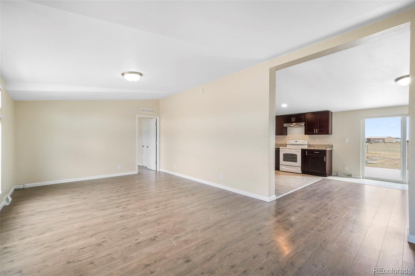
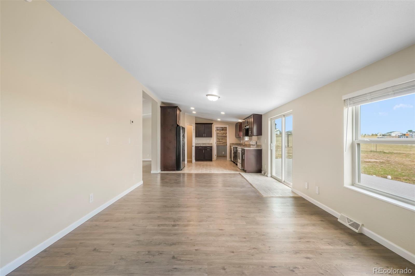
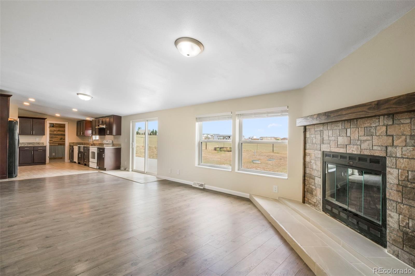
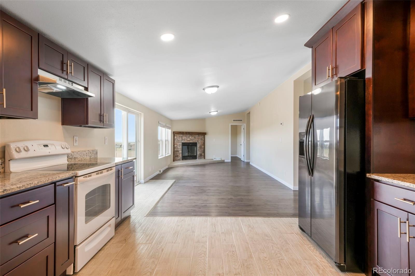
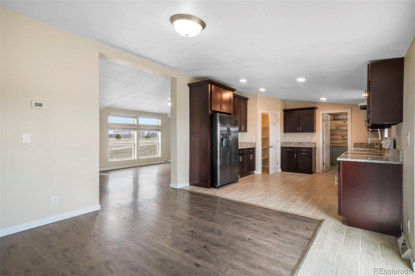
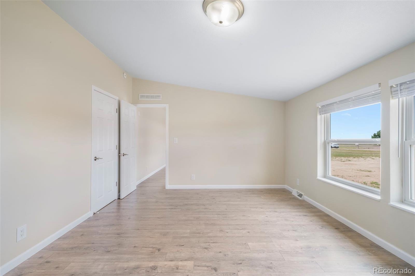
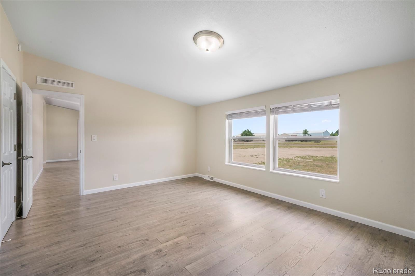
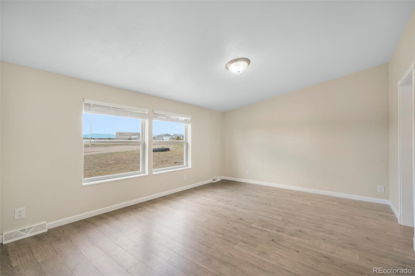
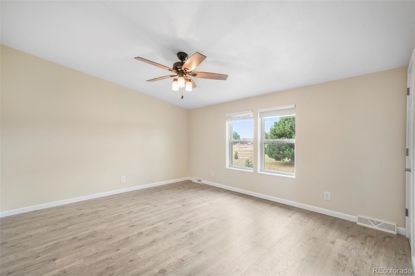
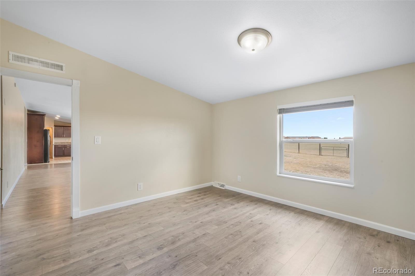
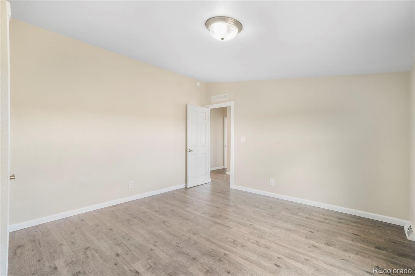
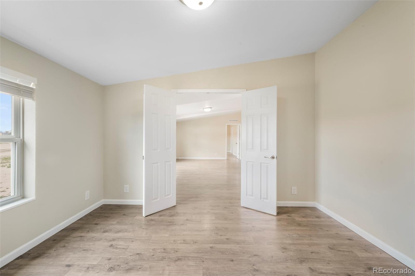
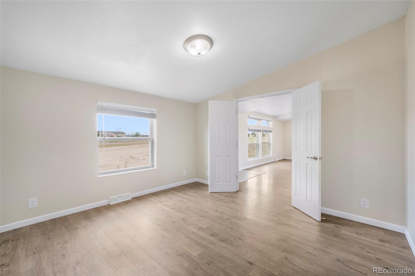
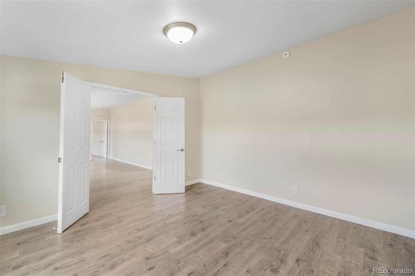
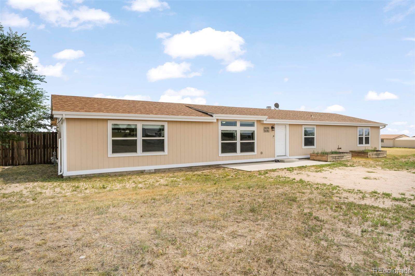
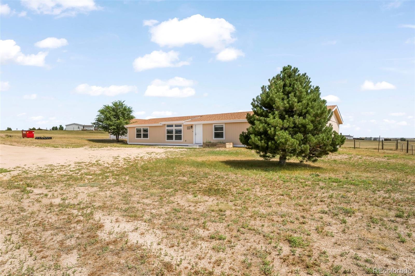
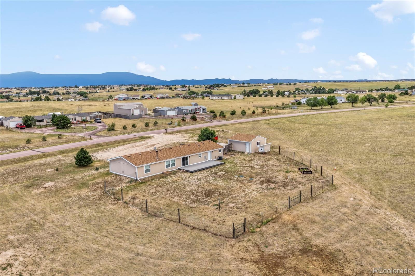
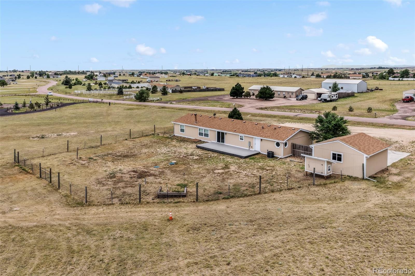
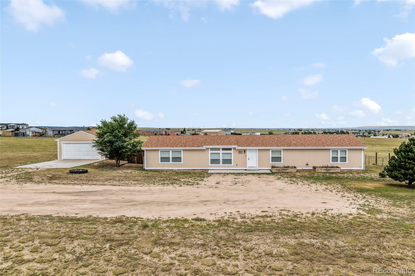
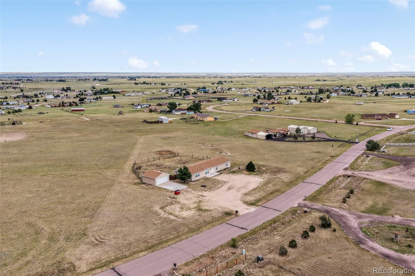
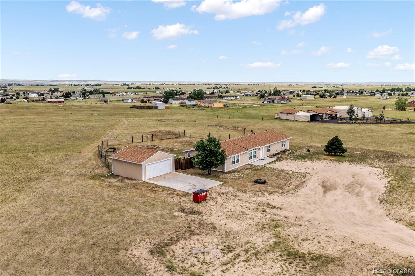
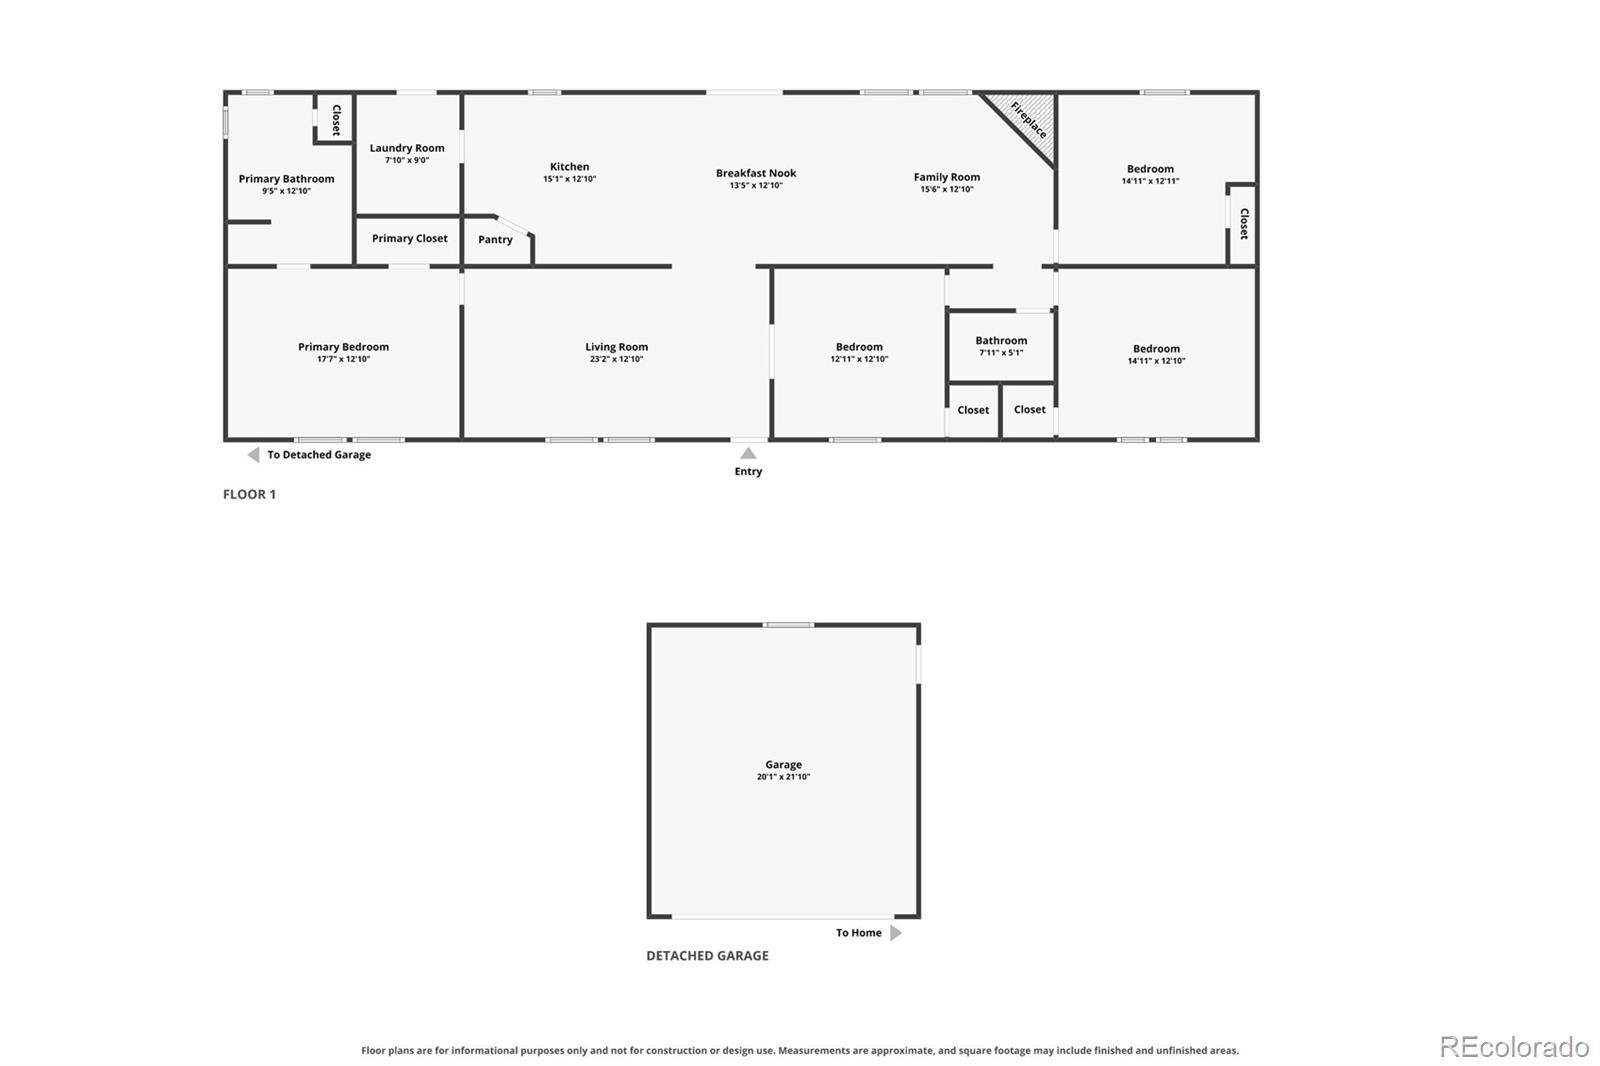
Discover the perfect blend of space, comfort, and country living on 2.55 acres in Peyton's desirable Southfork community! This well-maintained ranch-style home offers 2,052 square feet of thoughtfully designed single-level living with 4 bedrooms and 2 bathrooms. The open floor plan features vaulted ceilings, abundant natural light, and multiple gathering spaces, including a spacious living room and a welcoming family room with a floor-to-ceiling stone wood-burning fireplace.
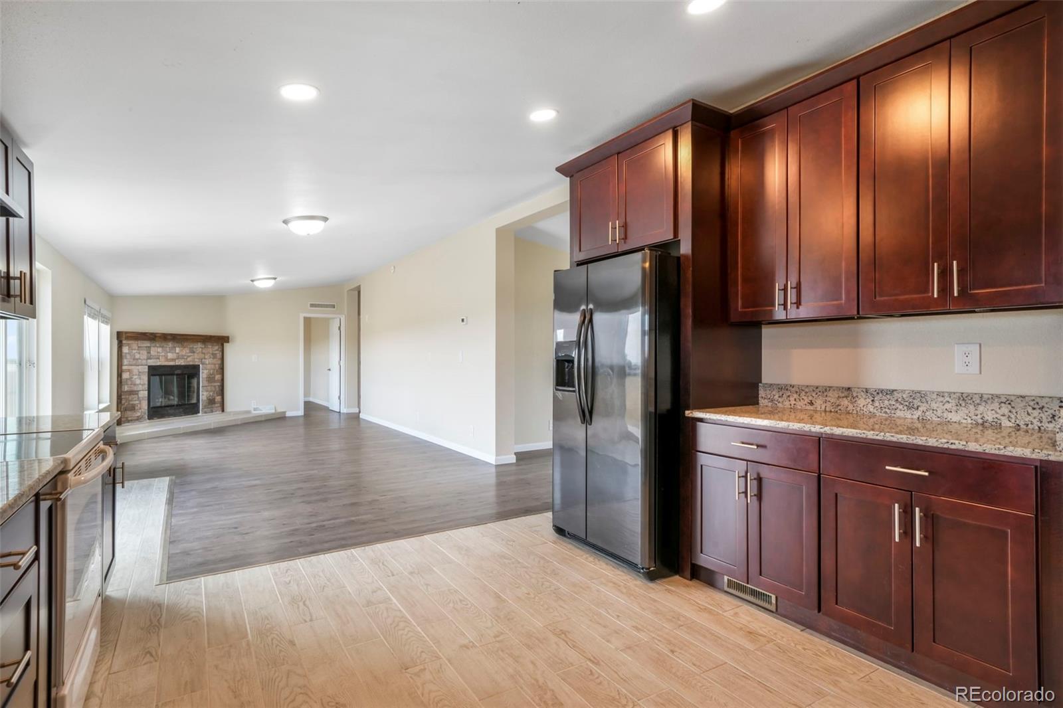
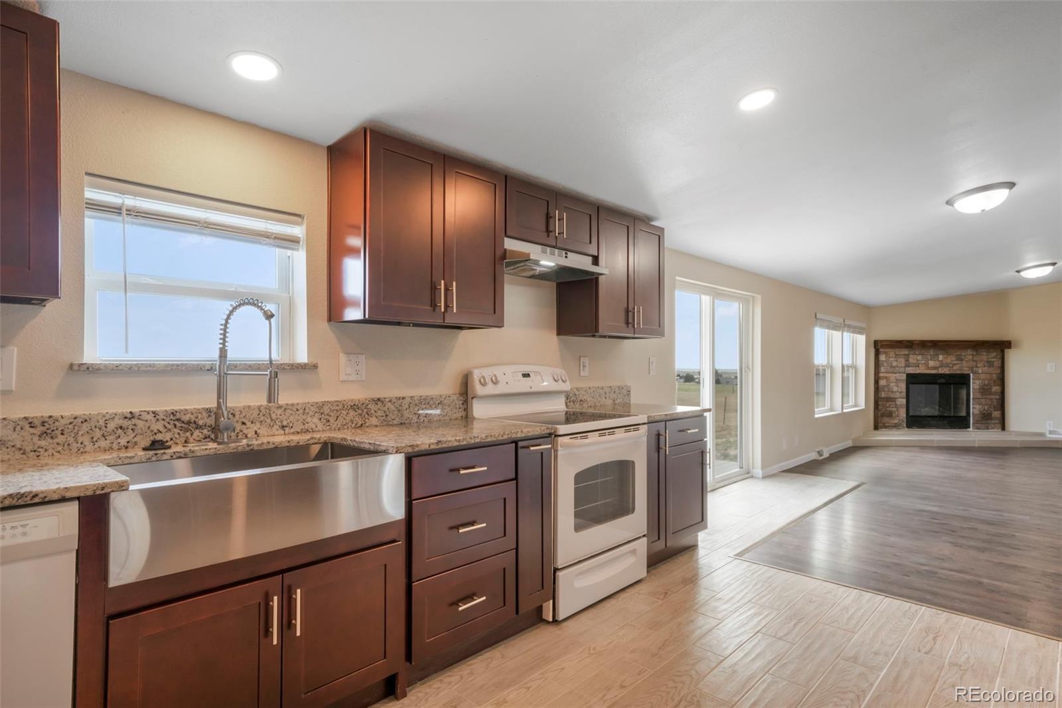
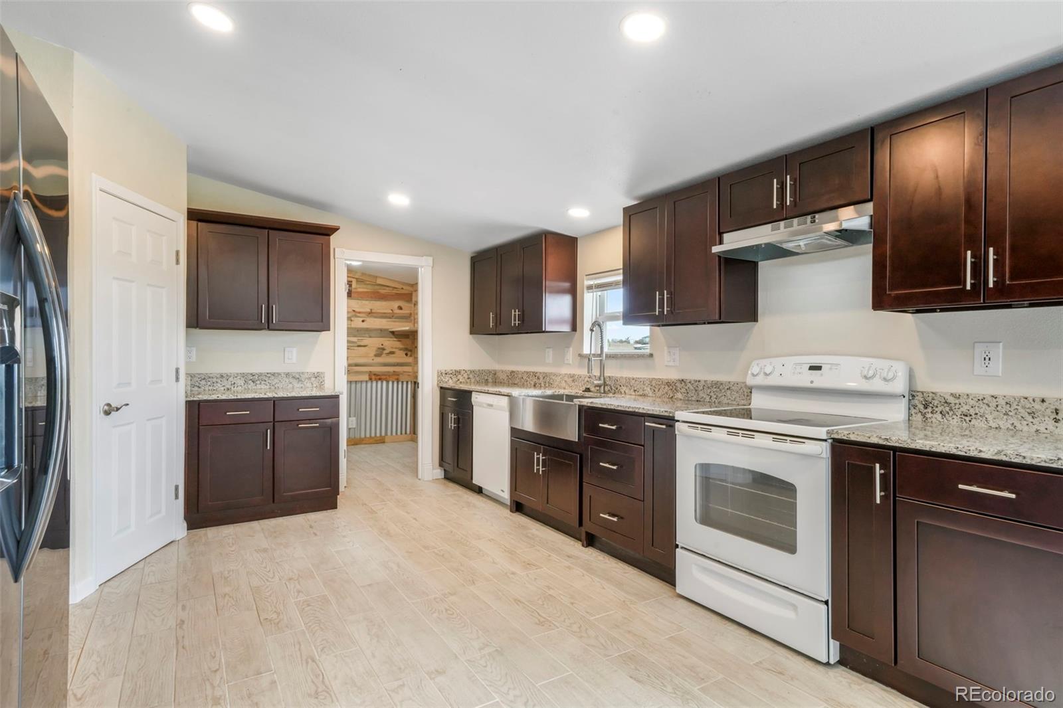
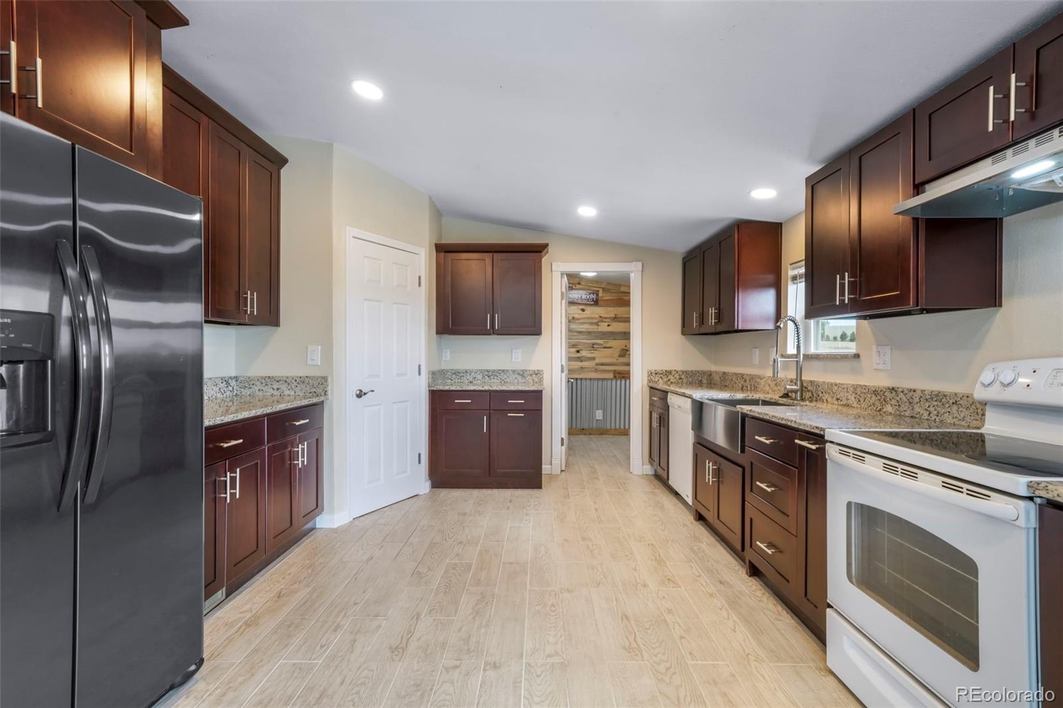
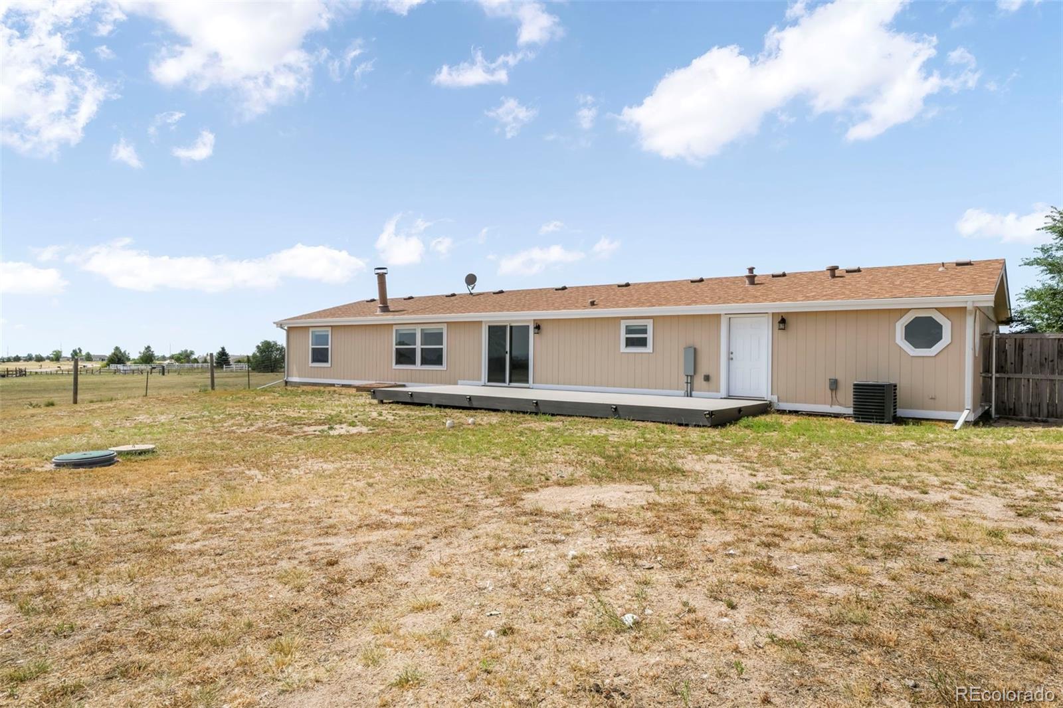
The kitchen is designed for both everyday living and entertaining with stone countertops, ceramic tile flooring, pantry, ample cabinet space, and an adjoining dining area with walk-out access to the composite deck--perfect for enjoying Colorado's mountain views and expansive surroundings.
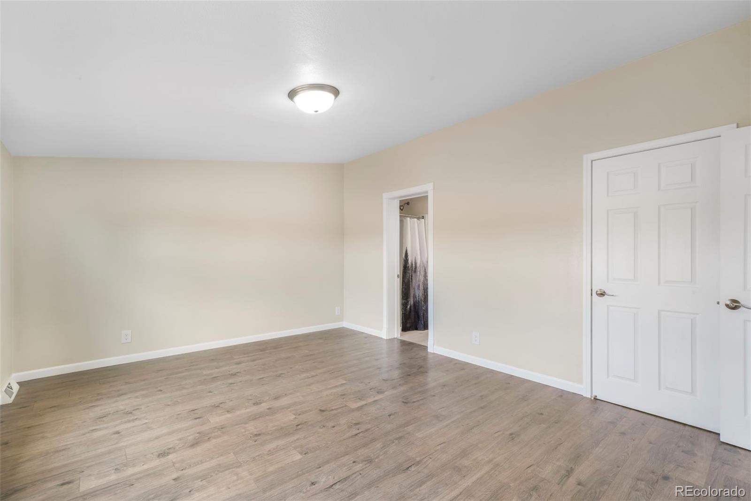
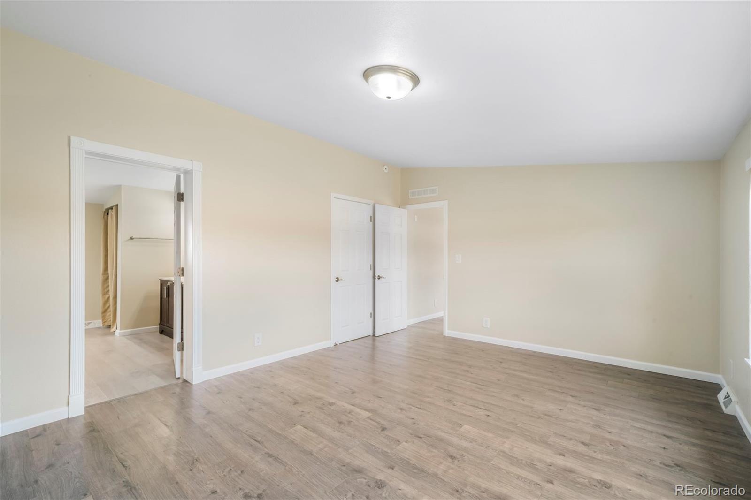
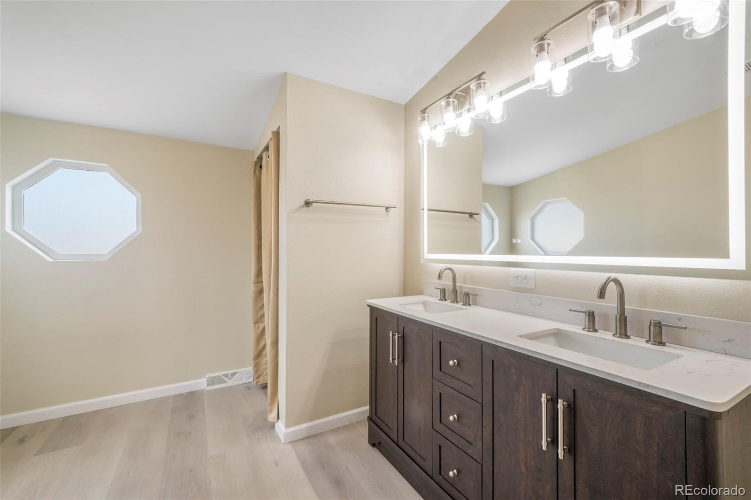
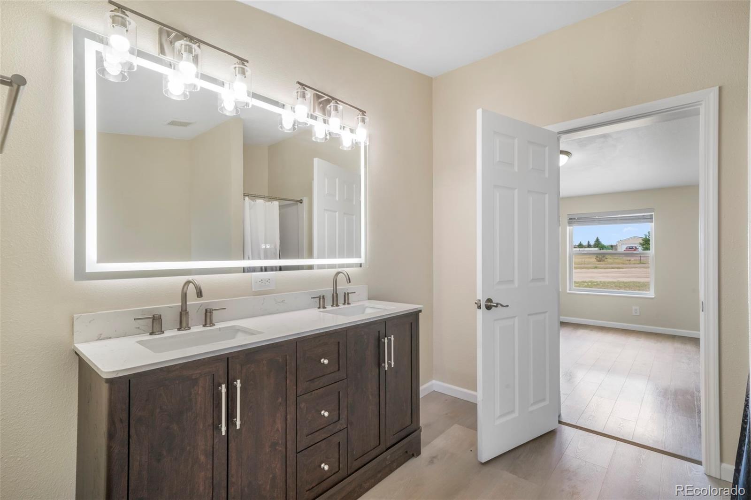
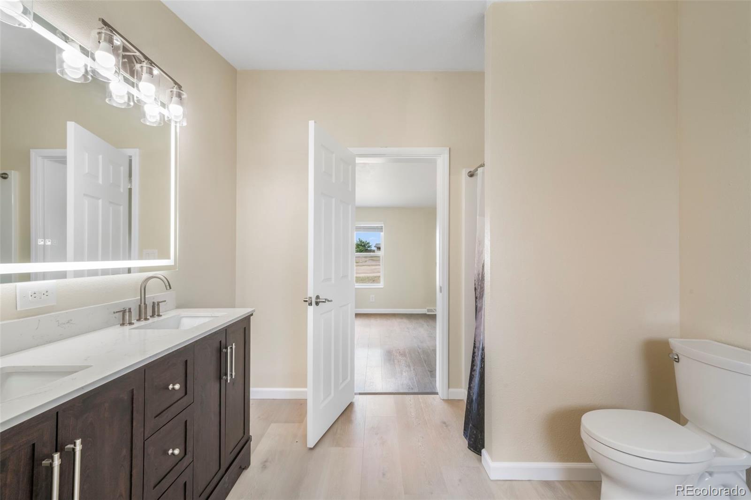
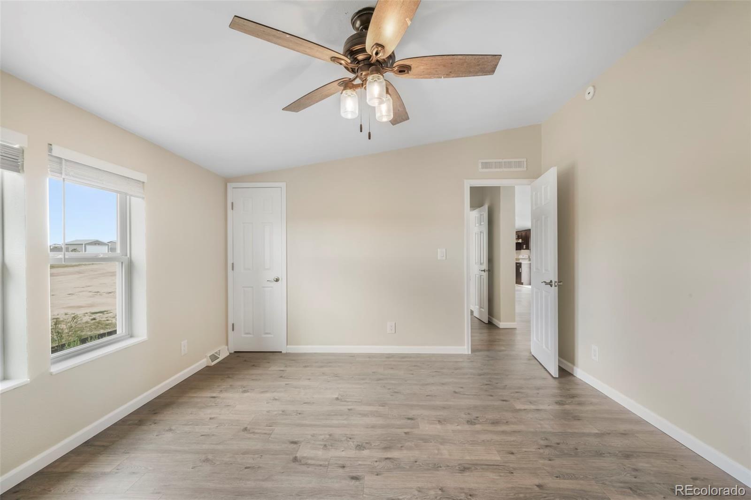
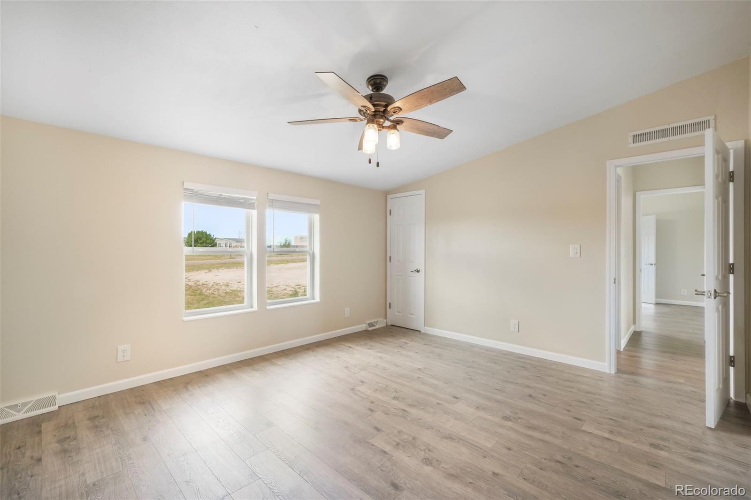
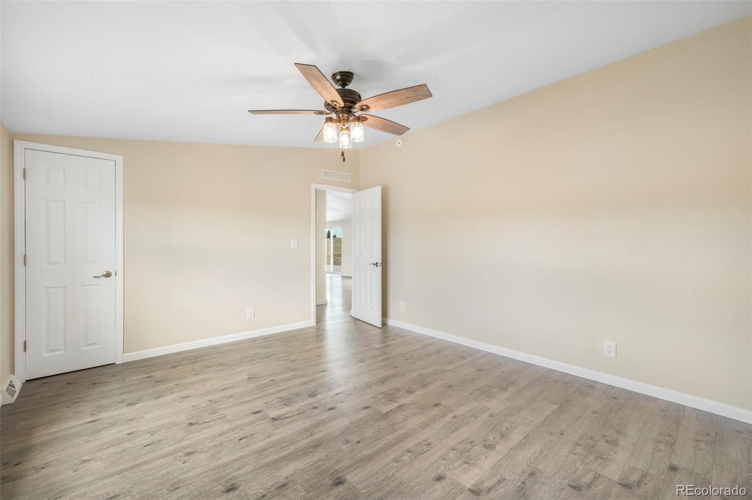
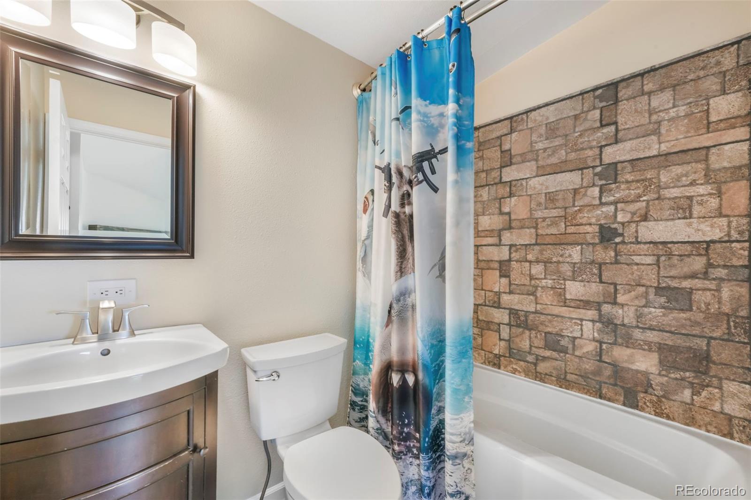
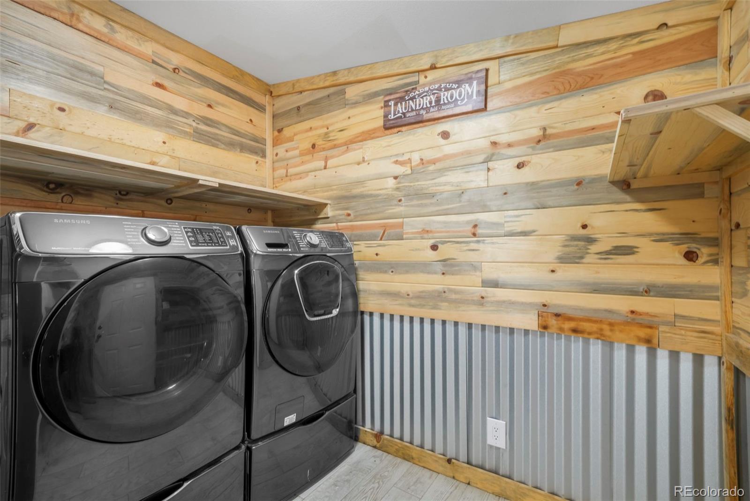
The private primary suite includes an adjoining bathroom with a free-standing shower and a walk-in closet, while three additional bedrooms provide flexibility for guests, home offices, or hobbies. Additional features include main-level laundry, central air conditioning, forced air heating, vinyl windows, and high-speed internet availability.
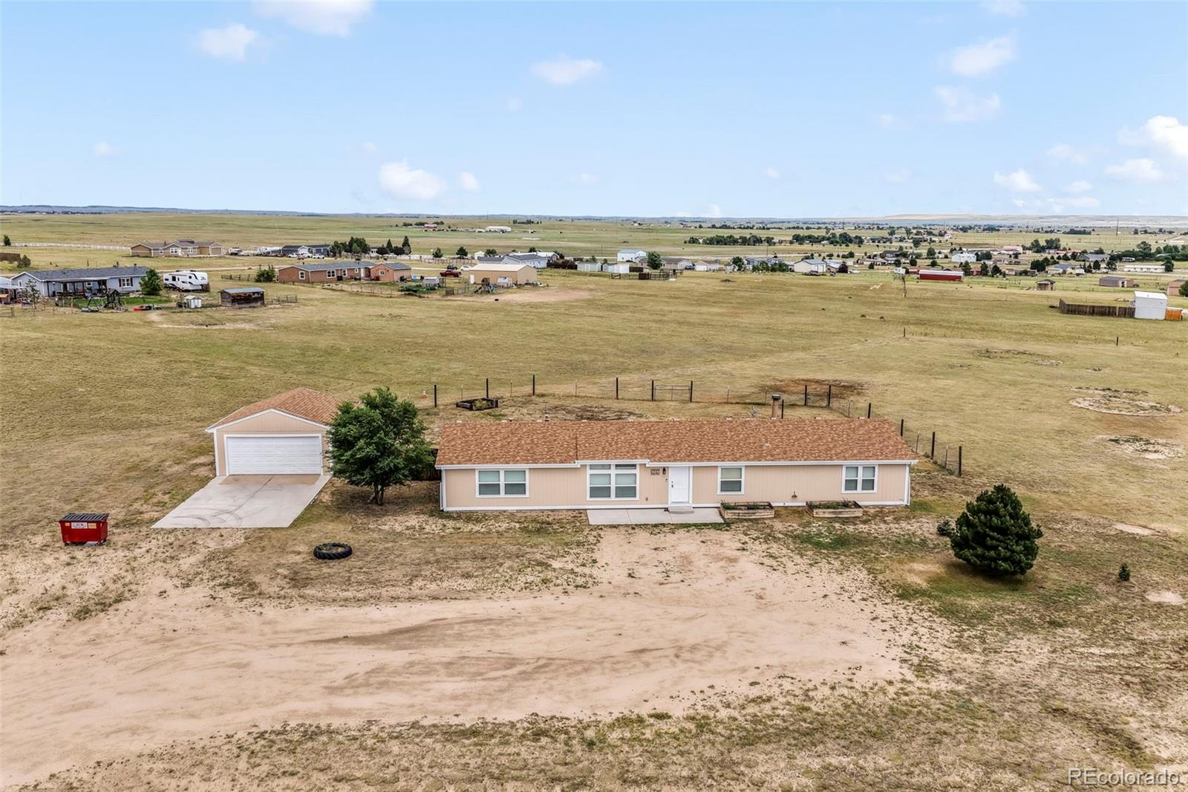
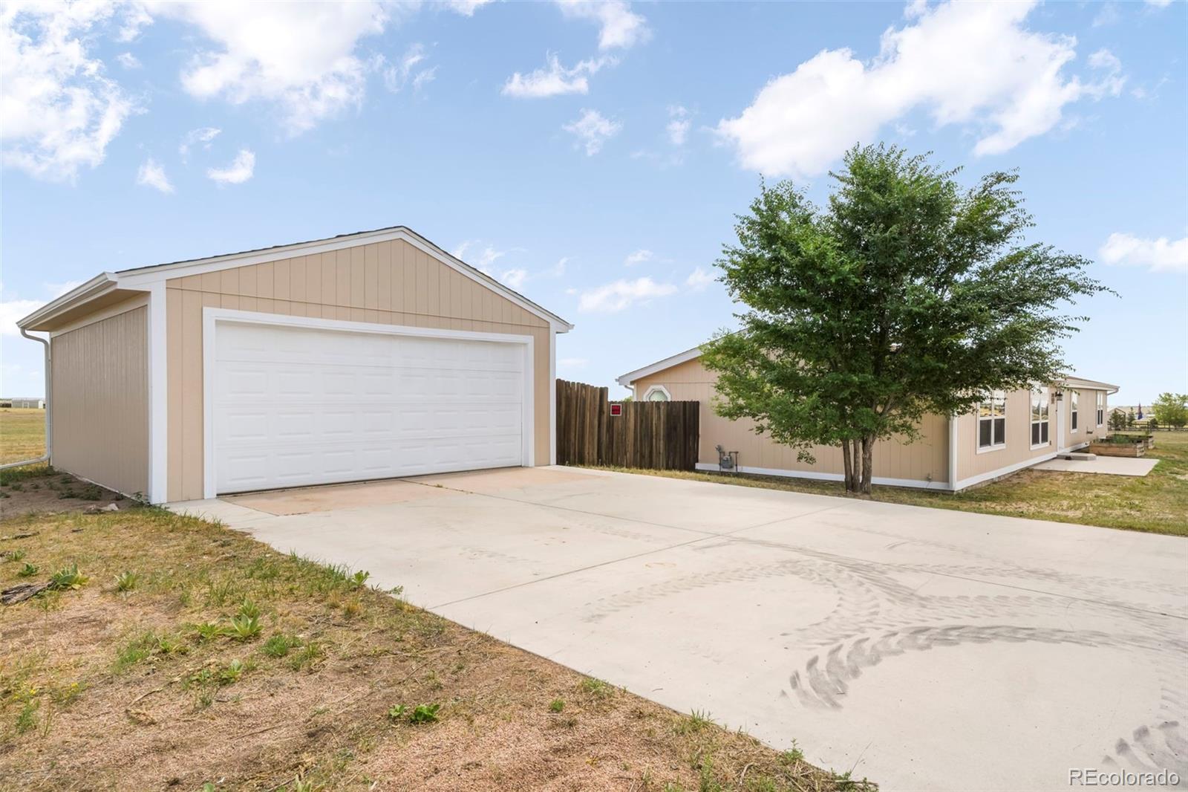
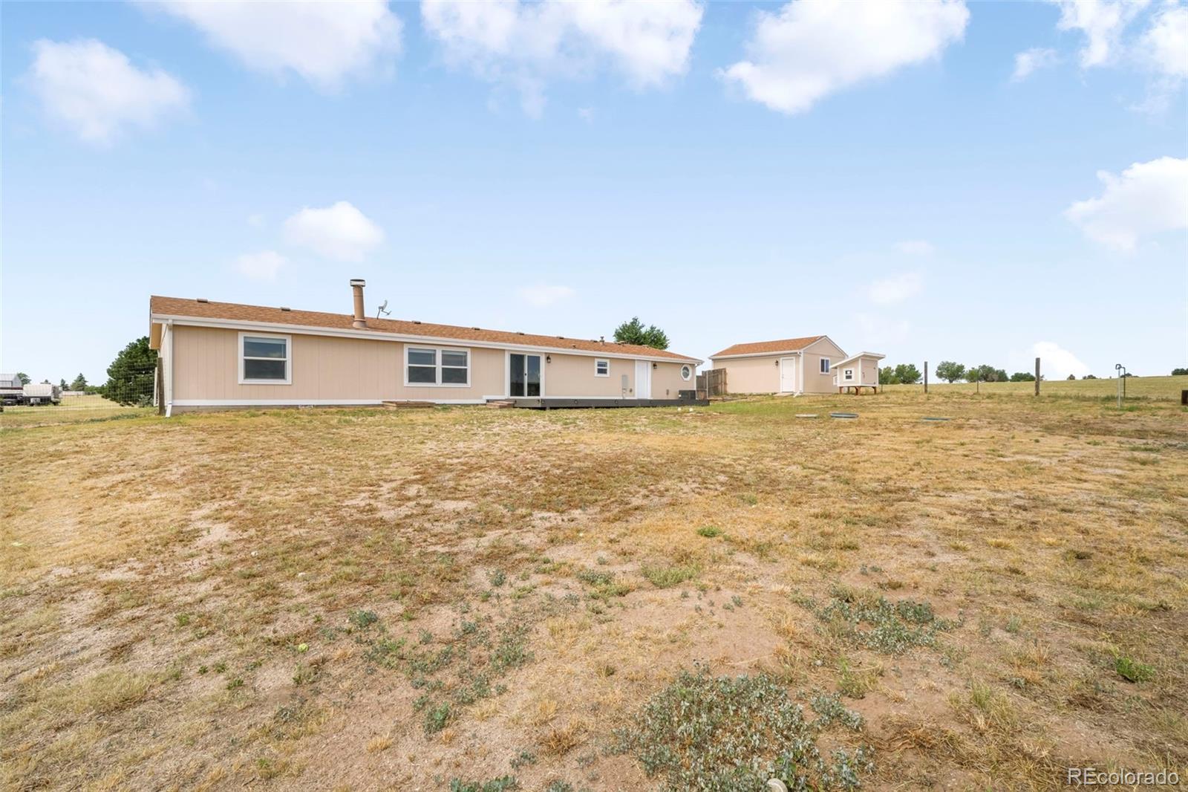
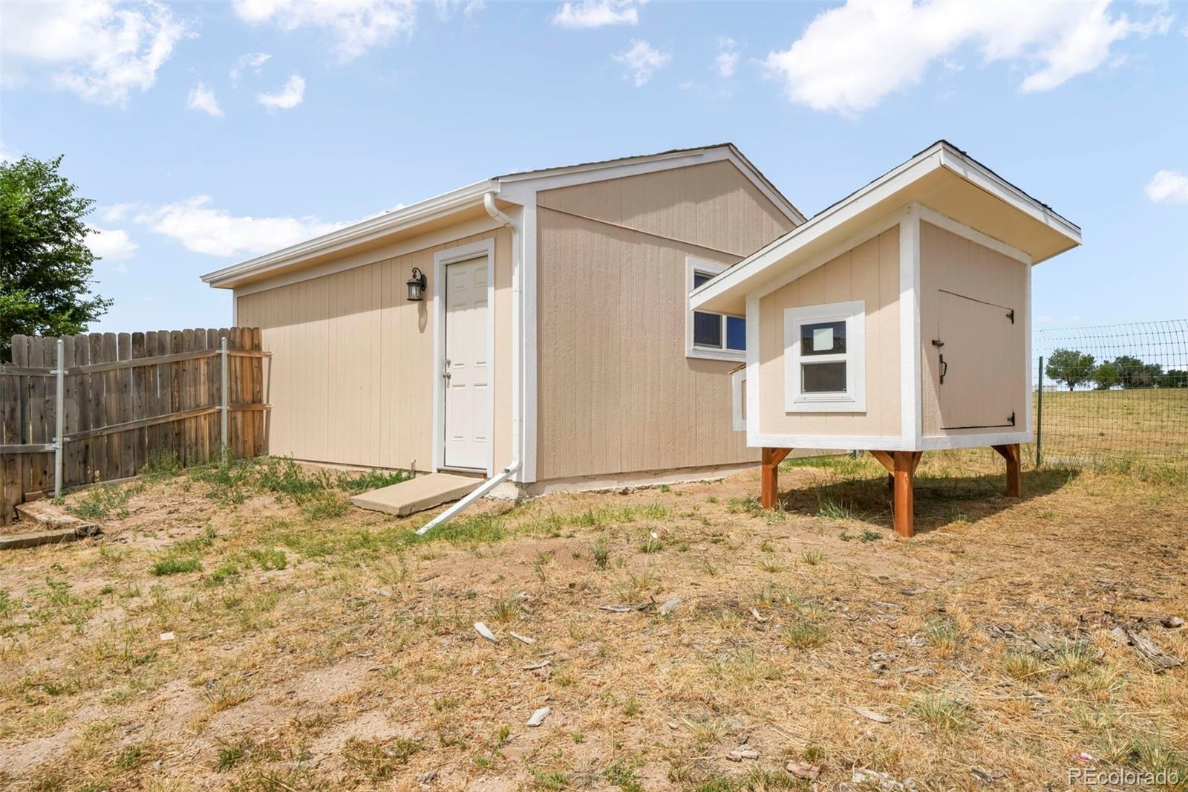
Outside, you'll appreciate the detached two-car garage, gravel driveway, level 2.55-acre lot, and chicken coop, offering plenty of space for storage, equipment, or future possibilities. Conveniently located with easy access to Falcon, Peyton, Colorado Springs, and nearby military installations, this property combines rural living with everyday convenience.
Don't miss this opportunity to own a spacious acreage property with room to spread out while remaining close to schools, shopping, dining, and major commuter routes.

Share Property

Location

6345 Southfork Drive, Peyton, CO 80831

Status

For Sale

Mortgage Calculator

Estimate your monthly mortgage payment, including the principal and interest, property taxes, and HOA. Adjust the values to generate a more accurate rate.


All estimates are provided for informational purposes only. Actual amounts may vary.
$0,000 Your Payment 20 15 65
$0,000 Your Payment
Aimee Fletcher

Aimee Fletcher

TITLE

Real Estate Agent | Team Owner

Tiffany Carroll

Tiffany Carroll

TITLE

REALTOR®

Property Amenities

Interior
Fireplace Family Room, Wood Burning
Appliances Dishwasher, Disposal, Dryer, Oven, Range, Refrigerator, Washer
Flooring Laminate, Tile
Total Bedrooms: 4
Three-Quarter Bathrooms: 1
Full Bathrooms: 1
Other Interior Features Breakfast Bar, Ceiling Fan(s), Eat-in Kitchen, Granite Counters, High Speed Internet, Pantry, Primary Suite, Vaulted Ceiling(s), Walk-In Closet(s)
Area & Lot
Total area 2,052 Sq.Ft.
Lot Area 2.55 Acres
Living area 2,052 Sq.Ft.
MLS® ID 5557400
Year Built 2001
School District District 49
High School Falcon
Middle School Falcon
Elementary School Falcon
View Description Mountain(s),Plains
Type Residential
Status For Sale
Exterior
Stories 1
Air conditioning Central Air
Heat type Forced Air, Natural Gas
Water Source Public
Garage Space 2.0
Security Features Carbon Monoxide Detector(s), Smoke Detector(s), Video Doorbell
Sewer Septic Tank
Lot Features Level
Roof Composition
Utilities Cable Available, Electricity Connected, Natural Gas Connected
Finance
Sales Price $425,000
HOA Fees $80 yearly
Real Estate Tax $1,845 yearly

360 Virtual Tour

Take a tour of this property
image

Schedule a Showing

We would love to show you our beautiful property. Please select your preferred date and time below. An agent will be in touch shortly to confirm your appointment.

Schedule a Showing

We would love to show you our beautiful property. Please select your preferred date and time below. An agent will be in touch shortly to confirm your appointment.

Thank you for your interest in 6345 Southfork Drive, Peyton, CO 80831. We are reviewing your request and will be in touch shortly!

Work With Us

Having the right real estate team means having a team who are committed to helping you buy or sell your home with the highest level of expertise in your local market. This means also to help you in understanding each step of the buying or selling process.