Leave a Message

By providing your contact information to The Fletcher Team & Associates, your personal information will be processed in accordance with The Fletcher Team & Associates's Privacy Policy. By checking the box(es) below, you consent to receive communications regarding your real estate inquiries and related marketing and promotional updates in the manner selected by you. For SMS text messages, message frequency varies. Message and data rates may apply. You may opt out of receiving further communications from The Fletcher Team & Associates at any time. To opt out of receiving SMS text messages, reply STOP to unsubscribe.

Thank you for your message. We will be in touch with you shortly.

6055 Bow River Drive
VIEW PHOTOS
Listed by Tricia Mandeville ABR CLHMS CNHS CRS GRI MRP SFR , Exp Realty LLC Listing Contact:
$549,900

6055 Bow River Drive

6 Beds 4 Baths 2,976 Sq.Ft. 9,510 Sq.Ft.

Description

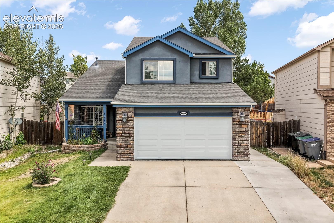
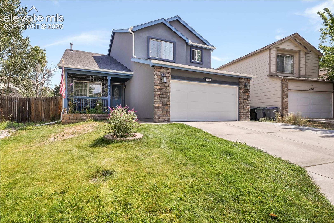
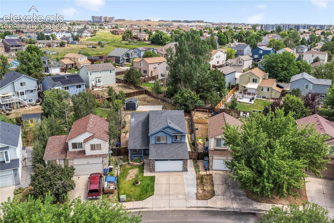
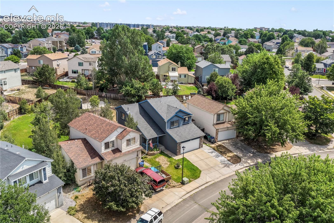
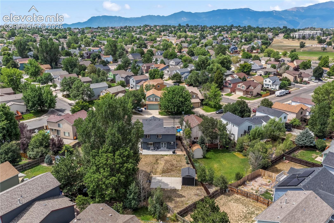
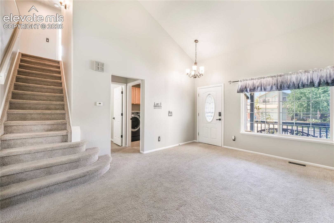
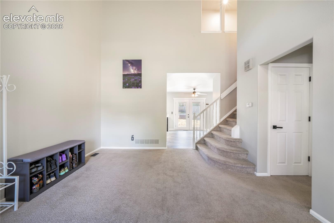
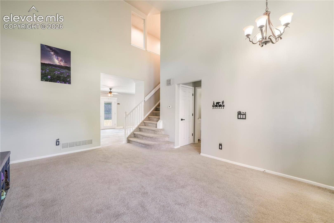
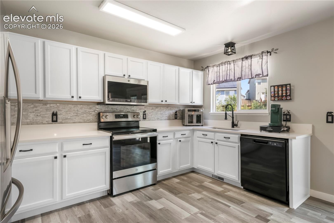
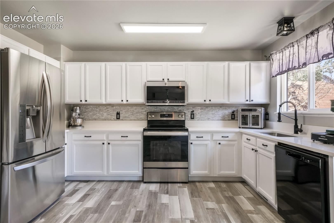
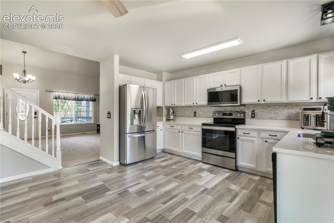
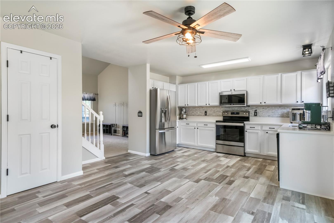
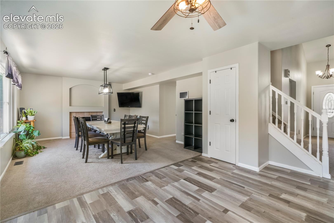
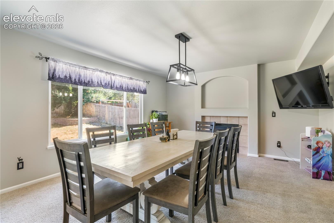
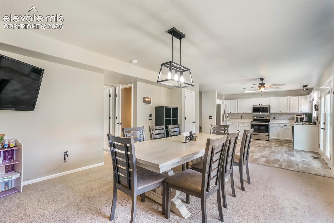
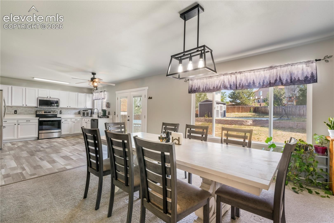
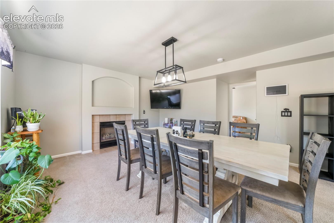
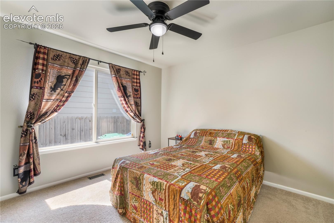
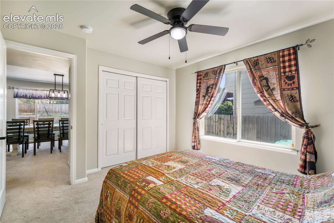
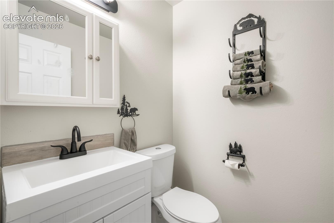
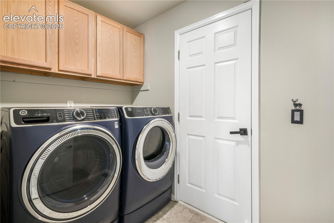
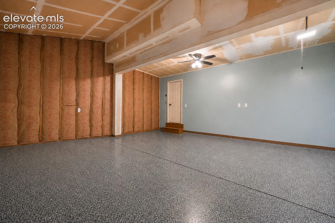
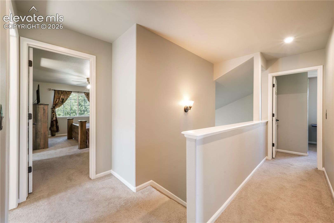
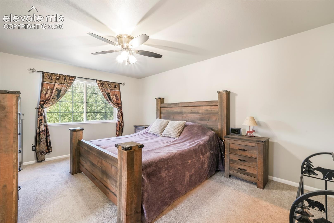
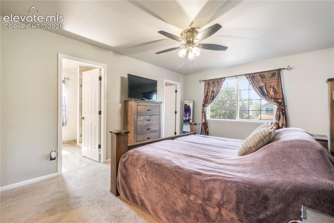
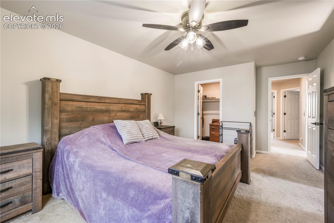
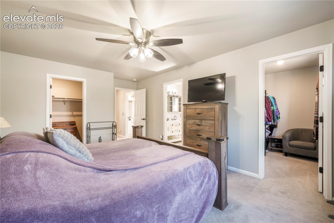
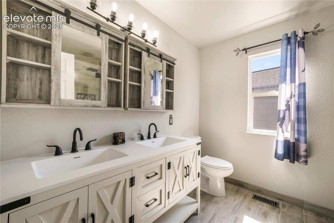
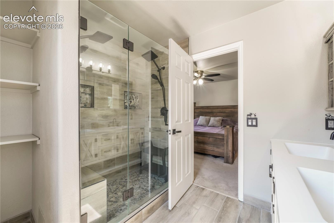
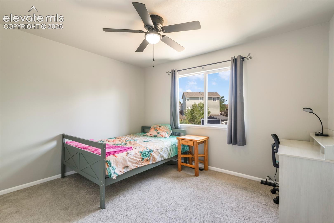
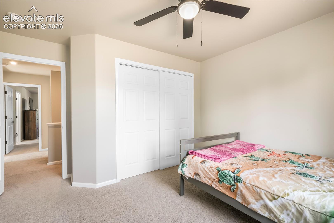
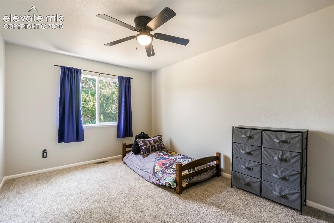
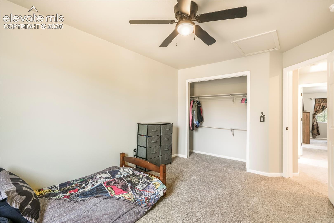
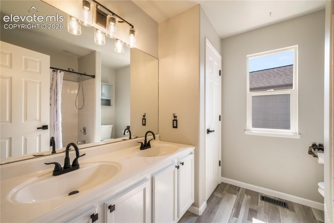
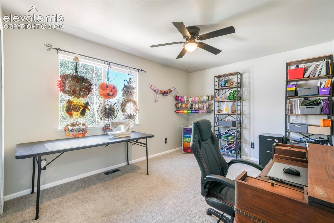
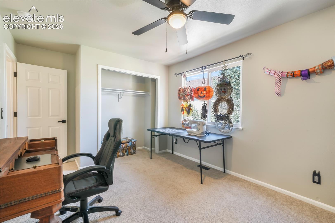
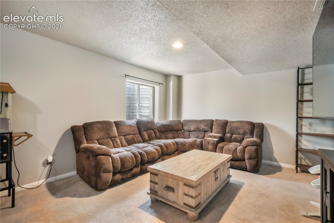
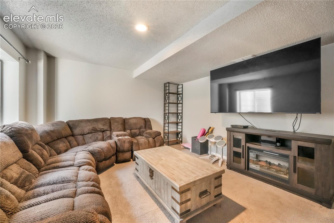
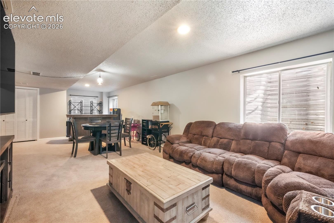
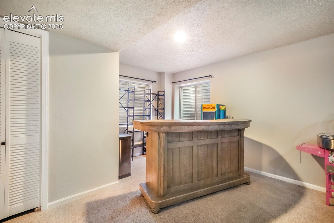
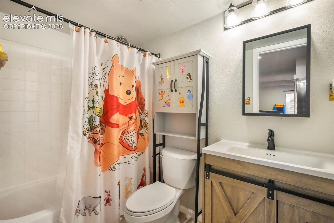
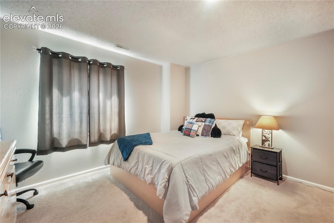
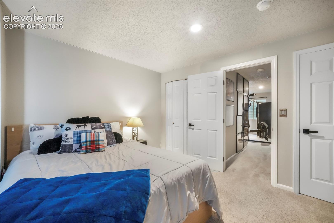
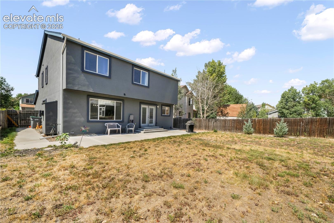
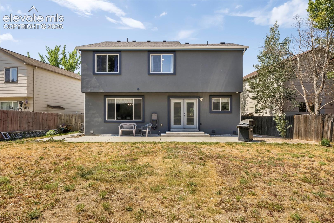
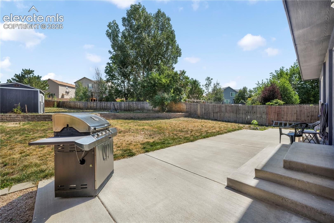
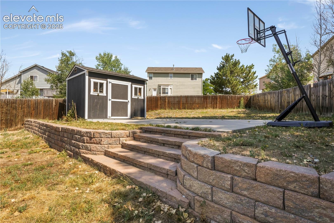
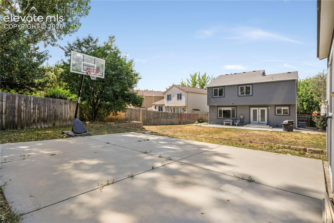
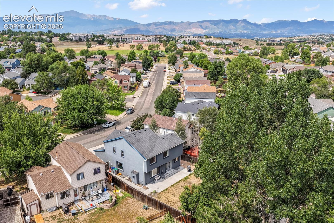
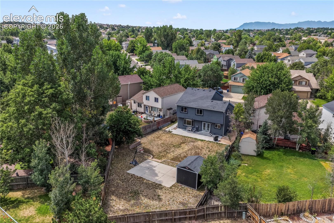
Welcome home to this 6 bedroom, 4 bathroom, 2 story stucco home offering almost 3,100 sq ft of finished living space on a large lot! A welcoming entry with vaulted ceilings leads to a spacious main level featuring a formal living room, comfortable family room with fireplace, updated kitchen with newer stainless-steel appliances, and convenient main-level laundry. The main-floor bedroom provides flexibility as a bedroom, home office, or guest suite. Upstairs, the generous primary suite features two walk in closets and a remodeled primary bathroom, along with three additional bedrooms and a full bath with double vanities. The finished basement adds a large great room, mini bar area and a bedroom and full bathroom--ideal for guests, recreation or additional living space. Additional updates include new LVP flooring in the kitchen and bathrooms, newer water heater, garage door and opener, and an epoxy coated floor in the garage. The Class IV roof was installed in 2018 and home has central air conditioning. Step outside to enjoy the large, private fenced backyard with plenty of room for entertaining, gardening, play equipment or pets. Conveniently located near McKown Park, Scott Elementary, Jenkins Middle School, the Powers corridor, I-25, Peterson AFB, Schriever AFB, Fort Carson, shopping, dining, and everyday amenities. With abundant bedrooms, flexible living spaces, updated finishes, a finished basement, large lot, and 2 car garage; this home offers the space and versatility buyers are looking for in Colorado Springs!

Share Property

Location

6055 Bow River Drive, Colorado Springs, CO 80923

Status

For Sale

Mortgage Calculator

Estimate your monthly mortgage payment, including the principal and interest, property taxes, and HOA. Adjust the values to generate a more accurate rate.

All estimates are provided for informational purposes only. Actual amounts may vary.
$0,000 Your Payment 20 15 65
$0,000 Your Payment

Property Amenities

Interior
Laundry room Electric Hook-up, Main
Fireplace Gas, Main Level
Appliances Dishwasher, Dryer, Microwave Oven, Oven, Refrigerator, Washer
Flooring Carpet, Tile, Luxury Vinyl
Total Bedrooms: 6
Half Bathrooms: 1
Full Bathrooms: 3
Other Interior Features 5-Pc Bath, Vaulted Ceilings
Area & Lot
Total area 3,098 Sq.Ft.
Lot Area 9,510 Sq.Ft.
Living area 2,976 Sq.Ft.
MLS® ID 2048671
Year Built 1997
School District Colorado Springs 11
High School Doherty
Middle School Jenkins
Elementary School Scott
Type Residential
Status For Sale
Exterior
Air conditioning Central Air
Heat type Forced Air
Water Source Municipal
Sewer Sewer
Roof Composite Shingle
Utilities Electricity Connected, Natural Gas Connected
Finance
Sales Price $549,900
Real Estate Tax $1,836 yearly

360 Virtual Tour

Take a tour of this property
image

Schedule a Showing

We would love to show you our beautiful property. Please select your preferred date and time below. An agent will be in touch shortly to confirm your appointment.

Schedule a Showing

We would love to show you our beautiful property. Please select your preferred date and time below. An agent will be in touch shortly to confirm your appointment.

Thank you for your interest in 6055 Bow River Drive, Colorado Springs, CO 80923. We are reviewing your request and will be in touch shortly!

Powers

The name "Powers" came from being the power line route to the U.S. Air Force Academy.

Work With Us

Having the right real estate team means having a team who are committed to helping you buy or sell your home with the highest level of expertise in your local market. This means also to help you in understanding each step of the buying or selling process.