Leave a Message

By providing your contact information to The Fletcher Team & Associates, your personal information will be processed in accordance with The Fletcher Team & Associates's Privacy Policy. By checking the box(es) below, you consent to receive communications regarding your real estate inquiries and related marketing and promotional updates in the manner selected by you. For SMS text messages, message frequency varies. Message and data rates may apply. You may opt out of receiving further communications from The Fletcher Team & Associates at any time. To opt out of receiving SMS text messages, reply STOP to unsubscribe.

Thank you for your message. We will be in touch with you shortly.

2683 Breezy Lane
2683 Breezy Lane
2683 Breezy Lane
2683 Breezy Lane
2683 Breezy Lane
2683 Breezy Lane
2683 Breezy Lane
2683 Breezy Lane
2683 Breezy Lane
2683 Breezy Lane
2683 Breezy Lane
2683 Breezy Lane
2683 Breezy Lane
2683 Breezy Lane
2683 Breezy Lane
2683 Breezy Lane
2683 Breezy Lane
2683 Breezy Lane
2683 Breezy Lane
2683 Breezy Lane
2683 Breezy Lane
2683 Breezy Lane
2683 Breezy Lane
2683 Breezy Lane
2683 Breezy Lane
2683 Breezy Lane
2683 Breezy Lane
2683 Breezy Lane
2683 Breezy Lane
2683 Breezy Lane
2683 Breezy Lane
2683 Breezy Lane
2683 Breezy Lane
2683 Breezy Lane
2683 Breezy Lane
2683 Breezy Lane
2683 Breezy Lane
2683 Breezy Lane
2683 Breezy Lane
2683 Breezy Lane
VIEW PHOTOS
$645,000

2683 Breezy Lane

3 Beds 2 Baths 3,716 Sq.Ft. 7,841 Sq.Ft.

Description

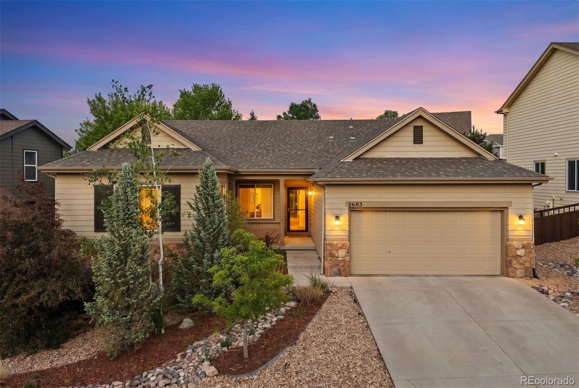
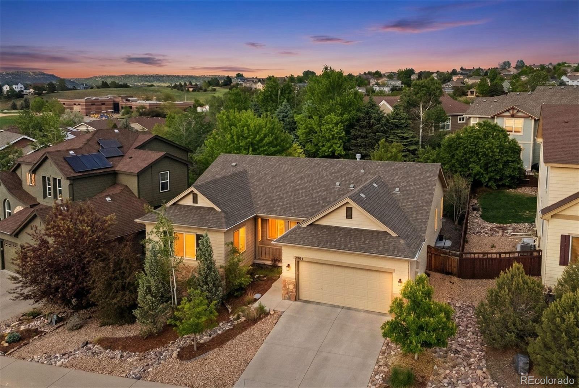
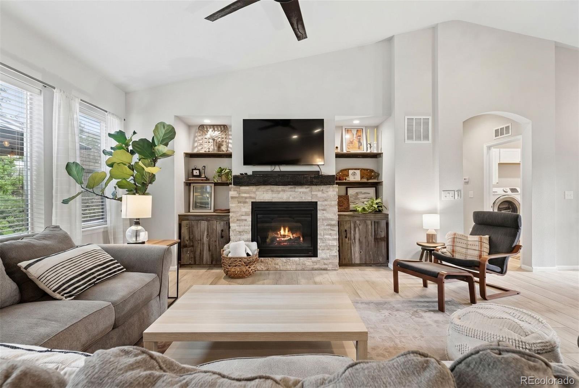
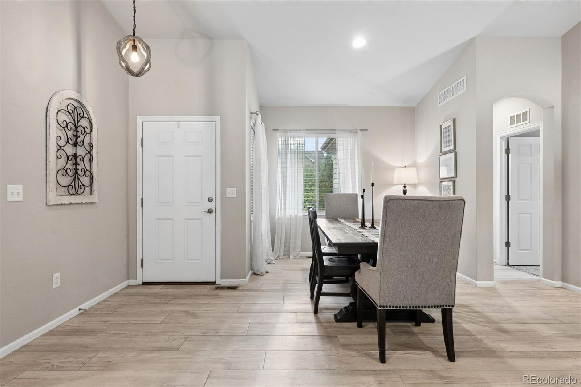
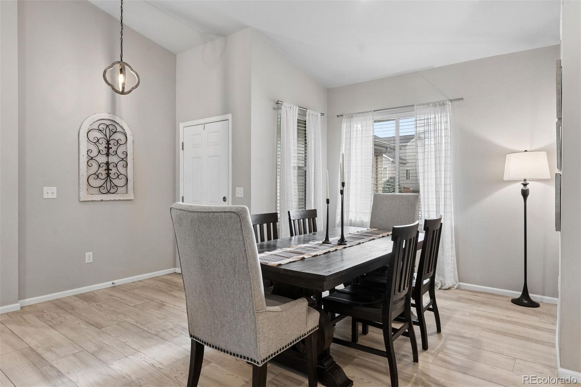
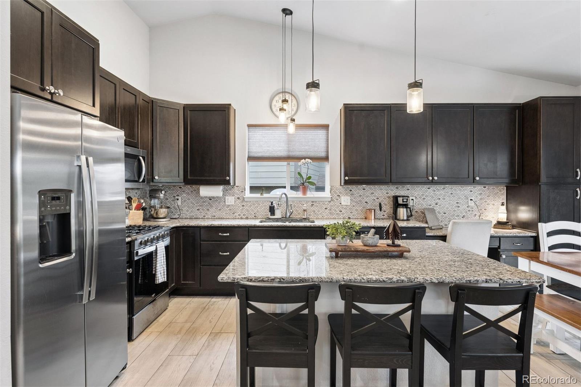
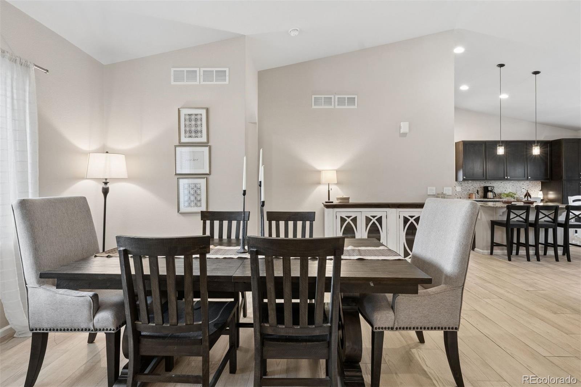
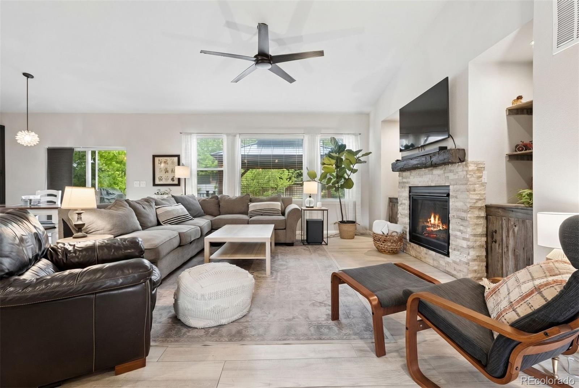
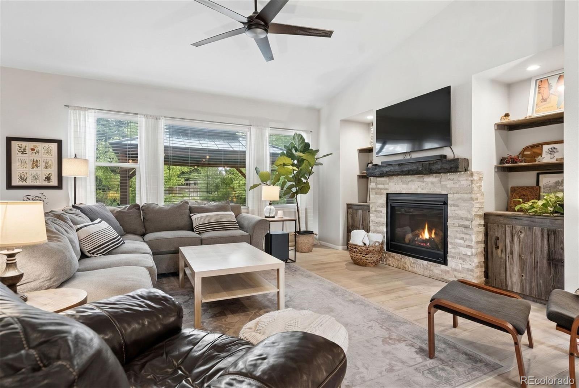
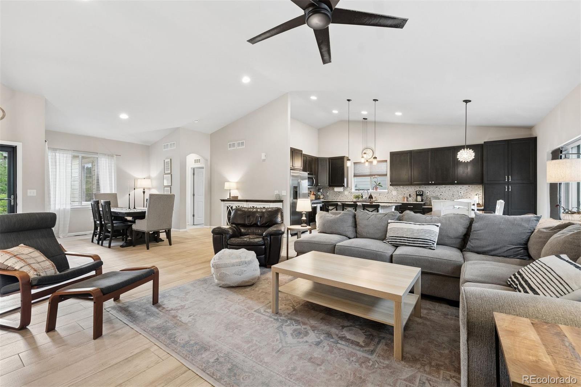
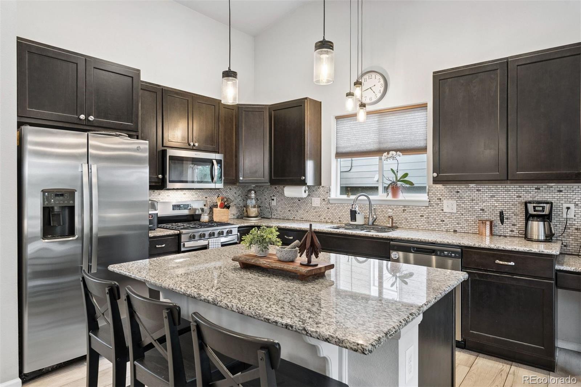
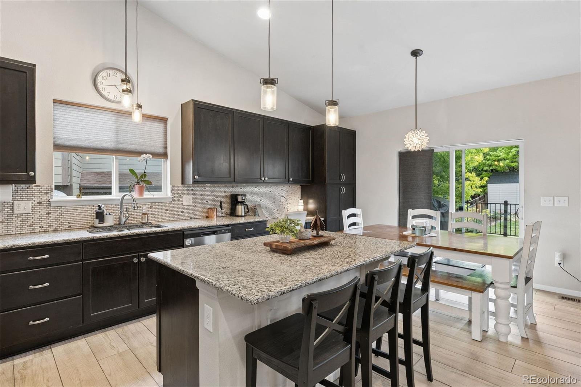
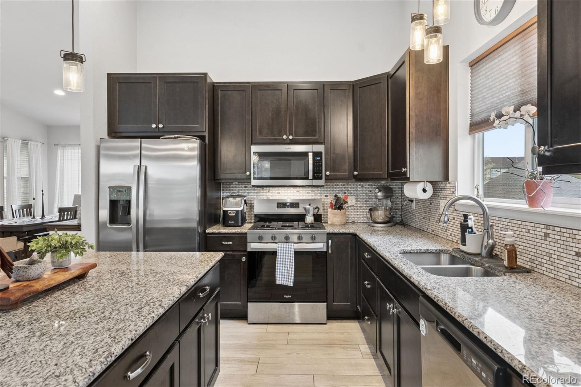
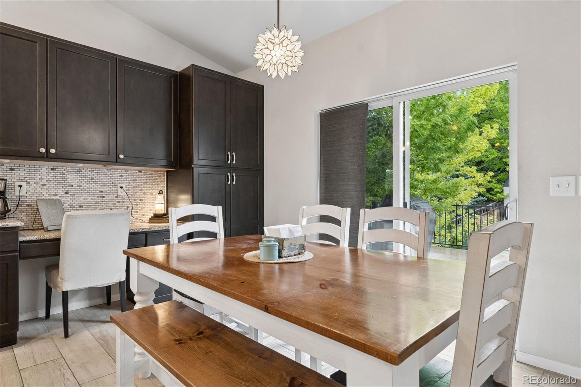
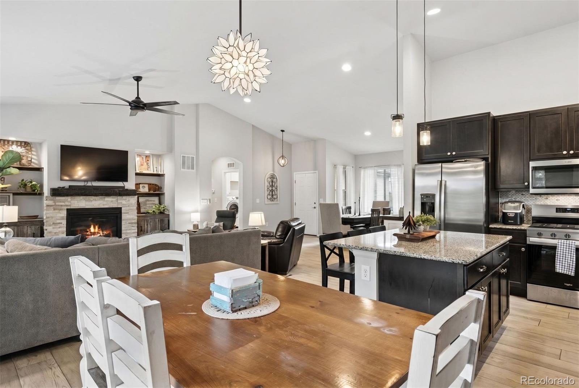
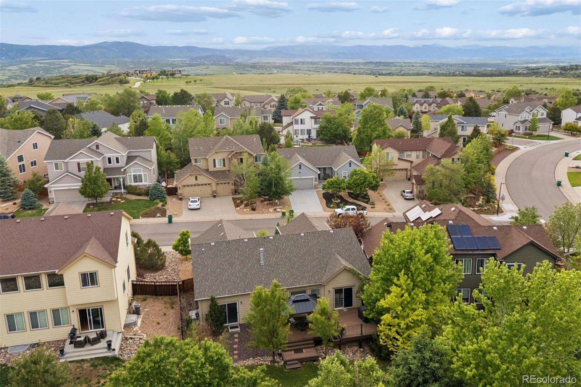
Tucked Within The Highly Sought-After Community Of The Meadows In Castle Rock, This Beautiful And Rare Ranch-Style Residence Offers The Ease Of Main-Level Living Paired With An Exceptional Location. Thoughtfully Designed With A Spacious, Open-Concept Layout, The Main Floor Features An Inviting Living Room, Dedicated Dining Area, And A Well-Appointed Kitchen Complete With A Large Eat-In Granite Island, Ample Cabinetry, And Generous Prep Space--Perfect For Everyday Living And Entertaining Alike.
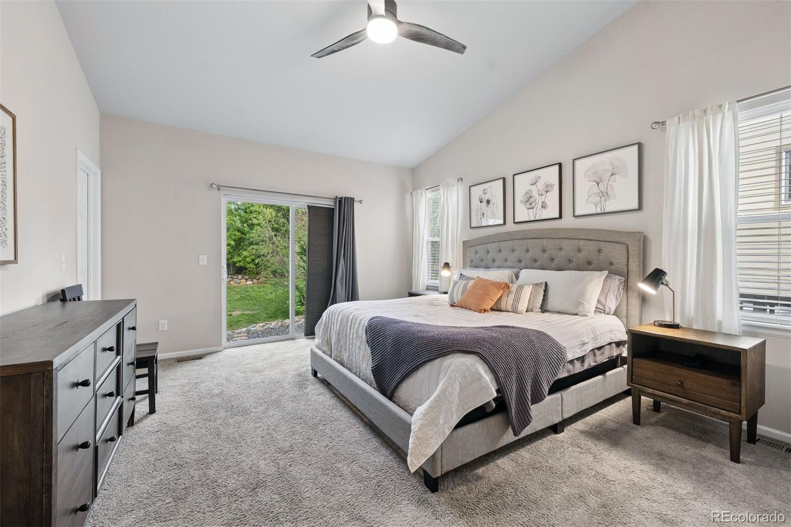
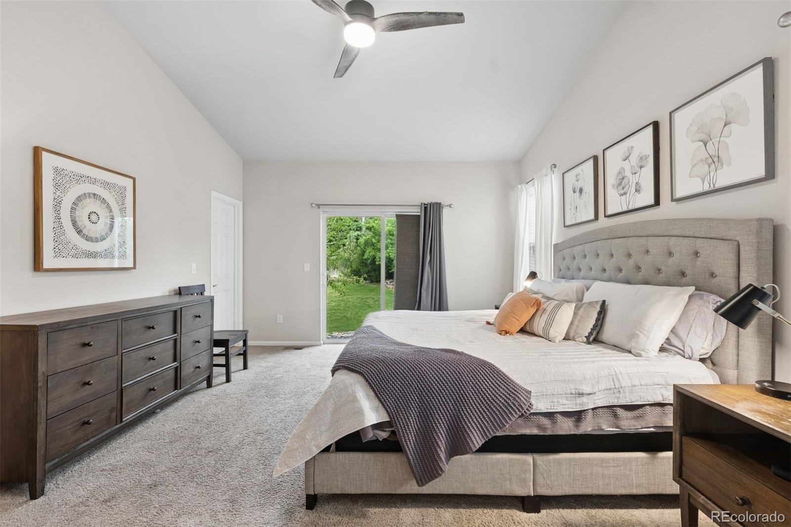
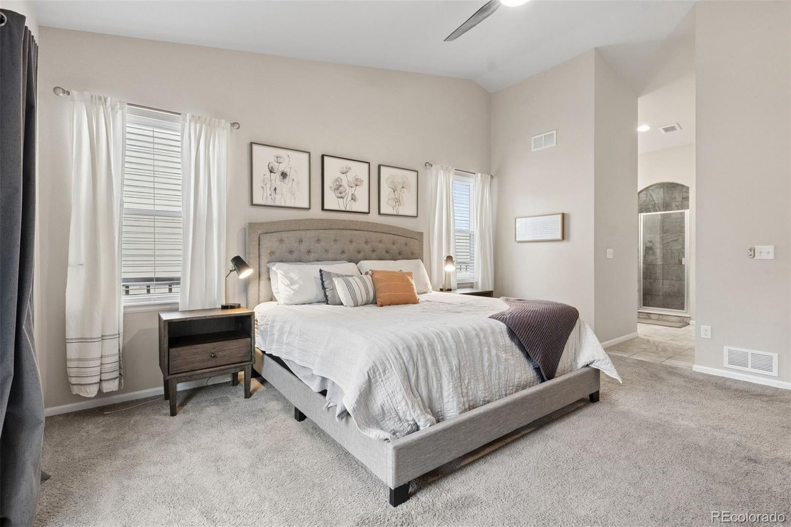
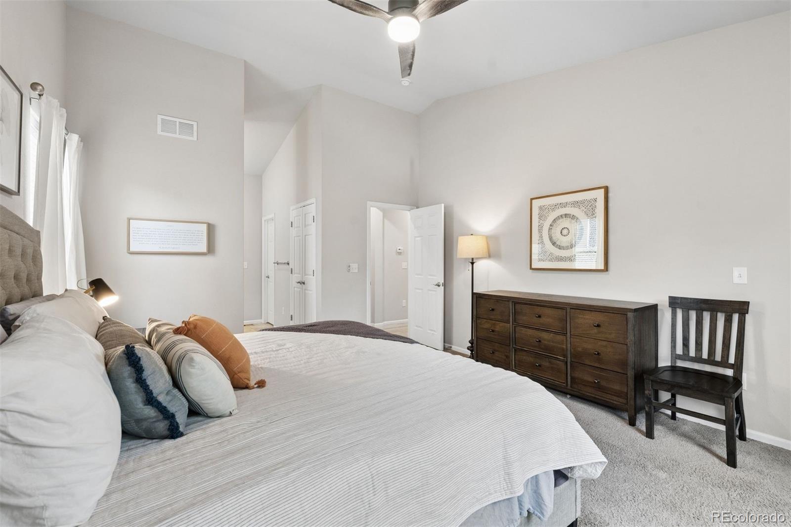
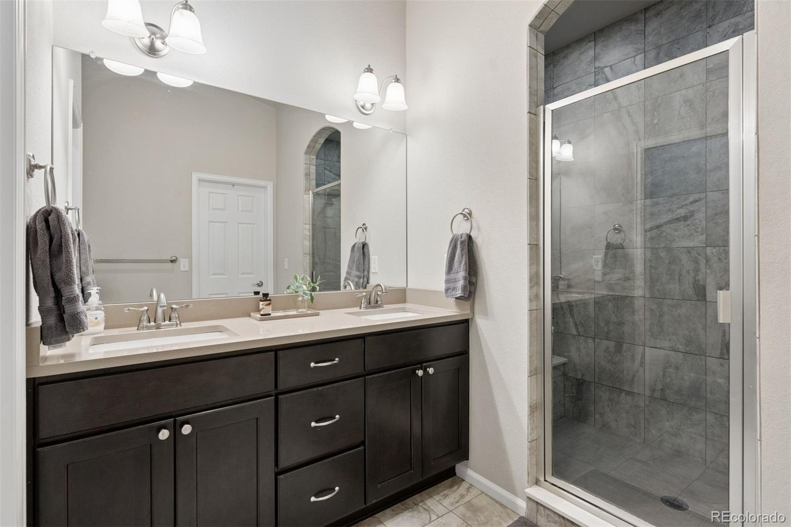
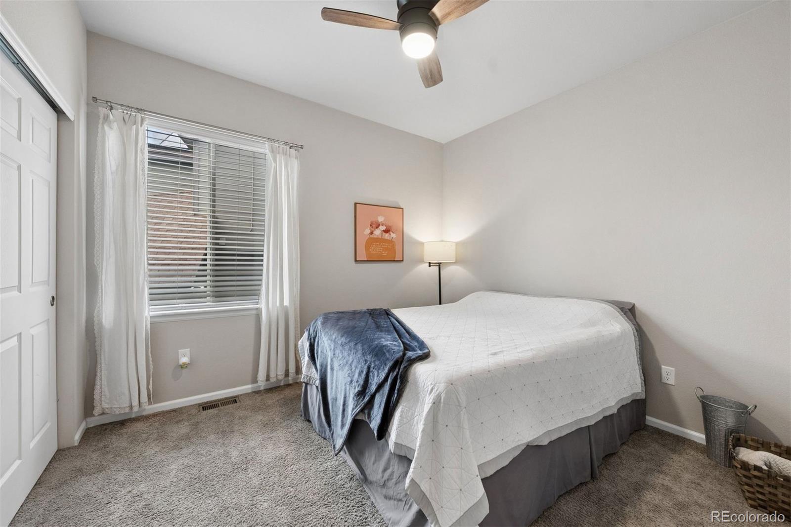
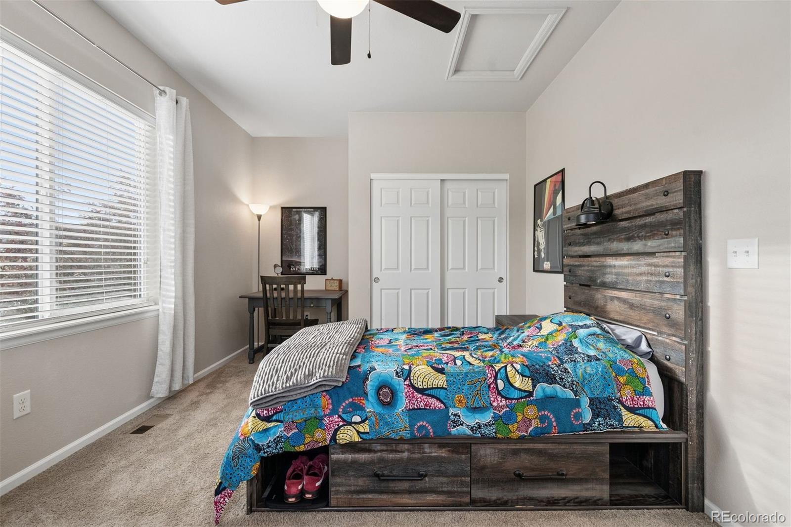
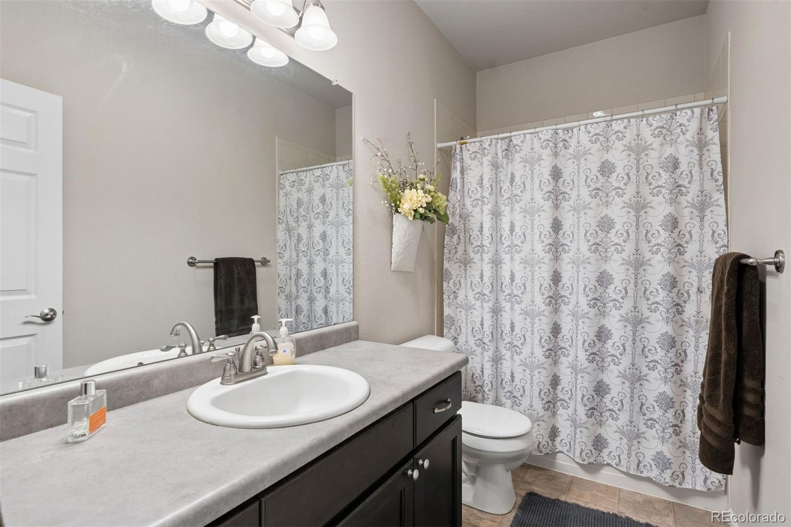
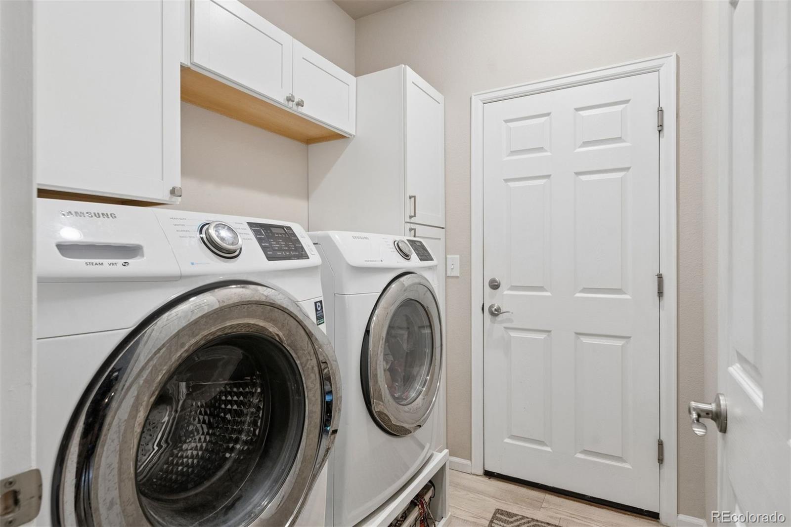
The Private Main-Level Primary Suite Provides A Comfortable Retreat With An En-Suite Bath, While Two Additional Bedrooms, A Convenient 3/4 Hall Bath, And Main-Floor Laundry Complete The Functional And Highly Desirable Layout. A New Roof Installed In November 2022 Adds Peace Of Mind And Long-Term Value.
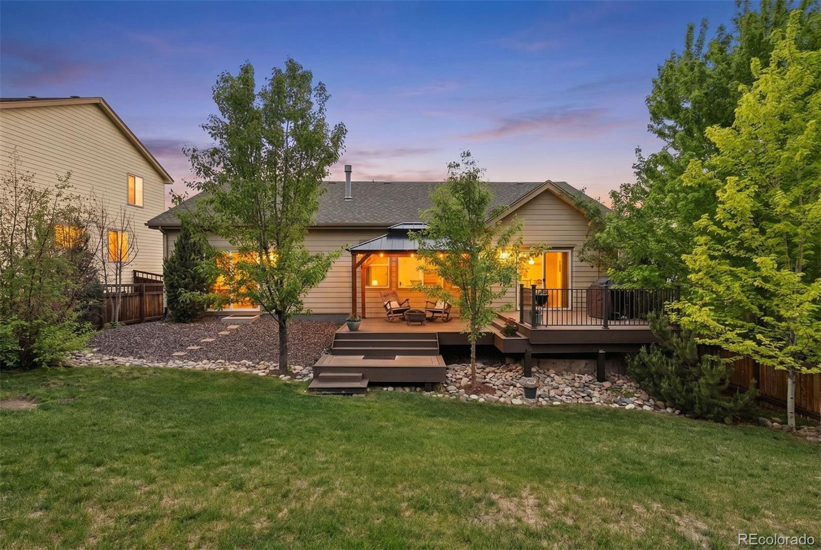
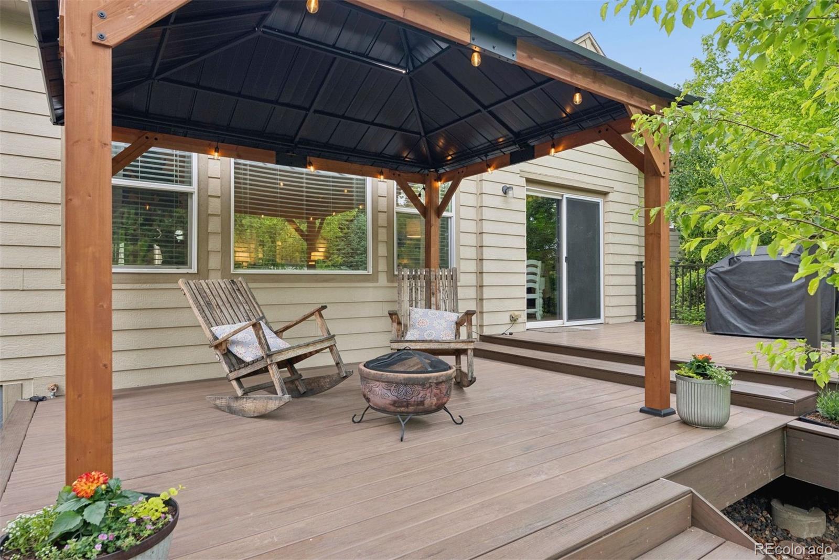
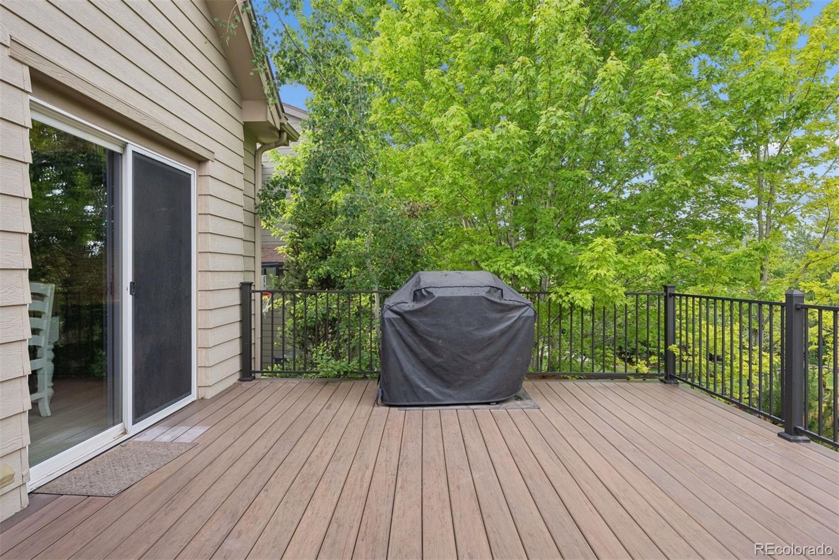
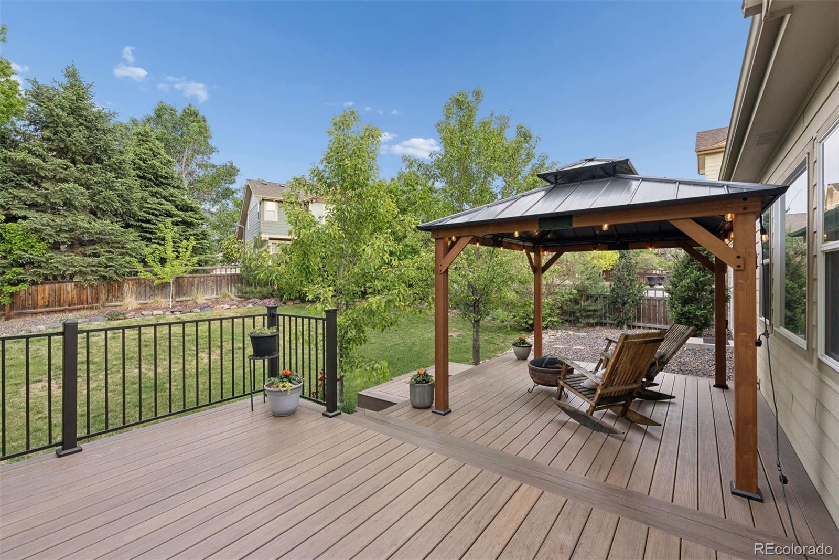
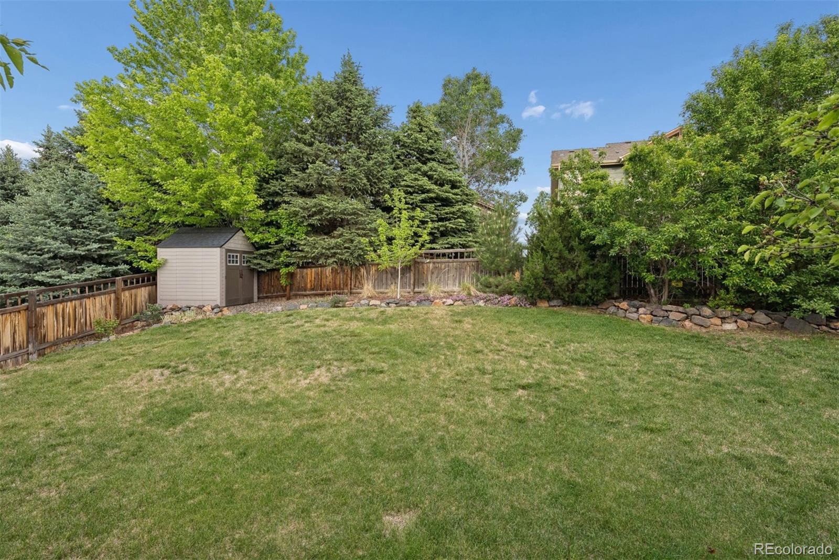
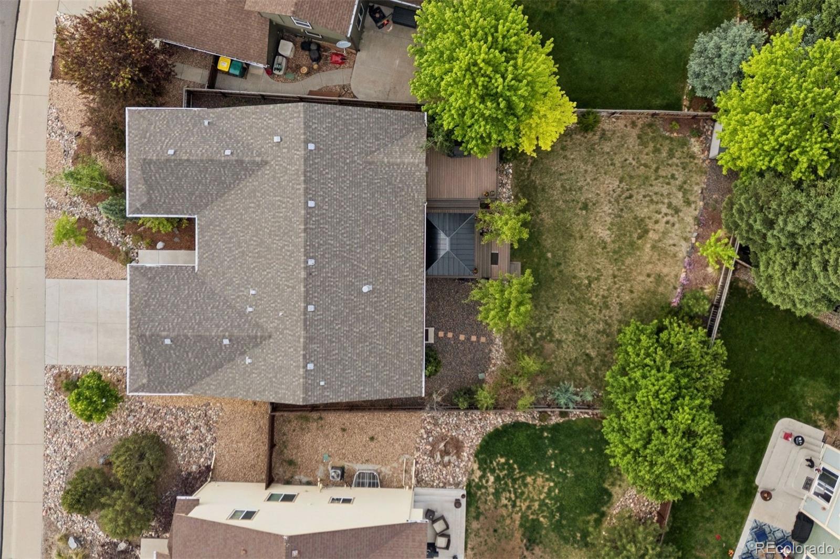
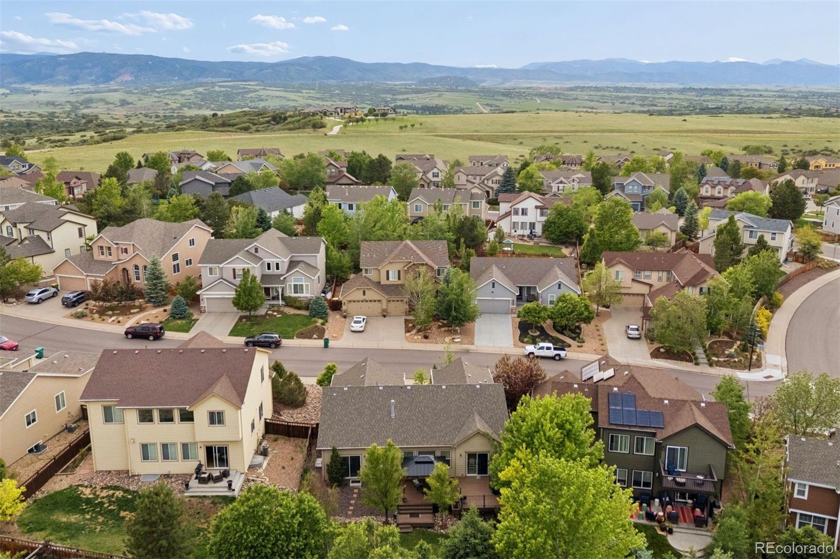
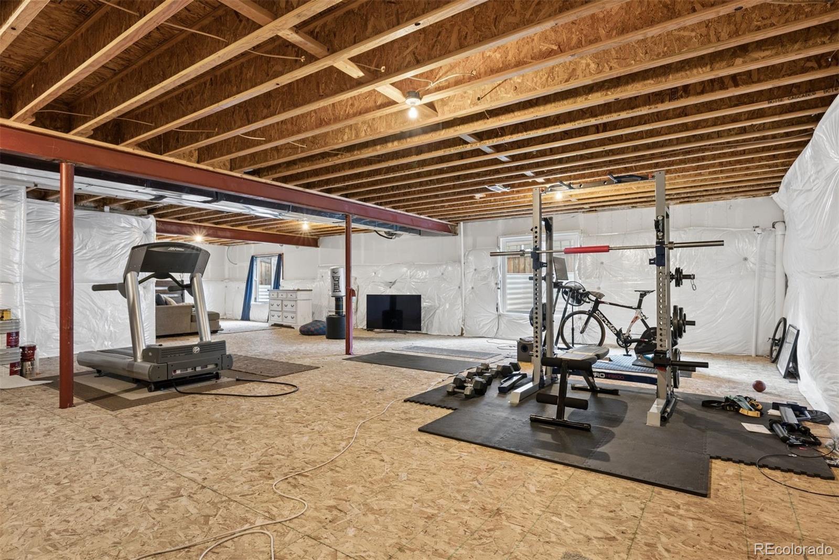
The Expansive Unfinished Basement Offers Incredible Potential For Future Expansion With Stubbed Plumbing Already In Place--Ideal For Additional Bedrooms, A Recreation Room, Home Gym, Or Guest Suite. Step Outside To Enjoy A Spacious, Fully Fenced Backyard Designed For Privacy And Relaxation, Complete With An Included Storage Shed For Added Convenience.
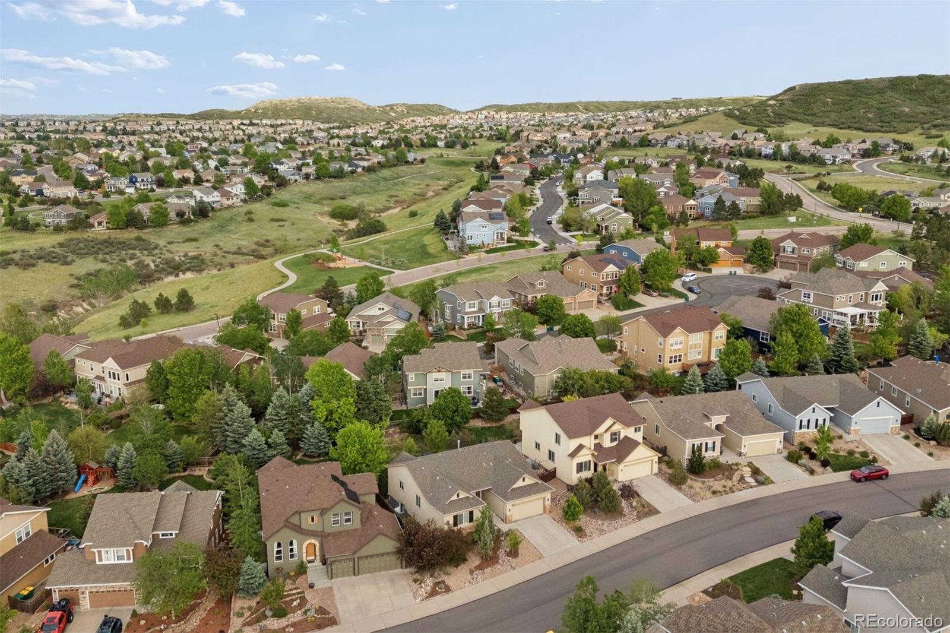
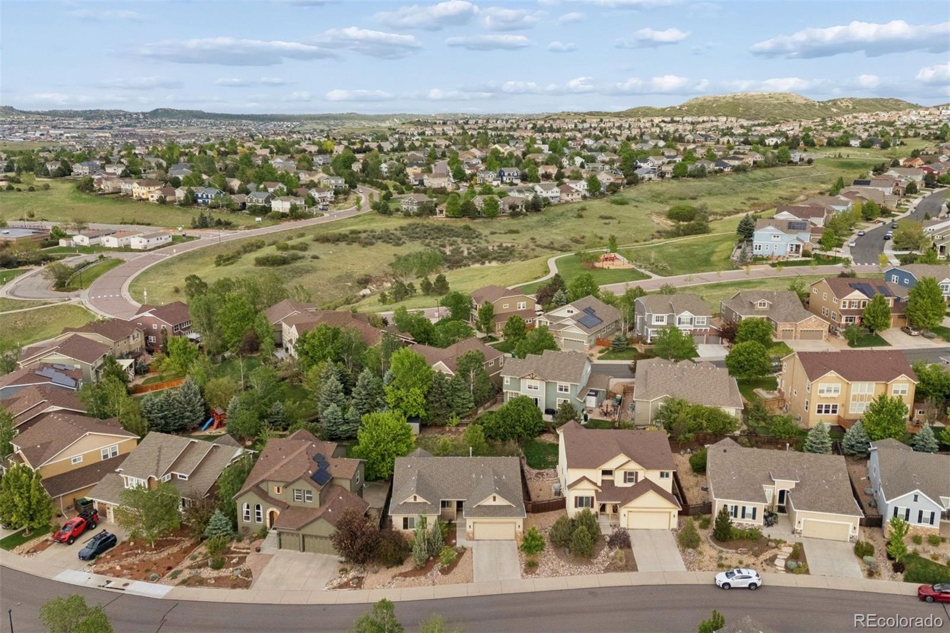
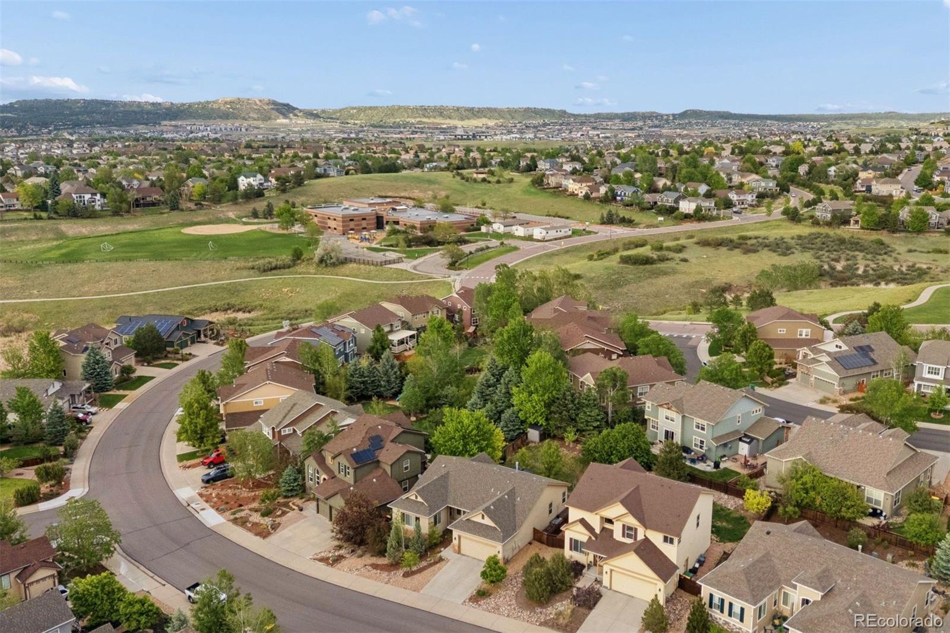
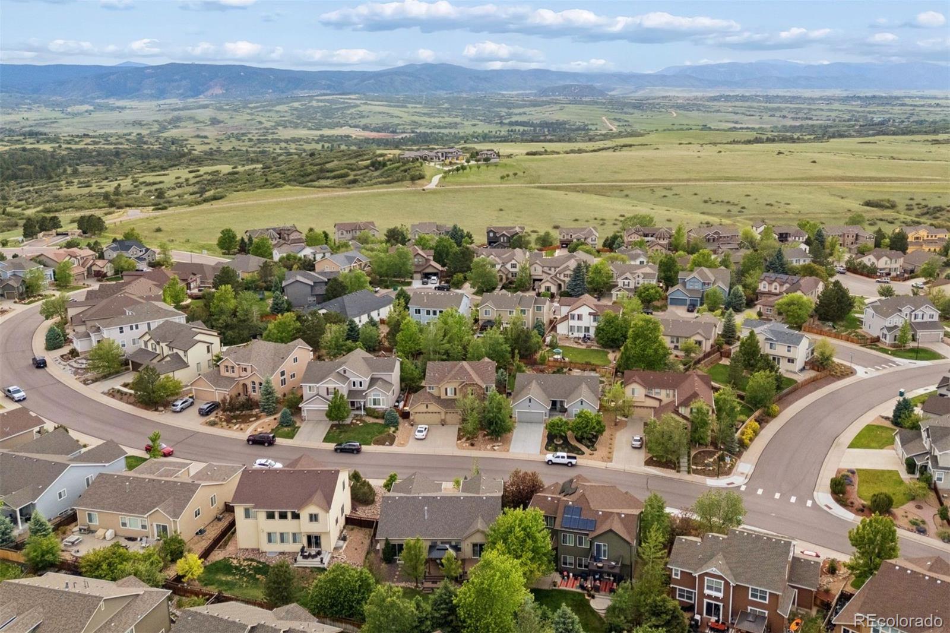
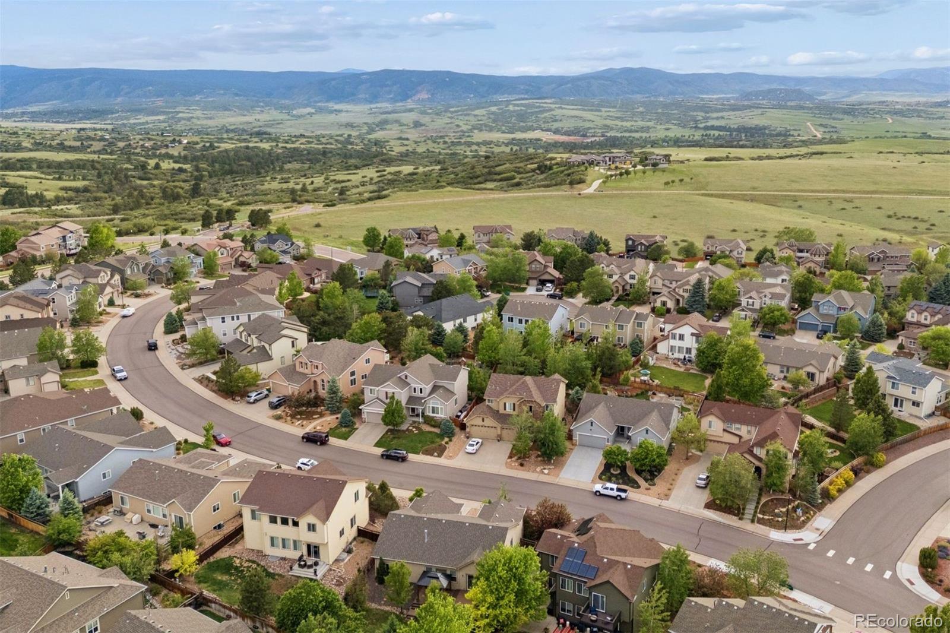
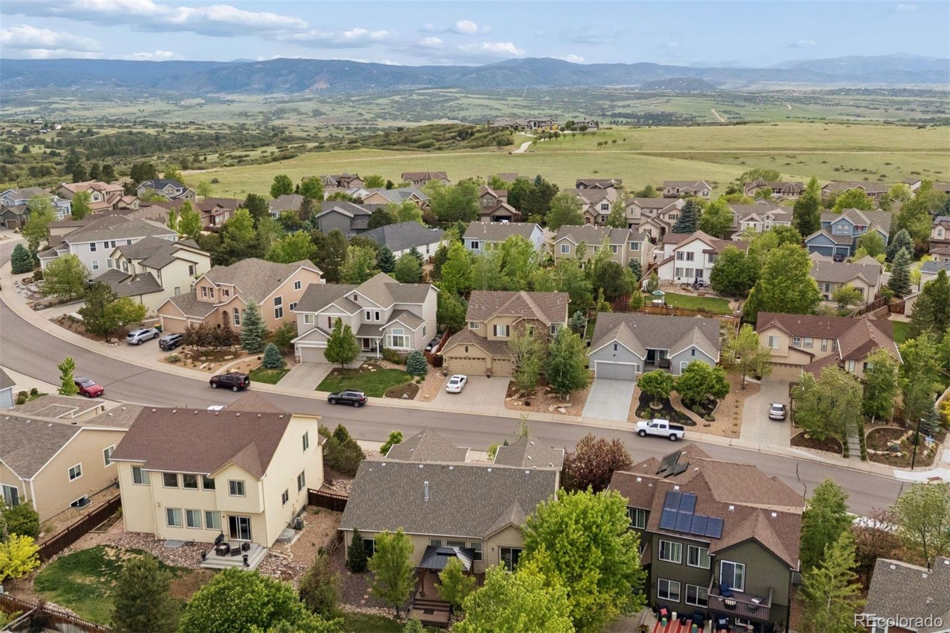
Perfectly Positioned Near Scenic Trails, Parks, Playgrounds, Schools, Shopping, Dining, And All The Amenities The Meadows Is Known For, This Exceptional Home Combines Comfort, Functionality, And Opportunity In One Of Castle Rock's Most Desirable Communities. Welcome Home!

Share Property

Location

2683 Breezy Lane, Castle Rock, CO 80109

Status

Sold

Date Sold

July 27, 2026
Kristen Norton

Kristen Norton

TITLE

REALTOR®

Property Amenities

Interior
Appliances Disposal, Microwave, Refrigerator, Self Cleaning Oven, Sump Pump
Total Bedrooms: 3
Three-Quarter Bathrooms: 1
Full Bathrooms: 1
Area & Lot
Total area 3,716 Sq.Ft.
Lot Area 7,841 Sq.Ft.
Living area 3,716 Sq.Ft.
MLS® ID 5572170
Year Built 2015
School District Douglas RE-1
High School Castle View
Middle School Castle Rock
Elementary School Soaring Hawk
View Description Mountain(s)
Type Residential
Status Sold
Exterior
Stories 1
Air conditioning Central Air
Heat type Forced Air
Water Source Public
Garage Space 2.0
Sewer Public Sewer
Roof Composition
Finance
Sales Price $645,000
HOA Fees $272 quarterly
Real Estate Tax $4,679 yearly

360 Virtual Tour

Take a tour of this property

Castle Rock

Has over 6,000 acres of open space and beautiful landscapes.

Work With Us

Having the right real estate team means having a team who are committed to helping you buy or sell your home with the highest level of expertise in your local market. This means also to help you in understanding each step of the buying or selling process.