Leave a Message

By providing your contact information to The Fletcher Team & Associates, your personal information will be processed in accordance with The Fletcher Team & Associates's Privacy Policy. By checking the box(es) below, you consent to receive communications regarding your real estate inquiries and related marketing and promotional updates in the manner selected by you. For SMS text messages, message frequency varies. Message and data rates may apply. You may opt out of receiving further communications from The Fletcher Team & Associates at any time. To opt out of receiving SMS text messages, reply STOP to unsubscribe.

Thank you for your message. We will be in touch with you shortly.

20320 Roaming Drive
20320 Roaming Drive
20320 Roaming Drive
20320 Roaming Drive
20320 Roaming Drive
20320 Roaming Drive
20320 Roaming Drive
20320 Roaming Drive
20320 Roaming Drive
20320 Roaming Drive
20320 Roaming Drive
20320 Roaming Drive
20320 Roaming Drive
20320 Roaming Drive
20320 Roaming Drive
20320 Roaming Drive
20320 Roaming Drive
20320 Roaming Drive
20320 Roaming Drive
20320 Roaming Drive
20320 Roaming Drive
20320 Roaming Drive
20320 Roaming Drive
20320 Roaming Drive
20320 Roaming Drive
20320 Roaming Drive
20320 Roaming Drive
20320 Roaming Drive
20320 Roaming Drive
20320 Roaming Drive
20320 Roaming Drive
20320 Roaming Drive
20320 Roaming Drive
20320 Roaming Drive
20320 Roaming Drive
20320 Roaming Drive
20320 Roaming Drive
20320 Roaming Drive
20320 Roaming Drive
20320 Roaming Drive
20320 Roaming Drive
20320 Roaming Drive
20320 Roaming Drive
20320 Roaming Drive
20320 Roaming Drive
20320 Roaming Drive
20320 Roaming Drive
20320 Roaming Drive
20320 Roaming Drive
VIEW PHOTOS
$1,287,000

20320 Roaming Drive

5 Beds 5 Baths 4,334 Sq.Ft. 2.51 Acres

Description

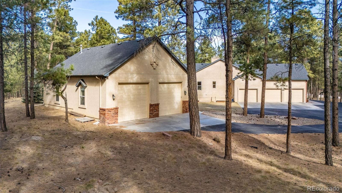
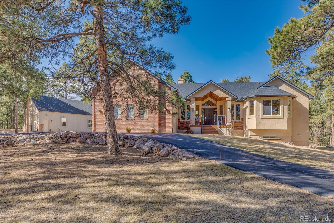
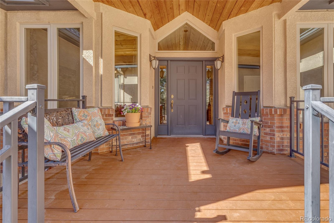
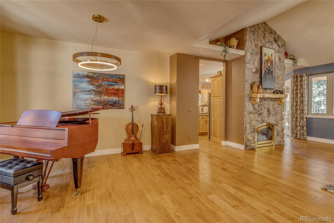
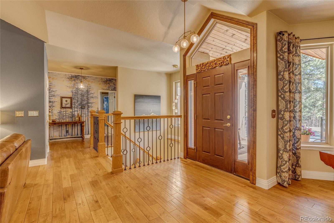
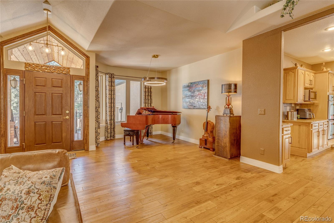
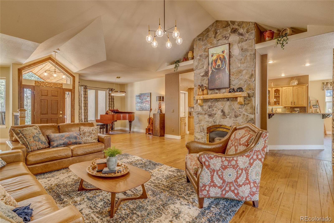
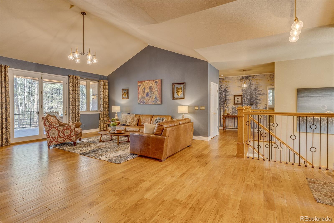
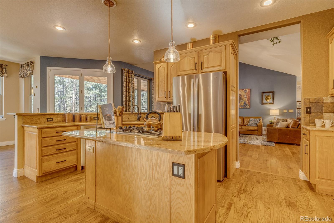
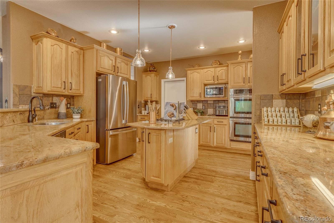
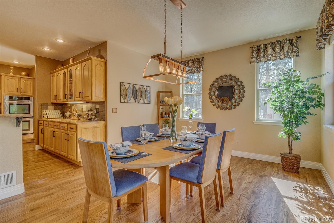
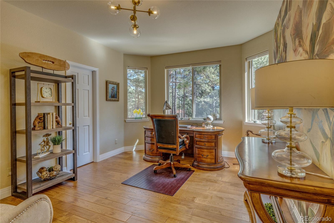
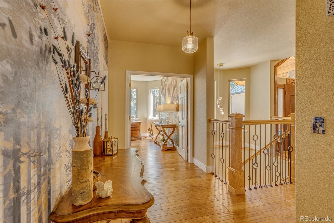
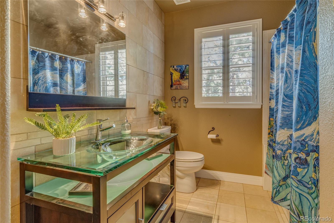
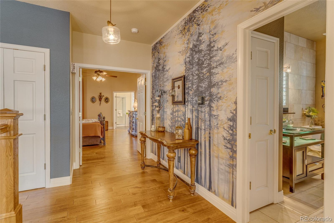
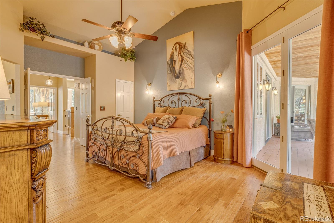
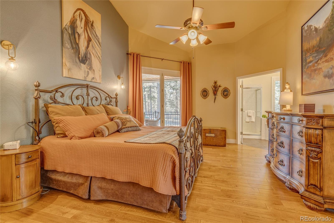
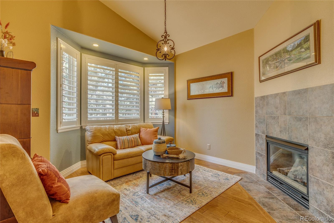
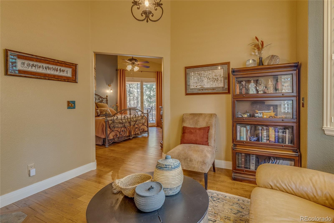
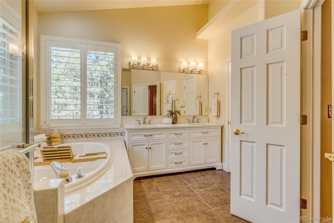
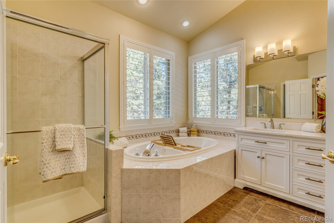
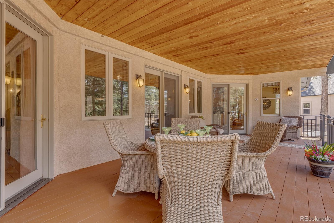
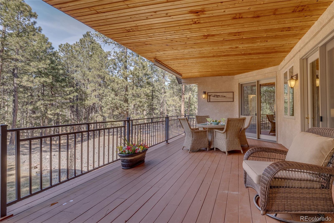
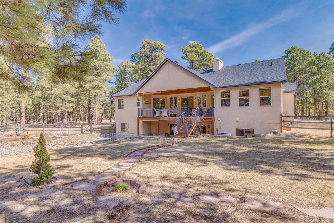
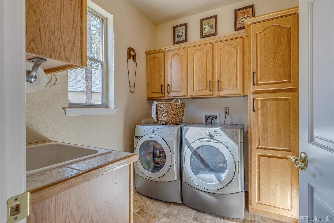
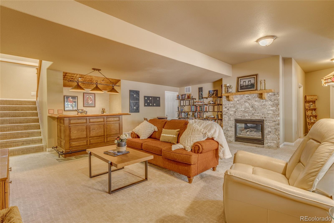
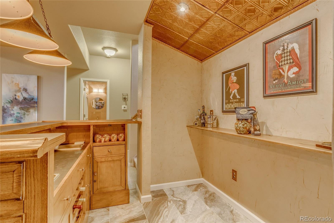
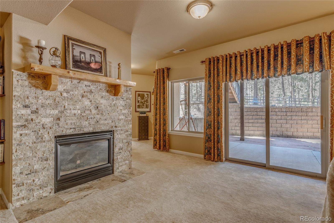
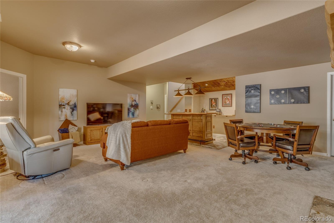
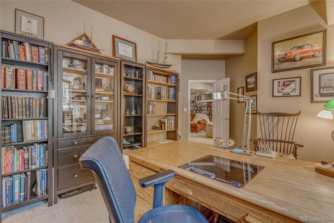
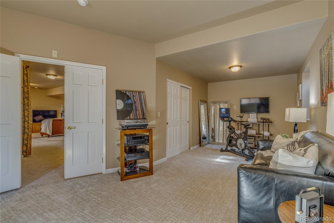
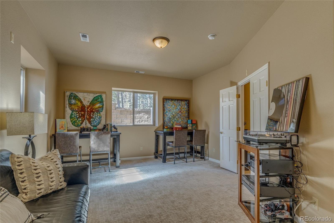
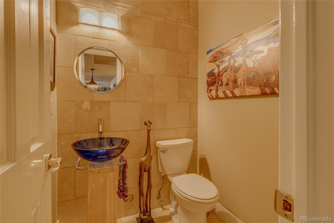
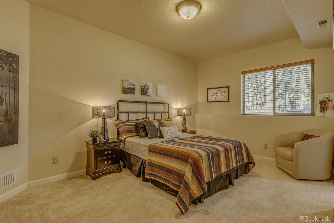
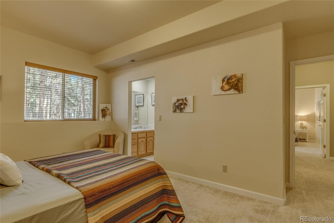
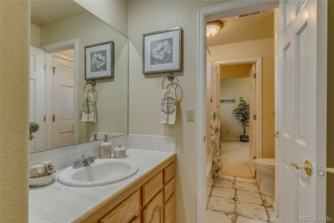
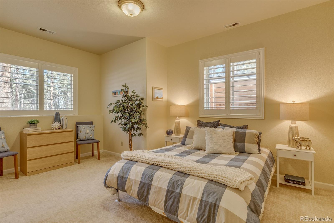
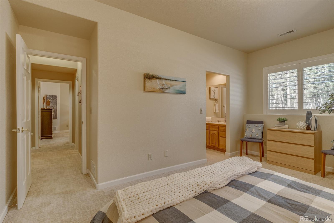
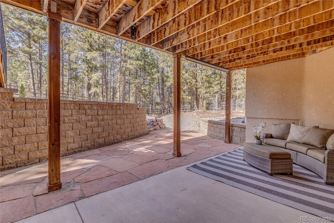
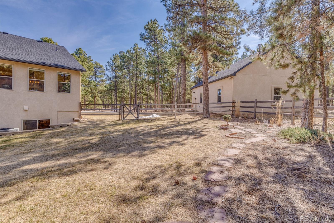
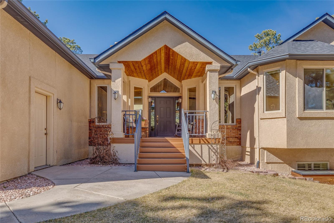
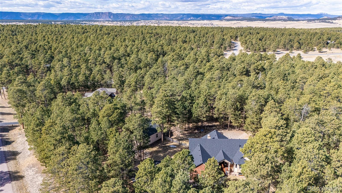
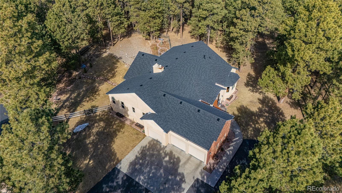
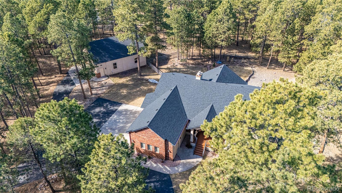
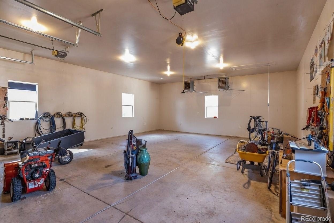
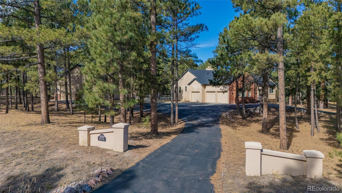
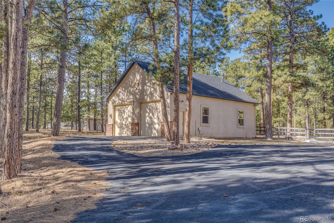
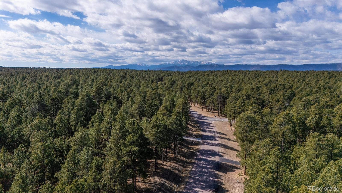
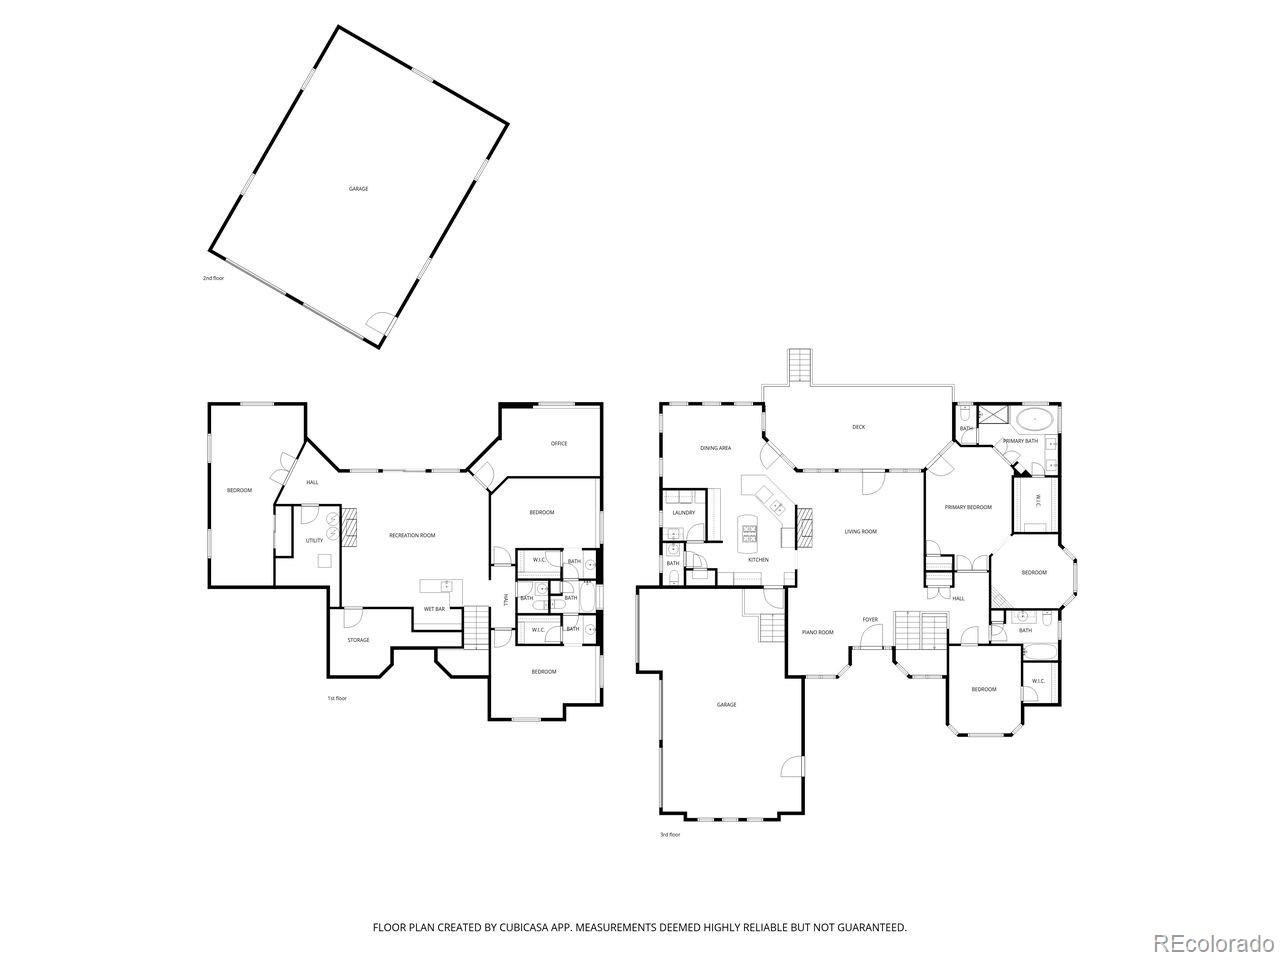
Welcome to this beautifully maintained home located in the desirable Wissler Ranch neighborhood. Sitting on a corner lot on 2.51 acres with an amazing circular driveway. This impressive property has an oversized heated 30x39 detached structure featuring two 10-foot doors, ideal for RVs, boats, and projects with a built in workshop. The home also features an updated Class 4 roof, adding durability and value. Five bedrooms, five bathrooms, three gas fireplaces, and more than seven combined oversized attached & detached garage spaces. The home is in immaculate, move-in ready condition and designed for comfortable living and effortless entertaining both inside and out. Upon entering, you are welcomed by a bright living area with vaulted 12-foot ceilings and a dramatic floor-to-ceiling stacked stone gas fireplace that creates a striking focal point. The living room flows seamlessly into the gourmet kitchen and dining area. The well-designed kitchen features abundant cabinetry, granite countertops, pantry, double ovens, and a spacious island with a gas cooktop that provides generous workspace for cooking and gatherings. Large windows surround the dining area, filling the space with natural light. Just off the kitchen is a large laundry room with extensive cabinets and a utility sink. Both the kitchen and living room provide direct access to the spacious 30 x 15 covered tongue-and-groove deck, perfect for outdoor dining, relaxing, or entertaining guests. The main level also includes a private office with double doors and a nearby full bathroom. The spacious primary suite features a 12-foot ceiling, private deck access, a five-piece bathroom, and a cozy sitting area with its own fireplace. The walk-out basement offers additional living space with 9-foot ceilings, large entertainment area with a gas fireplace, dry bar, flexible bonus room, and three additional bedrooms with well-designed bath access. This property offers exceptional space, comfort, and versatility.

Share Property

Location

20320 Roaming Drive, Colorado Springs, CO 80908

Status

Sold

Date Sold

July 29, 2026
Kristen Norton

Kristen Norton

TITLE

REALTOR®

Property Amenities

Interior
Laundry room Sink, In Unit
Fireplace Basement, Family Room, Gas Log, Living Room
Appliances Cooktop, Dishwasher, Disposal, Double Oven, Dryer, Microwave, Refrigerator, Washer
Flooring Carpet, Tile, Wood
Total Bedrooms: 5
Half Bathrooms: 2
Full Bathrooms: 3
Other Interior Features Ceiling Fan(s), Five Piece Bath, Granite Counters, High Ceilings, Jack Jill Bathroom, Kitchen Island, Pantry, TG Ceilings, Vaulted Ceiling(s), Walk-In Closet(s)
Area & Lot
Total area 4,334 Sq.Ft.
Lot Area 2.51 Acres
Living area 4,334 Sq.Ft.
MLS® ID 4561490
Year Built 1998
School District Lewis-Palmer 38
High School Lewis-Palmer
Middle School Lewis-Palmer
Elementary School Ray E. Kilmer
Type Residential
Status Sold
Exterior
Stories 1
Air conditioning Central Air
Heat type Forced Air, Natural Gas
Water Source Well
Garage Space 7.0
Security Features Carbon Monoxide Detector(s), Smoke Detector(s)
Sewer Septic Tank
Other Exterior Features Private Yard, Rain Gutters
Parking Asphalt, Circular Driveway, Concrete, Exterior Access Door, Heated Garage, Insulated Garage, Oversized, Oversized Door, RV Garage
Lot Features Corner Lot, Landscaped, Level, Many Trees, Sprinklers In Front
Roof Composition
Utilities Cable Available, Electricity Connected, Internet Access (Wired), Natural Gas Connected
Finance
Sales Price $1,287,000
HOA Fees $330 yearly
Real Estate Tax $4,657 yearly

360 Virtual Tour

Take a tour of this property

Black Forest

If you are looking for more private land and beautiful landscapes.

Work With Us

Having the right real estate team means having a team who are committed to helping you buy or sell your home with the highest level of expertise in your local market. This means also to help you in understanding each step of the buying or selling process.