Leave a Message

By providing your contact information to The Fletcher Team & Associates, your personal information will be processed in accordance with The Fletcher Team & Associates's Privacy Policy. By checking the box(es) below, you consent to receive communications regarding your real estate inquiries and related marketing and promotional updates in the manner selected by you. For SMS text messages, message frequency varies. Message and data rates may apply. You may opt out of receiving further communications from The Fletcher Team & Associates at any time. To opt out of receiving SMS text messages, reply STOP to unsubscribe.

Thank you for your message. We will be in touch with you shortly.

19010 Deerfield Road
VIEW PHOTOS
Bought with Helena Eby ABR GRI MRP , Home at 6035 LLC and Listed by Aimee Fletcher CLHMS GRI , Exp Realty LLC Listing Contact: 888-440-2724
$1,225,000

19010 Deerfield Road

5 Beds 7 Baths 4,831 Sq.Ft. 2.39 Acres

Description


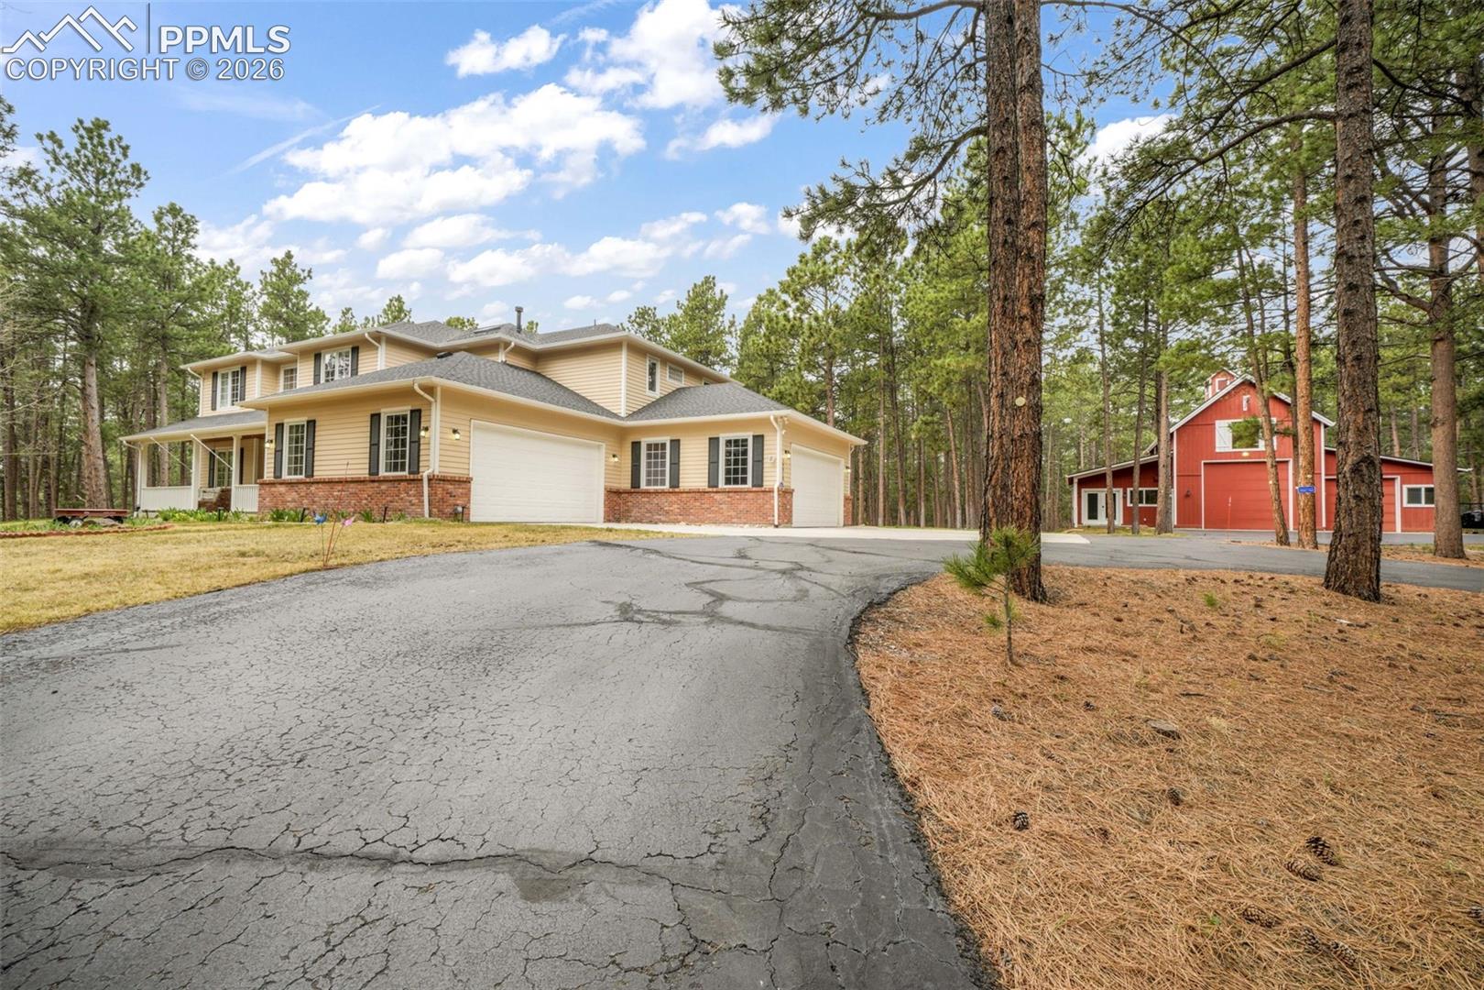
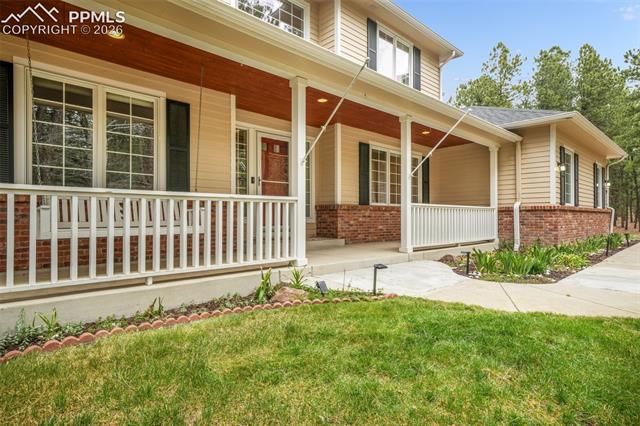
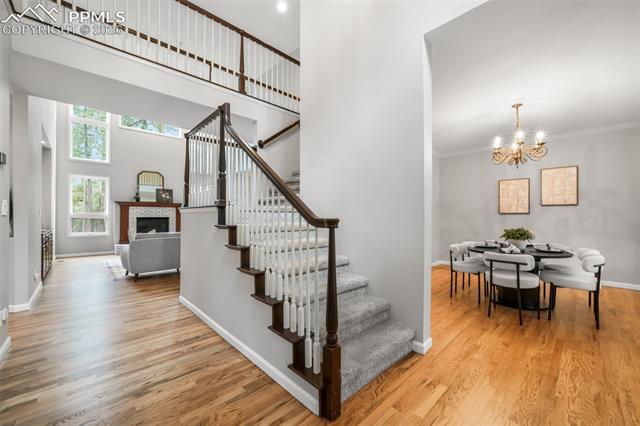
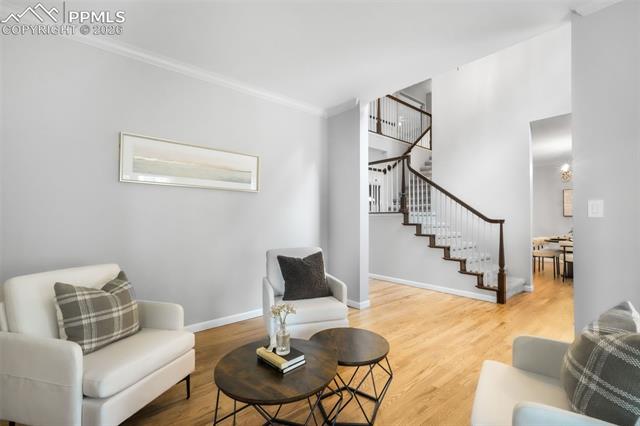
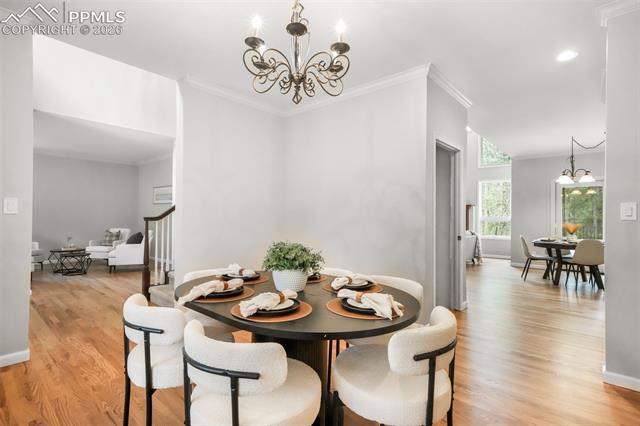
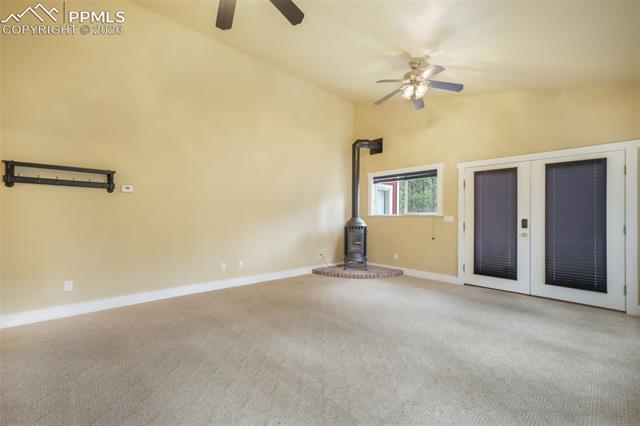
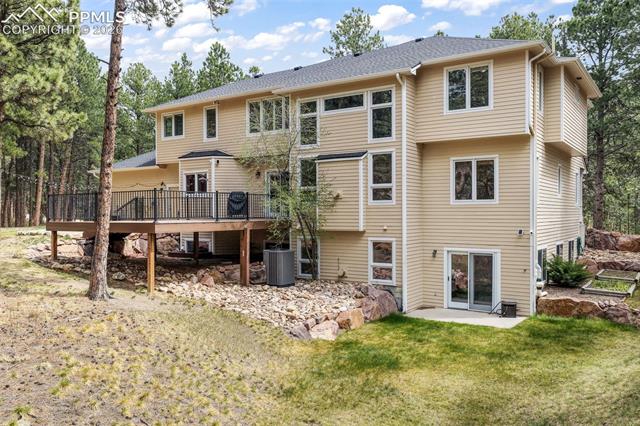
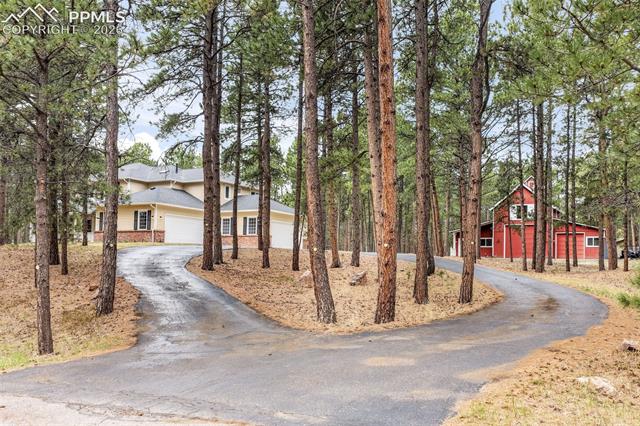
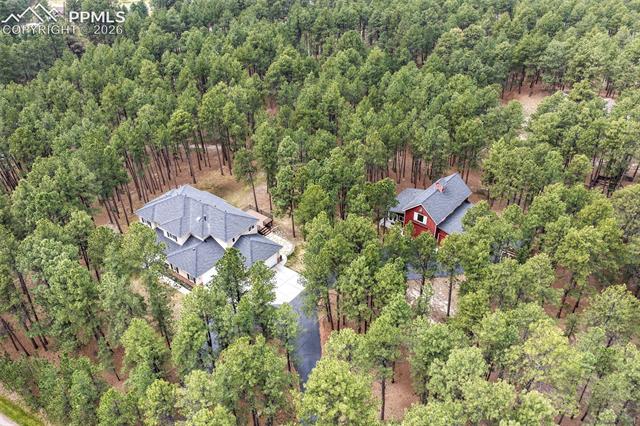
Tucked away on a secluded, wooded 2.39-acre lot, this exceptional 5-bedroom, 7-bath estate offers the perfect blend of luxury, comfort, and functionality. Surrounded by nature and thoughtfully updated throughout, this stunning property features expansive living spaces, high-end finishes, and incredible garage and workshop amenities designed for both everyday living and entertaining.
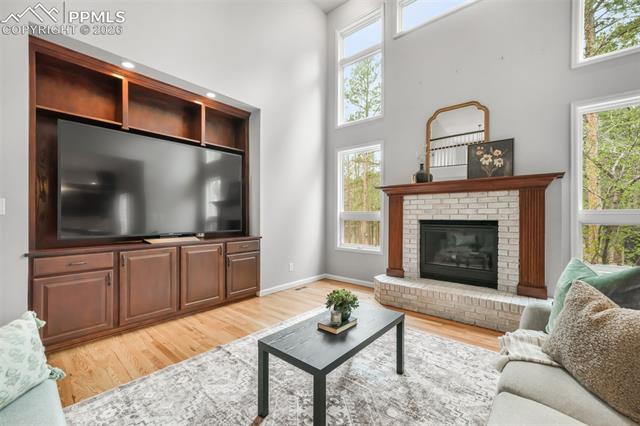
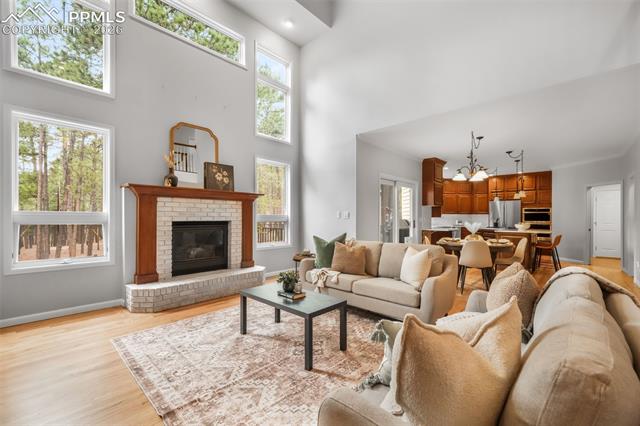
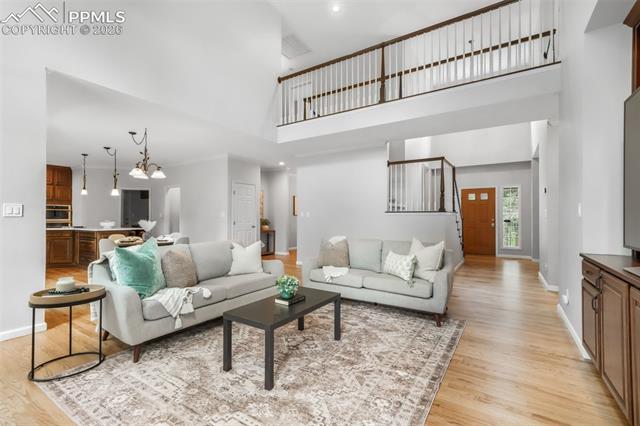
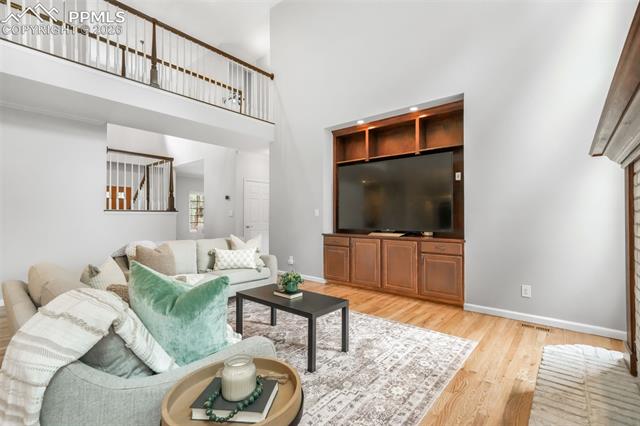
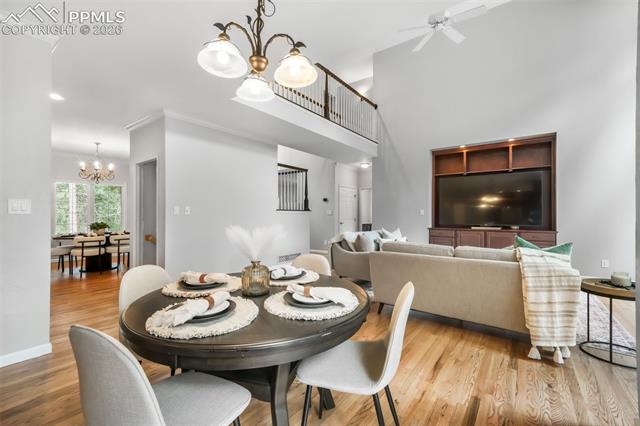
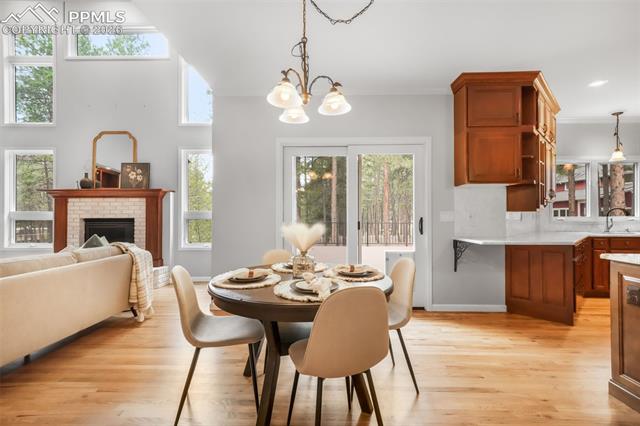
Inside, you are welcomed by a grand two-story great room filled with natural light from walls of windows, showcasing a striking brick gas fireplace with window seats and a built-in entertainment center.
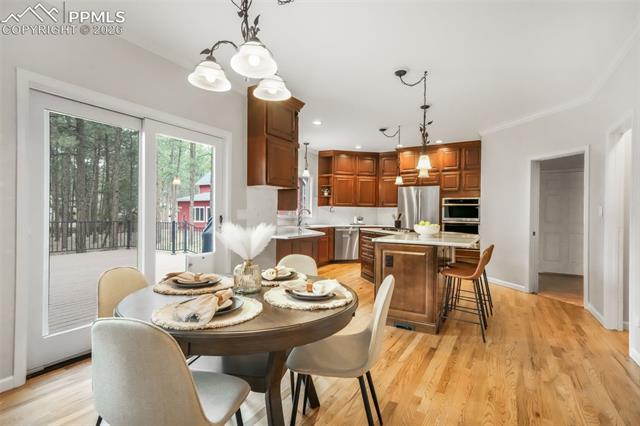
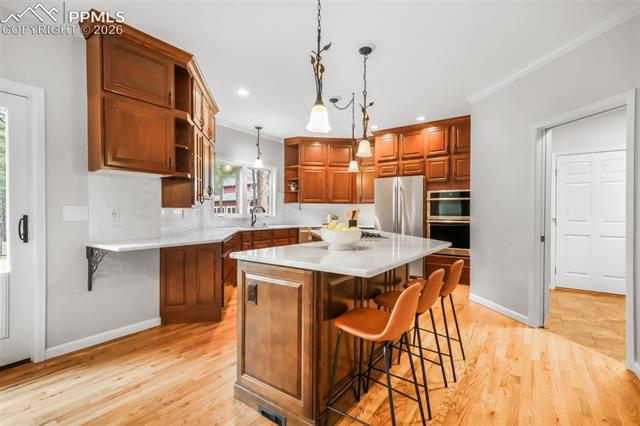
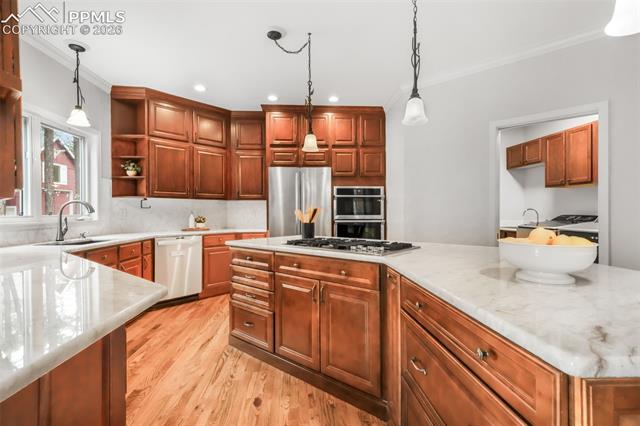
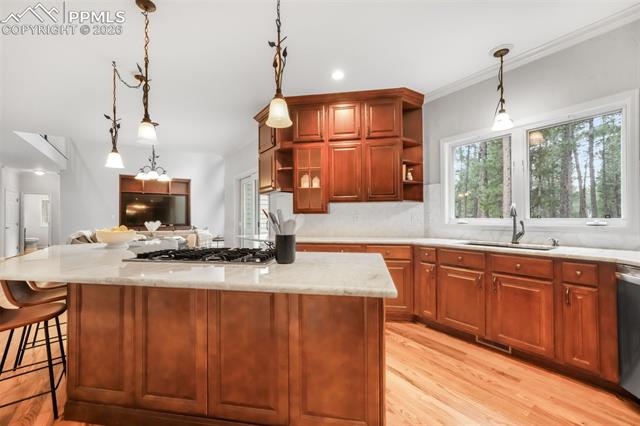
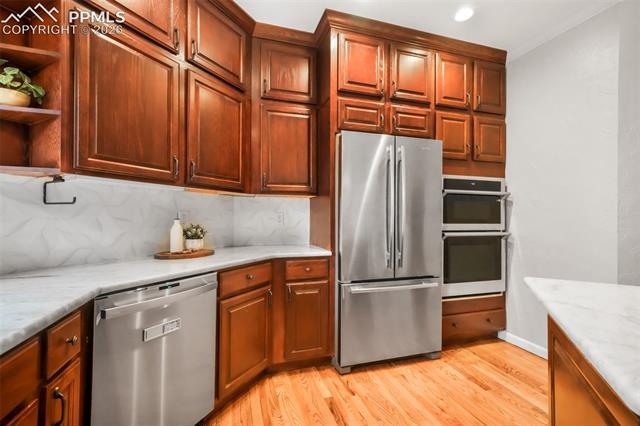
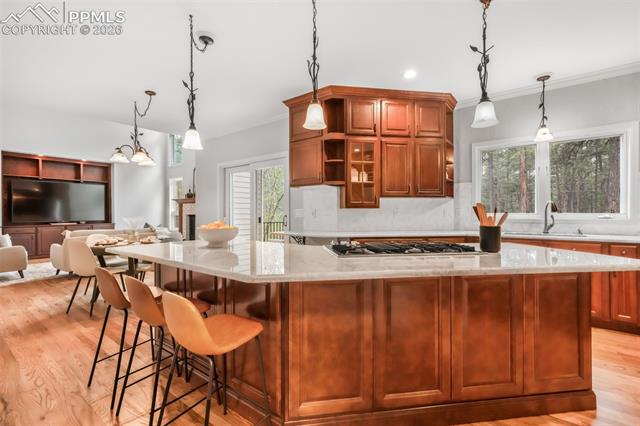
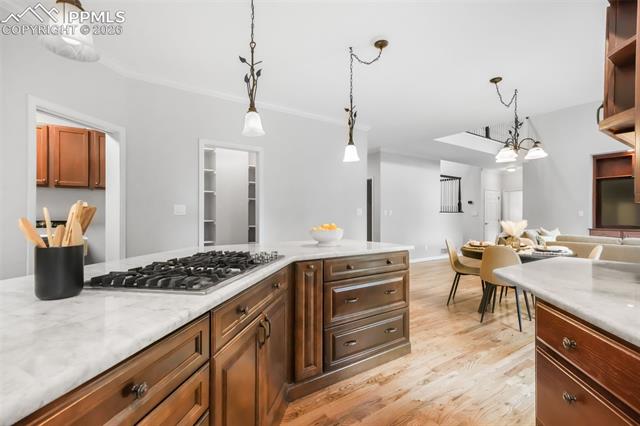
The gourmet kitchen is truly a chef's dream, complete with stainless steel appliances, gas cooktop, wall oven, microwave/convection oven, a large center island with seating, and a sunny breakfast nook that walks out to the expansive deck.
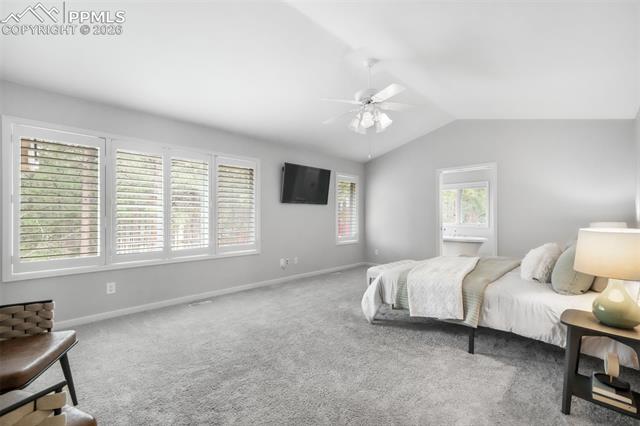
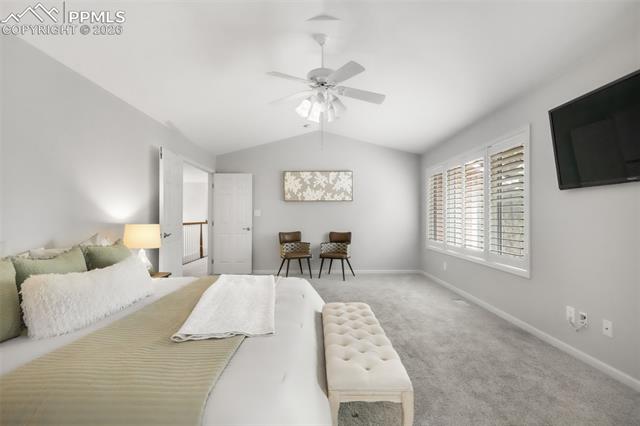
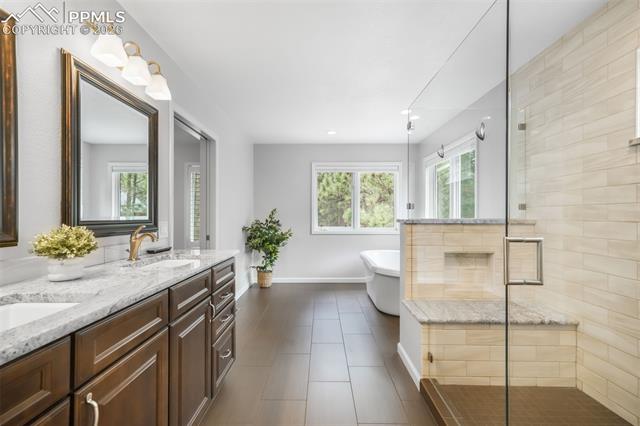
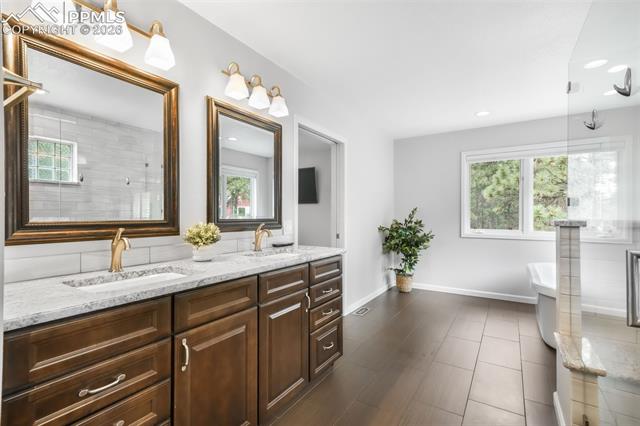
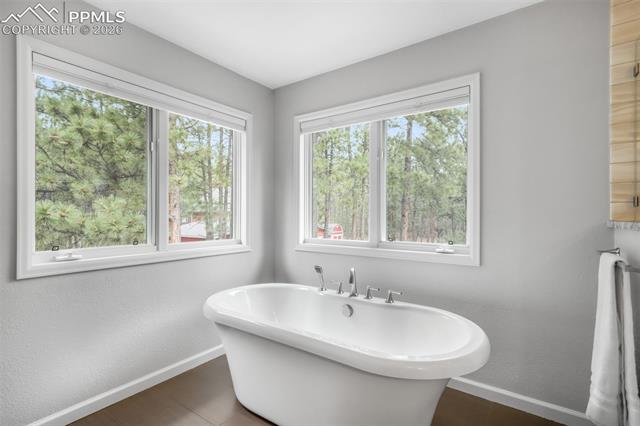
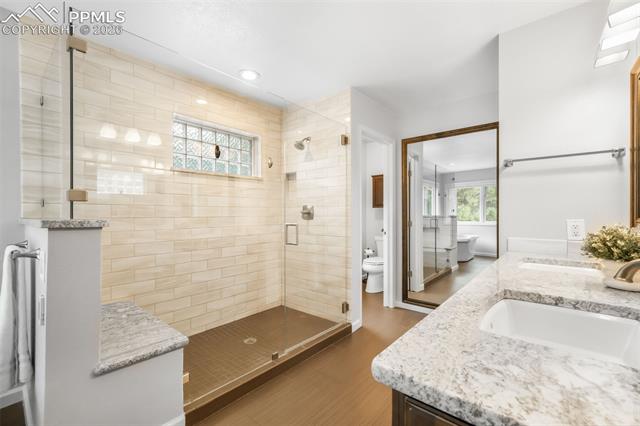
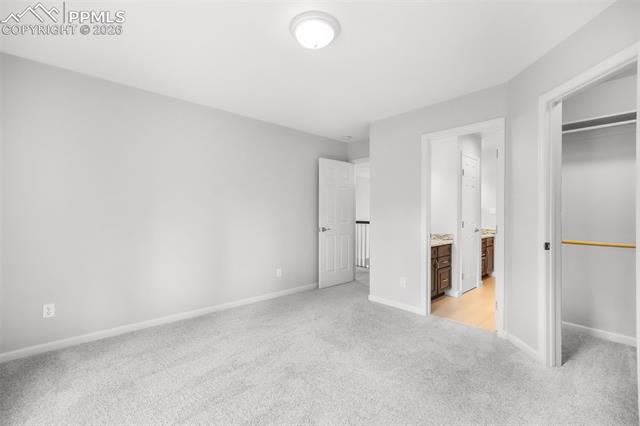
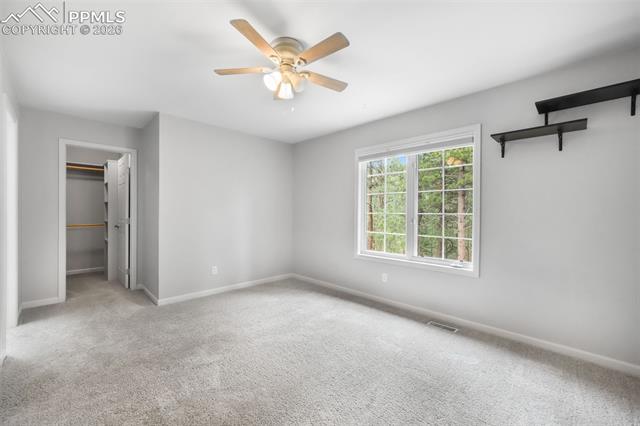
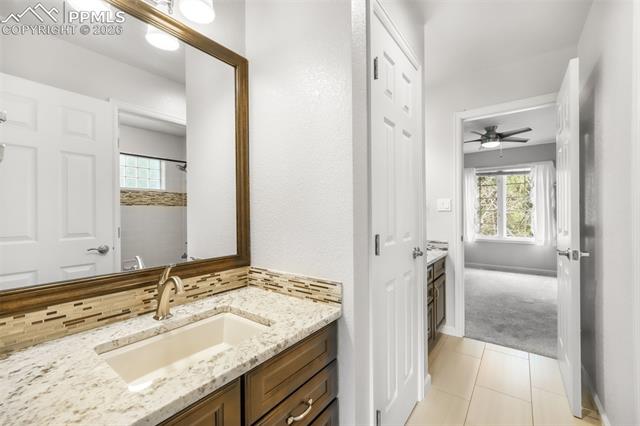
The luxurious vaulted primary suite is a private retreat featuring French doors,walk-in closet, and a full5-piece bath with soaking tub, oversized walk-in shower, and heated floors.
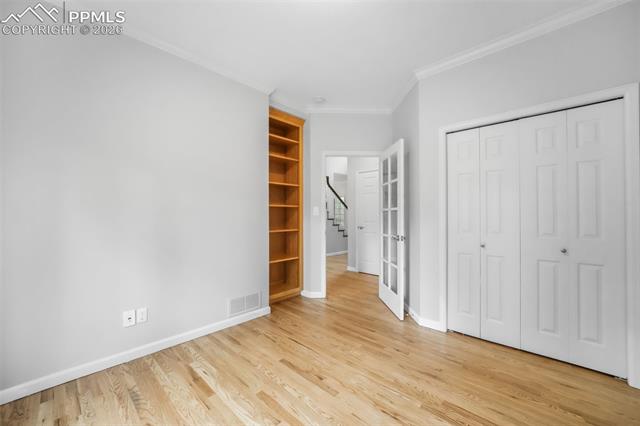
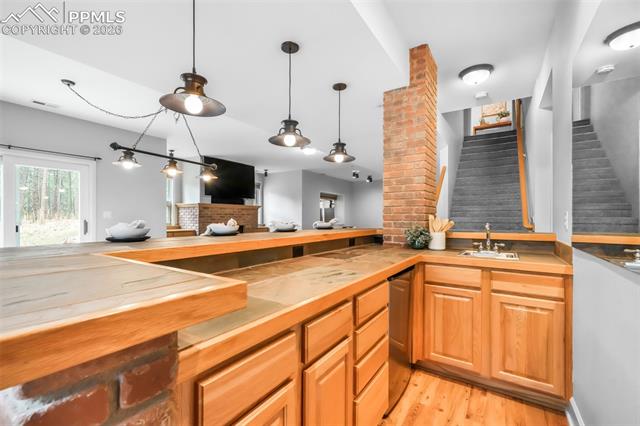
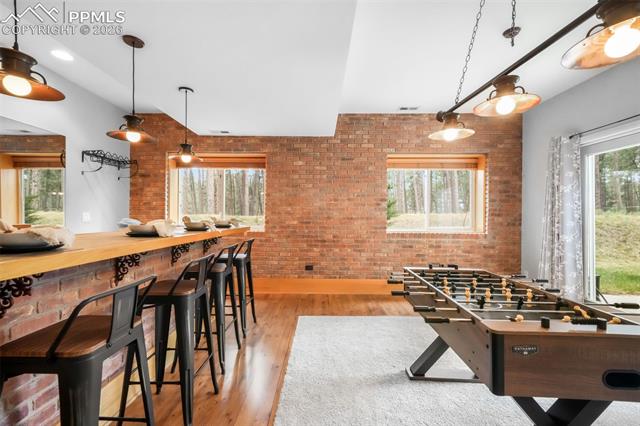
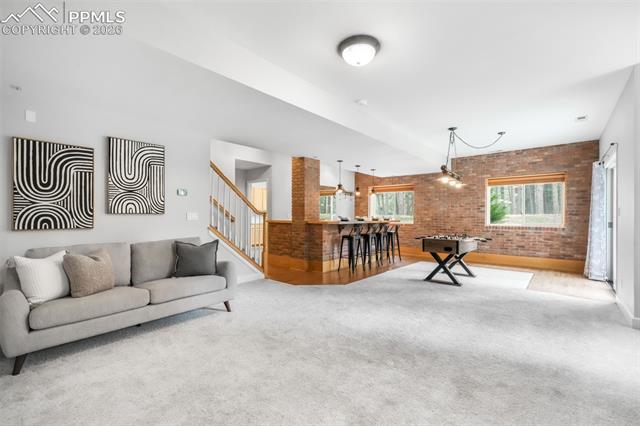
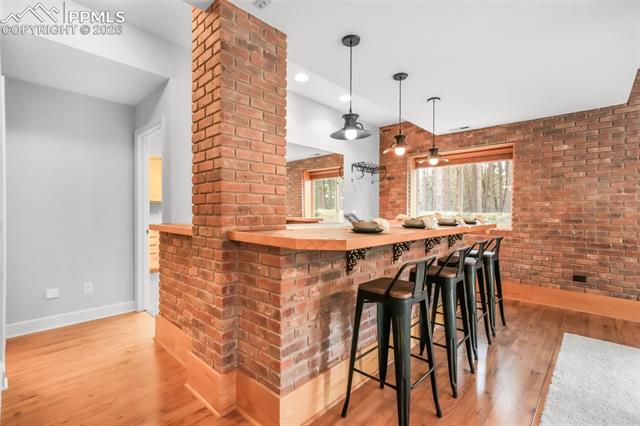
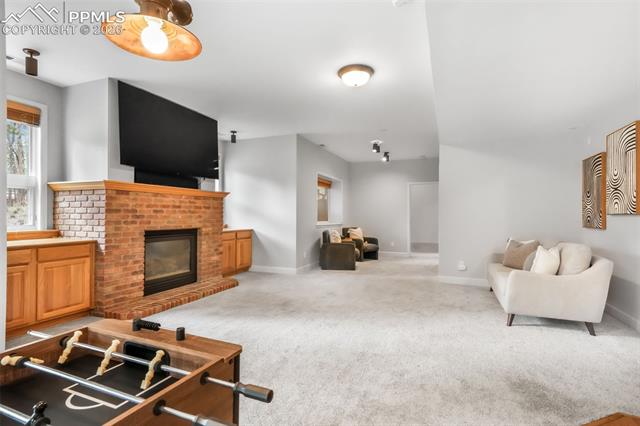
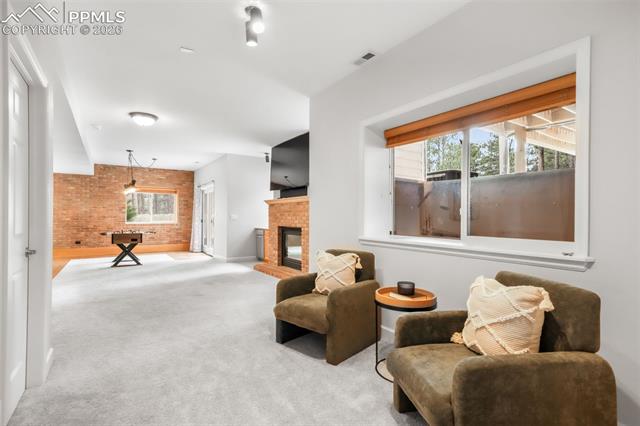
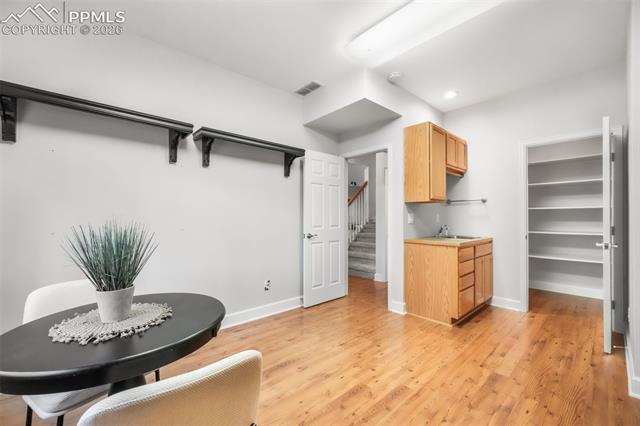
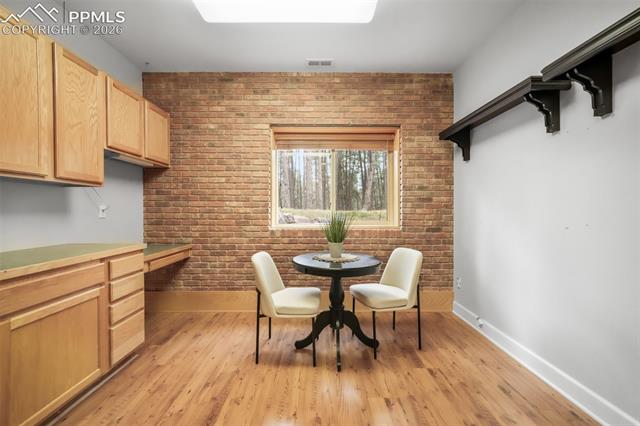
The walk-out lower level is designed for entertaining with a spacious family room, wet bar with seating, custom brick accent wall, built-in cabinetry, inlaid wood and carpet flooring, and an brick gas fireplace. An additional bedroom with en-suite bath and a versatile craft room with sink, built-ins, desk areal.
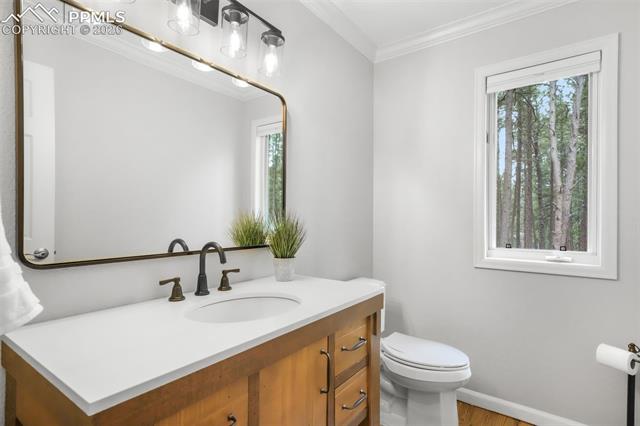
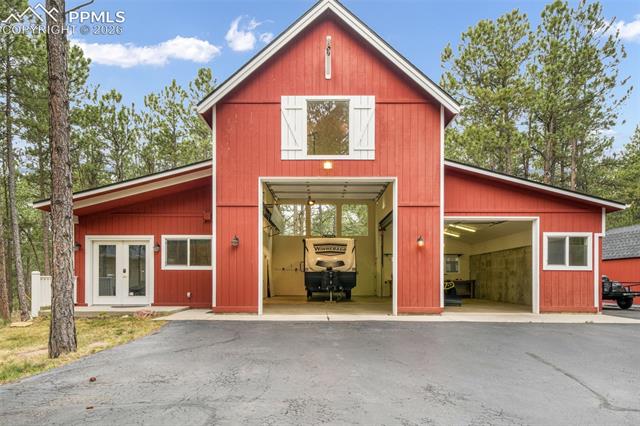
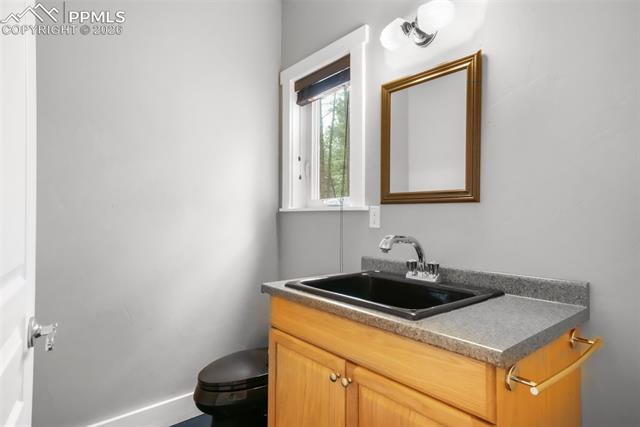
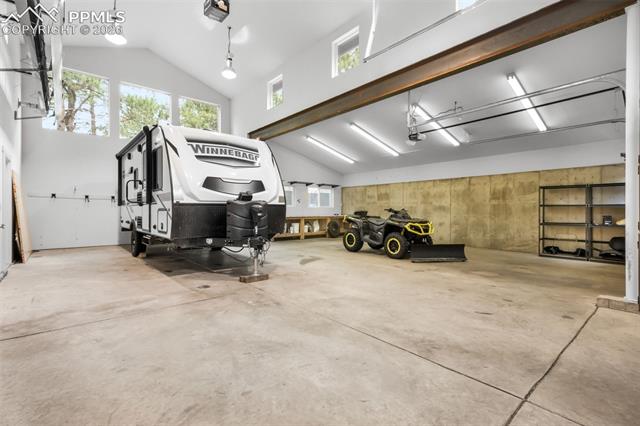
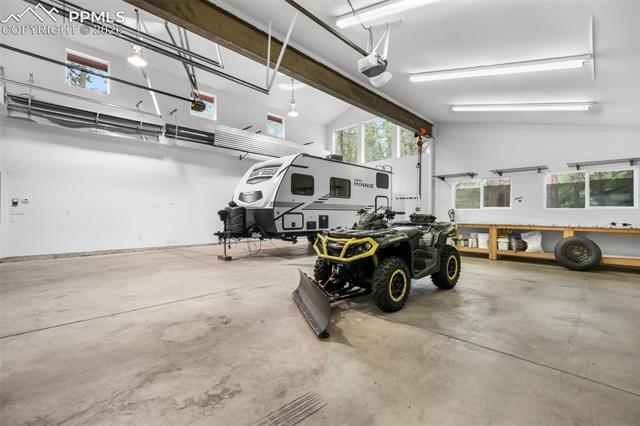
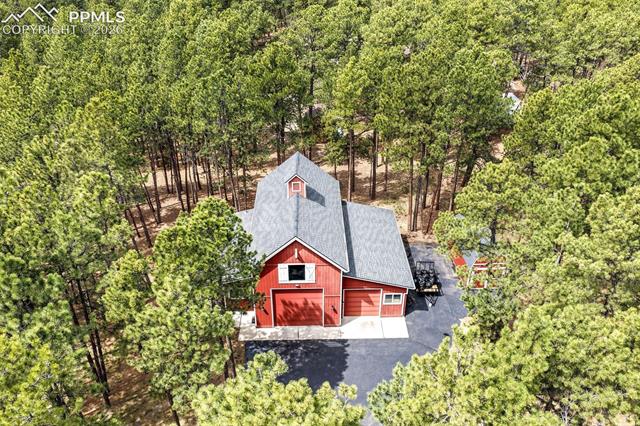
Car enthusiasts, hobbyists, and RV owners will appreciate the incredible garage space, including a 4-car attached garage plus a heated detached custom RV/shop building featuring additional 4-car capacity, RV storage, a powder bath, vaulted great room/living space, and flexible workshop or storage areas.
This one-of-a-kind property offers privacy, luxury, and unmatched versatility in a breathtaking natural setting.

Share Property

Location

19010 Deerfield Road, Monument, CO 80132

Status

Sold

Date Sold

June 5, 2026
Aimee Fletcher

Aimee Fletcher

TITLE

Real Estate Agent | Team Owner

Property Amenities

Interior
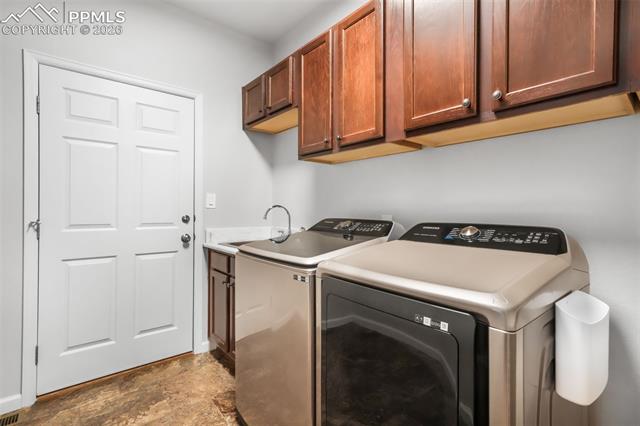
Laundry room Electric Hook-up, Gas Hook-up, Main
Fireplace Basement, Free-standing, Gas, Main Level, Three
Appliances 220v in Kitchen, Cook Top, Dishwasher, Disposal, Dryer, Microwave Oven, Oven, Refrigerator, Washer
Flooring Carpet, Wood
Total Bedrooms: 5
Half Bathrooms: 3
Three-Quarter Bathrooms: 1
Full Bathrooms: 3
Other Interior Features 5-Pc Bath, 6-Panel Doors, 9 Ft Ceilings, Beamed Ceilings, Crown Molding, French Doors, Great Room, Skylight (s)
Area & Lot
Total area 5,137 Sq.Ft.
Lot Area 2.39 Acres
Living area 4,831 Sq.Ft.
MLS® ID 7236930
Year Built 1997
School District Lewis-Palmer-38
High School Palmer Ridge
Middle School Lewis Palmer
Elementary School Prairie Wind
Type Residential
Status Sold
Exterior
Air conditioning Attic Fan, Ceiling Fan(s)
Heat type Forced Air, Natural Gas
Water Source Well
Sewer Septic
Roof Composite Shingle
Utilities Electricity Connected, Natural Gas Connected
Finance
Sales Price $1,225,000
HOA Fees $125
Real Estate Tax $4,813 yearly

360 Virtual Tour

Take a tour of this property

Woodmoor

Forests of ponderosa pines, grassy meadows, and beautiful views

Work With Us

Having the right real estate team means having a team who are committed to helping you buy or sell your home with the highest level of expertise in your local market. This means also to help you in understanding each step of the buying or selling process.