Leave a Message

By providing your contact information to The Fletcher Team & Associates, your personal information will be processed in accordance with The Fletcher Team & Associates's Privacy Policy. By checking the box(es) below, you consent to receive communications regarding your real estate inquiries and related marketing and promotional updates in the manner selected by you. For SMS text messages, message frequency varies. Message and data rates may apply. You may opt out of receiving further communications from The Fletcher Team & Associates at any time. To opt out of receiving SMS text messages, reply STOP to unsubscribe.

Thank you for your message. We will be in touch with you shortly.

12906 Oakland Hills Road
VIEW PHOTOS
Listed by Aimee Fletcher CLHMS GRI, Exp Realty LLC Listing Contact: 8884402724
$434,900

12906 Oakland Hills Road

3 Beds 4 Baths 1,691 Sq.Ft. 9,829 Sq.Ft.

Description

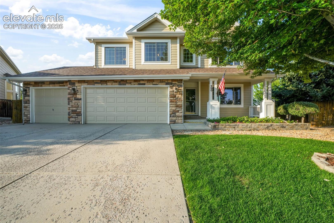
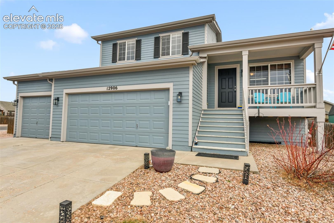
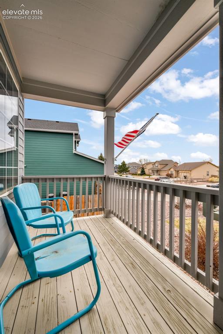
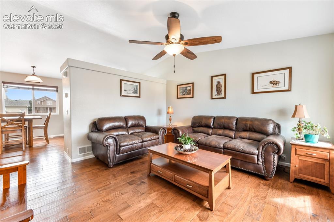
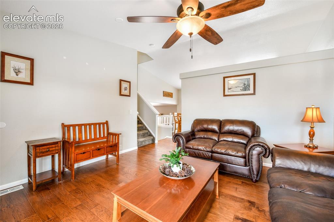
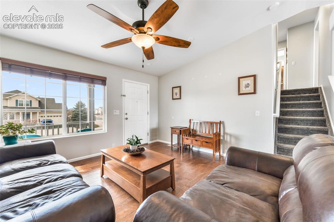

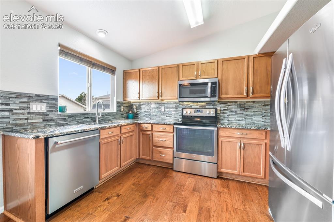
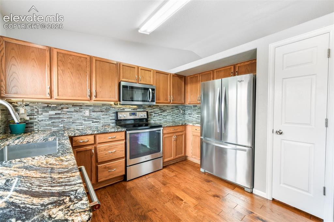
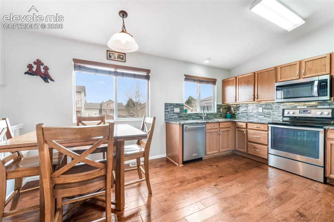
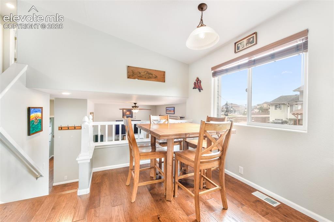
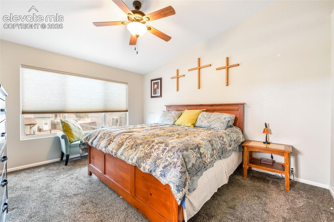
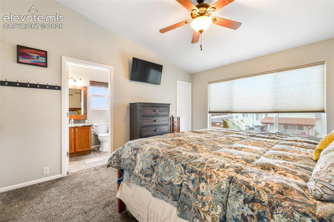
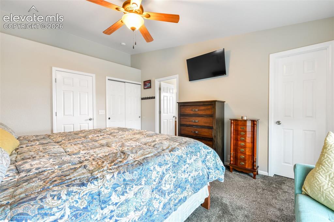
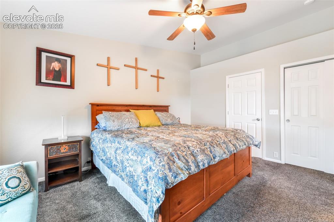
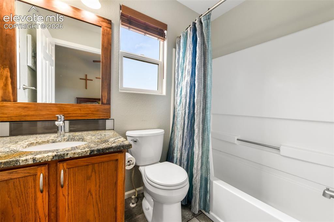
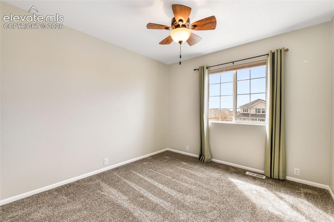
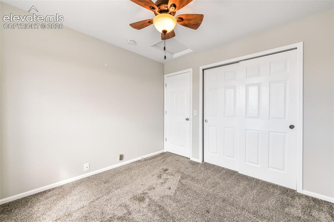
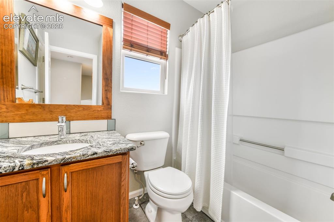
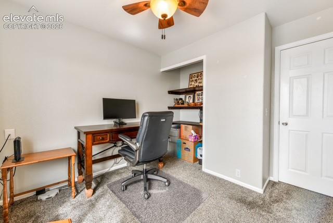
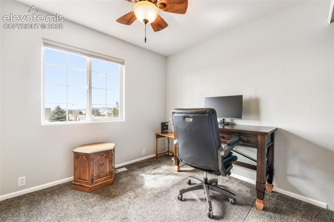
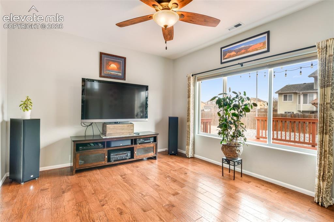
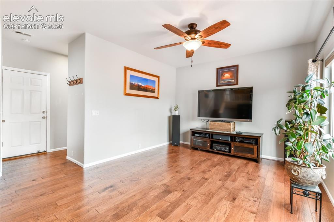
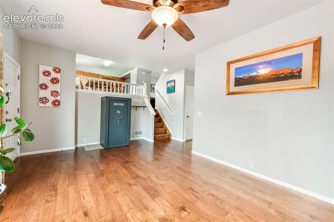
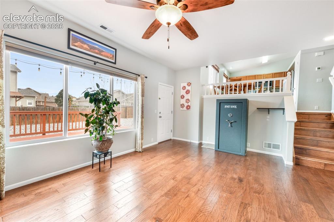
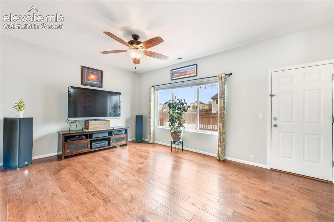
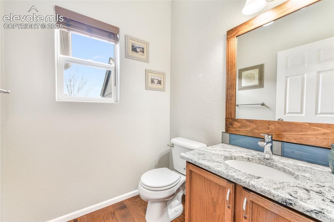
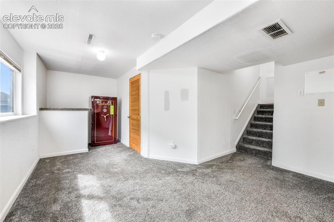
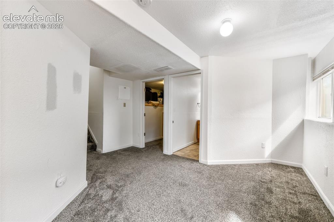
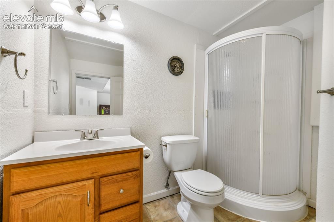
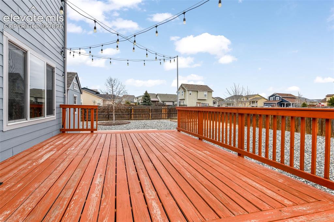
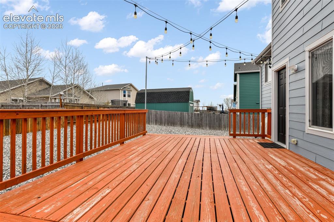
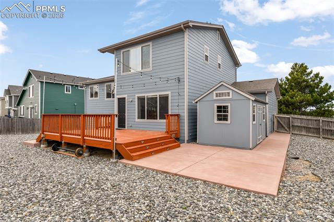
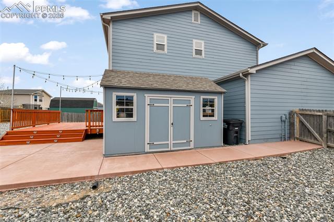
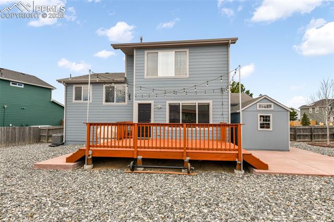
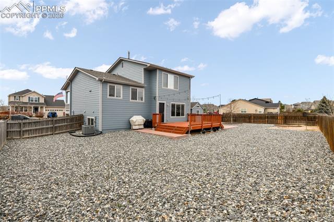
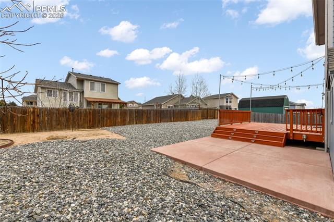
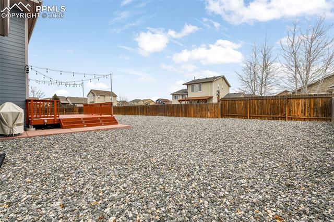
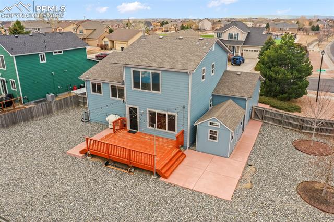
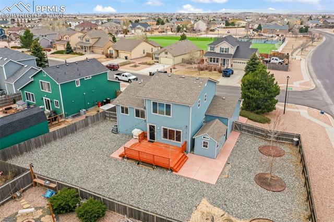
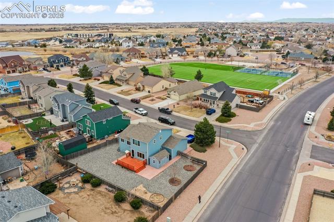
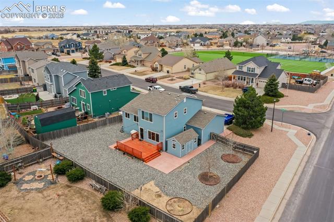
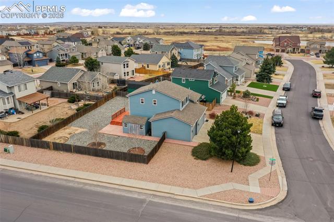
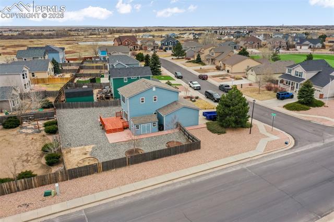
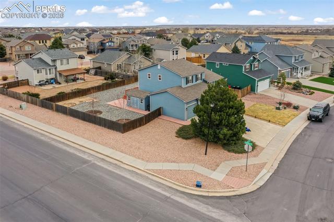
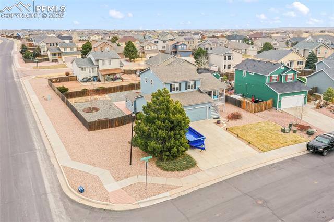
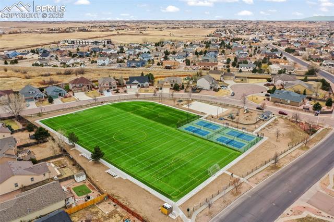
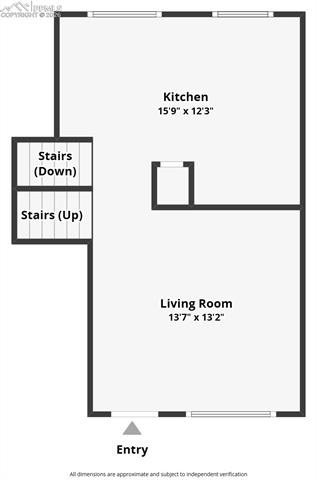
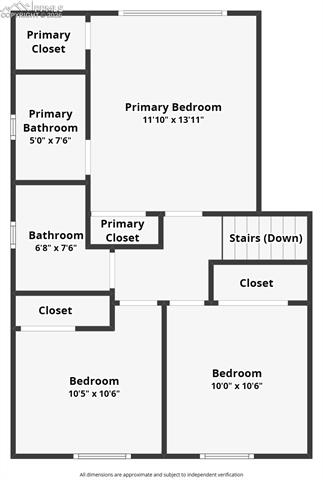
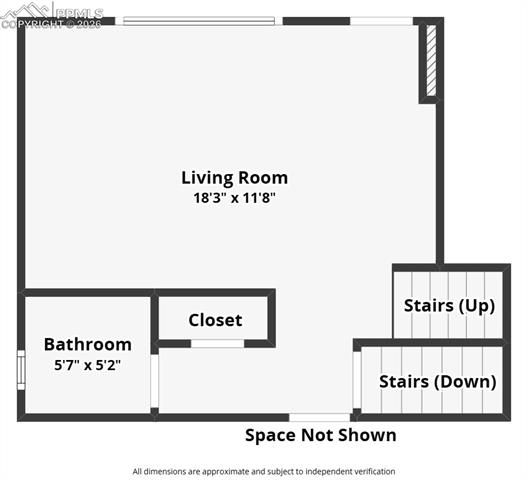
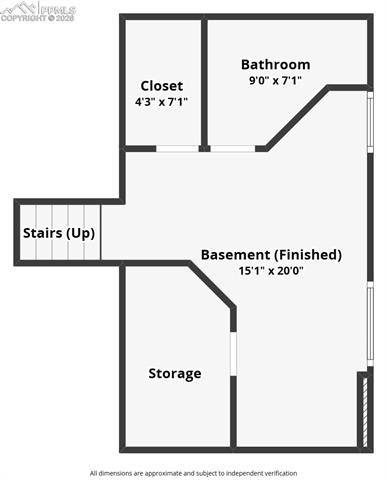
Welcome to this beautifully maintained 4-level home; where comfort, space, and convenience come together seamlessly. Situated on a large corner lot, this impressive 3-bedroom, 4-bathroom home offers incredible versatility with multiple living spaces perfect for both everyday living and entertaining. From the moment you arrive, you'll appreciate the pride of ownership and immaculate condition throughout. Inside, you'll find upgraded carpet and countertops that elevate the home's style and comfort. The spacious layout provides room for everyone, with distinct areas to relax, gather, or work from home. The primary suite is complete with an adjoining private bath and walk-in closet for added convenience. Step outside to enjoy the expansive deck ideal for summer barbecues, morning coffee, or simply taking in the peaceful surroundings. The large yard offers plenty of space to spread out, and the powered shed adds exceptional functionality for hobbies, storage, or projects. Car enthusiasts and hobbyists will love the 3-car garage, featuring a built-in workbench and ample room for tools and toys. Additional highlights include central air conditioning for year-round comfort and a location close to parks, shopping, and everyday amenities. This home truly has it all space, upgrades, and a prime location making it a standout opportunity you won't want to miss.

Share Property

Location

12906 Oakland Hills Road, Peyton, CO 80831

Status

Sold

Date Sold

May 14, 2026
Aimee Fletcher

Aimee Fletcher

TITLE

Real Estate Agent | Team Owner

Property Amenities

Interior
Laundry room Basement
Fireplace None
Appliances Dishwasher, Microwave Oven, Oven, Refrigerator
Flooring Carpet, Tile, Wood Laminate
Total Bedrooms: 3
Half Bathrooms: 1
Three-Quarter Bathrooms: 1
Full Bathrooms: 2
Area & Lot
Total area 1,746 Sq.Ft.
Lot Area 9,829 Sq.Ft.
Living area 1,691 Sq.Ft.
MLS® ID 5583594
Year Built 2005
School District District 49
High School Falcon
Middle School Falcon
Elementary School Woodmen Hills
Type Residential
Status Sold
Exterior
Air conditioning Ceiling Fan(s), Central Air
Heat type Forced Air
Water Source Municipal
Sewer Sewer
Roof Composite Shingle
Utilities Cable Connected, Electricity Connected
Finance
Sales Price $434,900
HOA Fees $110
Real Estate Tax $1,999 yearly

360 Virtual Tour

Take a tour of this property

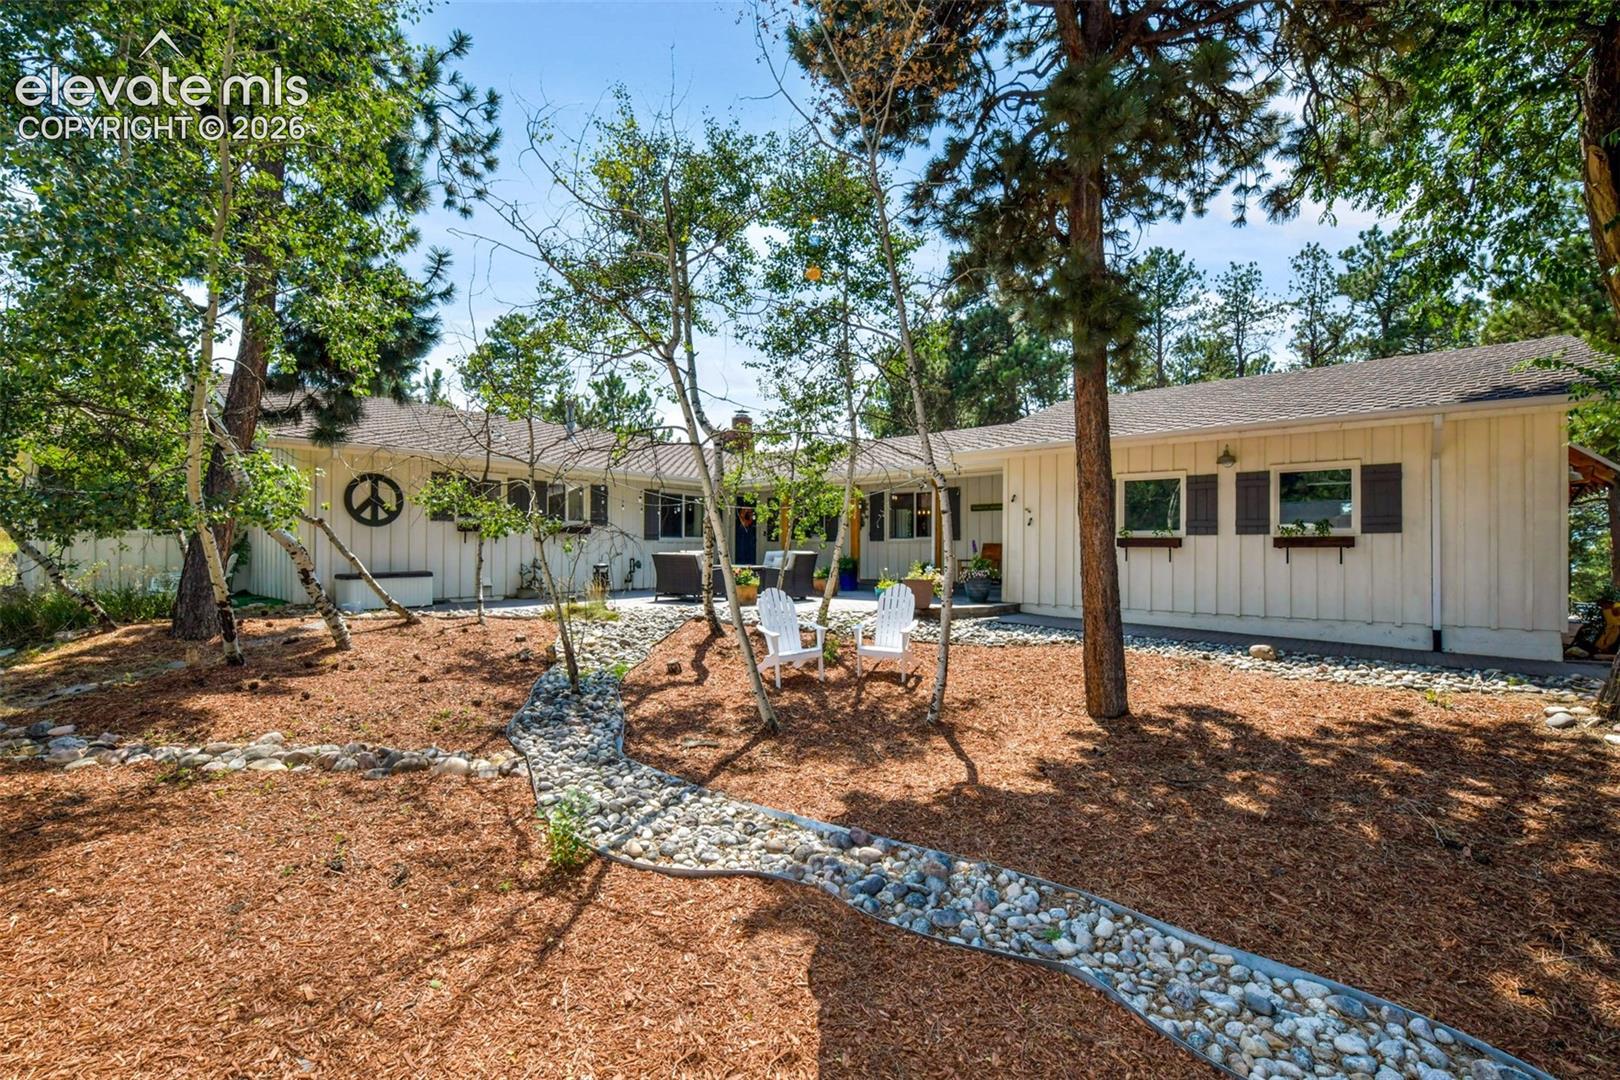
Black Forest

If you are looking for more private land and beautiful landscapes.

Work With Us

Having the right real estate team means having a team who are committed to helping you buy or sell your home with the highest level of expertise in your local market. This means also to help you in understanding each step of the buying or selling process.