Leave a Message

By providing your contact information to The Fletcher Team & Associates, your personal information will be processed in accordance with The Fletcher Team & Associates's Privacy Policy. By checking the box(es) below, you consent to receive communications regarding your real estate inquiries and related marketing and promotional updates in the manner selected by you. For SMS text messages, message frequency varies. Message and data rates may apply. You may opt out of receiving further communications from The Fletcher Team & Associates at any time. To opt out of receiving SMS text messages, reply STOP to unsubscribe.

Thank you for your message. We will be in touch with you shortly.

12730 Herring Road
12730 Herring Road
12730 Herring Road
12730 Herring Road
12730 Herring Road
12730 Herring Road
12730 Herring Road
12730 Herring Road
12730 Herring Road
12730 Herring Road
12730 Herring Road
12730 Herring Road
12730 Herring Road
12730 Herring Road
12730 Herring Road
12730 Herring Road
12730 Herring Road
12730 Herring Road
12730 Herring Road
12730 Herring Road
12730 Herring Road
12730 Herring Road
12730 Herring Road
12730 Herring Road
12730 Herring Road
12730 Herring Road
12730 Herring Road
12730 Herring Road
12730 Herring Road
12730 Herring Road
12730 Herring Road
12730 Herring Road
12730 Herring Road
12730 Herring Road
12730 Herring Road
12730 Herring Road
12730 Herring Road
12730 Herring Road
12730 Herring Road
12730 Herring Road
12730 Herring Road
12730 Herring Road
12730 Herring Road
12730 Herring Road
12730 Herring Road
12730 Herring Road
12730 Herring Road
12730 Herring Road
12730 Herring Road
12730 Herring Road
VIEW PHOTOS
Listed by Aimee Fletcher CLHMS GRI, Exp Realty LLC Listing Contact: 8884402724
$770,000

12730 Herring Road

4 Beds 3 Baths 2,397 Sq.Ft. 4.77 Acres

Description

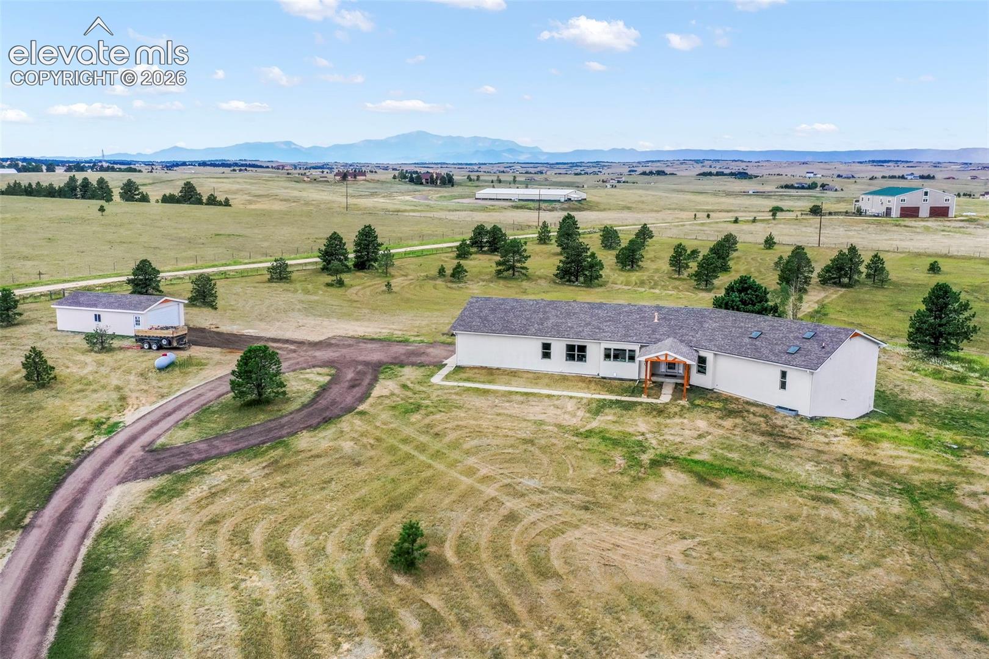
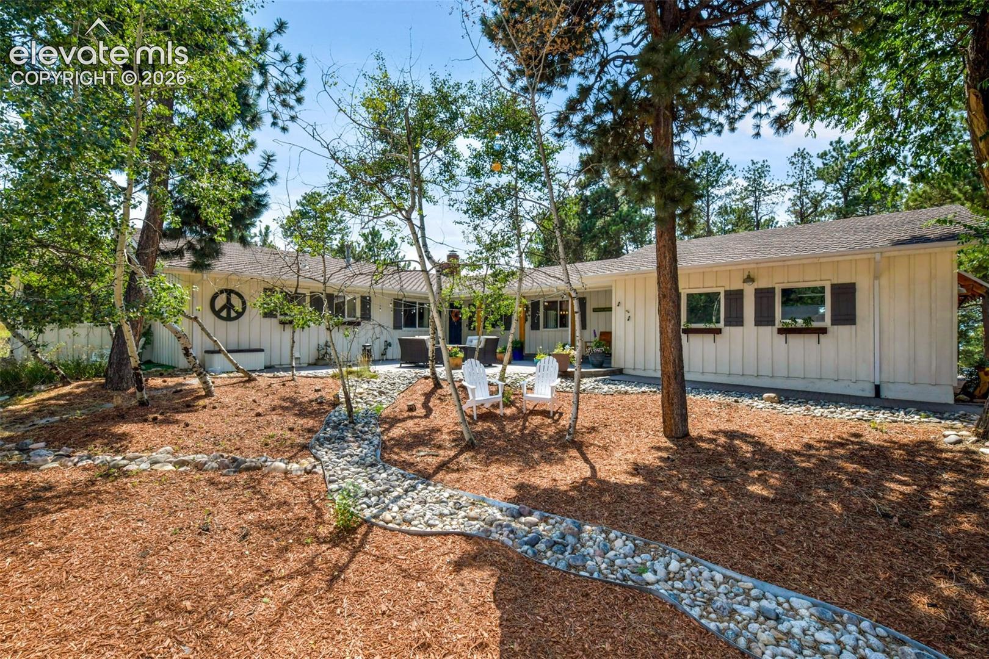
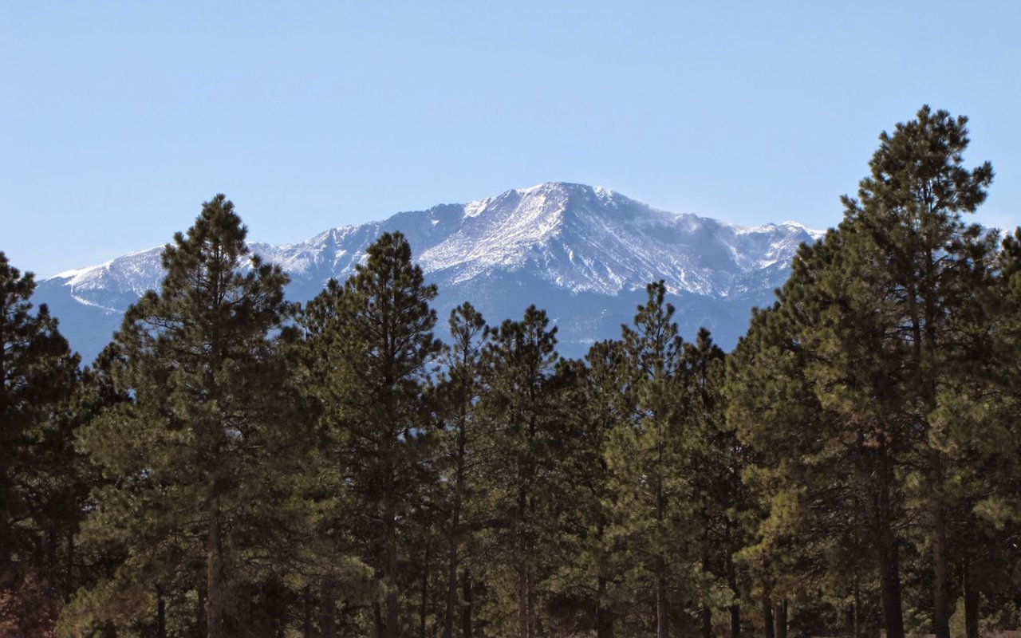
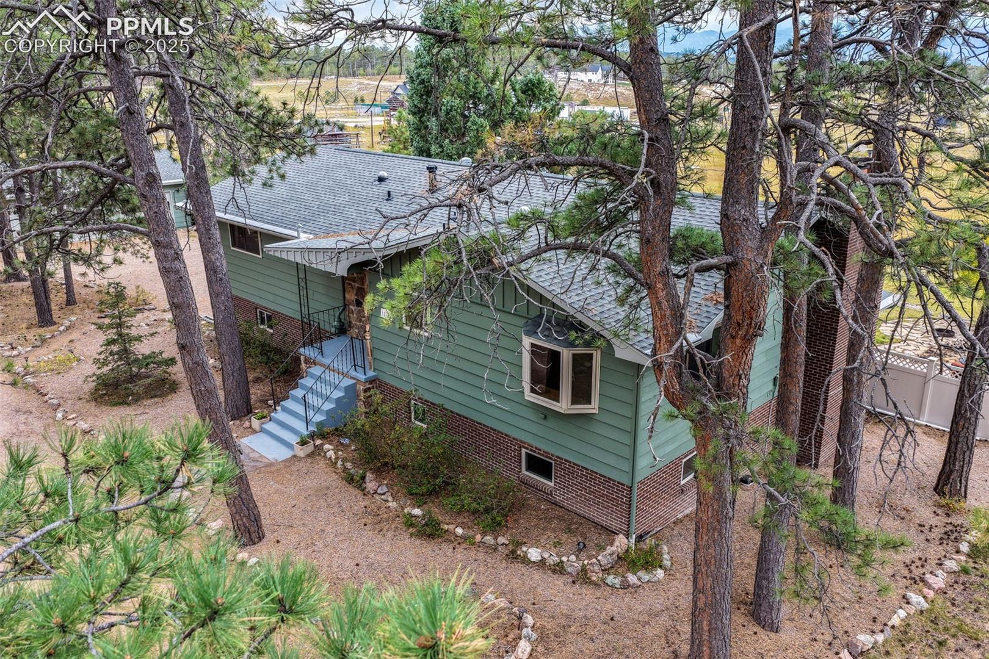
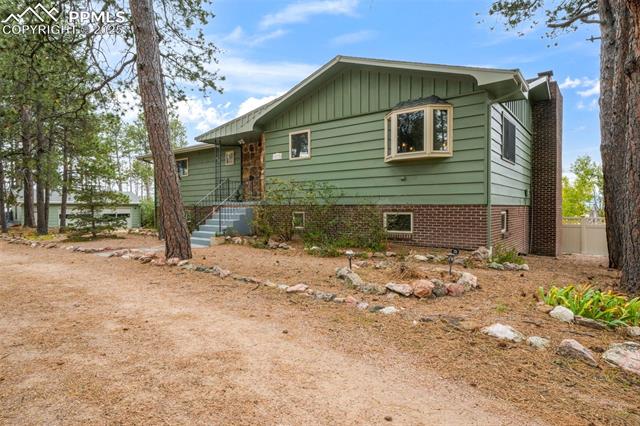
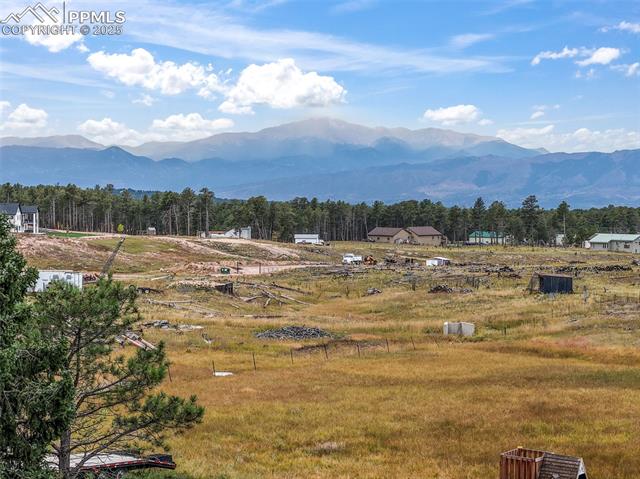
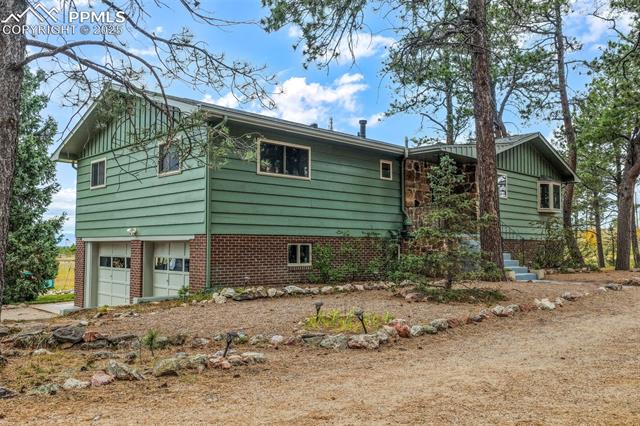
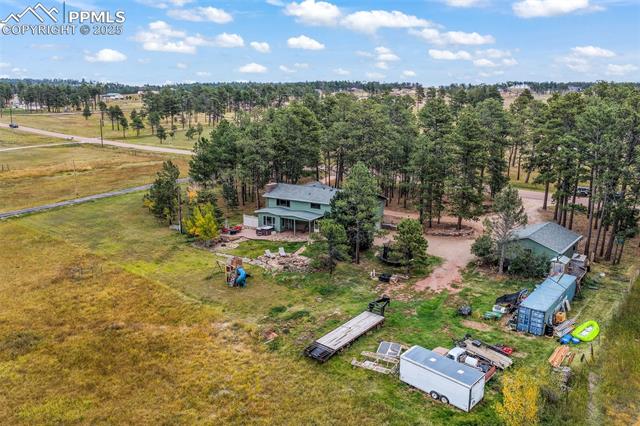
Welcome to this beautiful ranch-style home nestled on 4.77 acres in desirable Black Forest--where breathtaking Pikes Peak views and peaceful country living meet comfort and convenience. With no HOA, you'll have room to spread out, park your RV or trailers, and even bring your animals--yes, chickens are allowed!
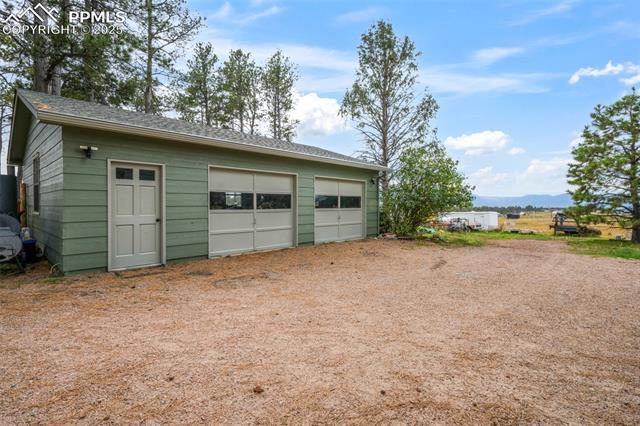
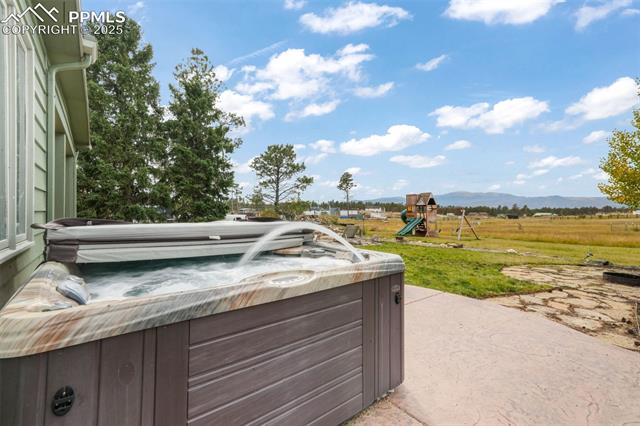
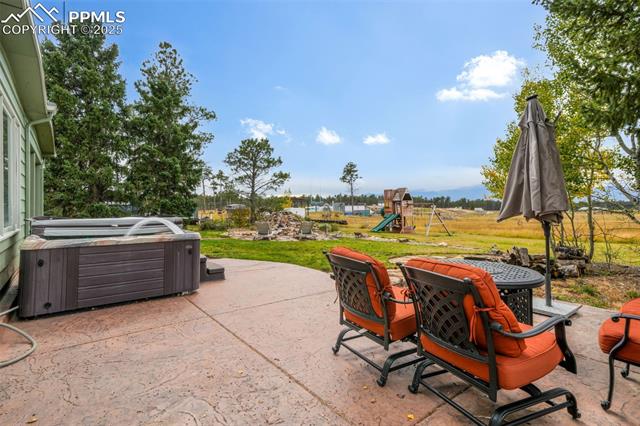
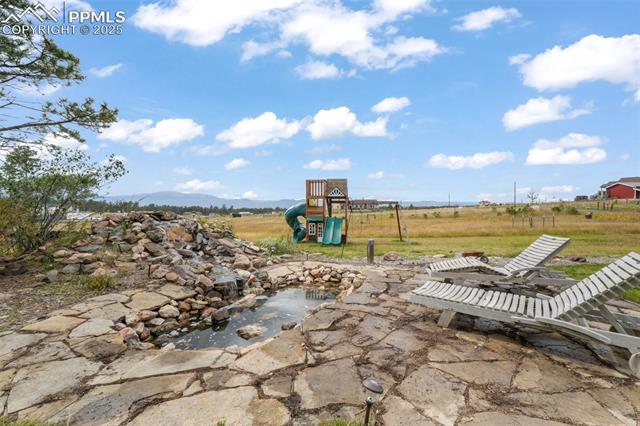
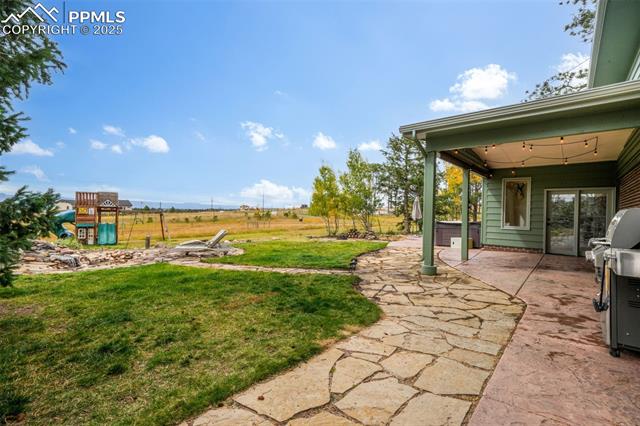
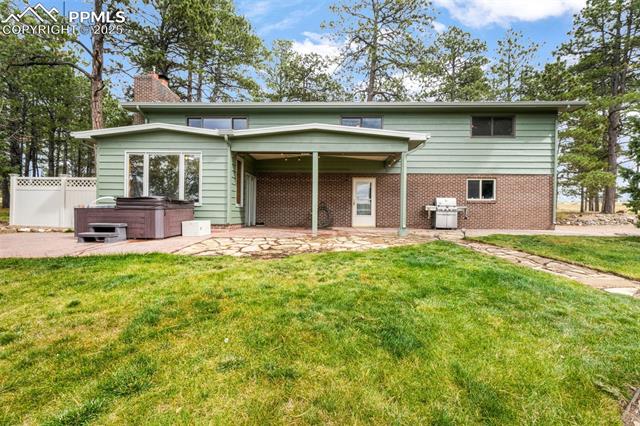
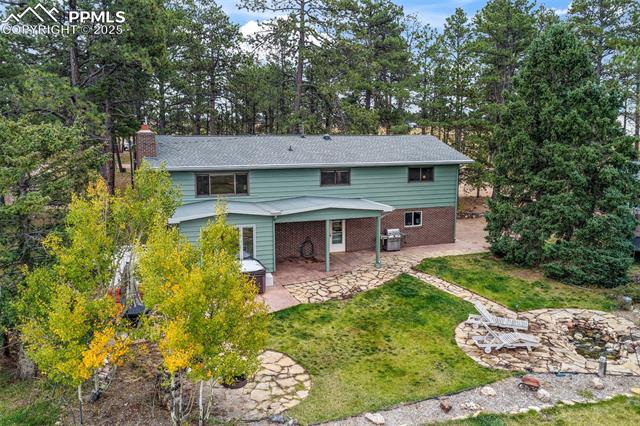
The property features both a two-car attached garage and a two-car detached garage/workshop, offering abundant space for vehicles, hobbies, or storage. Outside, unwind in the hot tub, listen to the tranquil water feature, or enjoy the play set in the spacious backyard. Recent updates include a new septic and leach field sized up to accommodate home expansion (2020), Class 4 roof (2023), radon mitigation system, new pressure tank (2020), water softener and humidifier (2023), and fresh exterior paint (2025).
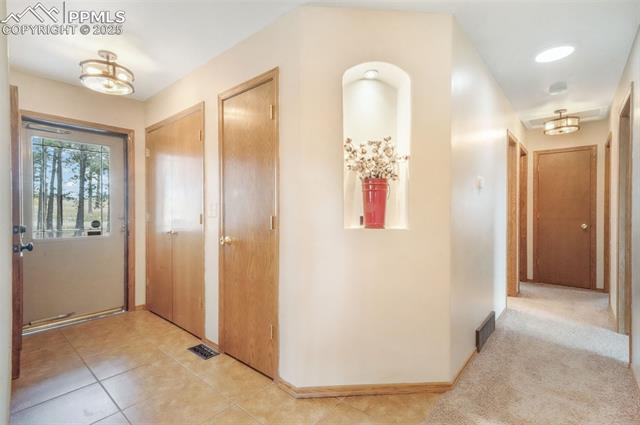
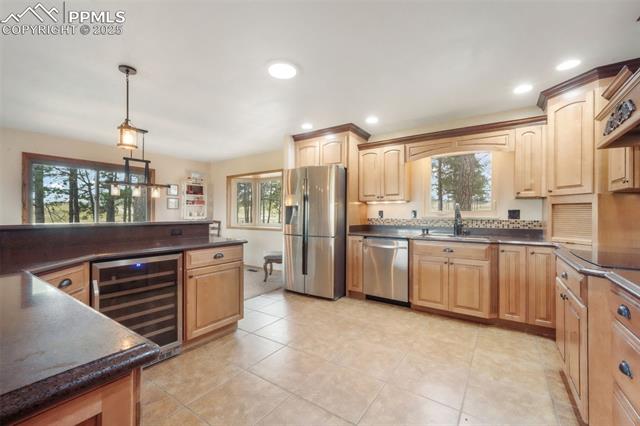
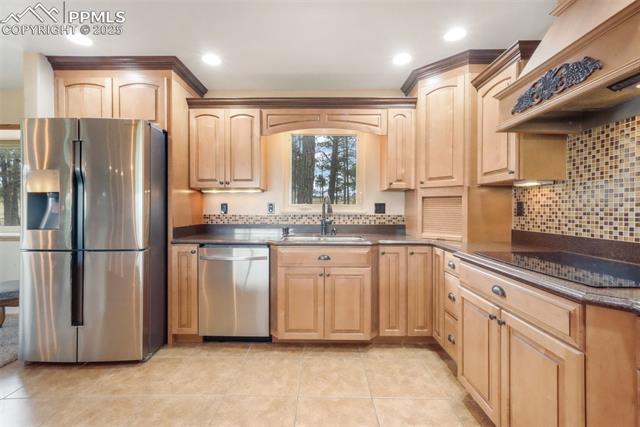
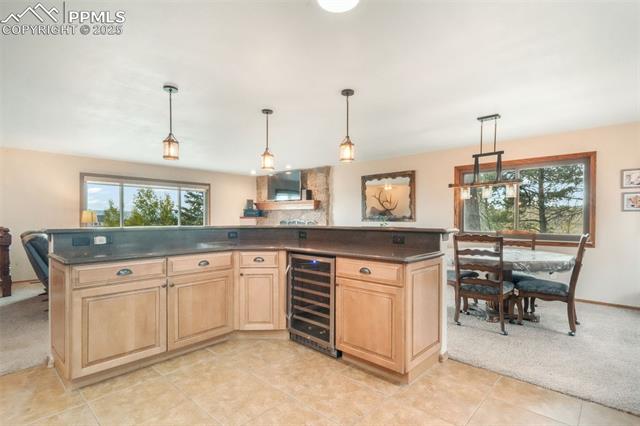
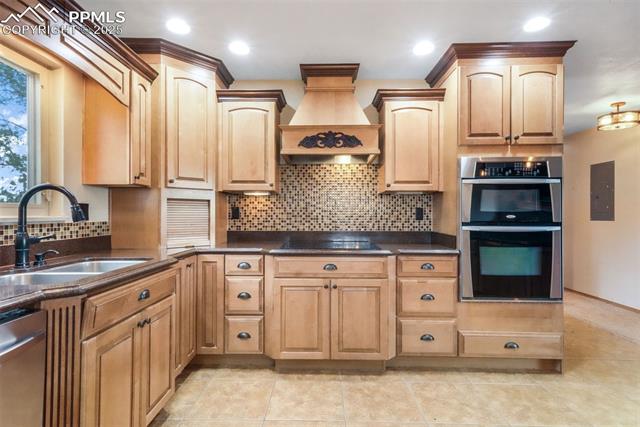
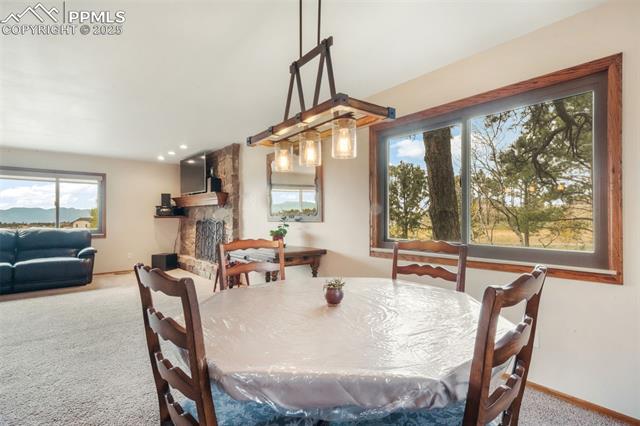
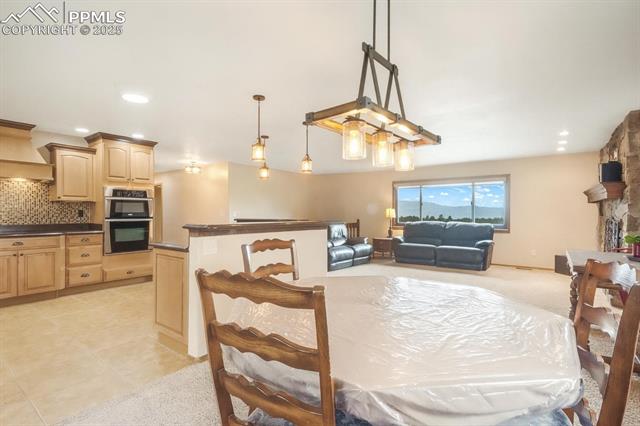
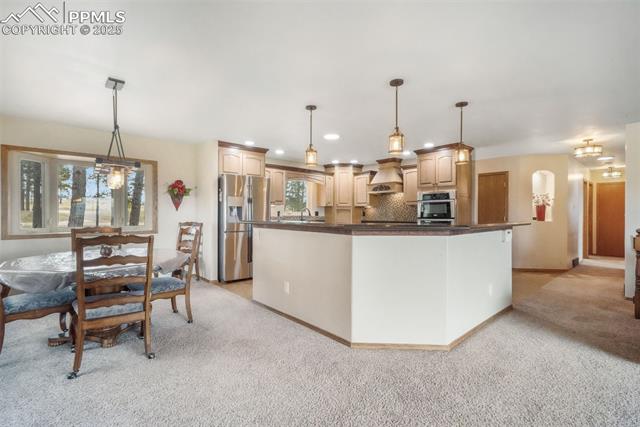
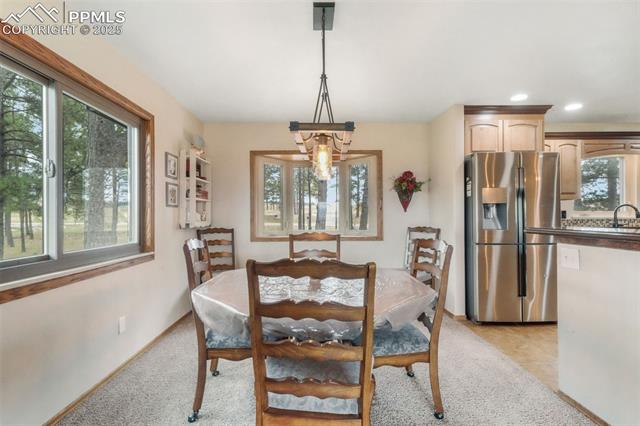
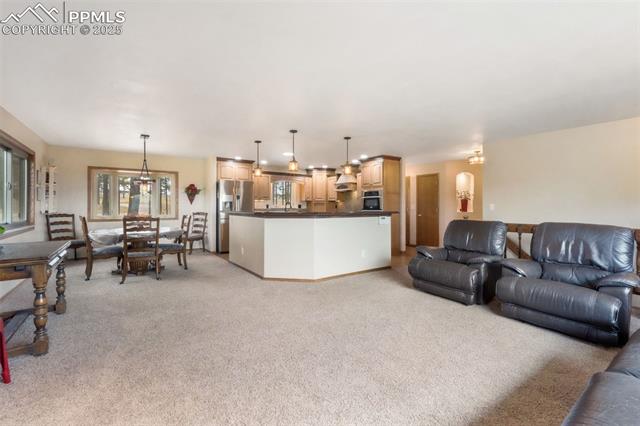
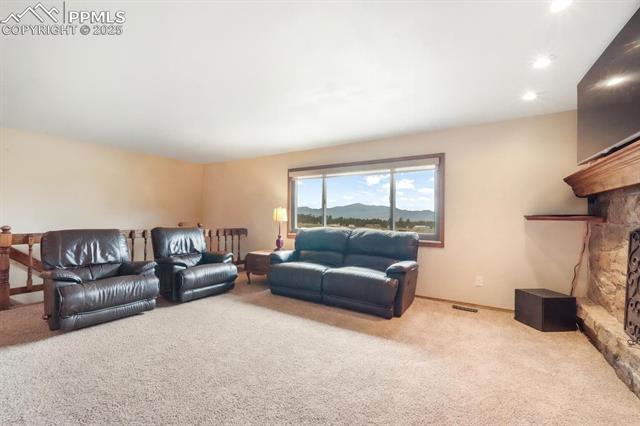
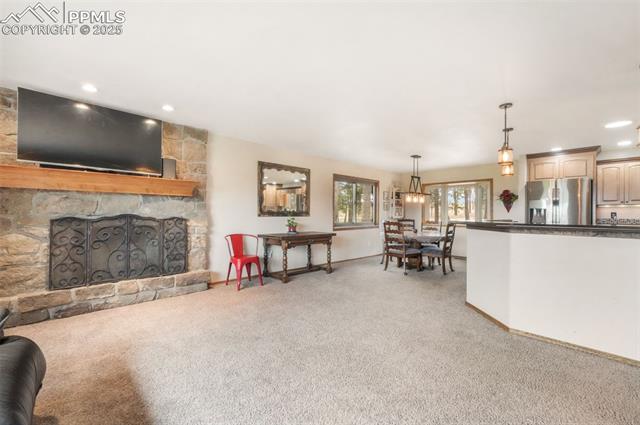
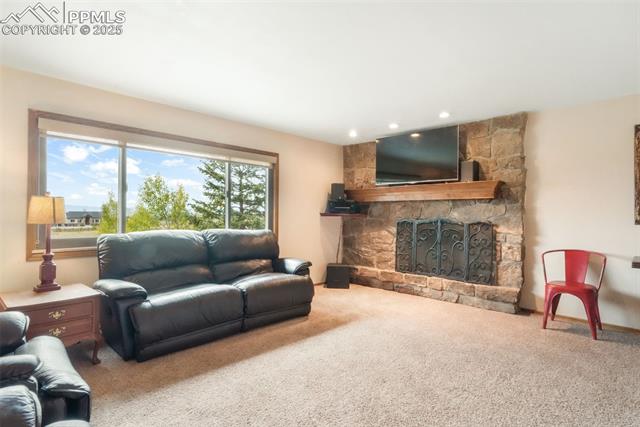
Step inside to find a bright, welcoming interior with updated lighting, an open-concept kitchen featuring granite countertops, stainless steel appliances, a cooktop with hood vent, under-cabinet lighting, and plenty of cabinet space. The dining room flows effortlessly into the family room, highlighted by a real wood-burning stone fireplace and wooden mantle--perfect for cozy Colorado evenings.
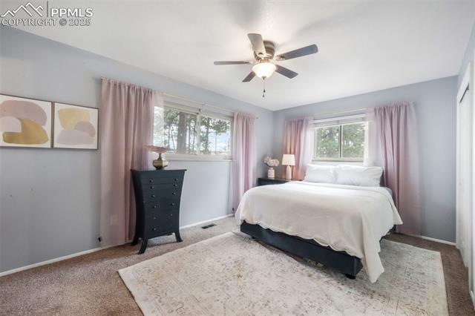
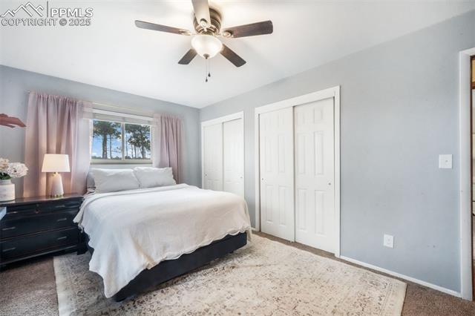
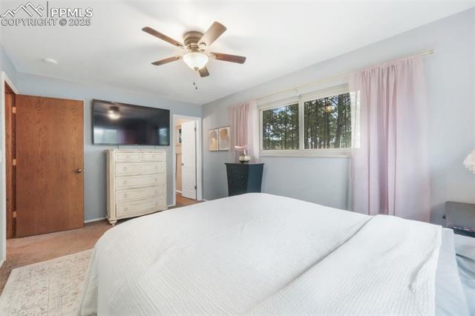
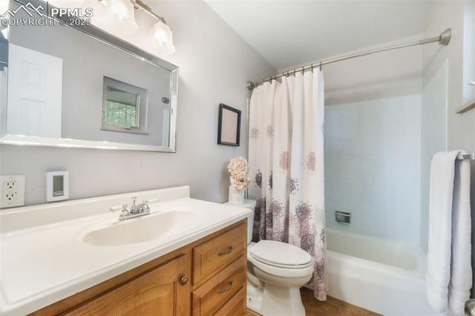
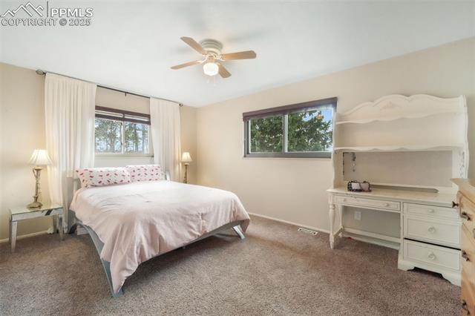
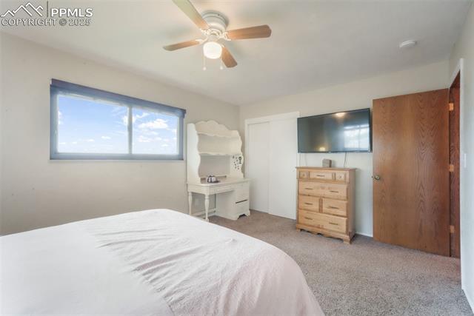
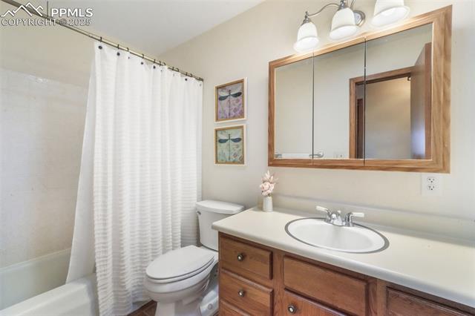
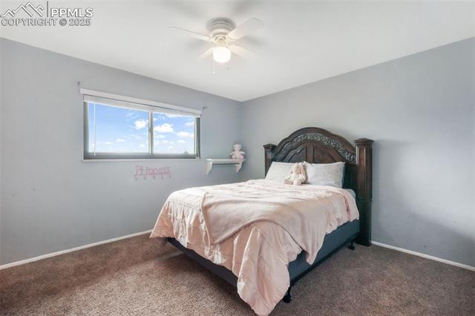
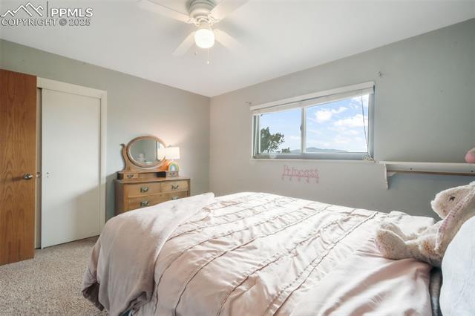
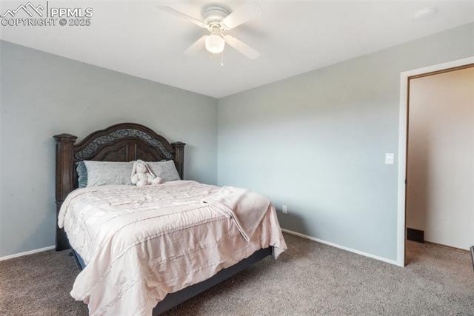
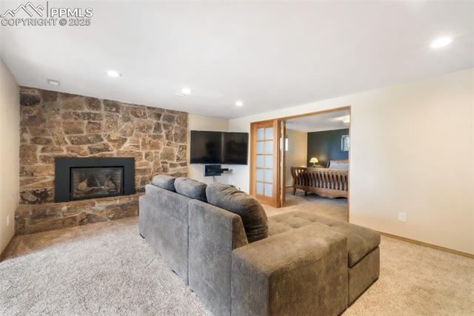
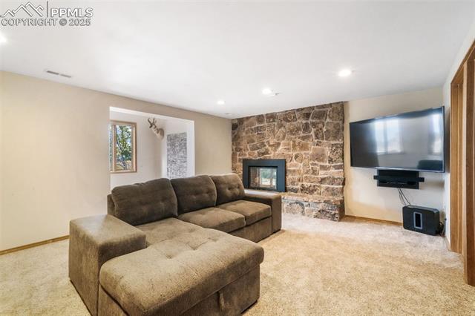
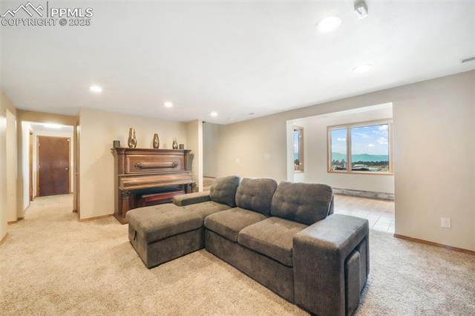
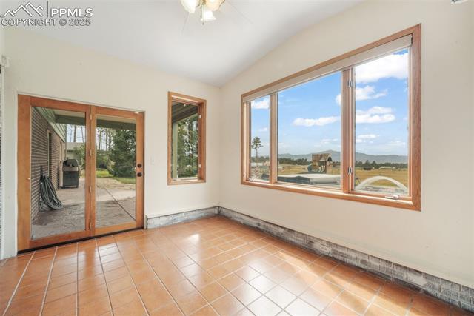
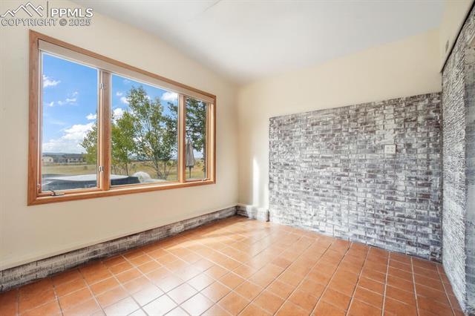
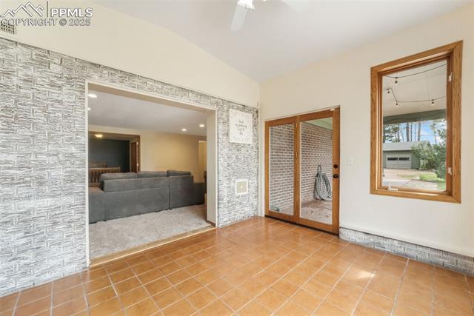
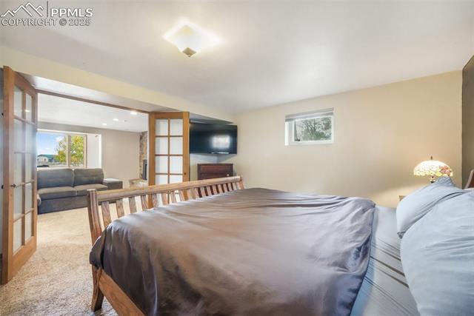
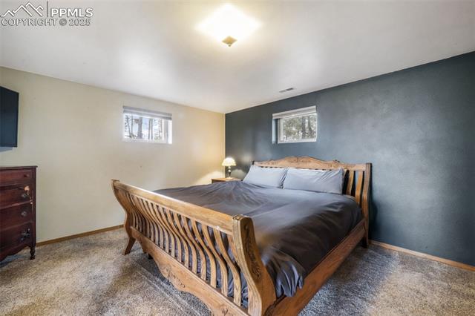
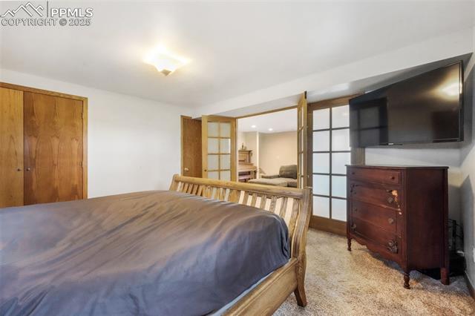
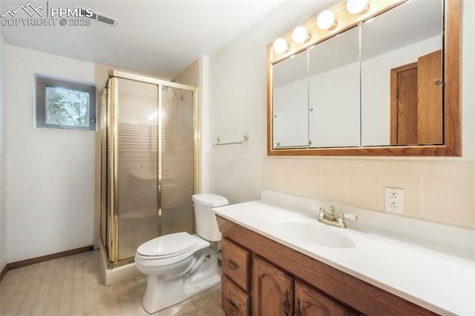
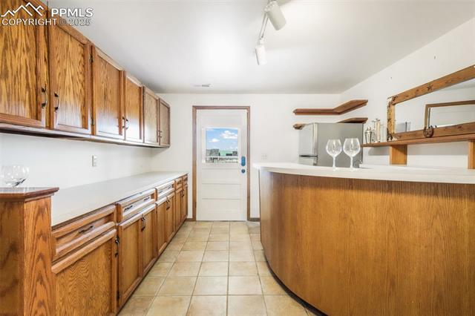
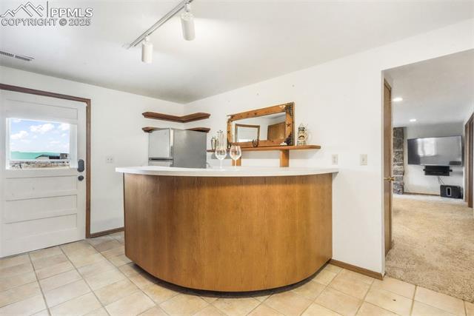
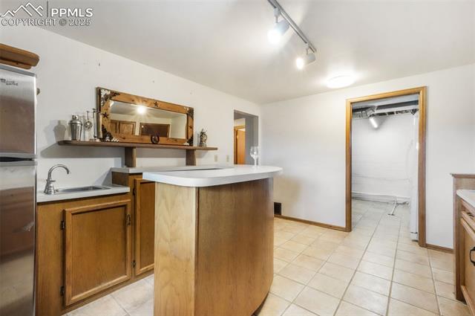
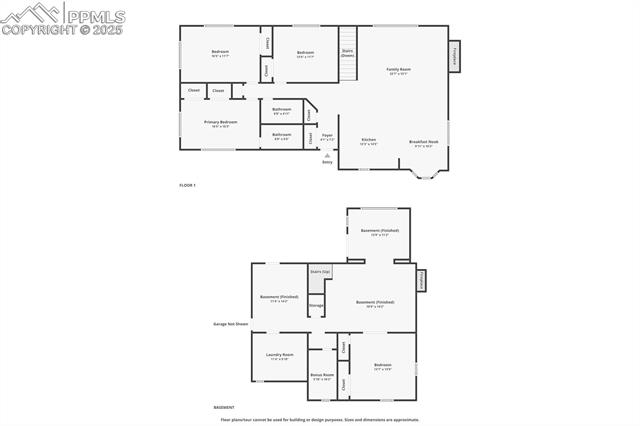
Upstairs, you'll find the primary suite with attached bath, plus two additional bedrooms and a full bath. The walk-out basement offers an expansive recreation room with a gas fireplace, a sunroom with tile floors, and access to a covered patio overlooking the large backyard. A fourth bedroom, three-quarter bath, and second kitchen make this level ideal for multigenerational living or guest accommodations.
Conveniently located near Colorado Springs with easy access to Highway 83, this home combines the tranquility of rural life with close proximity to city amenities. If you're looking for privacy, space, and mountain views--this is the one!

Share Property

Location

12730 Herring Road, Colorado Springs, CO 80908

Status

Sold

Date Sold

February 26, 2026
Aimee Fletcher

Aimee Fletcher

TITLE

Real Estate Agent | Team Owner

Property Amenities

Interior
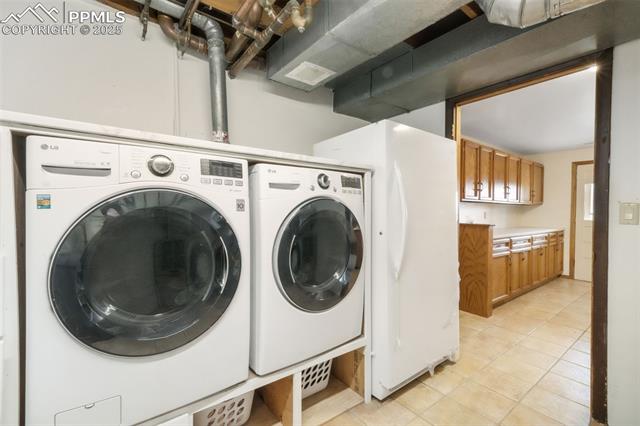
Laundry room Basement, Electric Hook-up
Fireplace Lower Level, Main Level, Masonry, Two, Wood Burning
Appliances Cook Top, Dishwasher, Disposal, Dryer, Microwave Oven, Oven, Refrigerator, Washer
Flooring Carpet, Tile, Vinyl/Linoleum
Total Bedrooms: 4
Three-Quarter Bathrooms: 1
Full Bathrooms: 2
Other Interior Features French Doors
Area & Lot
Total area 2,558 Sq.Ft.
Lot Area 4.77 Acres
Living area 2,397 Sq.Ft.
MLS® ID 7793509
Year Built 1968
School District Academy-20
High School Pine Creek
Middle School Challenger
Elementary School Edith Wolford
Type Residential
Status Sold
Exterior
Air conditioning Ceiling Fan(s)
Heat type Forced Air, Natural Gas
Water Source Well
Sewer Septic
Roof Composite Shingle
Utilities Cable Available, Electricity Connected, Natural Gas Connected
Finance
Sales Price $770,000
Real Estate Tax $3,271 yearly

360 Virtual Tour

Take a tour of this property

Black Forest

If you are looking for more private land and beautiful landscapes.

Work With Us

Having the right real estate team means having a team who are committed to helping you buy or sell your home with the highest level of expertise in your local market. This means also to help you in understanding each step of the buying or selling process.