Leave a Message

By providing your contact information to The Fletcher Team & Associates, your personal information will be processed in accordance with The Fletcher Team & Associates's Privacy Policy. By checking the box(es) below, you consent to receive communications regarding your real estate inquiries and related marketing and promotional updates in the manner selected by you. For SMS text messages, message frequency varies. Message and data rates may apply. You may opt out of receiving further communications from The Fletcher Team & Associates at any time. To opt out of receiving SMS text messages, reply STOP to unsubscribe.

Thank you for your message. We will be in touch with you shortly.

10108 Inverness Main Street
VIEW PHOTOS
Courtesy of Allure Homes LLC
$815,000

10108 Inverness Main Street

3 Beds 4 Baths 2,738 Sq.Ft. 1,306.8 Sq.Ft.

Description

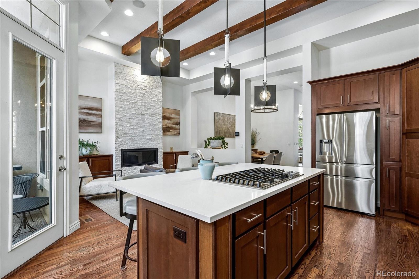
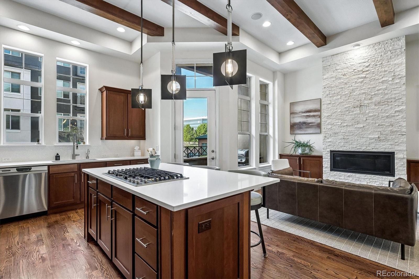
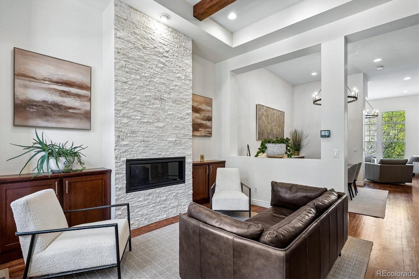
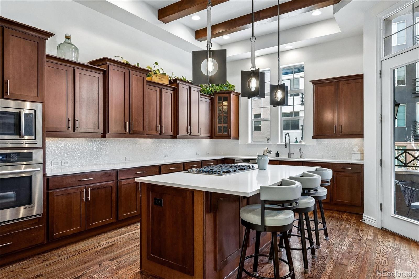
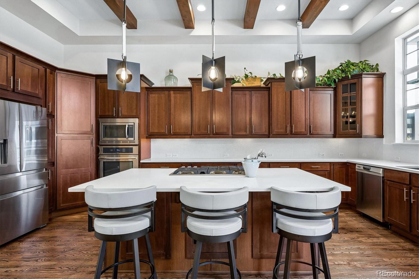
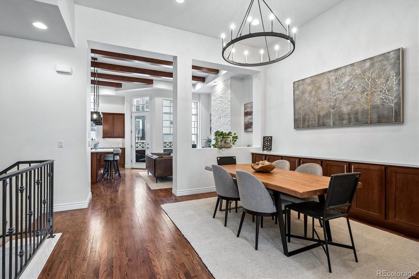
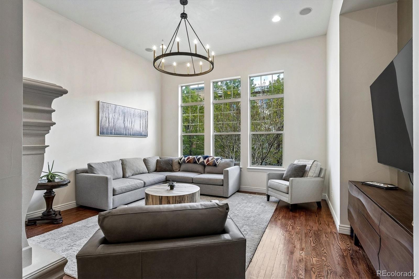
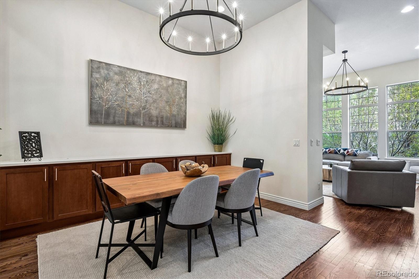
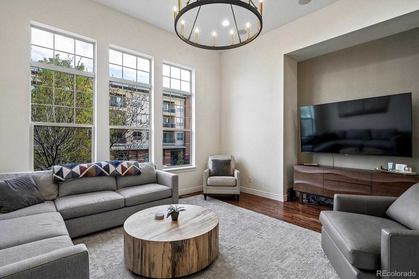
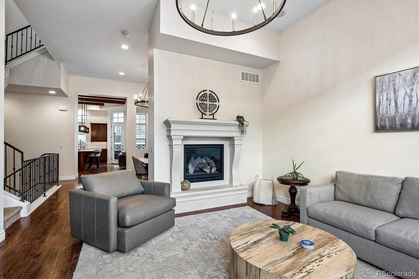
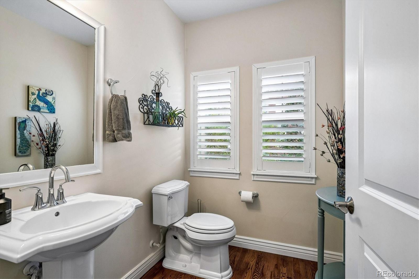
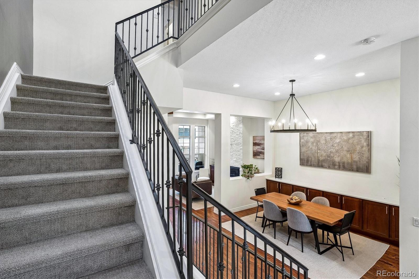
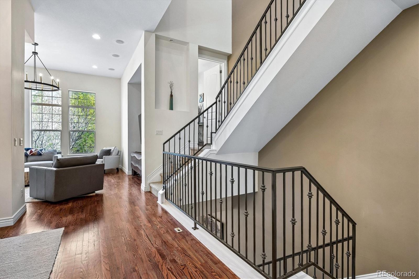
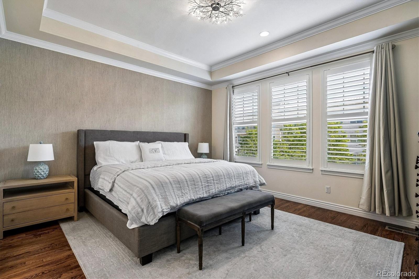
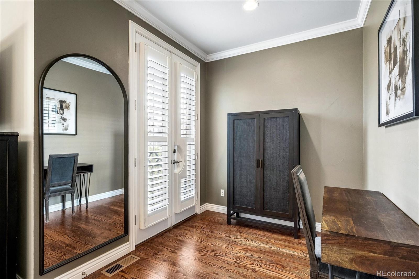
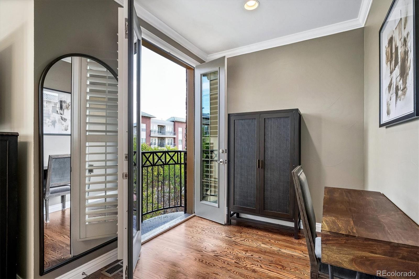
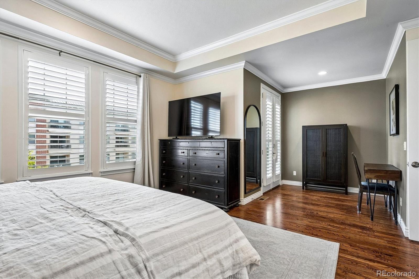
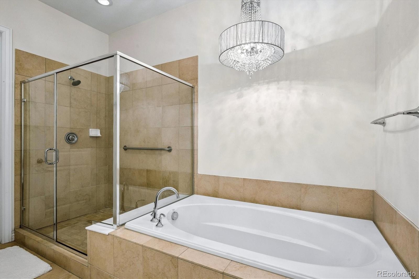

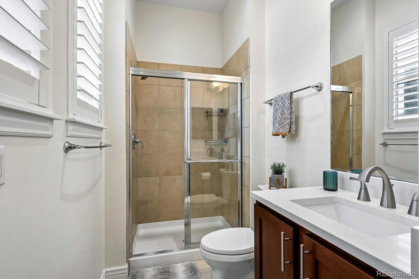
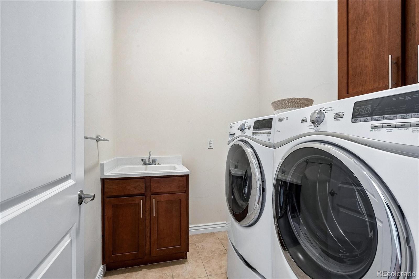
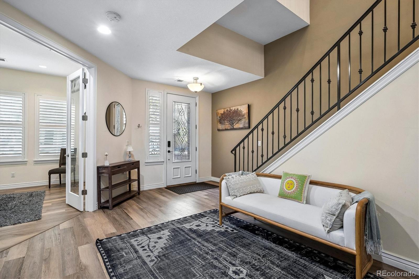
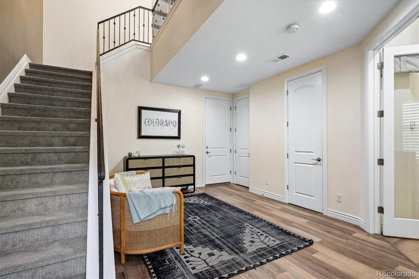
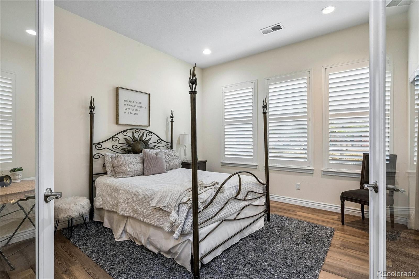
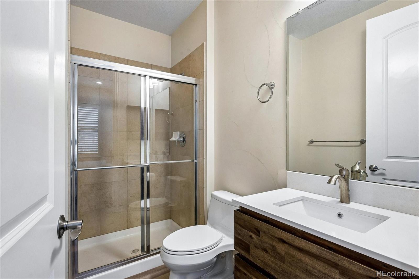
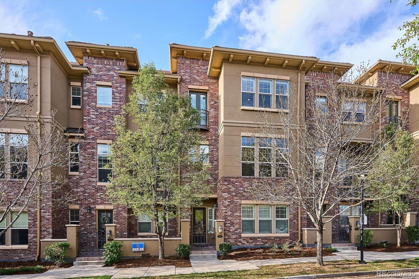
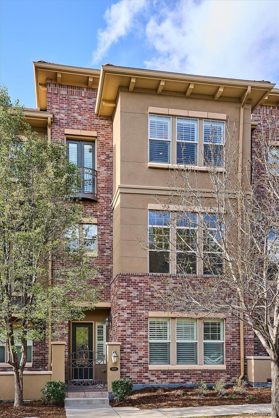
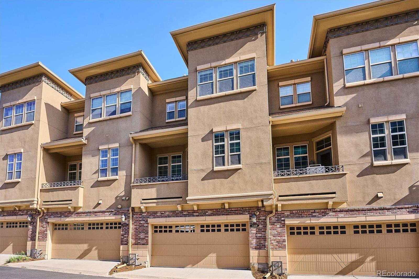
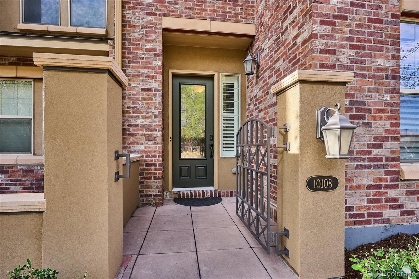
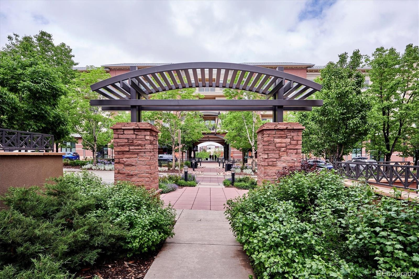
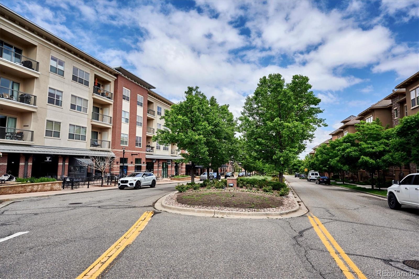
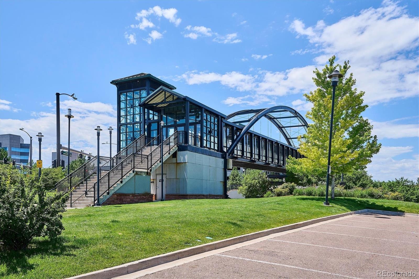
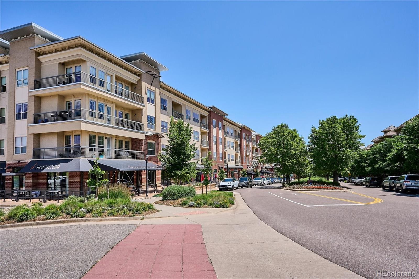
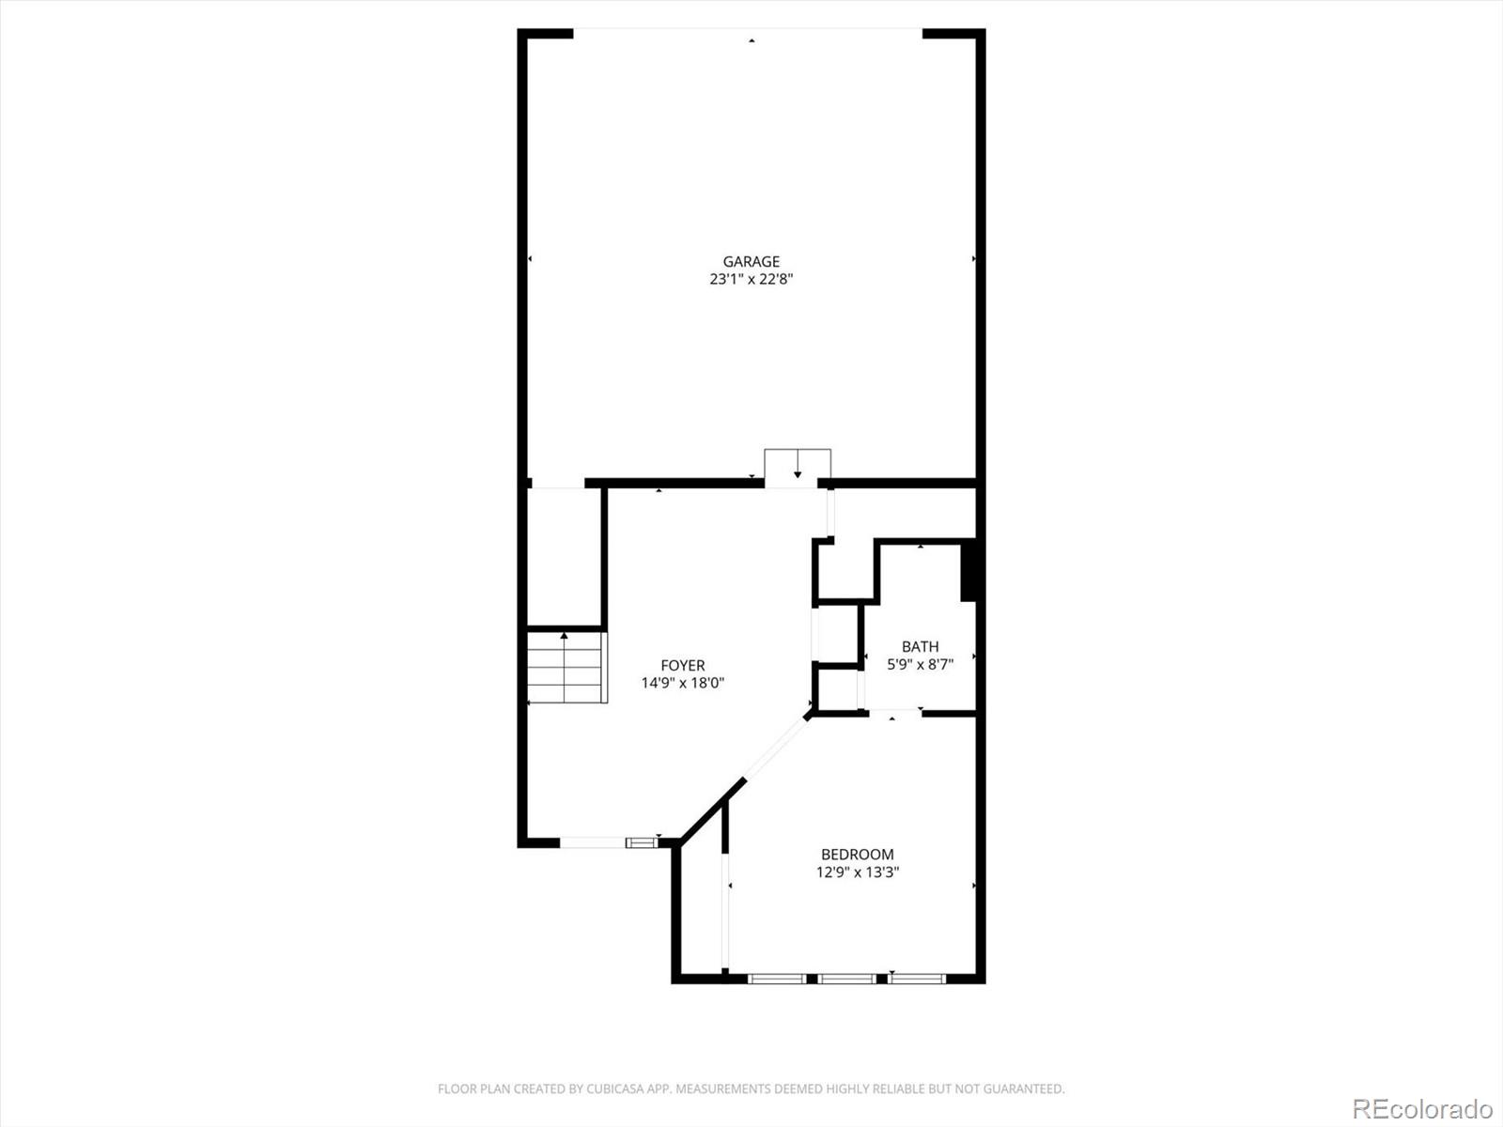
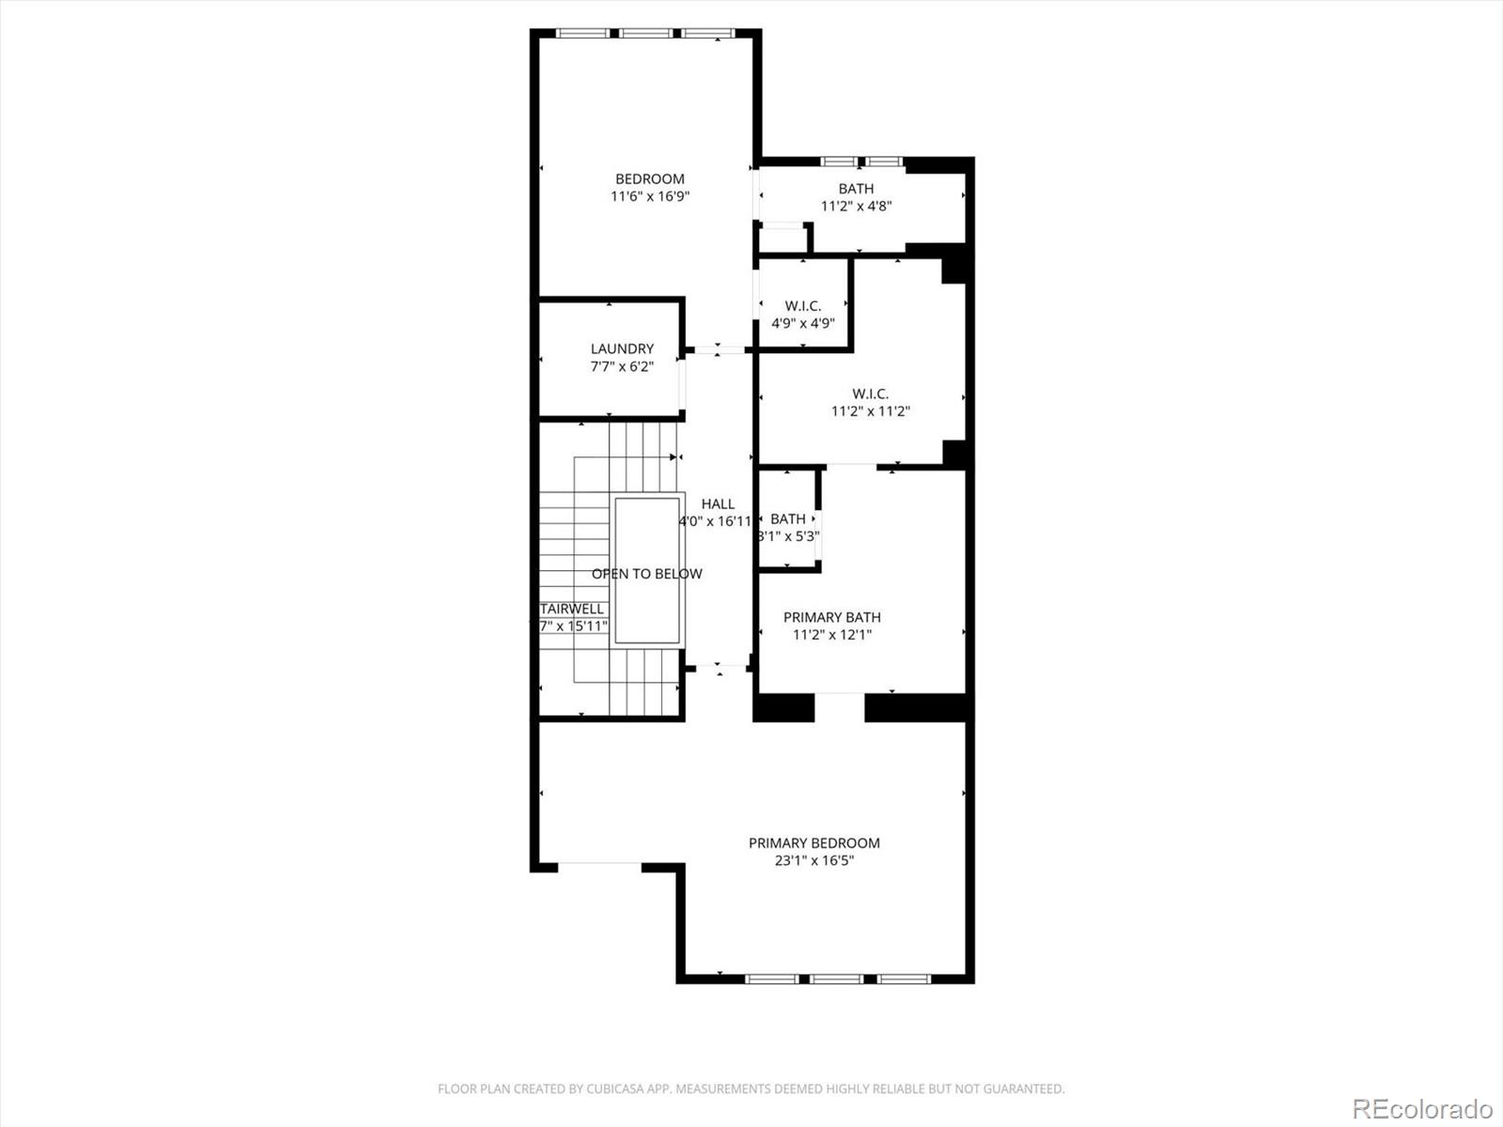
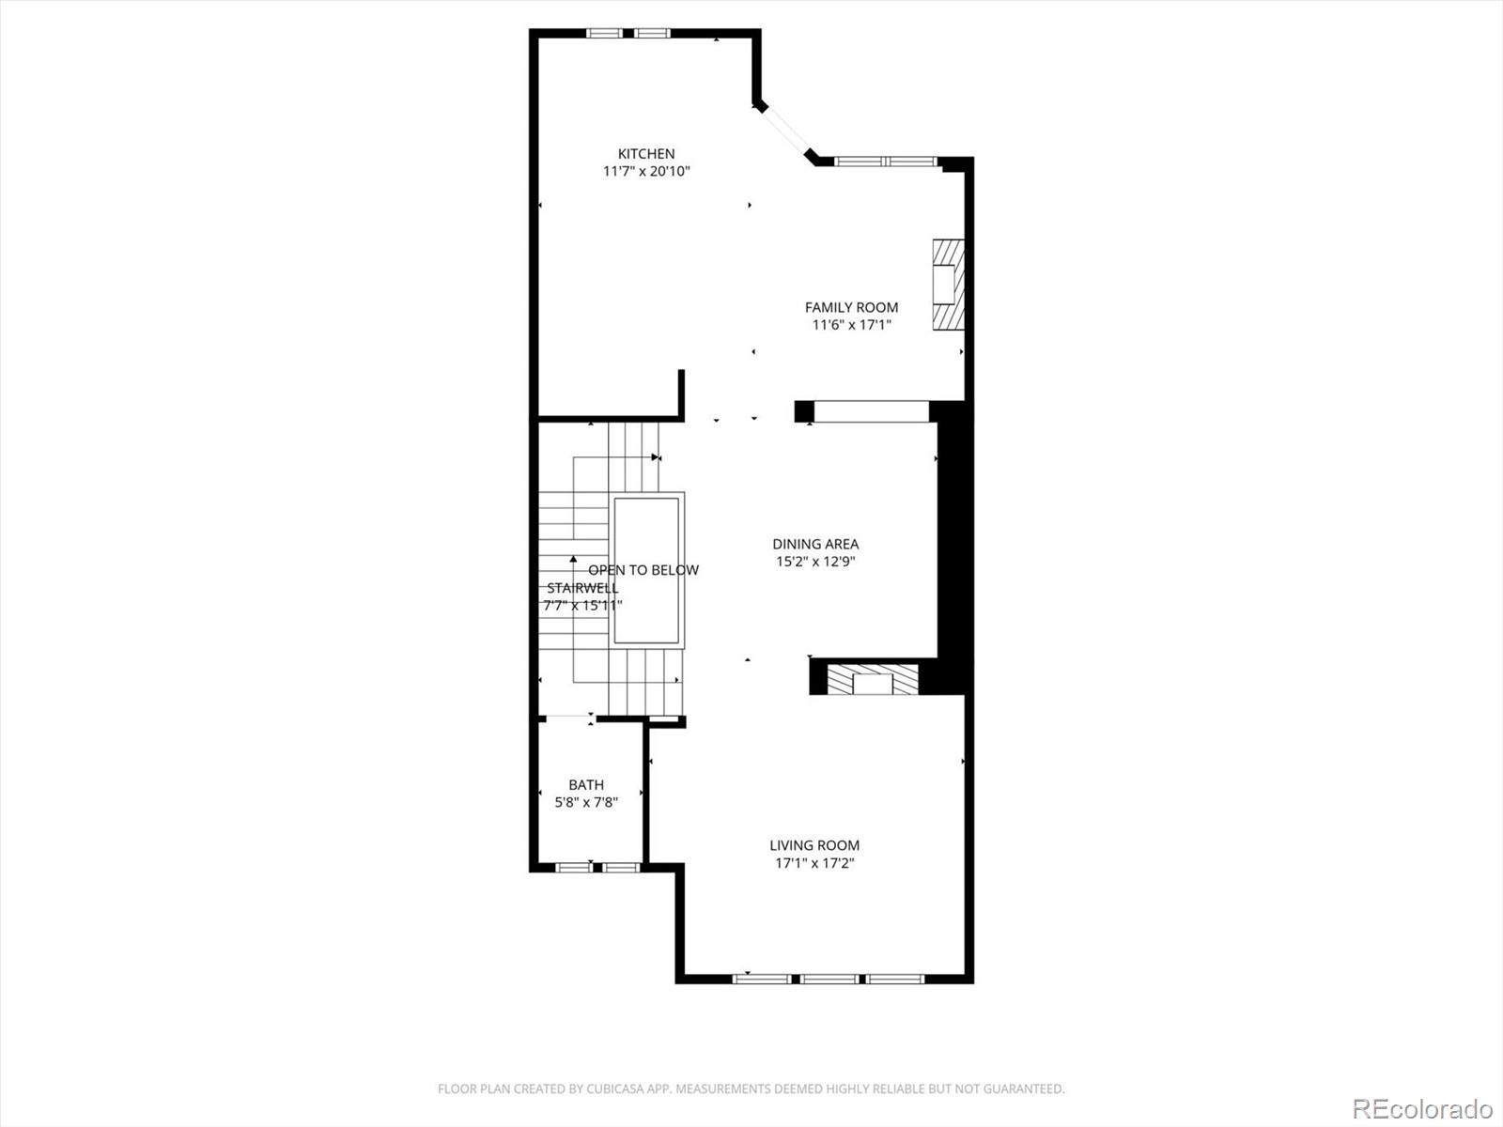
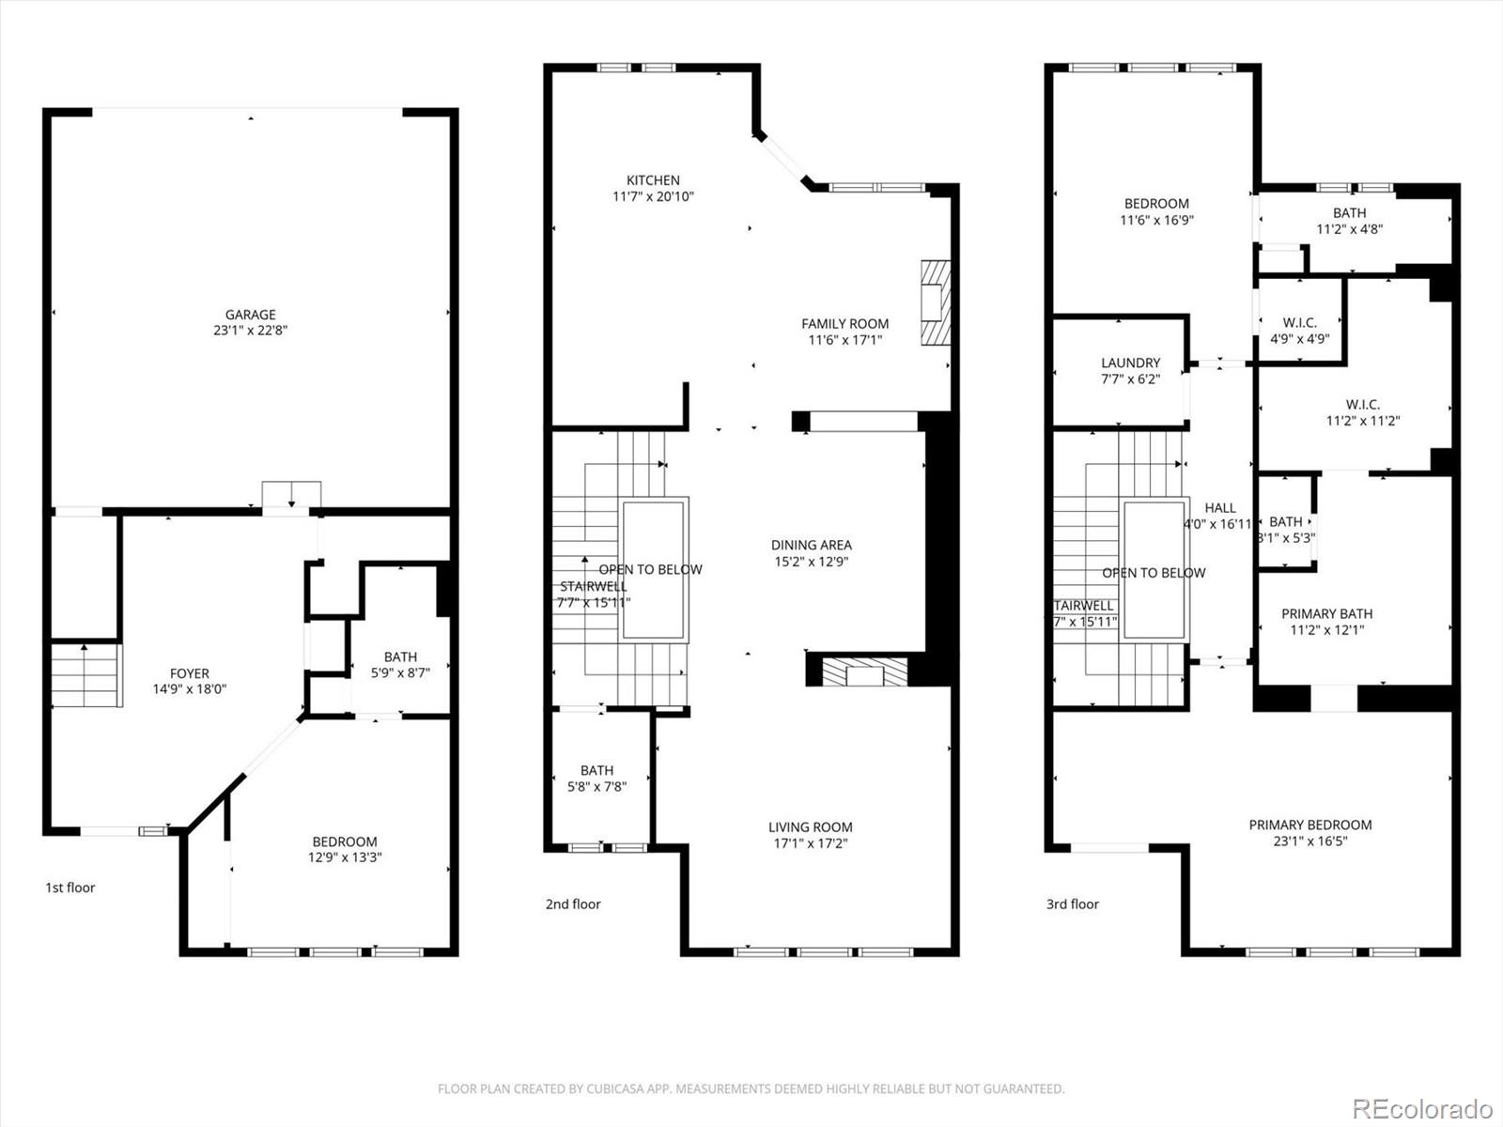
Beautiful, Updated and Gently Used Row Home in the highly sought after Vallagio Neighborhood. Offering a true LOCK AND LEAVE lifestyle in a Prime Location. As you enter, you are welcomed by an inviting foyer, new luxury vinyl flooring, and a private En-suite Bedroom that works perfectly as an Office or guest space. Head upstairs to the main level where wood beams, high ceilings, and abundant natural light create a warm, elevated feel. The kitchen is built for both daily living and entertaining with a large island, new refrigerator, and new gas cooktop. A new modern linear fireplace with a tiled surround anchors the space, along with a second gas fireplace, Living Room and spacious dining area. Back patio with gas line for easy outdoor living. The main floor bathroom is set away from the living area for added privacy. The upper level features a private Primary Suite with a large walk in closet, flex space for a sitting or reading area, and a Juliet Balcony. An additional En-suite Bedroom with walk in closet offers comfort and privacy. Laundry Room with sink and cabinets, washer and dryer included. Oversized garage with Epoxy flooring, storage racks, and 2 EV chargers. New lighting throughout, Plantation Shutters, and quality finishes make this home truly MOVE IN READY. The Row Home faces a beautifully landscaped area with seating. Located in Cherry Creek School District and minutes to restaurants, Yoga Studio, Inverness Golf Course, Park Meadows Mall, and major commuter routes. TURNKEY and designed for easy living. Welcome home.

Share Property

Location

10108 Inverness Main Street, Englewood, CO 80112

Status

Sold

Date Sold

June 12, 2026
Sheena Crompton

Sheena Crompton

TITLE

REALTOR®

Property Amenities

Interior
Laundry room Sink, In Unit
Fireplace Kitchen, Living Room
Appliances Cooktop, Dishwasher, Disposal, Dryer, Gas Water Heater, Microwave, Oven, Refrigerator, Self Cleaning Oven, Washer
Flooring Carpet, Laminate, Tile, Wood
Total Bedrooms: 3
Half Bathrooms: 1
Three-Quarter Bathrooms: 2
Full Bathrooms: 1
Other Interior Features Built-in Features, Eat-in Kitchen, Entrance Foyer, High Ceilings, Kitchen Island, Primary Suite, Quartz Counters, Smoke Free, Sound System, Walk-In Closet(s)
Area & Lot
Total area 2,738 Sq.Ft.
Lot Area 1,306.8 Sq.Ft.
Living area 2,738 Sq.Ft.
MLS® ID 6639234
Year Built 2011
School District Cherry Creek 5
High School Cherry Creek
Middle School Campus
Elementary School Walnut Hills
Architecture Styles Urban Contemporary
Type Condo
Status Sold
Exterior
Stories 3
Air conditioning Central Air
Heat type Forced Air
Water Source Public
Garage Space 2.0
Security Features Carbon Monoxide Detector(s), Smoke Detector(s), Video Doorbell
Sewer Public Sewer
Other Exterior Features Balcony, Gas Valve
Parking Electric Vehicle Charging Station(s), Floor Coating, Storage
Lot Features Landscaped, Master Planned, Near Public Transit, Sprinklers In Front
Roof Concrete
Utilities Cable Available, Electricity Available, Electricity Connected, Natural Gas Available, Natural Gas Connected, Phone Available
Finance
Sales Price $815,000
HOA Fees $616 monthly
Real Estate Tax $5,560 yearly

Work With Us

Having the right real estate team means having a team who are committed to helping you buy or sell your home with the highest level of expertise in your local market. This means also to help you in understanding each step of the buying or selling process.