Leave a Message

By providing your contact information to The Fletcher Team & Associates, your personal information will be processed in accordance with The Fletcher Team & Associates's Privacy Policy. By checking the box(es) below, you consent to receive communications regarding your real estate inquiries and related marketing and promotional updates in the manner selected by you. For SMS text messages, message frequency varies. Message and data rates may apply. You may opt out of receiving further communications from The Fletcher Team & Associates at any time. To opt out of receiving SMS text messages, reply STOP to unsubscribe.

Thank you for your message. We will be in touch with you shortly.

936 Lavender Place
936 Lavender Place
936 Lavender Place
936 Lavender Place
936 Lavender Place
936 Lavender Place
936 Lavender Place
936 Lavender Place
936 Lavender Place
936 Lavender Place
936 Lavender Place
936 Lavender Place
936 Lavender Place
936 Lavender Place
936 Lavender Place
936 Lavender Place
936 Lavender Place
936 Lavender Place
936 Lavender Place
936 Lavender Place
936 Lavender Place
936 Lavender Place
936 Lavender Place
936 Lavender Place
936 Lavender Place
936 Lavender Place
936 Lavender Place
936 Lavender Place
936 Lavender Place
936 Lavender Place
936 Lavender Place
936 Lavender Place
936 Lavender Place
936 Lavender Place
936 Lavender Place
936 Lavender Place
936 Lavender Place
936 Lavender Place
936 Lavender Place
936 Lavender Place
936 Lavender Place
936 Lavender Place
936 Lavender Place
936 Lavender Place
936 Lavender Place
936 Lavender Place
936 Lavender Place
936 Lavender Place
936 Lavender Place
936 Lavender Place
VIEW PHOTOS
Courtesy of eXp Realty, LLC
$550,000

936 Lavender Place

4 Beds 3 Baths 2,502 Sq.Ft. 6,970 Sq.Ft.

Description

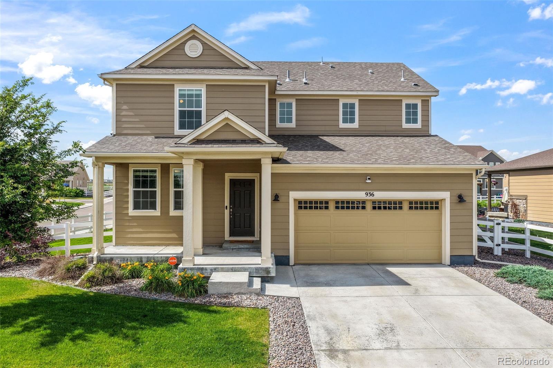
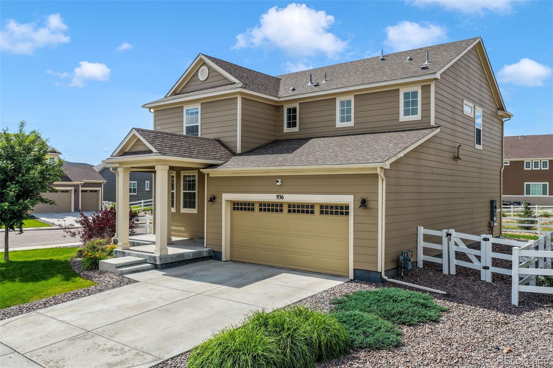
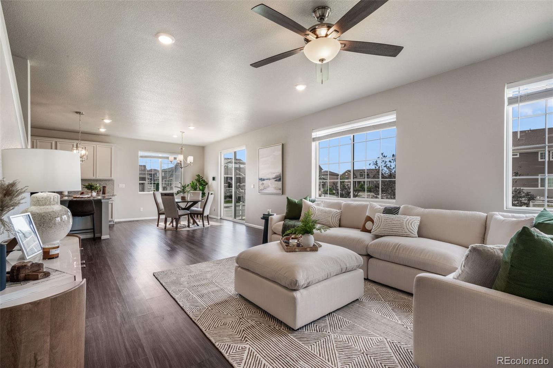
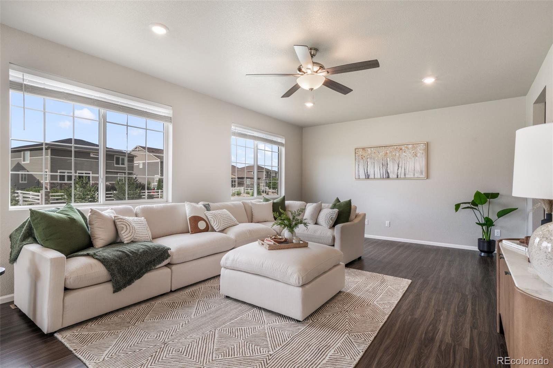
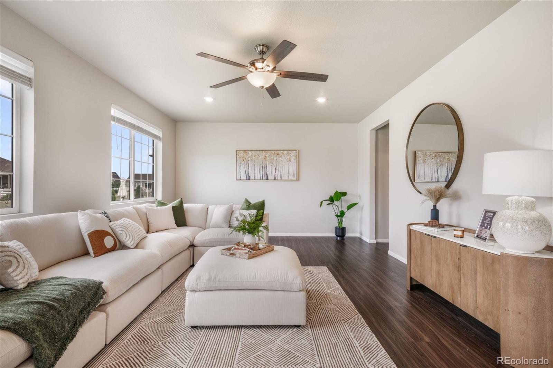
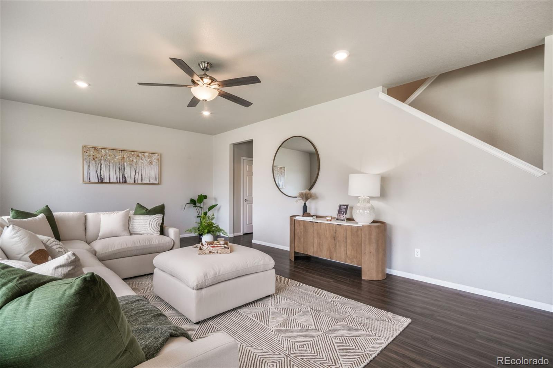
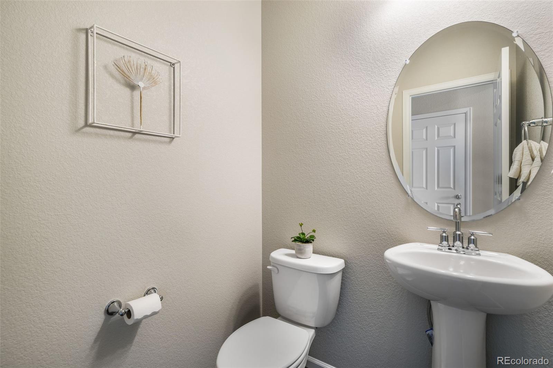
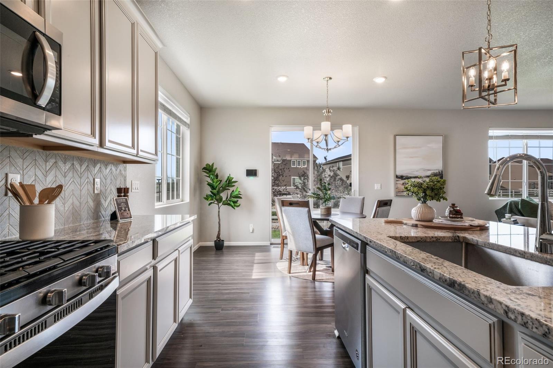
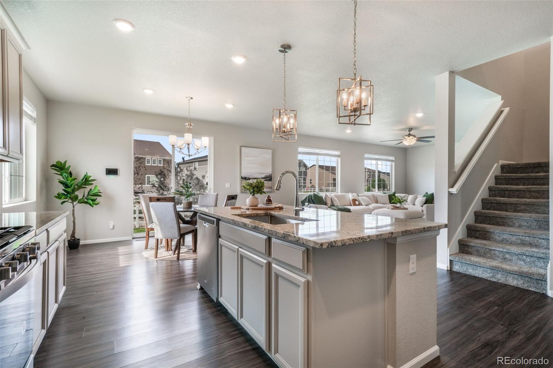
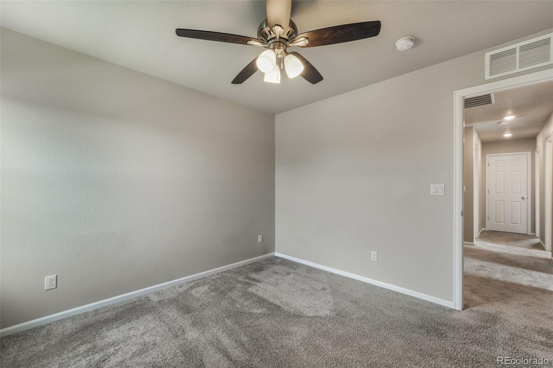
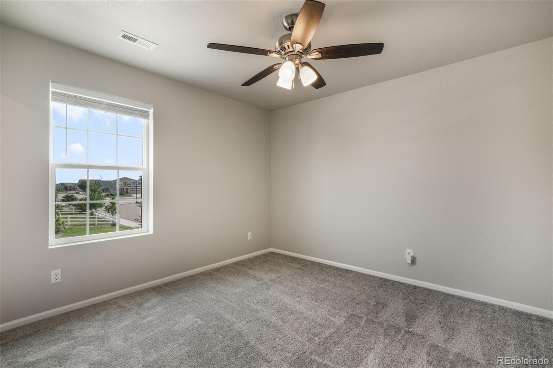
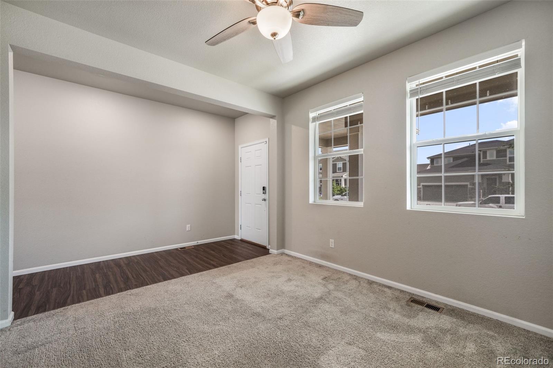
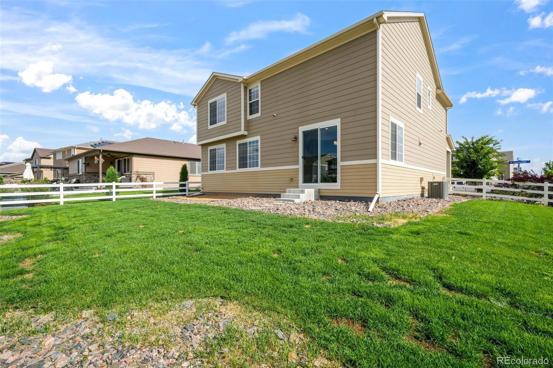
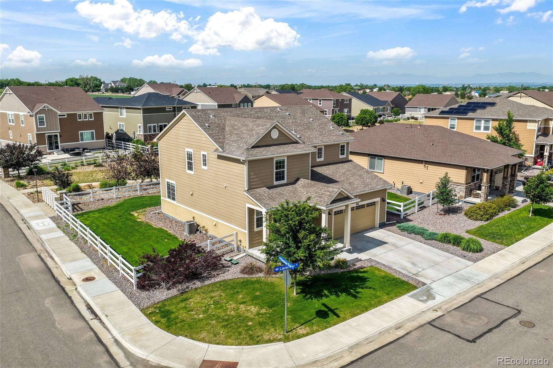
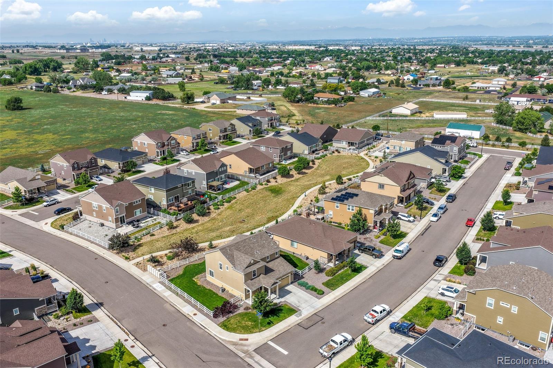
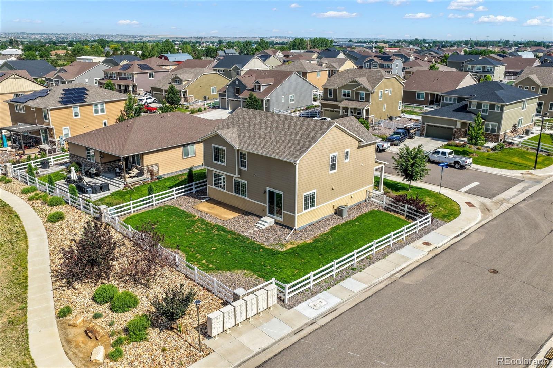
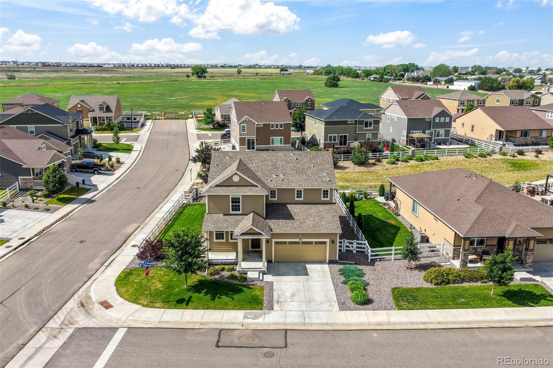
Welcome to this beautifully maintained 2021-built home in the desirable Village at Southgate community. Situated on a landscaped corner lot, this move-in ready home offers modern finishes, smart home features, and thoughtful upgrades throughout.

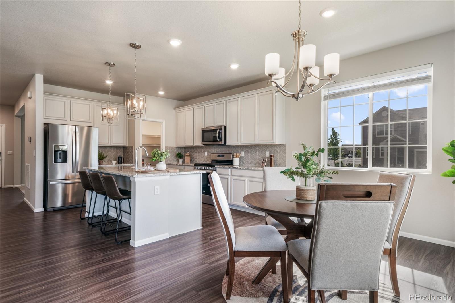
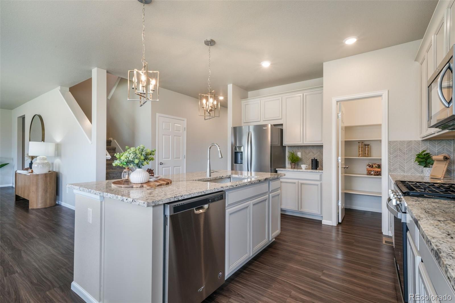
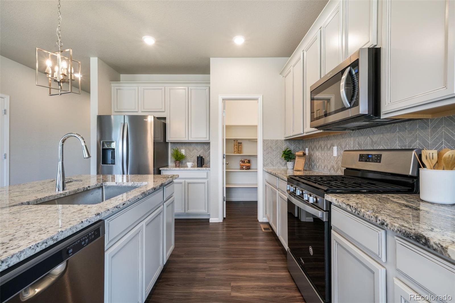
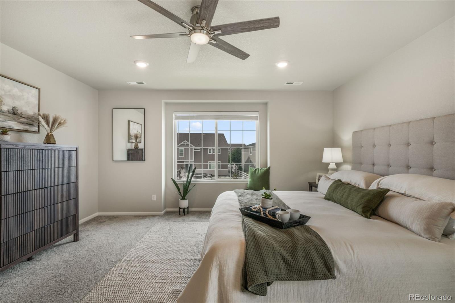
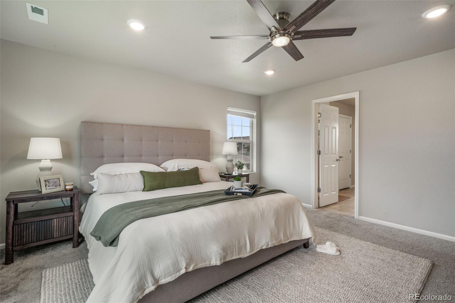
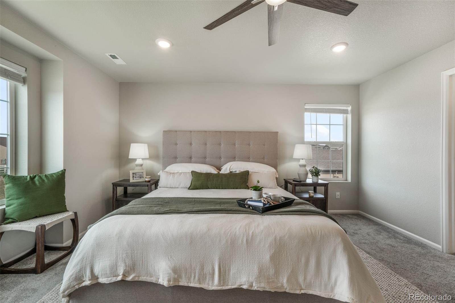
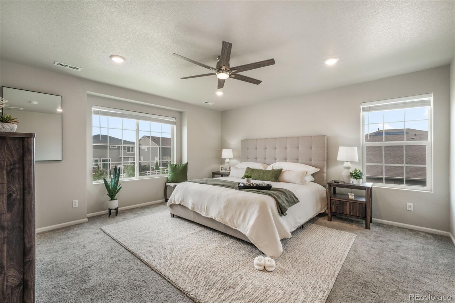
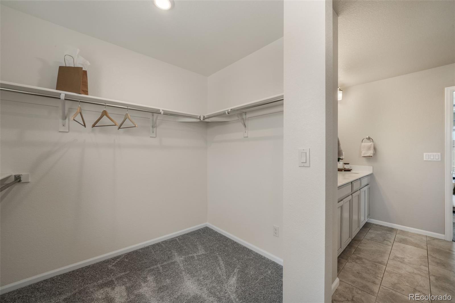
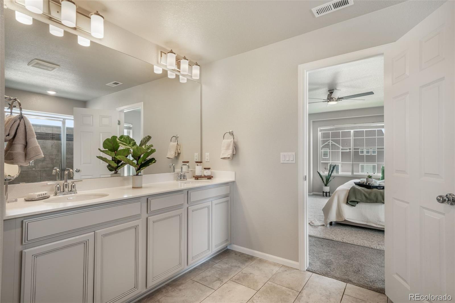
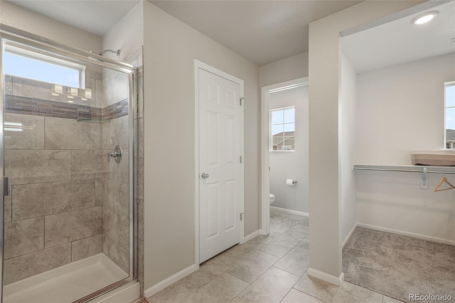
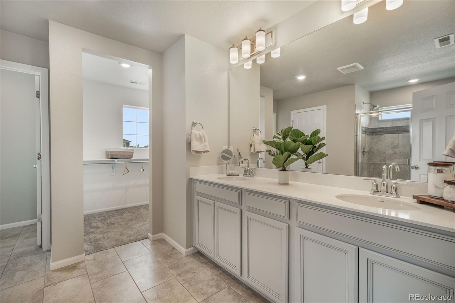
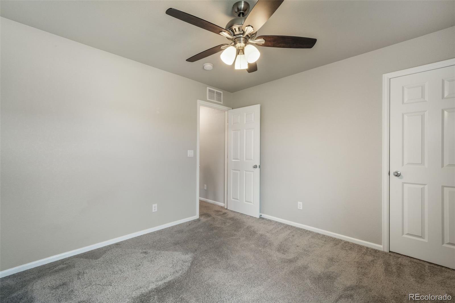
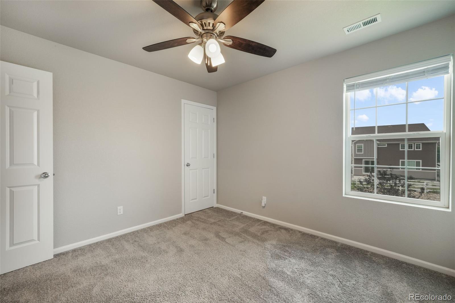
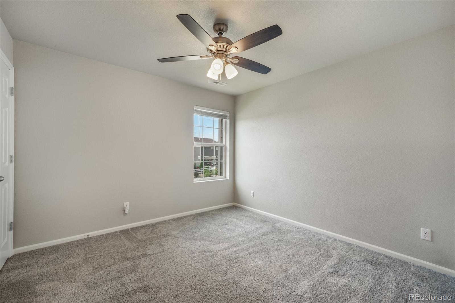
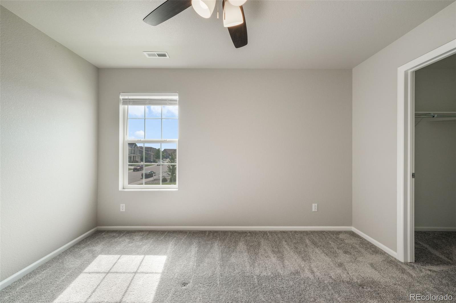
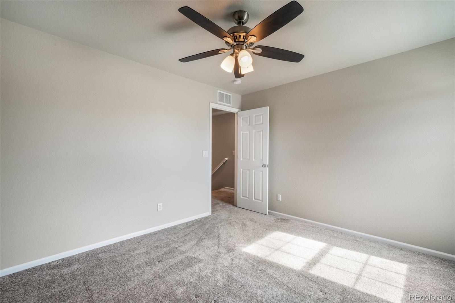
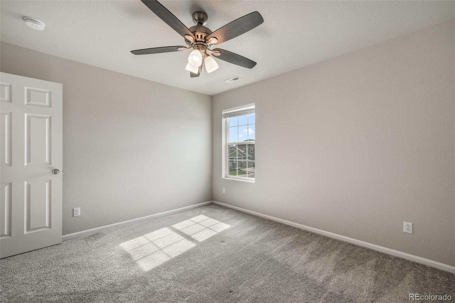
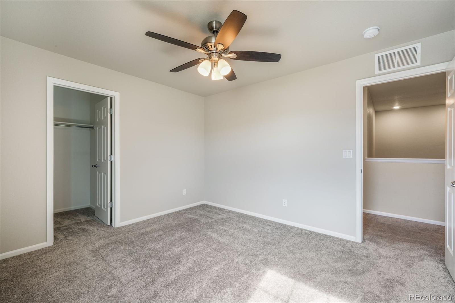
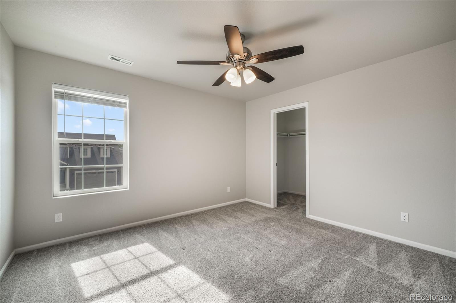
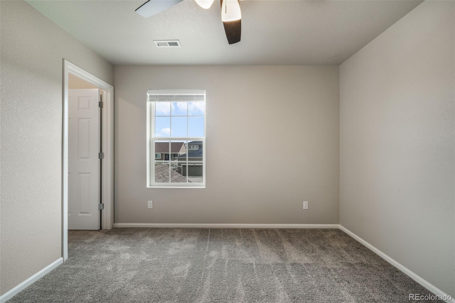
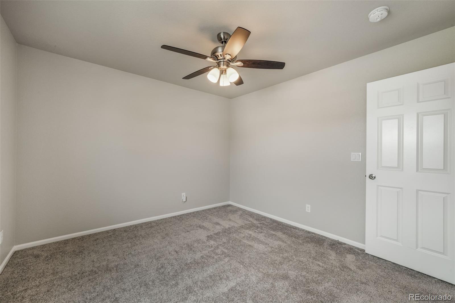
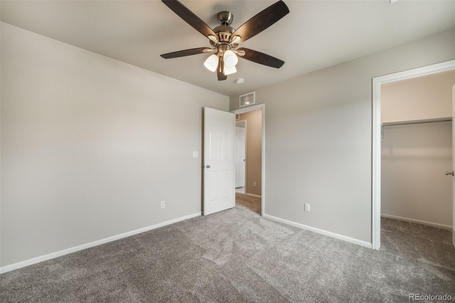
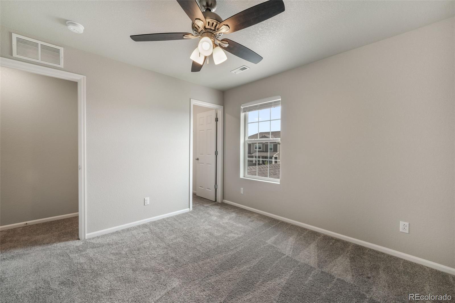
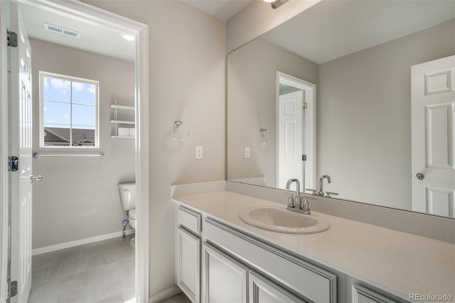
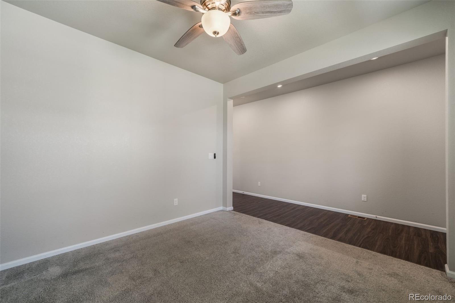
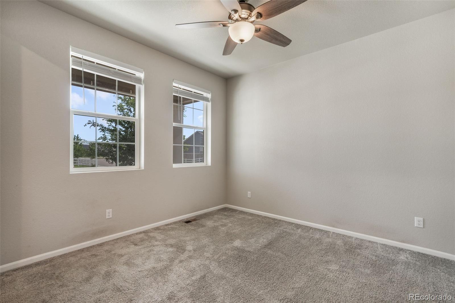
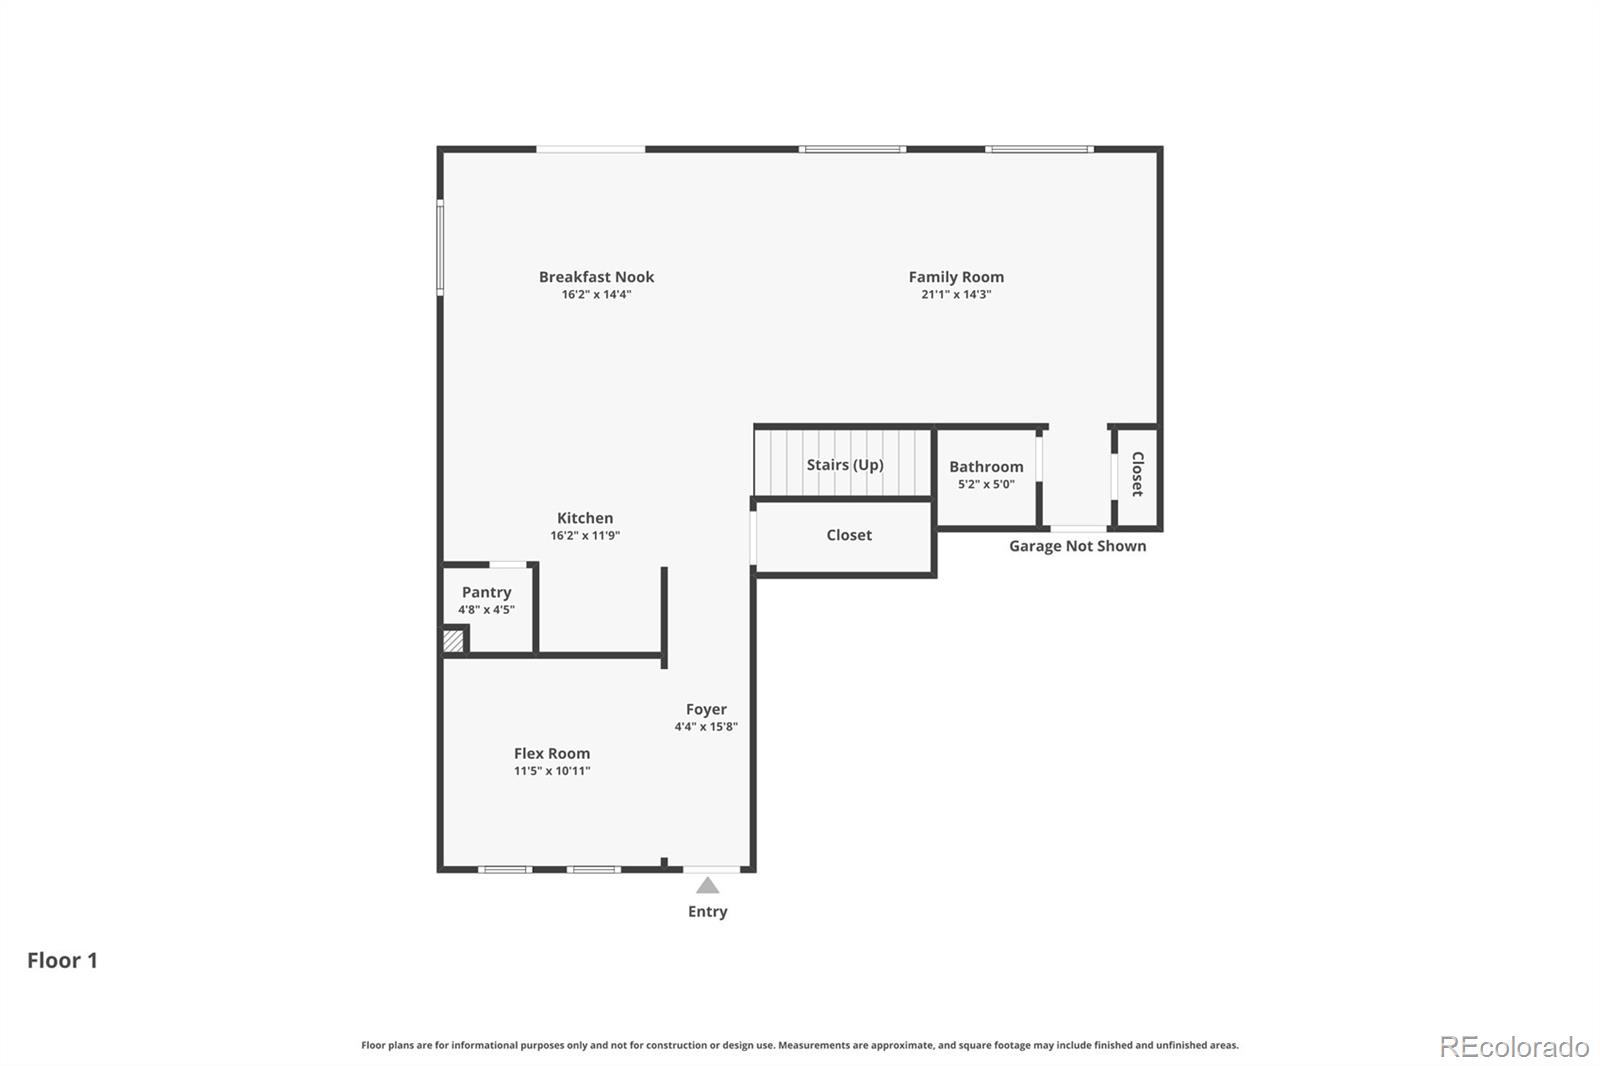
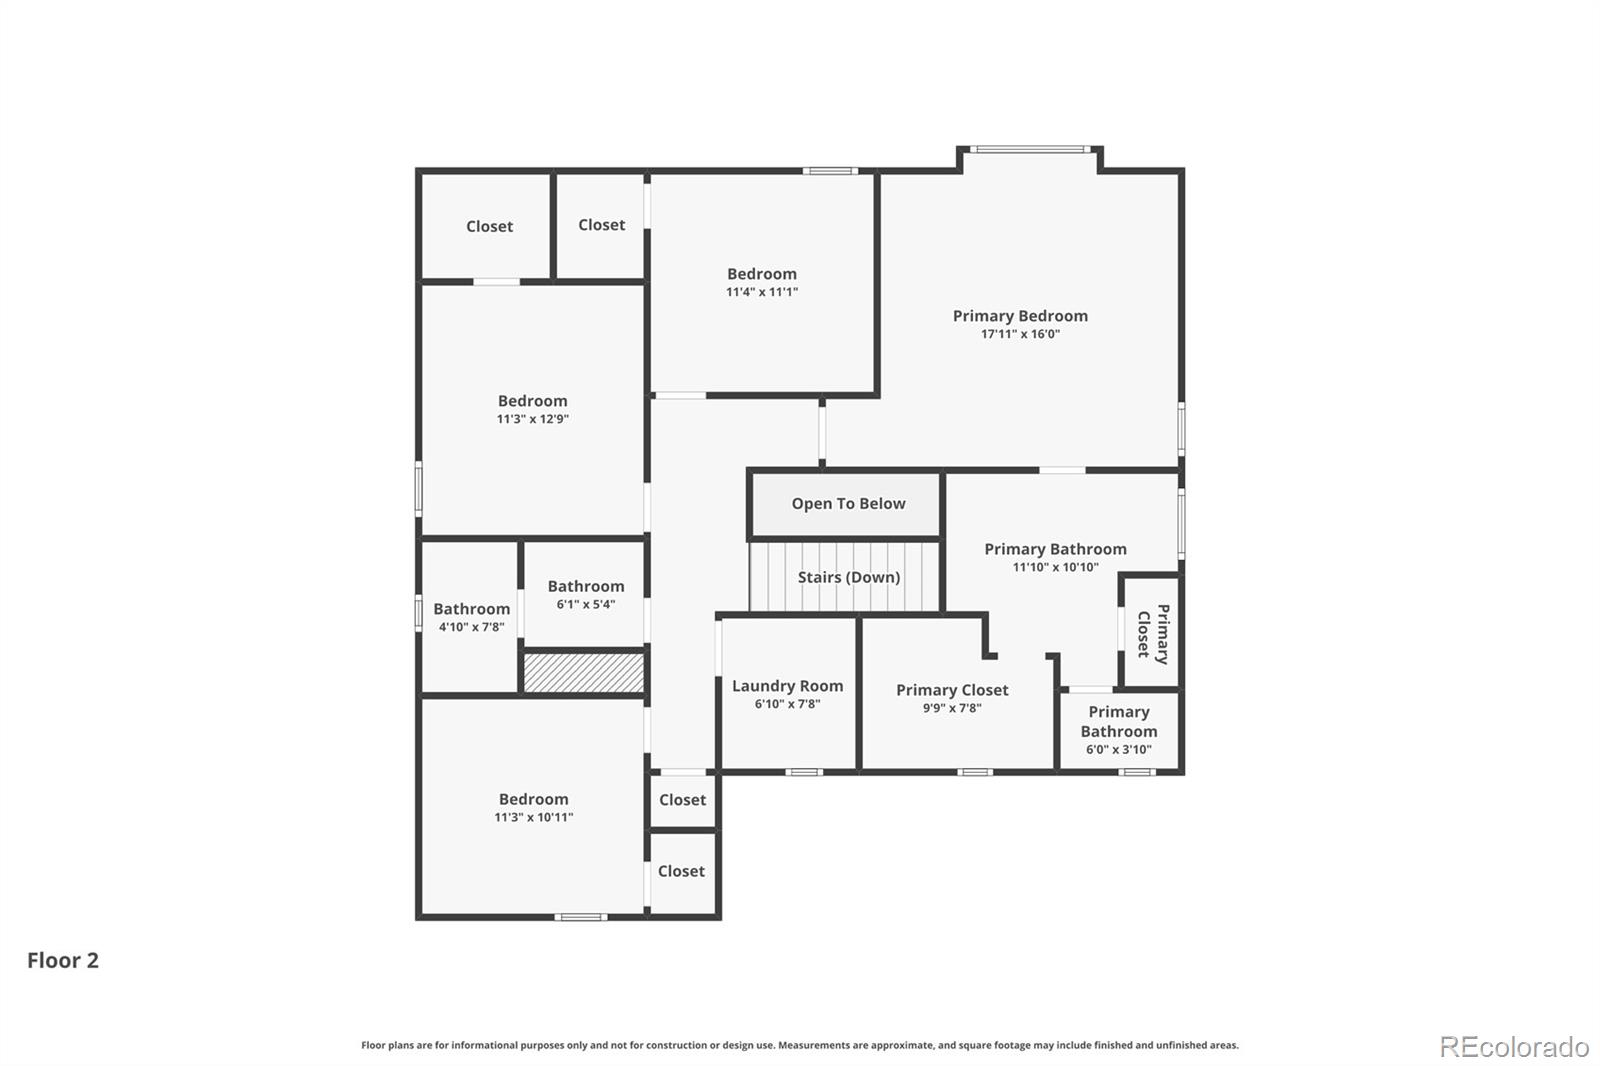
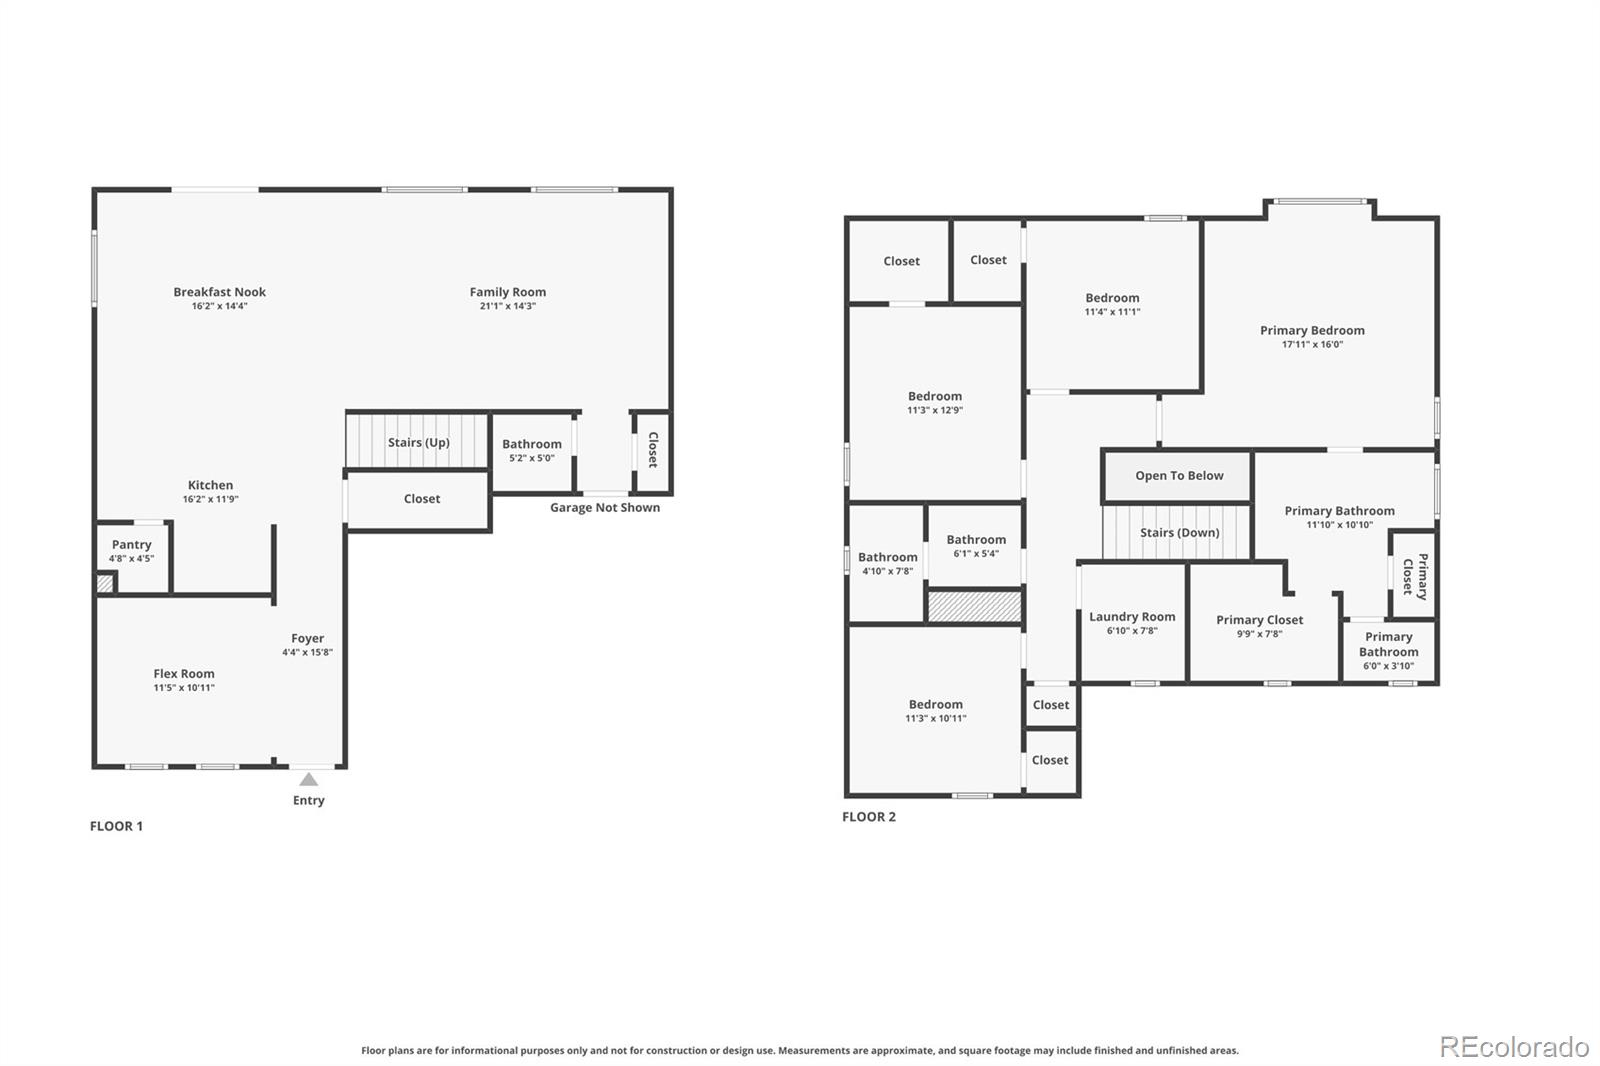
The open-concept living space features granite countertops, a large kitchen island, pantry, a spacious dining area adjacent to the kitchen, and a versatile flex room perfect for a home office or additional living space. The spacious primary suite offers a private bath and walk-in closet, while all bedrooms include walk-in closets for ample storage.

Notable upgrades include spray-foam insulation, energy-efficient windows, a tankless water heater, and a smart thermostat. Smart home features include remote-controlled front and garage door access, smart locks, and a Vivint security system with a video doorbell, perimeter cameras, driveway floodlights, and carbon monoxide monitoring.

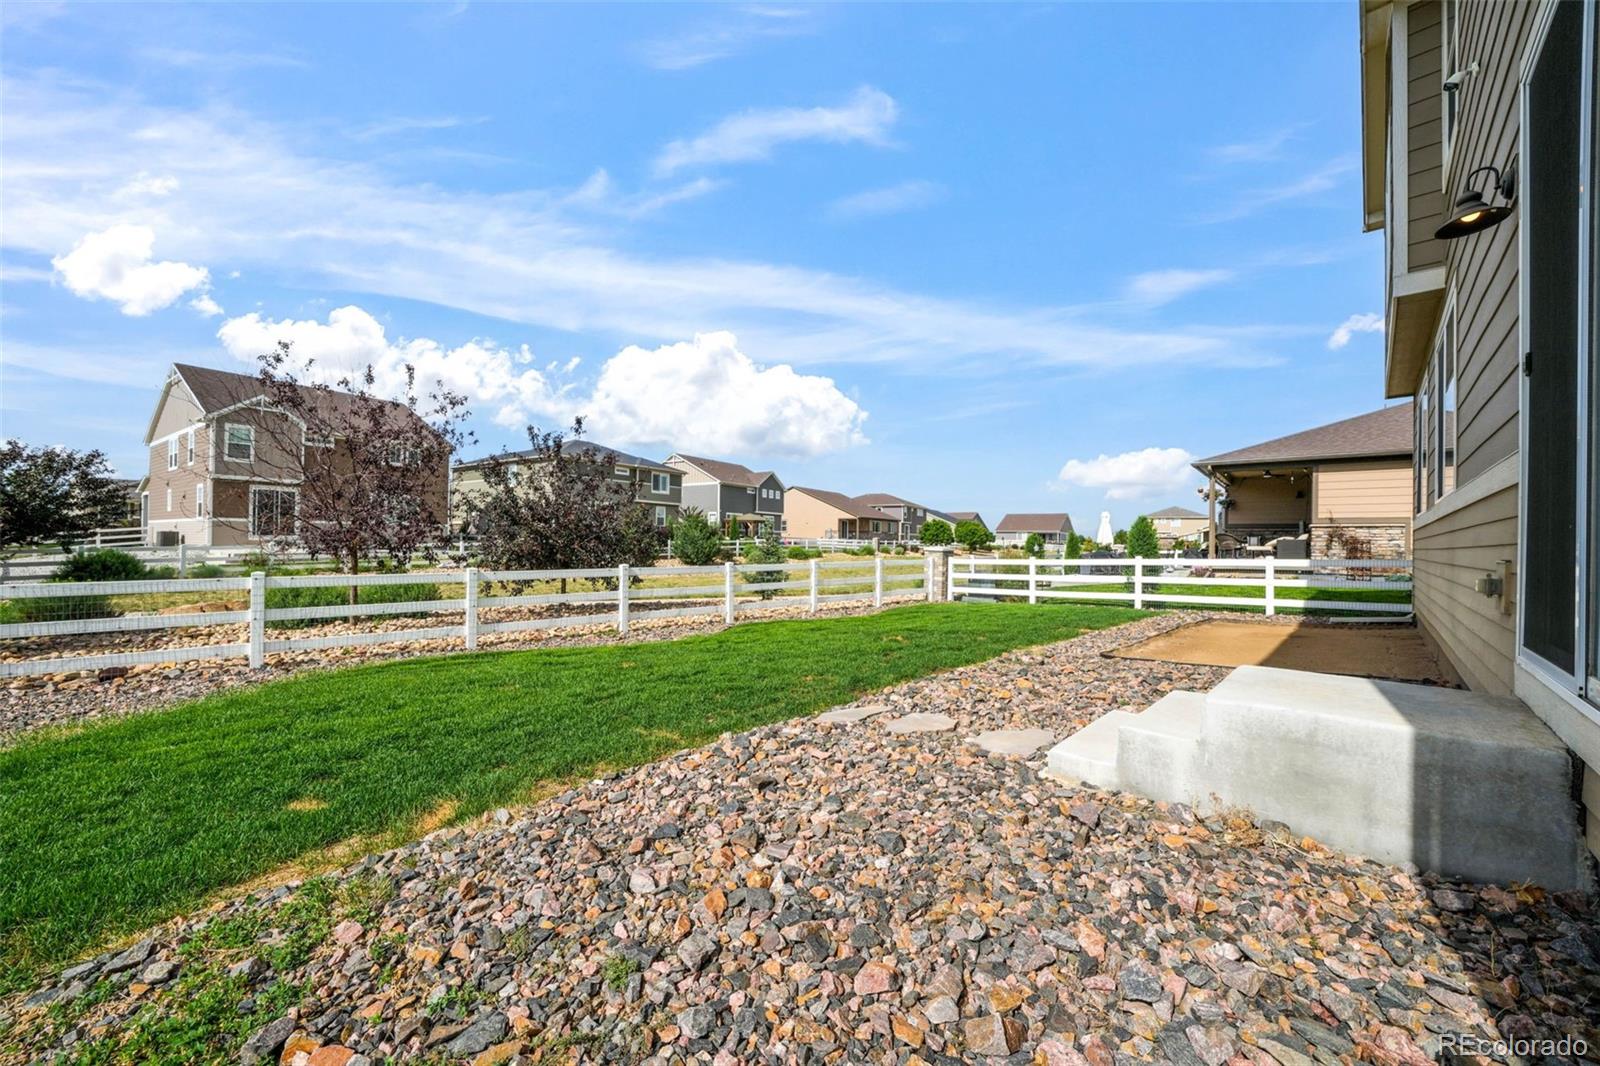
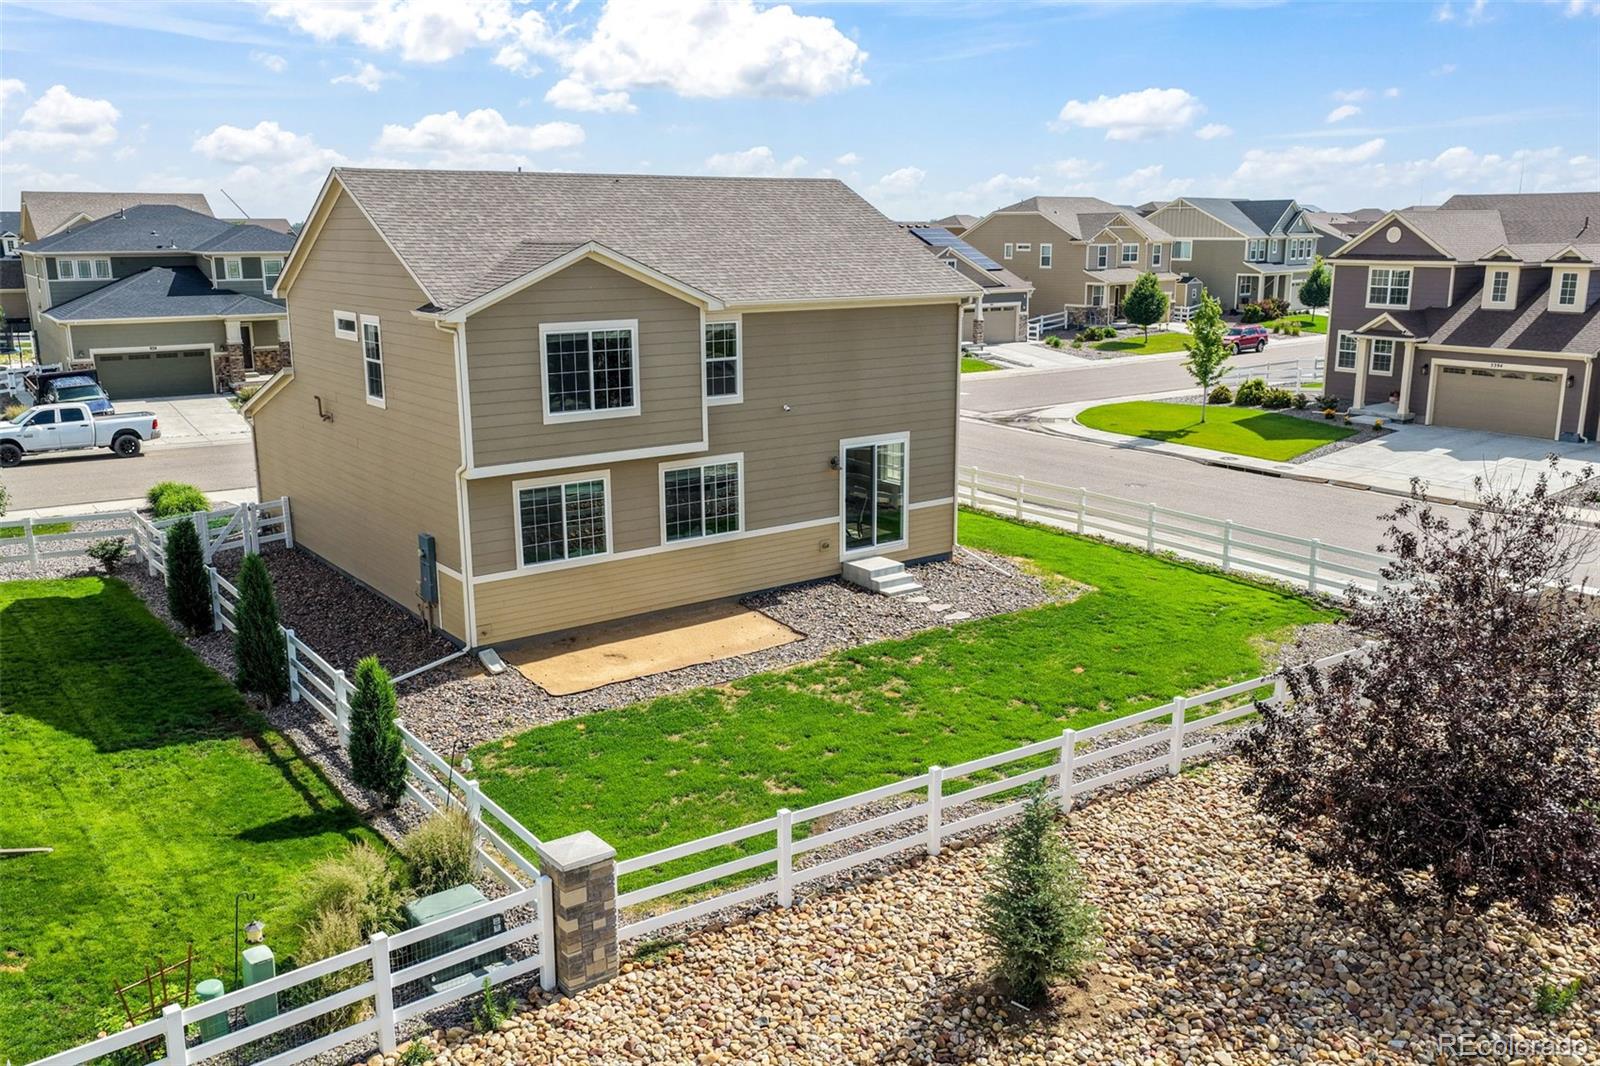
Additional highlights include central A/C, an attached 2-car garage, and a private yard. Conveniently located near schools, parks, shopping, dining, and major commuter routes, this home offers exceptional value in one of Brighton's growing communities.

Share Property

Location

936 Lavender Place, Brighton, CO 80640

Status

Sold
Aimee Fletcher

Aimee Fletcher

TITLE

Real Estate Agent | Team Owner

Property Amenities

Interior
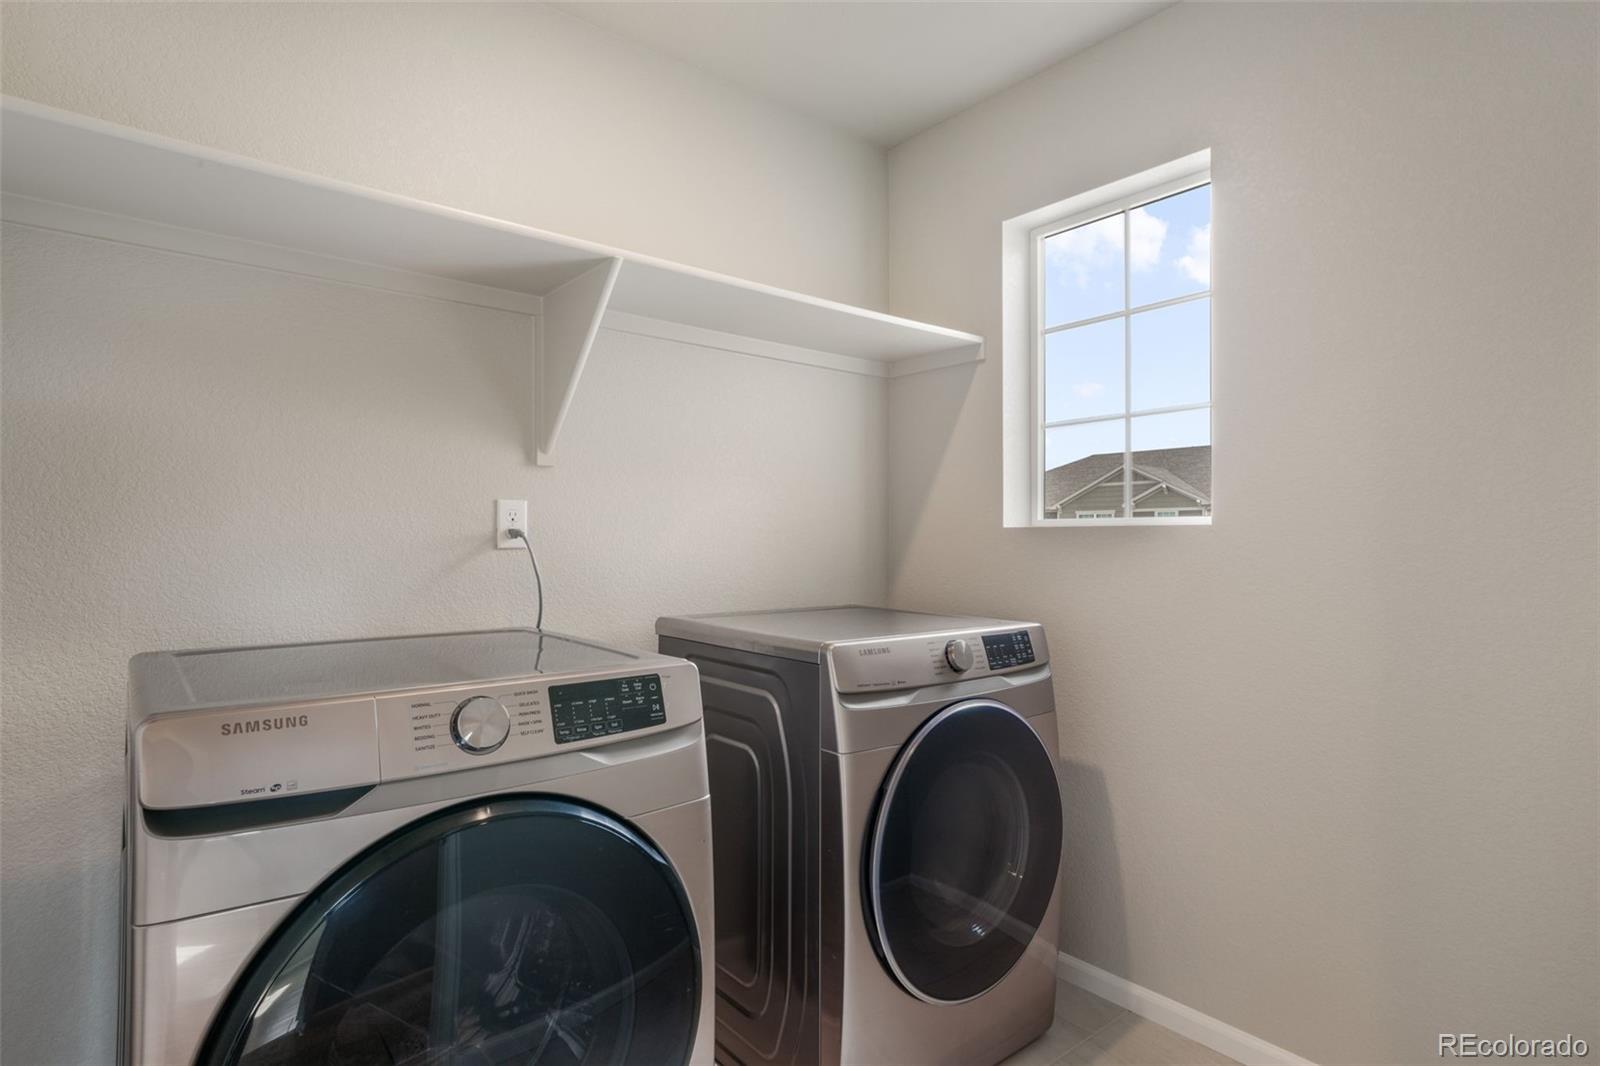
Appliances Dishwasher, Disposal, Microwave, Oven, Range, Refrigerator, Sump Pump, Washer
Flooring Carpet, Tile, Vinyl
Total Bedrooms: 4
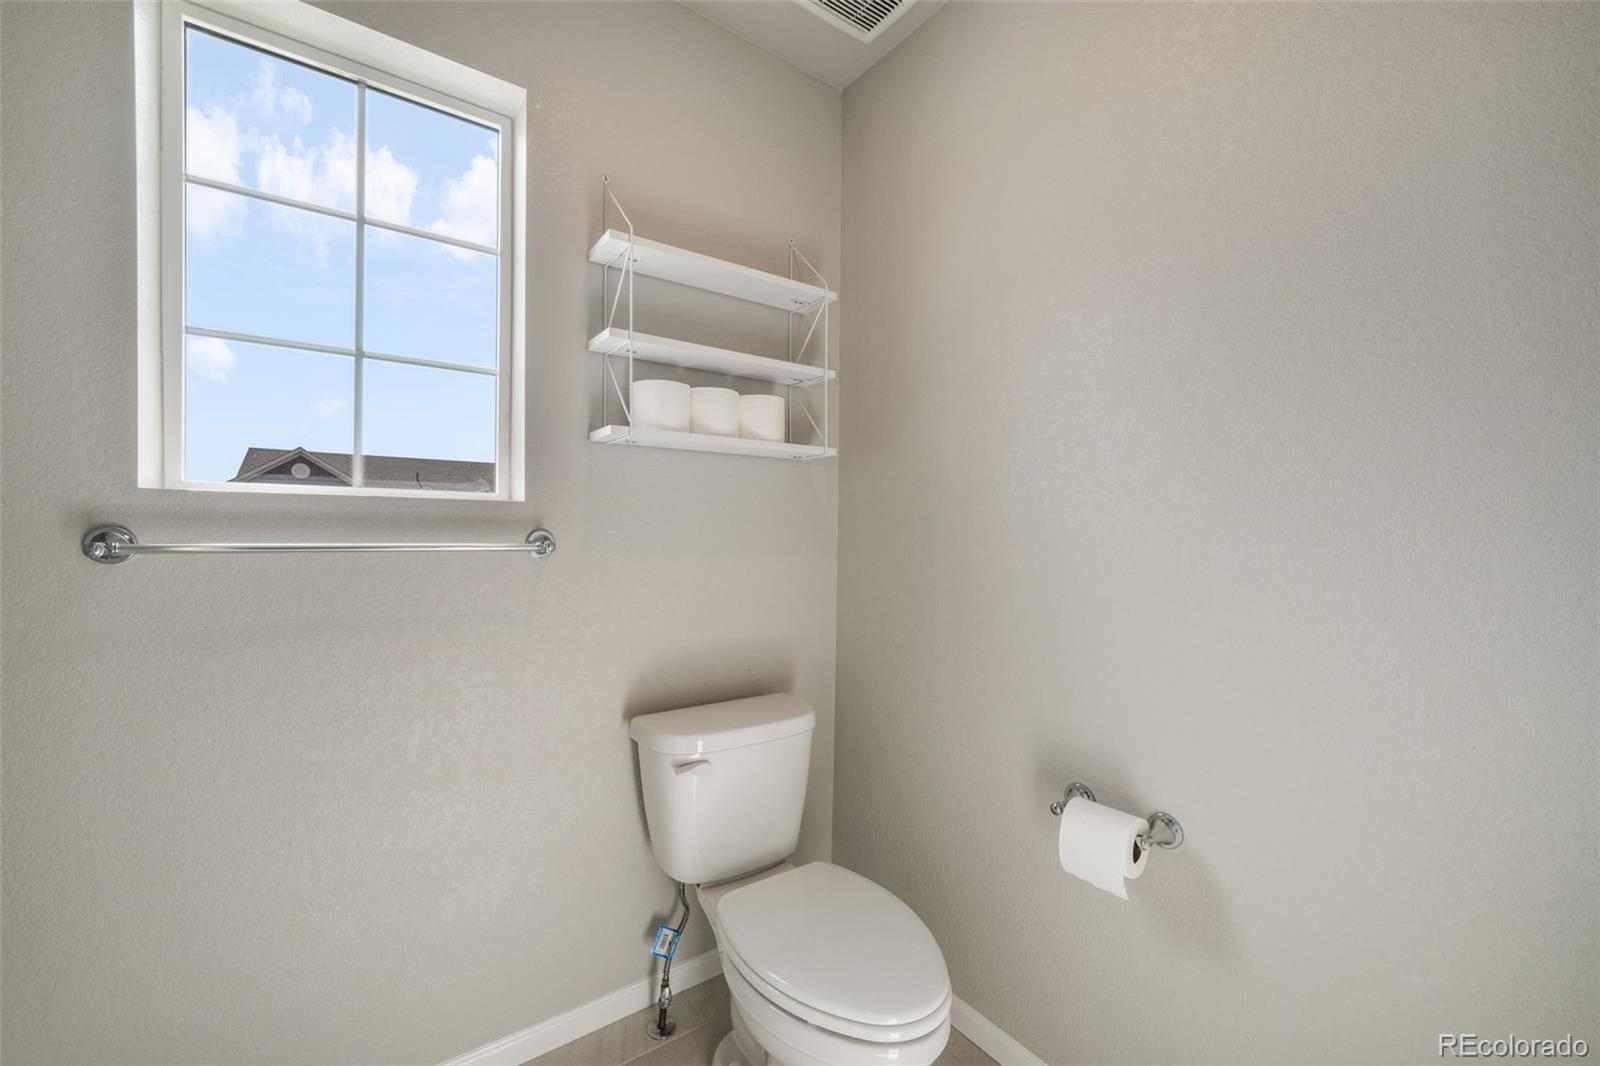
Half Bathrooms: 1
Three-Quarter Bathrooms: 1
Full Bathrooms: 1
Other Interior Features Ceiling Fan(s), Eat-in Kitchen, Granite Counters, High Speed Internet, Kitchen Island, Open Floorplan, Pantry, Primary Suite, Radon Mitigation System, Smart Thermostat, Walk-In Closet(s)
Area & Lot
Total area 2,502 Sq.Ft.
Lot Area 6,970 Sq.Ft.
Living area 2,502 Sq.Ft.
MLS® ID 1956728
Year Built 2021
School District School District 27-J
High School Prairie View
Middle School Prairie View
Elementary School John W. Thimmig
Type Residential
Status Sold
Exterior
Stories 2
Air conditioning Central Air
Heat type Forced Air, Natural Gas
Water Source Public
Garage Space 2.0
Security Features Carbon Monoxide Detector(s), Security System, Smart Locks, Smoke Detector(s)
Sewer Public Sewer
Other Exterior Features Private Yard
Parking Concrete, Finished Garage, Insulated Garage, Lighted, Smart Garage Door
Lot Features Corner Lot, Landscaped, Master Planned, Sprinklers In Front
Roof Composition
Utilities Cable Available, Electricity Connected, Natural Gas Connected
Finance
Sales Price $550,000
HOA Fees $32 monthly
Real Estate Tax $6,298 yearly

360 Virtual Tour

Take a tour of this property

Work With Us

Having the right real estate team means having a team who are committed to helping you buy or sell your home with the highest level of expertise in your local market. This means also to help you in understanding each step of the buying or selling process.