Leave a Message

By providing your contact information to The Fletcher Team & Associates, your personal information will be processed in accordance with The Fletcher Team & Associates's Privacy Policy. By checking the box(es) below, you consent to receive communications regarding your real estate inquiries and related marketing and promotional updates in the manner selected by you. For SMS text messages, message frequency varies. Message and data rates may apply. You may opt out of receiving further communications from The Fletcher Team & Associates at any time. To opt out of receiving SMS text messages, reply STOP to unsubscribe.

Thank you for your message. We will be in touch with you shortly.

908 N Candlestar Loop
VIEW PHOTOS
Listed by Aimee Fletcher CLHMS GRI , Exp Realty LLC Listing Contact:
$325,000

908 N Candlestar Loop

3 Beds 3 Baths 1,412 Sq.Ft. 6,829 Sq.Ft.

Description

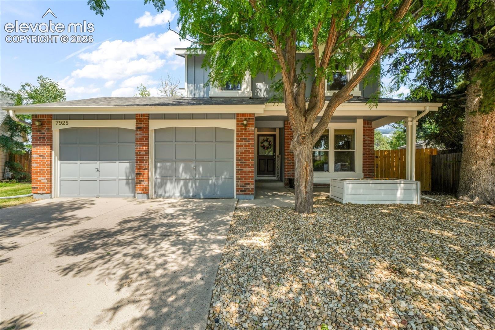
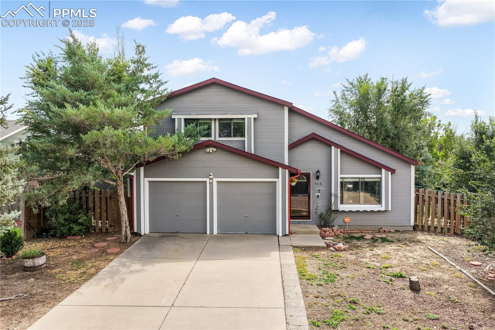
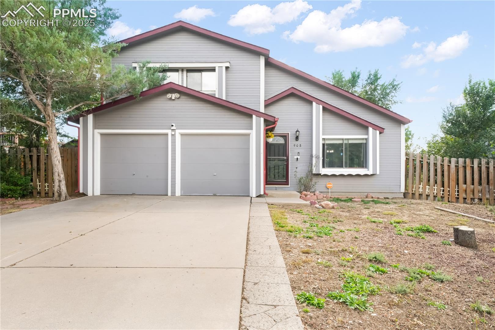
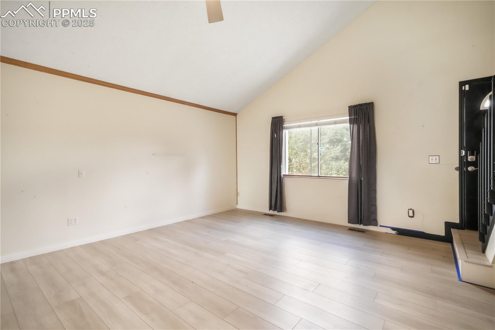
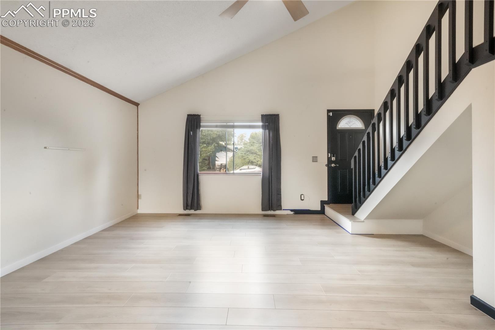
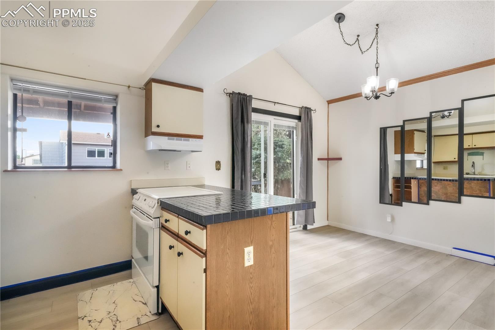
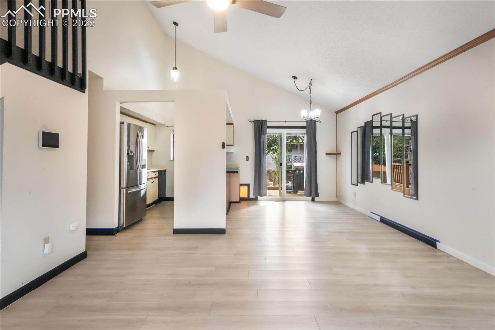
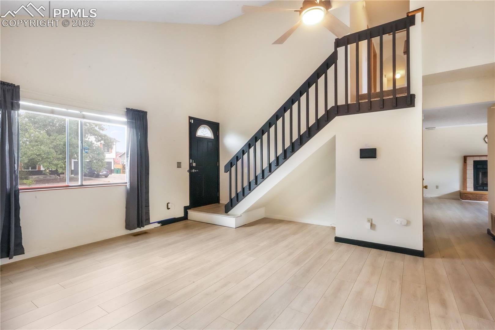
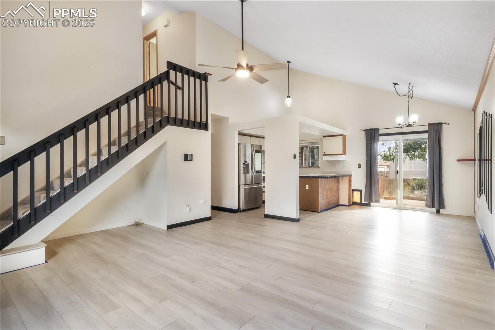
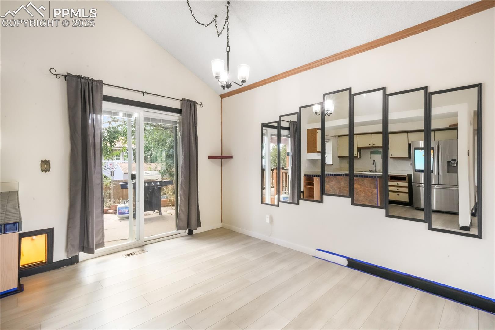
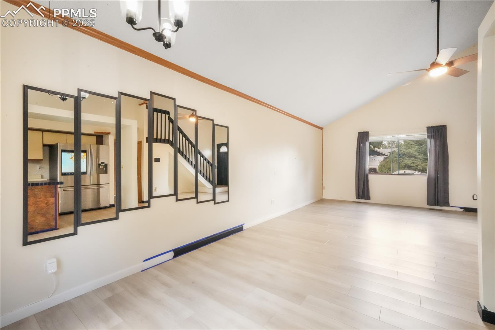
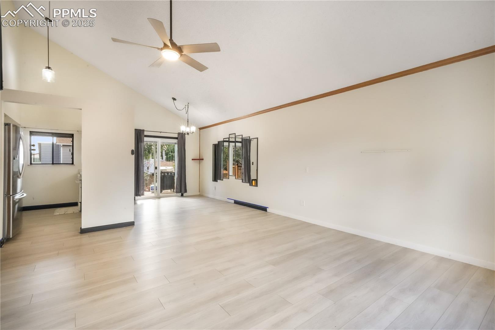
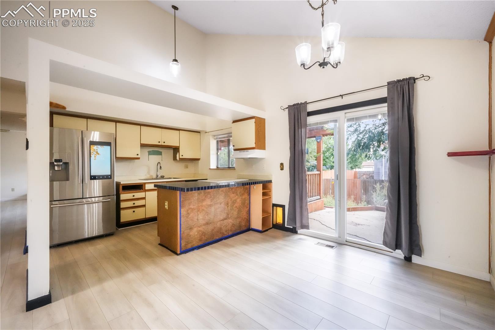
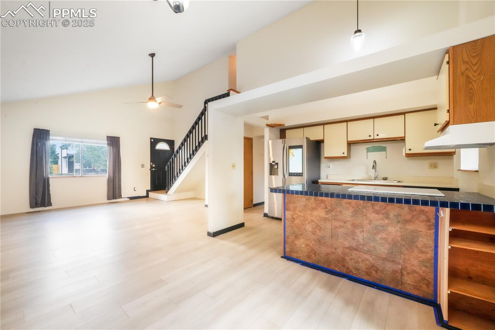
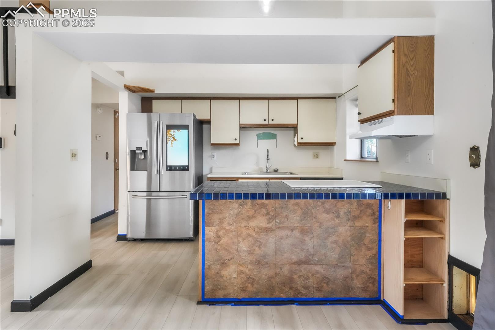
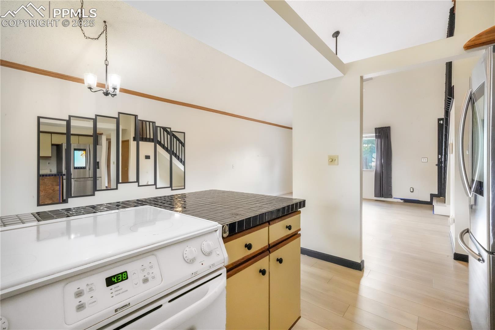
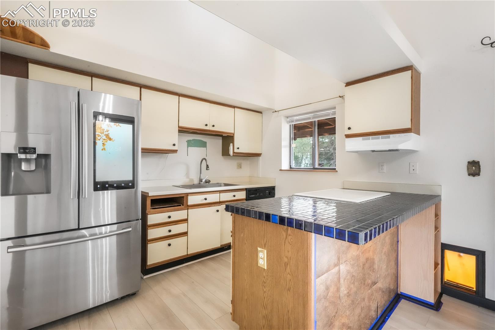
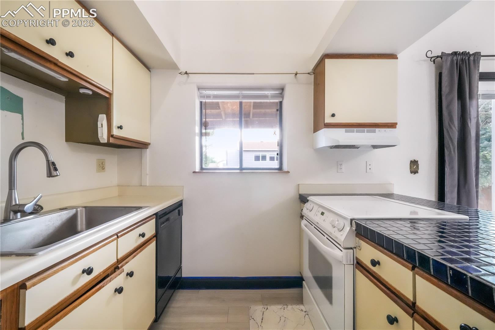
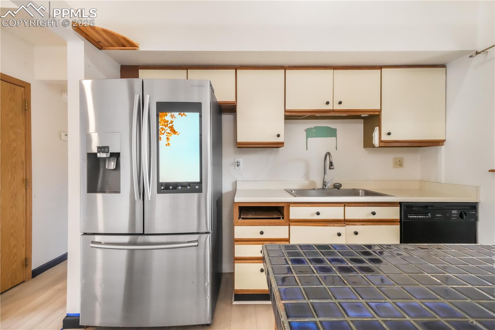
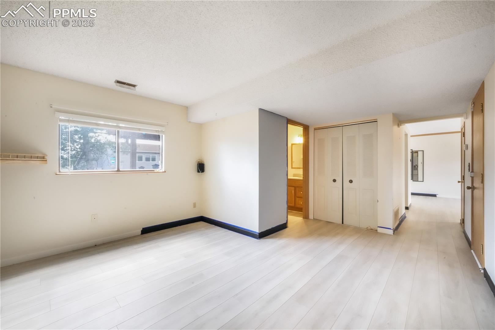
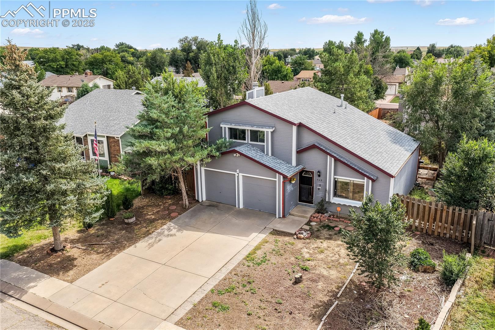
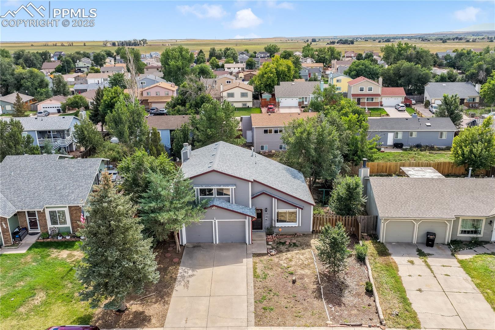
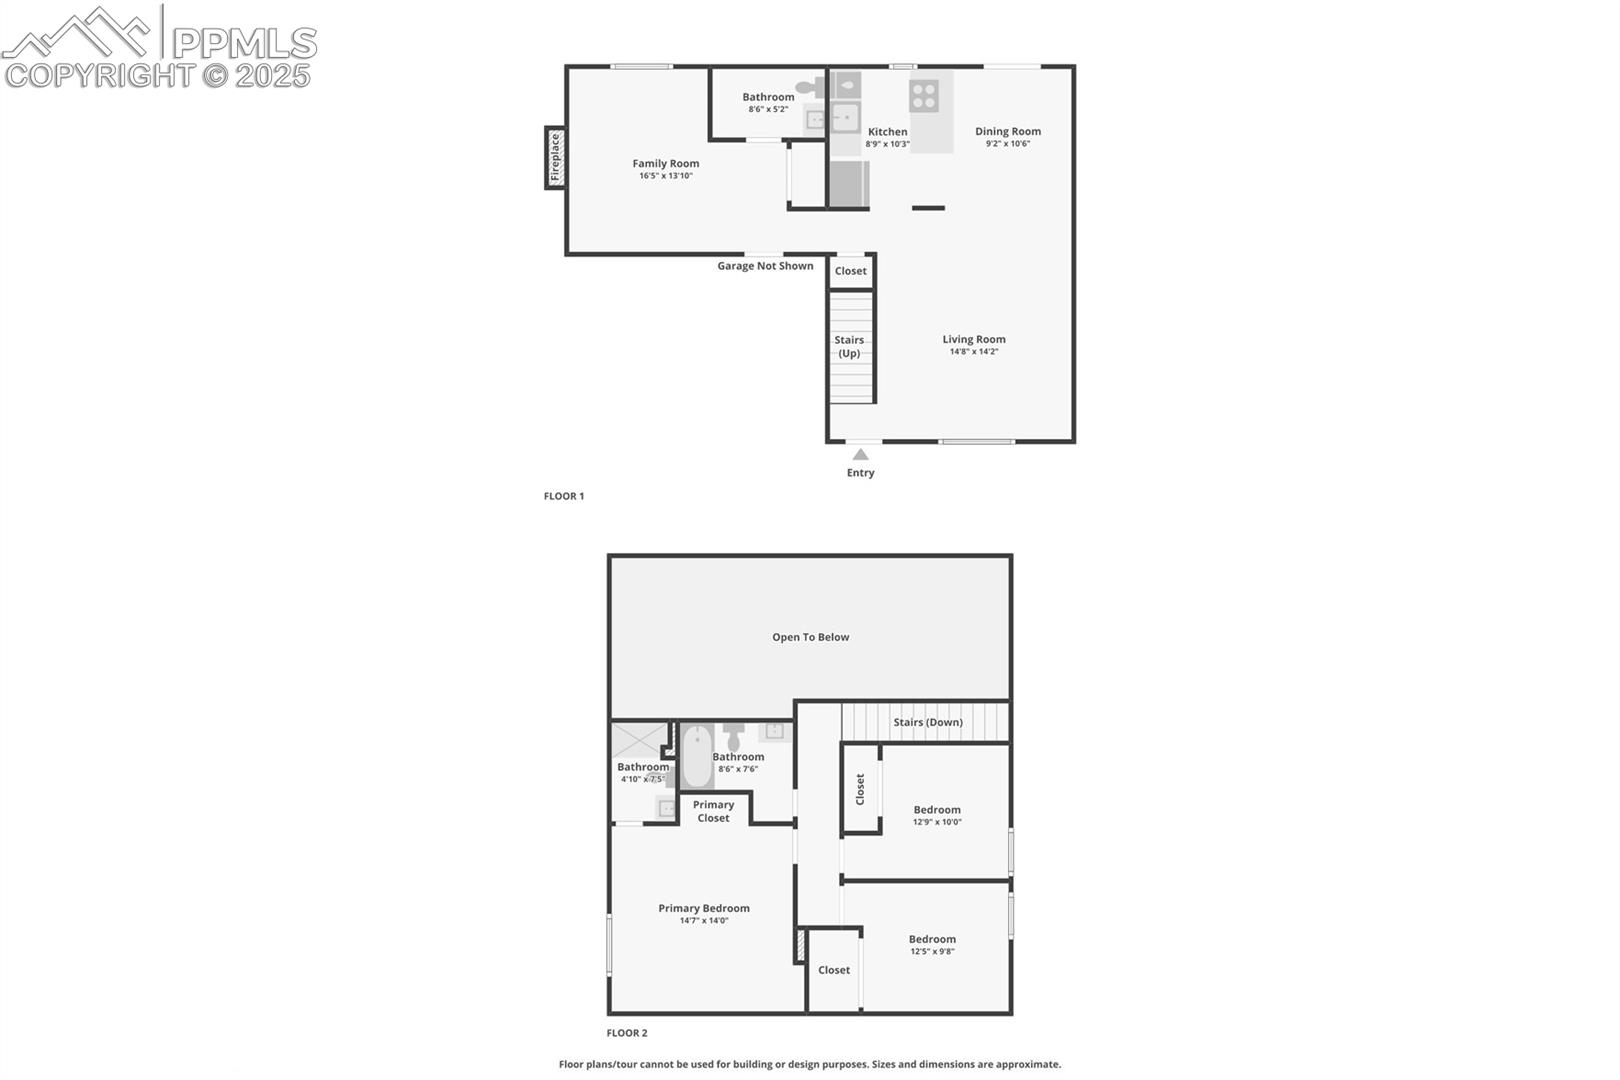
Welcome to this charming 2-story home in Fountain offering 3 bedrooms, 2.5 baths, and a 2-car garage. The main level features laminate flooring and vaulted ceilings, creating a bright and open feel as you enter the spacious living room. The floor plan flows into the dining area with a slider to the backyard and the galley-style kitchen, complete with a farm sink, refrigerator, dishwasher, electric stove, and hood vent.
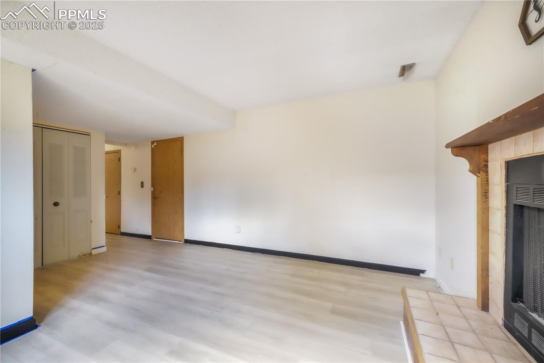
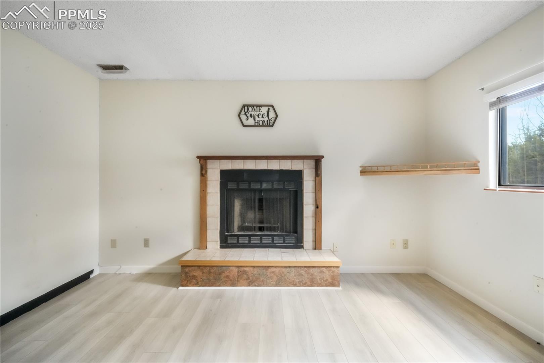
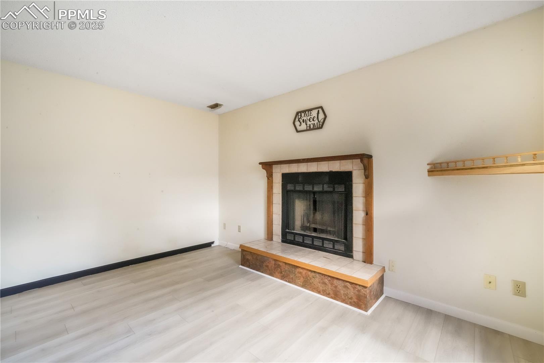
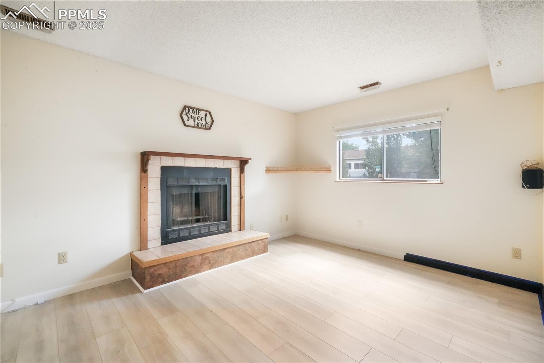
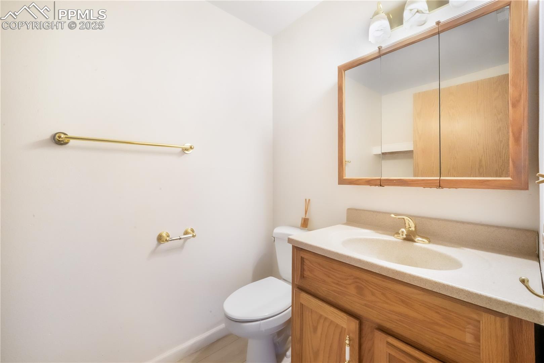
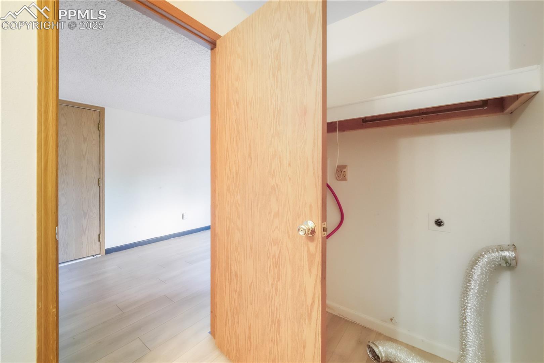
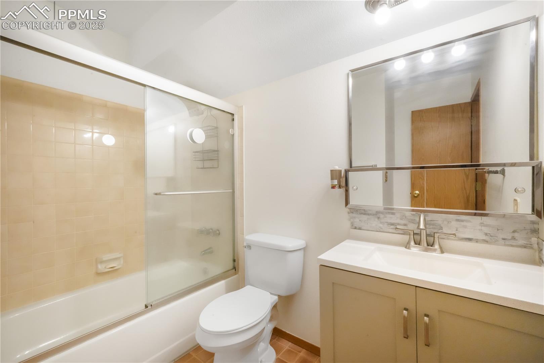

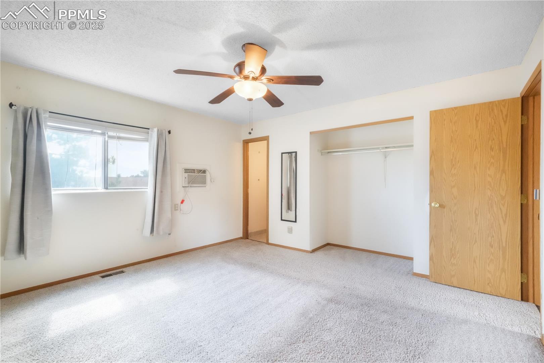
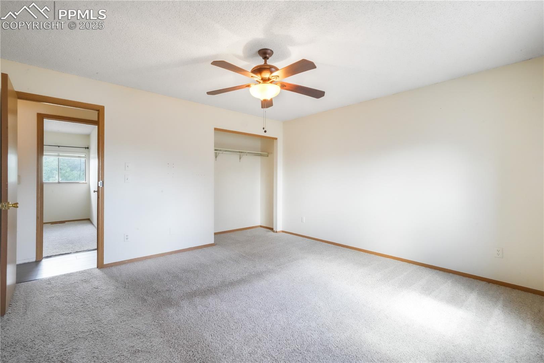
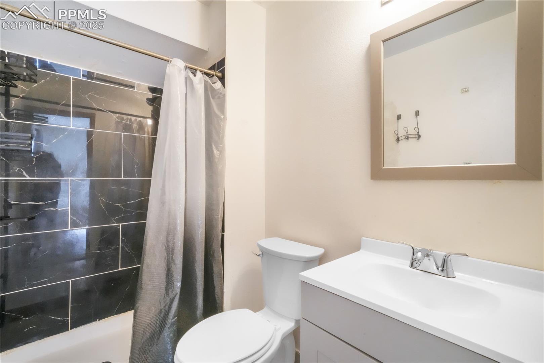
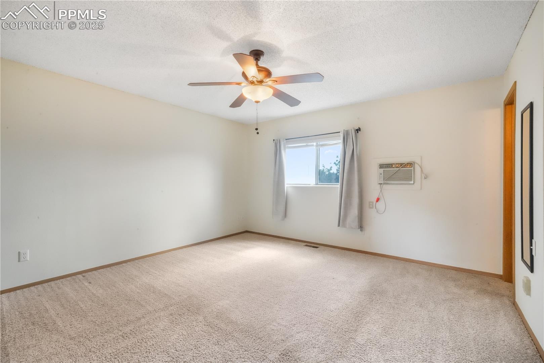
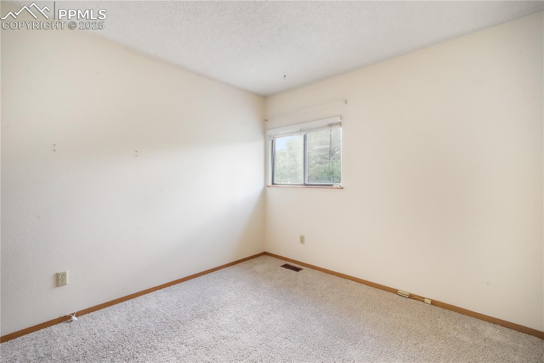
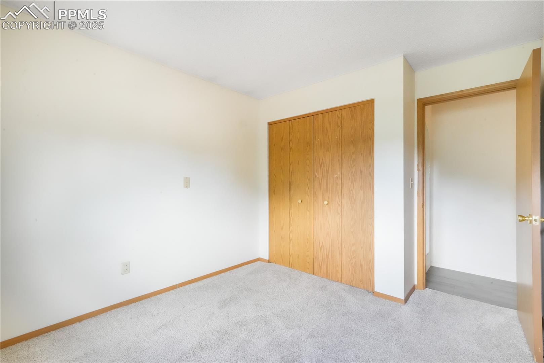
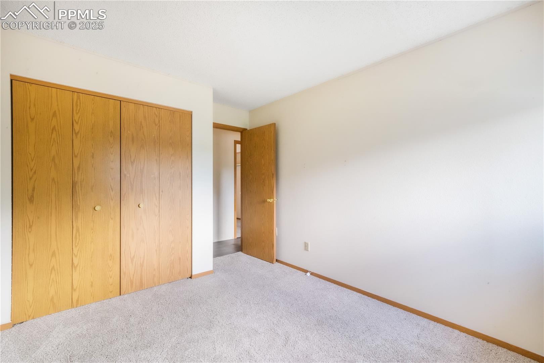
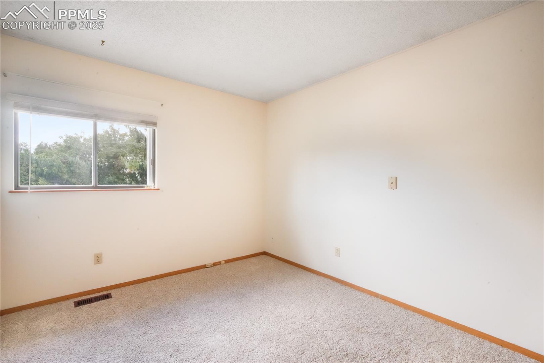
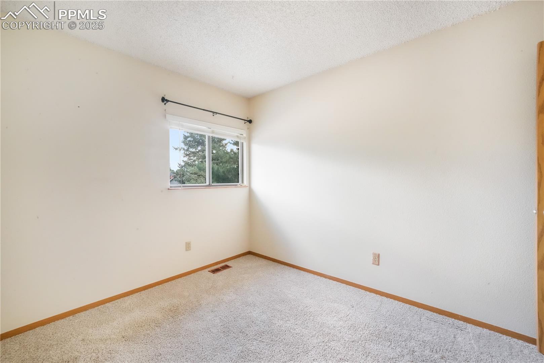
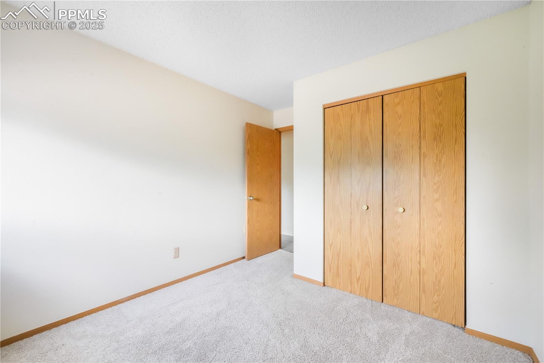
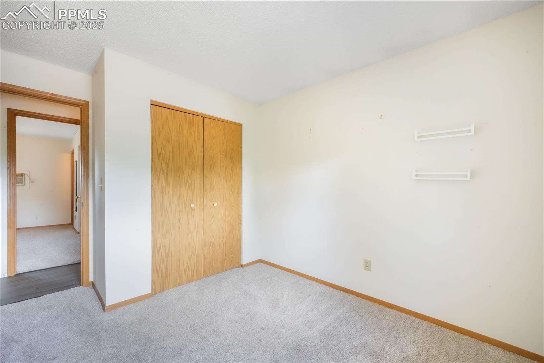
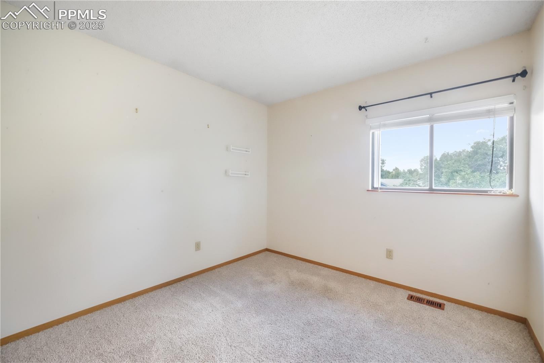
Down the hallway, you'll find a cozy second living room with a wood-burning fireplace and a convenient half bath/laundry room combination. Upstairs, the private primary suite includes an attached bathroom, while two additional bedrooms share a full bath.
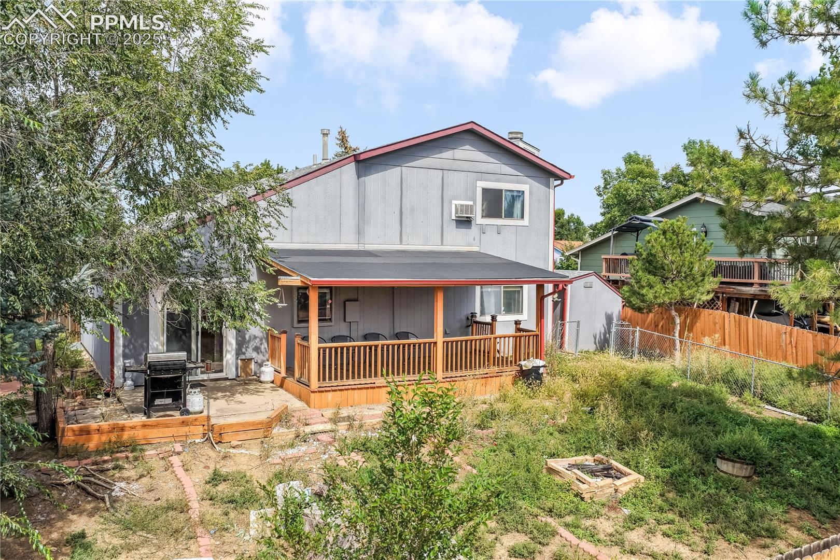
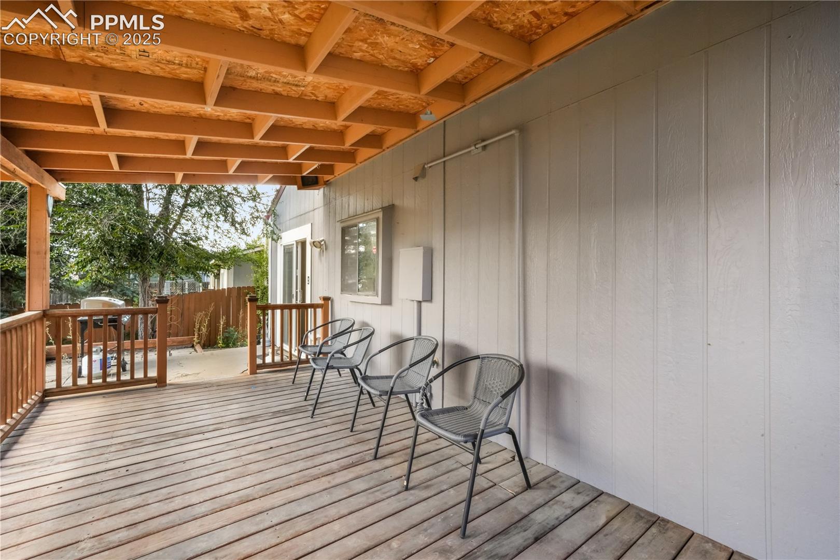
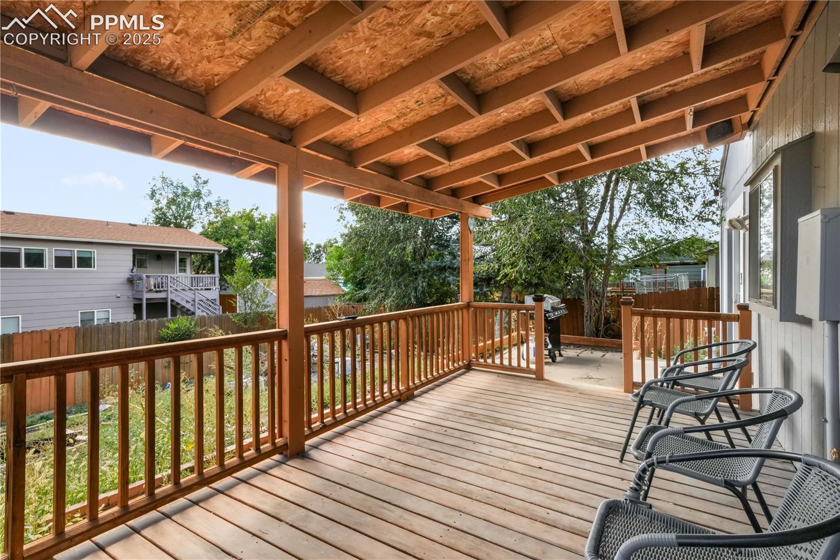
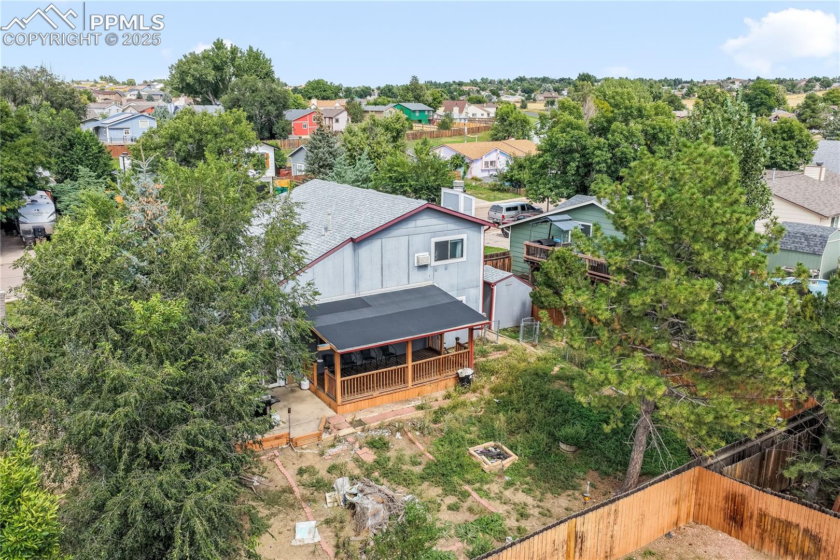
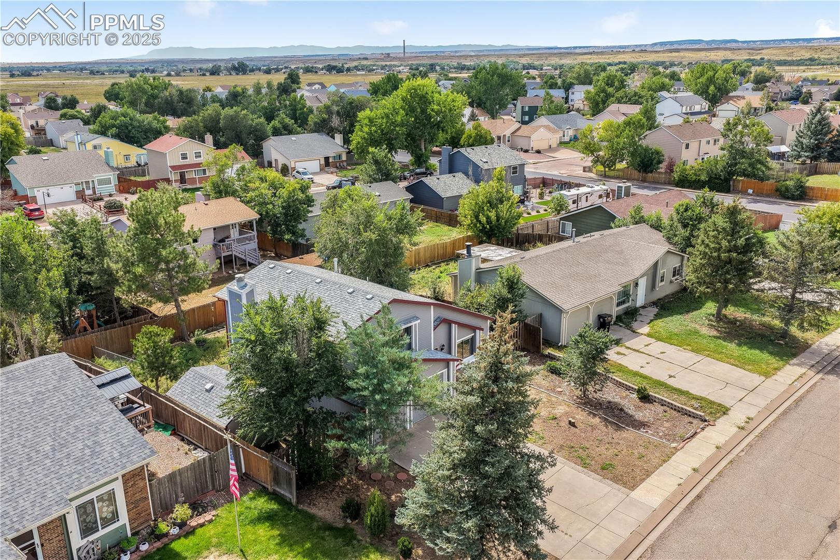
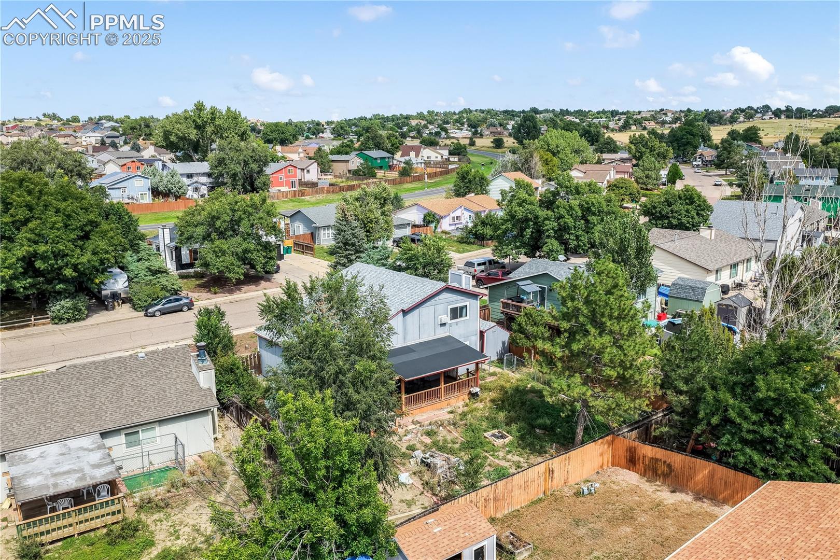
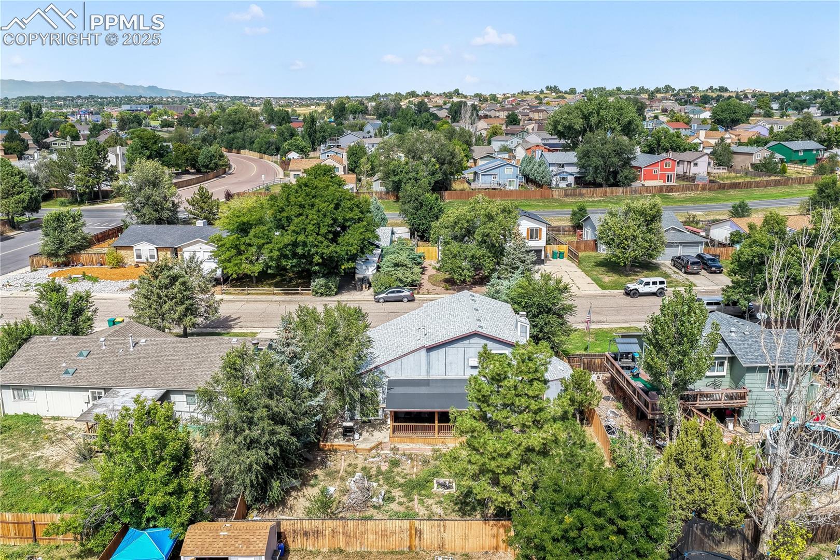
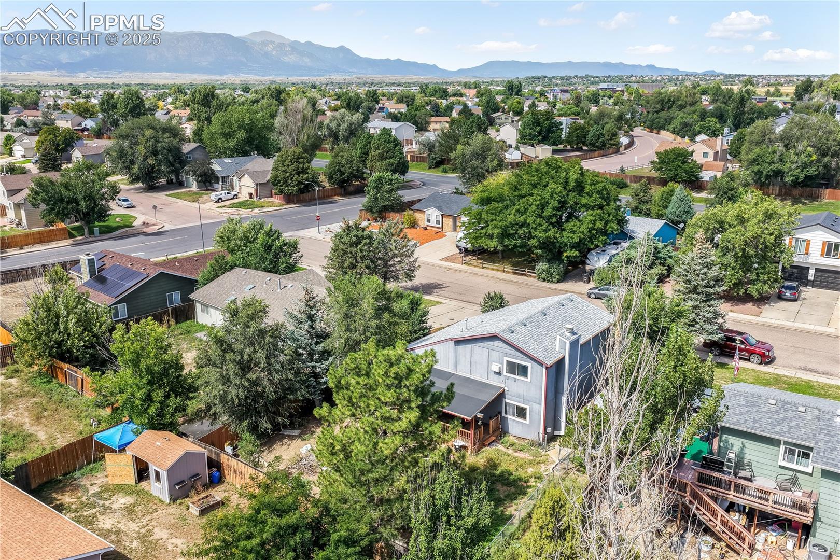
The large fenced backyard is perfect for outdoor living, featuring a covered deck, mature space to relax, and a storage shed. With no HOA, you'll enjoy flexibility and freedom.
Conveniently located with easy access to I-25, Fort Carson, shopping, and more.
Don't miss this opportunity to own a spacious home with great potential!

Share Property

Location

908 N Candlestar Loop, Fountain, CO 80817

Status

Sold

Date Sold

July 23, 2026
Aimee Fletcher

Aimee Fletcher

TITLE

Real Estate Agent | Team Owner

Property Amenities

Interior
Laundry room Electric Hook-up, Main
Fireplace Main Level, One, Wood Burning
Appliances 220v in Kitchen, Dishwasher, Disposal, Oven, Range, Refrigerator
Flooring Tile, Vinyl/Linoleum, Luxury Vinyl
Total Bedrooms: 3
Half Bathrooms: 1
Full Bathrooms: 2
Other Interior Features Vaulted Ceilings
Area & Lot
Total area 1,412 Sq.Ft.
Lot Area 6,829 Sq.Ft.
Living area 1,412 Sq.Ft.
MLS® ID 7629885
Year Built 1986
School District Ftn/Ft Carson 8
High School Fountain/Ft Carson
Middle School Fountain
Elementary School Jordahl
Type Residential
Status Sold
Exterior
Air conditioning Ceiling Fan(s), None
Heat type Forced Air, Natural Gas
Water Source Municipal
Sewer Sewer
Roof Composite Shingle
Utilities Cable Available, Electricity Connected, Natural Gas Connected
Finance
Sales Price $325,000
Real Estate Tax $902 yearly

360 Virtual Tour

Take a tour of this property

Work With Us

Having the right real estate team means having a team who are committed to helping you buy or sell your home with the highest level of expertise in your local market. This means also to help you in understanding each step of the buying or selling process.