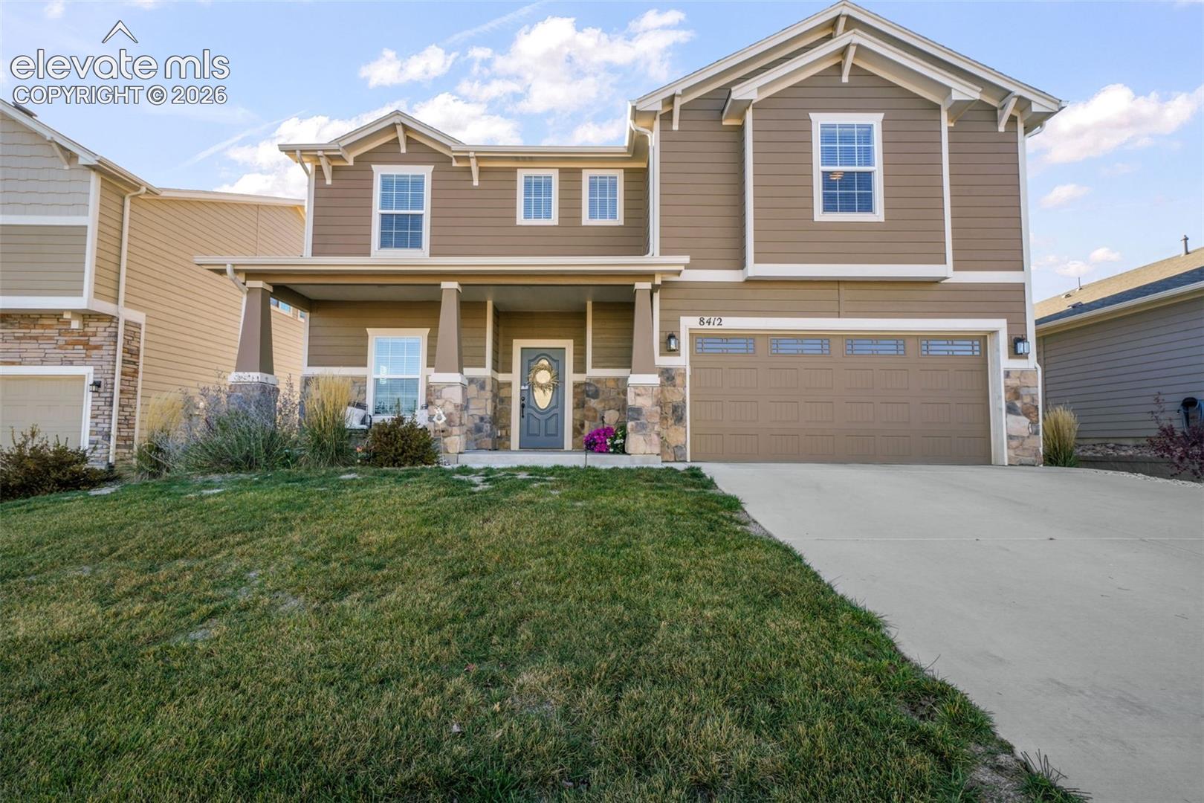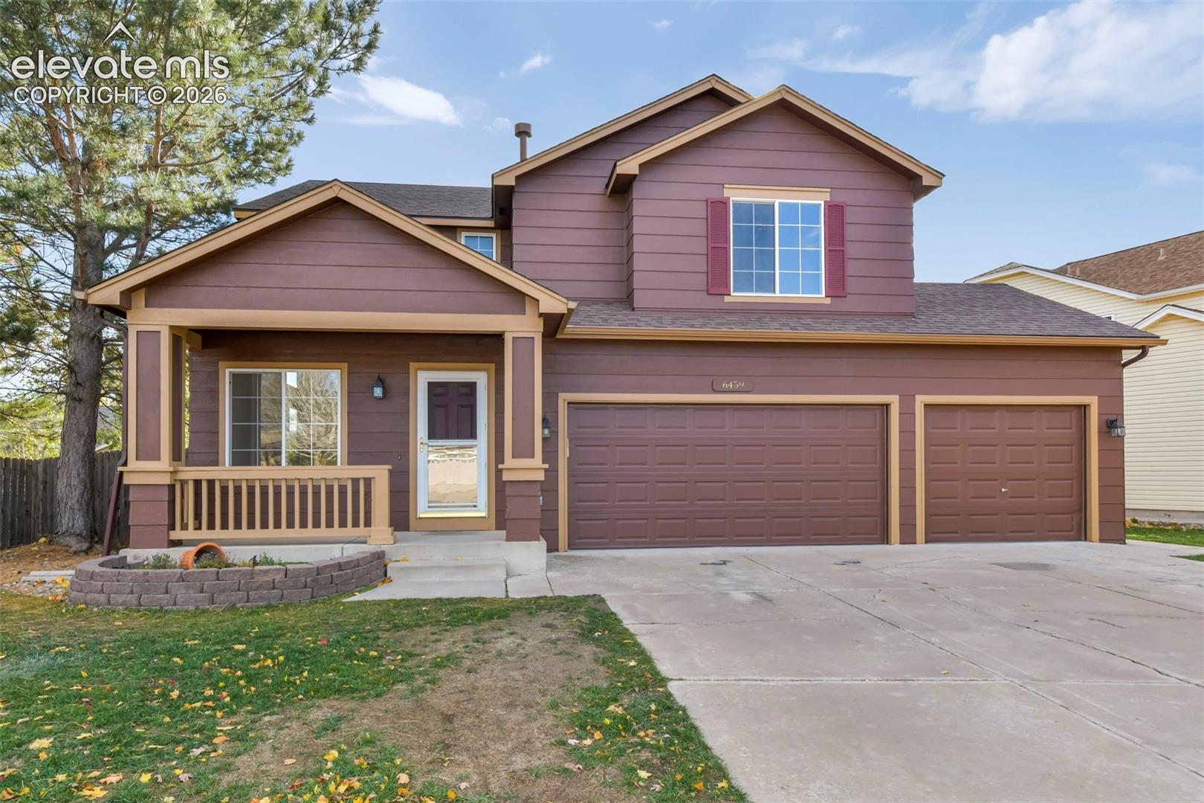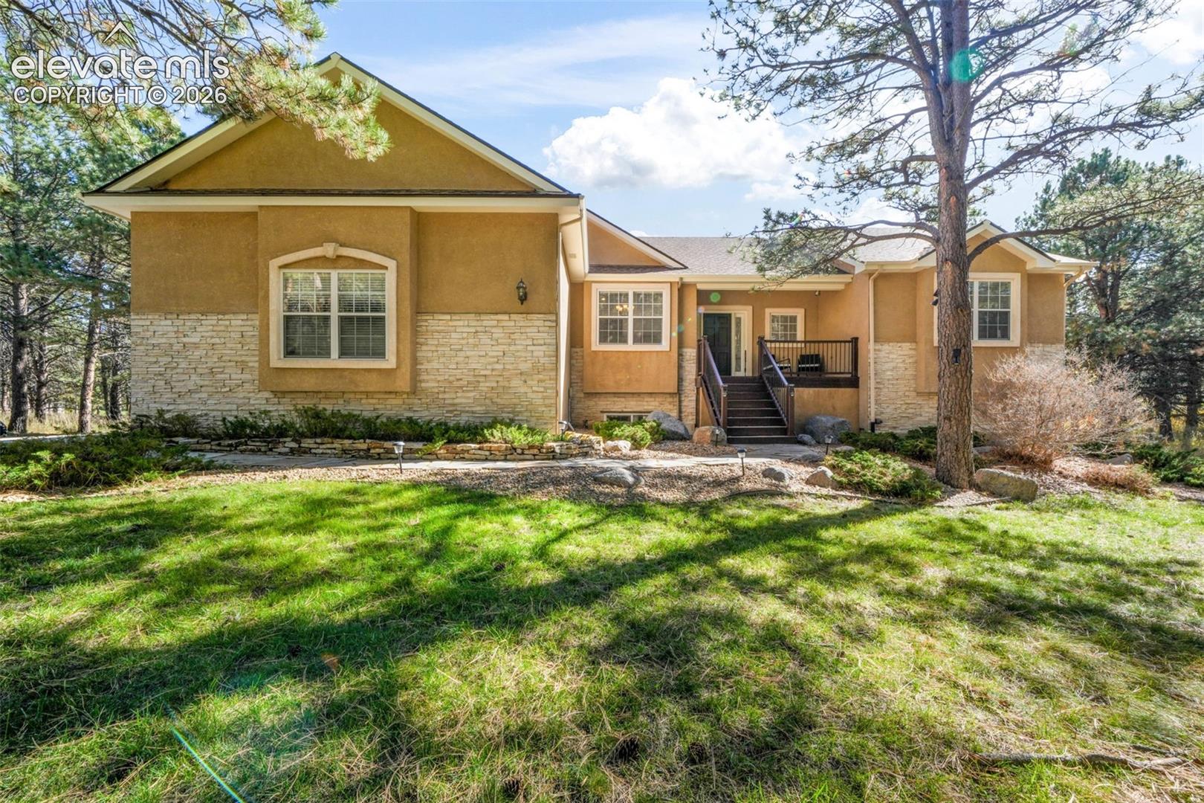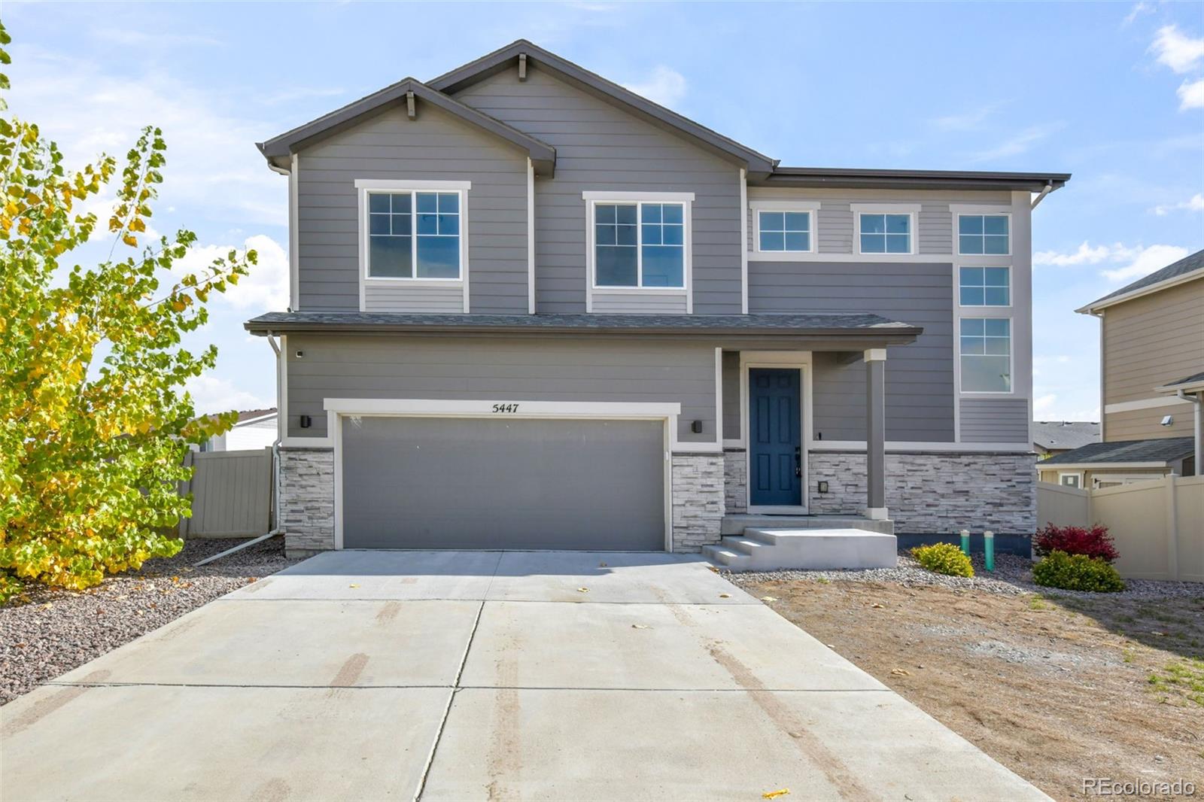
7856 Morning Dew Road
VIEW PHOTOS
$565,000

7856 Morning Dew Road

5 Beds 4 Baths 3,107 Sq.Ft. 5,750 Sq.Ft.

Description

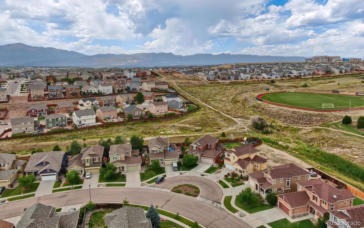
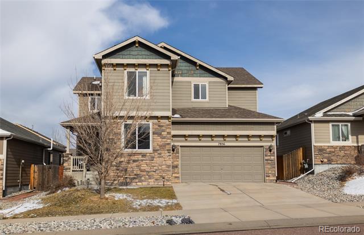
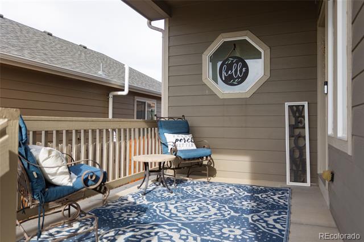
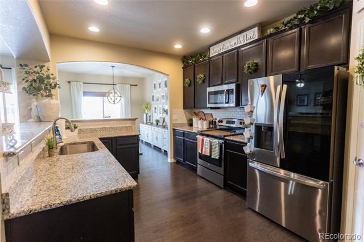
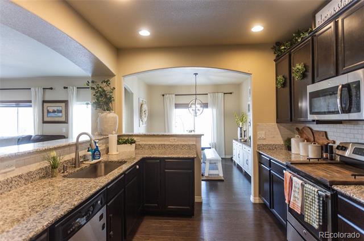
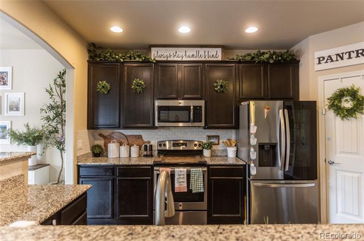
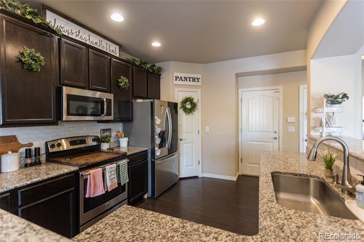
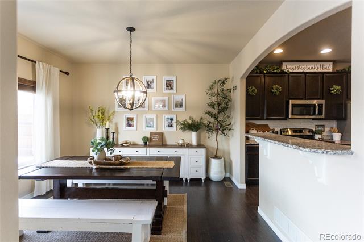
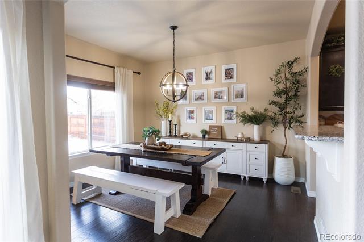
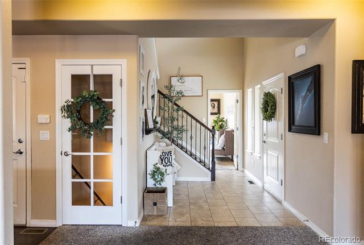
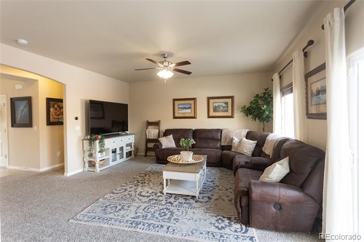
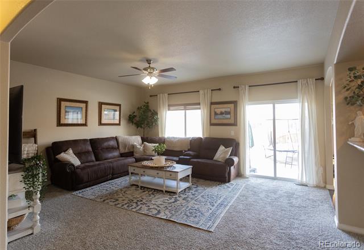
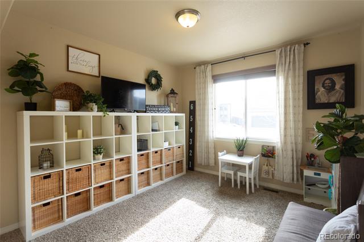
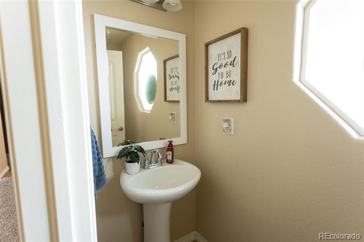
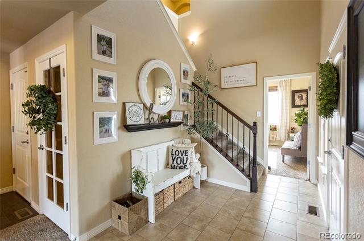
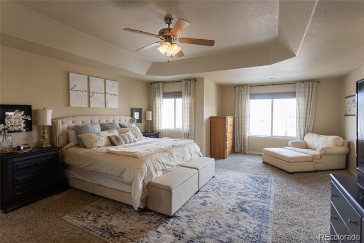
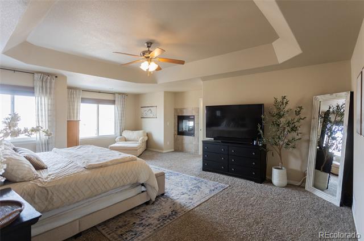
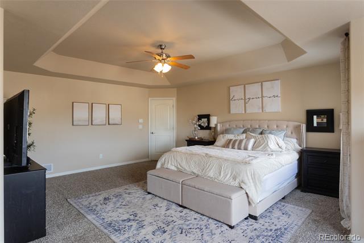
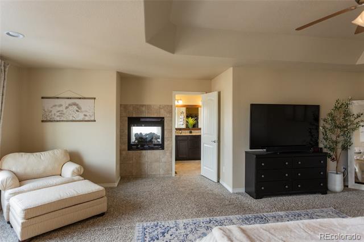
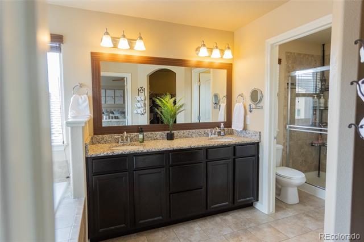
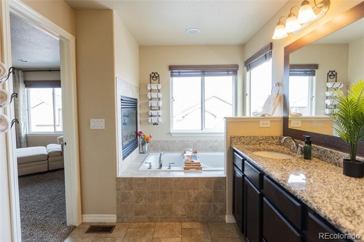
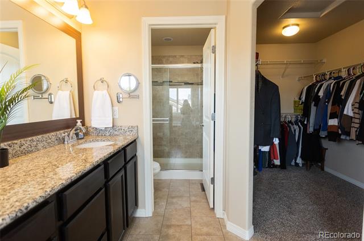
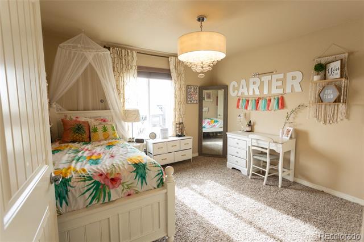
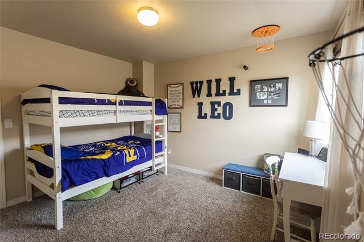
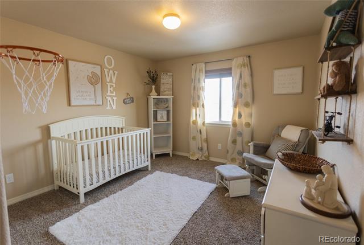
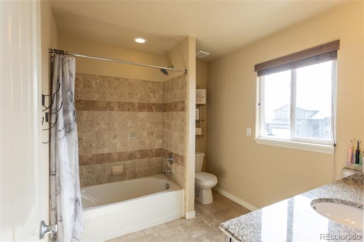
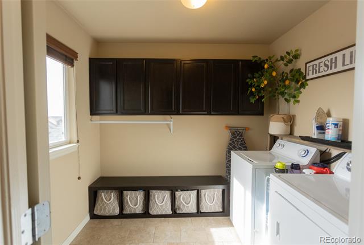
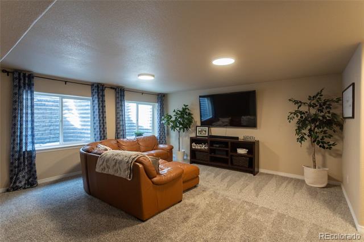
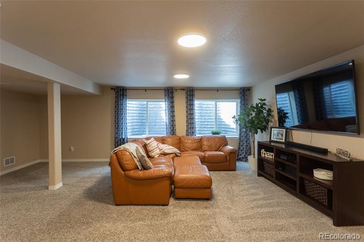
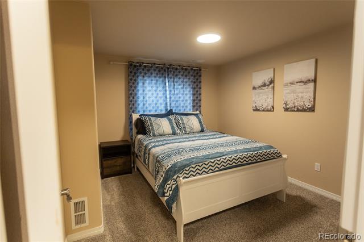
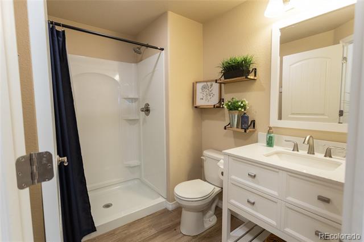
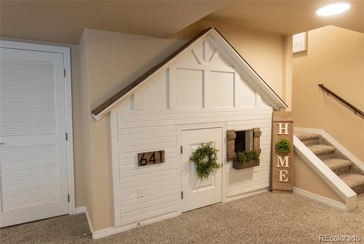
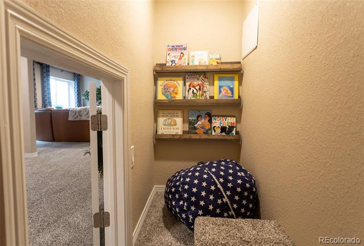
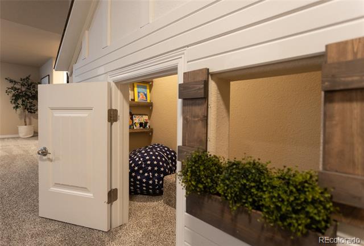
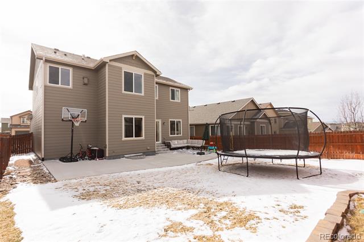
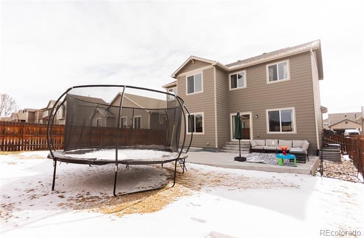
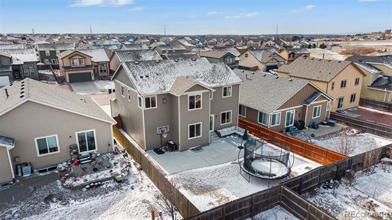
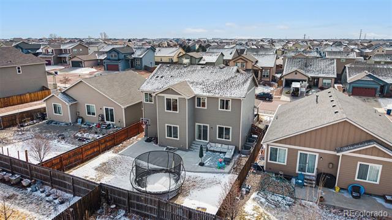
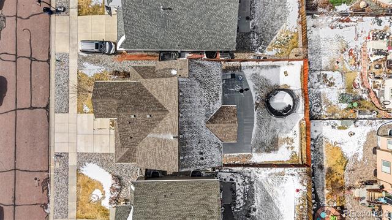
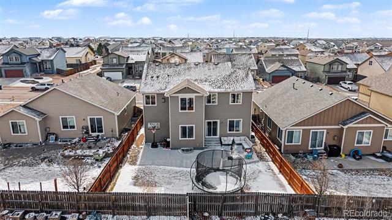
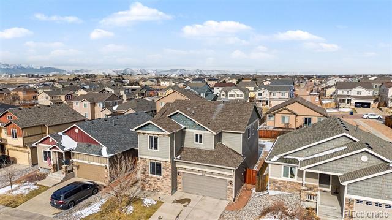
Meticulously maintained, convenient location, oversized 3-car tandem garage, AC, finished basement, and so much more! Step inside to a bright and inviting main level featuring a dedicated home office, spacious living room, and comfortable dining space. The kitchen is designed to impress with stainless steel appliances, granite countertops, a spacious pantry, and plenty of cabinet and prep space. Upstairs, you'll find a spacious primary suite that serves as a true retreat, complete with a seating area, double sided fireplace, walk-in closet and an attached five-piece bath. Also upstairs are three additional bedrooms, a full bathroom, and a convenient laundry room. The finished basement provides valuable extra living space and also includes a 3/4 bathroom and bedroom. Outside, enjoy Colorado's beautiful weather on the large backyard patio. This one is a great find, come take a look today!

Share Property

Location

7856 Morning Dew Road, Colorado Springs, CO 80908

Status

Sold

Date Sold

May 1, 2026
Tiffany Carroll

Tiffany Carroll

TITLE

REALTOR®

Property Amenities

Interior
Total Bedrooms: 5
Half Bathrooms: 1
Three-Quarter Bathrooms: 1
Full Bathrooms: 2
Area & Lot
Lot Area 5,750 Sq.Ft.
Living area 3,107 Sq.Ft.
MLS® ID 5400217
Year Built 2014
School District District 49
High School Vista Ridge
Middle School Sky View
Elementary School Banning Lewis Ranch Academy
Type Residential
Status Sold
Date Sold May 1, 2026
Exterior
Stories 2
Air conditioning Central Air
Heat type Forced Air
Water Source Public
Garage Space 3.0
Sewer Public Sewer
Roof Composition
Finance
Sales Price $565,000
HOA Fees $70 quarterly
Real Estate Tax $3,218 yearly

360 Virtual Tour

Take a tour of this property

Powers

The name "Powers" came from being the power line route to the U.S. Air Force Academy.

Work With Us

Having the right real estate team means having a team who are committed to helping you buy or sell your home with the highest level of expertise in your local market. This means also to help you in understanding each step of the buying or selling process.