Leave a Message

By providing your contact information to The Fletcher Team & Associates, your personal information will be processed in accordance with The Fletcher Team & Associates's Privacy Policy. By checking the box(es) below, you consent to receive communications regarding your real estate inquiries and related marketing and promotional updates in the manner selected by you. For SMS text messages, message frequency varies. Message and data rates may apply. You may opt out of receiving further communications from The Fletcher Team & Associates at any time. To opt out of receiving SMS text messages, reply STOP to unsubscribe.

Thank you for your message. We will be in touch with you shortly.

7175 Woody Creek Drive
VIEW PHOTOS
Bought with Heidi Hackler, The Warner Group and Listed by Aimee Fletcher CLHMS GRI , Exp Realty LLC Listing Contact: 888-440-2724
$375,000

7175 Woody Creek Drive

4 Beds 2 Baths 1,447 Sq.Ft. 9,100 Sq.Ft.

Description

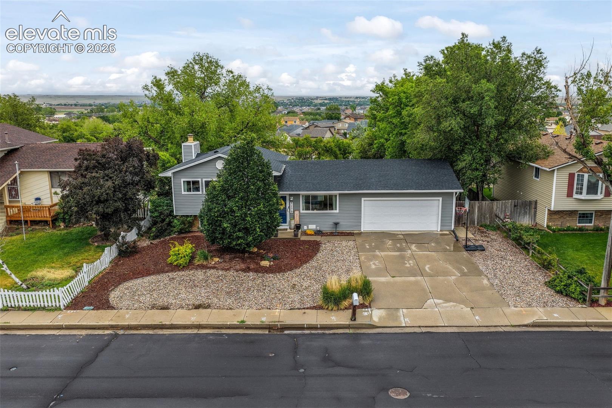
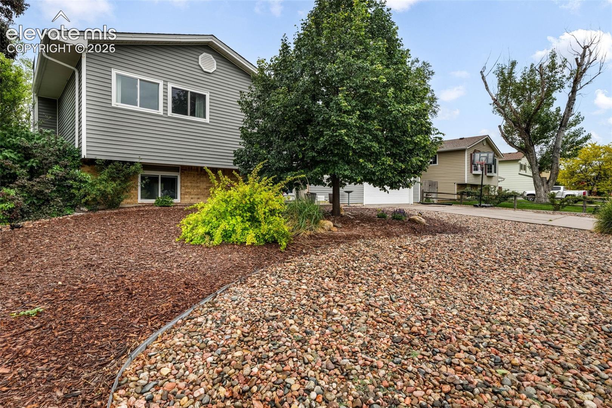
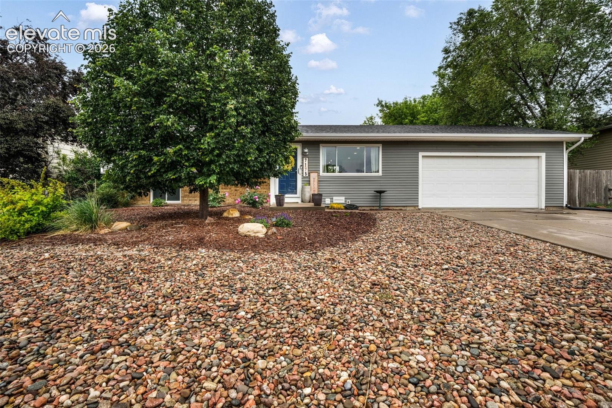
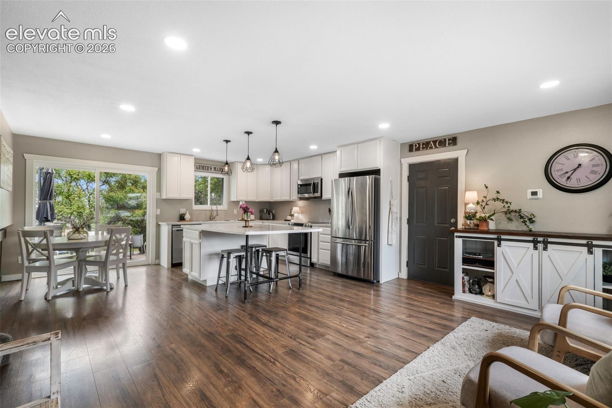
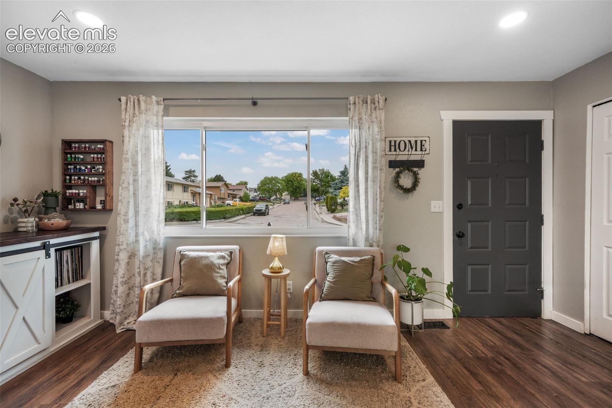
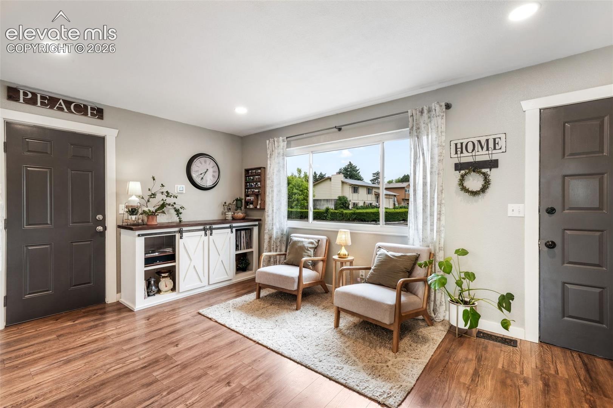
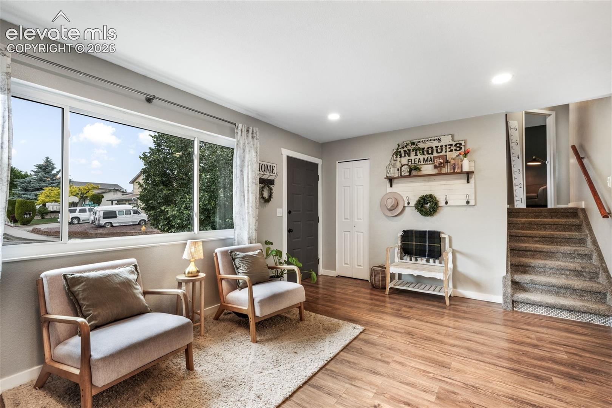
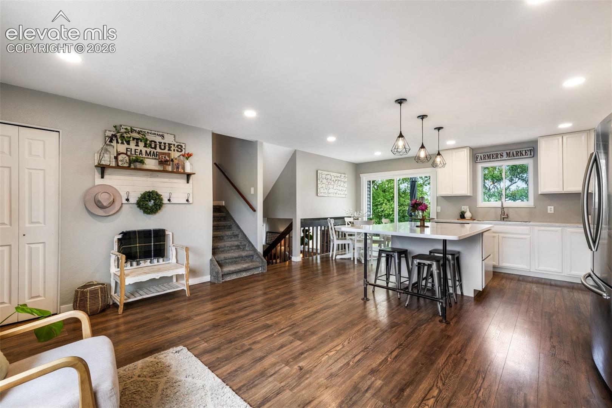
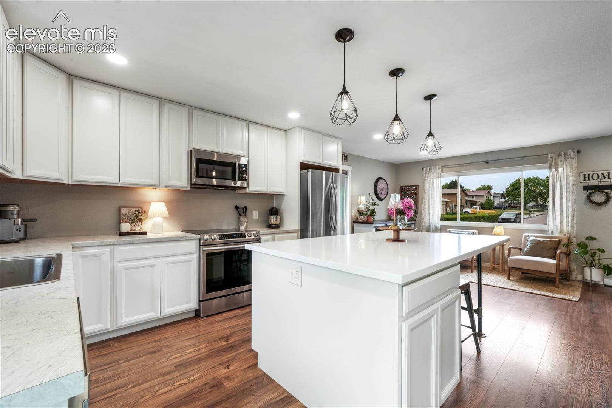
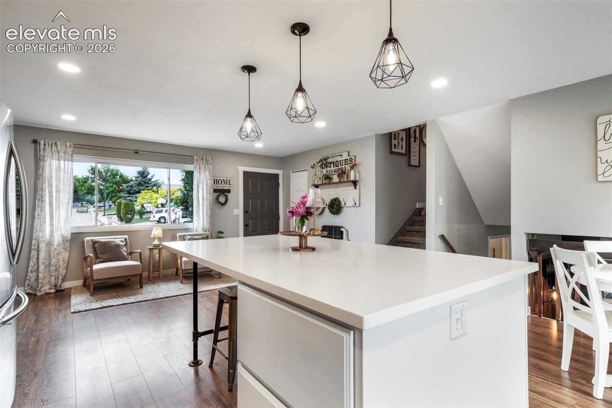
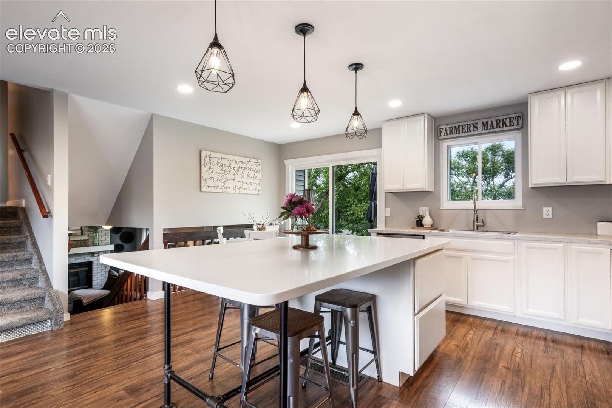
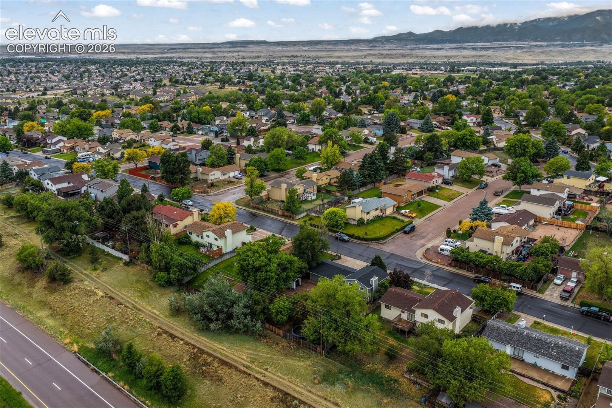
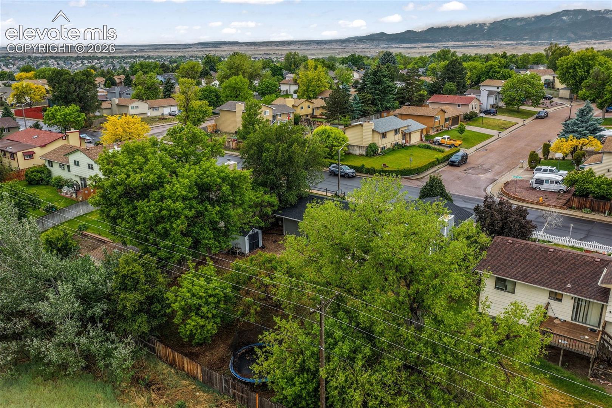
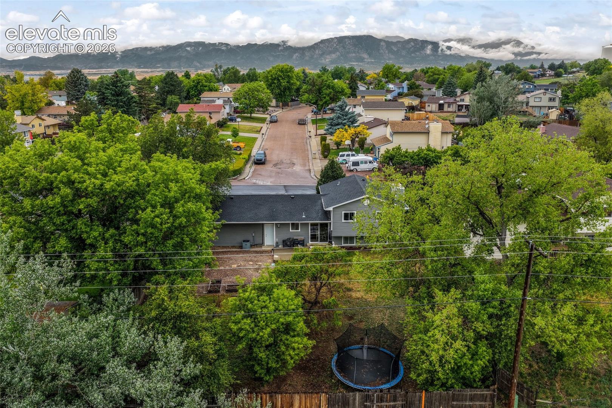
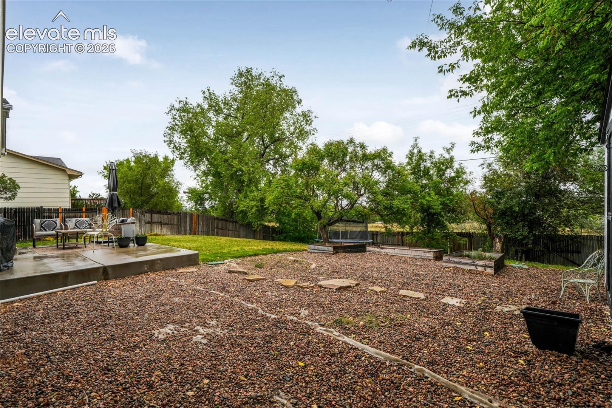
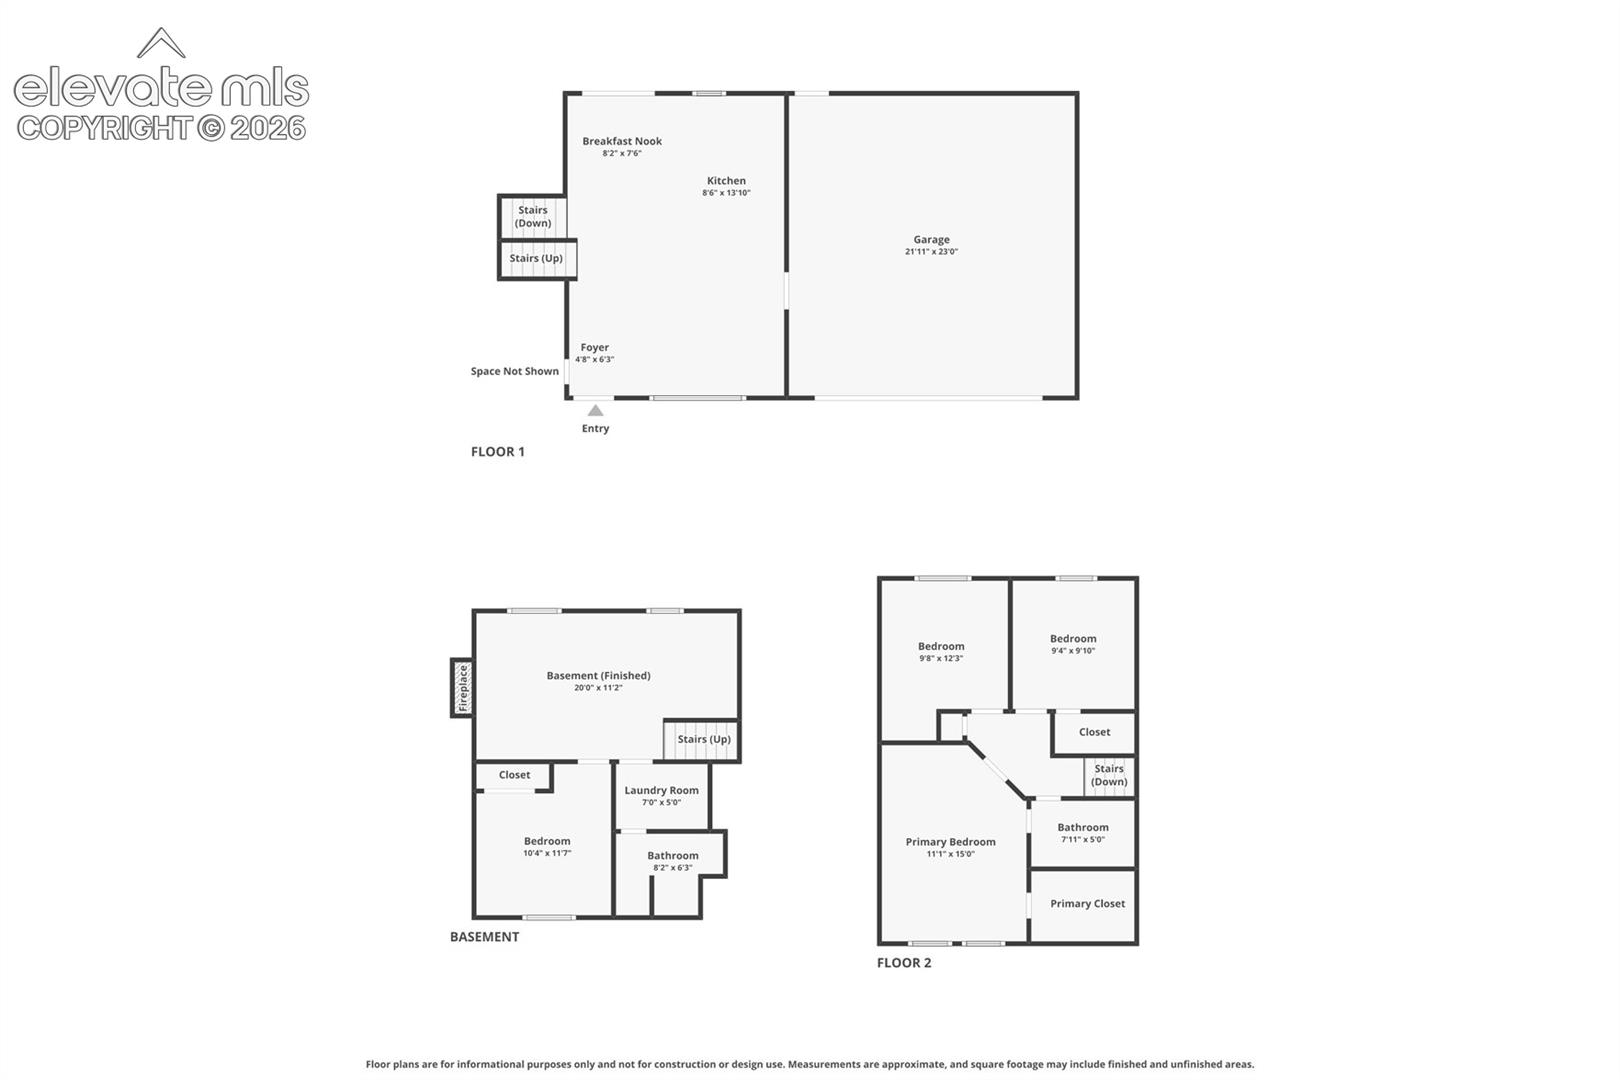
Welcome home to this beautifully maintained tri-level residence nestled in the established Sunrise Ridge neighborhood. Situated on a spacious lot with mature landscaping and sprinkler systems in both the front and rear yards, this 4-bedroom, 2-bath home offers comfortable living spaces, thoughtful updates, and a functional layout designed for everyday living.
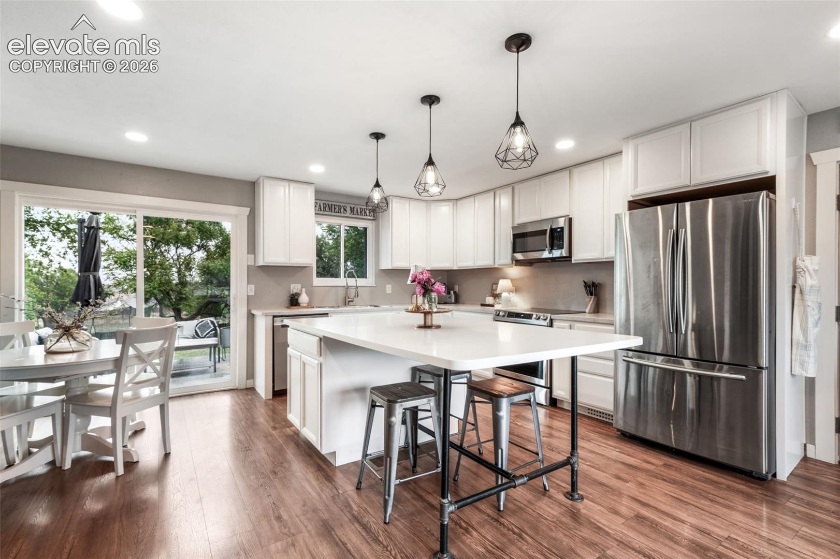
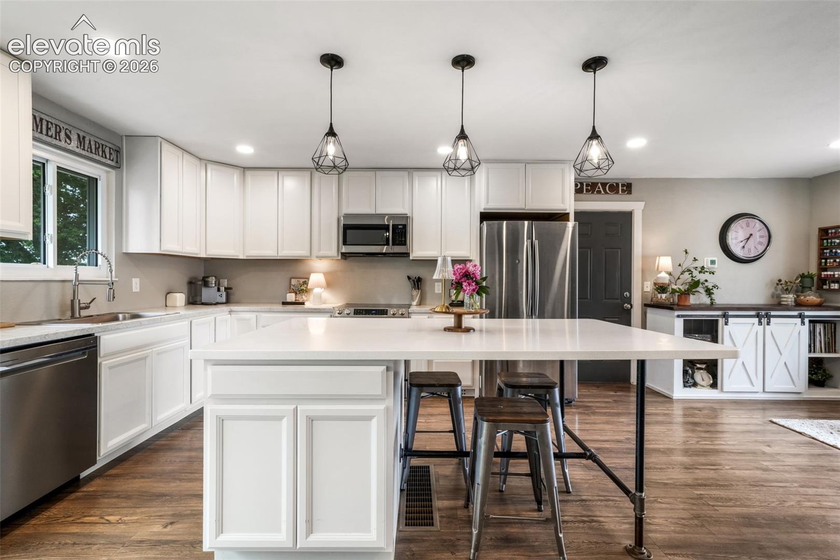
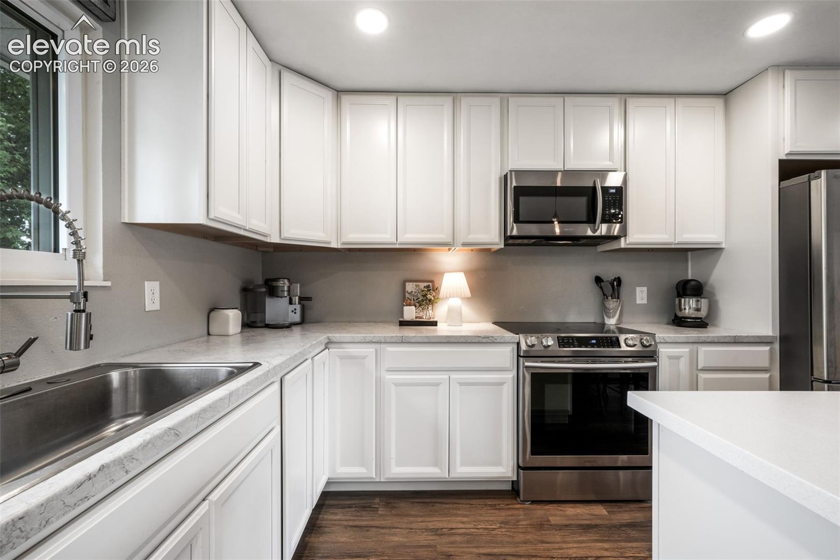
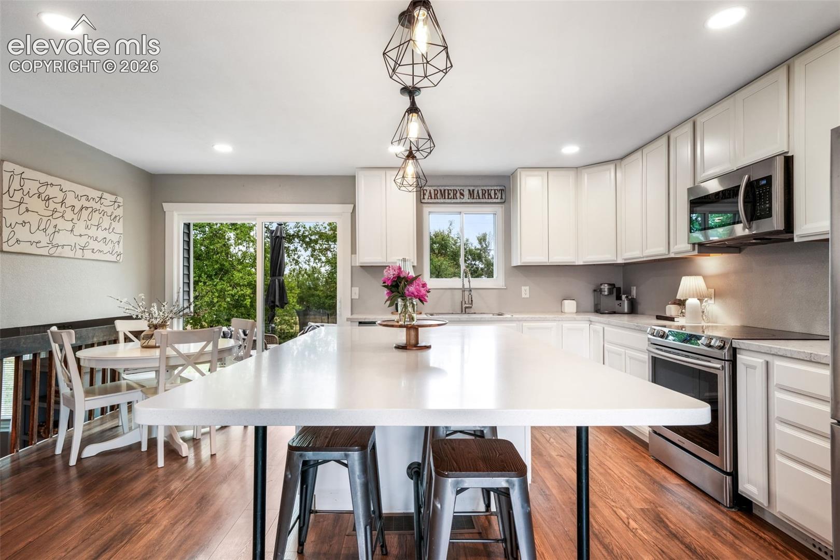
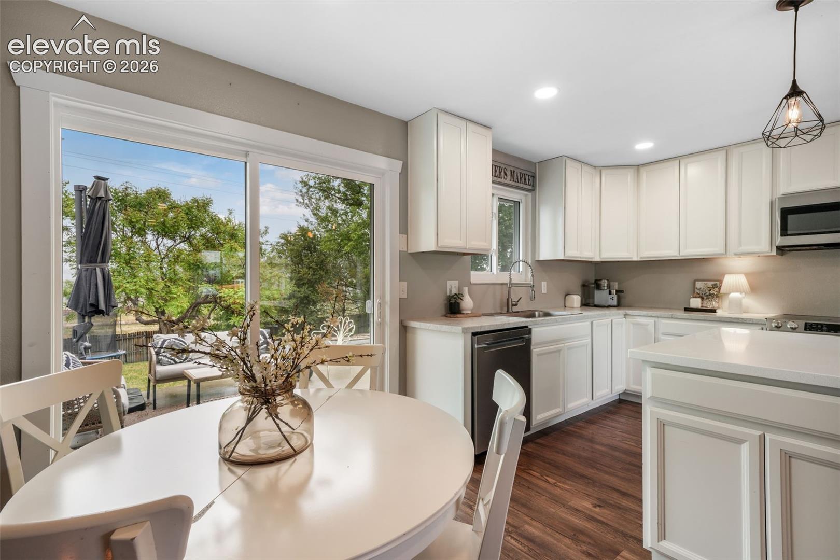
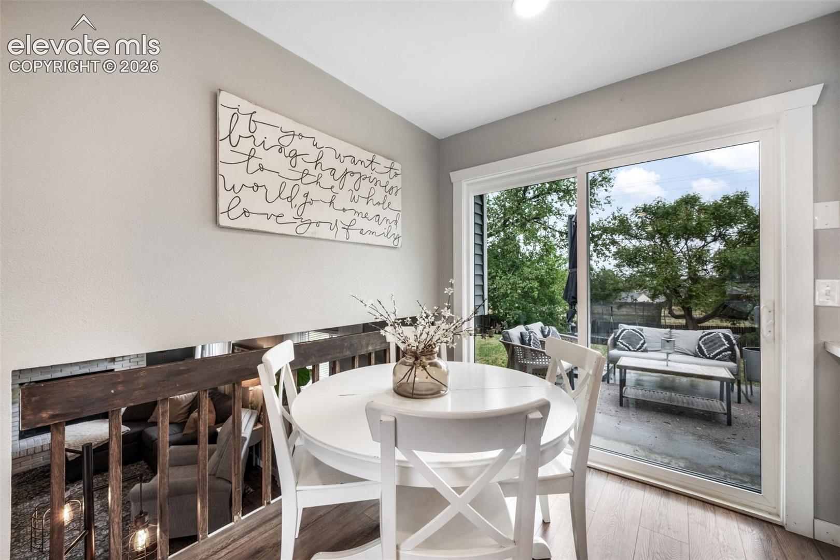
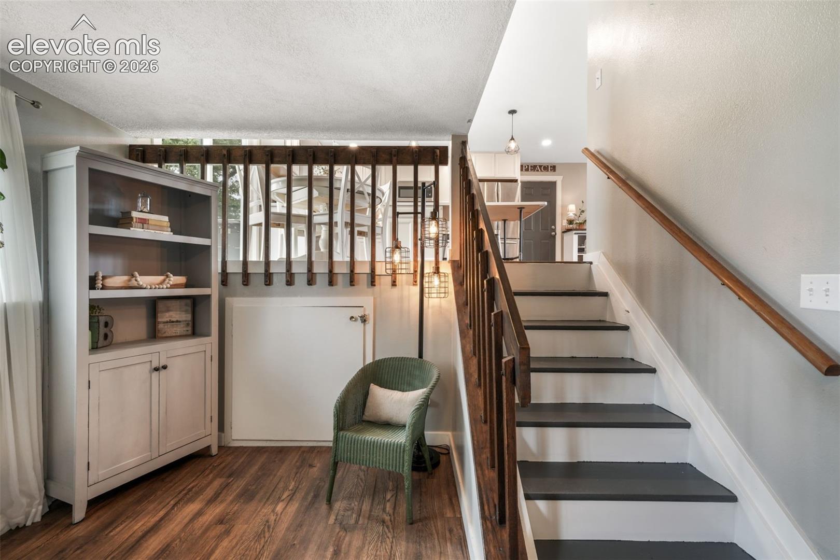
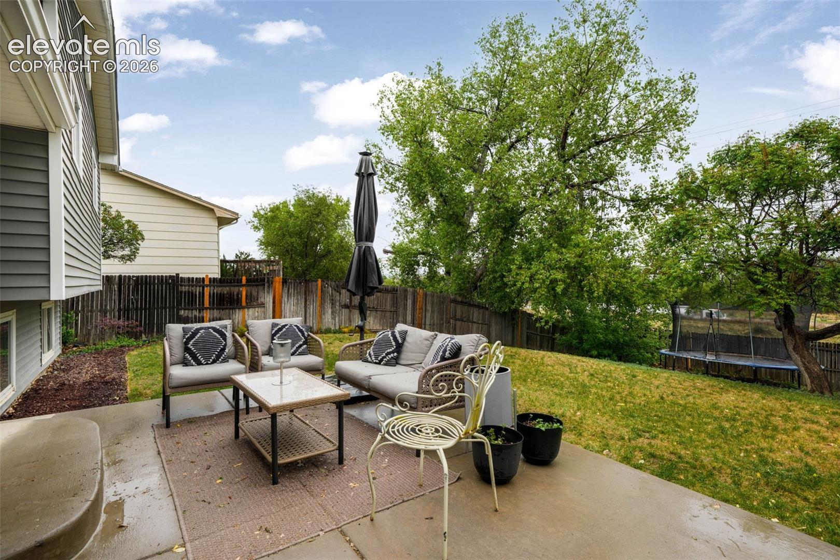
Step inside to an inviting main level featuring vaulted ceilings, abundant natural light, and an open-concept living and dining area. The kitchen offers granite countertops, a breakfast bar, stainless steel appliances, and an eat-in space with walk-out access to the backyard--perfect for entertaining or enjoying Colorado evenings outdoors.
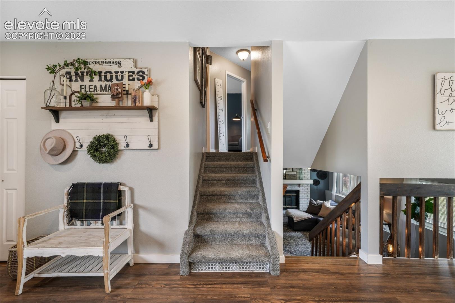
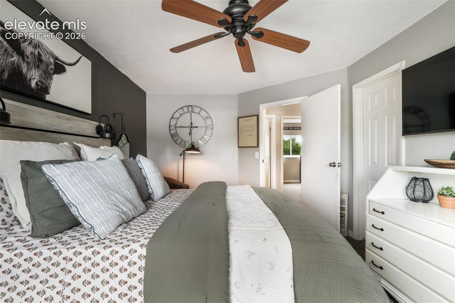
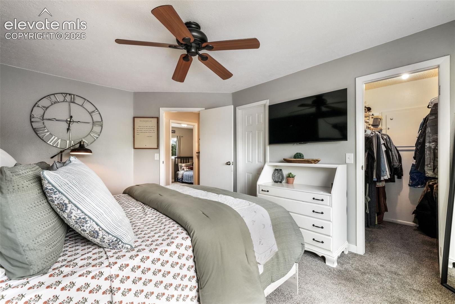
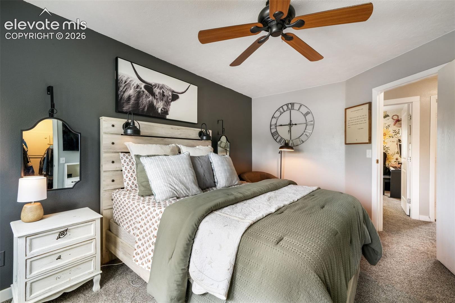
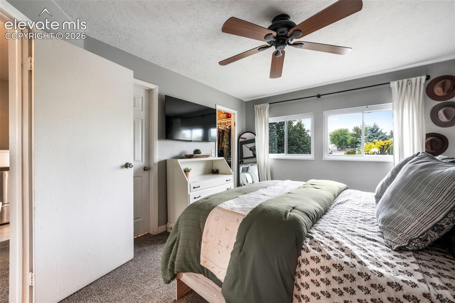
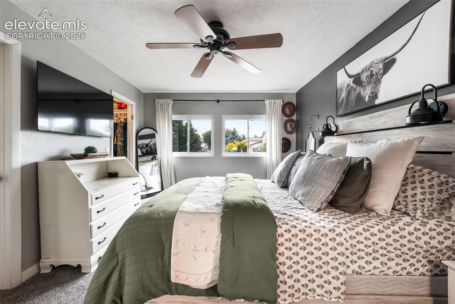
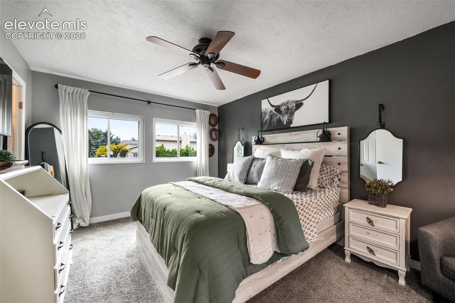
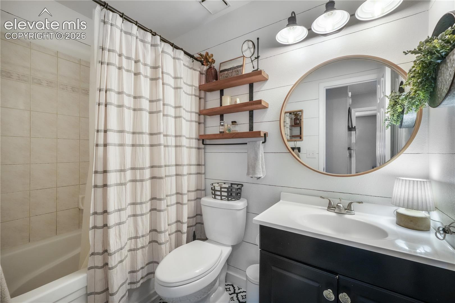
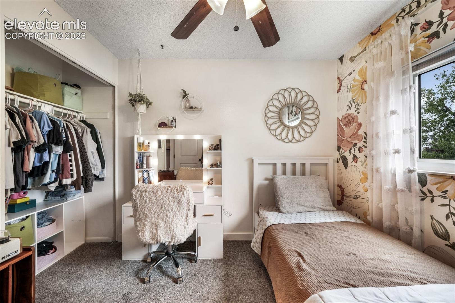
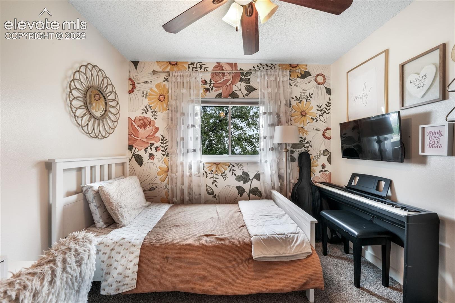
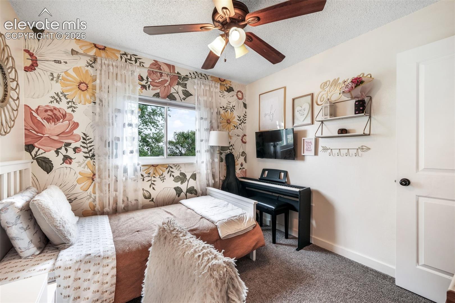
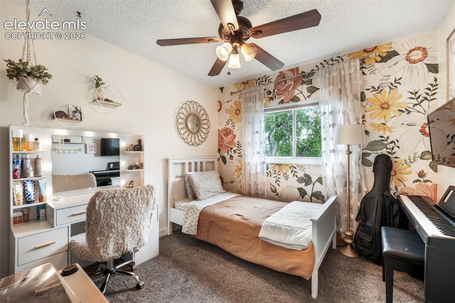
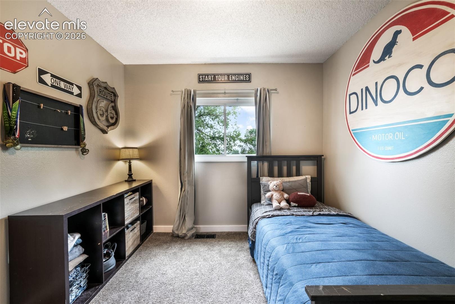
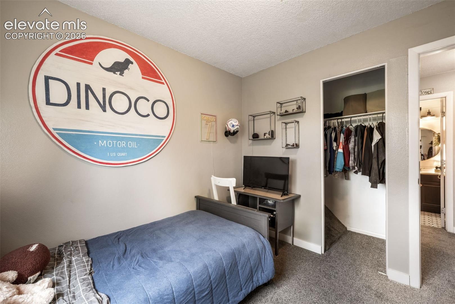
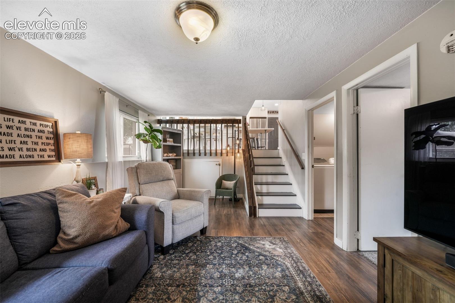
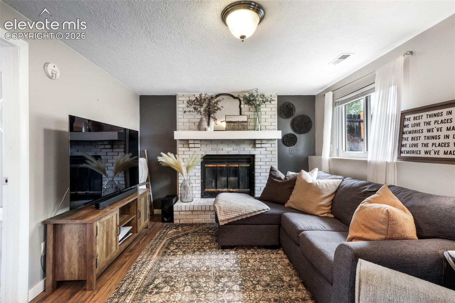
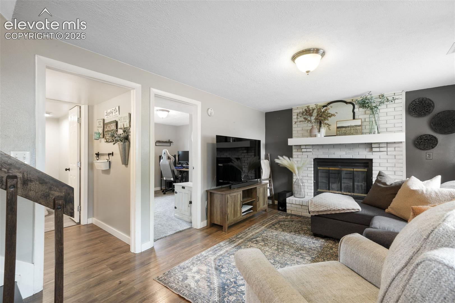
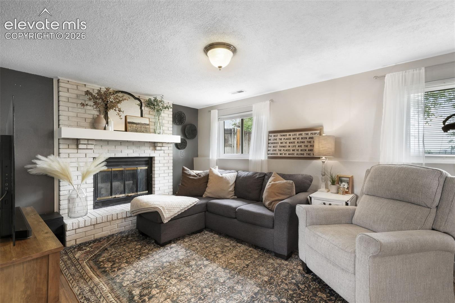
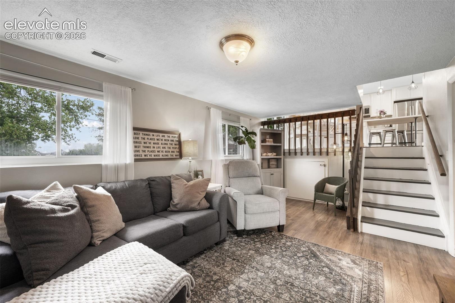
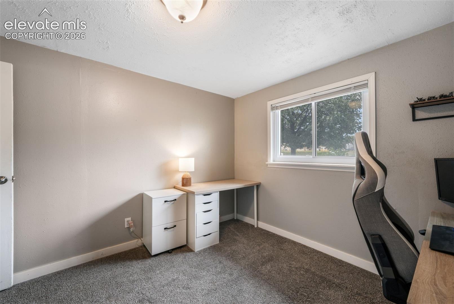
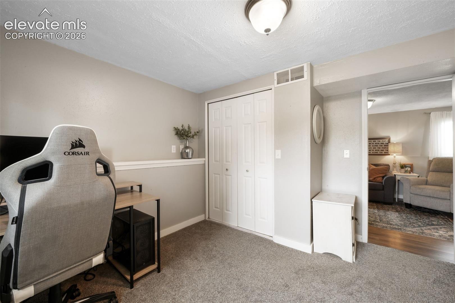
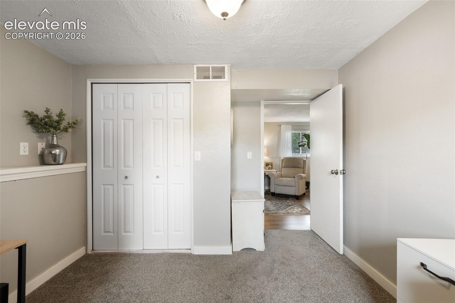
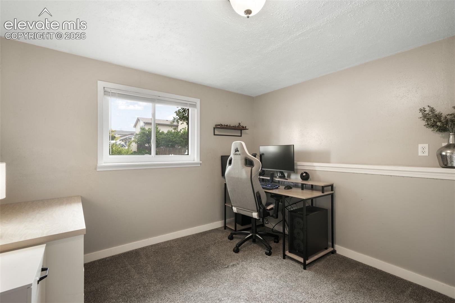
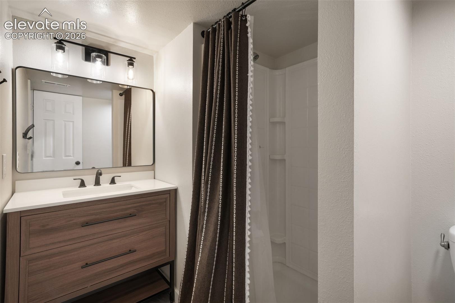
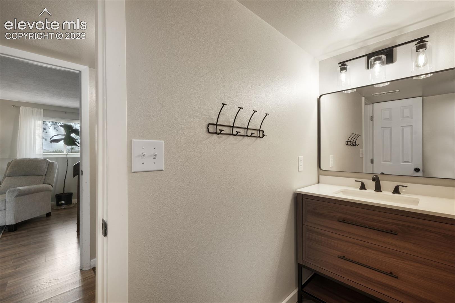
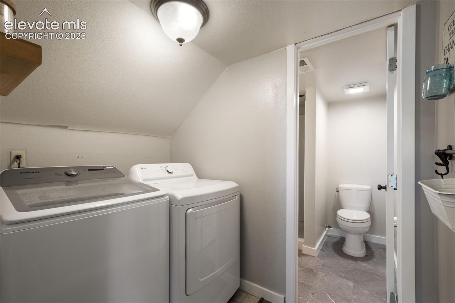
Upstairs, the private primary suite includes an adjoining bath and walk-in closet, along with two additional bedrooms. The lower level features a cozy family room with a wood-burning fireplace, an additional bedroom, and a 3/4 bath, creating flexible space for guests, a home office, or multi-generational living.
Additional highlights include central air conditioning, oversized attached 2-car garage, high-speed internet availability, double-pane windows, and a storage shed for added convenience. Conveniently located near parks, schools, shopping, and military bases with easy access to Powers Boulevard, Academy Boulevard, and I-25.
Don't miss the opportunity to own this move-in ready home in a convenient Colorado Springs location!

Share Property

Location

7175 Woody Creek Drive, Colorado Springs, CO 80911

Status

Sold

Date Sold

August 10, 2026
Aimee Fletcher

Aimee Fletcher

TITLE

Real Estate Agent | Team Owner

Property Amenities

Interior
Laundry room Electric Hook-up, Lower
Fireplace Lower Level, Wood Burning
Appliances 220v in Kitchen, Dishwasher, Disposal, Microwave Oven, Oven, Range, Refrigerator
Flooring Carpet
Total Bedrooms: 4
Three-Quarter Bathrooms: 1
Full Bathrooms: 1
Other Interior Features Great Room
Area & Lot
Total area 1,447 Sq.Ft.
Lot Area 9,100 Sq.Ft.
Living area 1,447 Sq.Ft.
MLS® ID 3718598
Year Built 1985
School District Widefield-3
High School Mesa Ridge
Middle School Janitell
Elementary School Sunrise
Type Residential
Status Sold
Exterior
Air conditioning Ceiling Fan(s), Central Air
Heat type Forced Air, Natural Gas
Water Source Municipal
Sewer Sewer
Roof Composite Shingle
Utilities Cable Available, Electricity Connected, Natural Gas Connected
Finance
Sales Price $375,000
Real Estate Tax $1,991 yearly

360 Virtual Tour

Take a tour of this property

Work With Us

Having the right real estate team means having a team who are committed to helping you buy or sell your home with the highest level of expertise in your local market. This means also to help you in understanding each step of the buying or selling process.