Leave a Message

By providing your contact information to The Fletcher Team & Associates, your personal information will be processed in accordance with The Fletcher Team & Associates's Privacy Policy. By checking the box(es) below, you consent to receive communications regarding your real estate inquiries and related marketing and promotional updates in the manner selected by you. For SMS text messages, message frequency varies. Message and data rates may apply. You may opt out of receiving further communications from The Fletcher Team & Associates at any time. To opt out of receiving SMS text messages, reply STOP to unsubscribe.

Thank you for your message. We will be in touch with you shortly.

6818 Grand Prairie Drive
VIEW PHOTOS
$525,000

6818 Grand Prairie Drive

4 Beds 4 Baths 2,287 Sq.Ft. 4,671 Sq.Ft.

Description

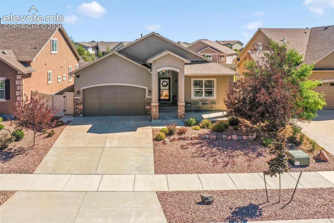
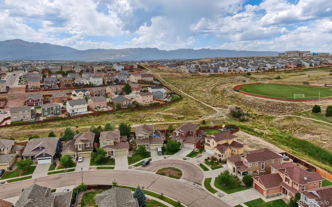
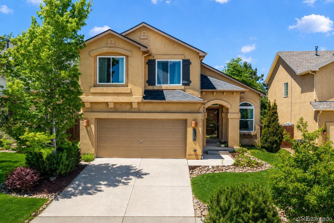
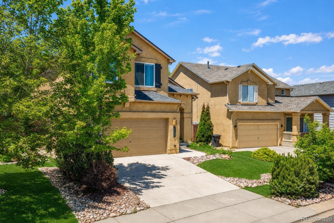
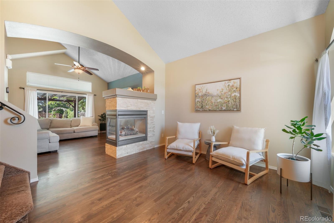
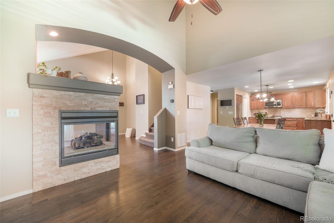
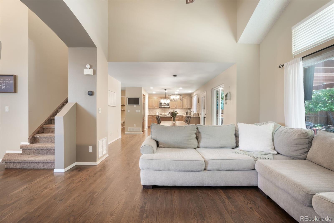
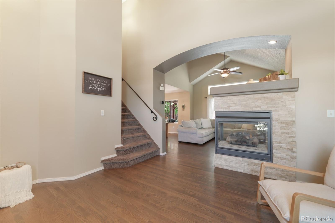
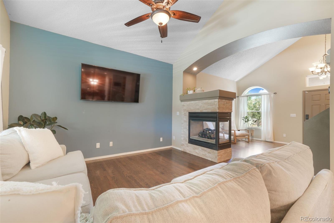
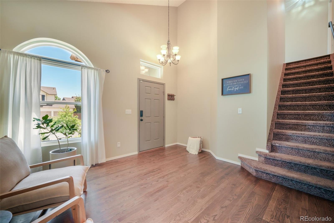
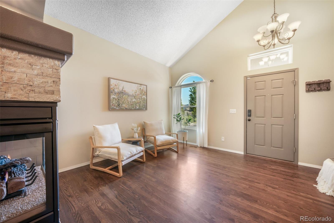
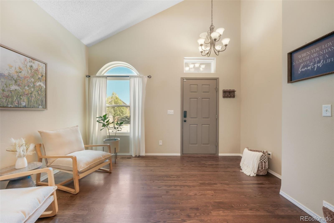
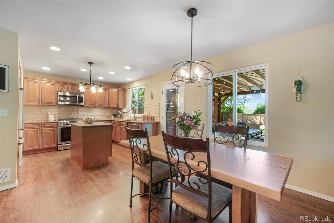
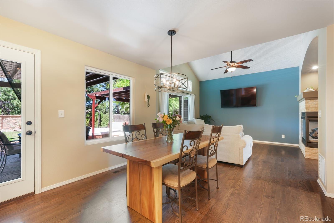
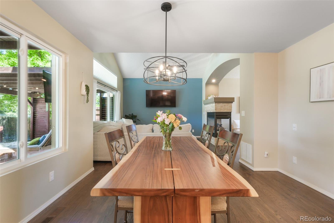
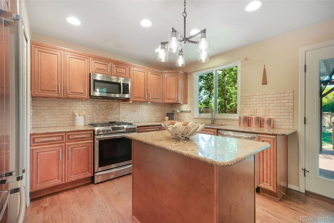
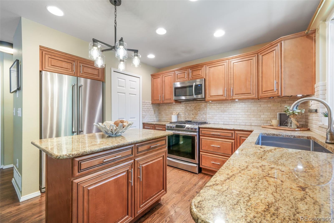
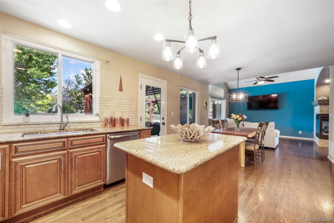
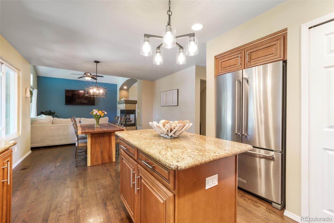
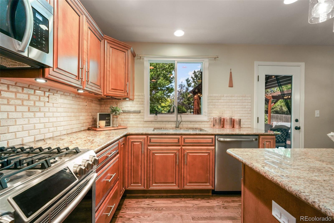
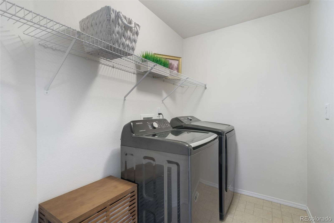
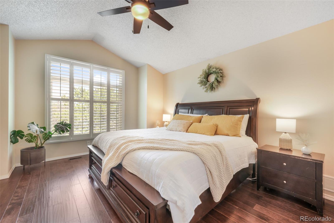
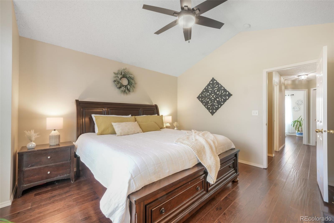
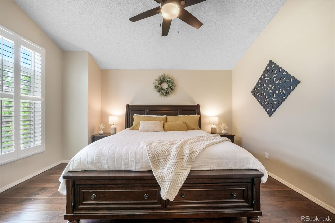
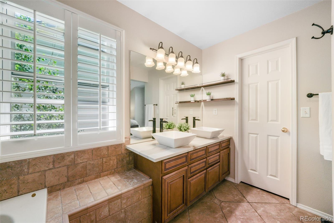
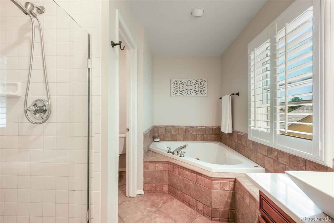
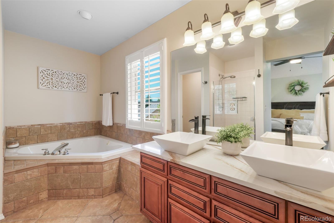
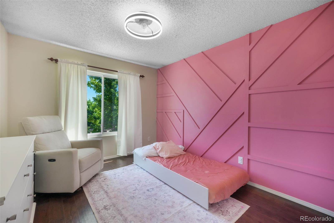
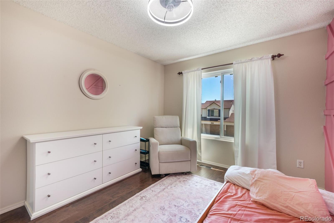
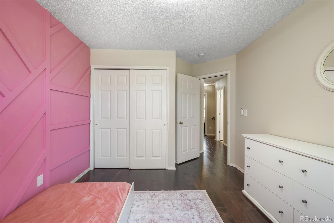
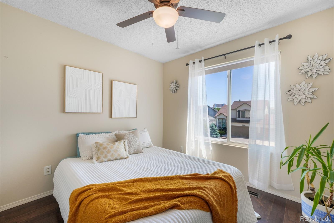
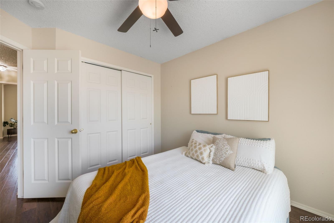
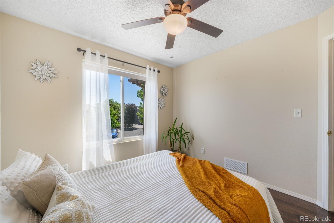
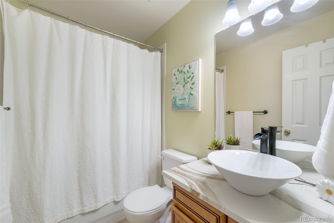
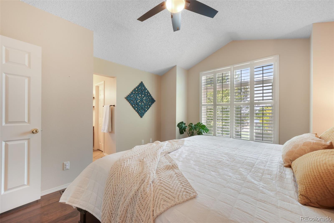
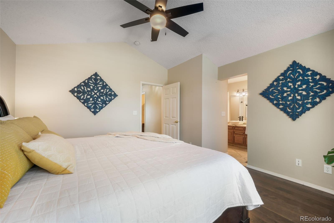
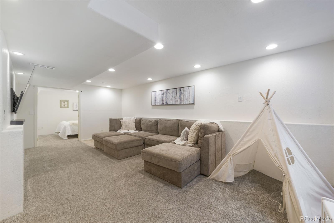
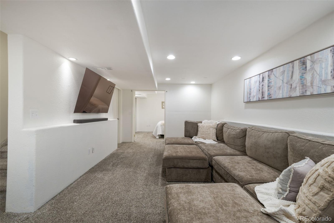
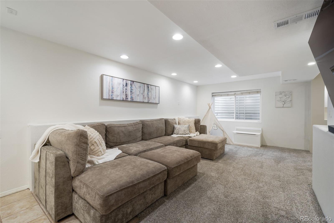
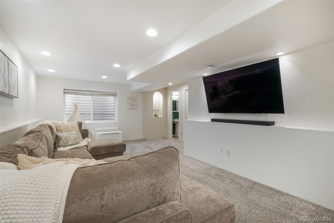
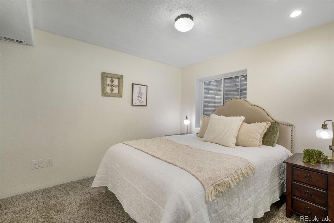
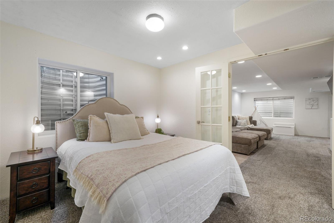
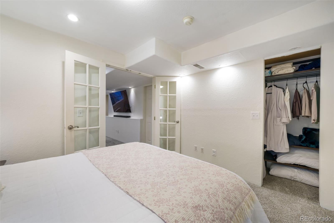
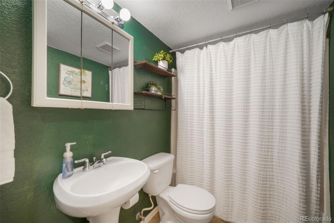
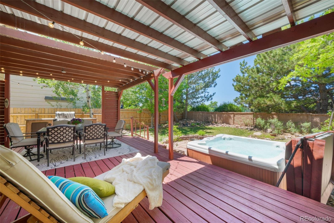
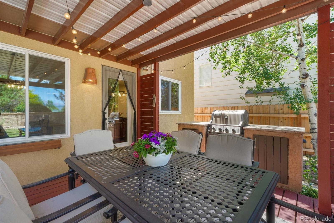
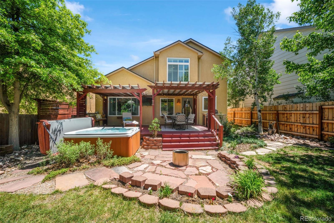
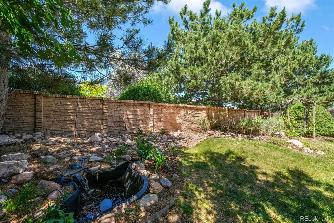
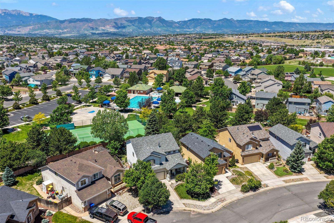
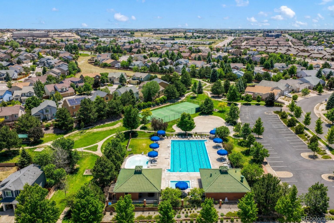
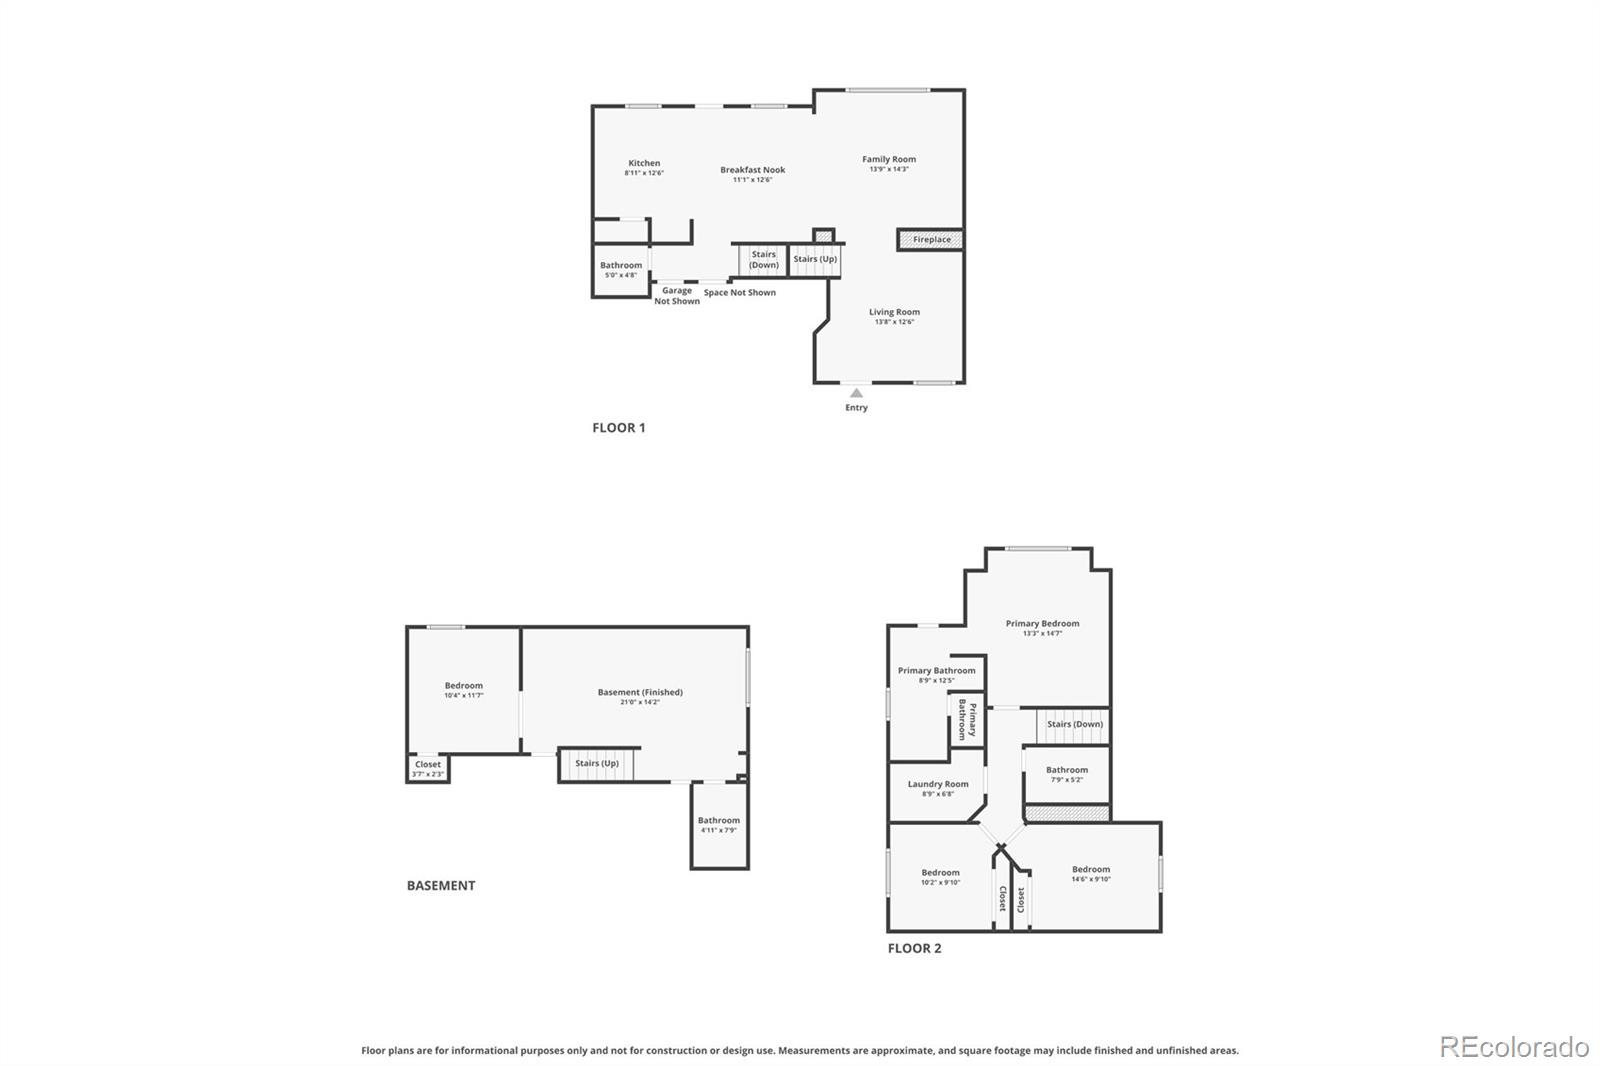
Welcome home to this charming 2-story home tucked away on a quiet cul-de-sac in the highly sought-after Wagon Trails community. Filled with natural light, this 4-bedroom, 4-bath home offers a warm and inviting layout with beautiful wood flooring throughout the main level, vaulted ceilings, and a gas fireplace that serves as a stunning centerpiece between the living and family rooms. The well-appointed kitchen is designed for both functionality and entertaining, featuring stainless steel appliances, granite countertops, a center island, pantry, and abundant cabinet and counter space. The kitchen, dining, and family room flow seamlessly together, creating the perfect gathering space for family and friends. Step outside to the spacious 20x16 covered deck and enjoy a fully landscaped backyard complete with a working hot tub and peaceful fountain. A private backyard gate provides direct access to Wagon Trails' outstanding community amenities, including the swimming pool, tennis courts, parks, playgrounds, and miles of scenic walking and biking trails. Upstairs, you'll find three bedrooms, a convenient laundry room, and two bathrooms. The spacious primary suite features large windows, plantation shutters, beautiful views of Pikes Peak, a walk-in closet, and a luxurious 5-piece bath with a relaxing jetted tub. The finished basement adds even more versatility with an additional bedroom, full bathroom, and second family room--ideal for guests, a recreation room, home gym, or private retreat. This home has been thoughtfully updated with energy-efficient Champion windows installed throughout in 2022 and a newer furnace, providing comfort, efficiency, and peace of mind for years to come. Perfectly situated in one of Colorado Springs' most desirable neighborhoods, this home offers direct access to exceptional community amenities and an active Colorado lifestyle. With stunning Pikes Peak views, beautiful outdoor living spaces.

Share Property

Location

6818 Grand Prairie Drive, Colorado Springs, CO 80923

Status

Pending

Mortgage Calculator

Estimate your monthly mortgage payment, including the principal and interest, property taxes, and HOA. Adjust the values to generate a more accurate rate.

All estimates are provided for informational purposes only. Actual amounts may vary.
$0,000 Your Payment 20 15 65
$0,000 Your Payment
Aimee Fletcher

Aimee Fletcher

TITLE

Real Estate Agent | Team Owner

Property Amenities

Interior
Fireplace Gas, Living Room
Appliances Dishwasher, Disposal, Dryer, Microwave, Oven, Range, Refrigerator, Washer
Flooring Carpet, Tile, Wood
Total Bedrooms: 4
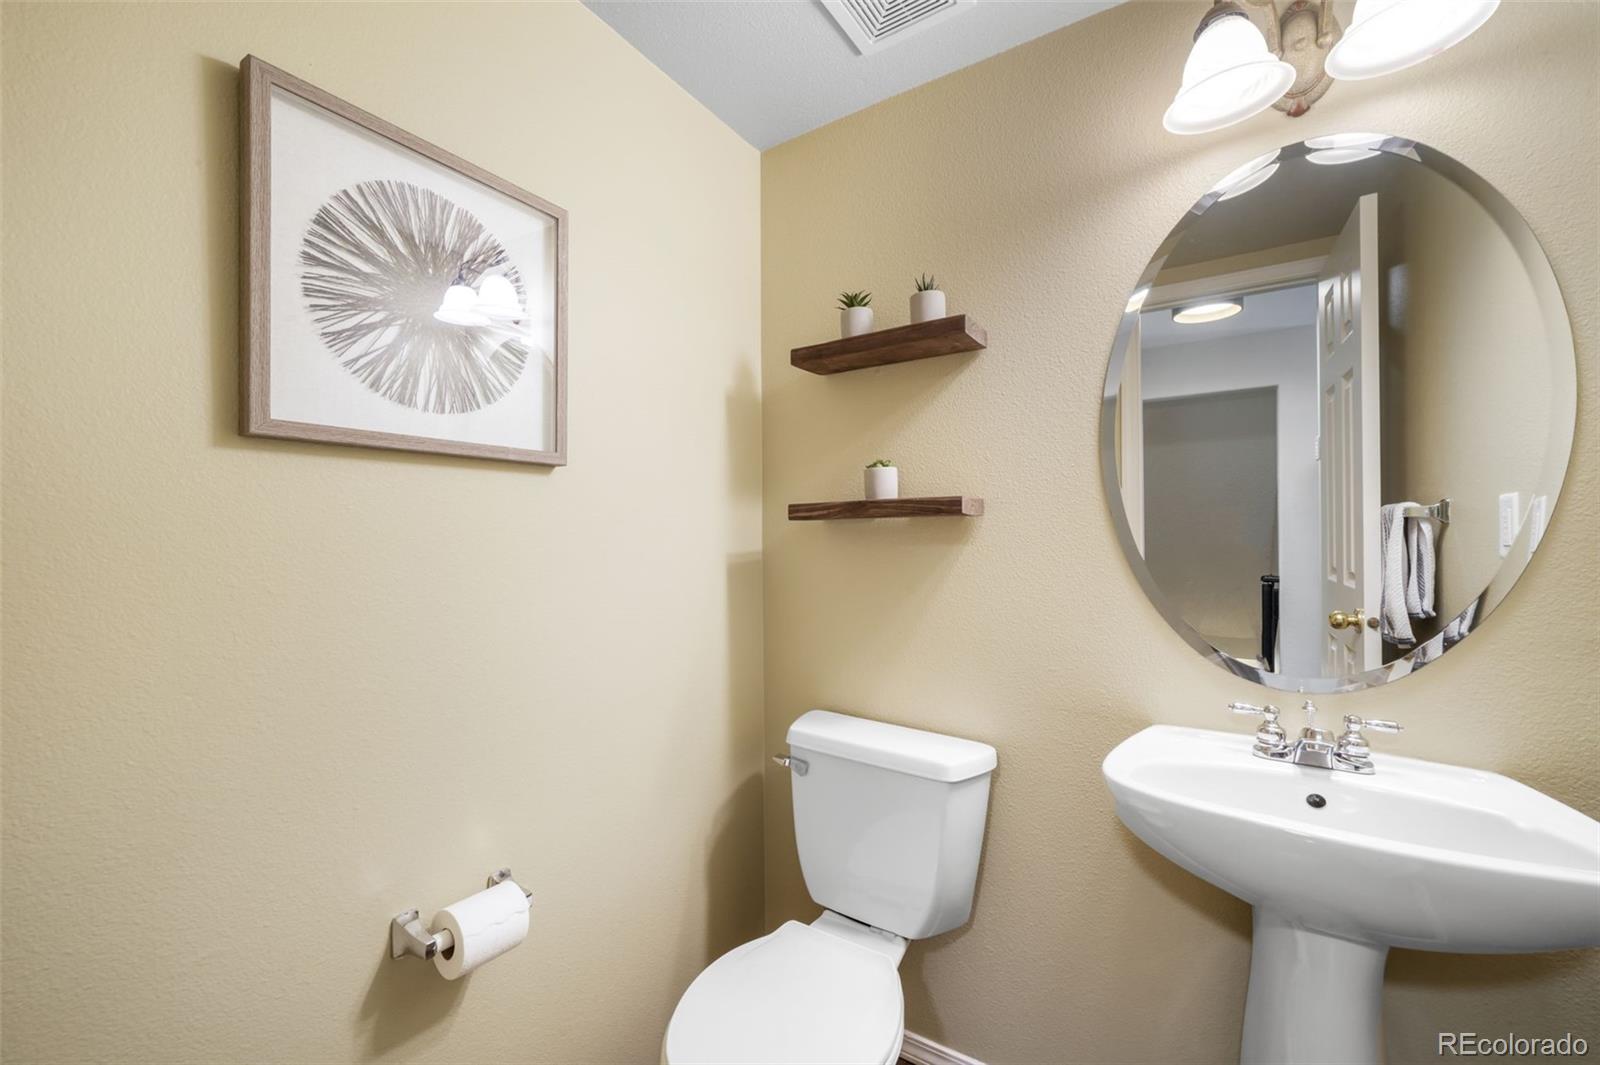
Half Bathrooms: 1
Full Bathrooms: 3
Other Interior Features Ceiling Fan(s), Corian Counters, Five Piece Bath, High Ceilings, Kitchen Island, Open Floorplan, Pantry, Primary Suite, Smart Thermostat, Hot Tub, Vaulted Ceiling(s), Walk-In Closet(s)
Area & Lot
Total area 2,287 Sq.Ft.
Lot Area 4,671 Sq.Ft.
Living area 2,287 Sq.Ft.
MLS® ID 3367083
Year Built 2002
School District Colorado Springs 11
High School Doherty
Middle School Jenkins
Elementary School Freedom
View Description Mountain(s)
Type Residential
Status Pending
Exterior
Stories 2
Air conditioning Central Air
Heat type Forced Air, Natural Gas
Water Source Public
Garage Space 2.0
Security Features Carbon Monoxide Detector(s), Smoke Detector(s)
Sewer Public Sewer
Other Exterior Features Gas Grill, Private Yard, Spa/Hot Tub
Parking Concrete
Lot Features Cul-De-Sac, Landscaped, Level, Near Public Transit, Open Space, Sprinklers In Front, Sprinklers In Rear
Roof Composition
Utilities Electricity Connected, Natural Gas Connected
Finance
Sales Price $525,000
HOA Fees $347 yearly
Real Estate Tax $1,690 yearly

360 Virtual Tour

Take a tour of this property
image

Schedule a Showing

We would love to show you our beautiful property. Please select your preferred date and time below. An agent will be in touch shortly to confirm your appointment.

Schedule a Showing

We would love to show you our beautiful property. Please select your preferred date and time below. An agent will be in touch shortly to confirm your appointment.

Thank you for your interest in 6818 Grand Prairie Drive, Colorado Springs, CO 80923. We are reviewing your request and will be in touch shortly!

Powers

The name "Powers" came from being the power line route to the U.S. Air Force Academy.

Work With Us

Having the right real estate team means having a team who are committed to helping you buy or sell your home with the highest level of expertise in your local market. This means also to help you in understanding each step of the buying or selling process.