Leave a Message

By providing your contact information to The Fletcher Team & Associates, your personal information will be processed in accordance with The Fletcher Team & Associates's Privacy Policy. By checking the box(es) below, you consent to receive communications regarding your real estate inquiries and related marketing and promotional updates in the manner selected by you. For SMS text messages, message frequency varies. Message and data rates may apply. You may opt out of receiving further communications from The Fletcher Team & Associates at any time. To opt out of receiving SMS text messages, reply STOP to unsubscribe.

Thank you for your message. We will be in touch with you shortly.

5928 Iceberg Pass Way
VIEW PHOTOS
$472,000

5928 Iceberg Pass Way

3 Beds 2 Baths 3,472 Sq.Ft. 8,849 Sq.Ft.

Description

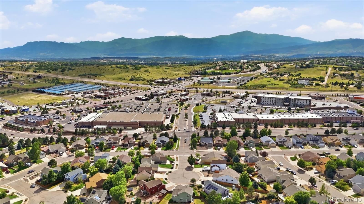
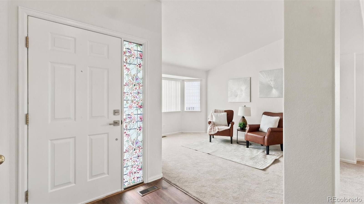
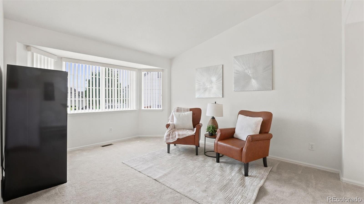
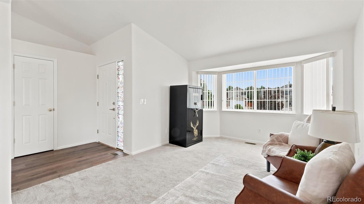
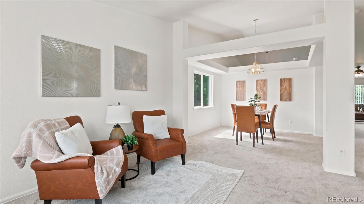
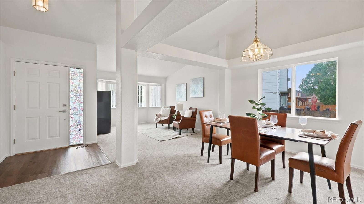
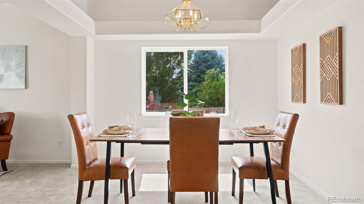
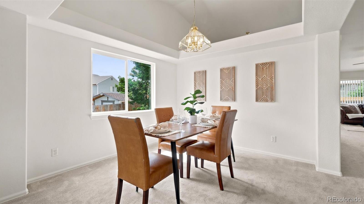
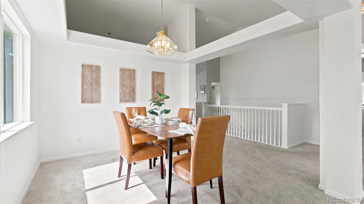
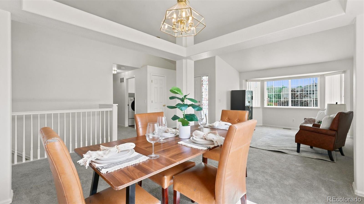
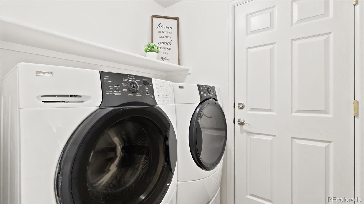
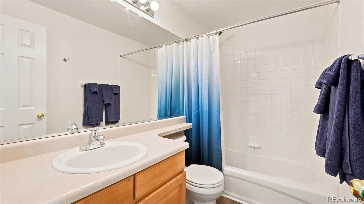
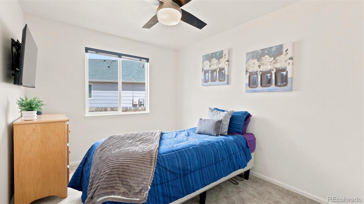
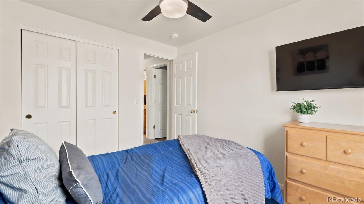
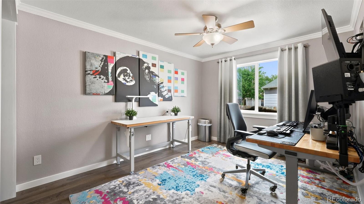
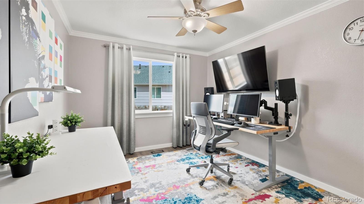
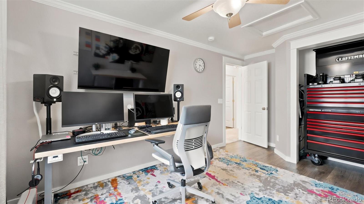
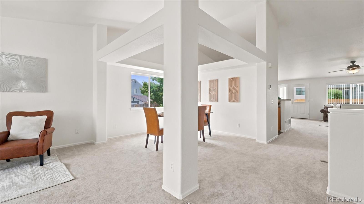
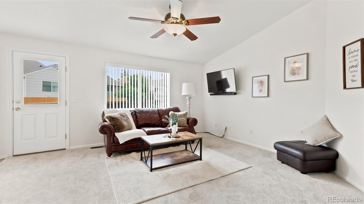
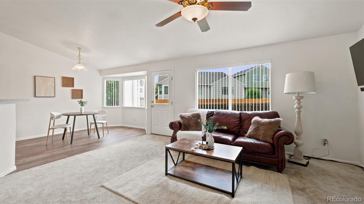
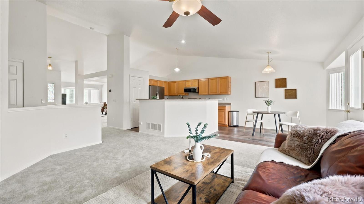
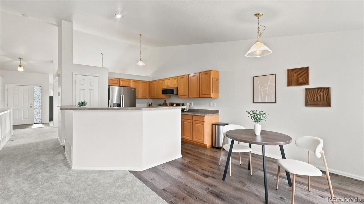
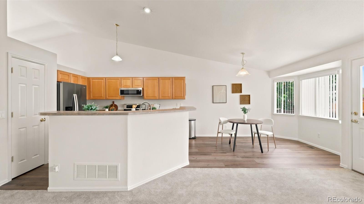
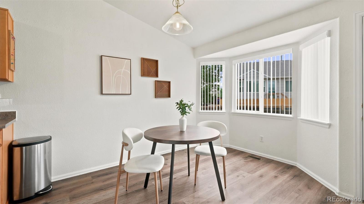
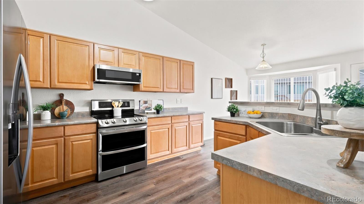
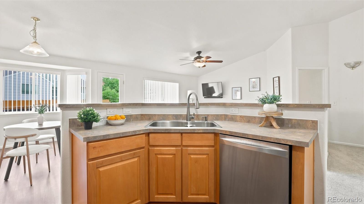
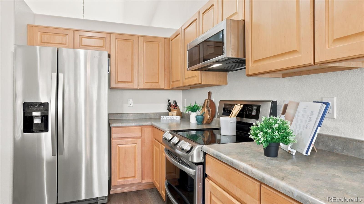
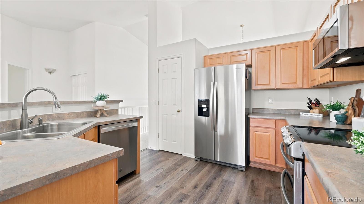
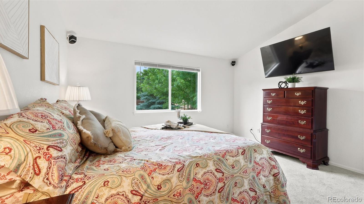
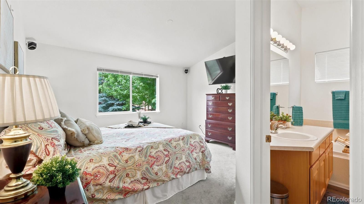
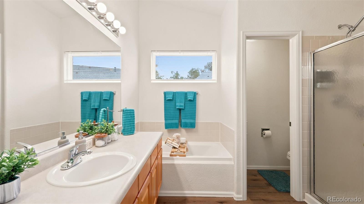
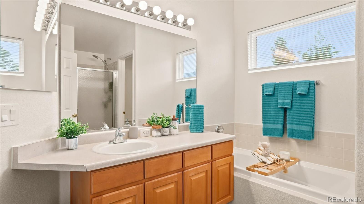
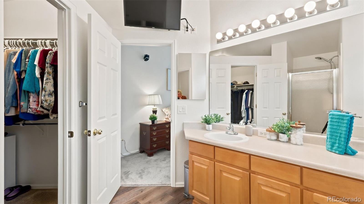
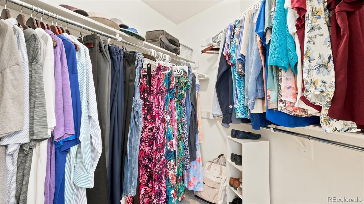
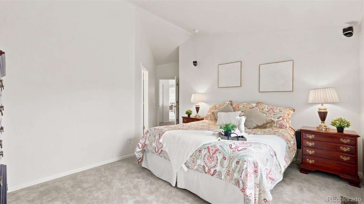
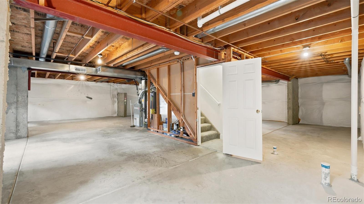
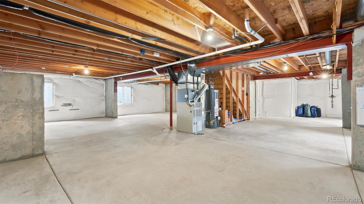
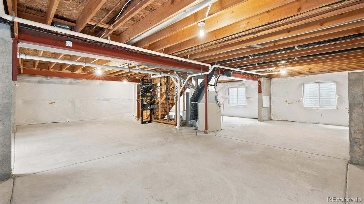
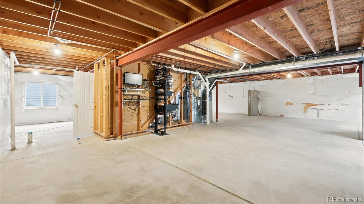
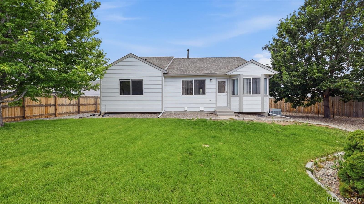
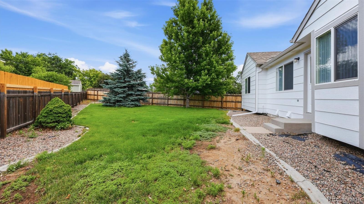
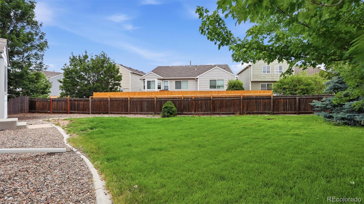
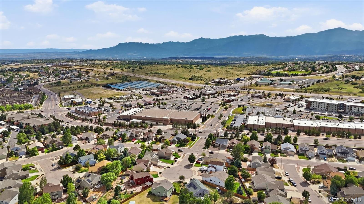
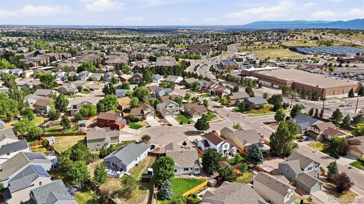
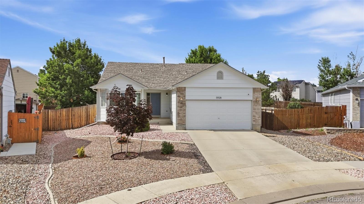
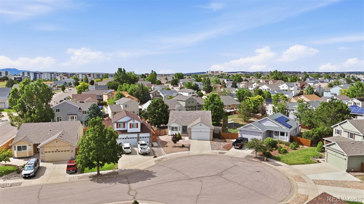
Inviting & well-maintained ranch-style home located on a quiet cul-de-sac in the popular community of Ridgeview at Stetson Hills. Situated on a low-maintenance xeriscaped lot with a covered front porch, this home offers 3 bedrooms, 2 bathrooms, and 3,472 sf of thoughtfully designed living space, including a spacious unfinished basement ready for future expansion. Step inside to a bright, open floor plan featuring vaulted ceilings, fresh interior paint, new carpet, & window blinds throughout. Durable wood laminate flooring enhances the Entry, Kitchen, & Breakfast Nook. The Living Room showcases a beautiful bay window with white blinds & flows seamlessly into the formal Dining Area with an open vaulted ceiling, perfect for entertaining. The well-appointed Kitchen offers oak cabinetry, ample counter space, a pantry, breakfast bar, & a full suite of appliances including a smooth-top range, built-in microwave, dishwasher, & side-by-side refrigerator. A cozy Dining Nook provides addtl space for casual meals, & the adjoining Family Room features neutral carpet & a lighted ceiling fan for everyday comfort. The private Primary Suite includes plush carpeting, surround sound speakers, a walk-in closet, & an adjoining bath with vanity, soaking tub, & separate shower. 2 addtl bedrooms, one currently used as a home office--share a full bathroom with tub/shower combination. The Laundry Room includes the washer & dryer. The expansive 1,705 sq ft unfinished basement offers endless possibilities for customization and additional living space. Central air. 2-car attached garage with door opener. Outside, the large fenced backyard is ideal for entertaining or relaxing, featuring lots of green grass, rock landscaping, & mature trees & shrubs for shade & privacy. Conveniently located near D-49 schools, parks, & just minutes from shopping, dining, & entertainment along the Powers Corridor with easy access to Peterson Space Force Base. This home combines comfort, space, & a prime location!
Share Property

Location

5928 Iceberg Pass Way, Colorado Springs, CO 80923

Status

Sold

Date Sold

August 6, 2026
Sheena Crompton

Sheena Crompton

TITLE

REALTOR®

Property Amenities

Interior
Laundry room In Unit
Appliances Dishwasher, Disposal, Dryer, Microwave, Oven, Range, Refrigerator, Washer
Flooring Carpet, Laminate
Total Bedrooms: 3
Full Bathrooms: 2
Other Interior Features Breakfast Bar, Ceiling Fan(s), Eat-in Kitchen, Entrance Foyer, Five Piece Bath, High Ceilings, Open Floorplan, Pantry, Primary Suite, Solid Surface Counters, Vaulted Ceiling(s), Walk-In Closet(s)
Area & Lot
Total area 3,472 Sq.Ft.
Lot Area 8,849 Sq.Ft.
Living area 3,472 Sq.Ft.
MLS® ID 2999895
Year Built 2002
School District District 49
High School Vista Ridge
Middle School Sky View
Elementary School Ridgeview
Type Residential
Status Sold
Exterior
Stories 1
Air conditioning Central Air
Heat type Forced Air, Natural Gas
Water Source Public
Garage Space 2.0
Security Features Carbon Monoxide Detector(s), Smoke Detector(s)
Sewer Public Sewer
Other Exterior Features Private Yard
Parking Concrete
Lot Features Cul-De-Sac, Landscaped, Level
Roof Composition
Utilities Cable Available, Electricity Connected, Natural Gas Connected
Finance
Sales Price $472,000
HOA Fees $55 quarterly
Real Estate Tax $1,954 yearly

Powers

The name "Powers" came from being the power line route to the U.S. Air Force Academy.

Work With Us

Having the right real estate team means having a team who are committed to helping you buy or sell your home with the highest level of expertise in your local market. This means also to help you in understanding each step of the buying or selling process.