Leave a Message

By providing your contact information to The Fletcher Team & Associates, your personal information will be processed in accordance with The Fletcher Team & Associates's Privacy Policy. By checking the box(es) below, you consent to receive communications regarding your real estate inquiries and related marketing and promotional updates in the manner selected by you. For SMS text messages, message frequency varies. Message and data rates may apply. You may opt out of receiving further communications from The Fletcher Team & Associates at any time. To opt out of receiving SMS text messages, reply STOP to unsubscribe.

Thank you for your message. We will be in touch with you shortly.

5840 Bourke Drive
5840 Bourke Drive
5840 Bourke Drive
5840 Bourke Drive
5840 Bourke Drive
5840 Bourke Drive
5840 Bourke Drive
5840 Bourke Drive
5840 Bourke Drive
5840 Bourke Drive
5840 Bourke Drive
5840 Bourke Drive
5840 Bourke Drive
5840 Bourke Drive
5840 Bourke Drive
5840 Bourke Drive
5840 Bourke Drive
5840 Bourke Drive
5840 Bourke Drive
5840 Bourke Drive
5840 Bourke Drive
5840 Bourke Drive
5840 Bourke Drive
5840 Bourke Drive
5840 Bourke Drive
5840 Bourke Drive
5840 Bourke Drive
5840 Bourke Drive
5840 Bourke Drive
5840 Bourke Drive
5840 Bourke Drive
5840 Bourke Drive
5840 Bourke Drive
5840 Bourke Drive
5840 Bourke Drive
5840 Bourke Drive
5840 Bourke Drive
5840 Bourke Drive
5840 Bourke Drive
5840 Bourke Drive
5840 Bourke Drive
5840 Bourke Drive
5840 Bourke Drive
5840 Bourke Drive
5840 Bourke Drive
5840 Bourke Drive
5840 Bourke Drive
5840 Bourke Drive
5840 Bourke Drive
5840 Bourke Drive
VIEW PHOTOS
Bought with Justin Hermes, The Property Group, Inc. and Listed by Aimee Fletcher CLHMS GRI , Exp Realty LLC Listing Contact: 888-440-2724
$435,000

5840 Bourke Drive

3 Beds 2 Baths 1,252 Sq.Ft. 5,272 Sq.Ft.

Description

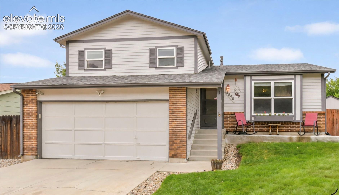
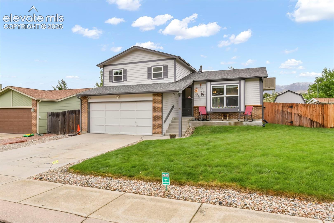
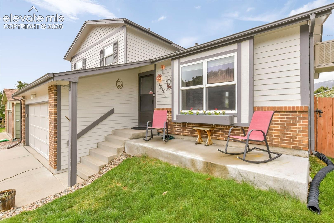
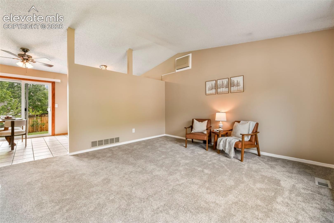
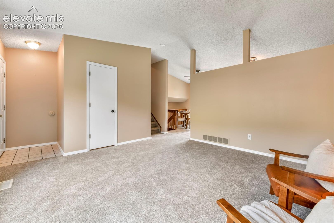
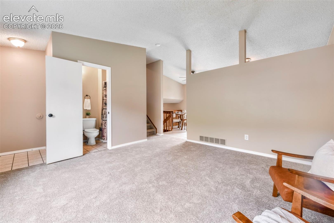
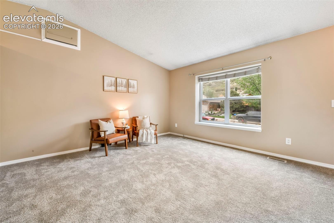
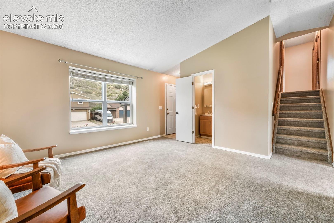
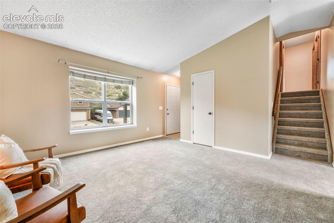
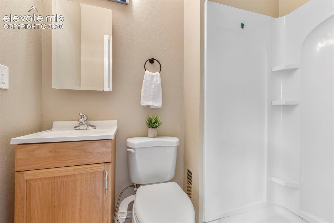
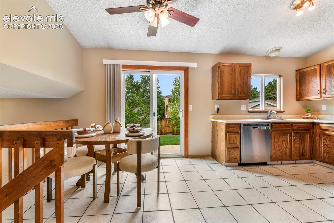
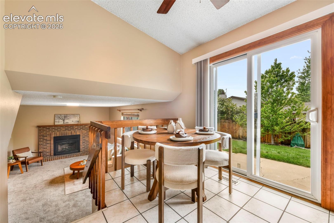
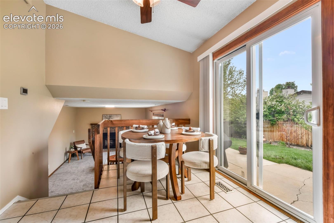
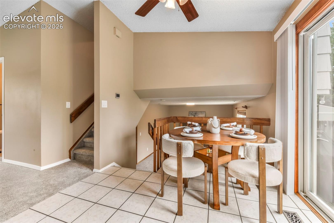
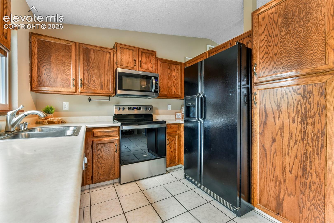
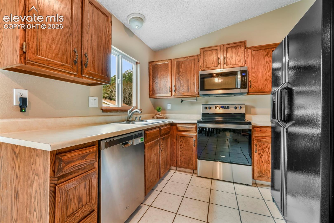
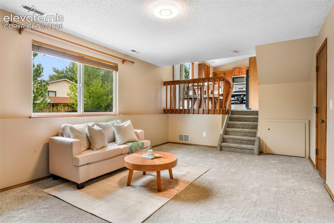
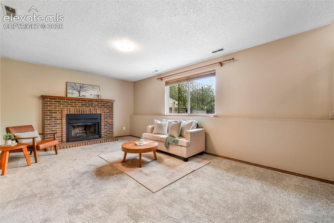
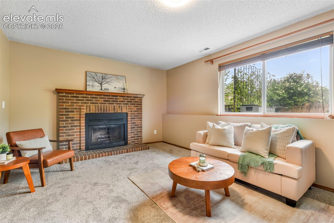
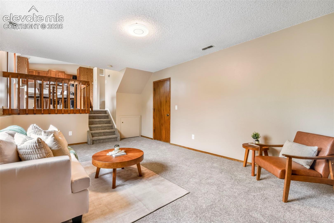
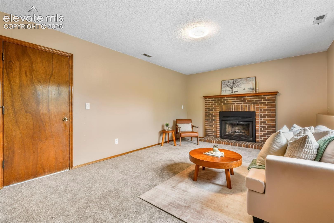
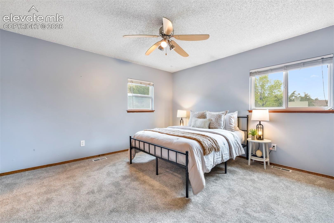
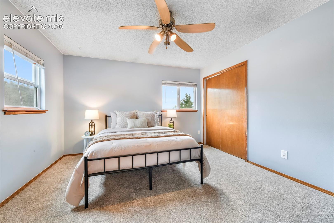
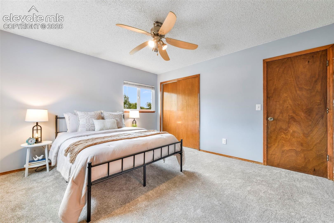
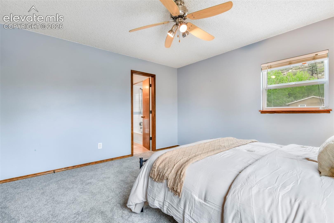
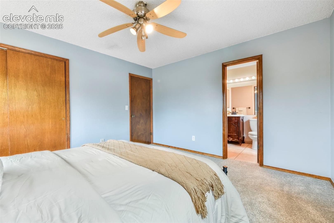
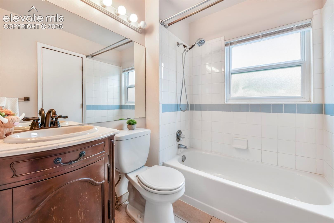
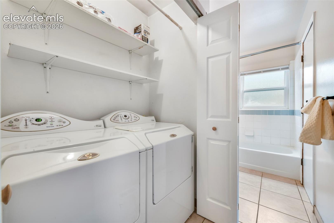
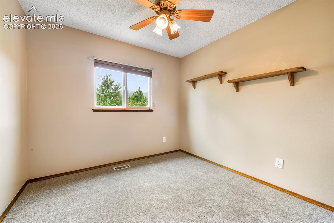
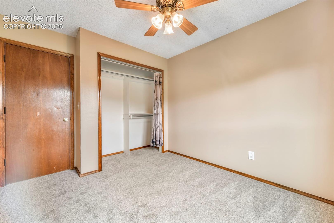
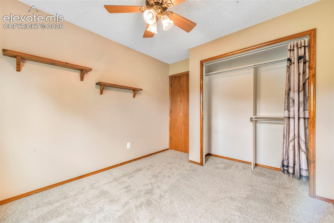
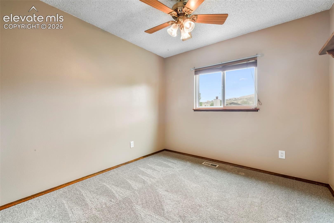
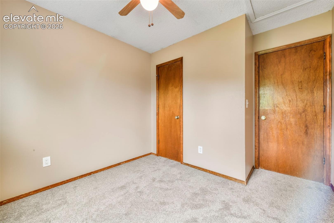
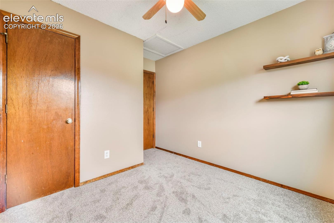
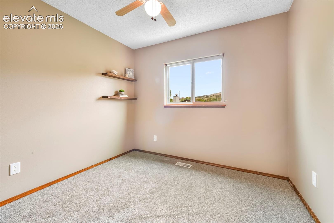
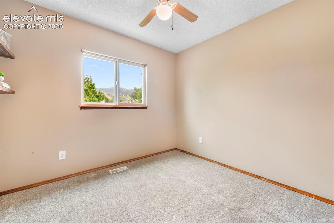
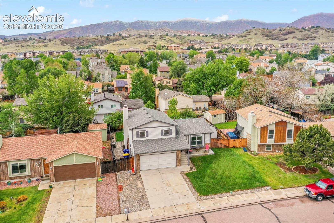
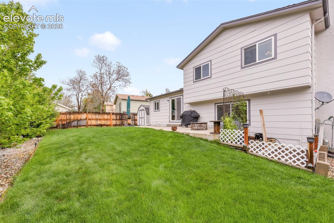
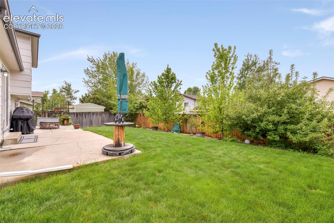
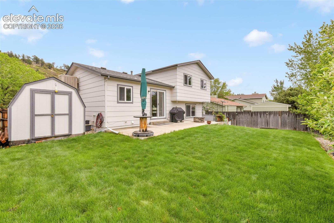
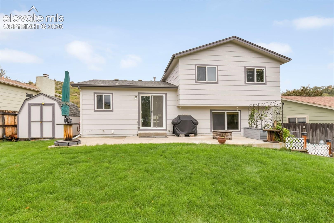
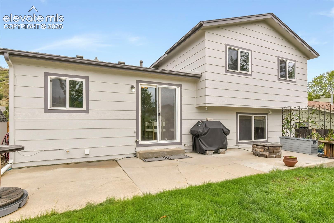
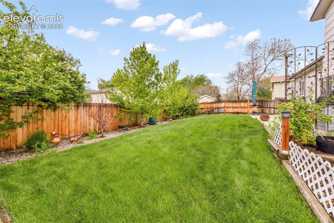
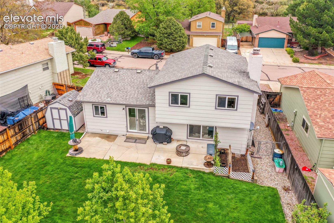
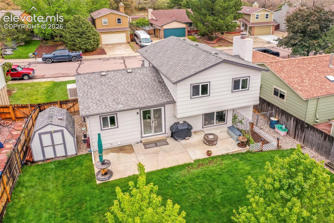
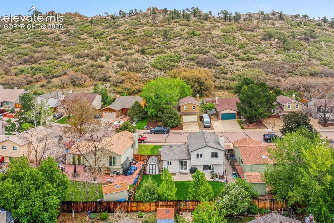
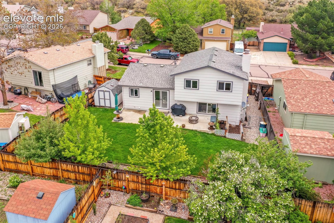
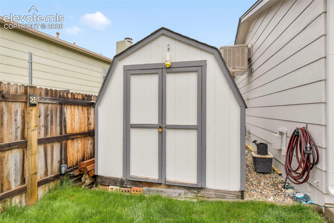
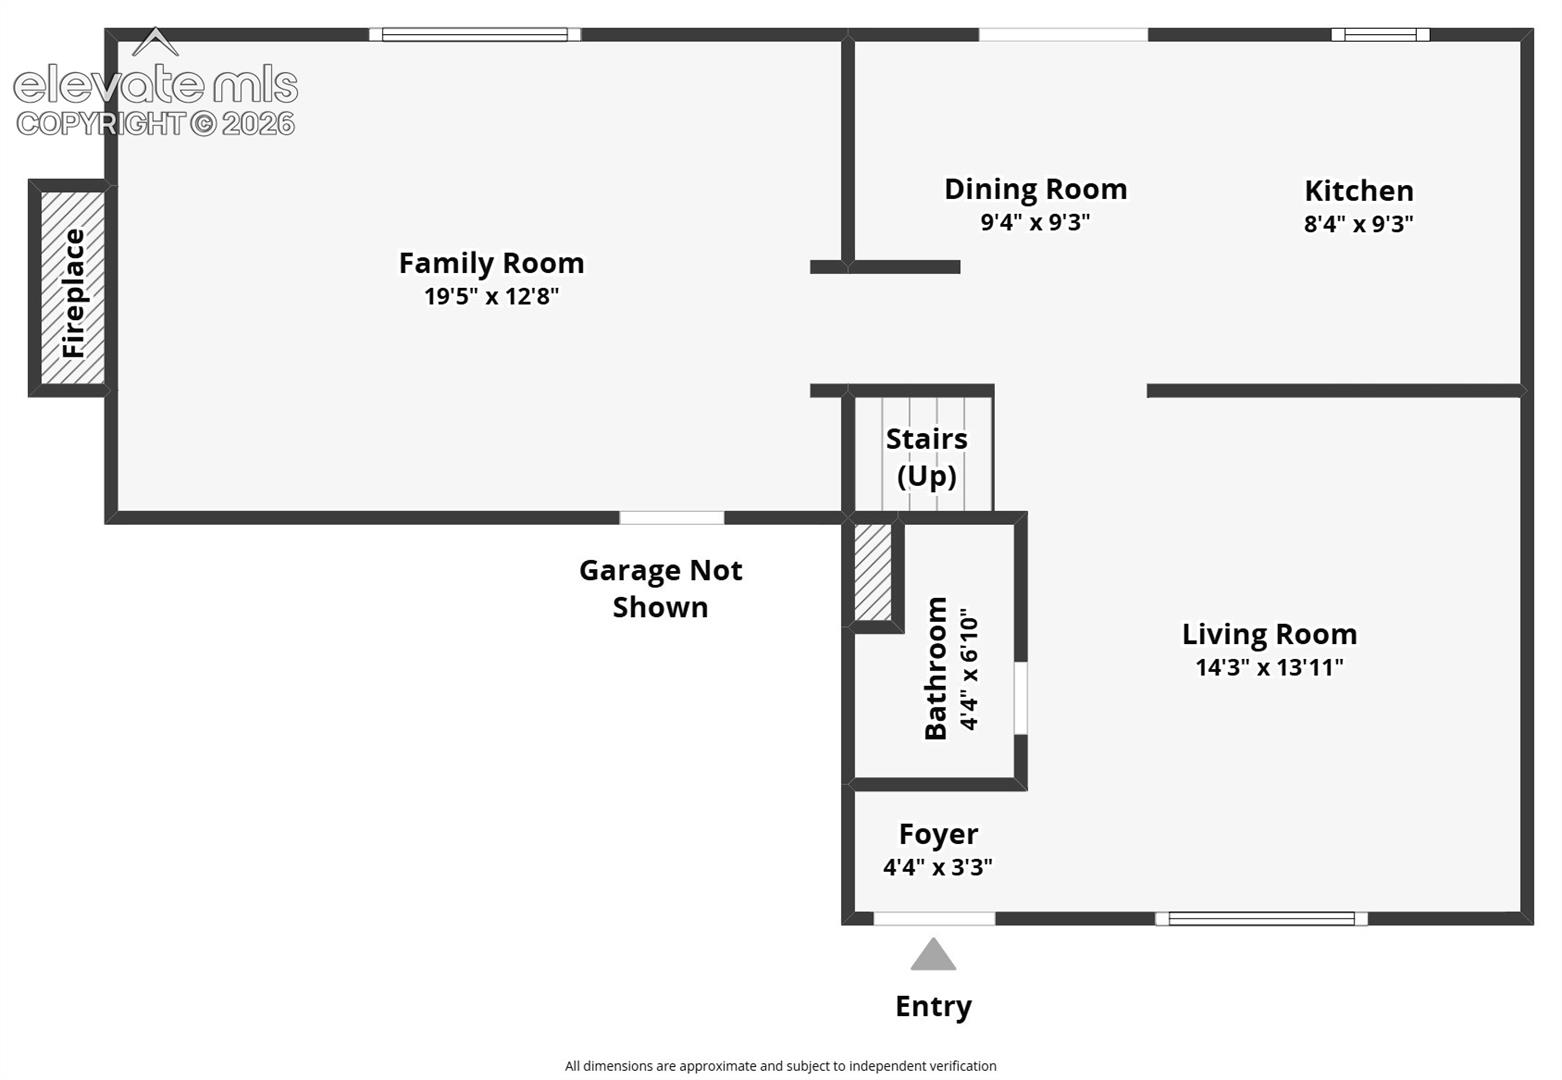
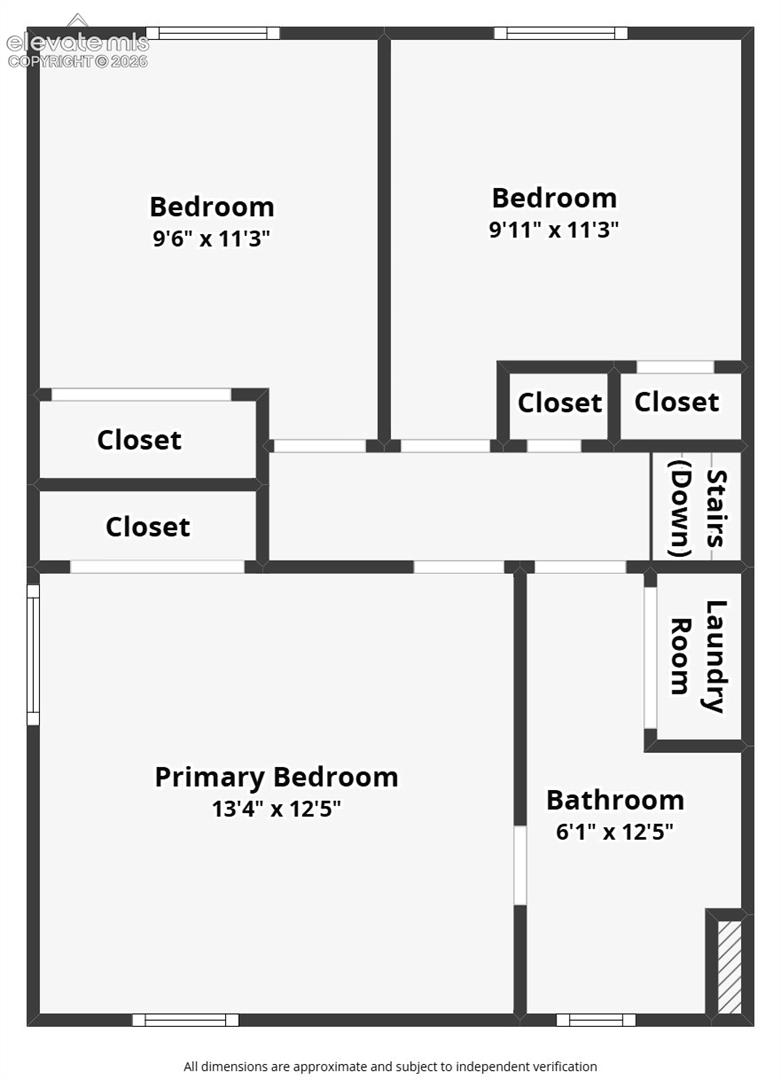
Welcome to this beautiful tri-level home located in a desirable Colorado Springs neighborhood just walking distance to Ute Valley Park. Featuring 3 bedrooms, 2 bathrooms, multiple living spaces, and stunning mountain views, this home offers comfort, functionality, and a fantastic location. Inside, you'll immediately notice the all-new interior paint and brand-new carpet throughout, creating a fresh and move-in ready feel. The upper level features all three bedrooms, a full bathroom with a laundry area. The main level offers an inviting eat-in kitchen with adjoining dining space, an additional bathroom, and a walkout to the patio perfect for indoor/outdoor entertaining and enjoying Colorado's beautiful scenery. The lower level boasts a spacious family room centered around a cozy wood-burning fireplace, providing the ideal space for relaxing or movie nights. Outside, the beautifully manicured front and backyard offer excellent curb appeal and usable outdoor living space complete with a patio and storage shed. The 2-car garage provides ample parking and storage options. With mountain views, updated interior finishes, multiple living areas, and quick access to parks, trails, shopping, and dining, this home is the perfect blend of convenience and Colorado living. You can also enjoy gas ready for a grill and fire pit out back, swamp cooler, and hot tub ready!

Share Property

Location

5840 Bourke Drive, Colorado Springs, CO 80919

Status

Sold

Date Sold

June 12, 2026
Aimee Fletcher

Aimee Fletcher

TITLE

Real Estate Agent | Team Owner

Property Amenities

Interior
Laundry room Electric Hook-up, Upper
Fireplace Lower Level, One, Wood Burning, See Remarks
Appliances Dishwasher, Dryer, Microwave Oven, Oven, Refrigerator, Washer
Flooring Carpet, Ceramic Tile, Tile
Total Bedrooms: 3
Three-Quarter Bathrooms: 1
Full Bathrooms: 1
Other Interior Features See Prop Desc Remarks
Area & Lot
Total area 1,252 Sq.Ft.
Lot Area 5,272 Sq.Ft.
Living area 1,252 Sq.Ft.
MLS® ID 6321087
Year Built 1984
School District Colorado Springs 11
High School Coronado
Middle School Holmes
Elementary School Chipeta
Type Residential
Status Sold
Exterior
Air conditioning Ceiling Fan(s), Evaporative Cooling, Other
Heat type Forced Air, See Prop Desc Remarks
Water Source Municipal
Sewer Sewer
Roof Composite Shingle
Utilities Cable Connected, Electricity Connected
Finance
Sales Price $435,000
Real Estate Tax $1,450 yearly

360 Virtual Tour

Take a tour of this property

Work With Us

Having the right real estate team means having a team who are committed to helping you buy or sell your home with the highest level of expertise in your local market. This means also to help you in understanding each step of the buying or selling process.