Leave a Message

By providing your contact information to The Fletcher Team & Associates, your personal information will be processed in accordance with The Fletcher Team & Associates's Privacy Policy. By checking the box(es) below, you consent to receive communications regarding your real estate inquiries and related marketing and promotional updates in the manner selected by you. For SMS text messages, message frequency varies. Message and data rates may apply. You may opt out of receiving further communications from The Fletcher Team & Associates at any time. To opt out of receiving SMS text messages, reply STOP to unsubscribe.

Thank you for your message. We will be in touch with you shortly.

5580 Flag Way
5580 Flag Way
5580 Flag Way
5580 Flag Way
5580 Flag Way
5580 Flag Way
5580 Flag Way
5580 Flag Way
5580 Flag Way
5580 Flag Way
5580 Flag Way
5580 Flag Way
5580 Flag Way
5580 Flag Way
5580 Flag Way
5580 Flag Way
5580 Flag Way
5580 Flag Way
5580 Flag Way
5580 Flag Way
5580 Flag Way
5580 Flag Way
5580 Flag Way
5580 Flag Way
5580 Flag Way
5580 Flag Way
5580 Flag Way
5580 Flag Way
5580 Flag Way
5580 Flag Way
5580 Flag Way
5580 Flag Way
5580 Flag Way
5580 Flag Way
5580 Flag Way
5580 Flag Way
5580 Flag Way
5580 Flag Way
5580 Flag Way
5580 Flag Way
5580 Flag Way
5580 Flag Way
5580 Flag Way
5580 Flag Way
5580 Flag Way
5580 Flag Way
5580 Flag Way
5580 Flag Way
5580 Flag Way
5580 Flag Way
5580 Flag Way
5580 Flag Way
5580 Flag Way
VIEW PHOTOS
Bought with JP McDonough, 8Z Real Estate LLC and Listed by Tricia Mandeville ABR CLHMS CNHS CRS GRI MRP SFR , Exp Realty LLC Listing Contact: 888-440-2724
$642,000

5580 Flag Way

5 Beds 4 Baths 3,010 Sq.Ft. 8,192 Sq.Ft.

Description

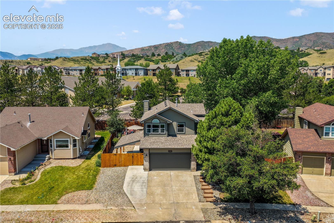
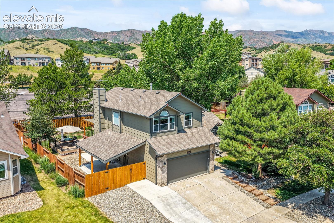
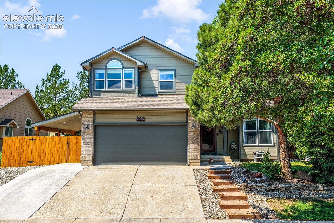
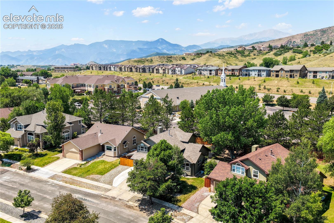
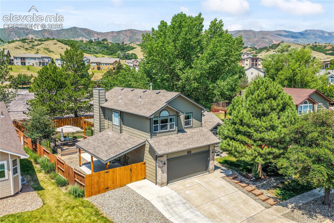
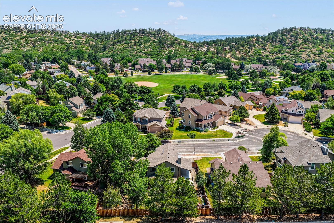
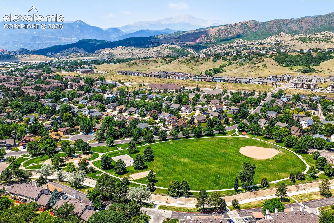
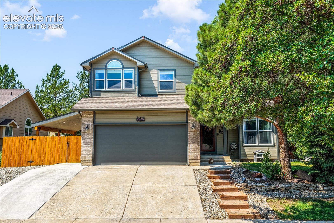
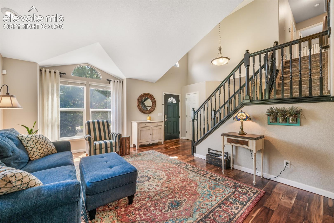
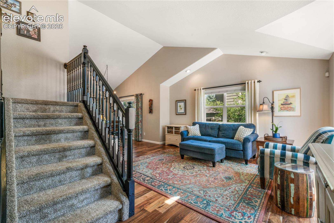
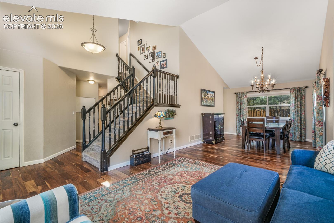
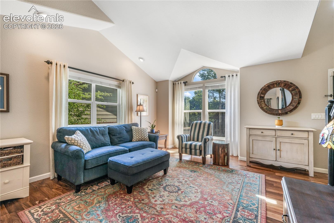
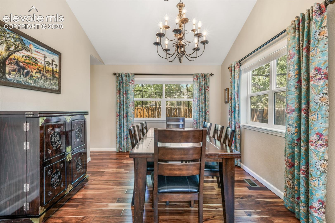
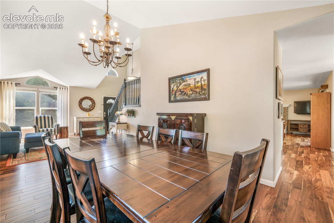
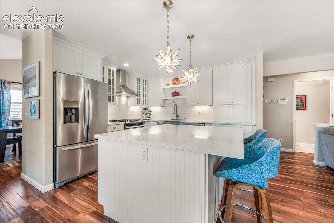
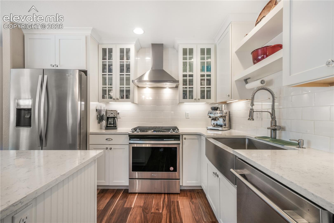
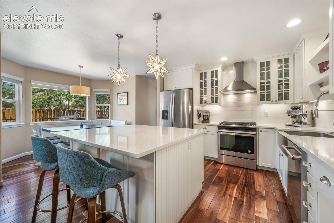
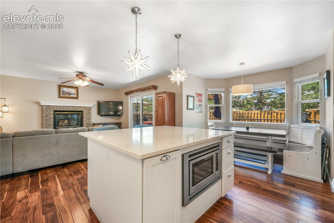
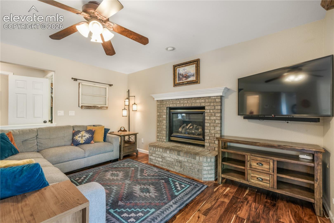
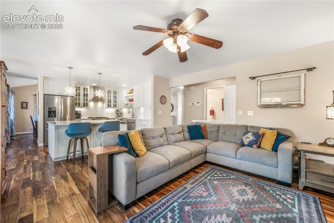
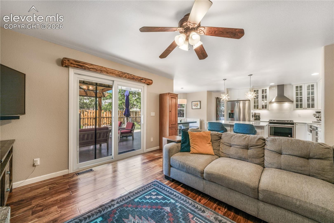
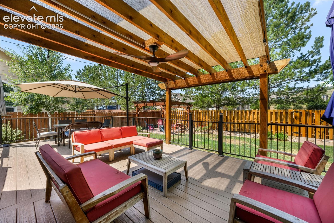
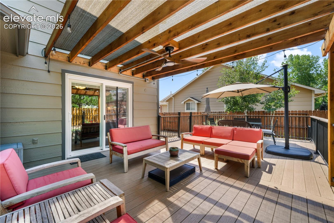
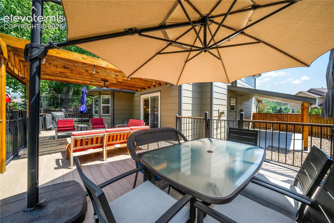
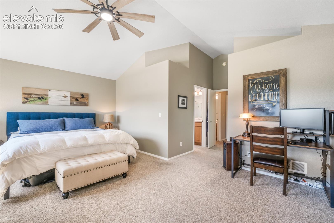
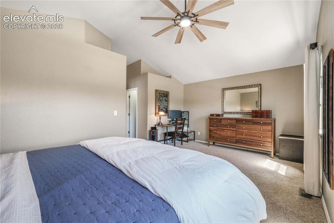
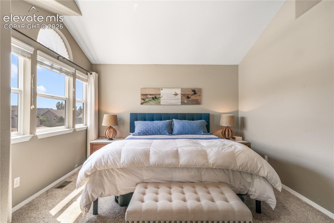
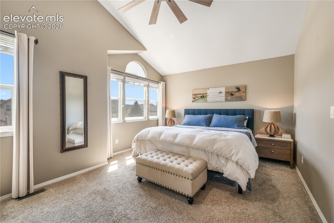
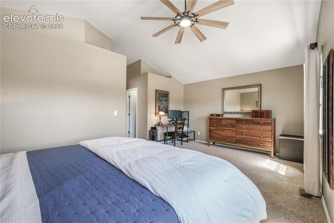
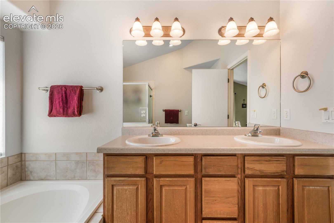
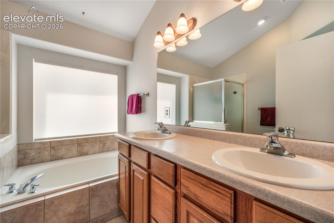
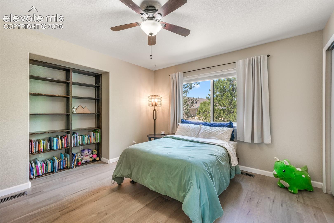
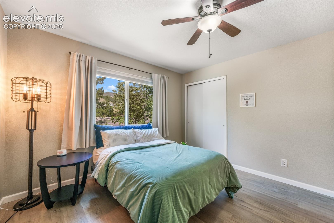
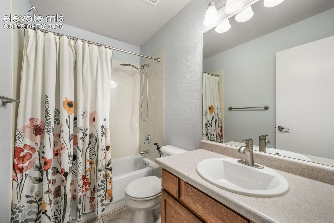
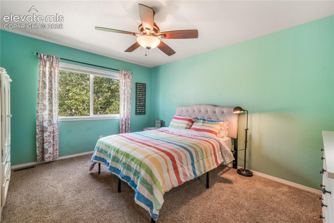
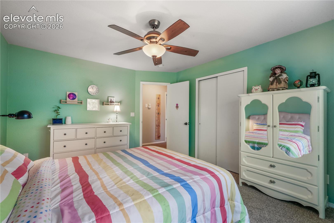
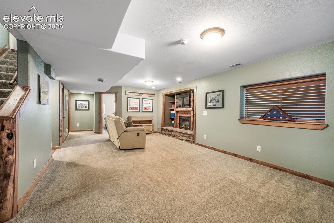
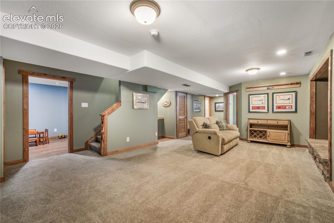
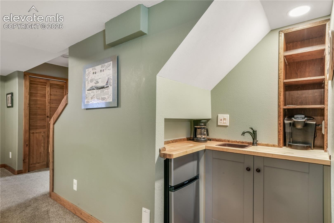
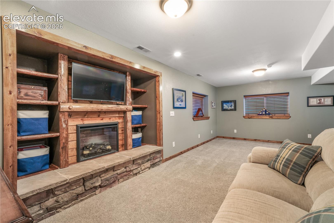
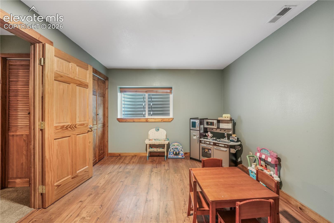
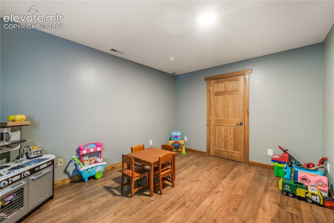
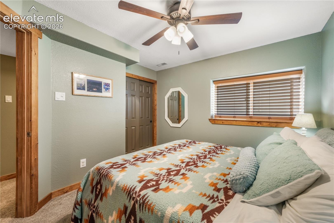
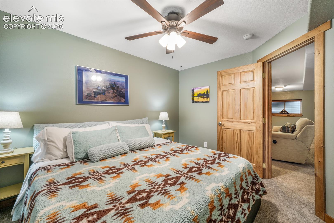
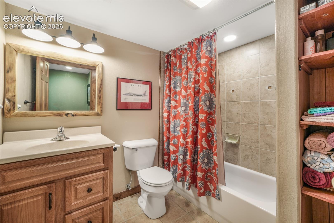
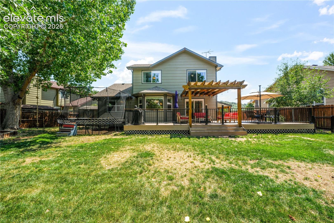
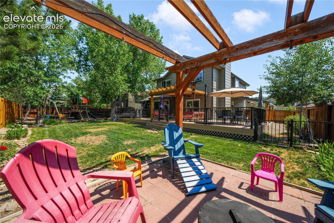
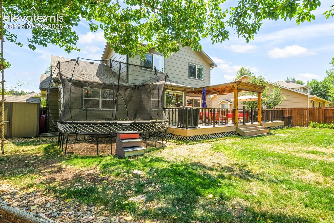
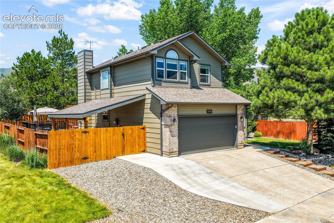
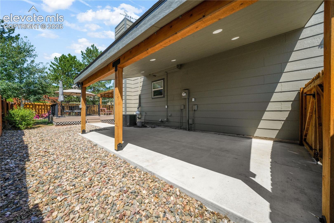
Experience Colorado Springs living in this beautifully updated Westside home, perfectly located near Pinon Valley Park, Ute Valley Park, Garden of the Gods, and miles of hiking and biking trails. This move in ready 5 bedroom, 4 bathroom home with a finished basement offers the perfect blend of luxury, comfort, and outdoor living. The bright open floor plan welcomes you with vaulted ceilings, natural light and elegant living and dining spaces designed for entertaining. The gourmet kitchen is a true centerpiece featuring quartz countertops, an oversized island with breakfast bar, stainless steel appliances, gas range, farmhouse sink, porcelain subway tile backsplash, abundant cabinetry and a sunny breakfast nook with bay window. The adjoining family room features a brick gas fireplace and opens directly to the outdoor living area. Upstairs, the spacious primary suite offers vaulted ceilings, five piece bath and a large walk in closet. Two additional bedrooms and a full bath complete the upper level. The finished basement expands your living space with a generous recreation room featuring an electric fireplace, wet bar, two additional bedrooms, and a full bathroom, making it ideal for guests, multigenerational living, or a private retreat. The backyard is a true highlight and designed to impress. Surrounded by mature landscaping and offering peaceful mountain range views, this private outdoor sanctuary features a covered composite deck, TWO pergolas, multiple entertaining areas, and plenty of space for dining, relaxing, or hosting gatherings year round. Whether enjoying your morning coffee or an evening under the Colorado sky, this backyard delivers the lifestyle buyers are searching for. Additional features include central air conditioning, whole house fan, central vacuum, radon mitigation system, front and rear sprinkler system, insulated garage doors with newer openers, and an unbeatable location close to parks, shopping, dining, and top Colorado Springs amenities.

Share Property

Location

5580 Flag Way, Colorado Springs, CO 80919

Status

Sold

Date Sold

August 10, 2026

Property Amenities

Interior
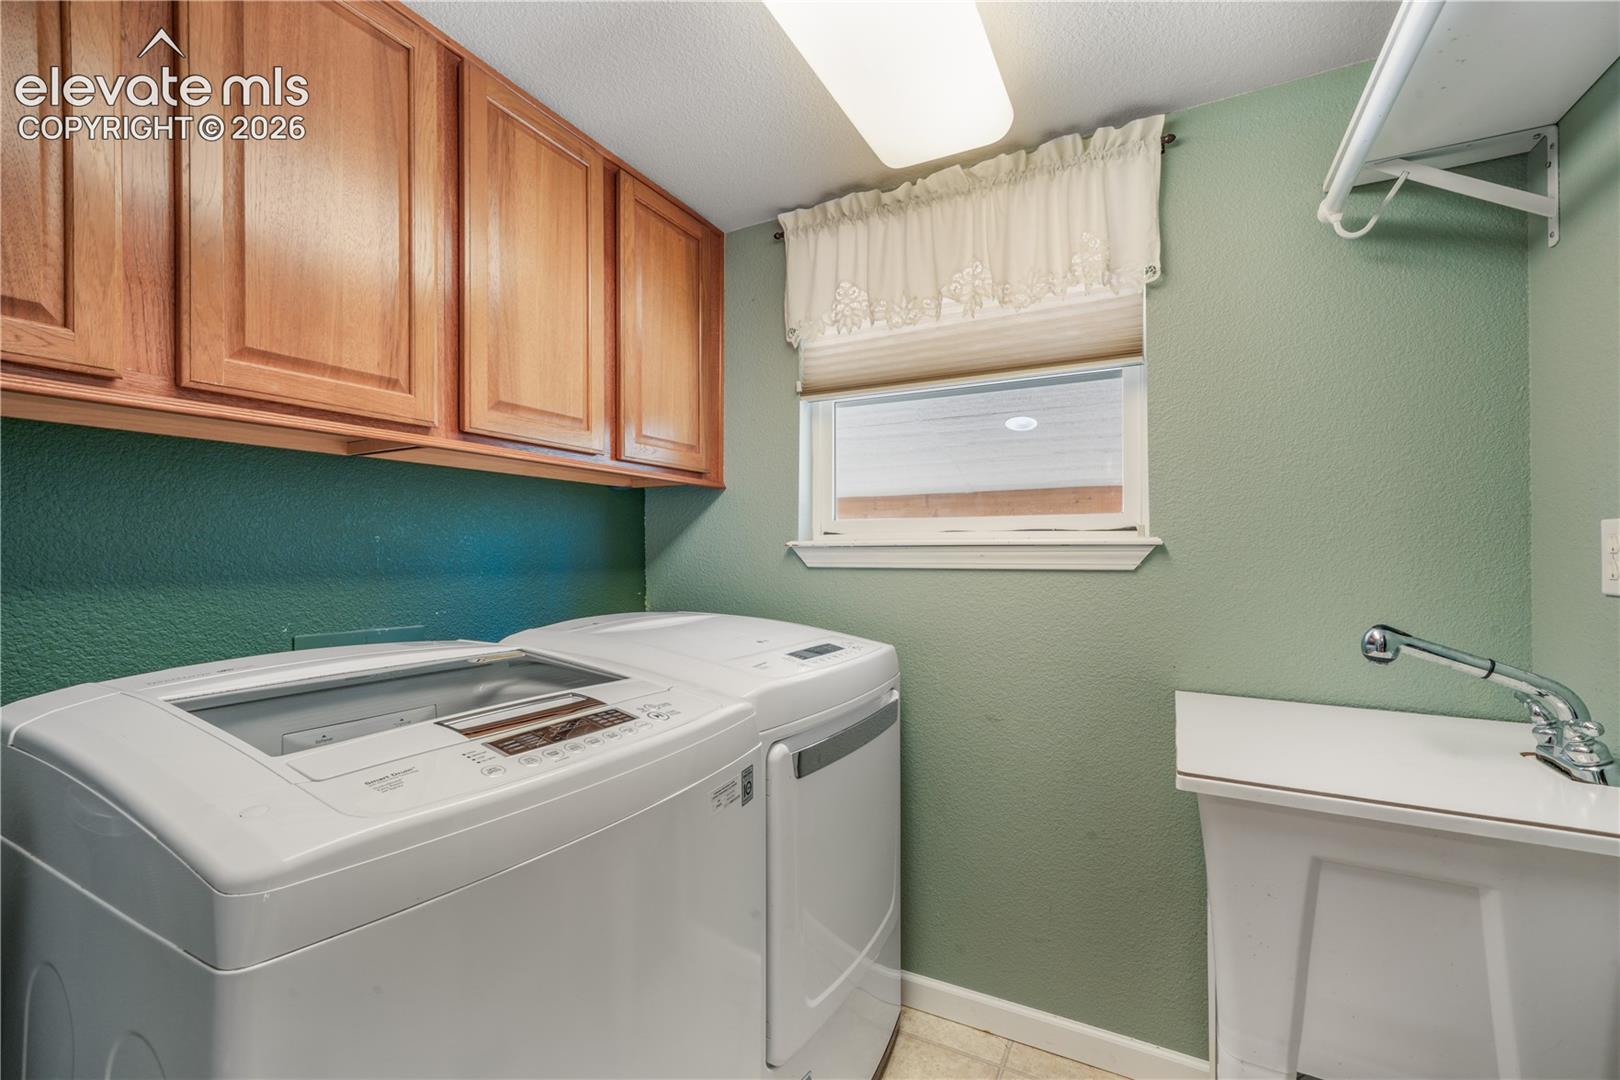
Laundry room Electric Hook-up, Main
Fireplace Basement, Electric, Gas, Main Level, Two
Appliances Dishwasher, Dryer, Gas in Kitchen, Kitchen Vent Fan, Microwave Oven, Range, Refrigerator, Washer
Flooring Carpet, Ceramic Tile, Tile, Wood
Total Bedrooms: 5
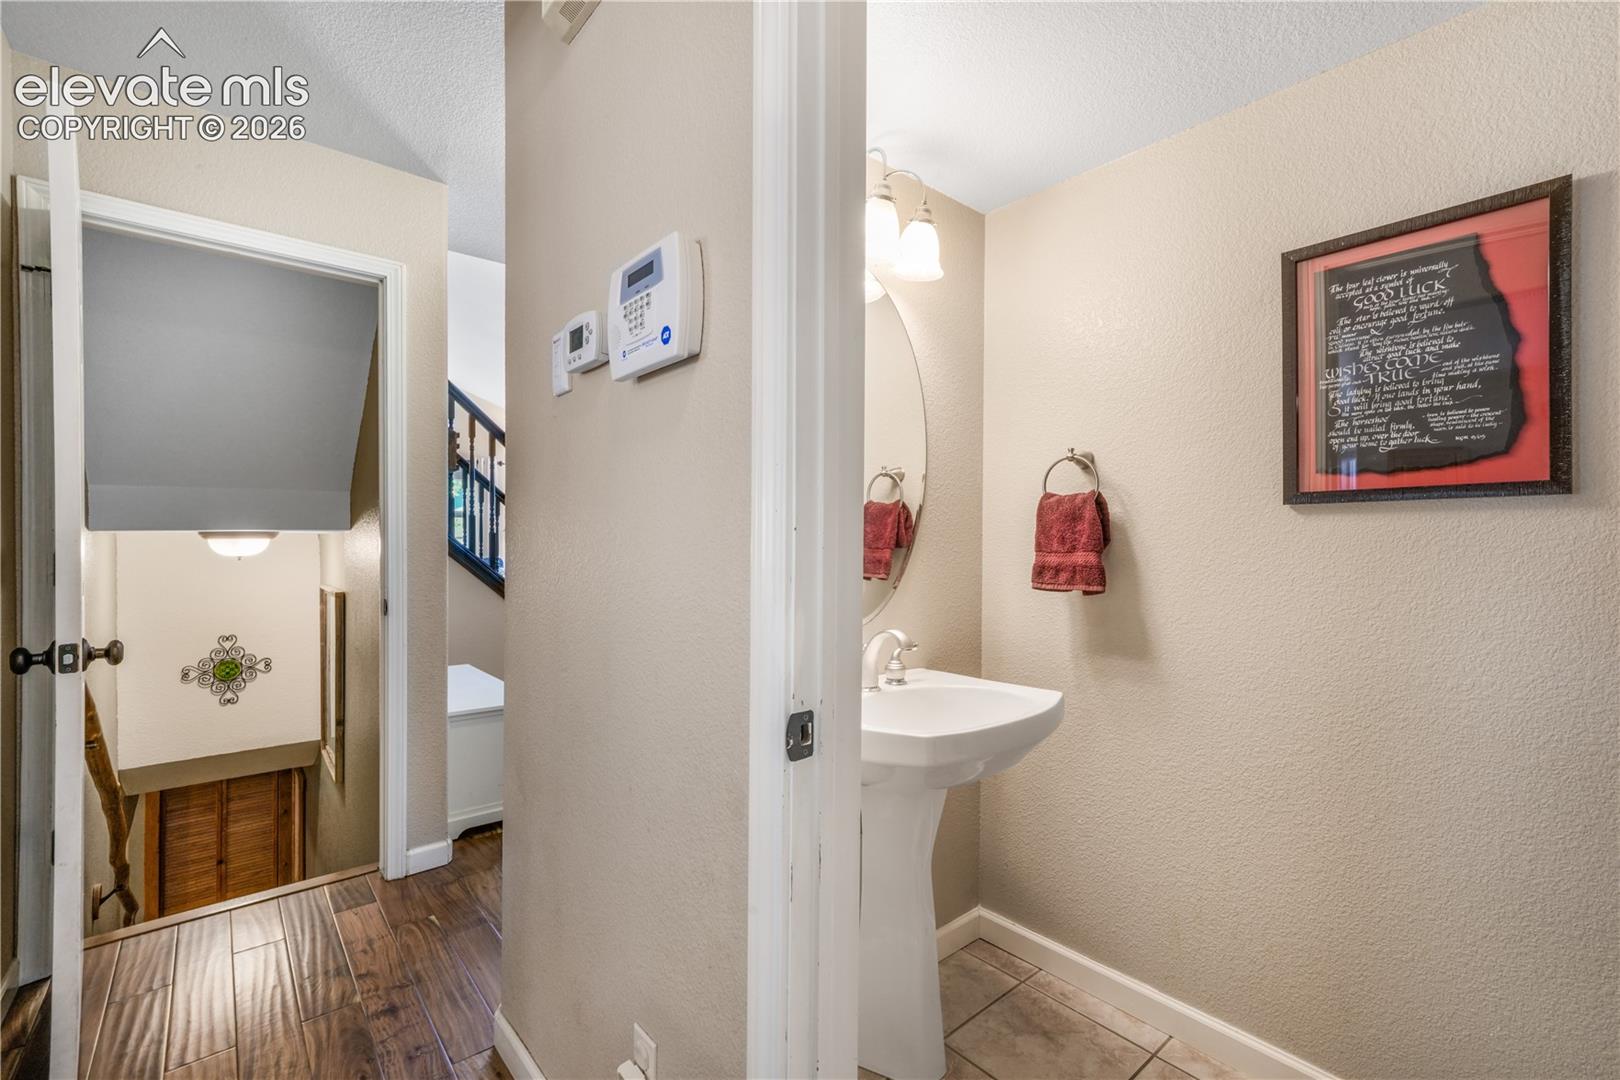
Half Bathrooms: 1
Full Bathrooms: 3
Other Interior Features 5-Pc Bath, 9 Ft Ceilings, Vaulted Ceilings
Area & Lot
Total area 3,064 Sq.Ft.
Lot Area 8,192 Sq.Ft.
Living area 3,010 Sq.Ft.
MLS® ID 3102847
Year Built 2000
School District Colorado Springs 11
High School Coronado
Middle School Holmes
Elementary School Chipeta
Type Residential
Status Sold
Exterior
Air conditioning Attic Fan, Ceiling Fan(s), Central Air, See Prop Desc Remarks
Heat type Forced Air
Water Source Municipal
Sewer Sewer
Roof Composite Shingle
Utilities Electricity Connected, Natural Gas Connected
Finance
Sales Price $642,000
HOA Fees $625
Real Estate Tax $1,912 yearly

Work With Us

Having the right real estate team means having a team who are committed to helping you buy or sell your home with the highest level of expertise in your local market. This means also to help you in understanding each step of the buying or selling process.