Leave a Message

By providing your contact information to The Fletcher Team & Associates, your personal information will be processed in accordance with The Fletcher Team & Associates's Privacy Policy. By checking the box(es) below, you consent to receive communications regarding your real estate inquiries and related marketing and promotional updates in the manner selected by you. For SMS text messages, message frequency varies. Message and data rates may apply. You may opt out of receiving further communications from The Fletcher Team & Associates at any time. To opt out of receiving SMS text messages, reply STOP to unsubscribe.

Thank you for your message. We will be in touch with you shortly.

4846 Spokane Way
4846 Spokane Way
4846 Spokane Way
4846 Spokane Way
4846 Spokane Way
4846 Spokane Way
4846 Spokane Way
4846 Spokane Way
4846 Spokane Way
4846 Spokane Way
4846 Spokane Way
4846 Spokane Way
4846 Spokane Way
4846 Spokane Way
4846 Spokane Way
4846 Spokane Way
4846 Spokane Way
4846 Spokane Way
4846 Spokane Way
4846 Spokane Way
4846 Spokane Way
4846 Spokane Way
4846 Spokane Way
4846 Spokane Way
4846 Spokane Way
4846 Spokane Way
4846 Spokane Way
4846 Spokane Way
4846 Spokane Way
4846 Spokane Way
4846 Spokane Way
4846 Spokane Way
4846 Spokane Way
4846 Spokane Way
4846 Spokane Way
4846 Spokane Way
4846 Spokane Way
4846 Spokane Way
4846 Spokane Way
4846 Spokane Way
4846 Spokane Way
4846 Spokane Way
4846 Spokane Way
4846 Spokane Way
4846 Spokane Way
4846 Spokane Way
4846 Spokane Way
4846 Spokane Way
4846 Spokane Way
4846 Spokane Way
VIEW PHOTOS
Listed by Aimee Fletcher CLHMS GRI , Exp Realty LLC Listing Contact:
$500,000

4846 Spokane Way

4 Beds 3 Baths 2,217 Sq.Ft. 6,434 Sq.Ft.

Description

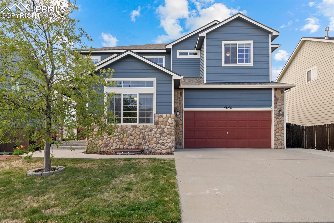
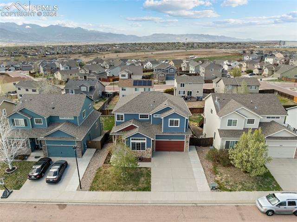
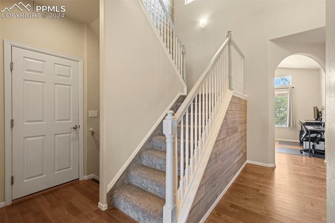
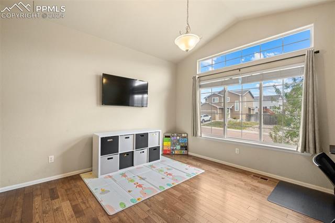
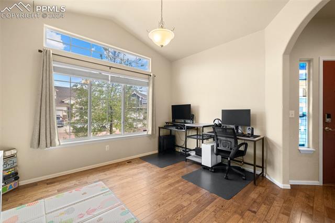
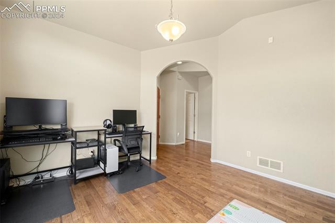
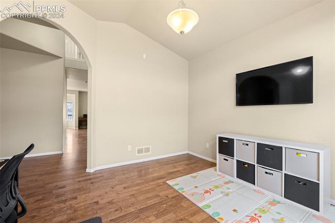
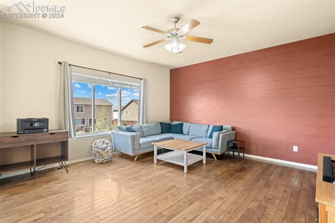
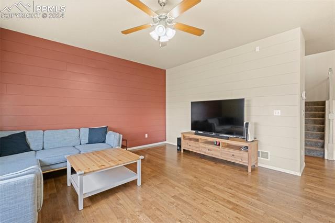
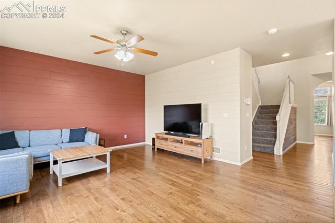
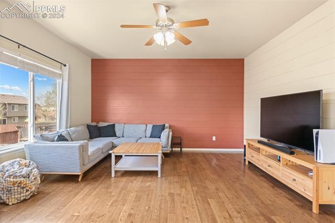
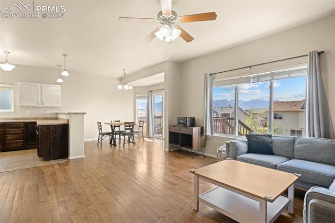
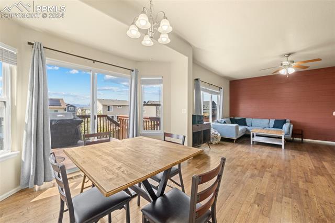
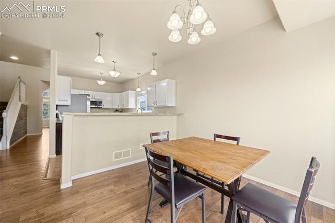
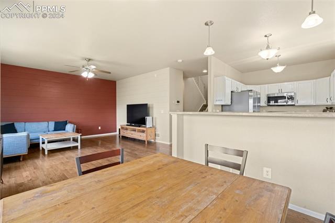
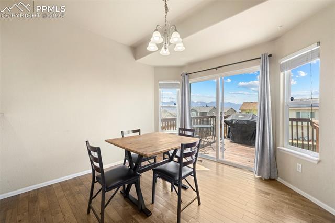
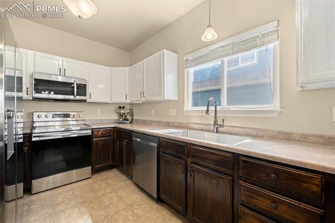
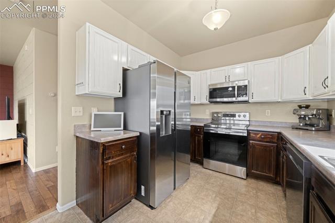
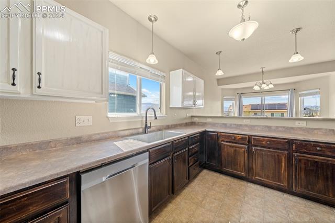
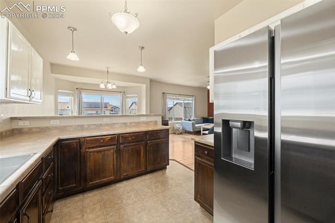
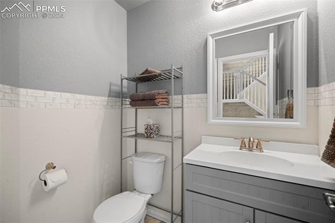
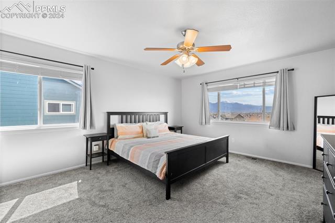
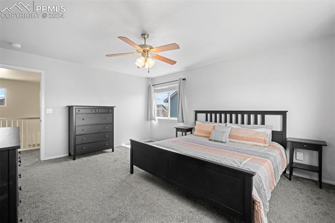
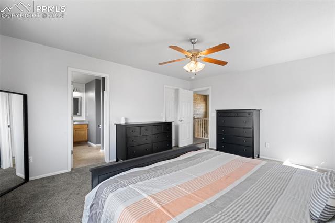
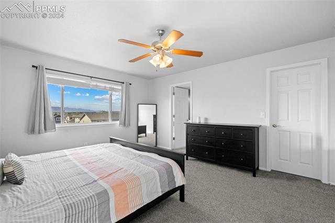
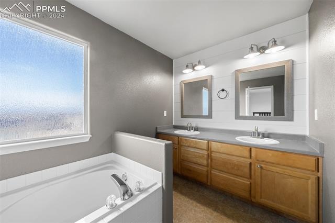
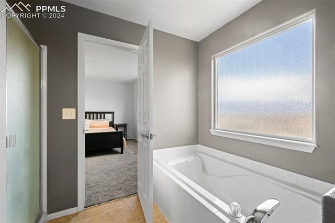
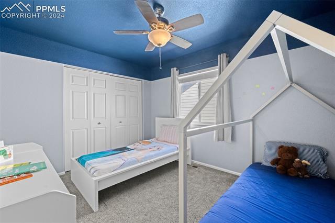
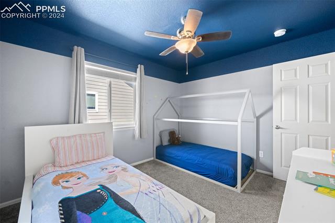
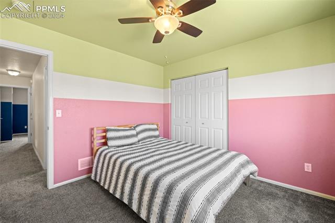
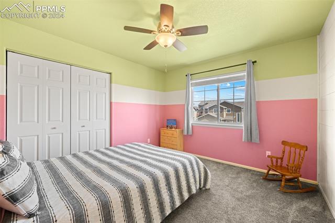
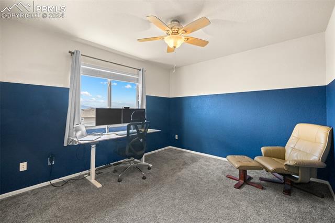
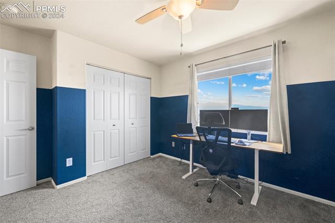
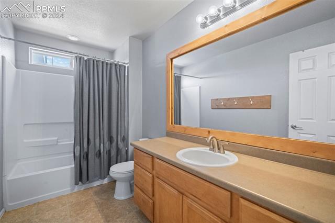
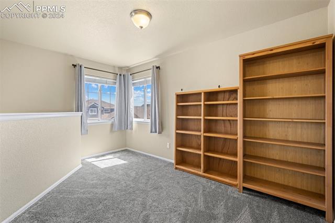
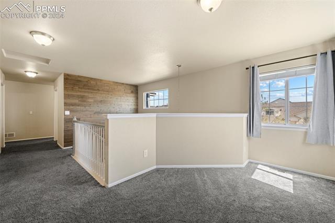
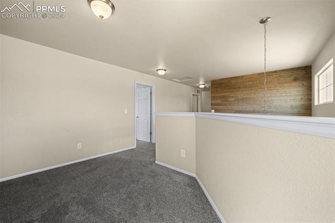
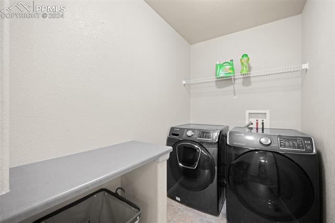
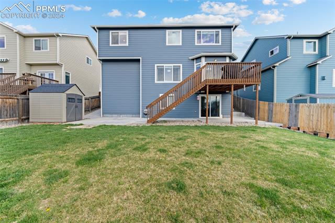
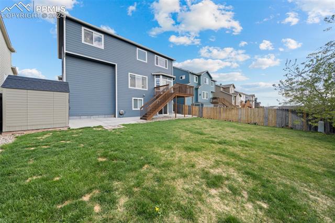
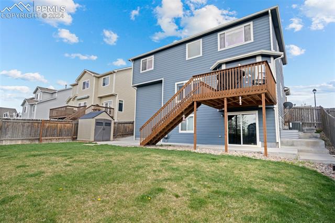
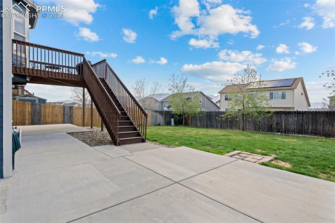
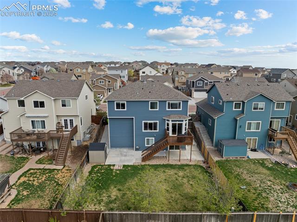
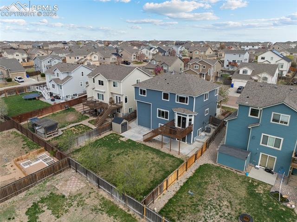
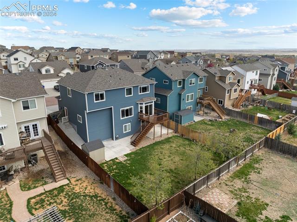
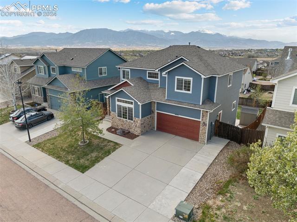
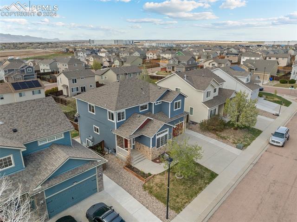
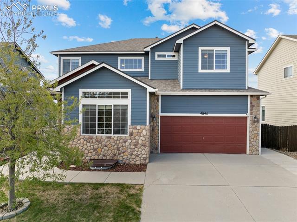
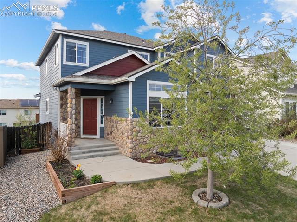
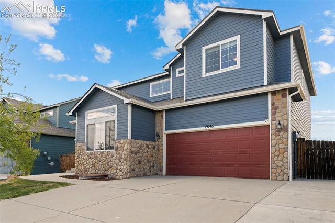
Welcome to your charming two-story Painted Sky at Waterview home, where modern comforts meet suburban tranquility. From its inviting curb appeal to the large backyard oasis, this home offers the perfect blend of elegance and functionality. Step inside to find a welcoming foyer with vaulted ceilings opening to the front office where abundant natural light abounds. The heart of the home lies within the kitchen, equipped with stainless steel appliances, a counter bar, single basin stainless steel sink with adjoining dining area and walk-out to the back deck. The kitchen seamlessly flows with luxury vinyl plank flooring into the living room where you will be entranced by the amazing mountain views. Upstairs, the primary suite boasts an attached 5 piece bath and generous closet space, while three additional bedrooms and a full bathroom provide ample accommodation for family and guests. Finishing out the upper living area is a loft and large laundry room with folding counter bar. Make your way to the unfinished walk-out basement to discover a bathroom rough in and abundant space to finish out and make your own. The backyard oasis awaits with raised flower beds, storage shed, and over sized concrete patio perfect for entertaining. Located just off the Powers Corridor, this home provides easy access to schools, restaurants, shopping, and military bases, ensuring convenience and connectivity. With its thoughtful design, luxurious features, and desirable amenities, this home in Painted Sky at Waterview is more than just a place to live - it's a place to call home.

Share Property

Location

4846 Spokane Way, Colorado Springs, CO 80911

Status

Sold

Date Sold

August 27, 2024
Aimee Fletcher

Aimee Fletcher

TITLE

Real Estate Agent | Team Owner

Property Amenities

Interior
Laundry room Electric Hook-up, Upper
Fireplace None
Appliances Dishwasher, Disposal, Microwave Oven, Oven, Range, Refrigerator
Flooring Carpet, Wood Laminate
Total Bedrooms: 4
Half Bathrooms: 1
Full Bathrooms: 2
Other Interior Features 5-Pc Bath
Area & Lot
Total area 3,123 Sq.Ft.
Lot Area 6,434 Sq.Ft.
Living area 2,217 Sq.Ft.
MLS® ID 3075892
Year Built 2010
School District Widefield-3
High School Widefield
Middle School Sproul
Elementary School Widefield
Type Residential
Status Sold
Exterior
Air conditioning Ceiling Fan(s), Central Air
Heat type Forced Air, Natural Gas
Water Source Municipal
Sewer Sewer
Roof Composite Shingle
Utilities Cable Available, Electricity Connected, Natural Gas Connected, Telephone, Other
Finance
Sales Price $500,000
HOA Fees $150
Real Estate Tax $3,345 yearly

360 Virtual Tour

Take a tour of this property

Work With Us

Having the right real estate team means having a team who are committed to helping you buy or sell your home with the highest level of expertise in your local market. This means also to help you in understanding each step of the buying or selling process.