Leave a Message

By providing your contact information to The Fletcher Team & Associates, your personal information will be processed in accordance with The Fletcher Team & Associates's Privacy Policy. By checking the box(es) below, you consent to receive communications regarding your real estate inquiries and related marketing and promotional updates in the manner selected by you. For SMS text messages, message frequency varies. Message and data rates may apply. You may opt out of receiving further communications from The Fletcher Team & Associates at any time. To opt out of receiving SMS text messages, reply STOP to unsubscribe.

Thank you for your message. We will be in touch with you shortly.

4809 Quintero Street
VIEW PHOTOS
Bought with Non Member, Non Member and Listed by Aimee Fletcher CLHMS GRI , Exp Realty LLC Listing Contact: 888-440-2724
$392,000

4809 Quintero Street

3 Beds 2 Baths 1,144 Sq.Ft. 3,877 Sq.Ft.

Description

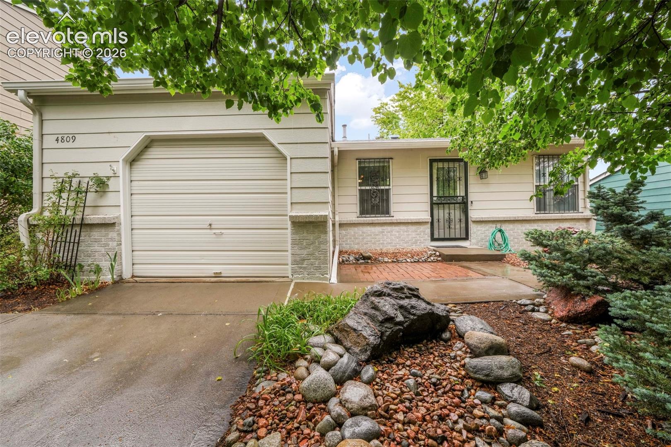
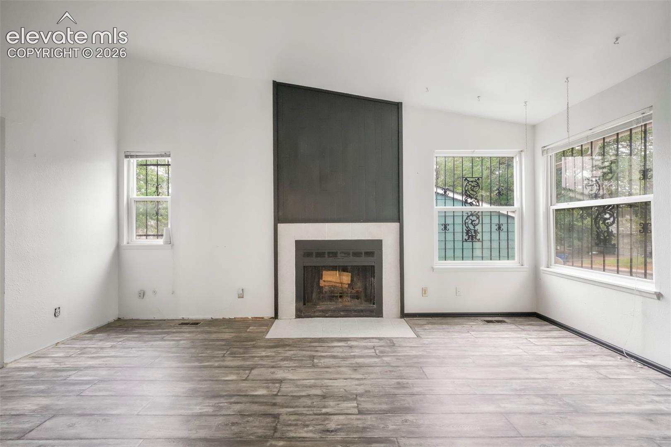
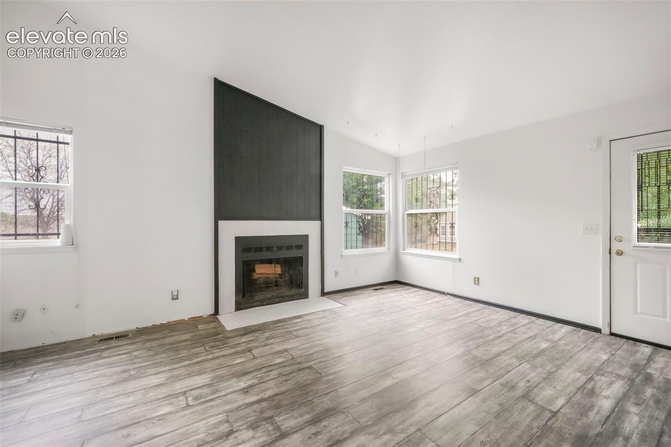
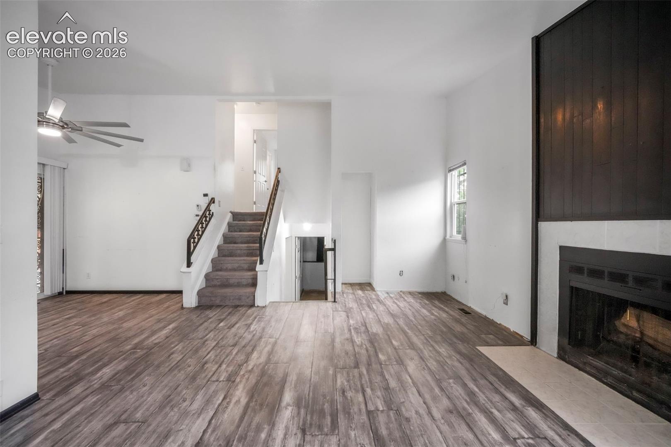
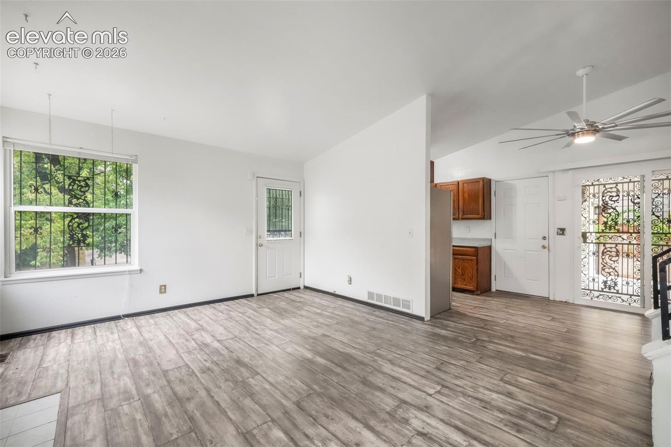
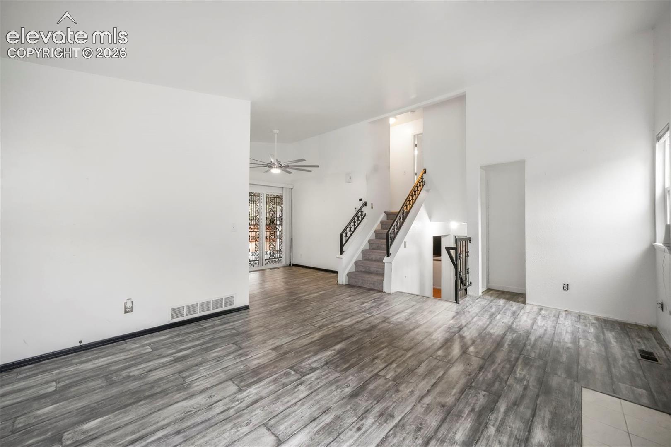
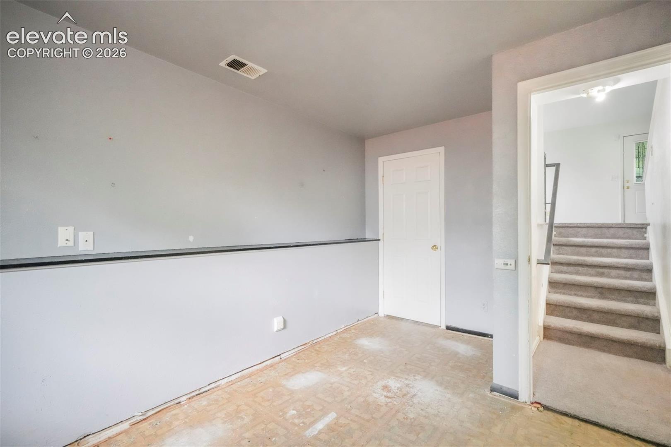
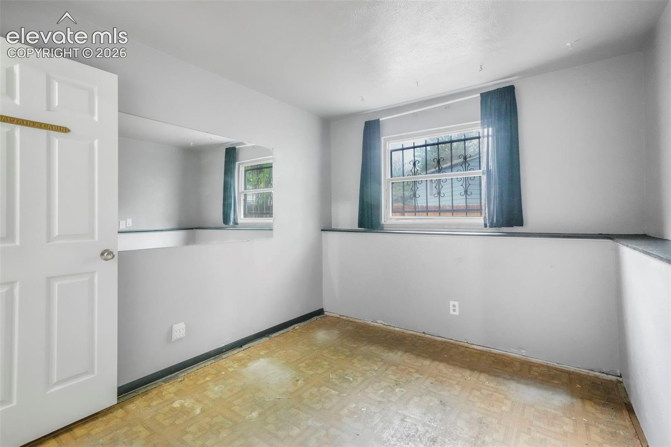
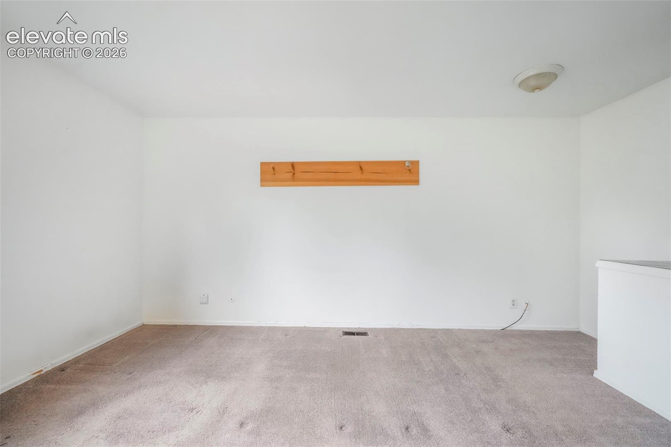
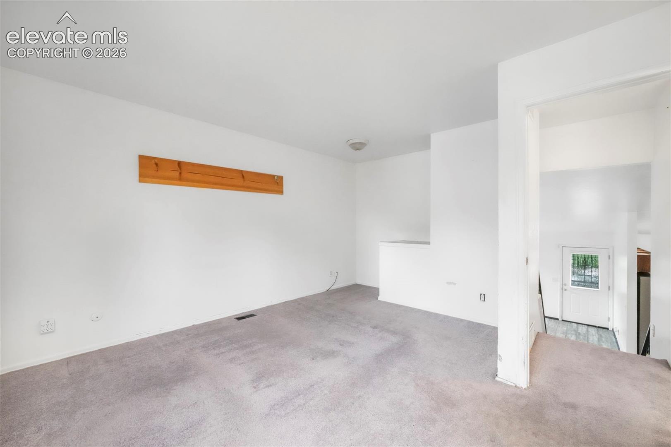
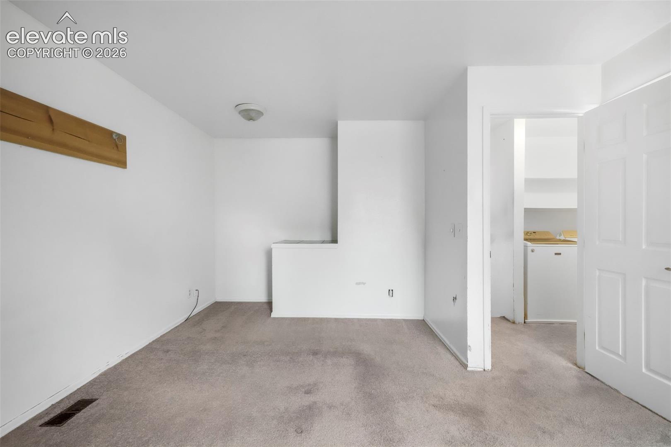
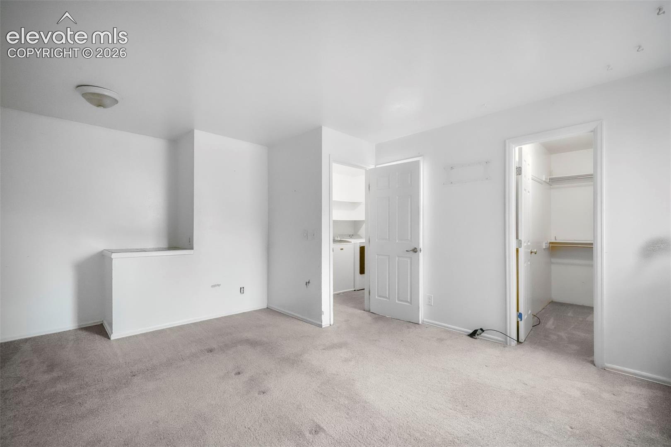
Located in a quiet, established Aurora neighborhood within the highly regarded Cherry Creek School District, this 3-bedroom, 2-bath home offers an excellent opportunity for a buyer looking to add their own personal touches and create lasting value. With great bones, a functional floor plan, and several major updates already completed, this home is ready for its next chapter.
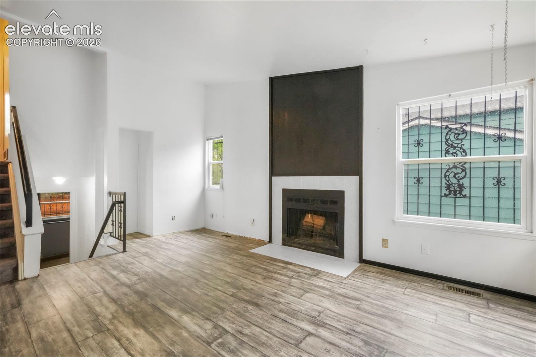
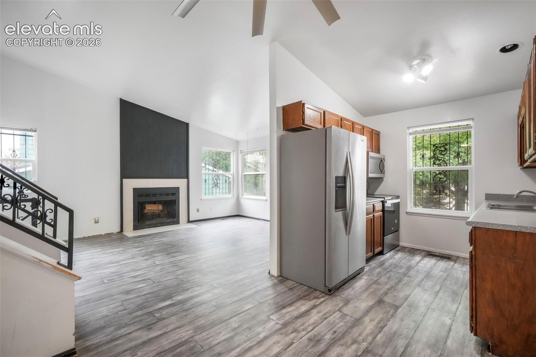
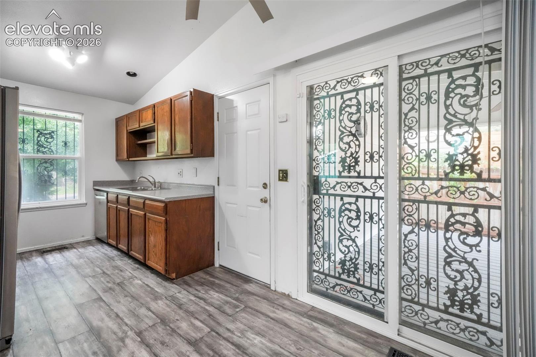
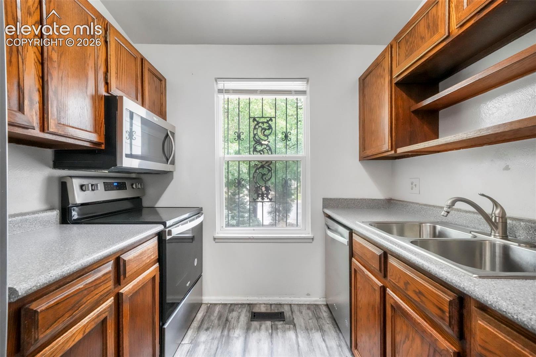
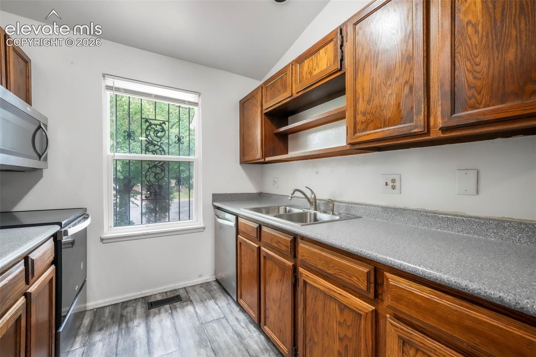
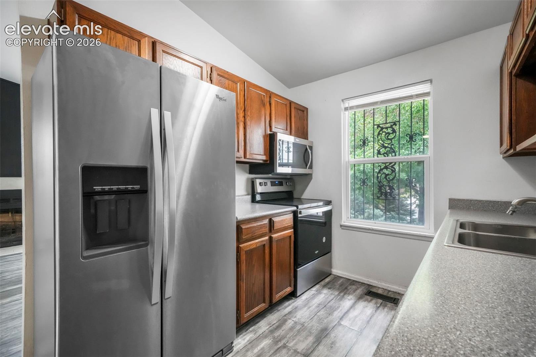
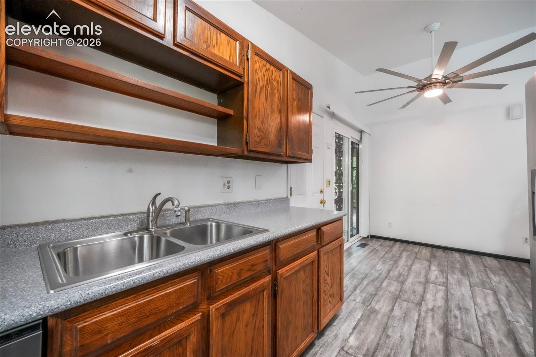
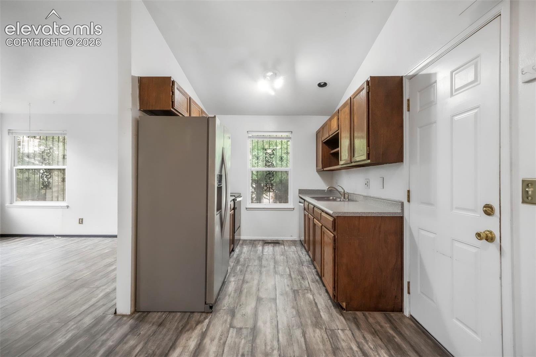
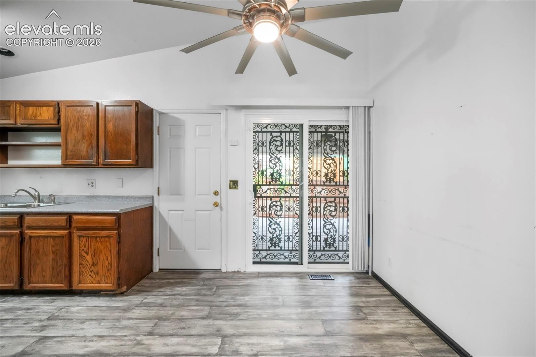
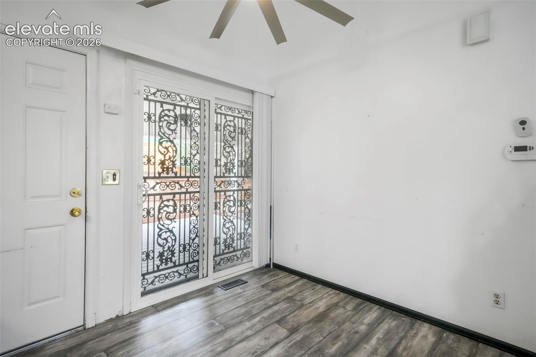
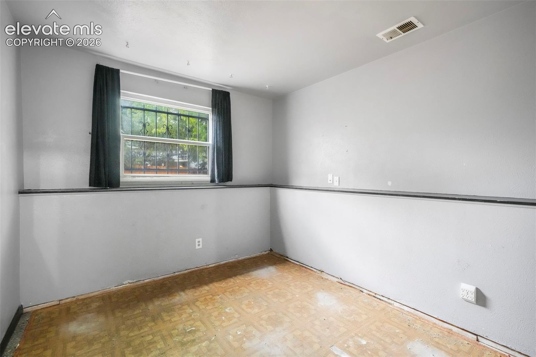
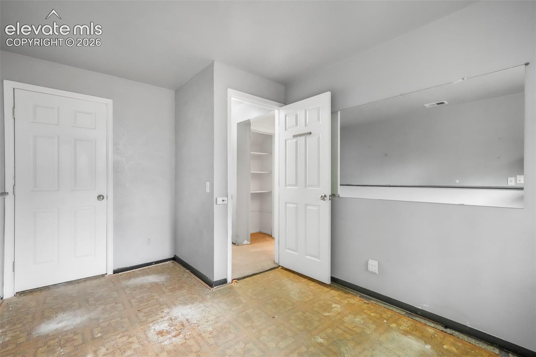
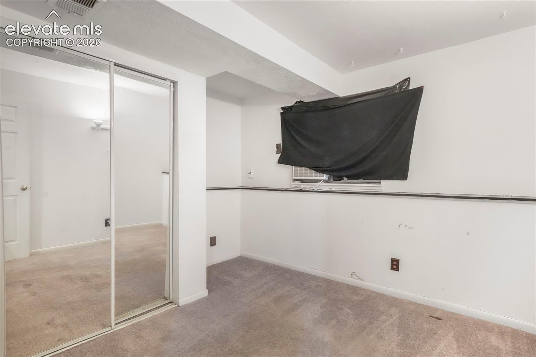
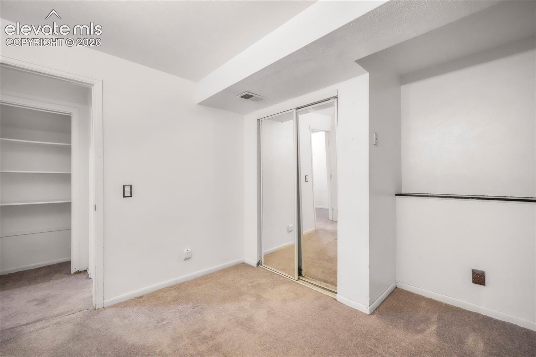
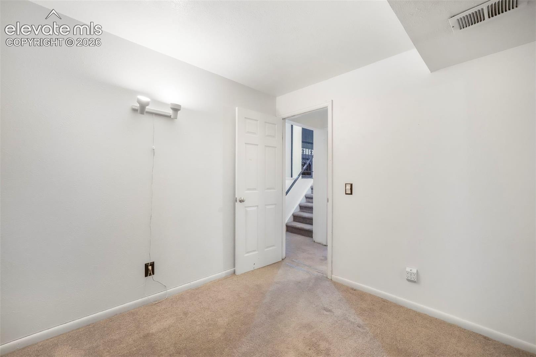
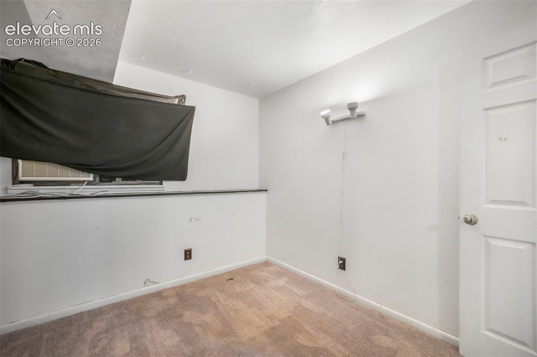
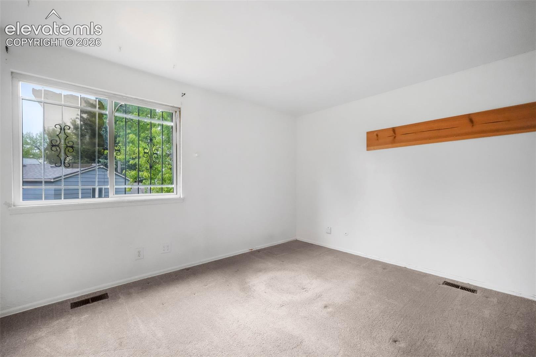
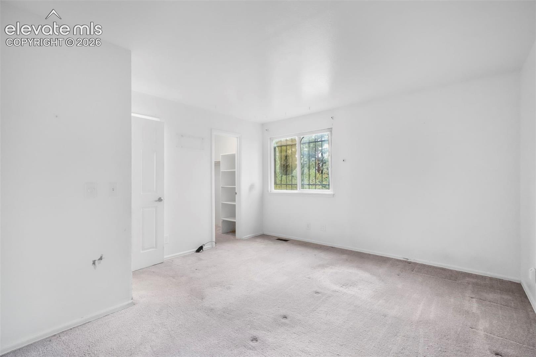
Natural light fills the interior thanks to the desirable east/west exposure, creating a bright and welcoming atmosphere throughout. The kitchen offers ample cabinet and counter space with newer appliances, while the adjoining living and dining areas provide comfortable everyday living and entertaining space. The primary suite features a private bath, and two additional bedrooms offer flexibility for family, guests, or a home office.
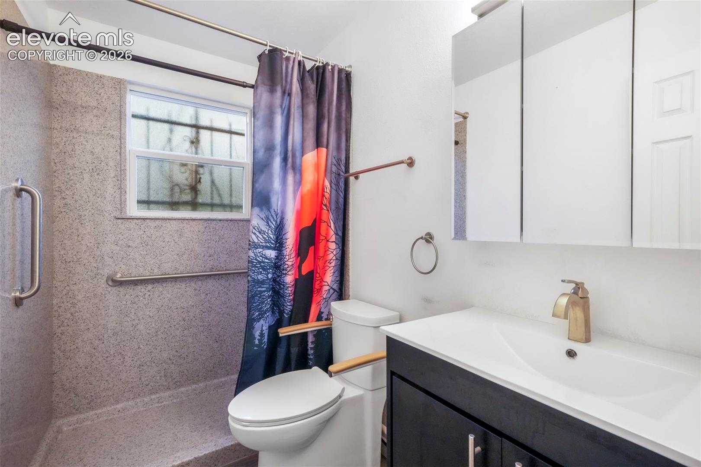
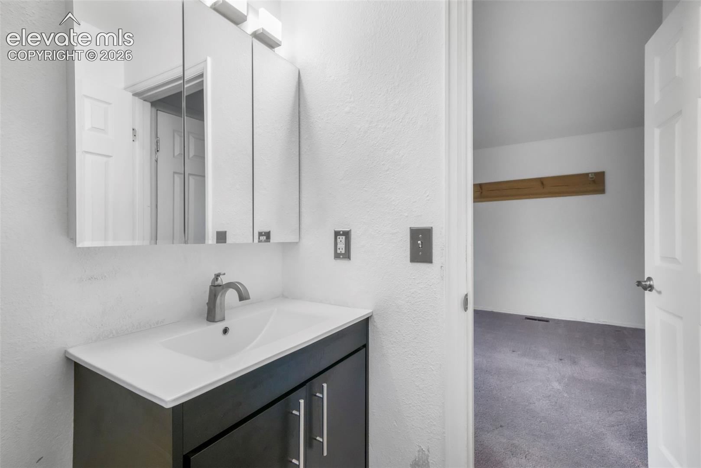
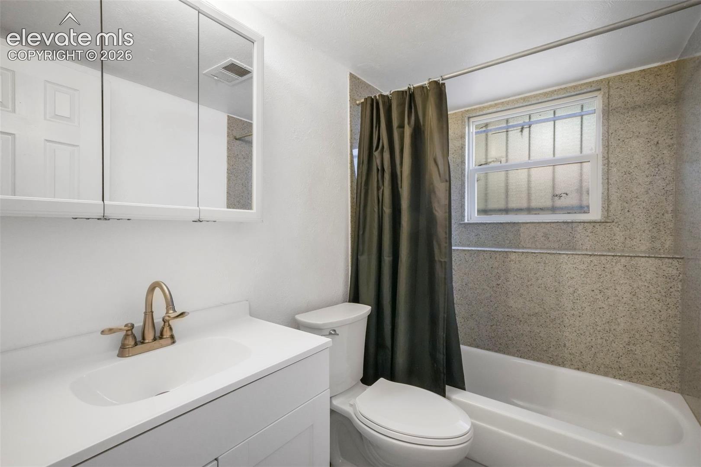
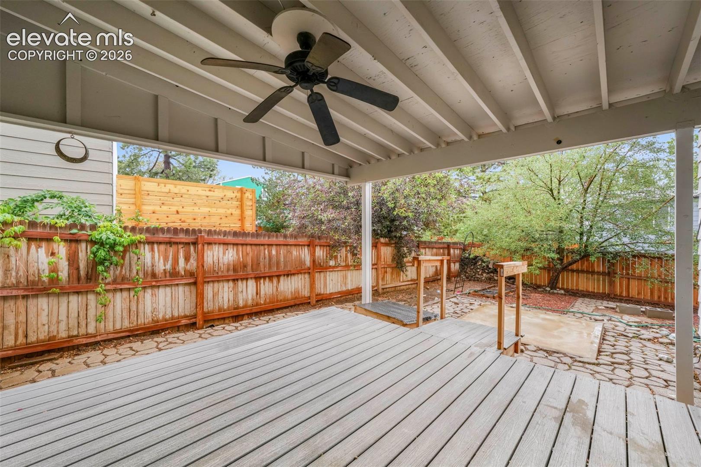
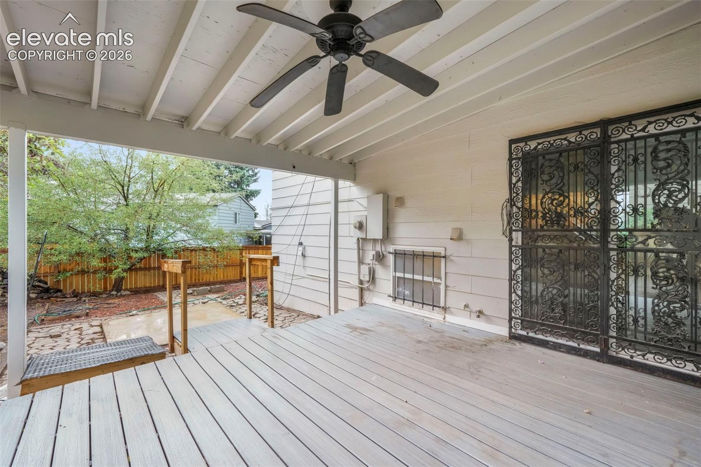
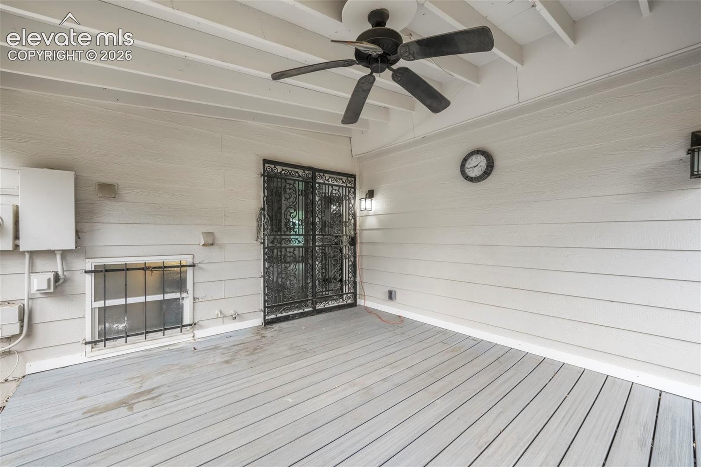
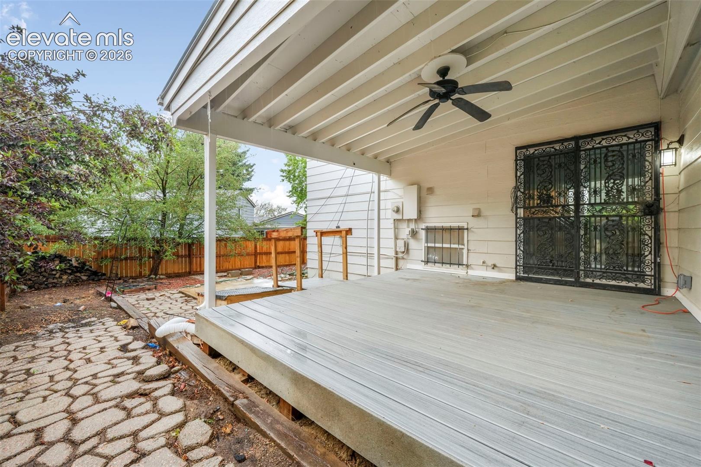
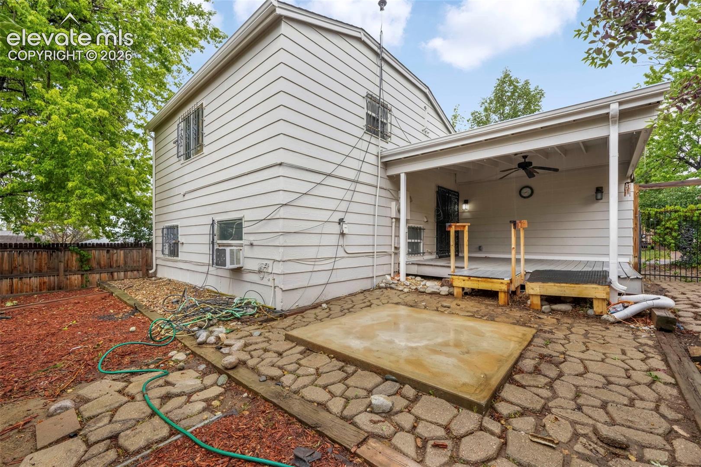
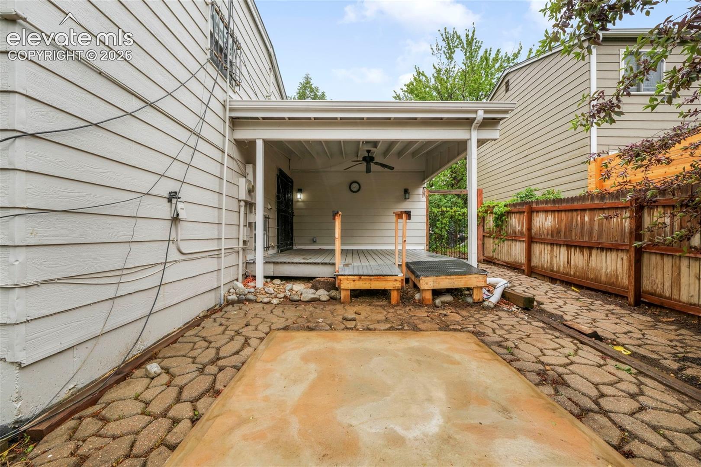
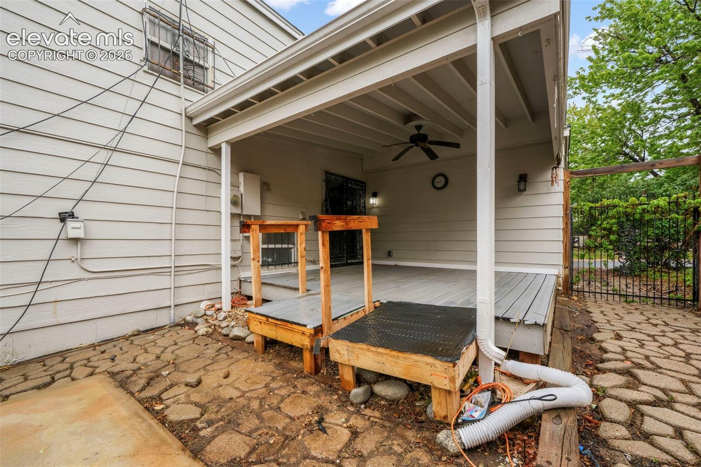
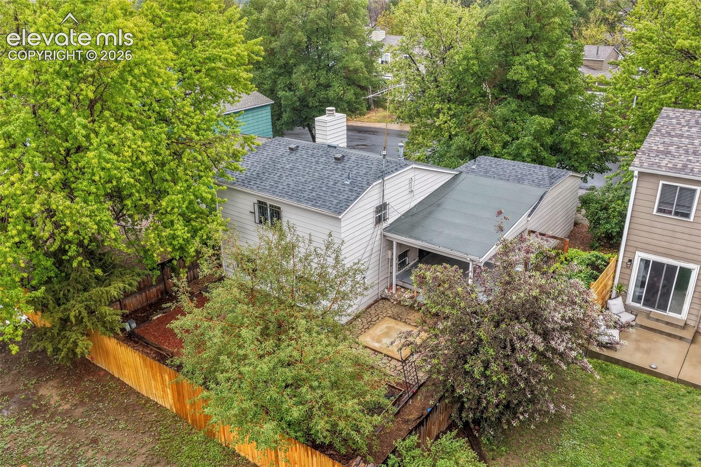
Recent improvements include a new maintenance-free 12x14 deck (2025), new 50-gallon water heater (2025), remodeled bathrooms (2023), new 30-year roof (2023), and a Simply Safe doorbell camera (2024). A solar whole-house fan helps improve comfort and energy efficiency during the warmer months.
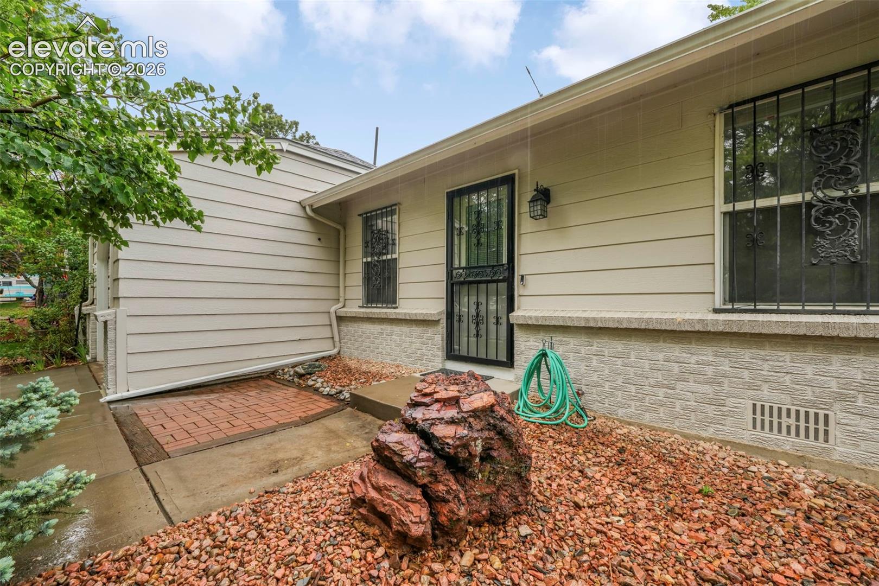
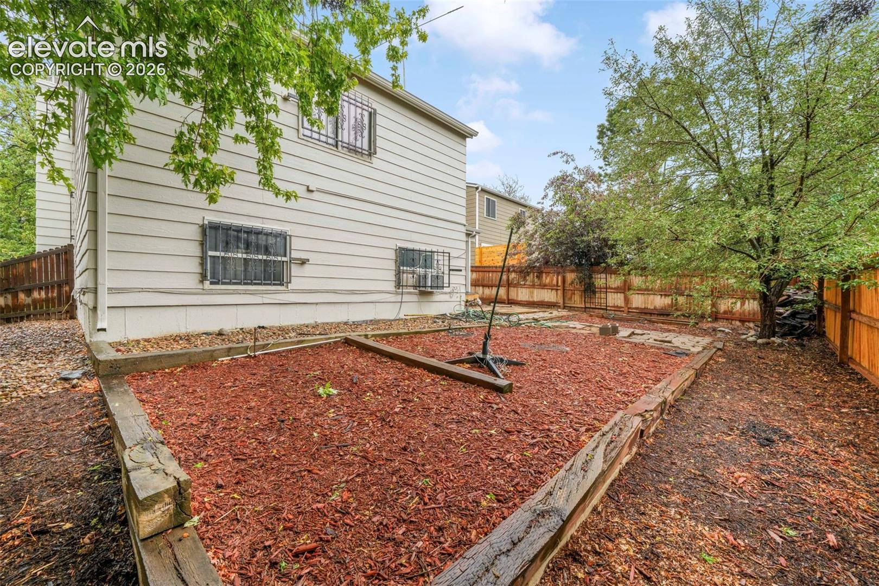
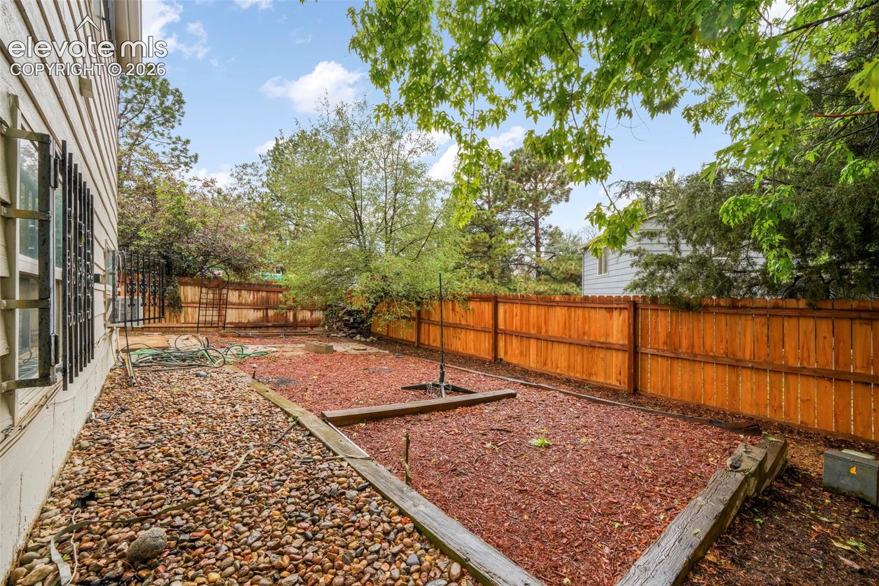
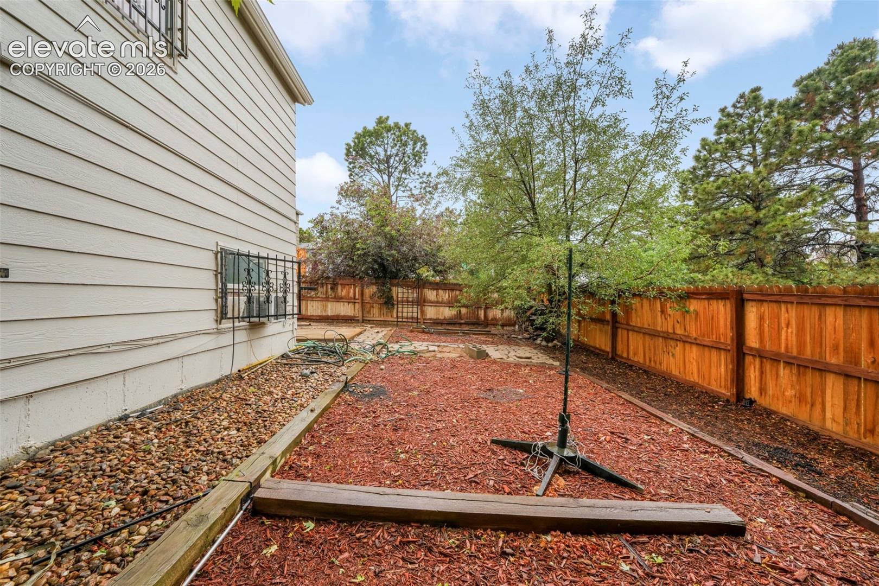
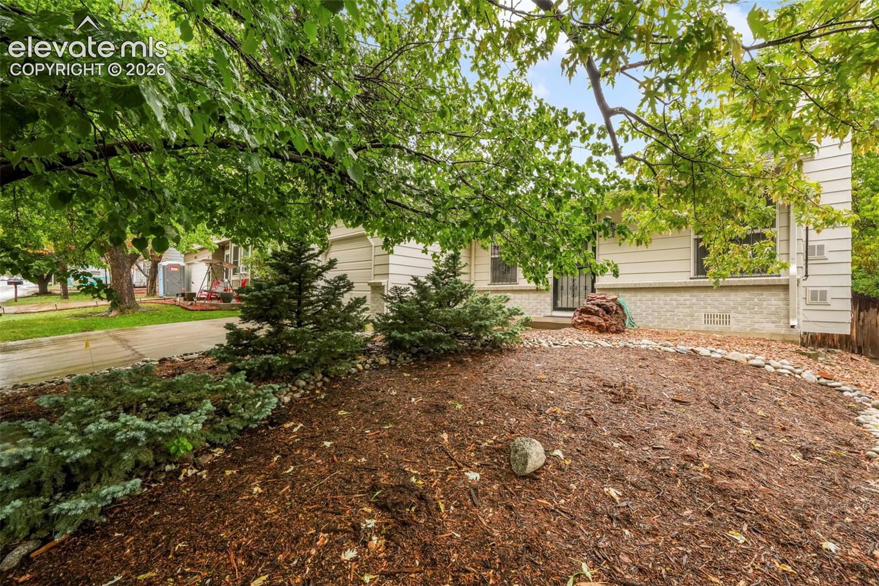
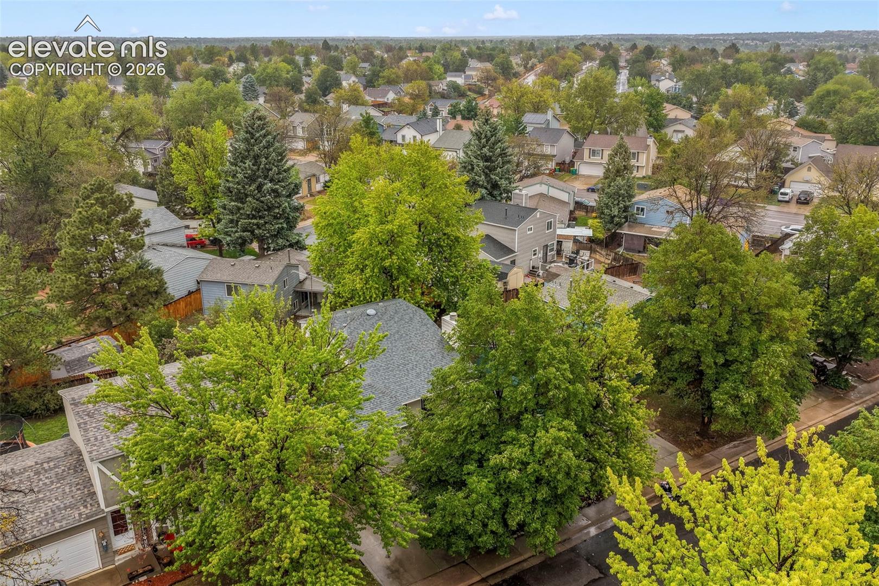
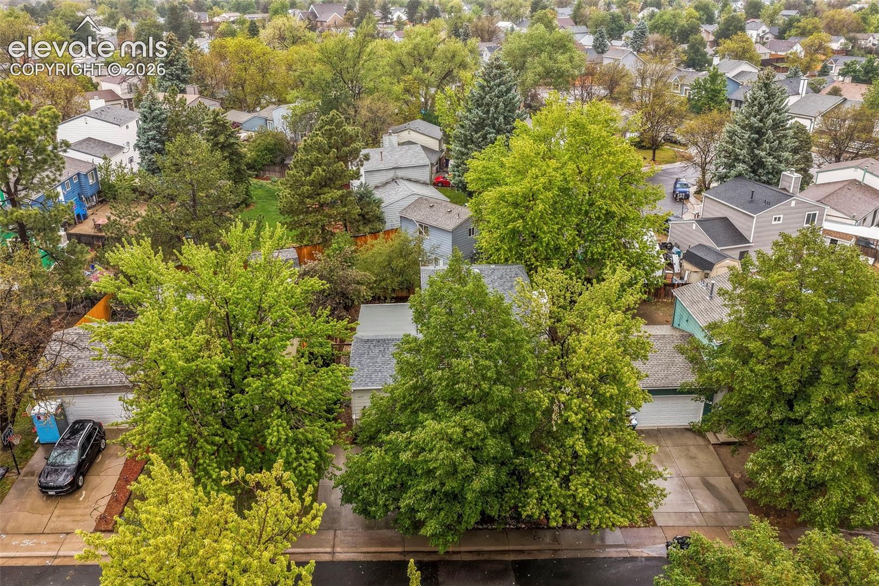
Outside, the low-maintenance xeriscaped yard features mature maple, Granny Smith apple, and spruce trees, providing shade and character. The spacious backyard offers plenty of room for gardening, relaxing, or entertaining, with firewood already stacked and ready for cozy Colorado evenings.
Conveniently located near shopping, dining, transit, dog parks, and major commuter routes, and just a short bike ride from Cherry Creek Reservoir, this home combines location, value, and potential. While some cosmetic updating could further enhance the property, many of the major improvements have already been completed, creating an outstanding opportunity for buyers to build equity and make the home their own.

Share Property

Location

4809 S Quintero Street, Aurora, CO 80015

Status

Sold

Date Sold

September 3, 2026
Aimee Fletcher

Aimee Fletcher

TITLE

Real Estate Agent | Team Owner

Property Amenities

Interior
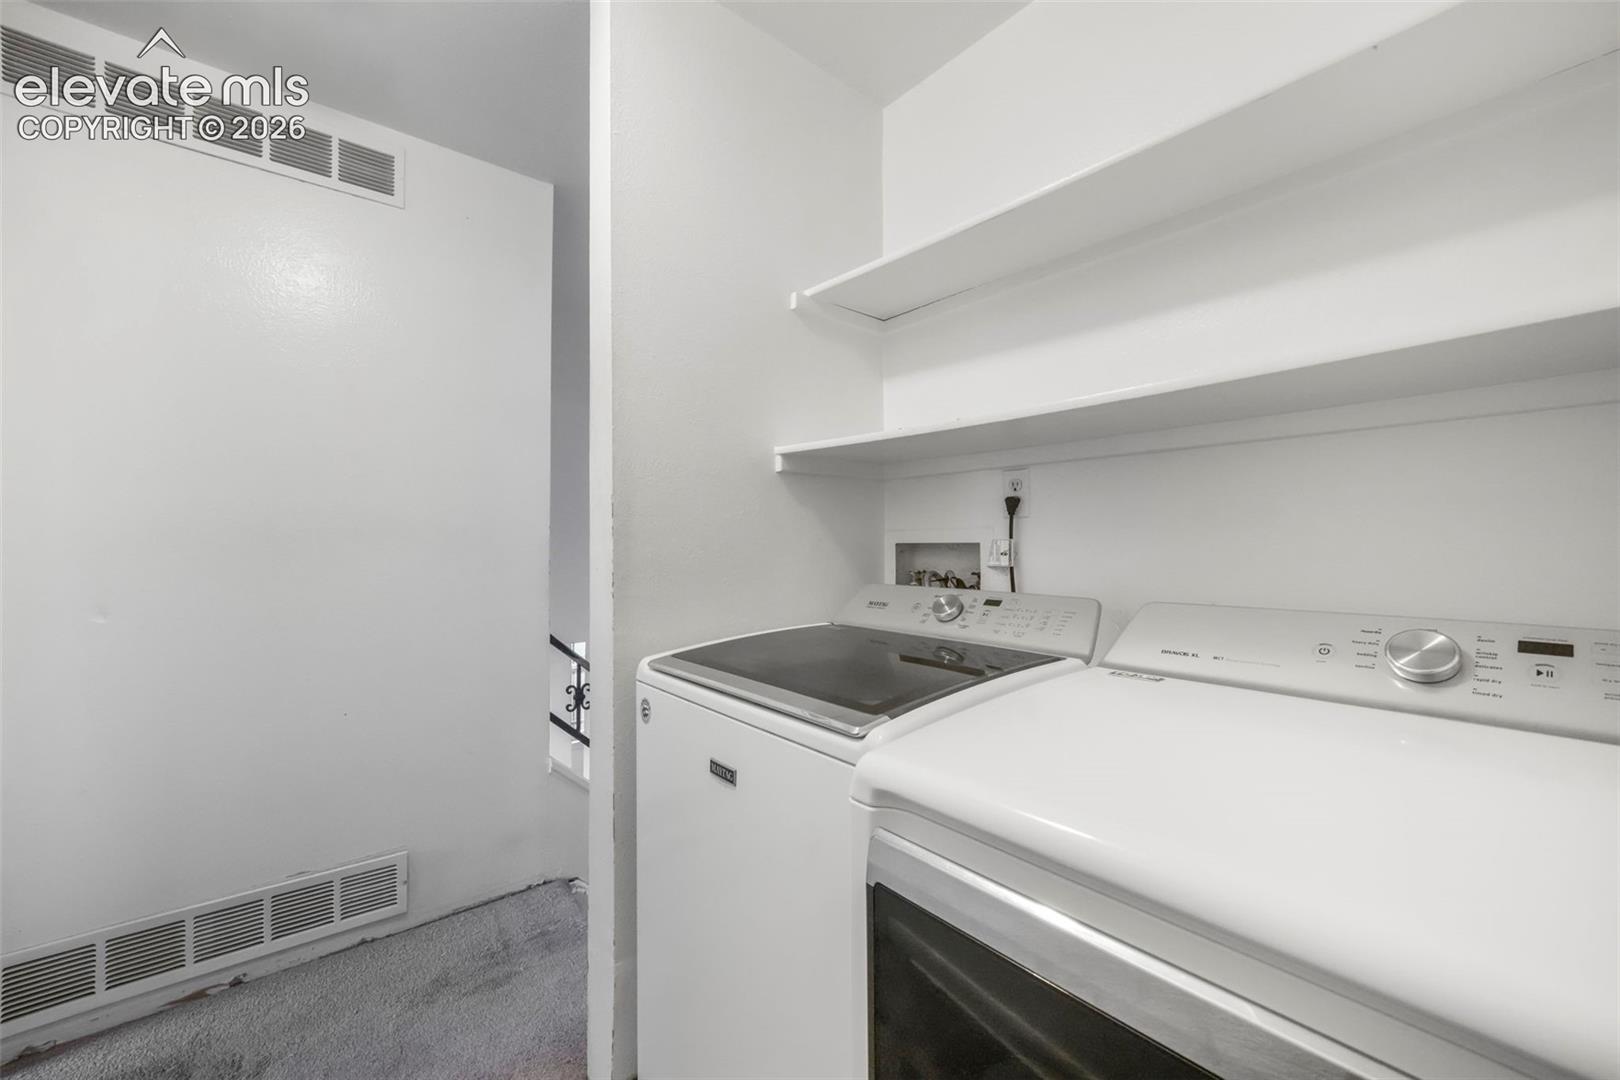
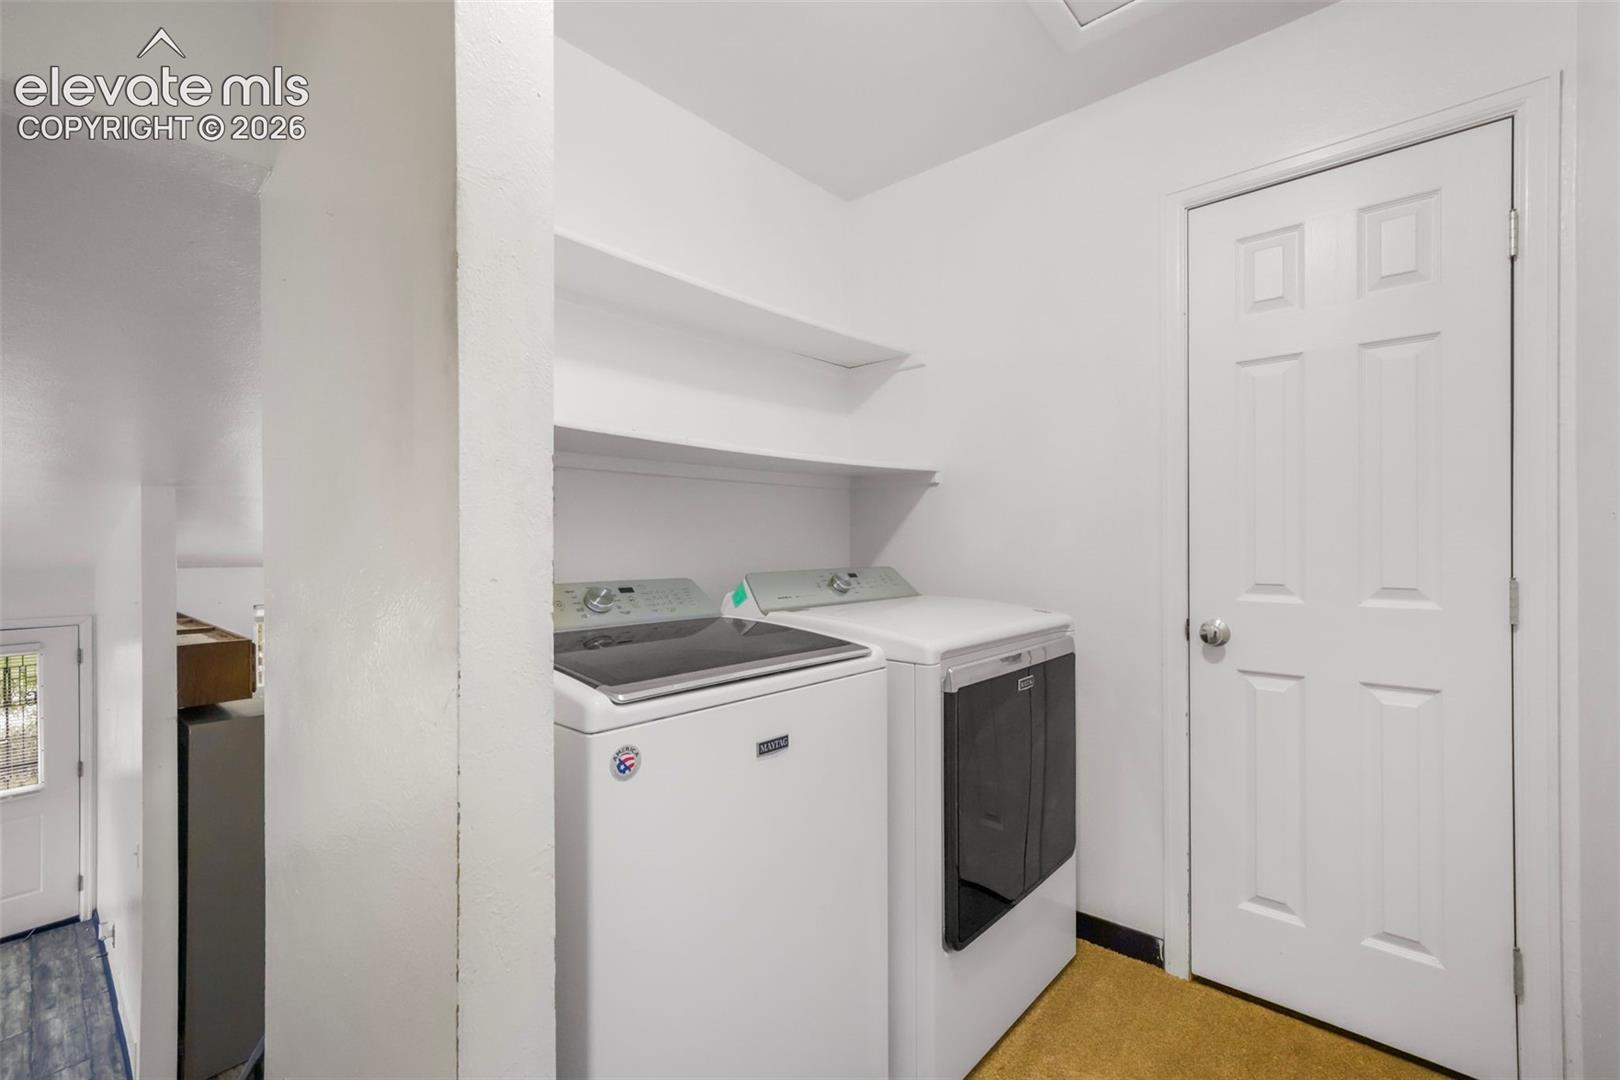
Laundry room Electric Hook-up, Upper
Fireplace Main Level, One
Appliances Dishwasher, Disposal, Dryer, Oven, Range, Refrigerator, Washer
Flooring Carpet
Total Bedrooms: 3
Three-Quarter Bathrooms: 1
Full Bathrooms: 1
Area & Lot
Total area 1,144 Sq.Ft.
Lot Area 3,877 Sq.Ft.
Living area 1,144 Sq.Ft.
MLS® ID 7102168
Year Built 1981
School District Cherry Creek-5
High School Grandview
Middle School Falcon Creek
Elementary School Meadow Point
Type Residential
Status Sold
Exterior
Air conditioning Ceiling Fan(s)
Heat type Forced Air, Natural Gas
Water Source Municipal
Sewer Sewer
Roof Composite Shingle
Utilities Cable Available, Electricity Available, Natural Gas Connected
Finance
Sales Price $392,000
Real Estate Tax $2,295 yearly

360 Virtual Tour

Take a tour of this property

Work With Us

Having the right real estate team means having a team who are committed to helping you buy or sell your home with the highest level of expertise in your local market. This means also to help you in understanding each step of the buying or selling process.