



Leave a Message

By providing your contact information to The Fletcher Team & Associates, your personal information will be processed in accordance with The Fletcher Team & Associates's Privacy Policy. By checking the box(es) below, you consent to receive communications regarding your real estate inquiries and related marketing and promotional updates in the manner selected by you. For SMS text messages, message frequency varies. Message and data rates may apply. You may opt out of receiving further communications from The Fletcher Team & Associates at any time. To opt out of receiving SMS text messages, reply STOP to unsubscribe.

Thank you for your message. We will be in touch with you shortly.

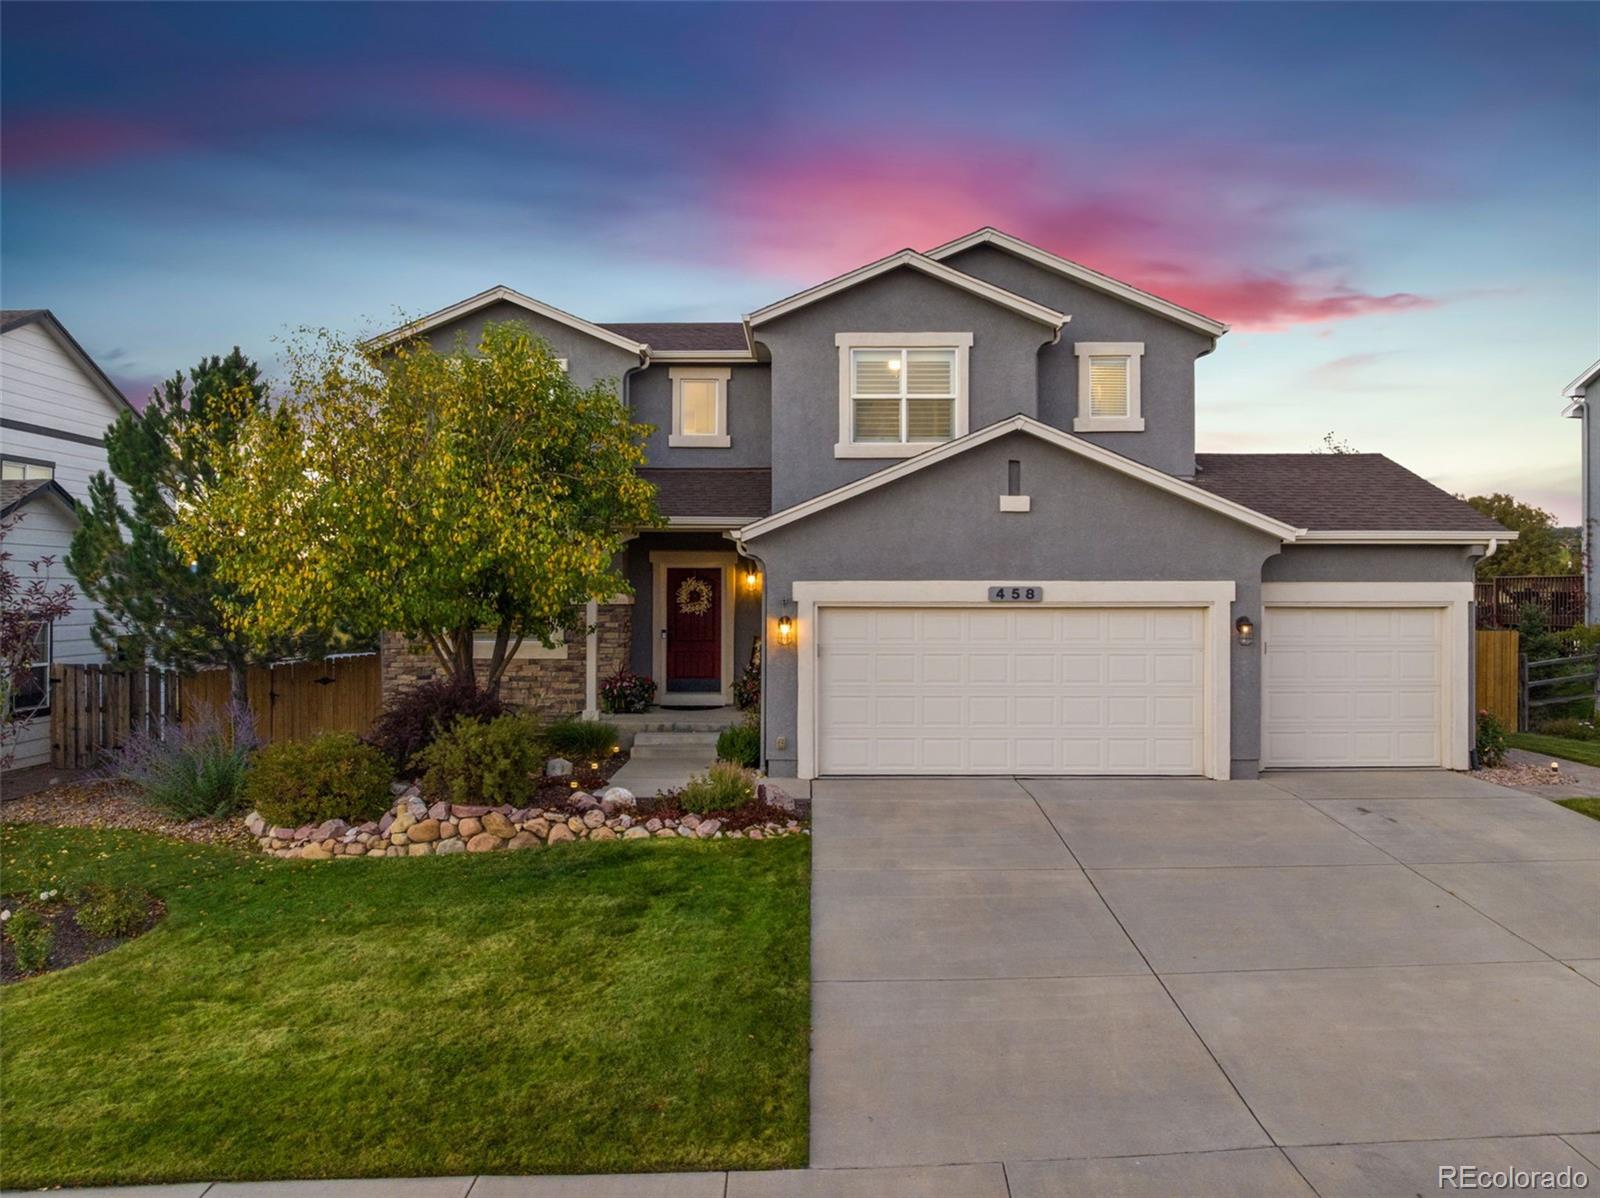
458 All Sky Drive
458 All Sky Drive
458 All Sky Drive
458 All Sky Drive
458 All Sky Drive
458 All Sky Drive
458 All Sky Drive
458 All Sky Drive
458 All Sky Drive
458 All Sky Drive
458 All Sky Drive
458 All Sky Drive
458 All Sky Drive
458 All Sky Drive
458 All Sky Drive
458 All Sky Drive
458 All Sky Drive
458 All Sky Drive
458 All Sky Drive
458 All Sky Drive
458 All Sky Drive
458 All Sky Drive
458 All Sky Drive
458 All Sky Drive
458 All Sky Drive
458 All Sky Drive
458 All Sky Drive
458 All Sky Drive
458 All Sky Drive
458 All Sky Drive
458 All Sky Drive
458 All Sky Drive
458 All Sky Drive
458 All Sky Drive
458 All Sky Drive
458 All Sky Drive
458 All Sky Drive
458 All Sky Drive
458 All Sky Drive
458 All Sky Drive
458 All Sky Drive
458 All Sky Drive
458 All Sky Drive
458 All Sky Drive
458 All Sky Drive
458 All Sky Drive
458 All Sky Drive
458 All Sky Drive
458 All Sky Drive
458 All Sky Drive
VIEW PHOTOS
Courtesy of eXp Realty, LLC
$720,000

458 All Sky Drive

6 Beds 4 Baths 3,352 Sq.Ft. 7,876 Sq.Ft.

Description

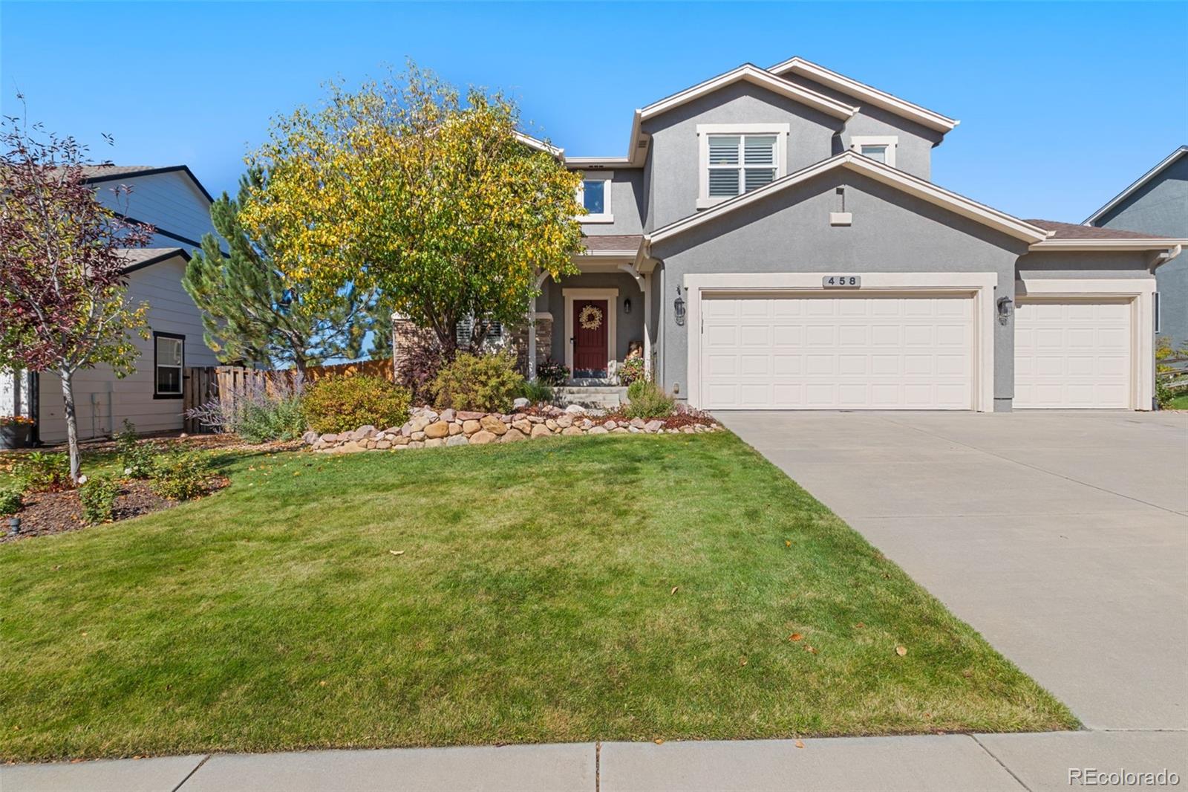
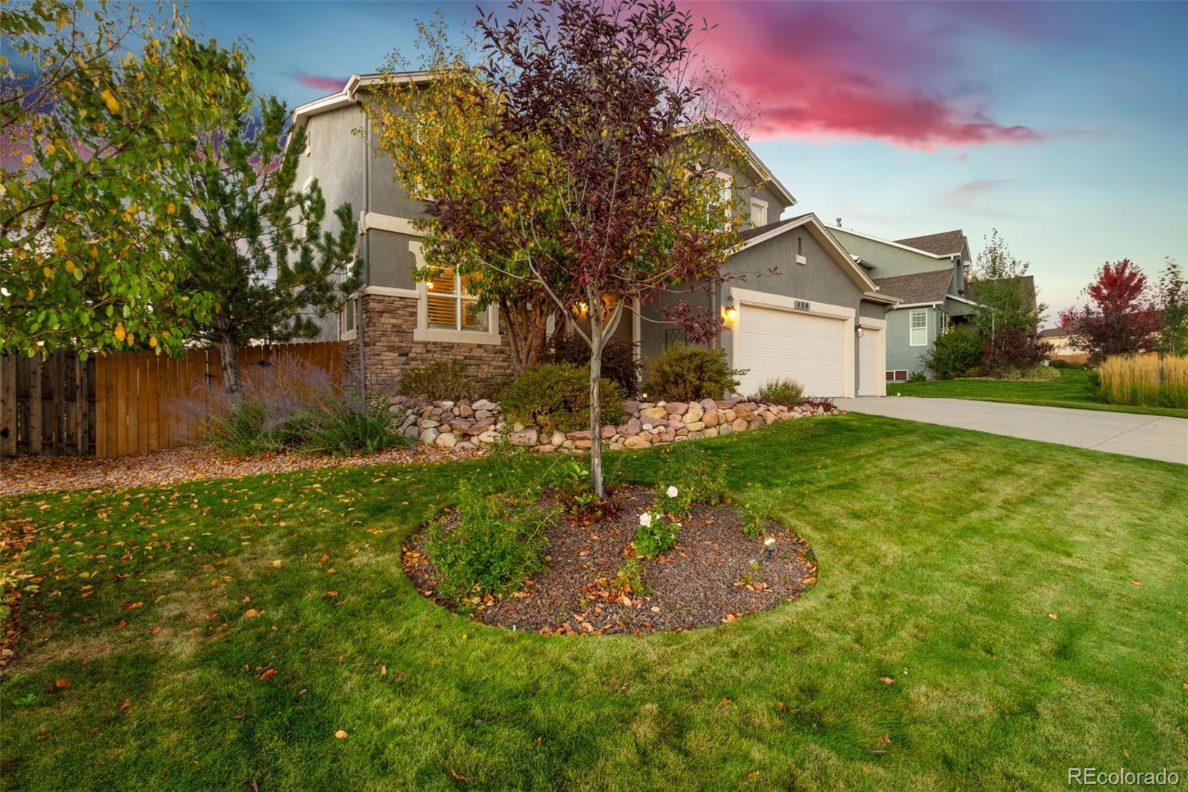
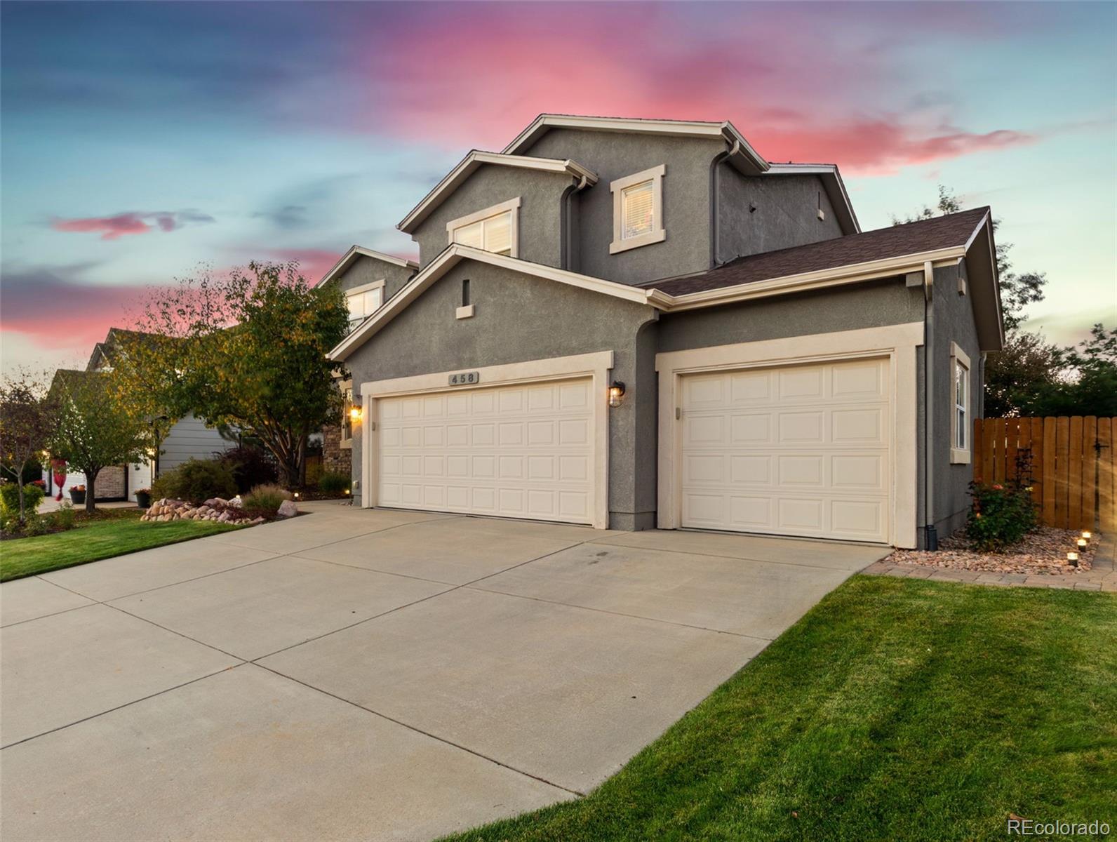
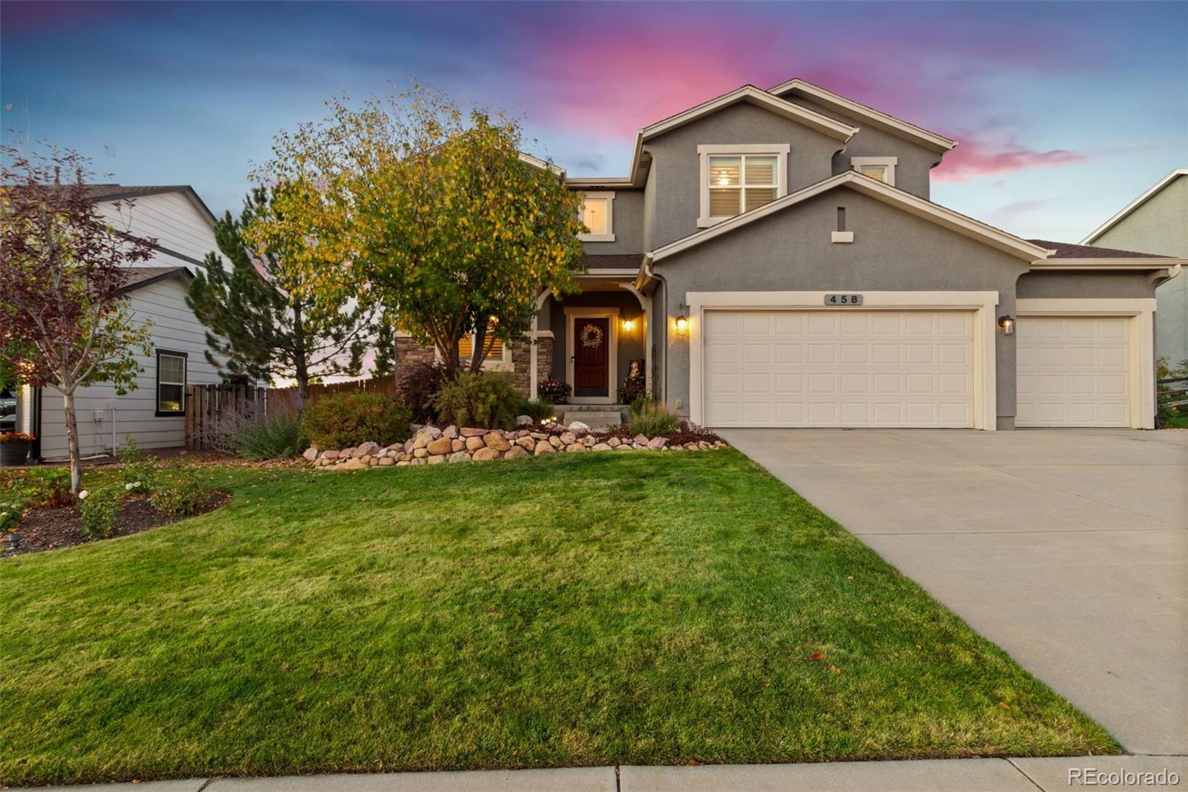

Welcome Home to this one-owner, move-in-ready, immaculate home in Struthers Ranch! If you love outdoor living with
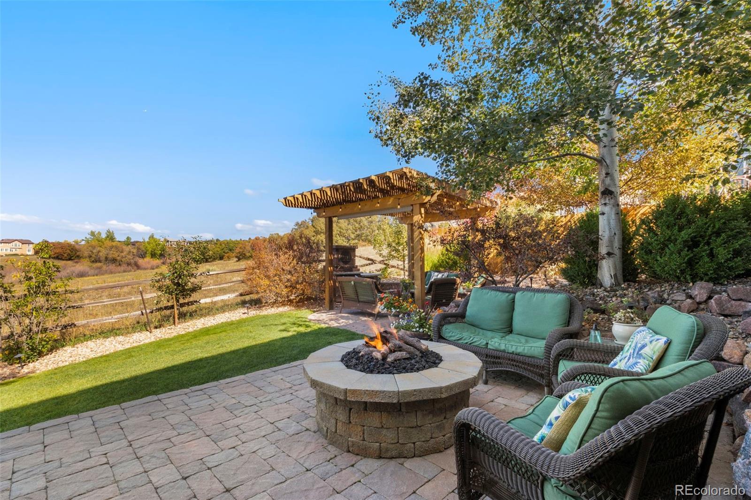
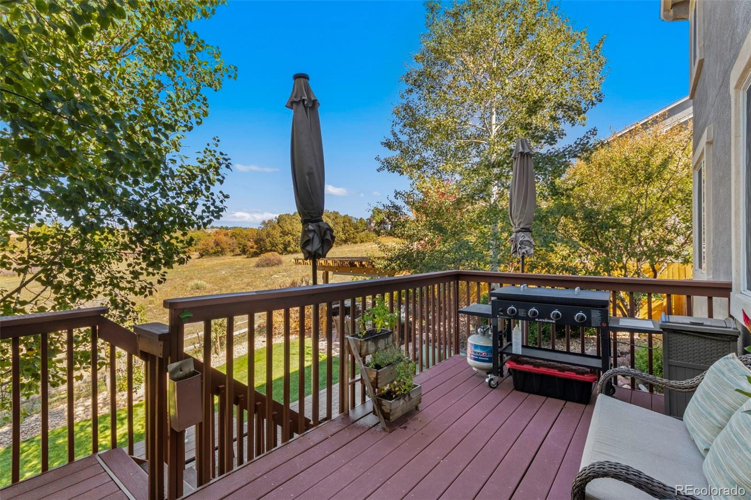
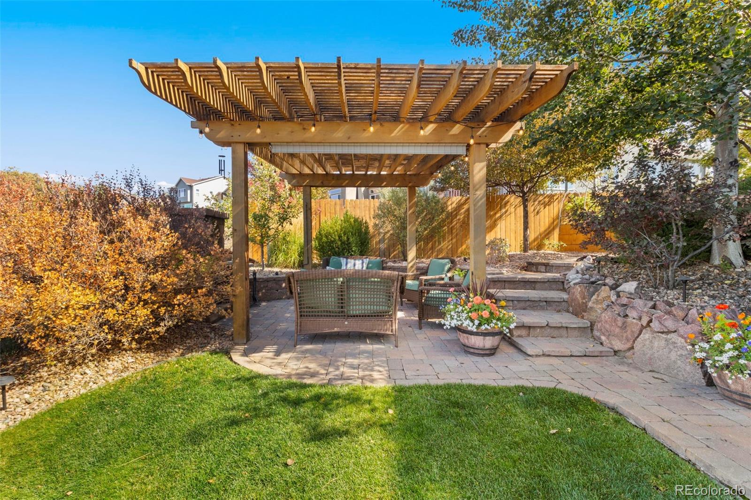
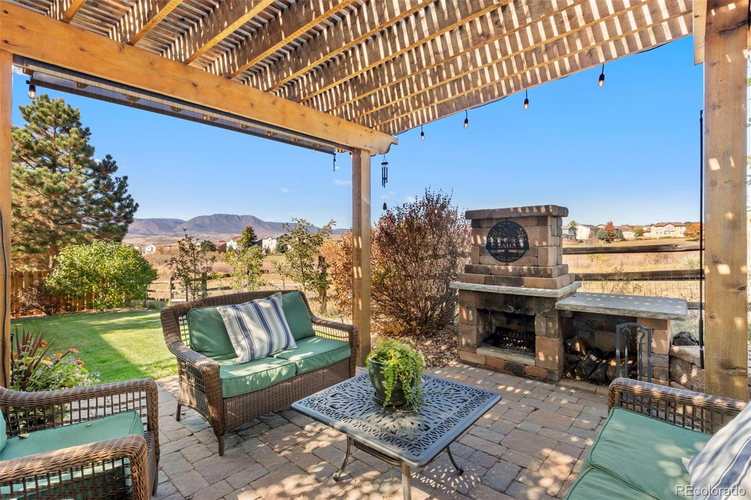
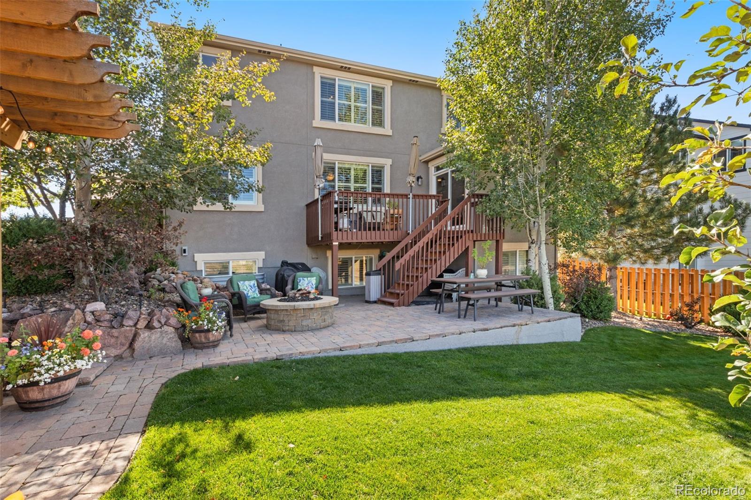
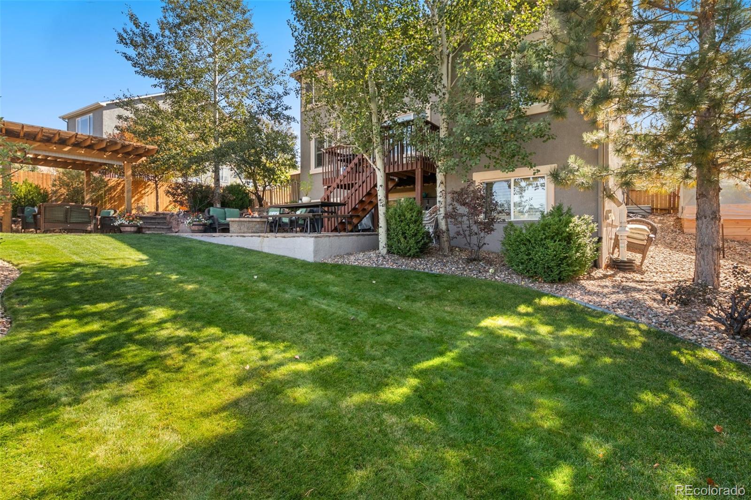
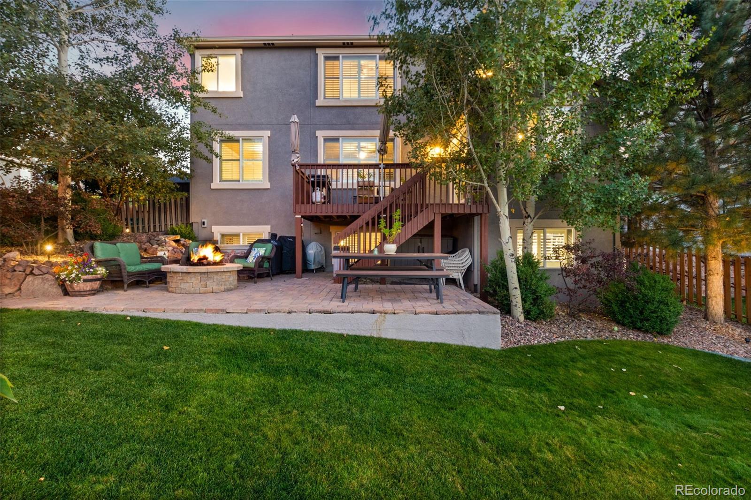
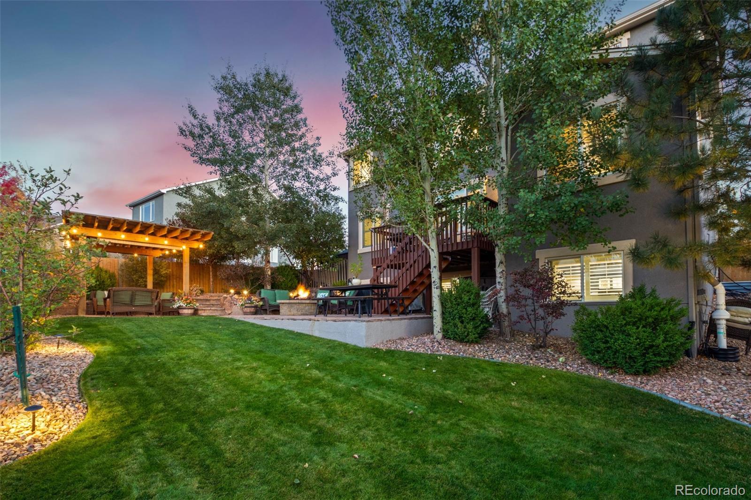
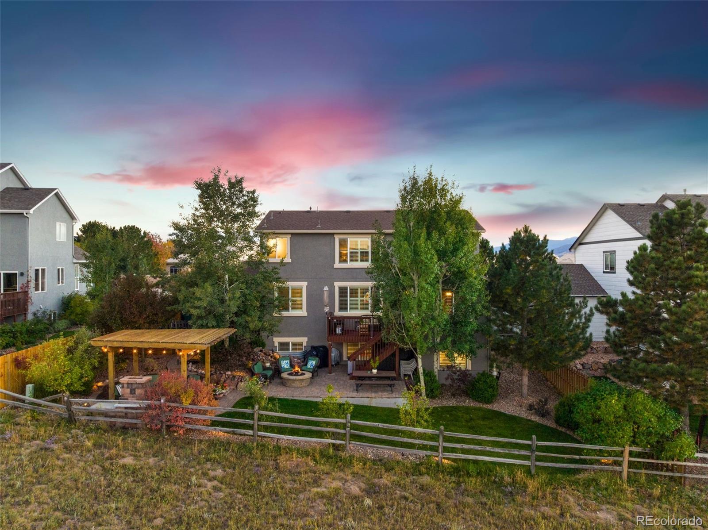
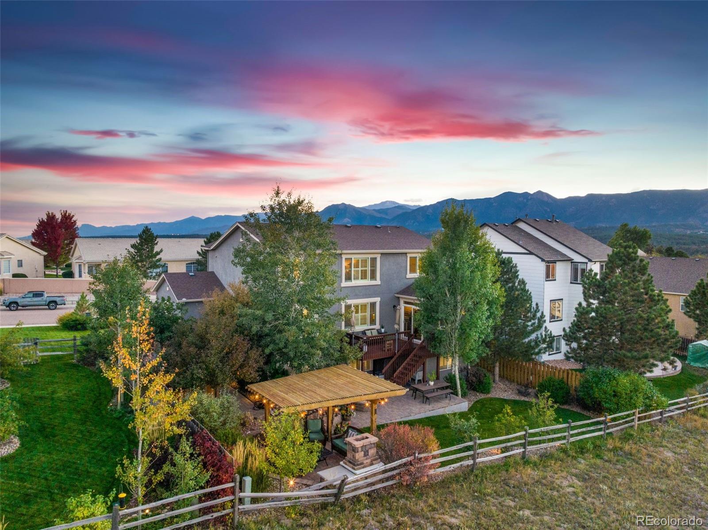
Views, Views, Views...this is your place! The backyard will let you experience all Colorado seasons to the fullest! Featuring a
gas or wood burning fireplace, pergola, gas fire pit, water feature, mutiple level stone patio's wood deck, raised bed garden
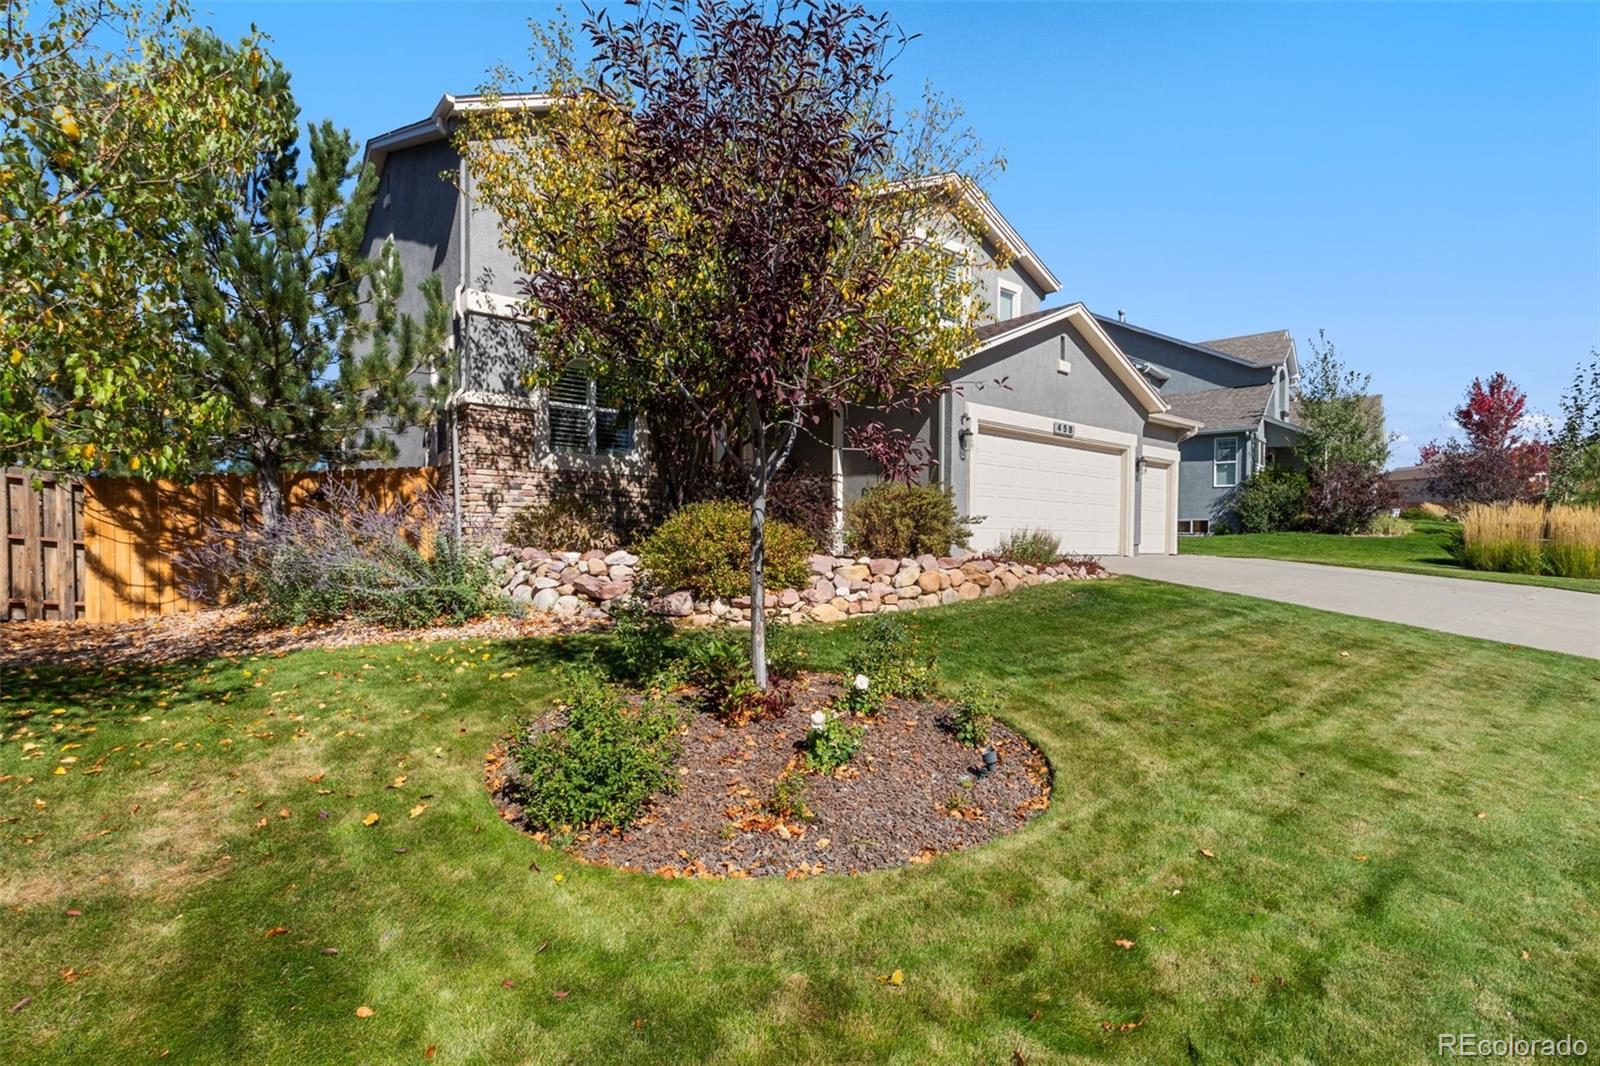
areas, fenced in side yard with a shed, lots of grass, three apple trees, one cherry tree, lilac bushes, among other mature
landscape, and views into the open space where you can watch the sunsets, or the animals walking by! A Colorado Dream!!
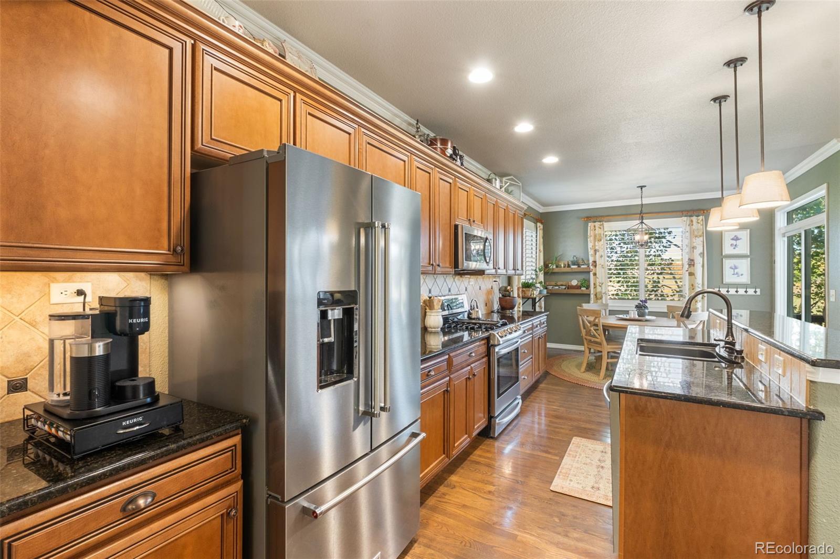
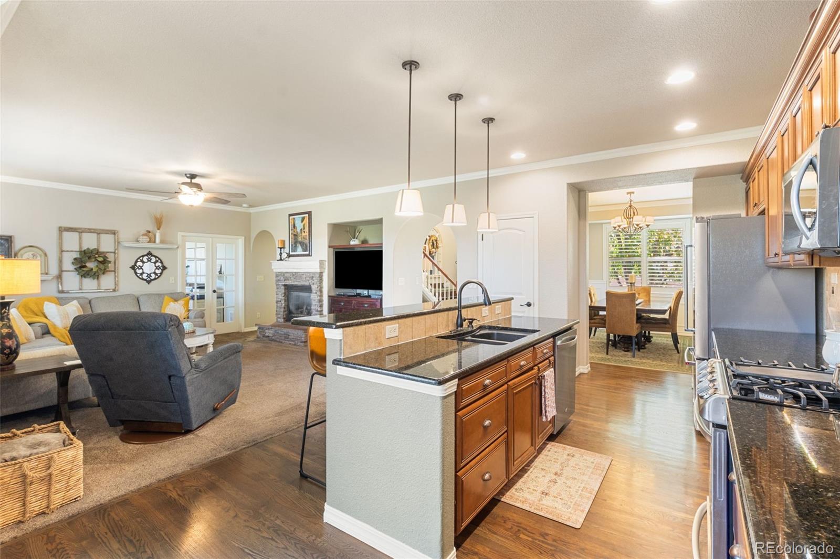
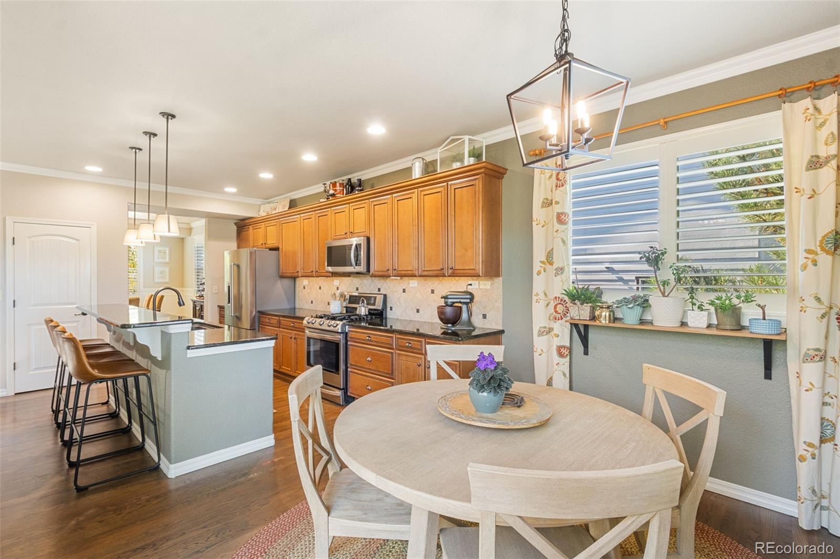
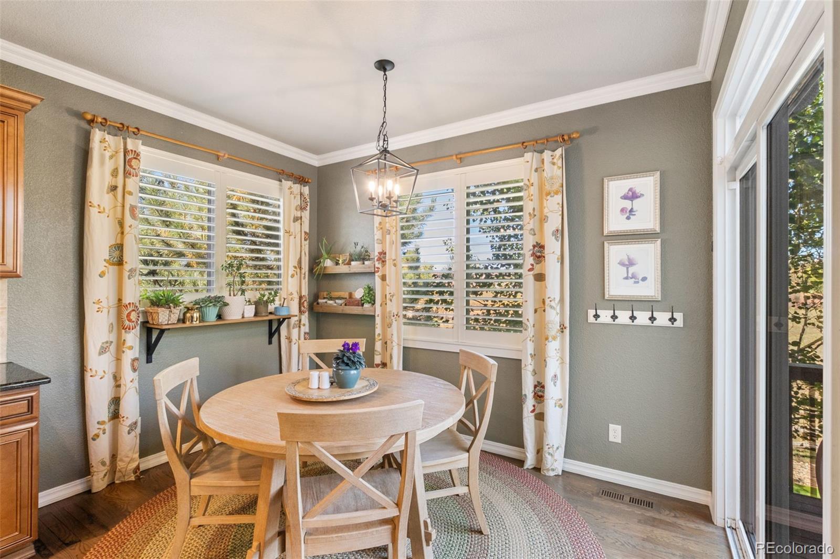
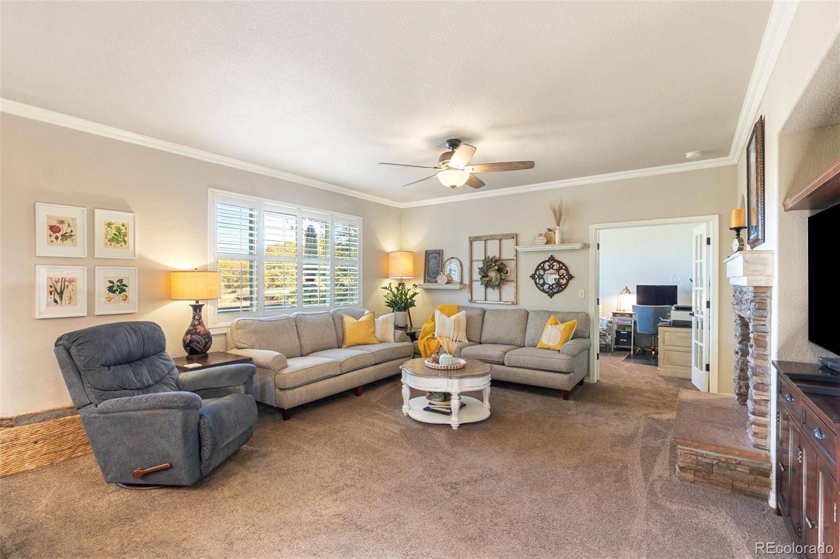
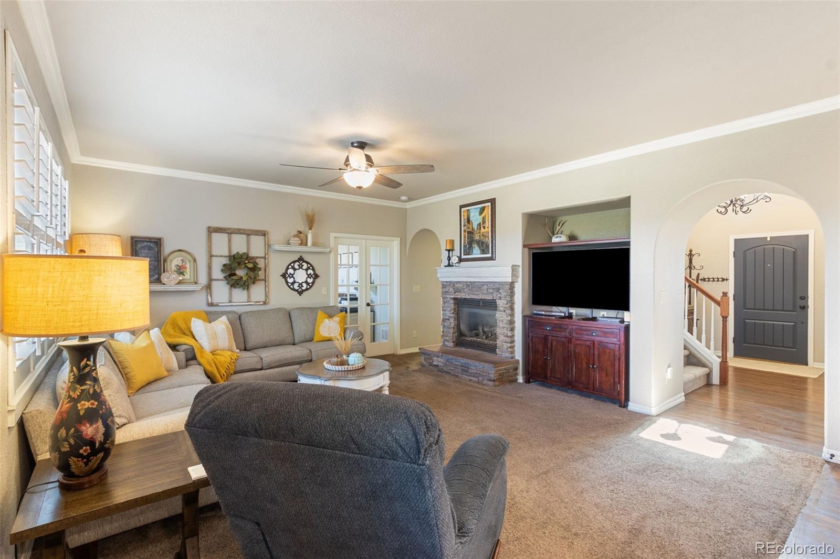
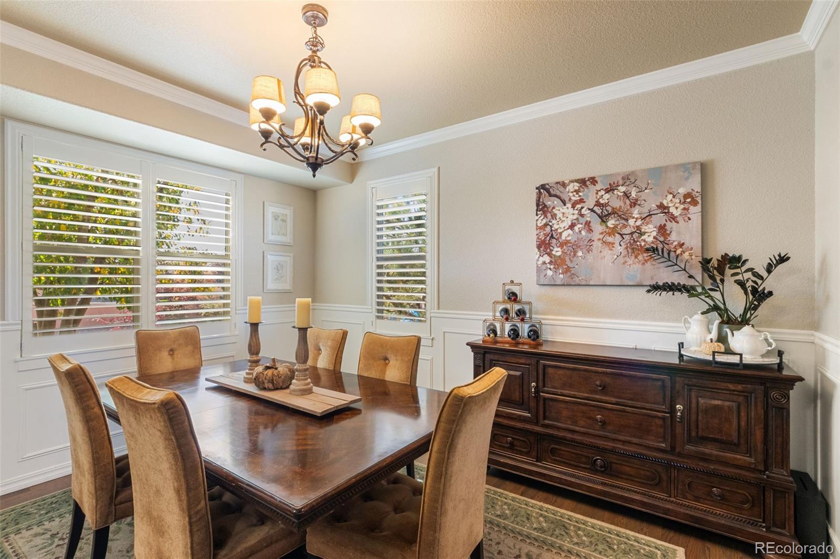
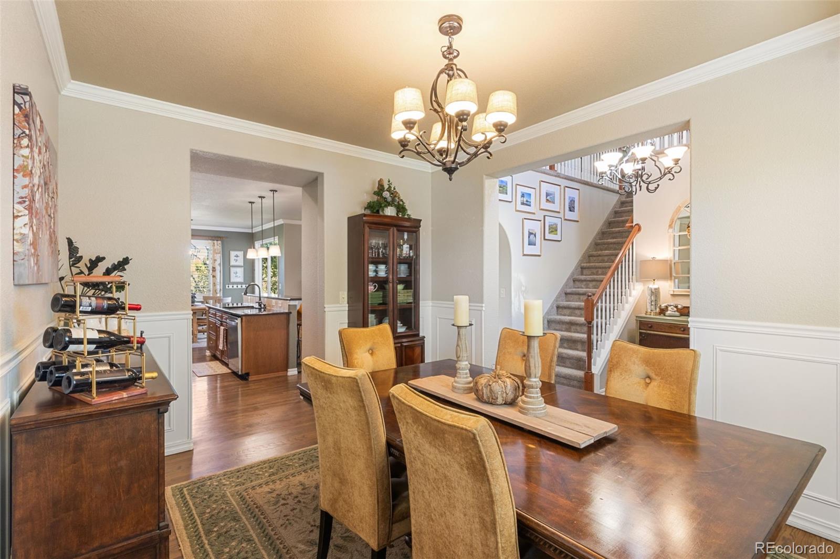
Upon entering the home, you will be greeted by hardwood floors, a formal dining area, and a spacious kitchen featuring
upgraded cabinets, stainless steel appliances, an eat-in area, and an island with barstools that seamlessly connect to the
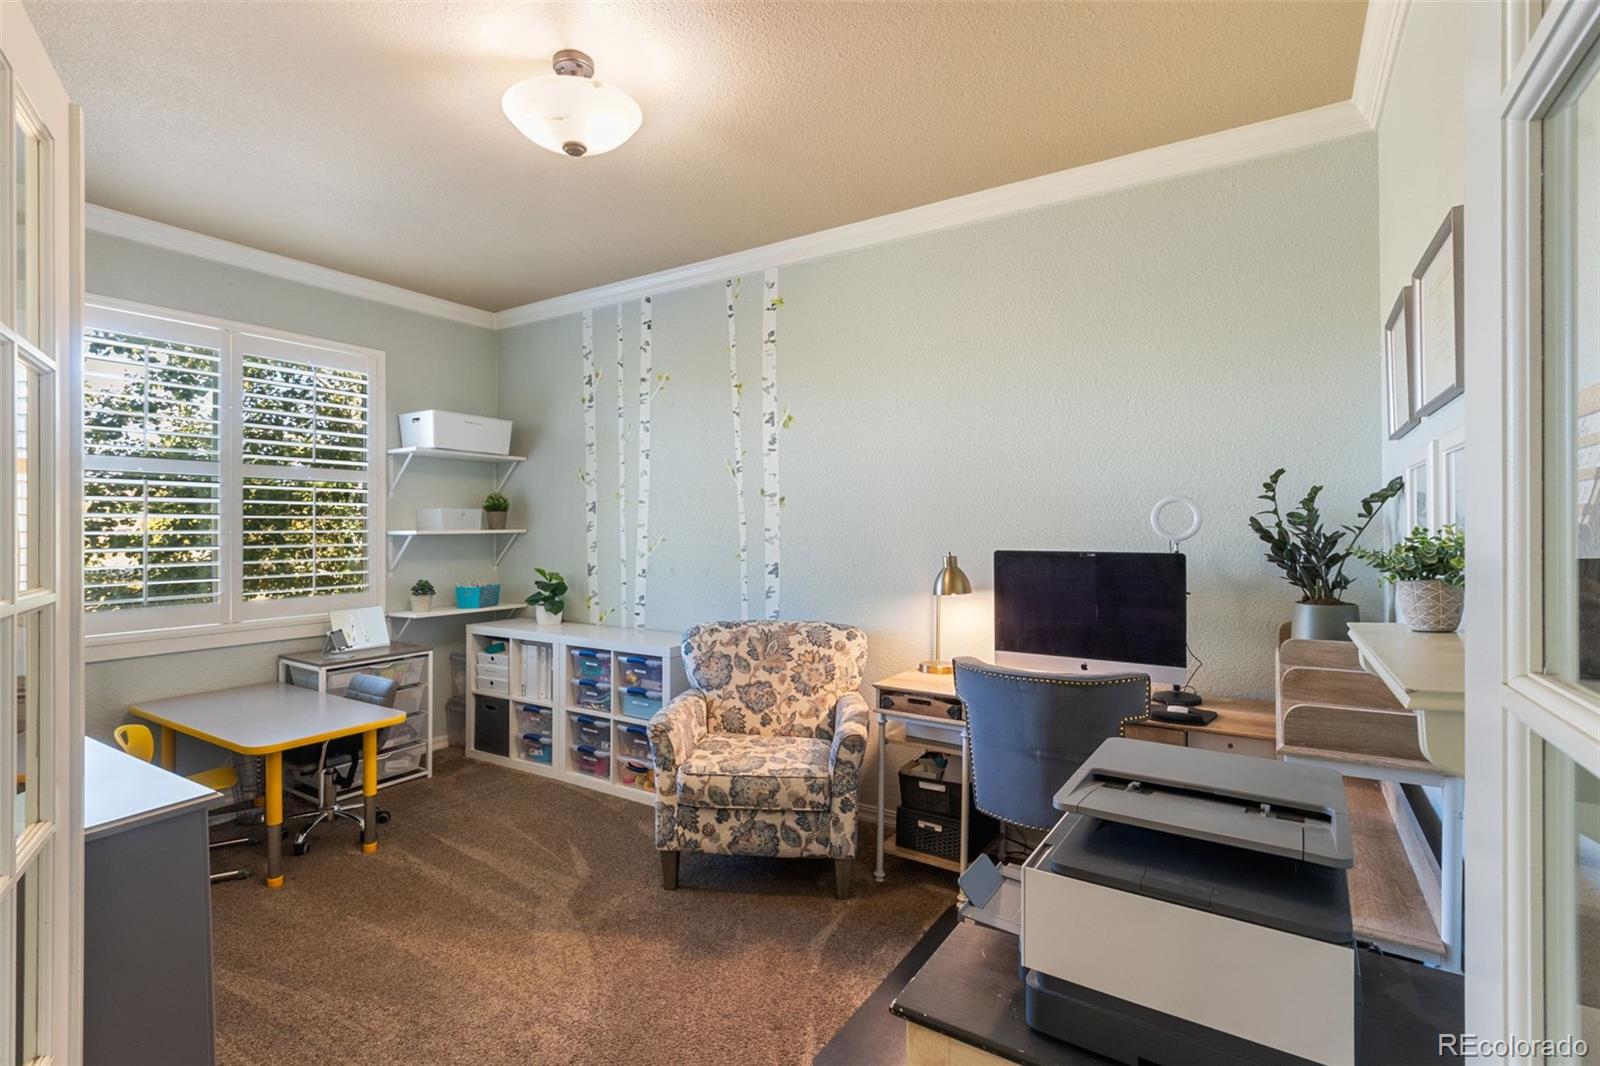
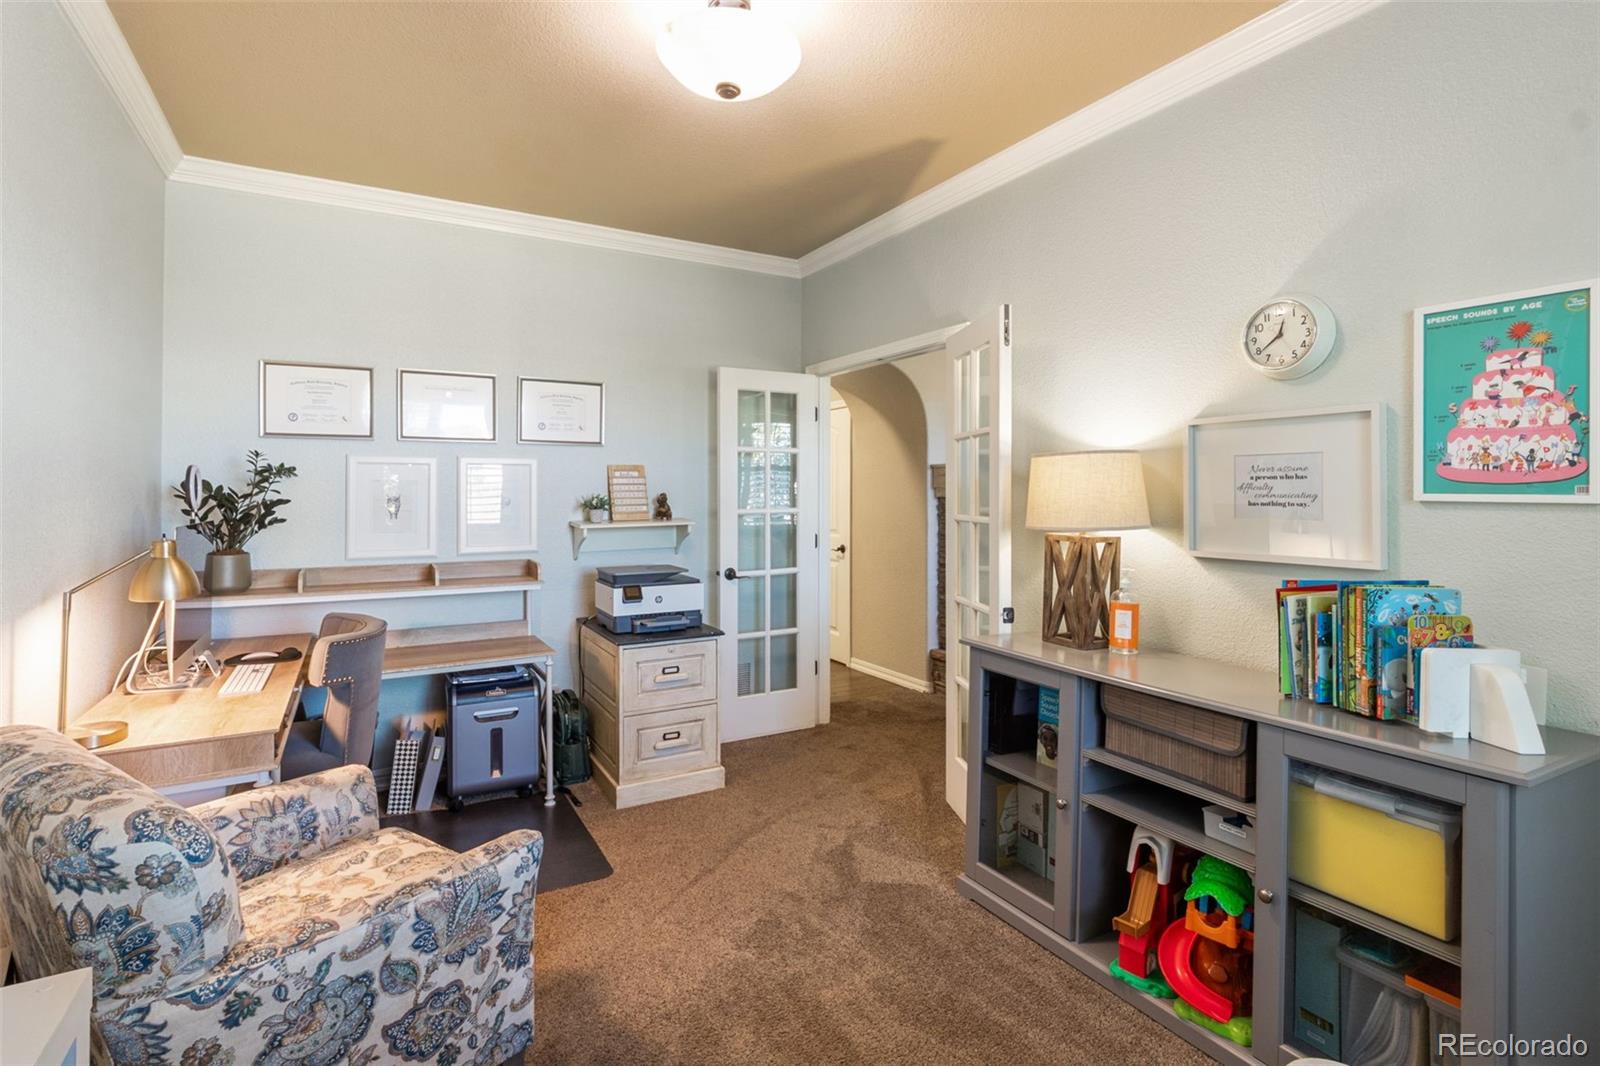
living room, complete with a gas fireplace perfect for cozy nights. Double French doors will lead to a private office, rounding
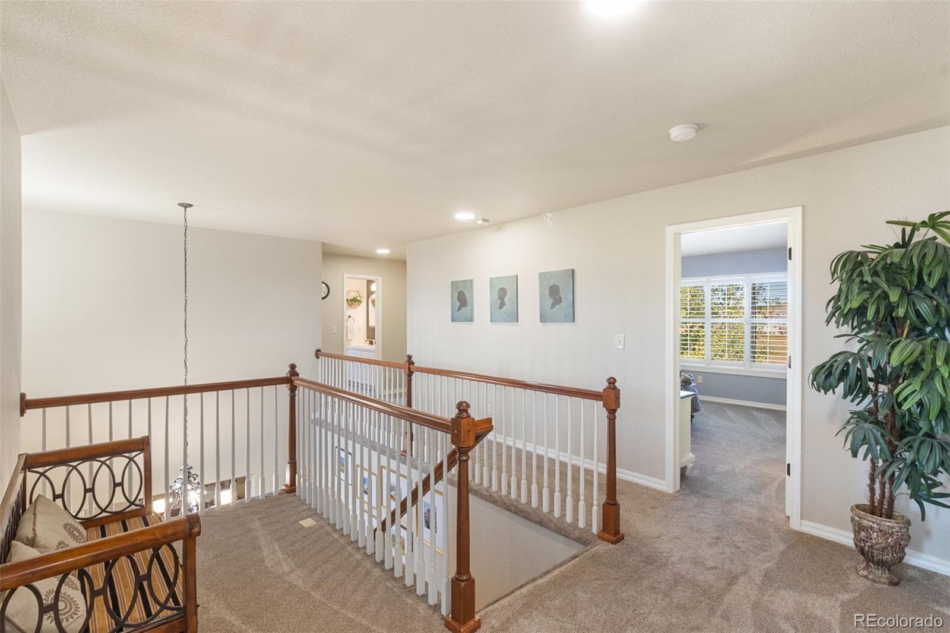
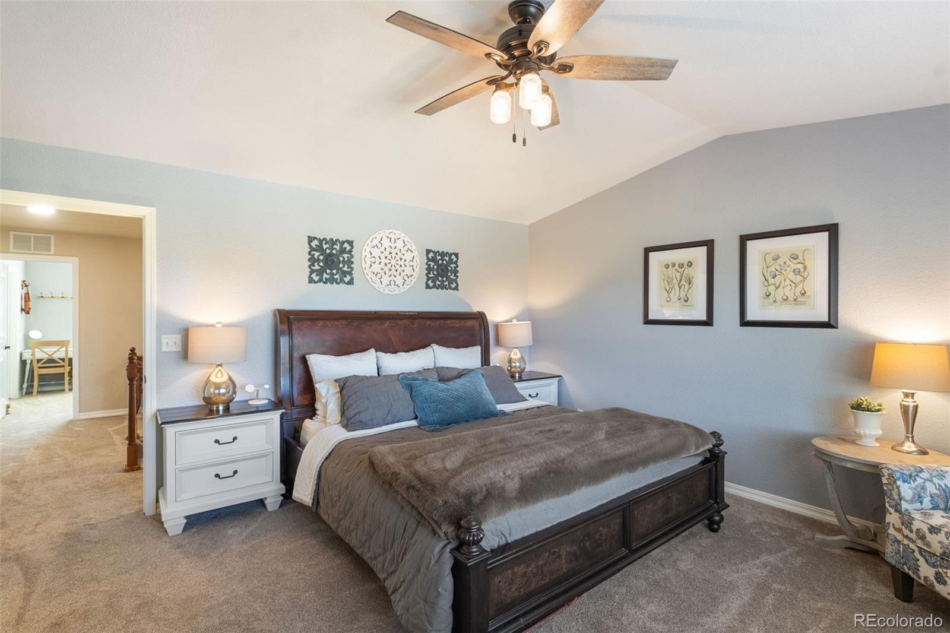
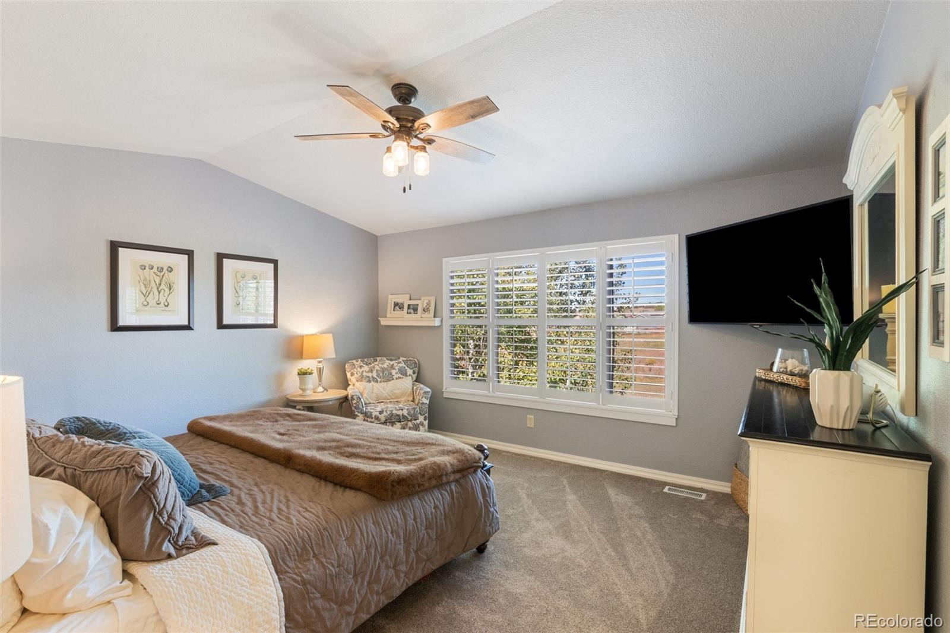
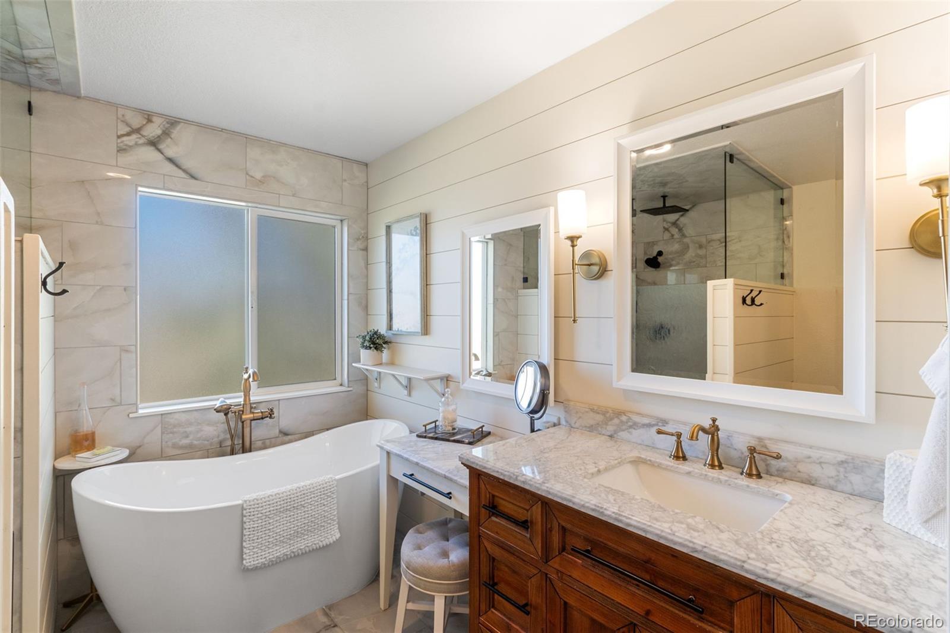
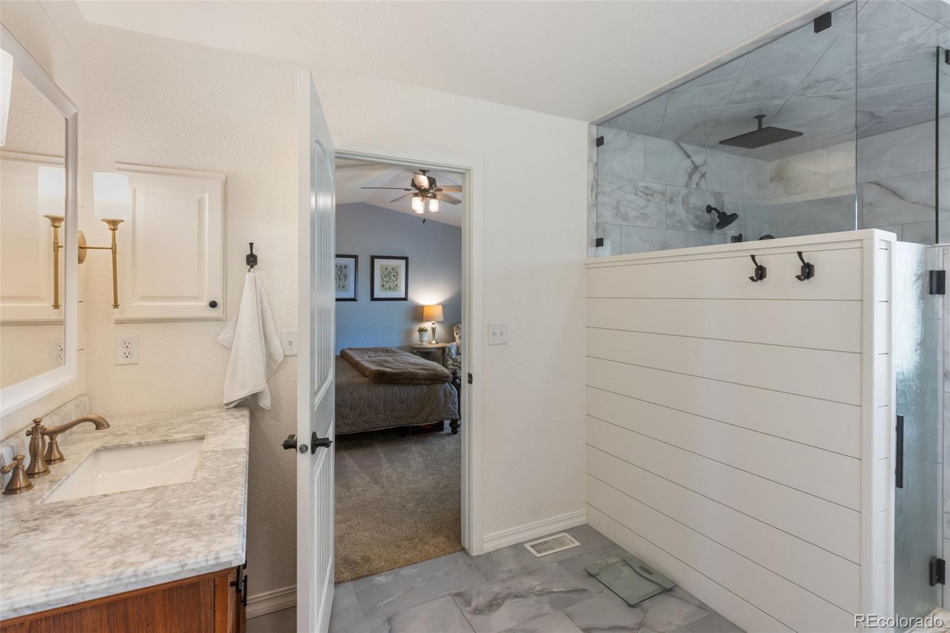
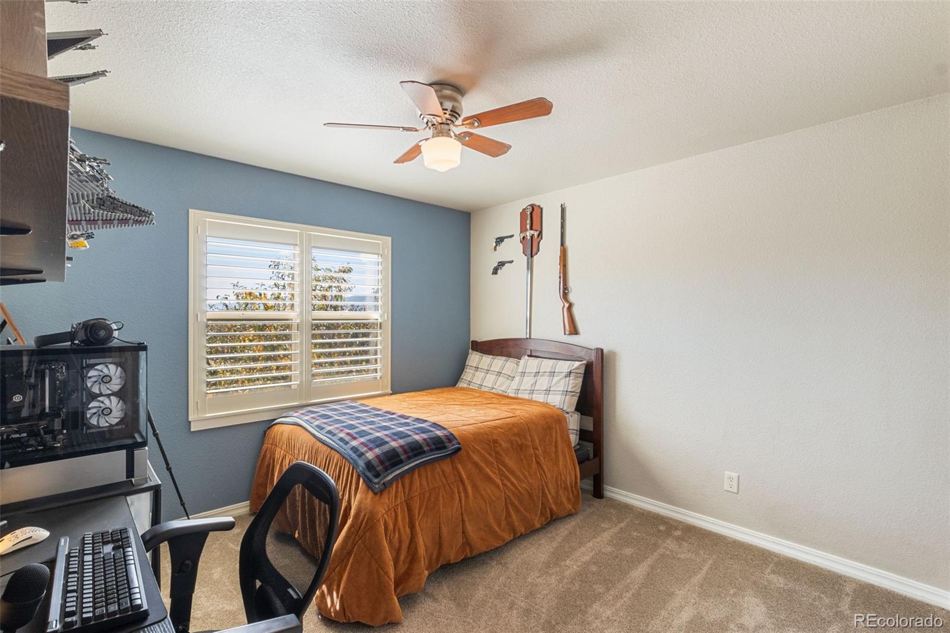
out the main level. The primary bedroom is located upstairs with a gorgeously remodeled spa-like 5-piece bath. An oversized
shower with a rainhead, plus two additional shower heads, a soaking tub, double vanities, a make-up area, and a walk-in
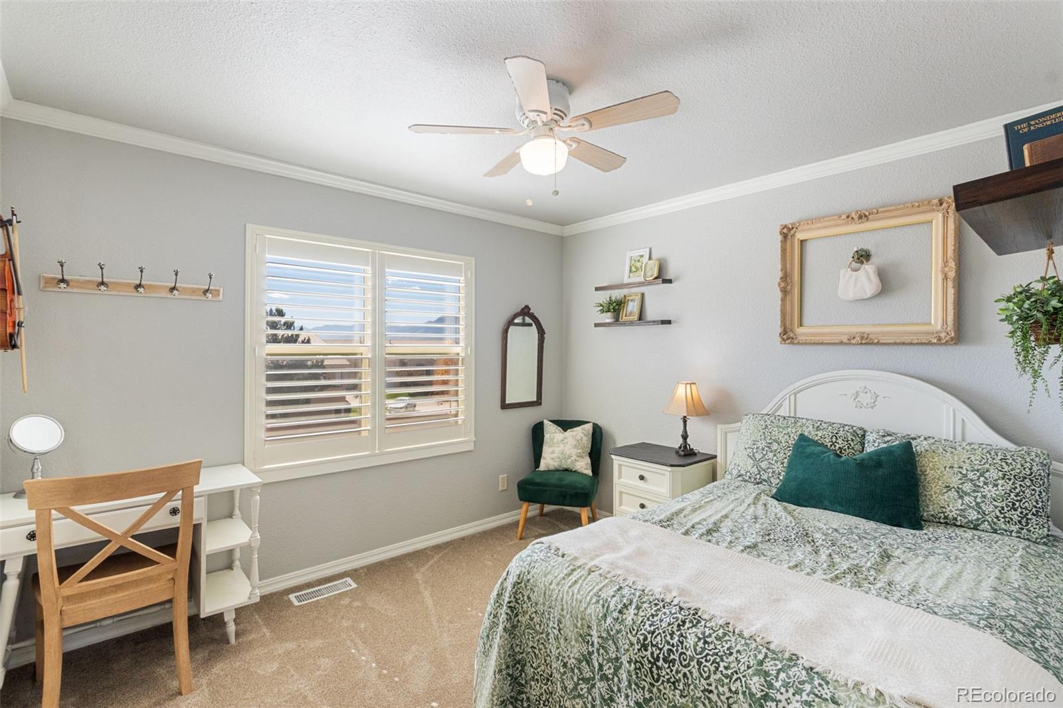
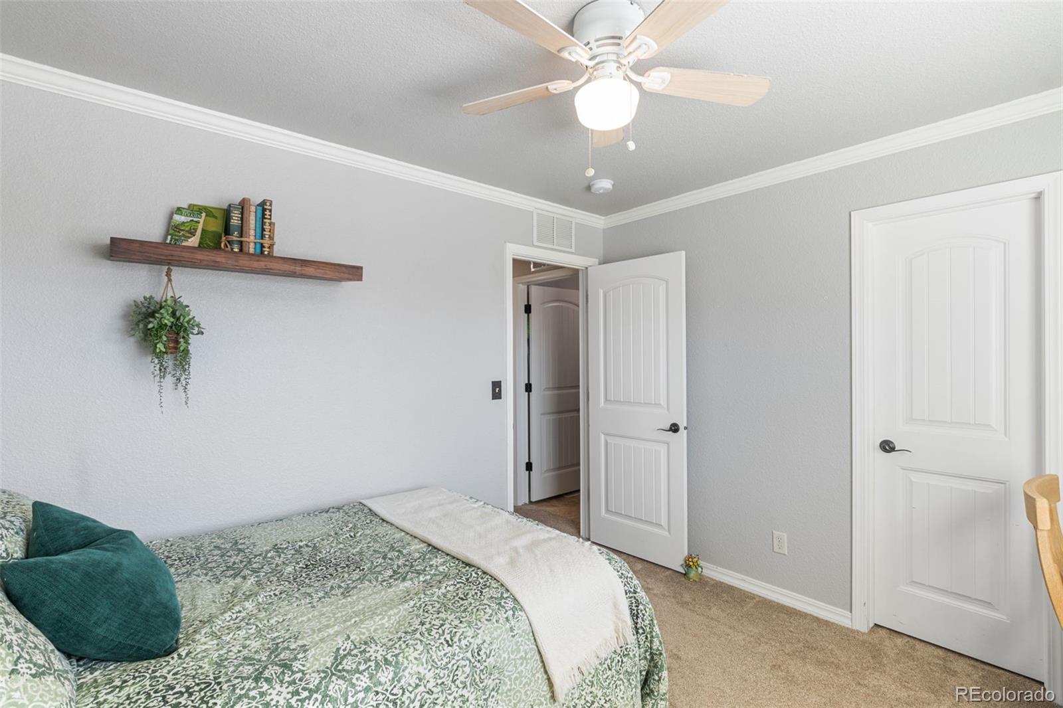
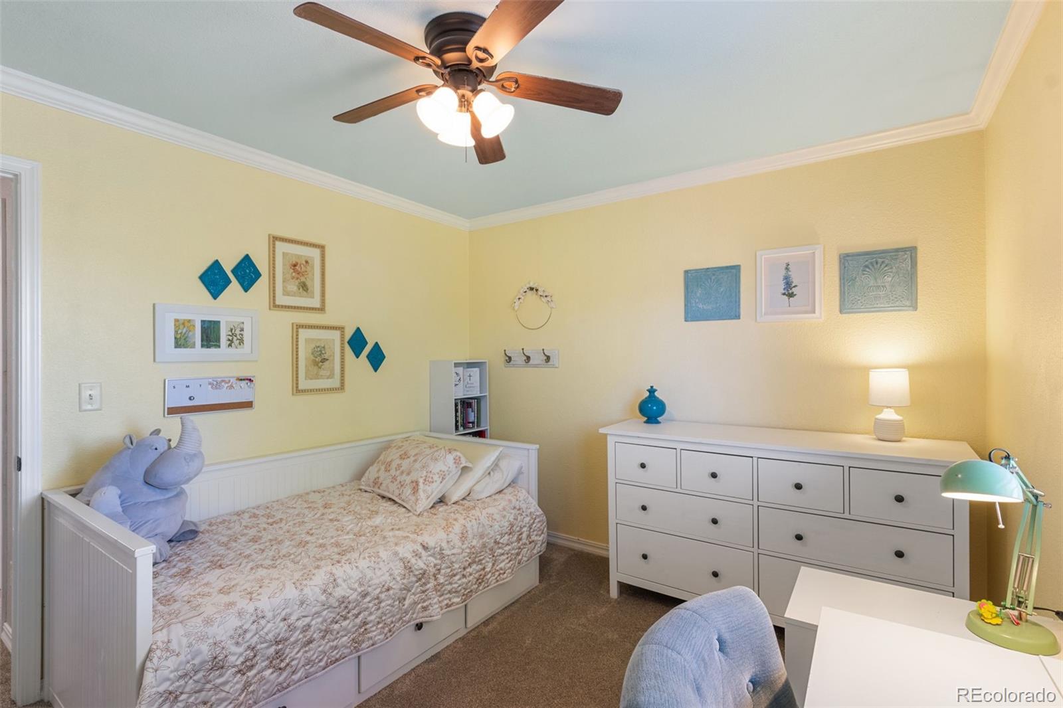
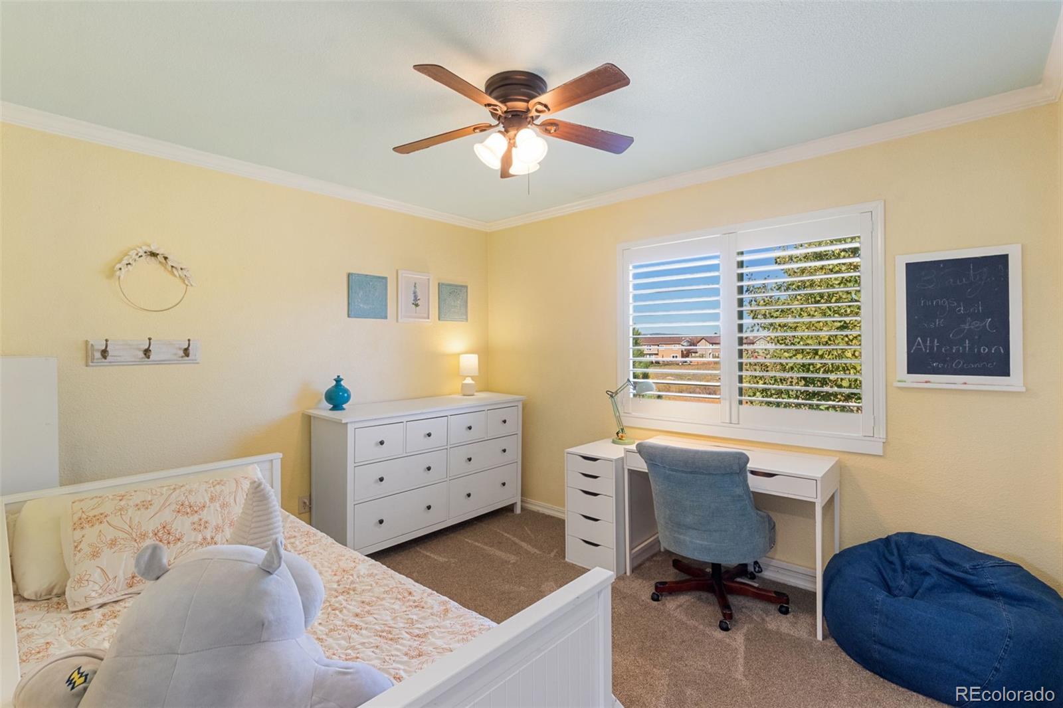
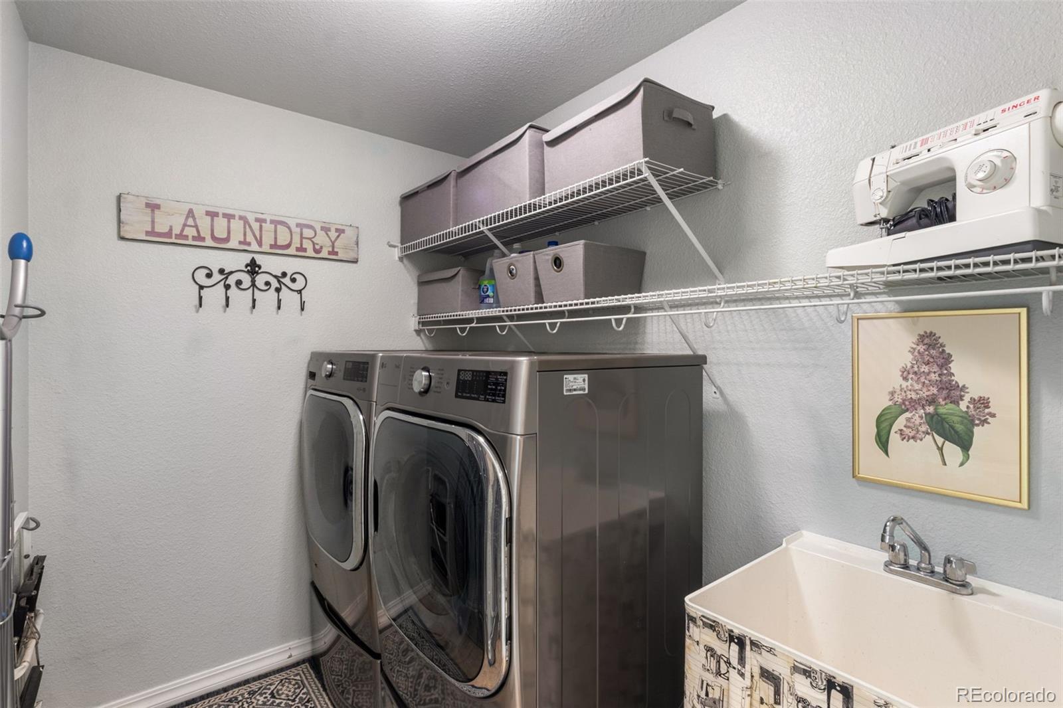
closet. There are three additional bedrooms upstairs with a remodeled full bath featuring two sinks. A laundry room,
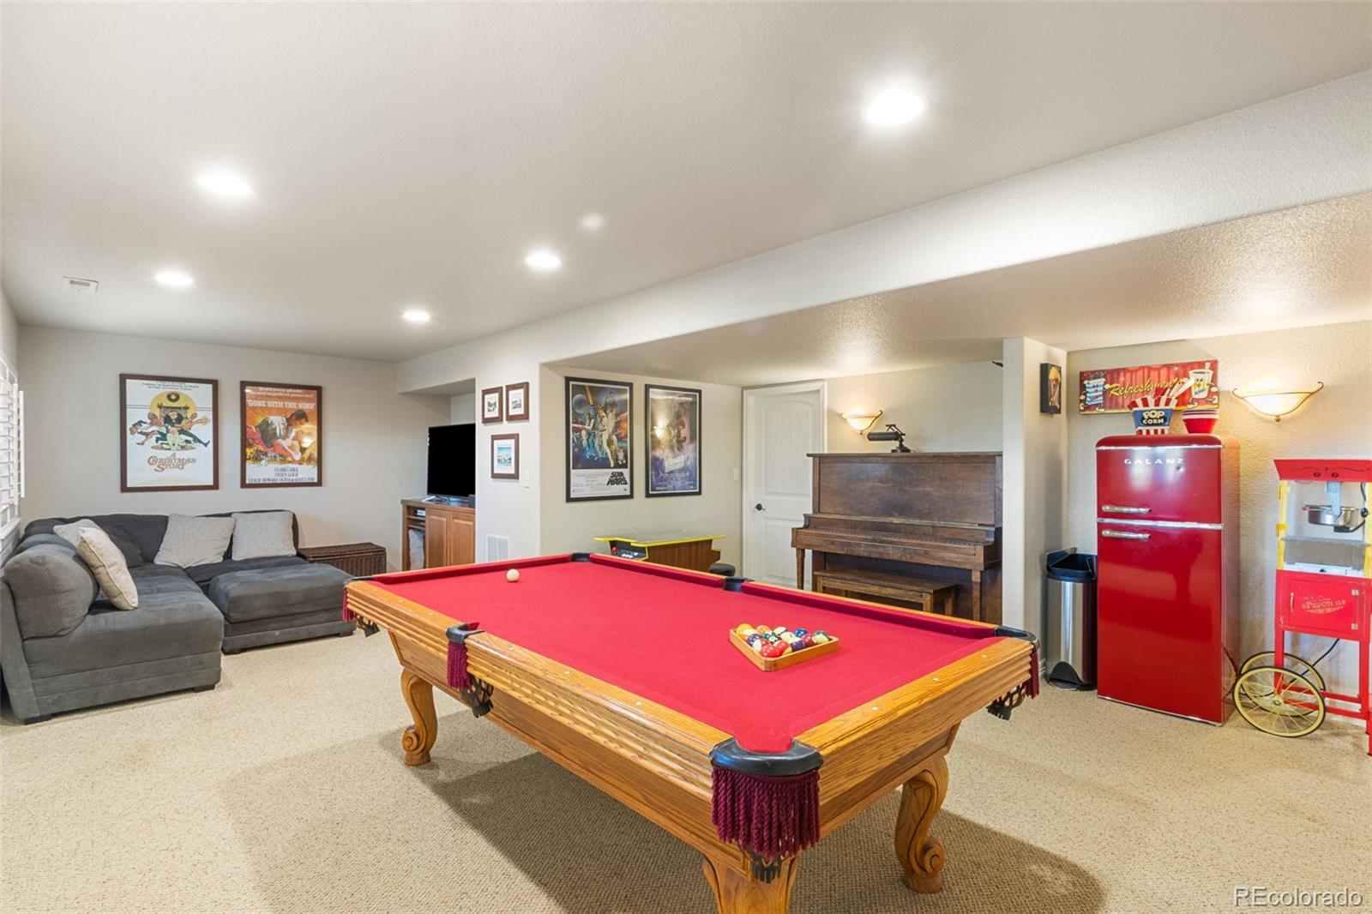
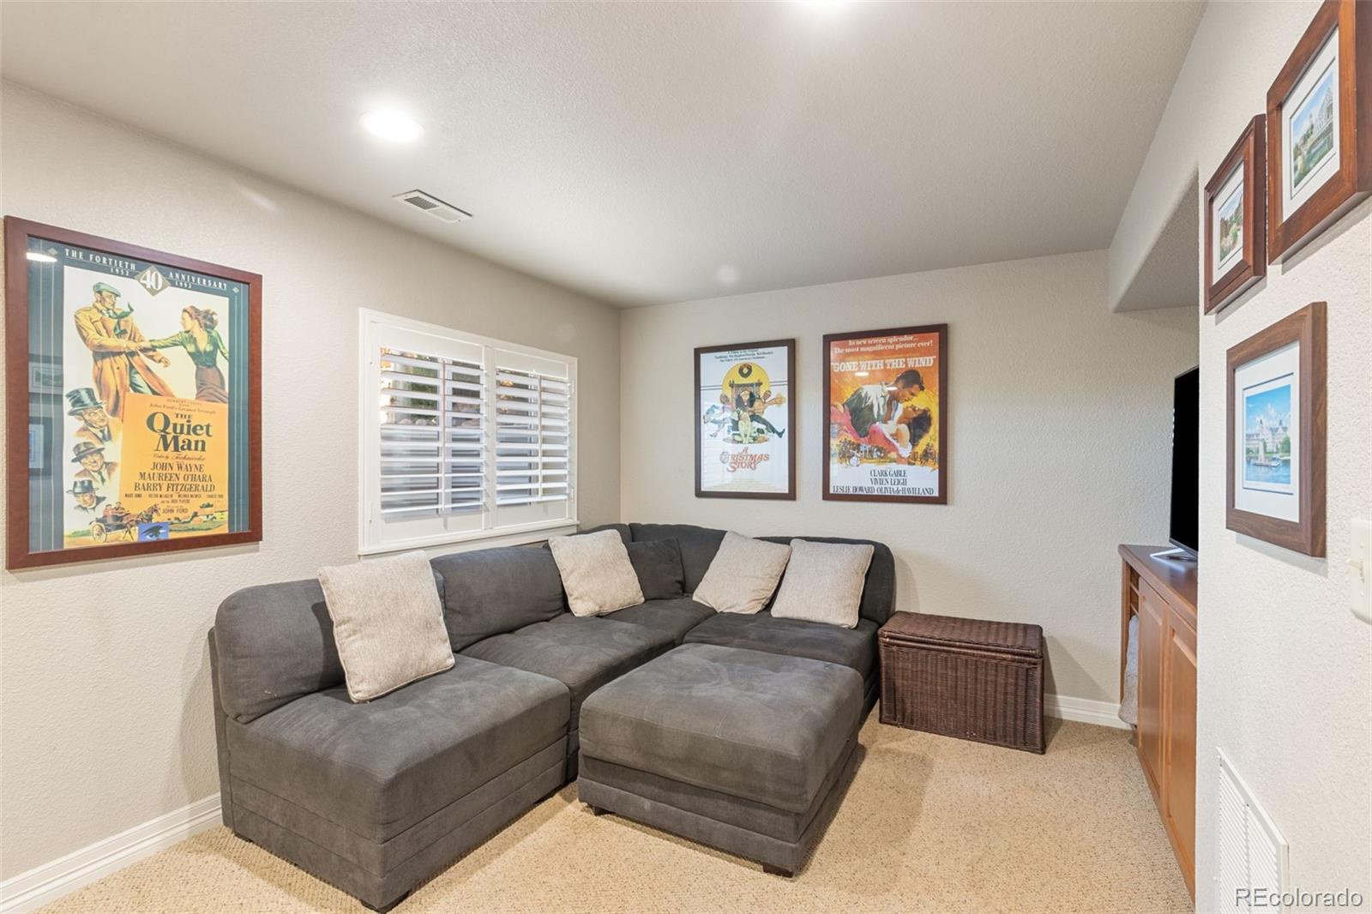
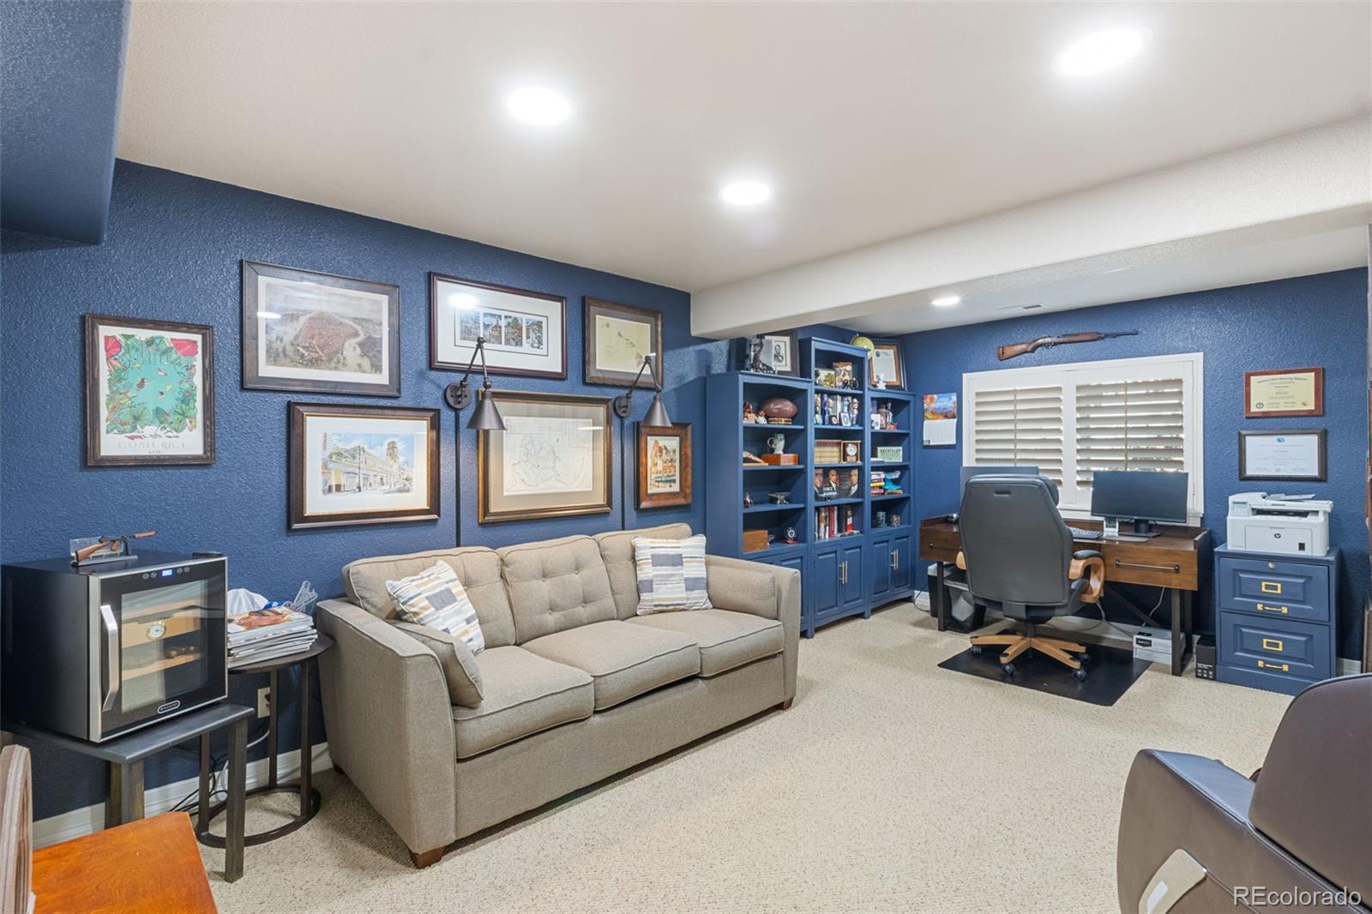
complete with a sink, rounds out this level. The garden-level basement features a large family room and a pool table, which
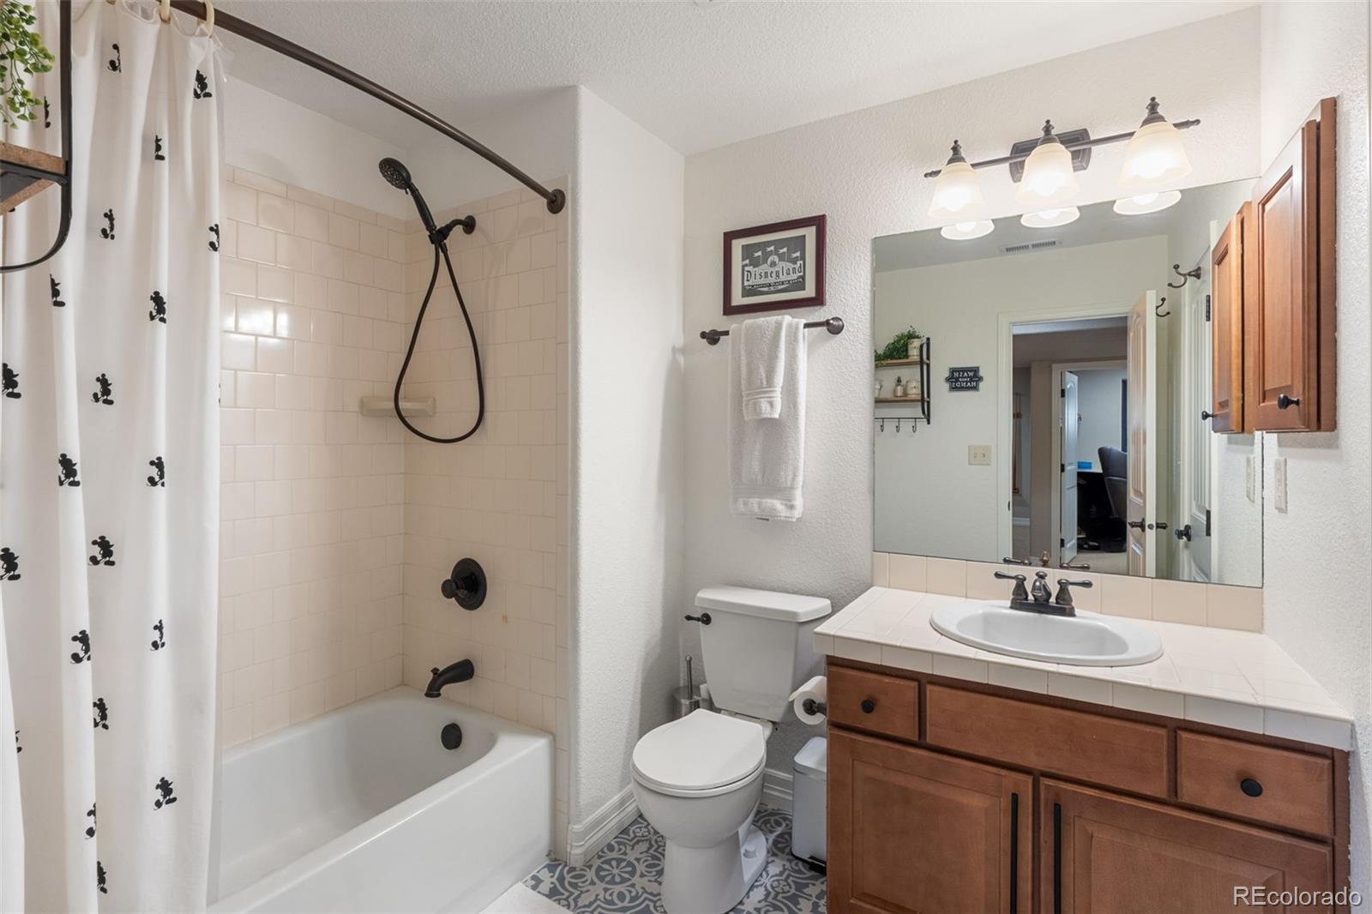
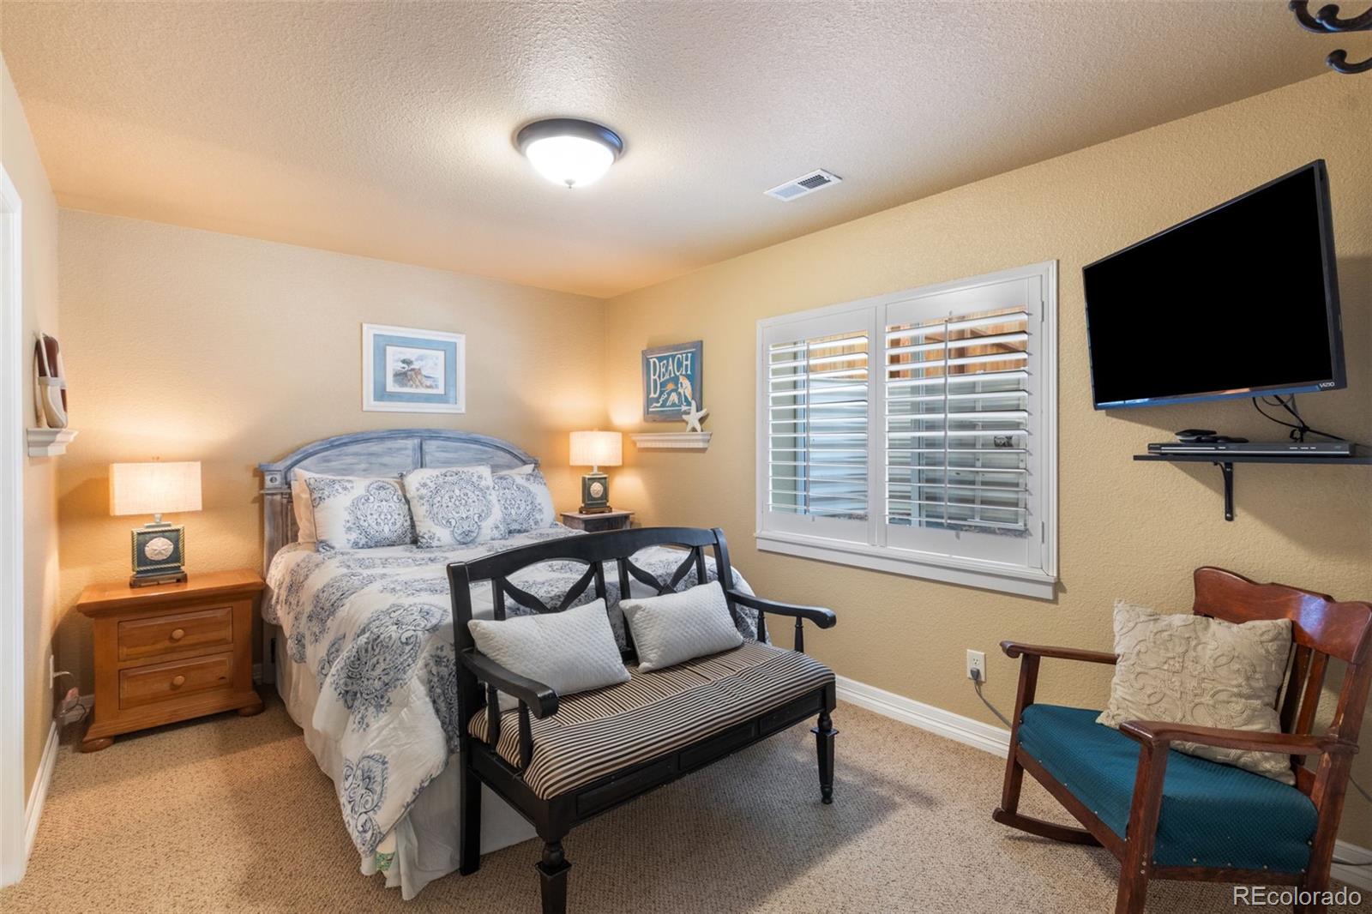
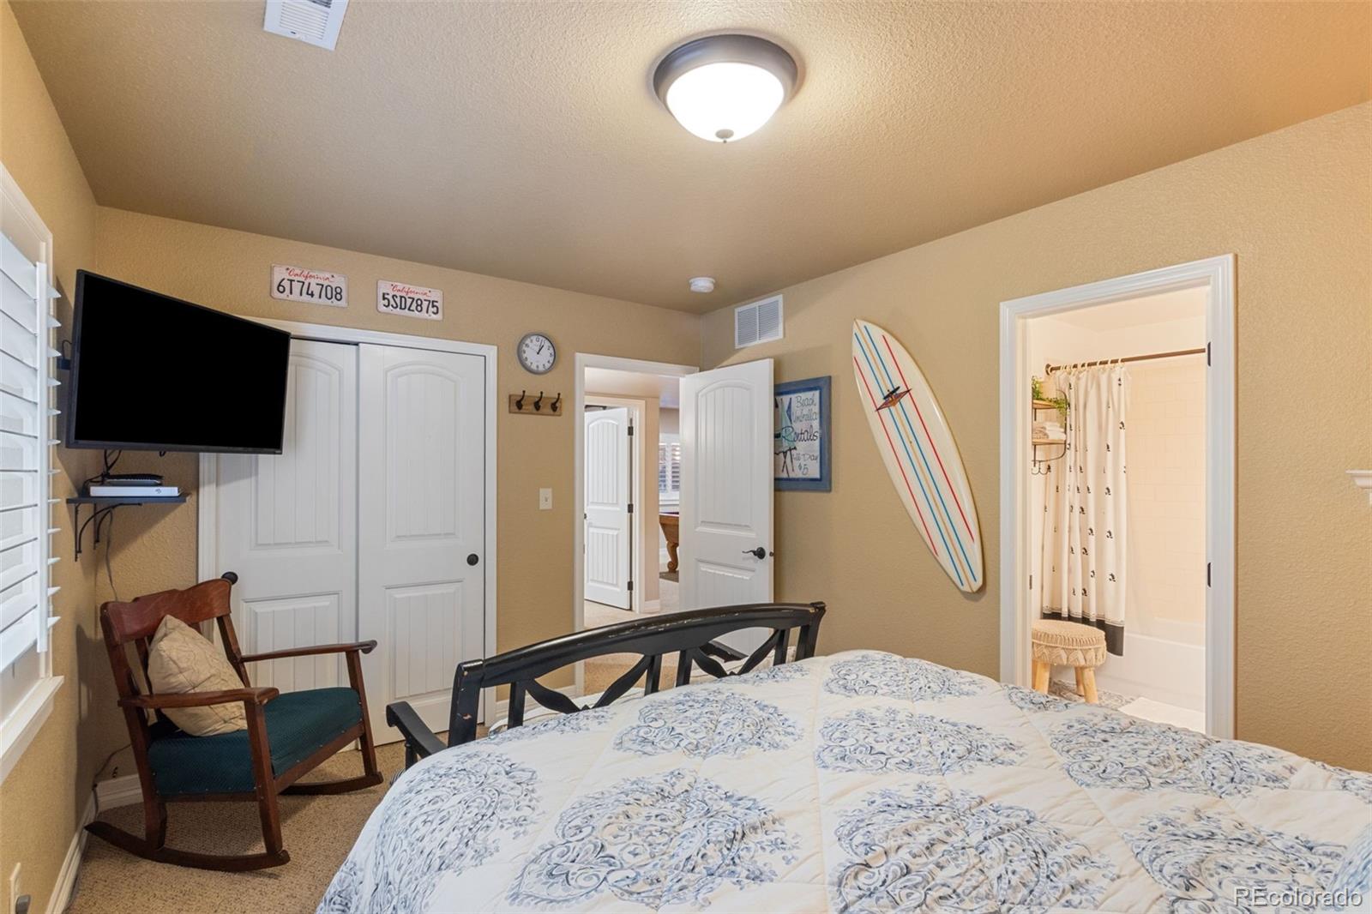
is included with the home. There are two more bedrooms, one is very large and can double as a secondary office. There is
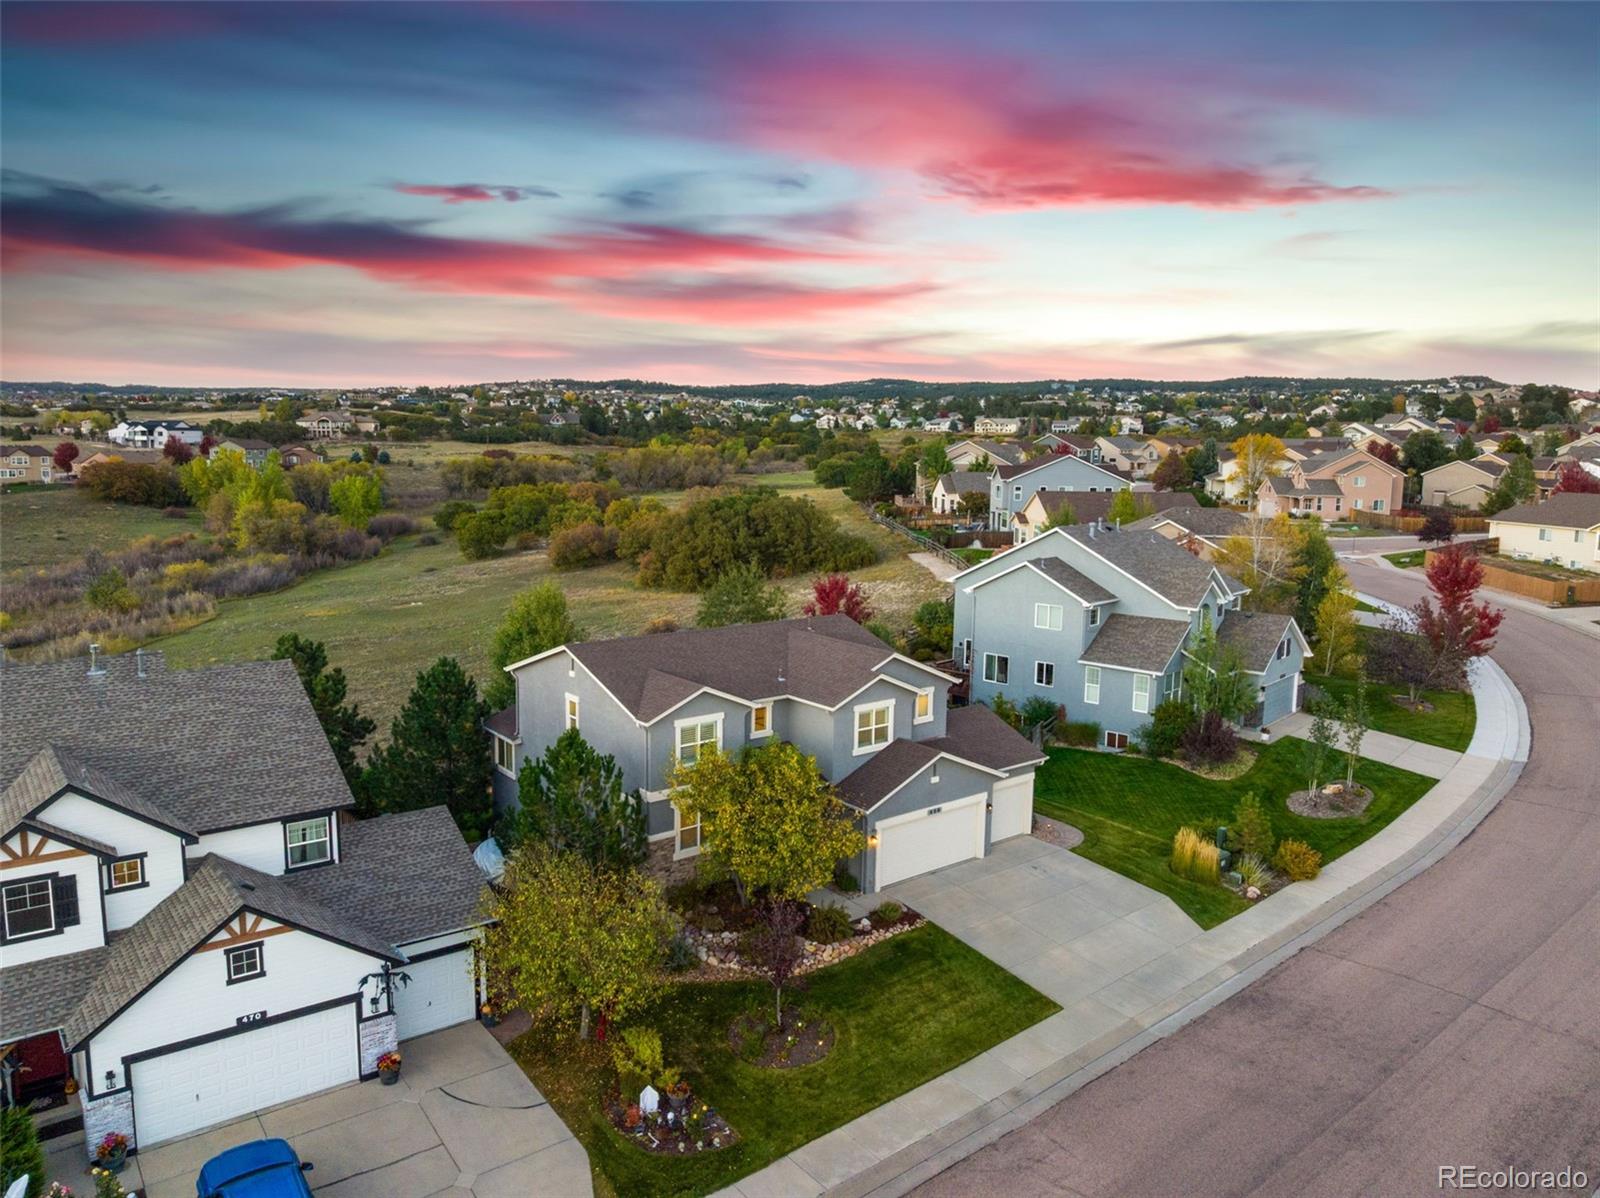
also an additional full bath and storage area. Located in Northgate, this home is close to USAFA and offers a quick drive to
Colorado Springs or Denver. You will not want to miss this gem! Take a look today!

Share Property

Location

458 All Sky Drive, Colorado Springs, CO 80921

Status

Sold

Date Sold

March 17, 2026
Kristen Norton

Kristen Norton

TITLE

REALTOR®

Property Amenities

Interior
Laundry room In Unit
Fireplace Gas
Appliances Dishwasher, Disposal, Dryer, Microwave, Oven, Refrigerator, Washer
Total Bedrooms: 6
Half Bathrooms: 1
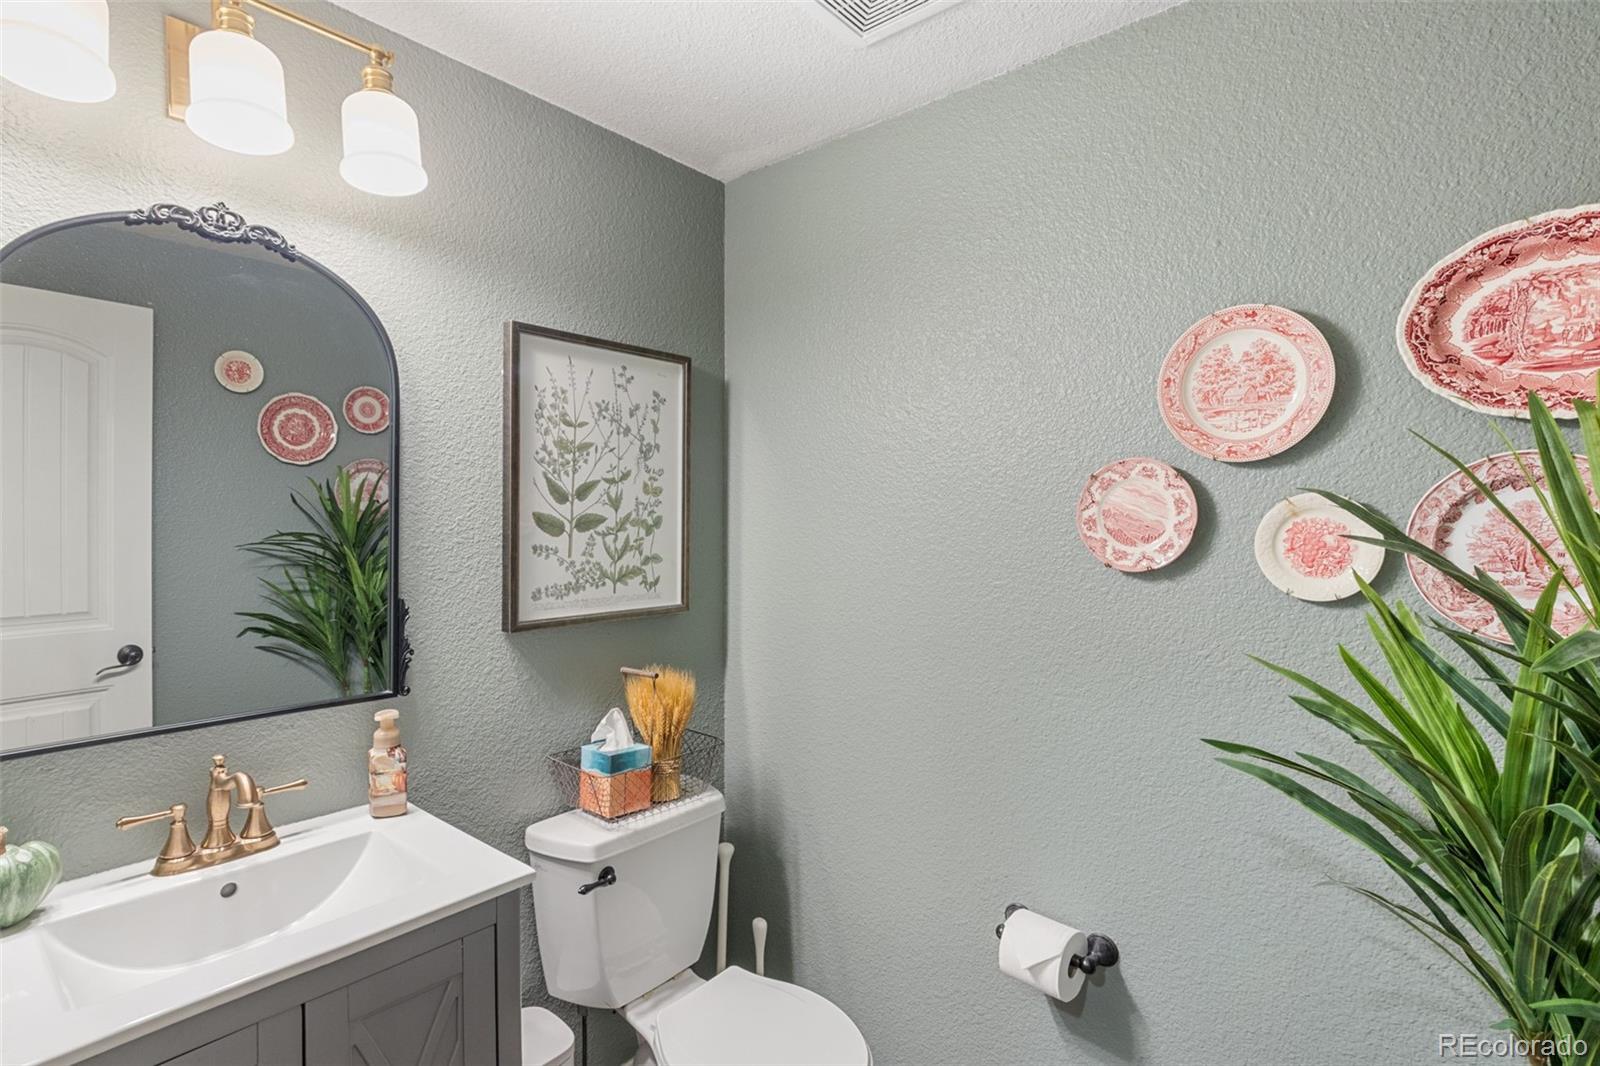
Full Bathrooms: 3
Other Interior Features Five Piece Bath
Area & Lot
Total area 3,352 Sq.Ft.
Lot Area 7,876 Sq.Ft.
Living area 3,352 Sq.Ft.
MLS® ID 4299667
Year Built 2007
School District Academy 20
High School Discovery Canyon
Middle School Discovery Canyon
Elementary School Antelope Trails
Type Residential
Status Sold
Exterior
Stories 2
Air conditioning Central Air, Other
Heat type Forced Air, Natural Gas
Water Source Public
Garage Space 3.0
Security Features Smoke Detector(s)
Sewer Public Sewer
Other Exterior Features Fire Pit, Rain Gutters
Lot Features Sprinklers In Front, Sprinklers In Rear
Roof Composition
Utilities Cable Available
Finance
Sales Price $720,000
HOA Fees $583 yearly
Real Estate Tax $3,193 yearly

Gleneagle

The Air Force Academy and highly-rated schools in this neighborhood.

Work With Us

Having the right real estate team means having a team who are committed to helping you buy or sell your home with the highest level of expertise in your local market. This means also to help you in understanding each step of the buying or selling process.