Leave a Message

By providing your contact information to The Fletcher Team & Associates, your personal information will be processed in accordance with The Fletcher Team & Associates's Privacy Policy. By checking the box(es) below, you consent to receive communications regarding your real estate inquiries and related marketing and promotional updates in the manner selected by you. For SMS text messages, message frequency varies. Message and data rates may apply. You may opt out of receiving further communications from The Fletcher Team & Associates at any time. To opt out of receiving SMS text messages, reply STOP to unsubscribe.

Thank you for your message. We will be in touch with you shortly.

4411 Allenite Point
4411 Allenite Point
4411 Allenite Point
4411 Allenite Point
4411 Allenite Point
4411 Allenite Point
4411 Allenite Point
4411 Allenite Point
4411 Allenite Point
4411 Allenite Point
4411 Allenite Point
4411 Allenite Point
4411 Allenite Point
4411 Allenite Point
4411 Allenite Point
4411 Allenite Point
4411 Allenite Point
4411 Allenite Point
4411 Allenite Point
4411 Allenite Point
4411 Allenite Point
4411 Allenite Point
4411 Allenite Point
4411 Allenite Point
4411 Allenite Point
4411 Allenite Point
4411 Allenite Point
4411 Allenite Point
4411 Allenite Point
4411 Allenite Point
4411 Allenite Point
4411 Allenite Point
4411 Allenite Point
4411 Allenite Point
4411 Allenite Point
4411 Allenite Point
4411 Allenite Point
4411 Allenite Point
4411 Allenite Point
4411 Allenite Point
4411 Allenite Point
4411 Allenite Point
4411 Allenite Point
4411 Allenite Point
4411 Allenite Point
VIEW PHOTOS
$405,000

4411 Allenite Point

3 Beds 3 Baths 2,160 Sq.Ft. 4,414 Sq.Ft.

Description

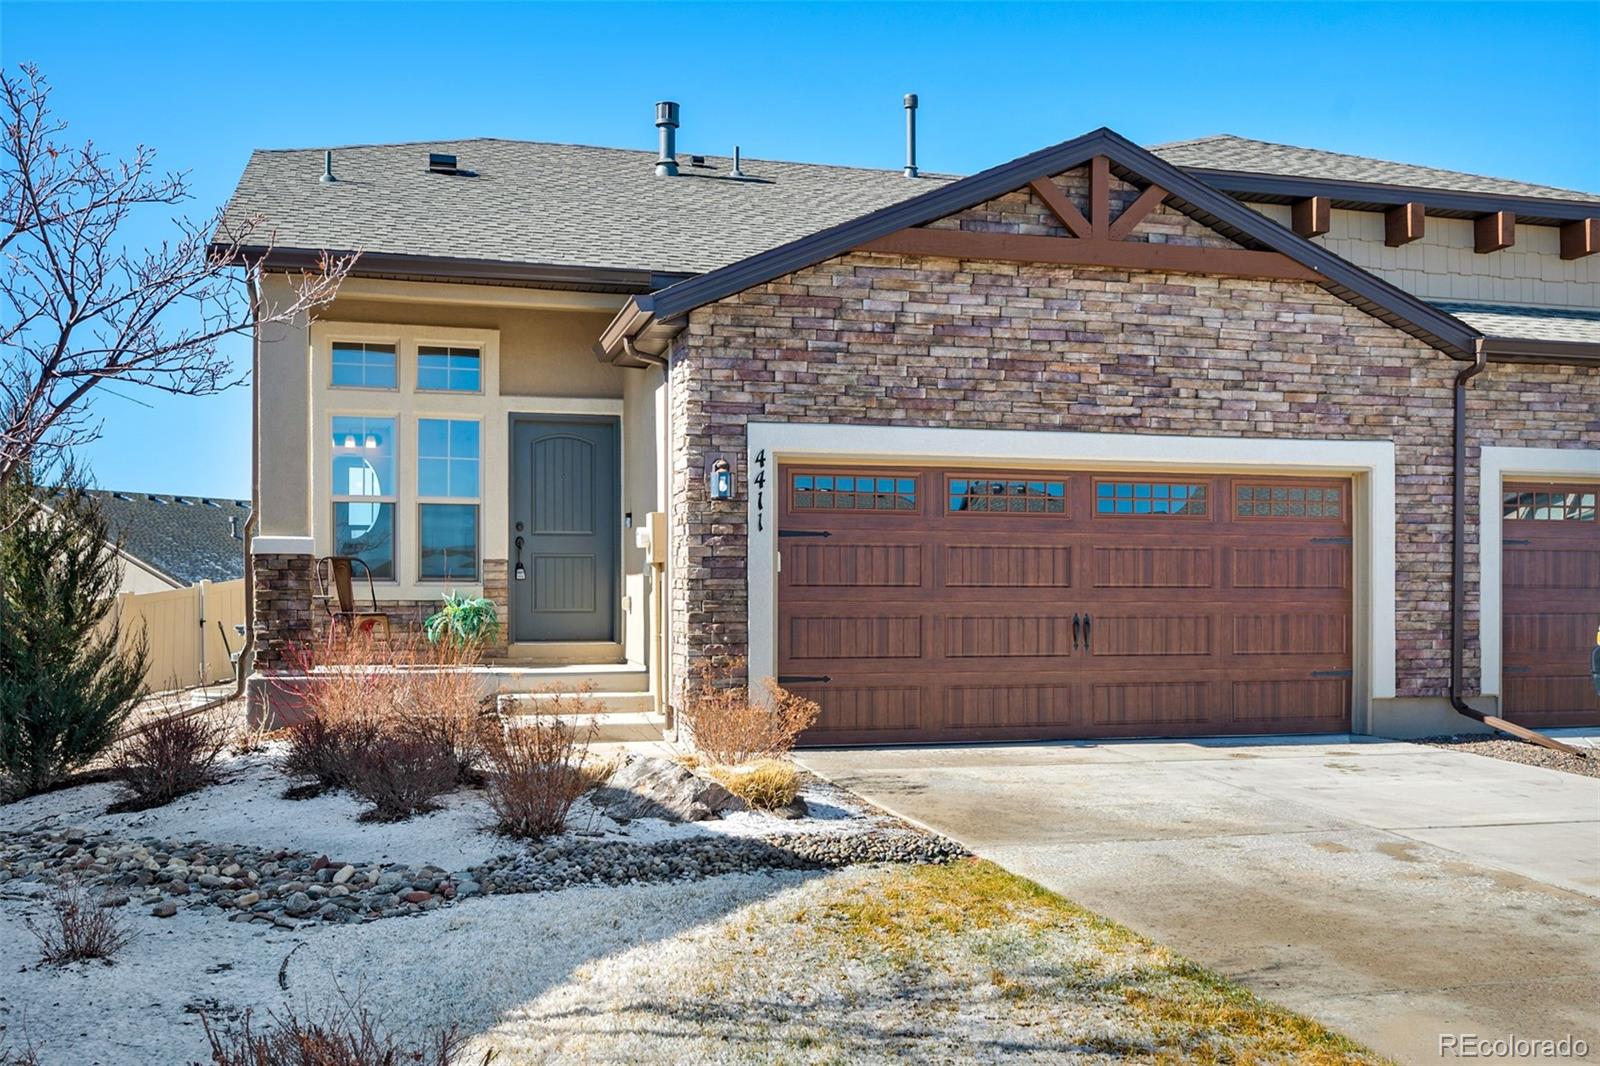
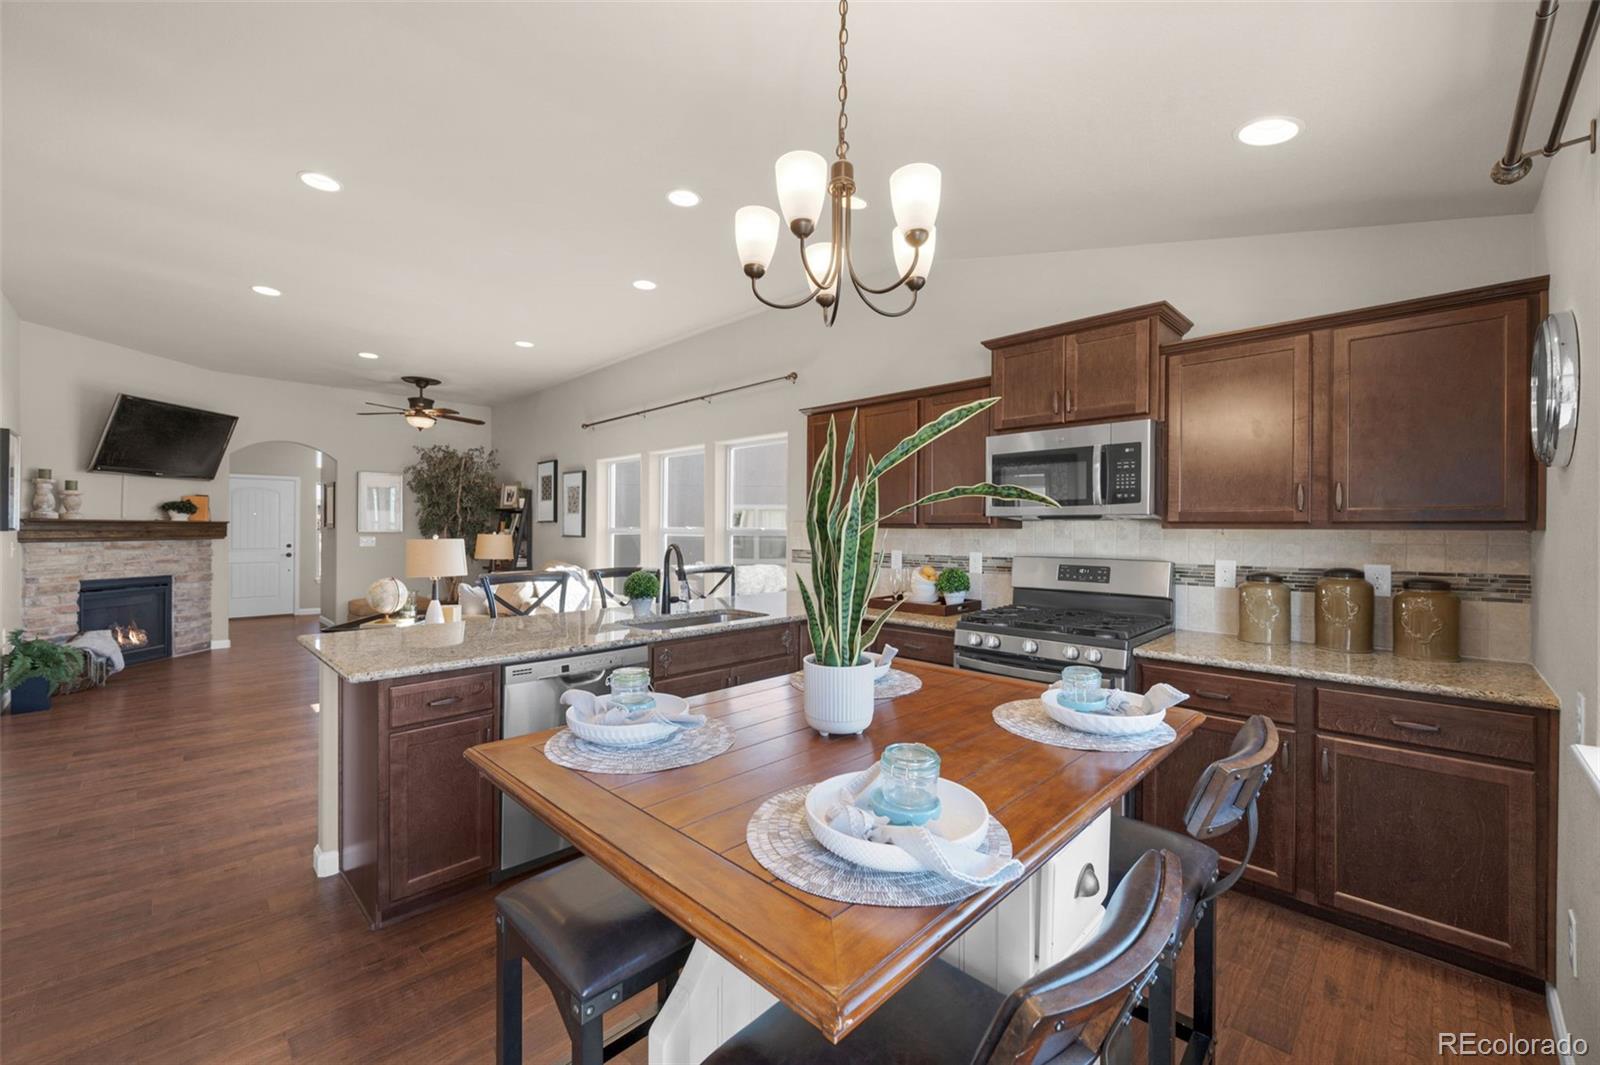
Come see this exceptional paired patio home in the Enclaves at Mountain Vista Ranch, featuring one of the largest backyards
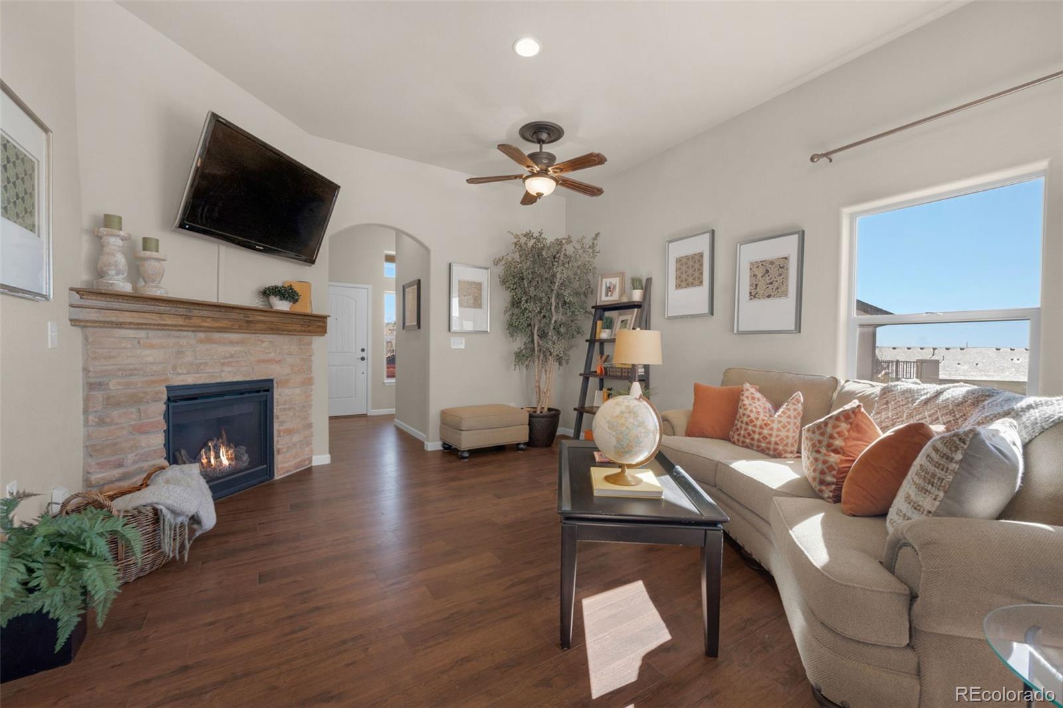
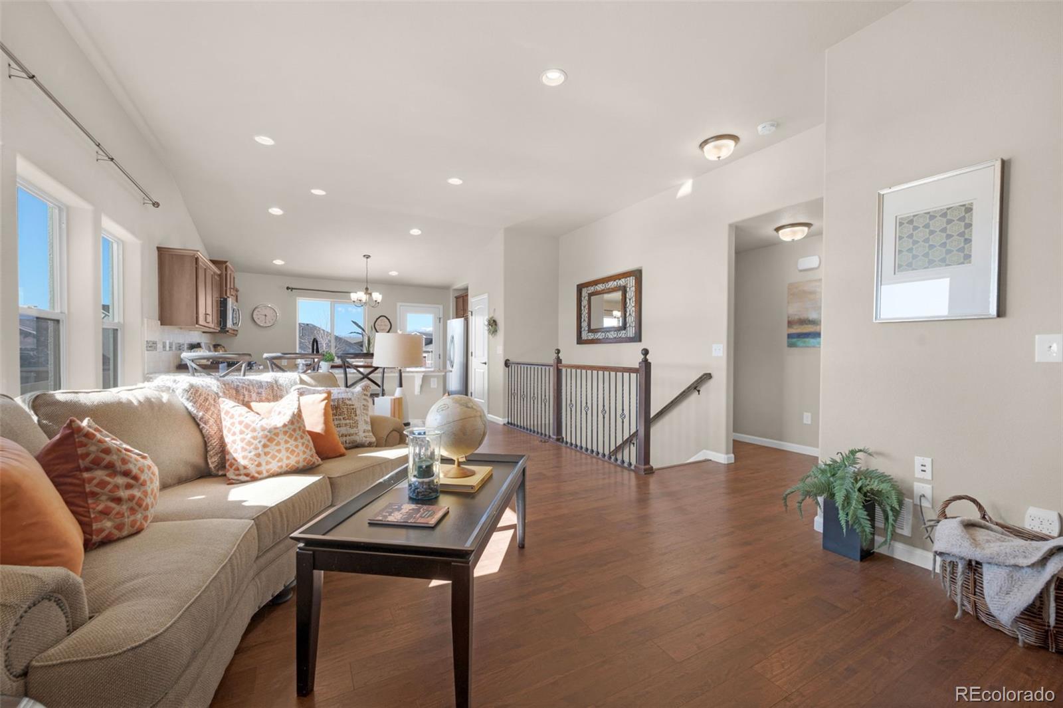
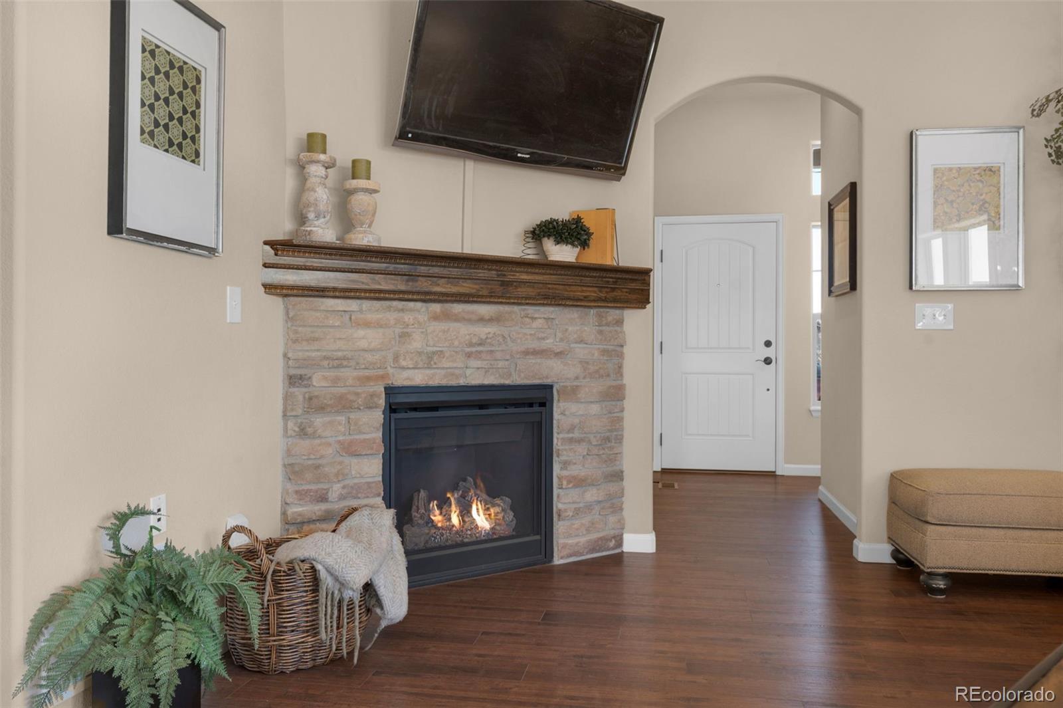
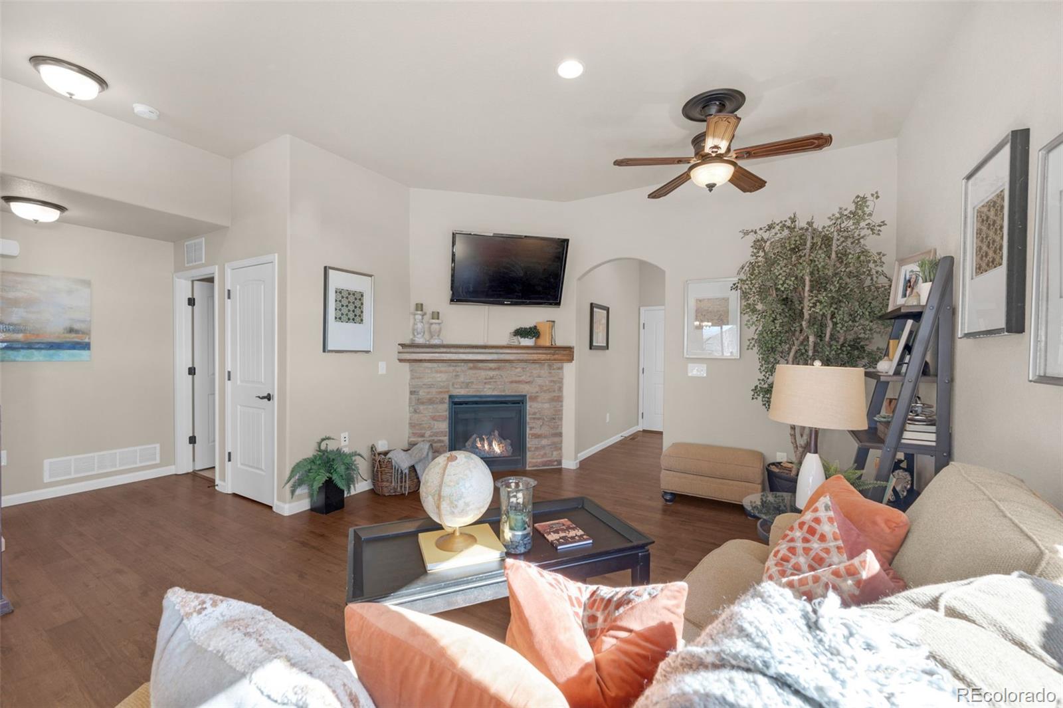
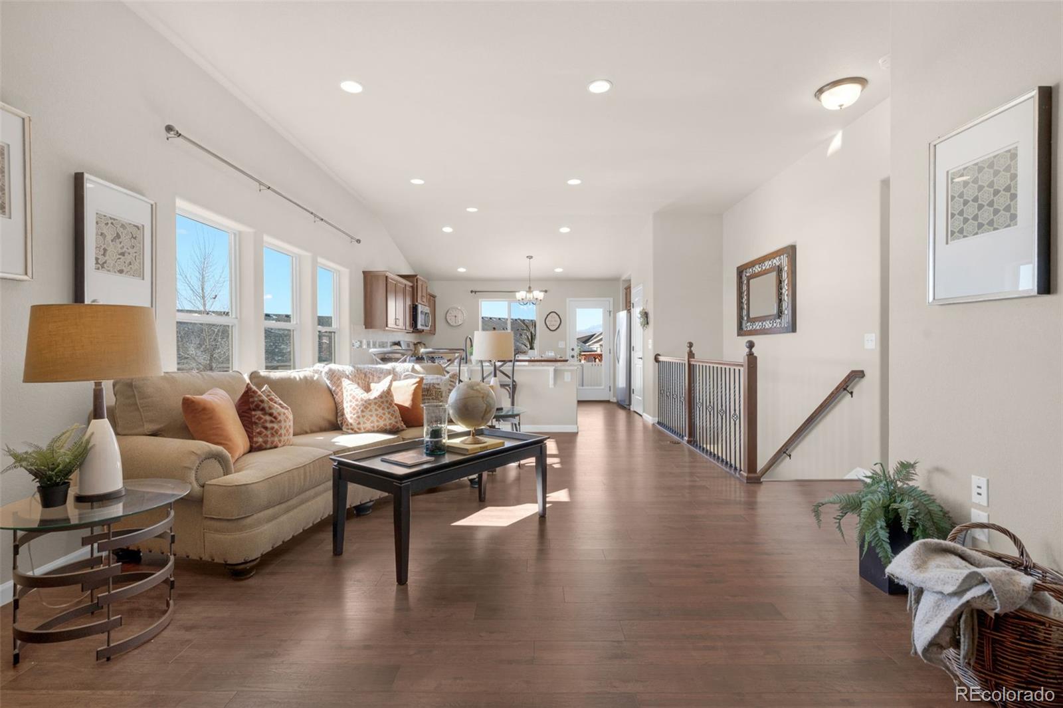
in the neighborhood and numerous upgrades throughout. The warm and inviting living room showcases a stone-surround
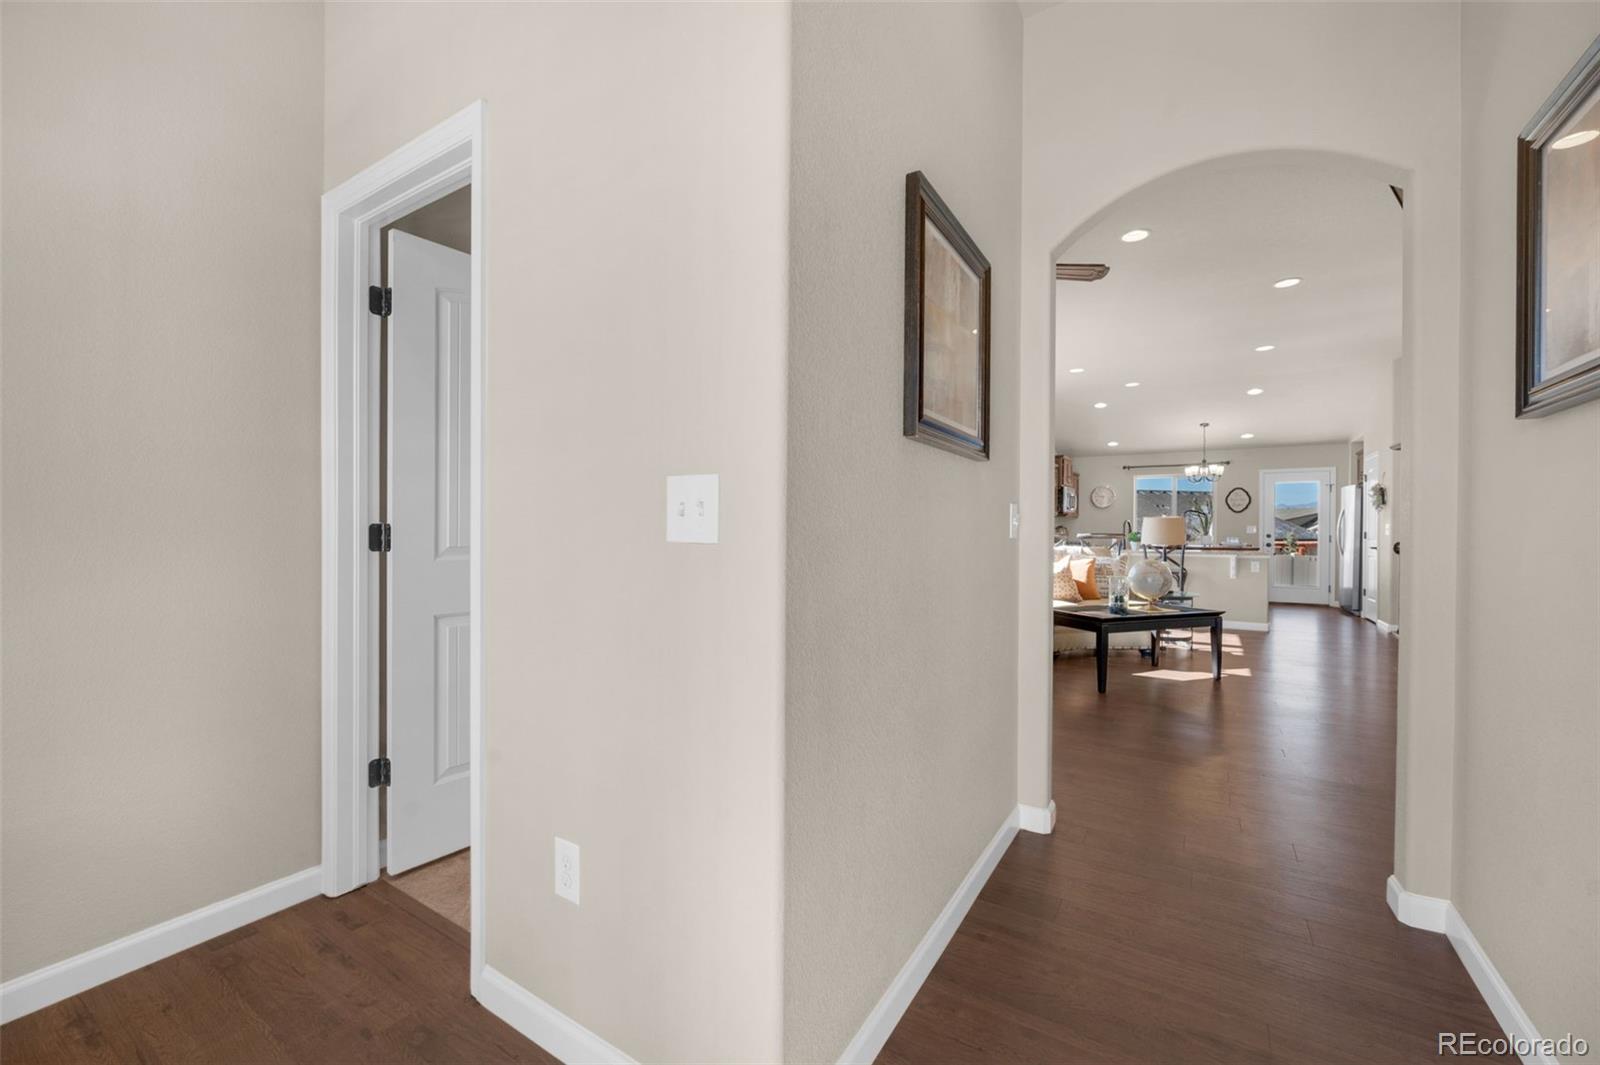
fireplace with custom mantle and included TV, creating the perfect gathering space. Luxury vinyl plank flooring runs
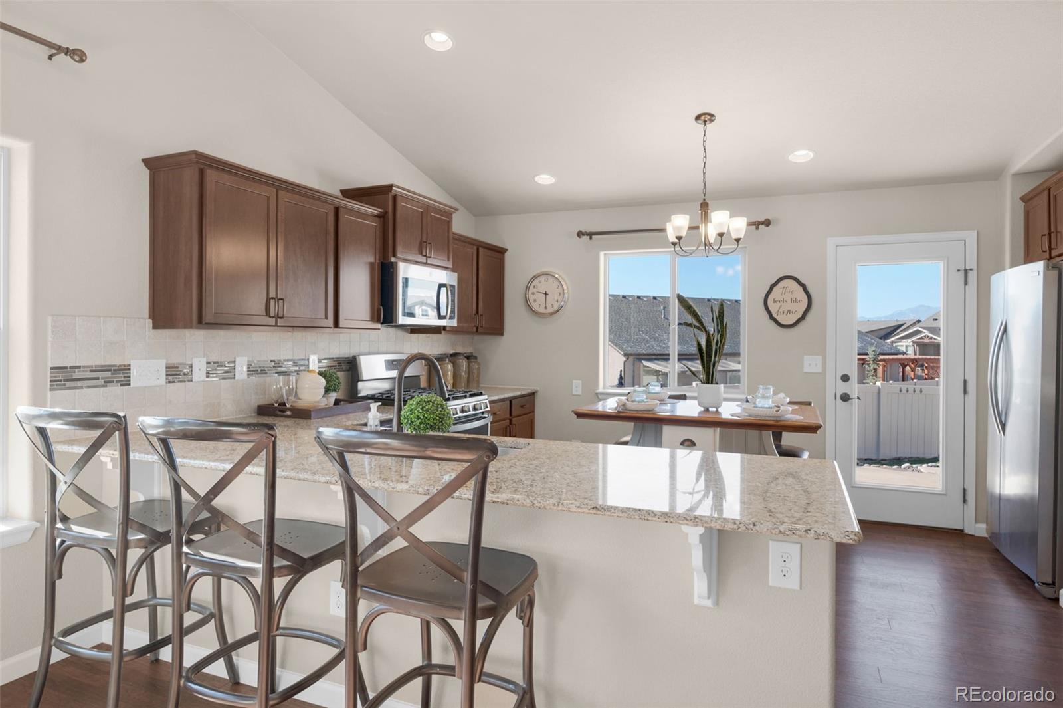
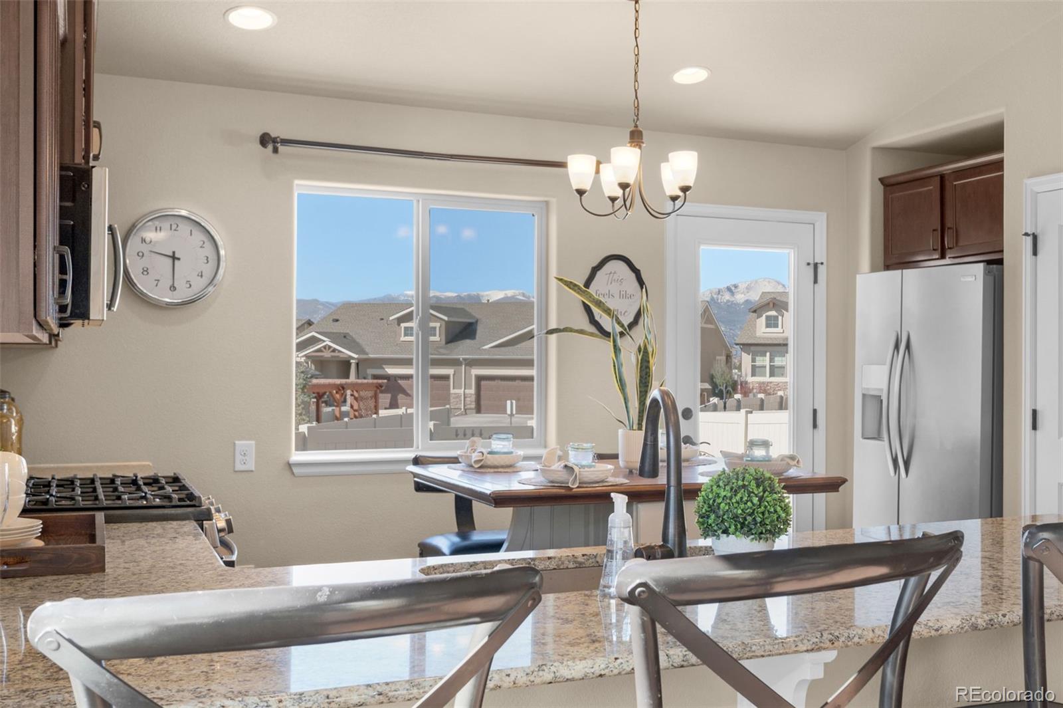
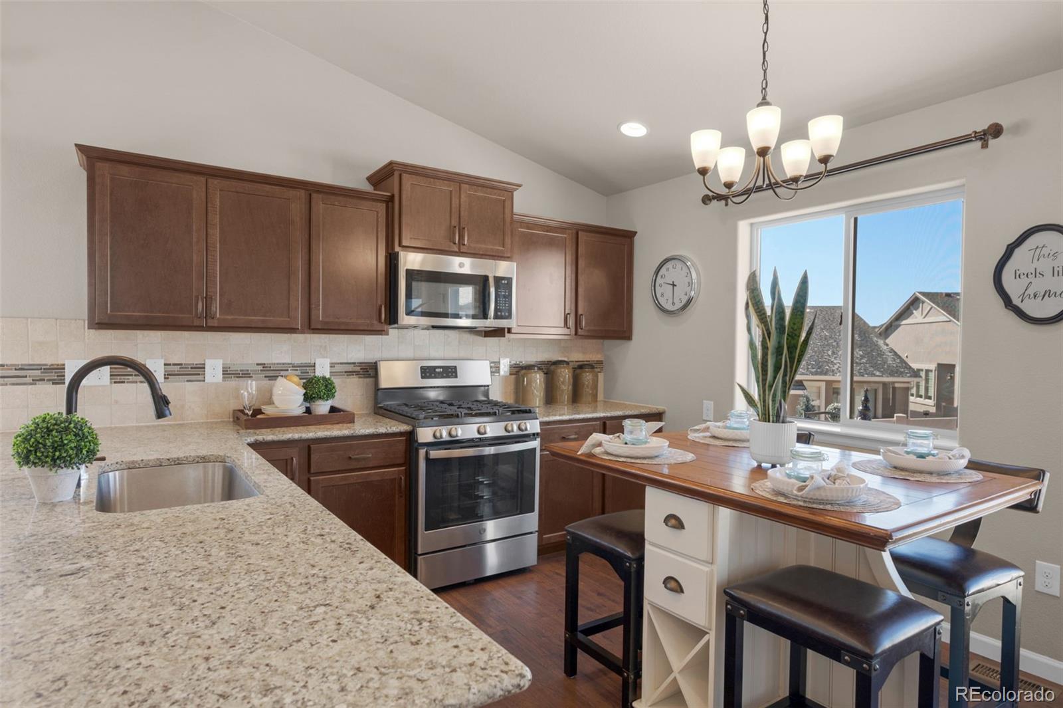
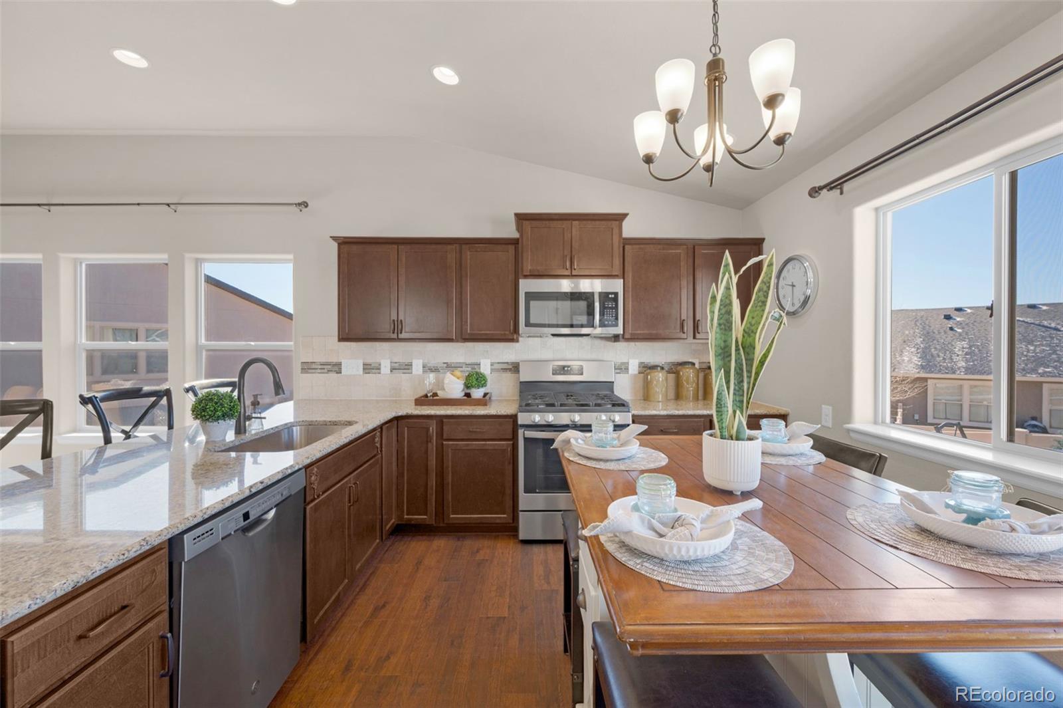
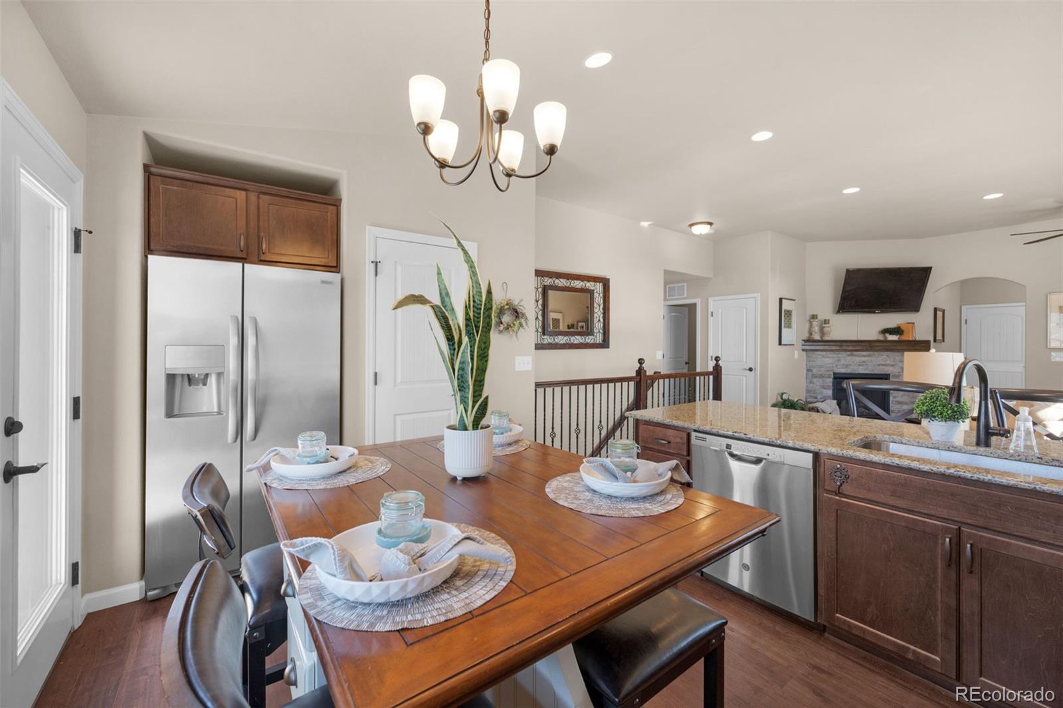
throughout the entry, living room, and kitchen areas. The open kitchen features a large breakfast bar, gas range, quartz
countertops with a travertine and glass tile backsplash, and an included Frigidaire refrigerator, making it ideal for everyday
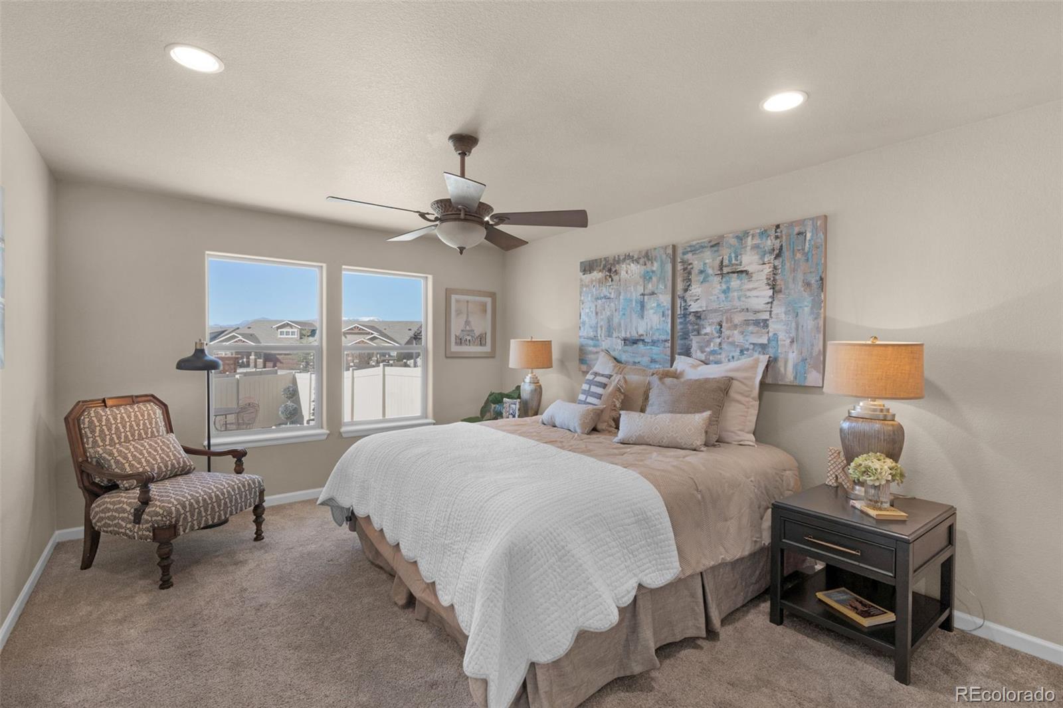
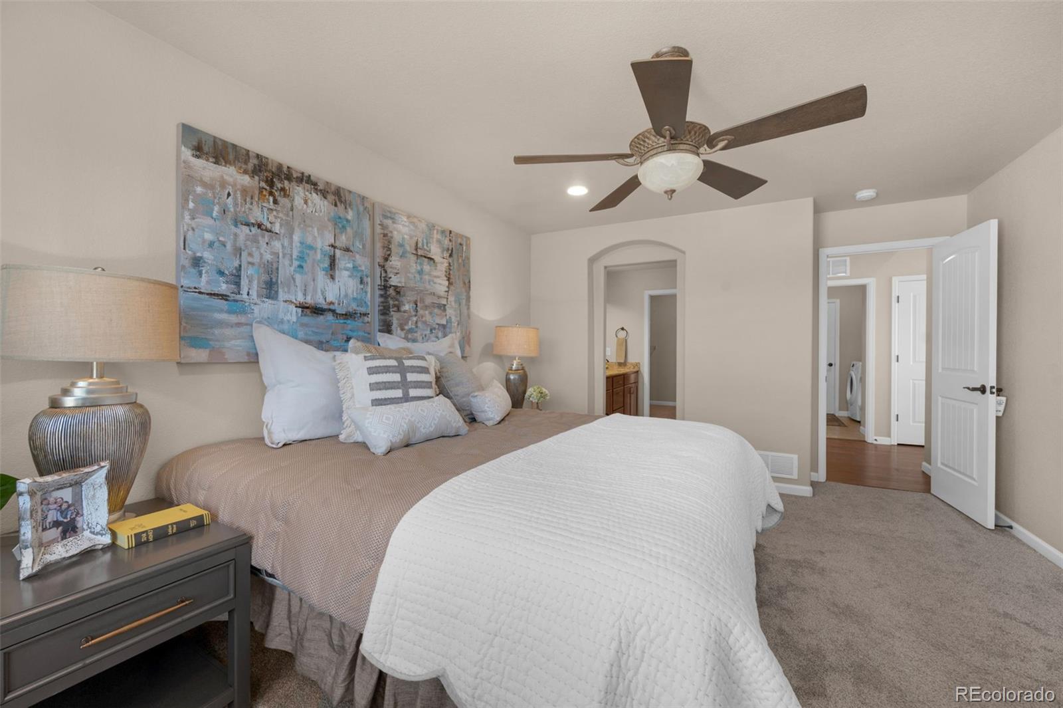
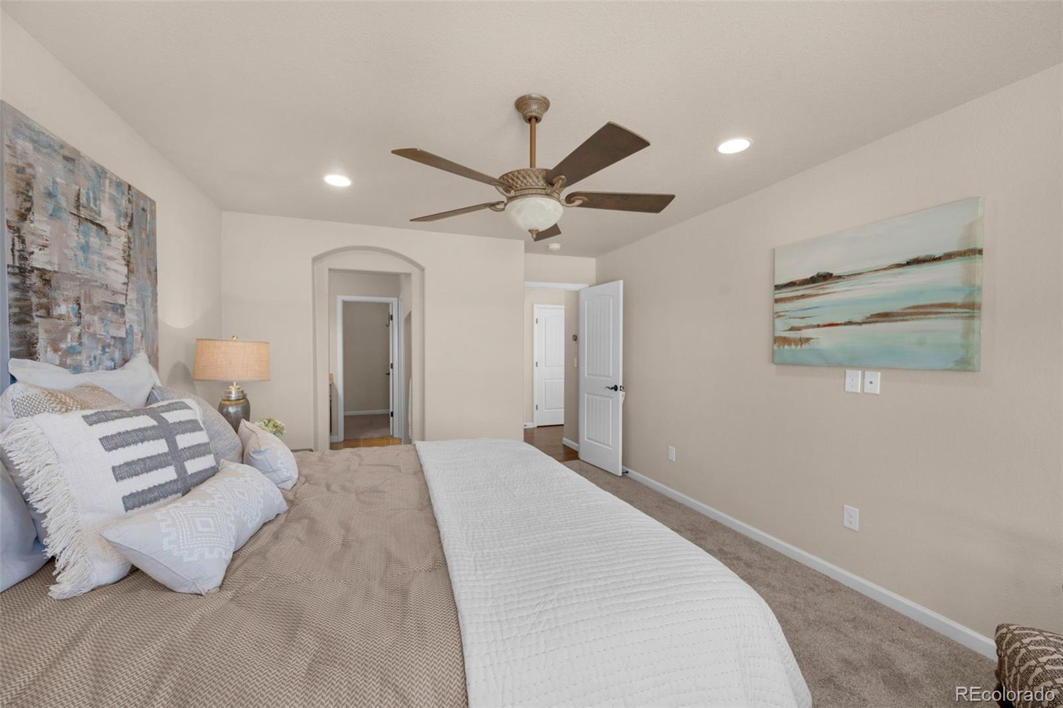
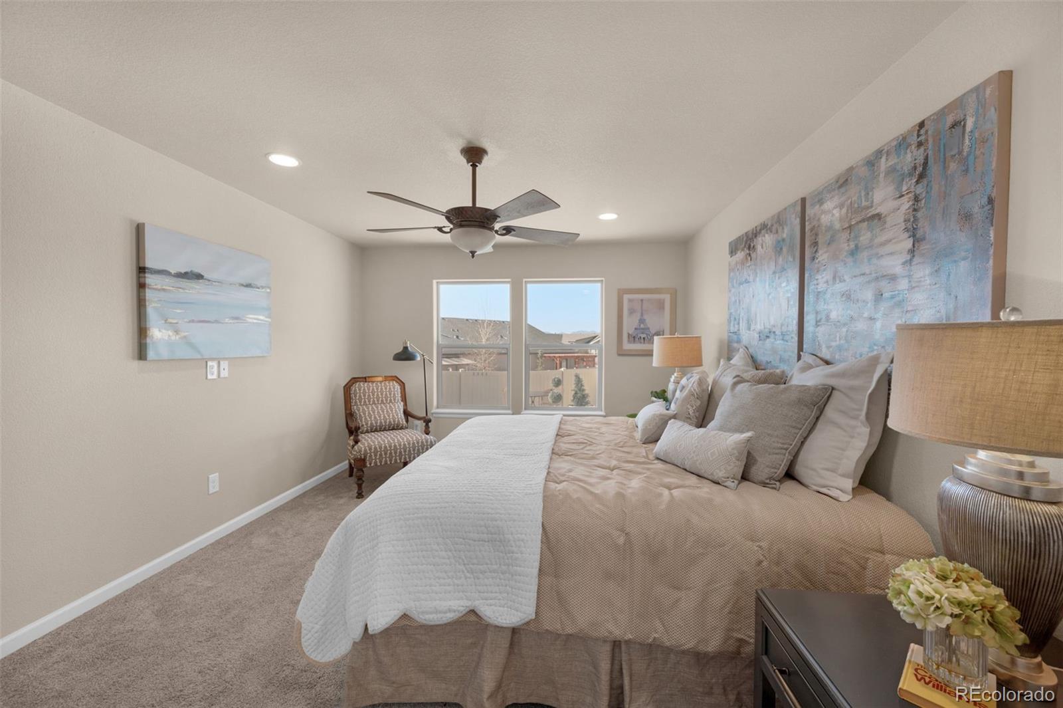
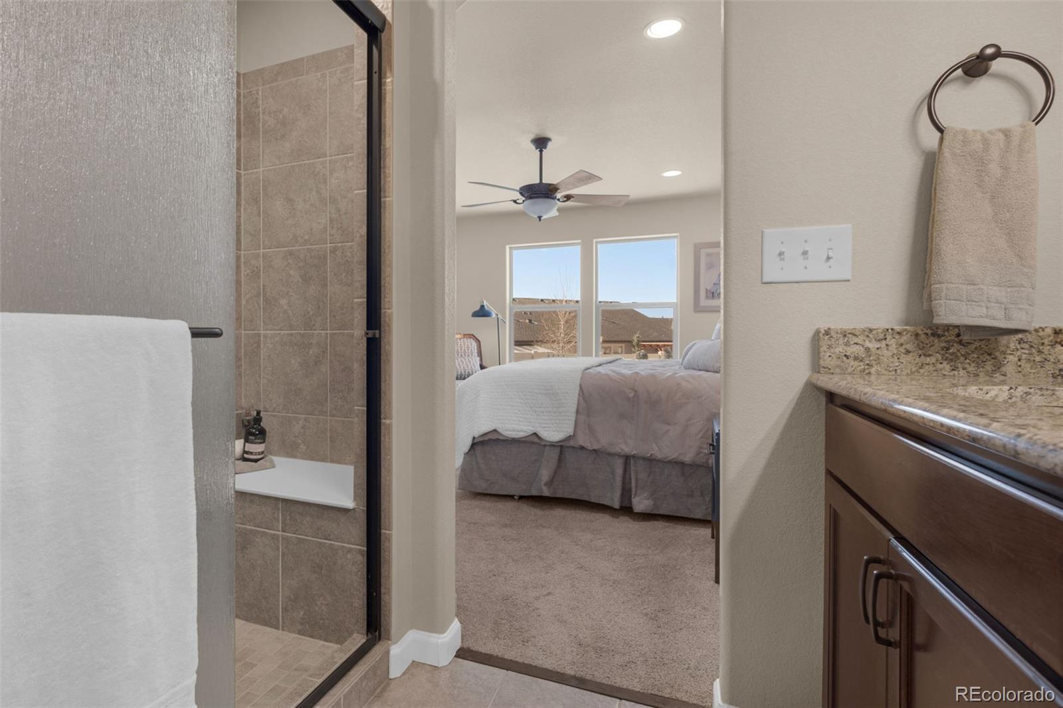
living and entertaining. The spacious main-floor primary suite offers beautiful Pikes Peak and mountain views, along with a
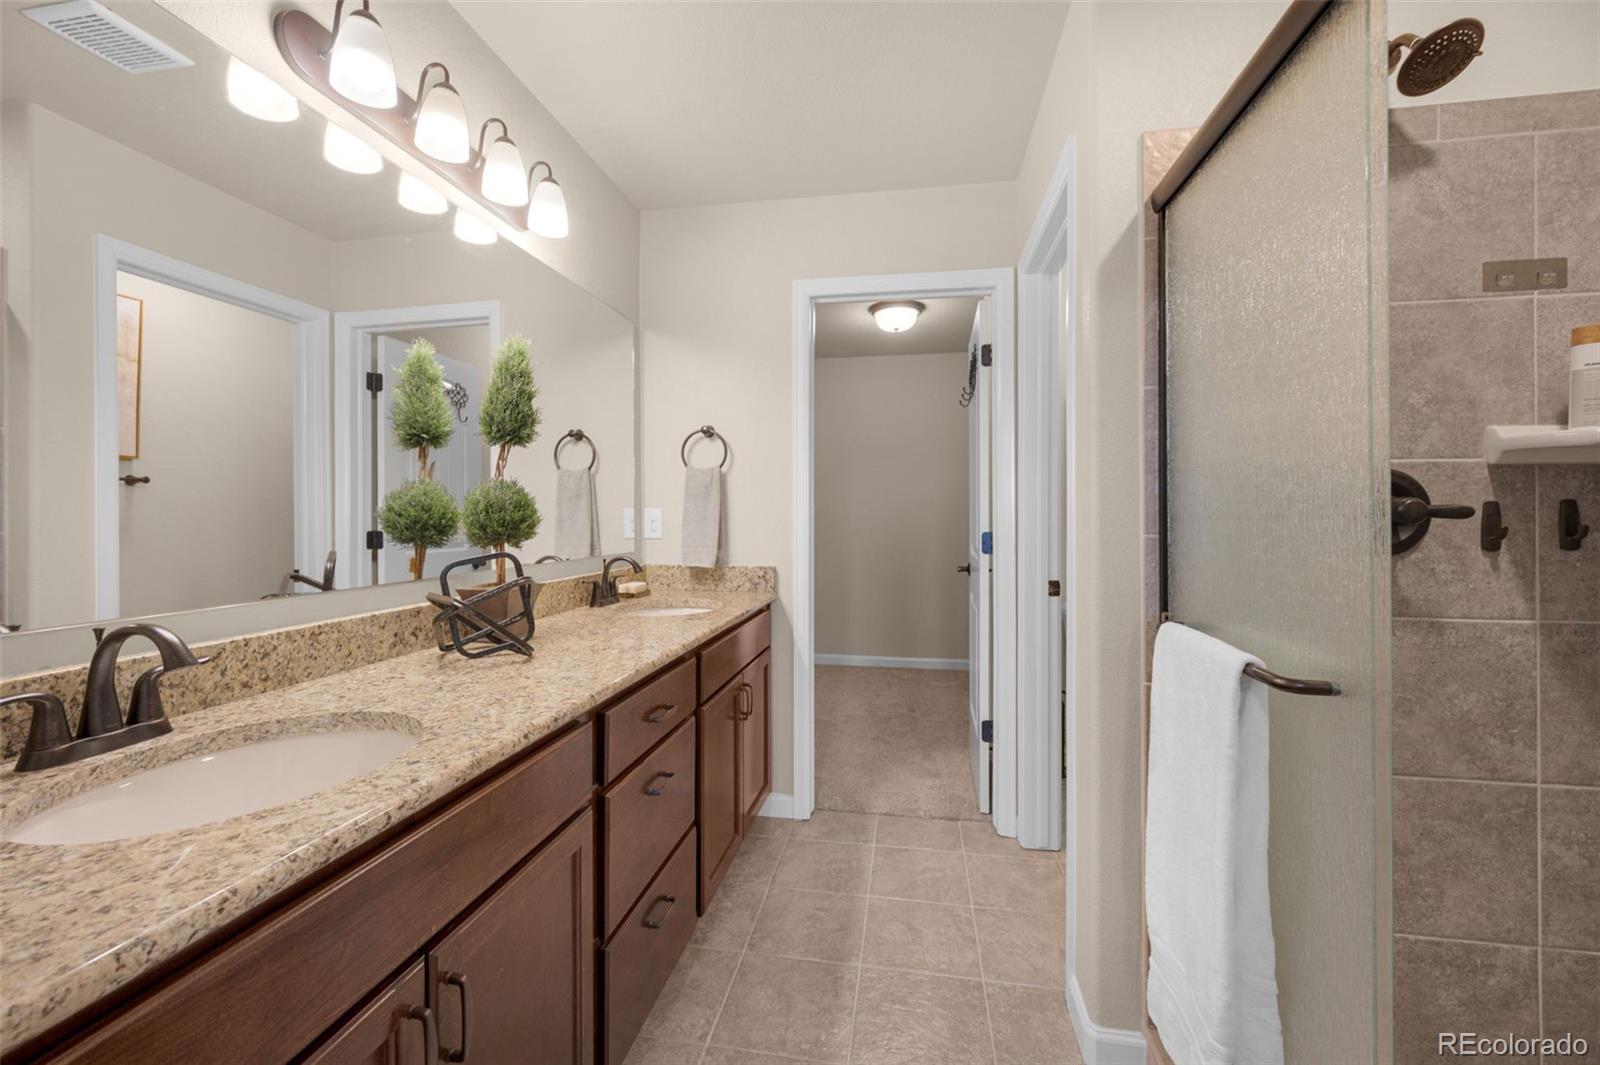
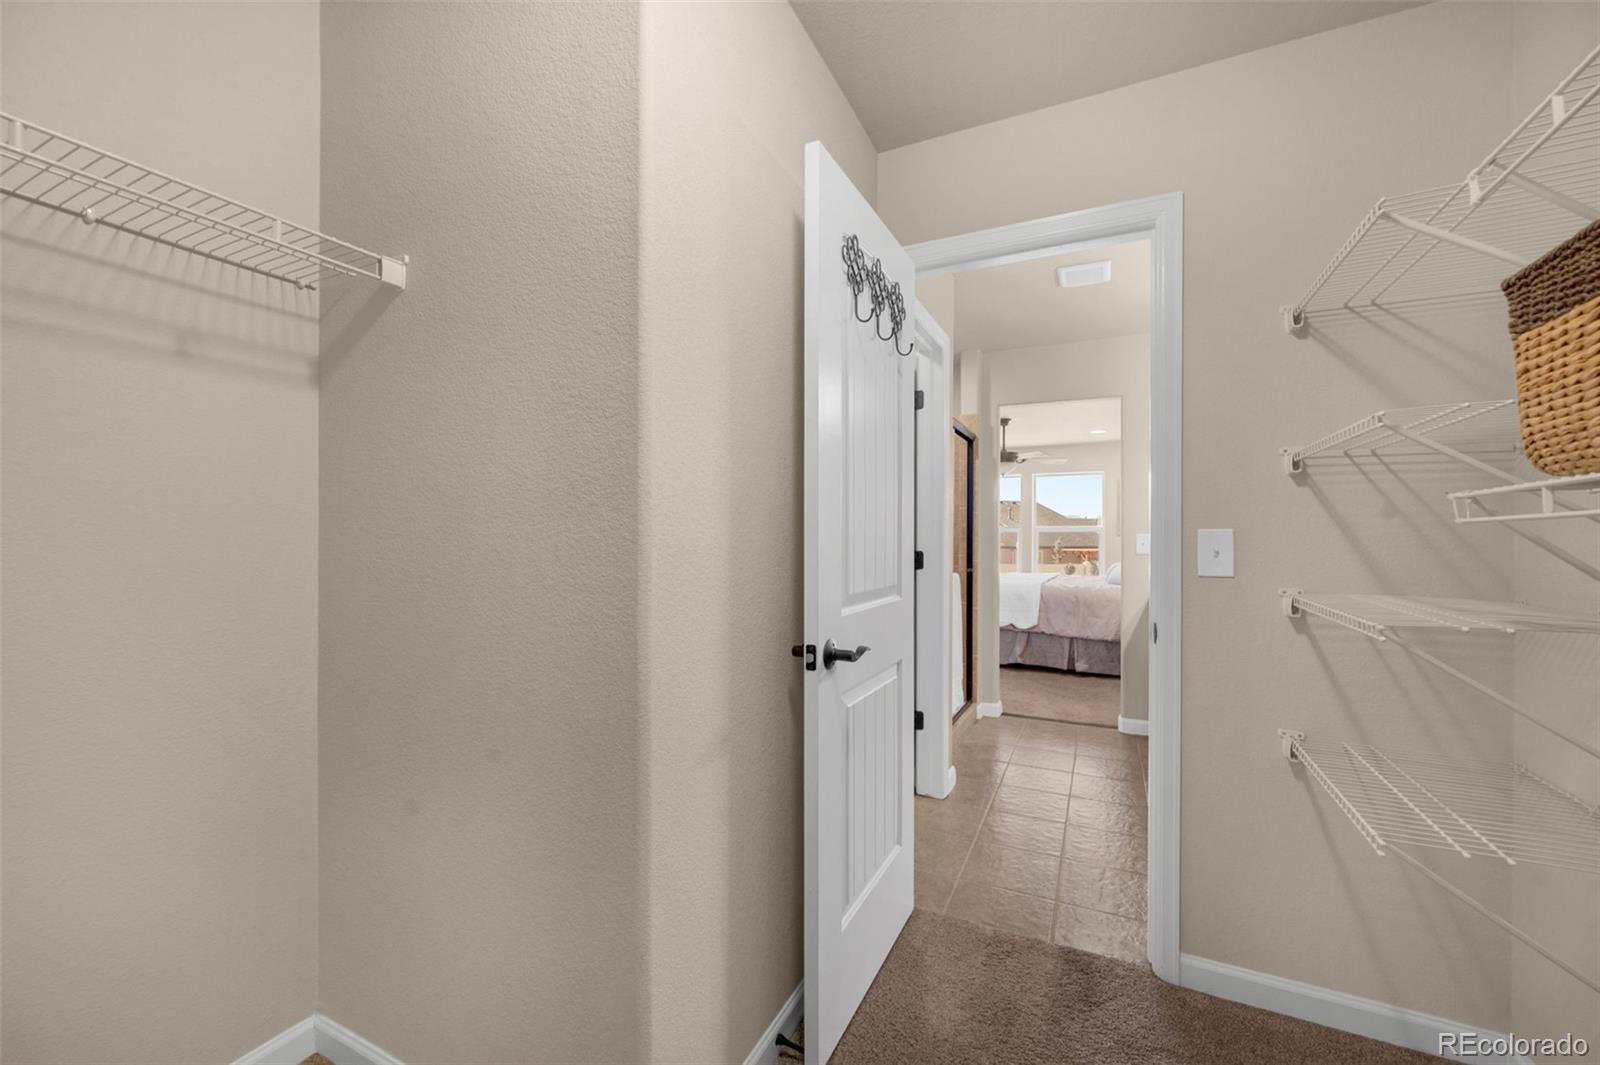
well-appointed en-suite bath featuring quartz countertops, a standalone shower with rain glass enclosure, and custom tile,
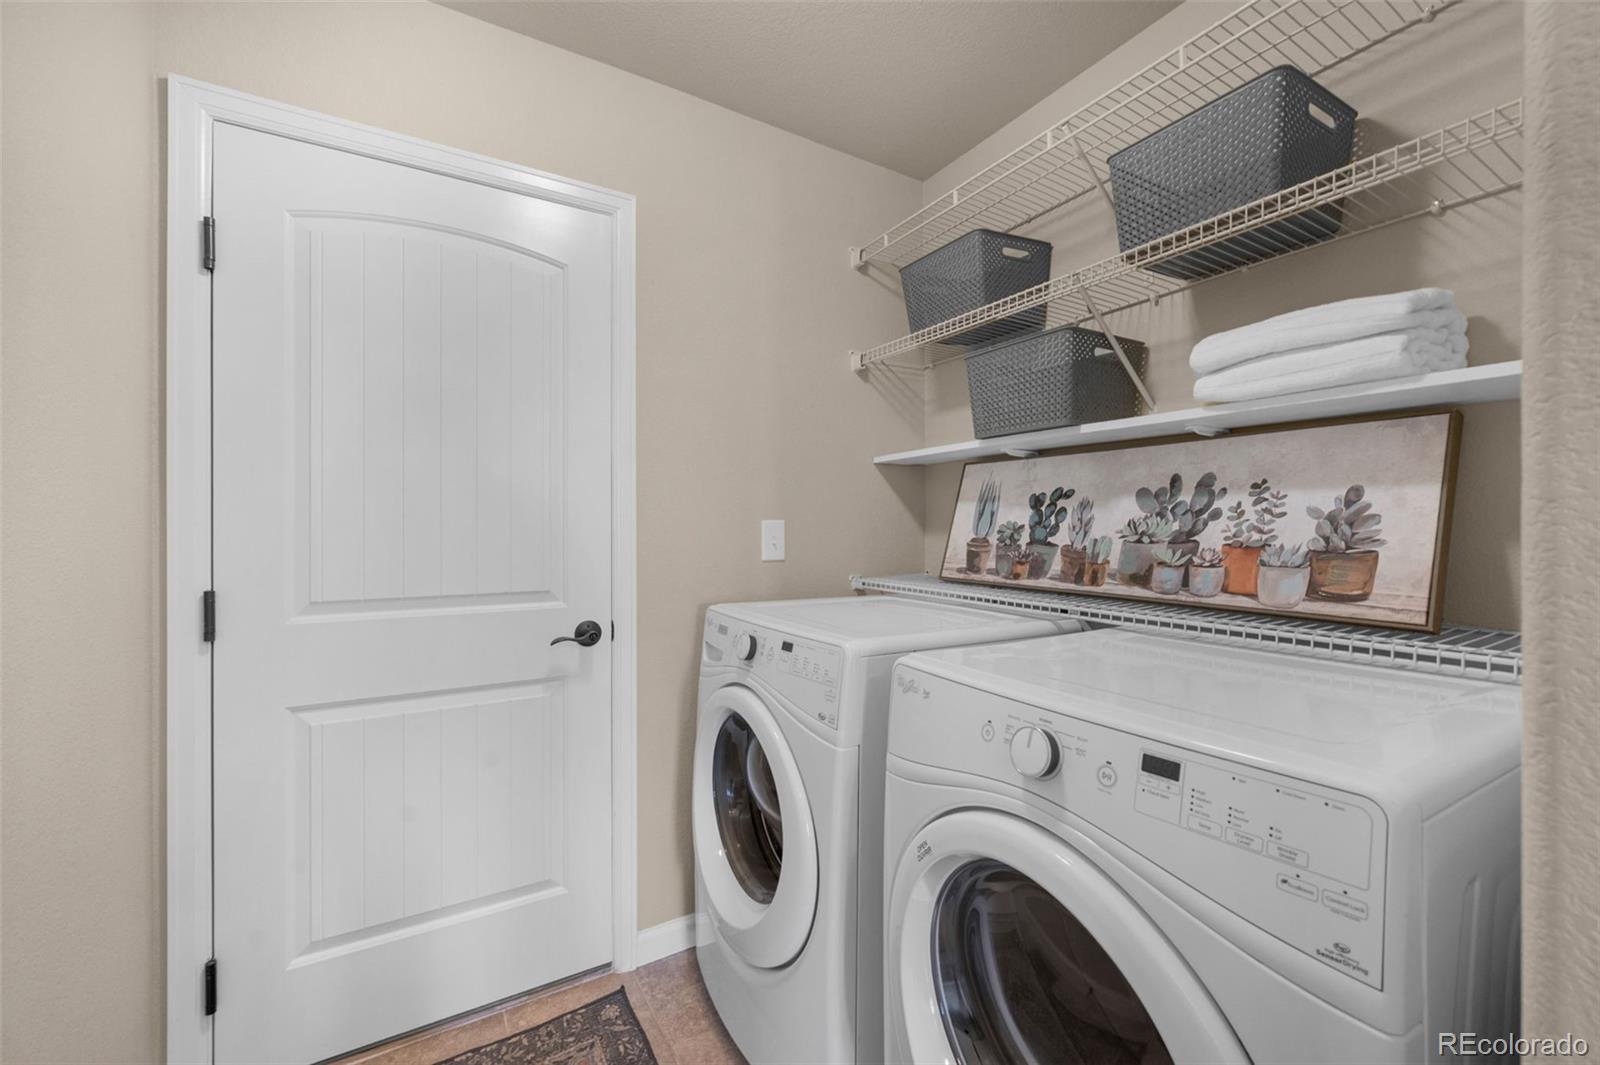
a medicine cabinet, and an expansive walk-in closet. Convenience continues with a main-level laundry room including a
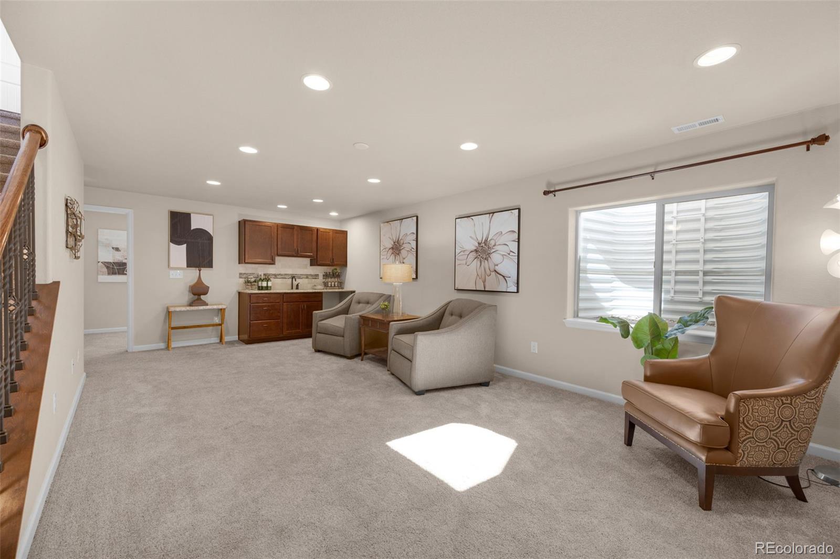
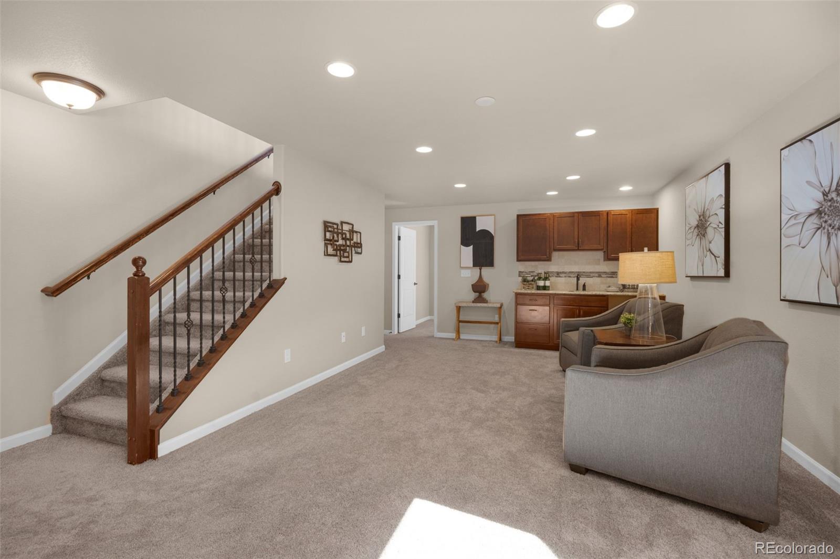
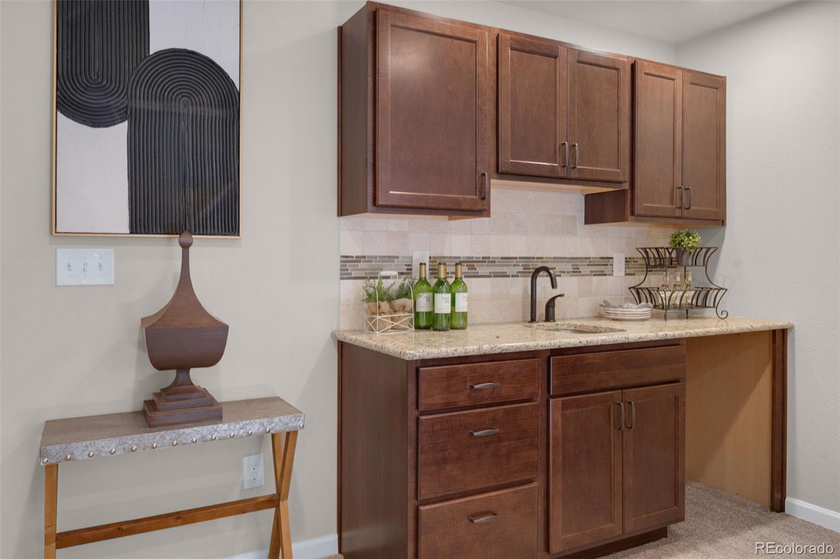
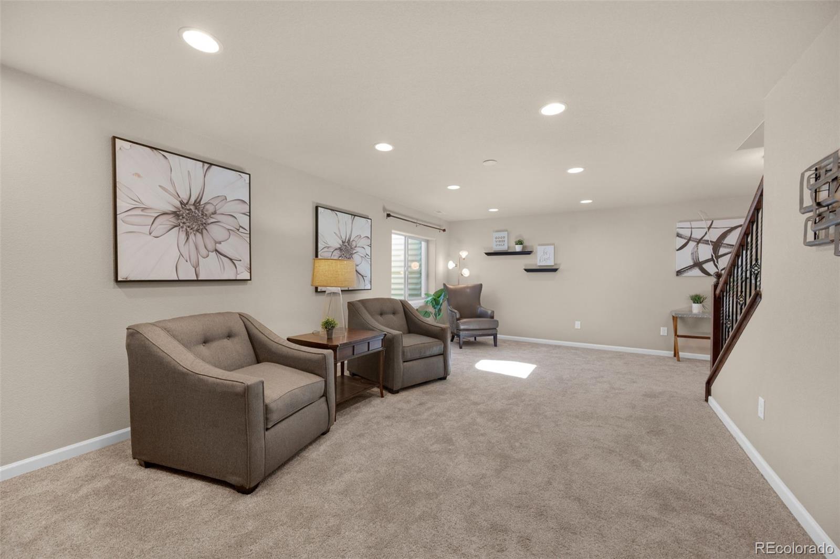
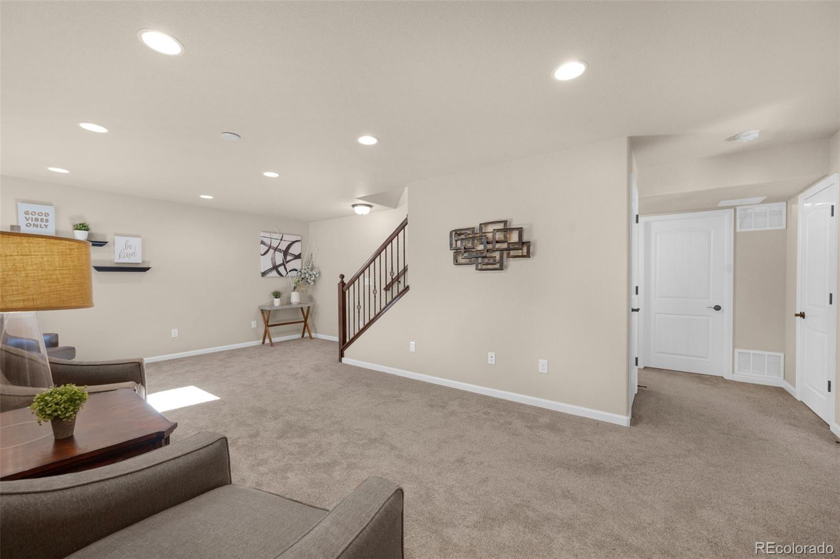
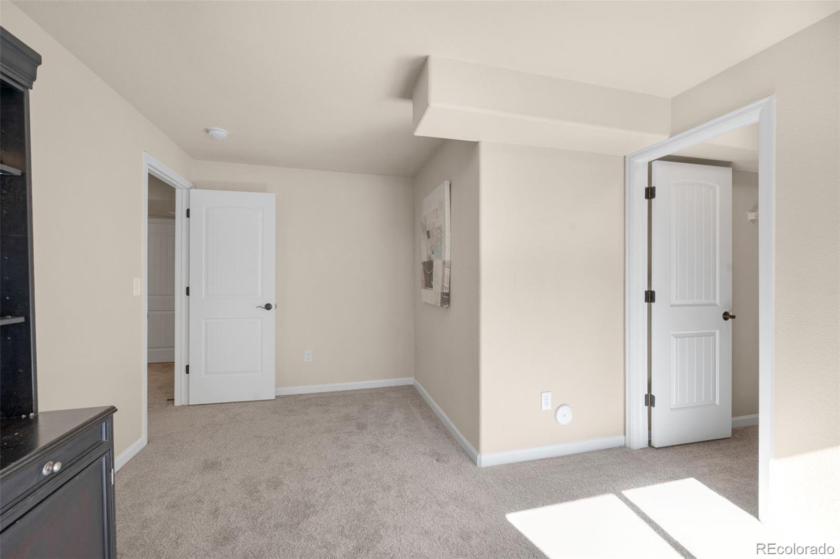
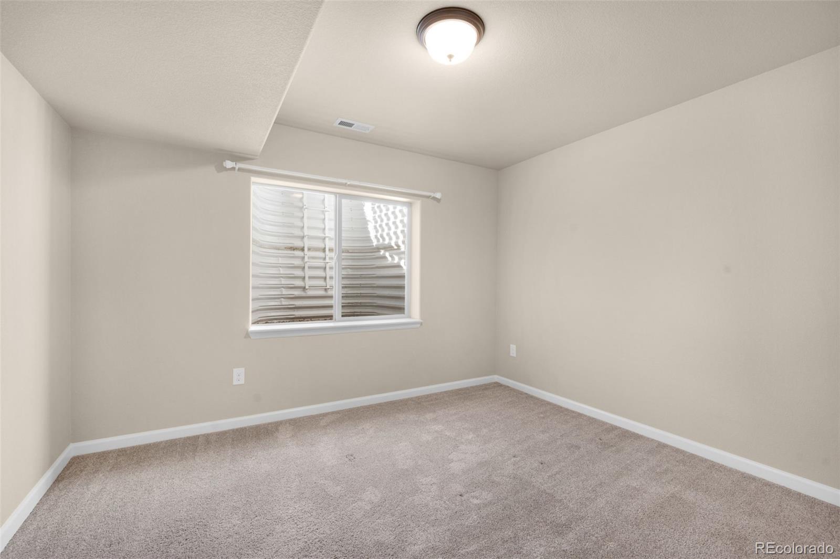
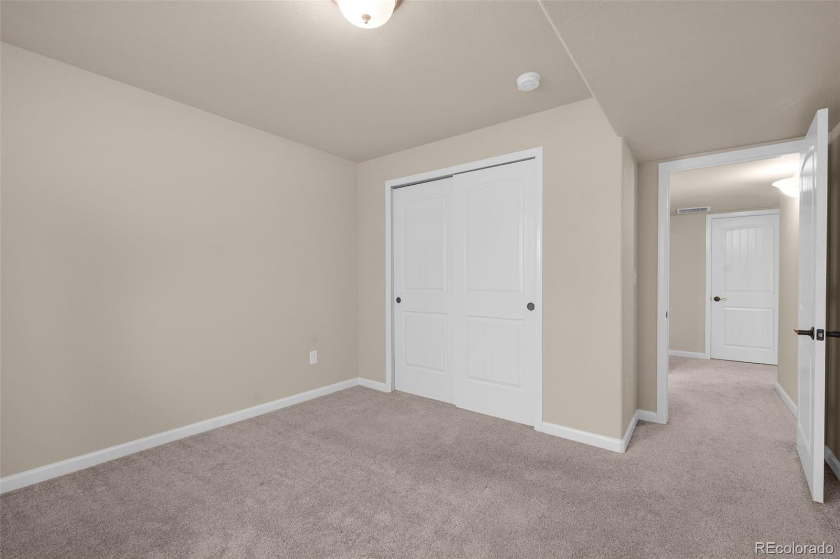
Whirlpool washer and dryer. The finished basement provides abundant living space with a generous rec room featuring a
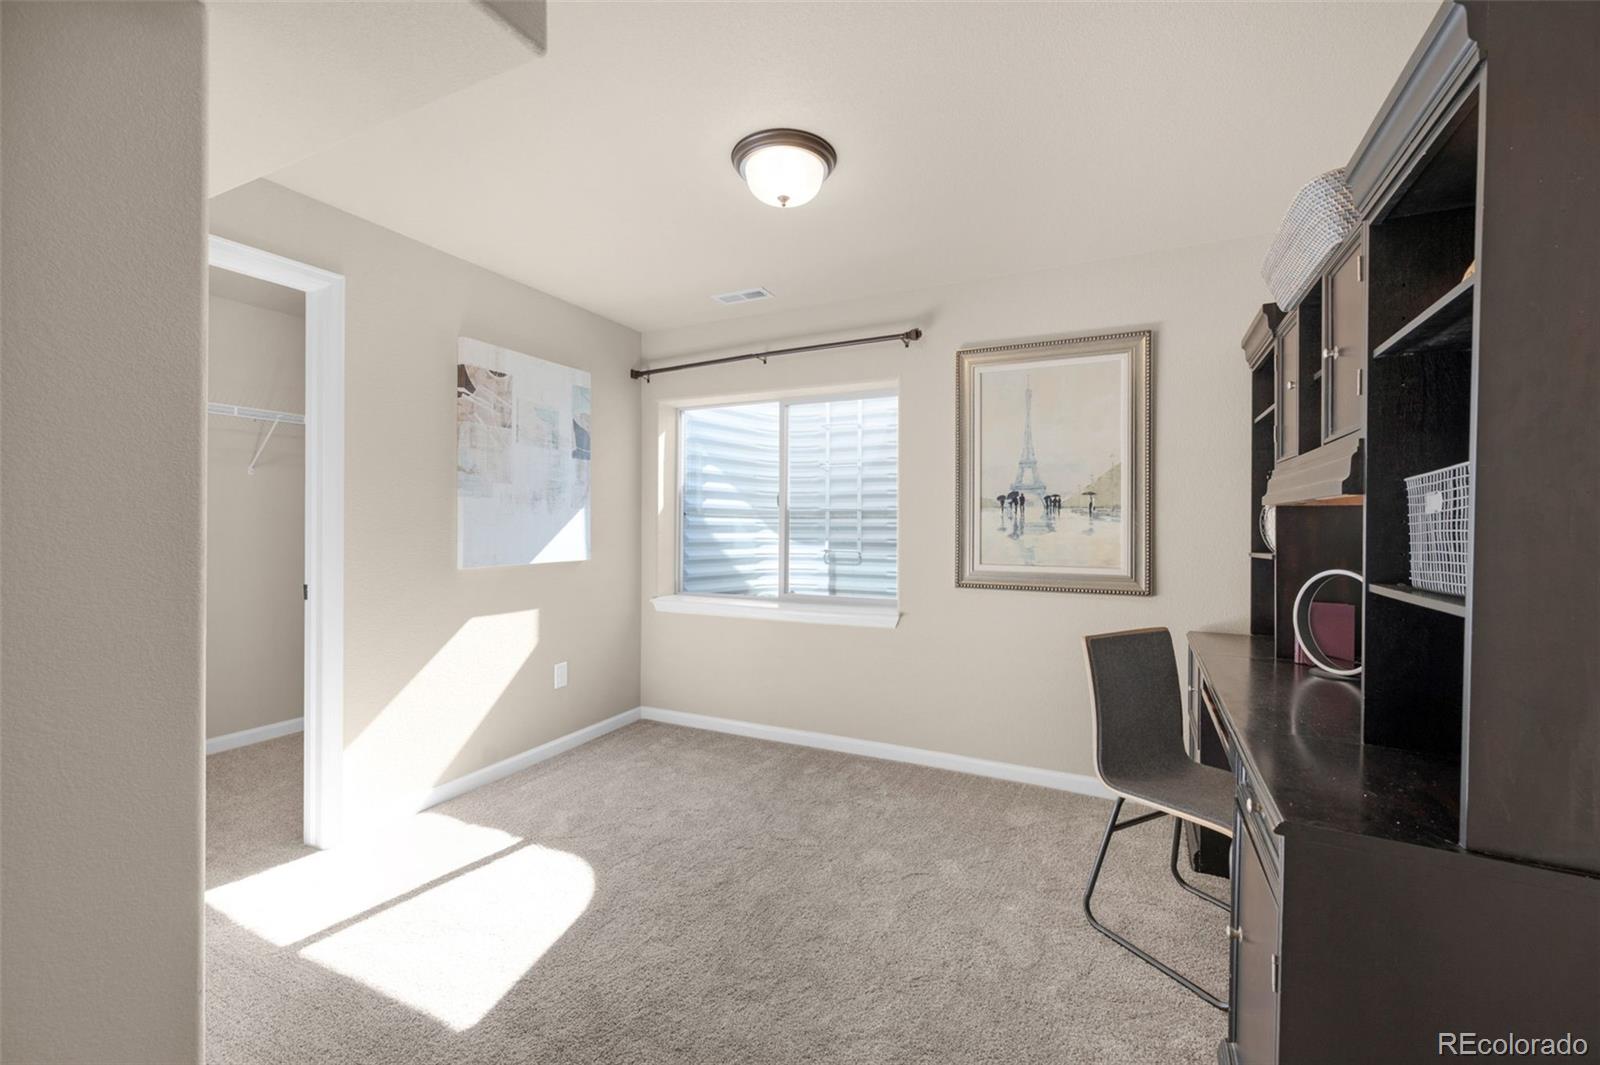
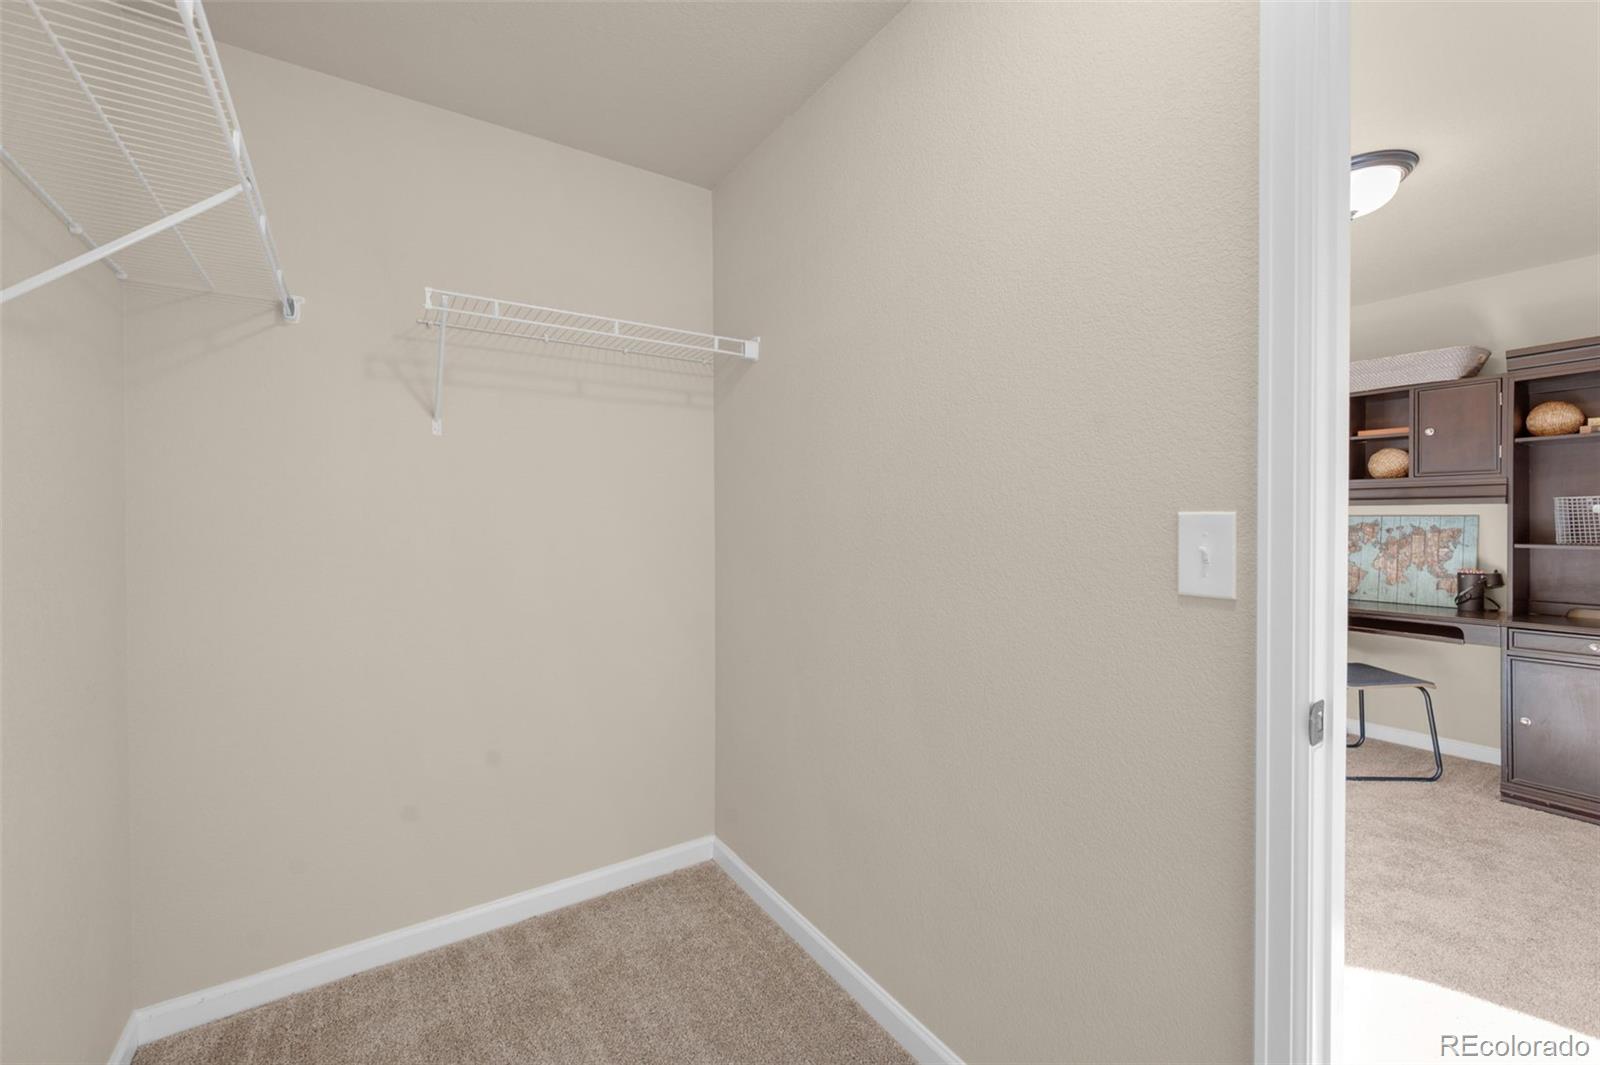
wet bar and extensive cabinetry, plus two additional bedrooms--one with a walk-in closet and the other with a large
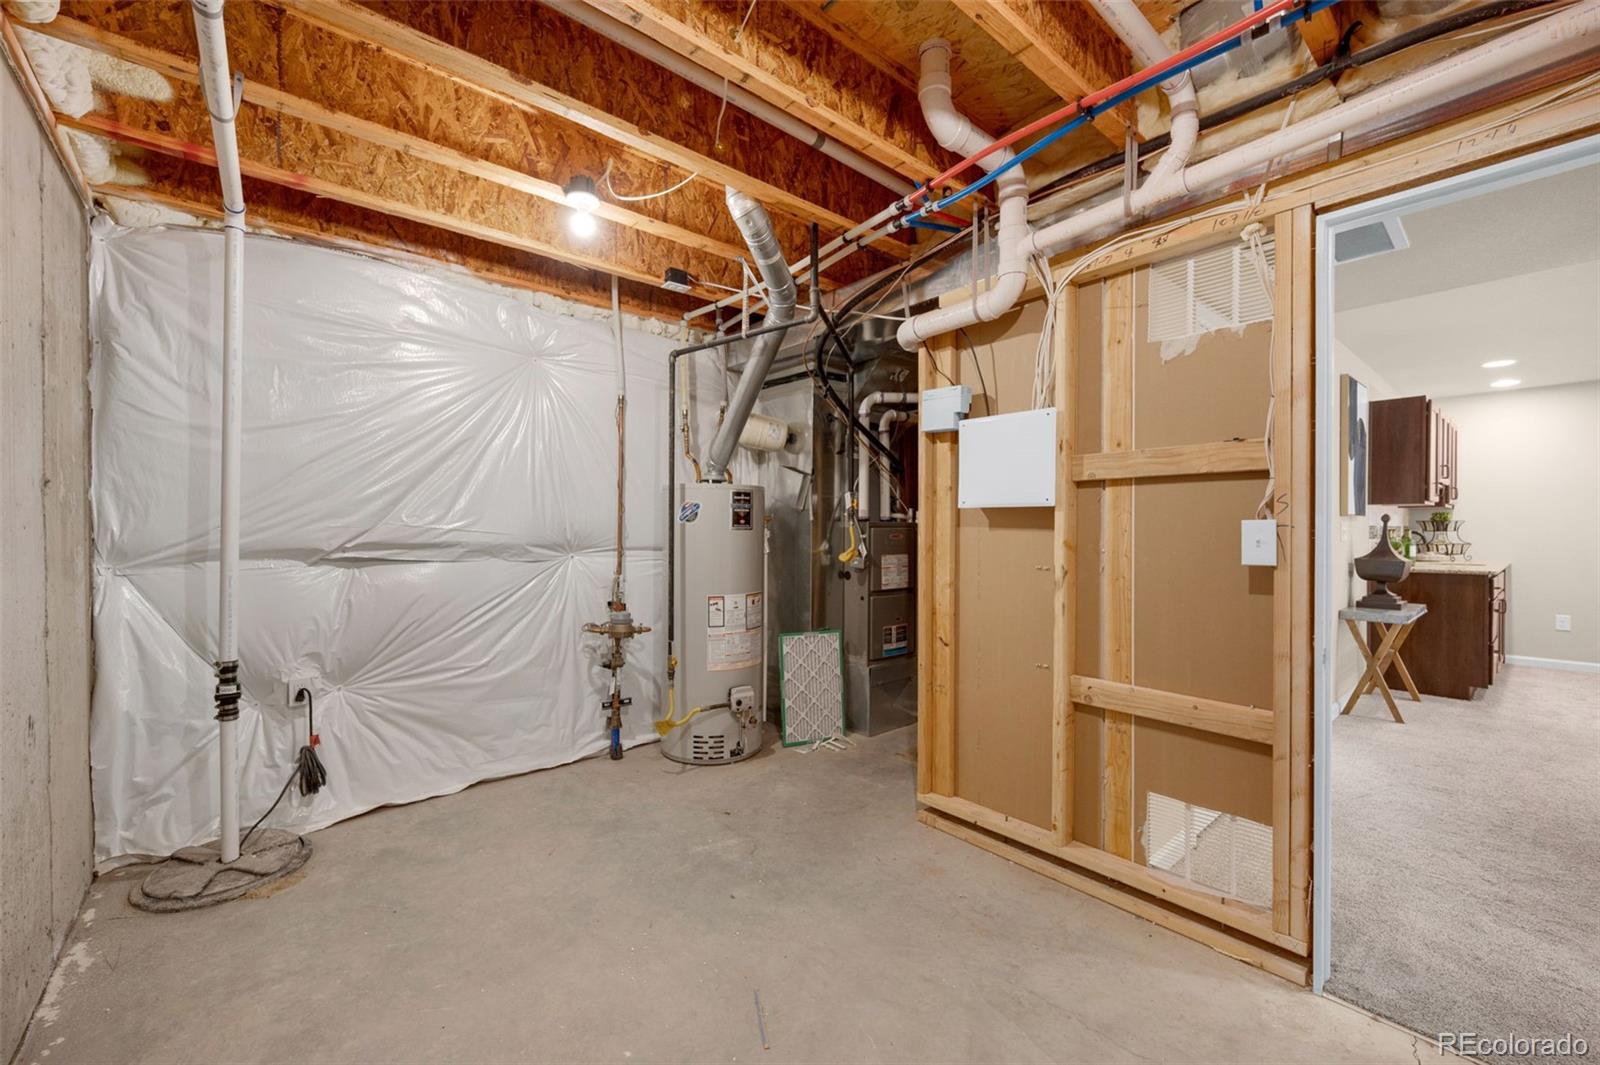
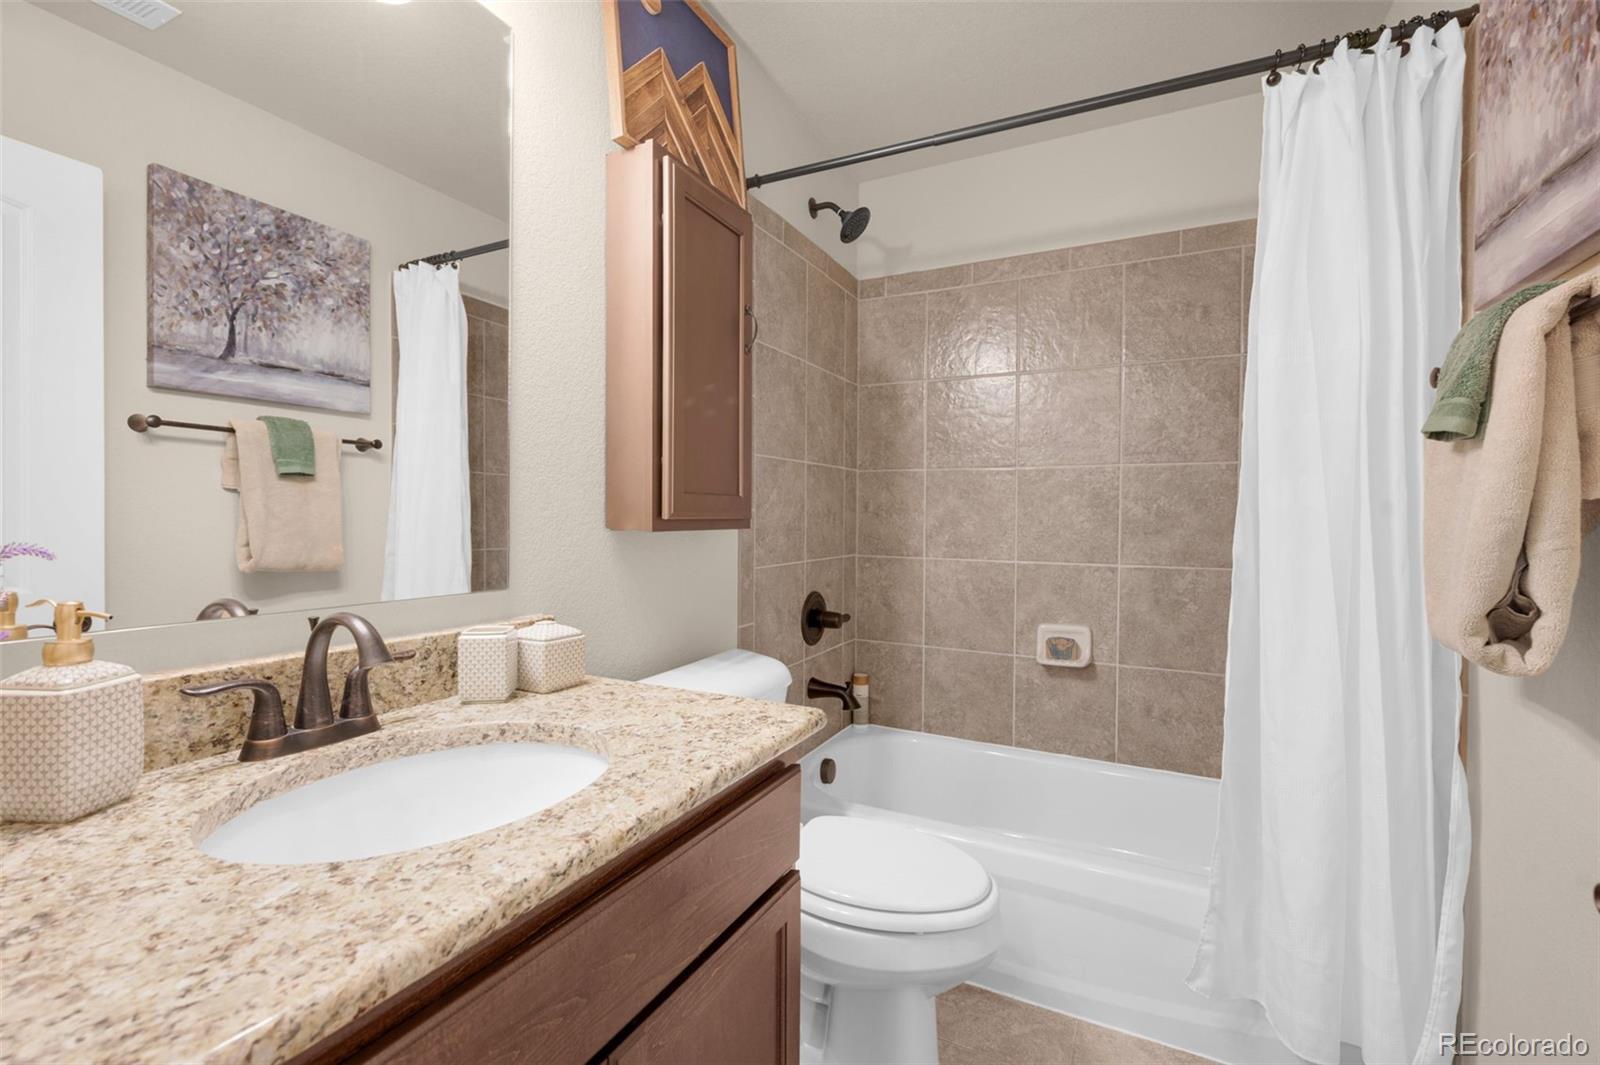
extended closet. The basement bathroom also includes quartz countertops and a medicine cabinet, and the oversized
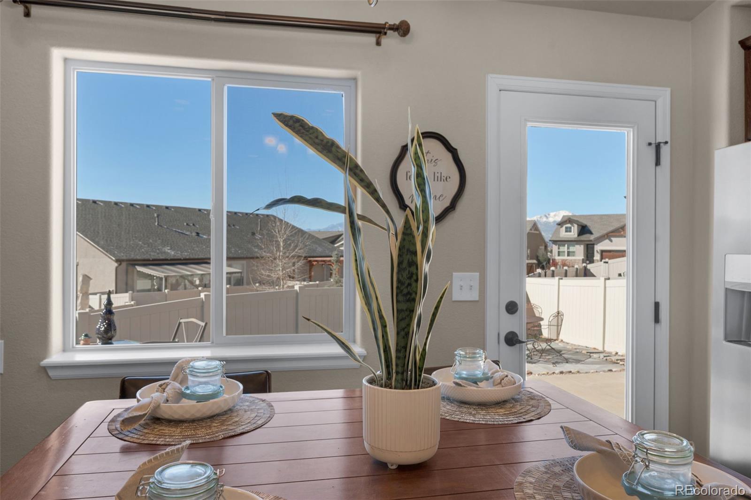
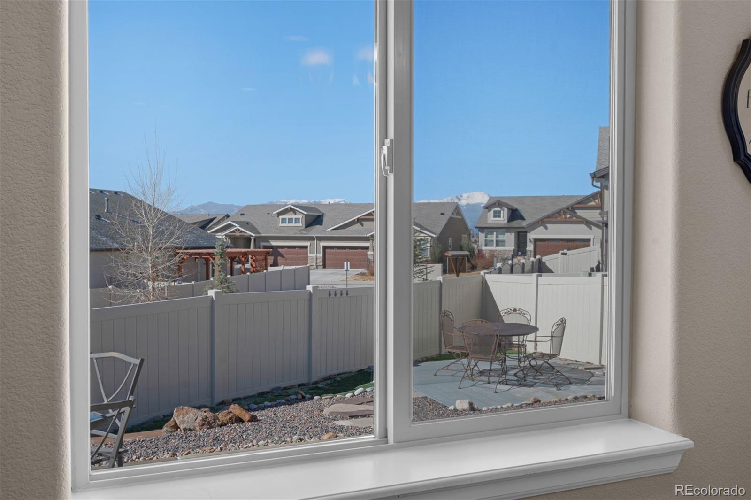
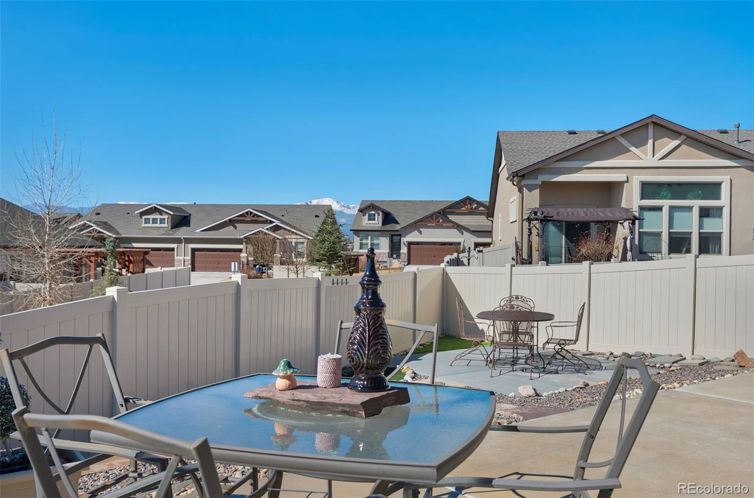
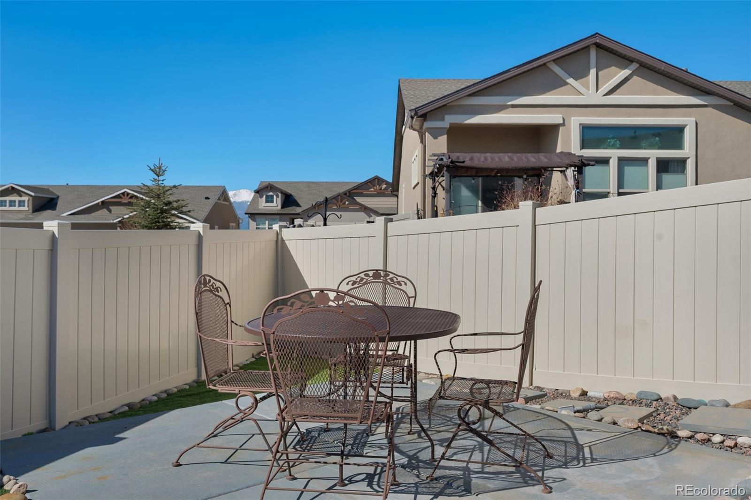
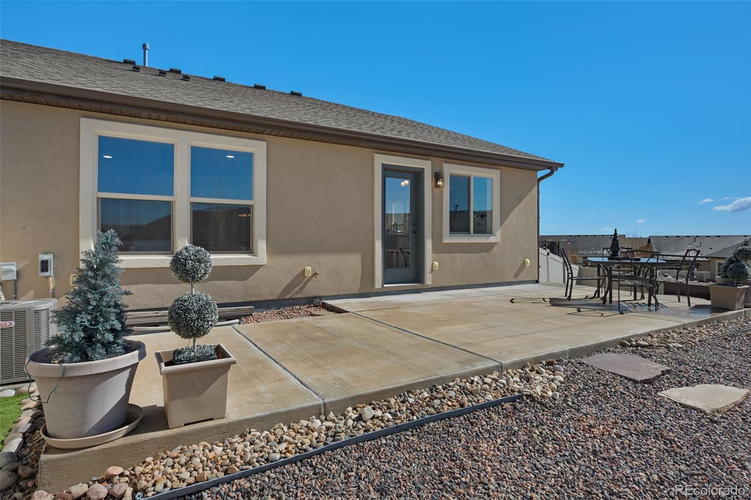
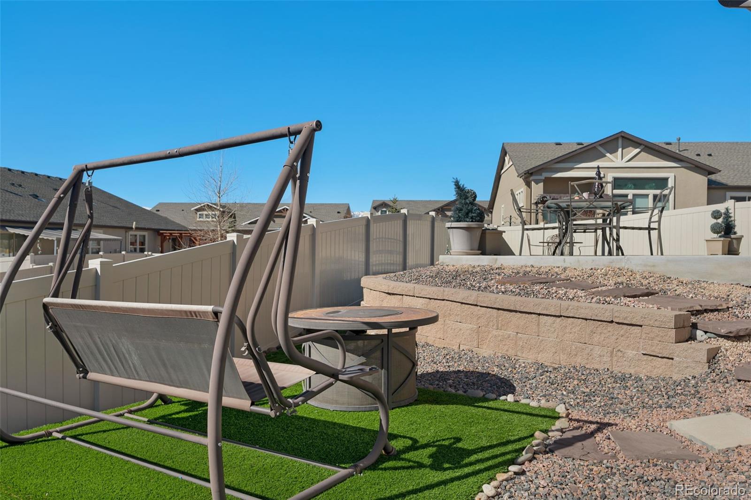
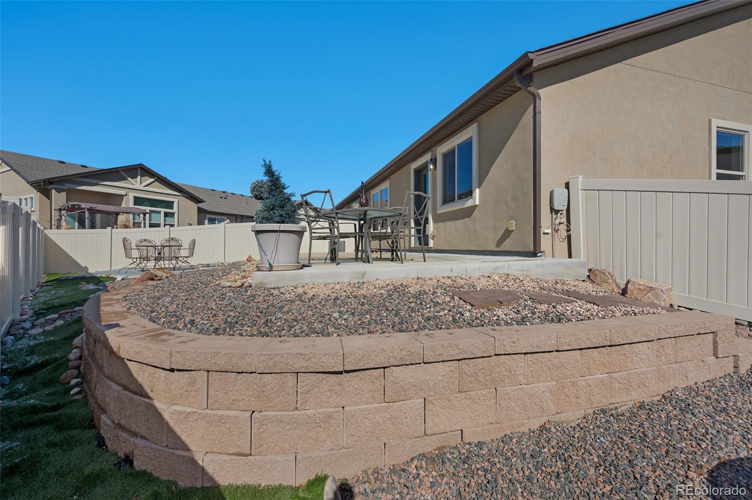
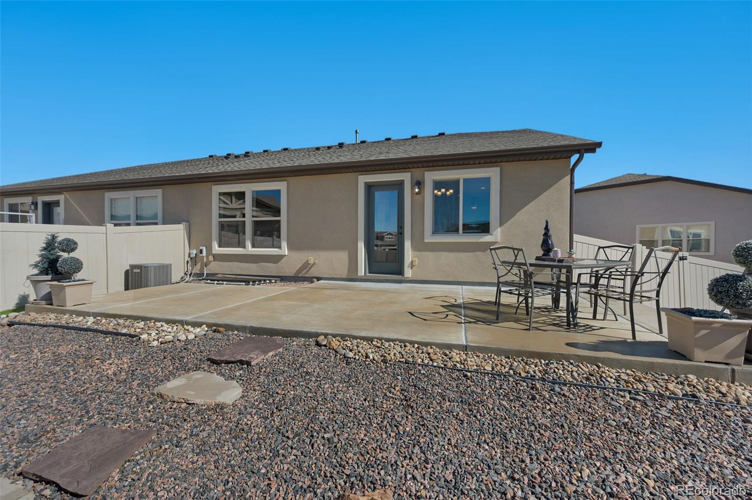
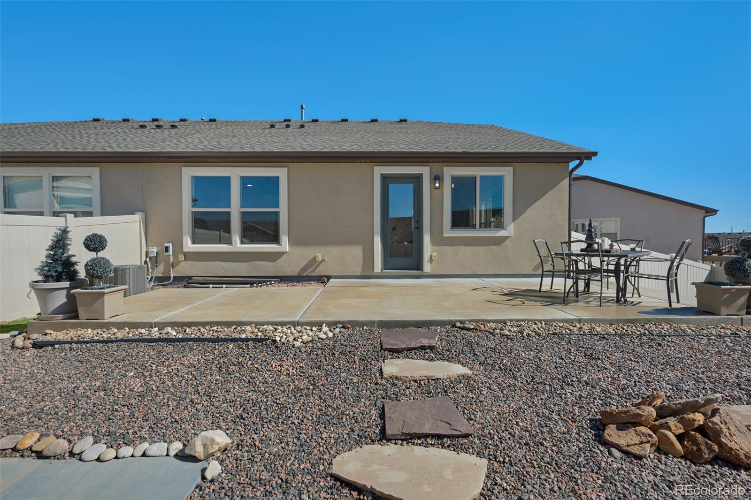
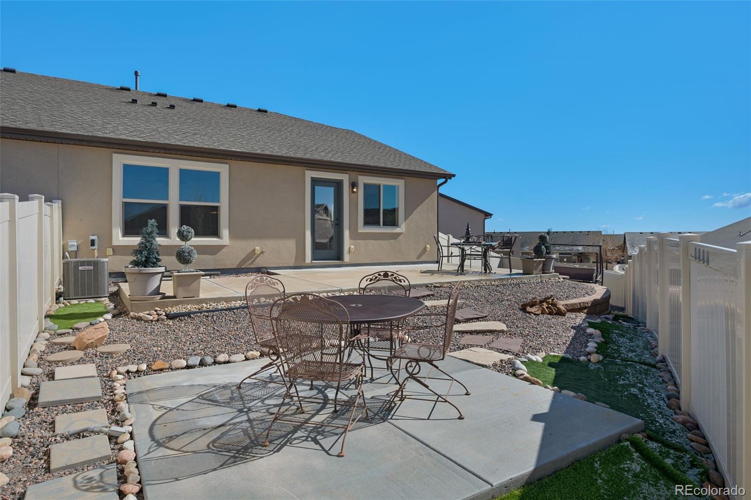
storage/utility room offers ample space for shelving and storage. Step outside to an incredible backyard with mountain
views, highlighted by a huge oversized concrete patio, two additional patio pads (one pre-wired for a hot tub and another
with an included patio swing), and a fully fenced yard backing to a walking path for added privacy. Enjoy the ease of a low-
maintenance community with exterior maintenance covered by the HOA.

Share Property

Location

4411 Allenite Point, Colorado Springs, CO 80938

Status

Sold

Date Sold

June 18, 2026
Sheena Crompton

Sheena Crompton

TITLE

REALTOR®

Property Amenities

Interior
Fireplace Gas, Living Room
Appliances Dishwasher, Disposal, Dryer, Microwave, Range, Refrigerator, Washer
Total Bedrooms: 3
Half Bathrooms: 1
Three-Quarter Bathrooms: 1
Full Bathrooms: 1
Other Interior Features Ceiling Fan(s), High Speed Internet, Open Floorplan, Primary Suite, Quartz Counters, Smart Thermostat, Walk-In Closet(s)
Area & Lot
Total area 2,160 Sq.Ft.
Lot Area 4,414 Sq.Ft.
Living area 2,160 Sq.Ft.
MLS® ID 9206338
Year Built 2019
School District District 49
High School Sand Creek
Middle School Horizon
Elementary School Springs Ranch
View Description Mountain(s)
Type Townhouse
Status Sold
Exterior
Stories 1
Air conditioning Central Air
Heat type Forced Air, Natural Gas
Water Source Public
Garage Space 2.0
Sewer Public Sewer
Other Exterior Features Private Yard
Lot Features Cul-De-Sac, Landscaped
Roof Composition
Utilities Cable Available, Electricity Connected, Natural Gas Connected, Phone Connected
Finance
Sales Price $405,000
HOA Fees $420 monthly
Real Estate Tax $2,902 yearly

Work With Us

Having the right real estate team means having a team who are committed to helping you buy or sell your home with the highest level of expertise in your local market. This means also to help you in understanding each step of the buying or selling process.