Leave a Message

By providing your contact information to The Fletcher Team & Associates, your personal information will be processed in accordance with The Fletcher Team & Associates's Privacy Policy. By checking the box(es) below, you consent to receive communications regarding your real estate inquiries and related marketing and promotional updates in the manner selected by you. For SMS text messages, message frequency varies. Message and data rates may apply. You may opt out of receiving further communications from The Fletcher Team & Associates at any time. To opt out of receiving SMS text messages, reply STOP to unsubscribe.

Thank you for your message. We will be in touch with you shortly.

3911 Roberts Ridge Place
VIEW PHOTOS
Bought with Rene Beshear, HomeSmart and Listed by Aimee Fletcher CLHMS GRI , Exp Realty LLC Listing Contact: 888-440-2724
$1,350,000

3911 Roberts Ridge Place

5 Beds 4 Baths 4,291 Sq.Ft. 2.5 Acres

Description

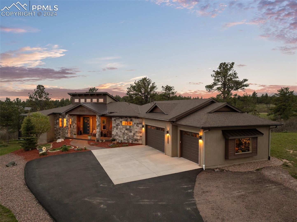
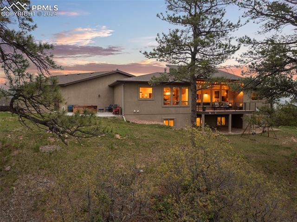
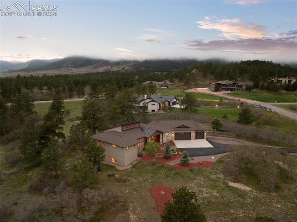
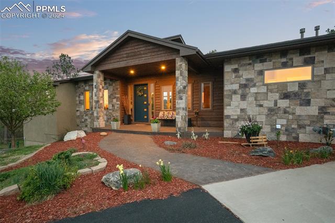
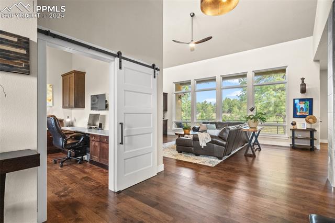
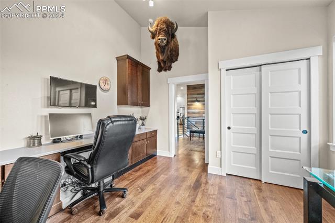
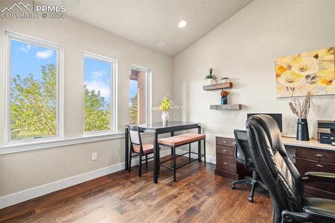
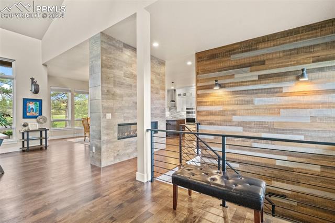
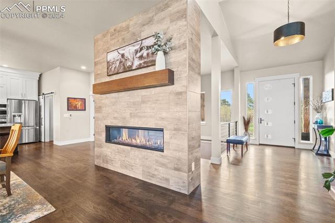
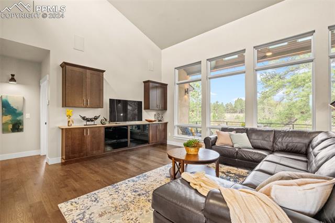
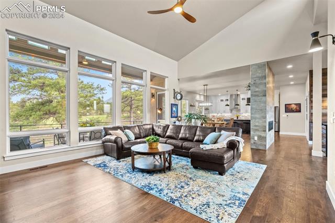
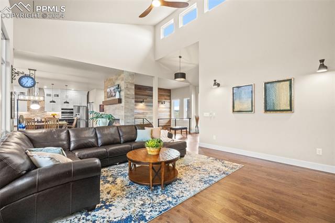
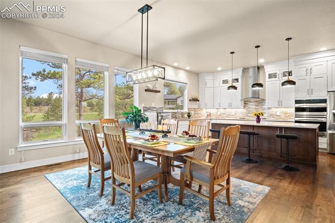
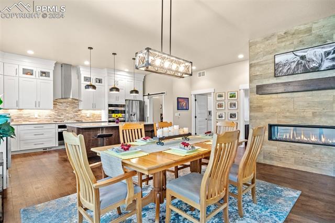
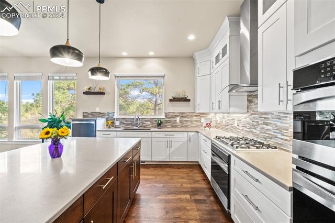
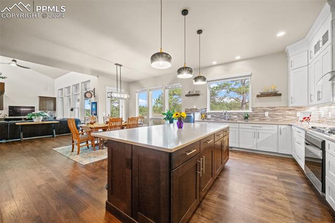
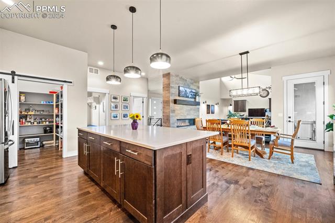
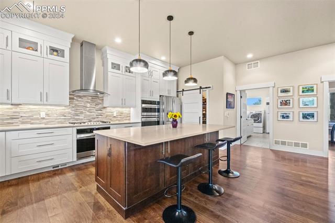
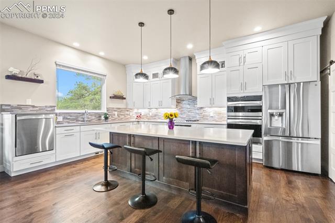
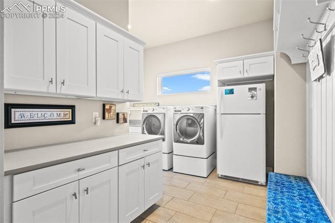
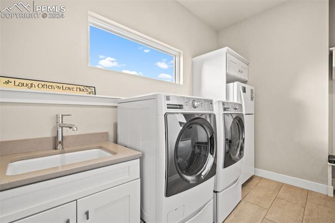
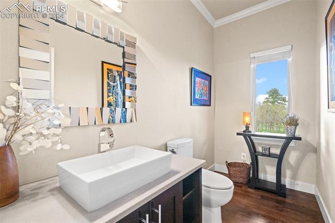
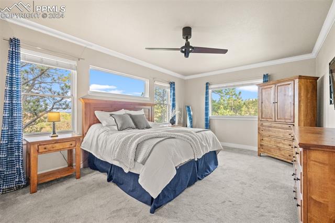
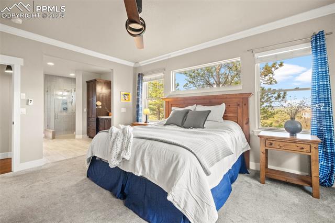
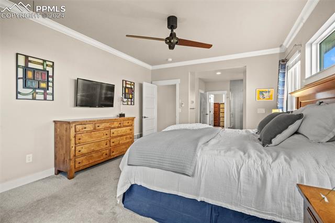
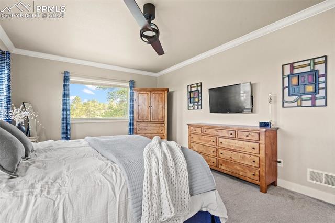
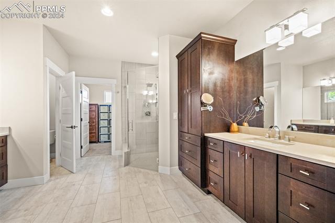
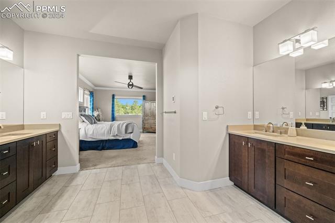
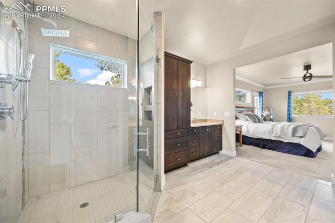
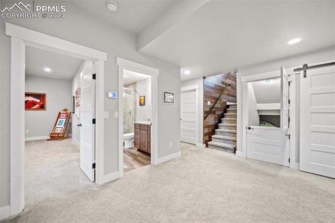
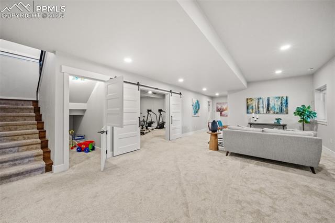
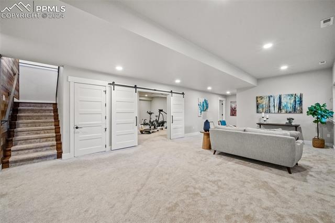
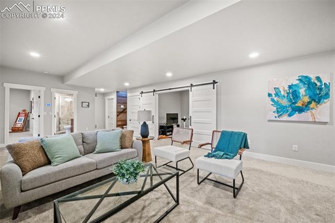
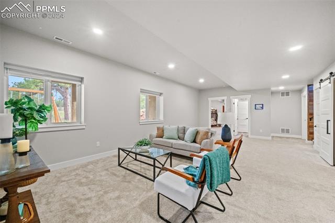
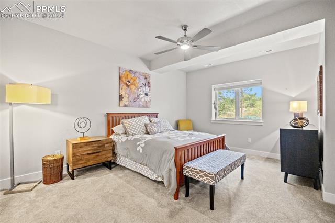
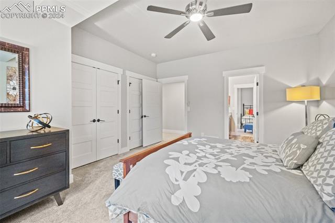
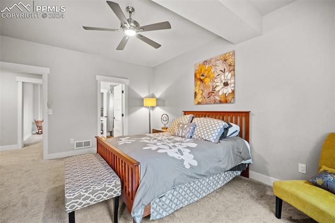
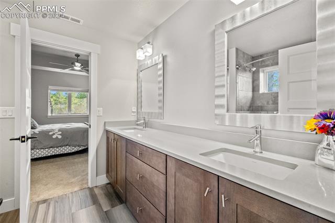
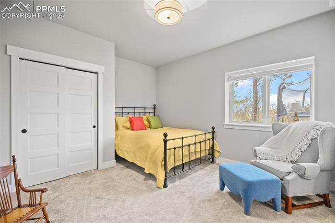
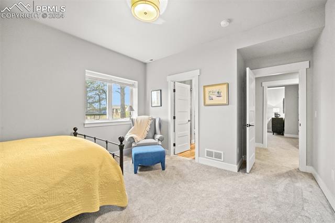
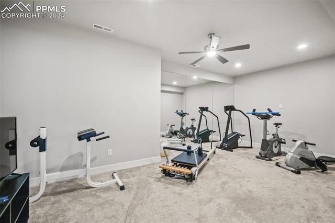
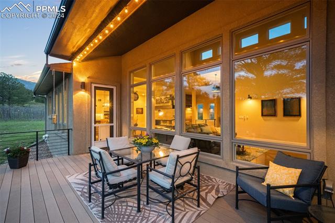
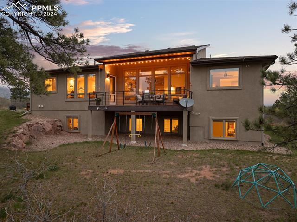
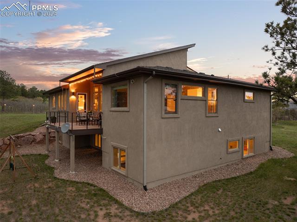
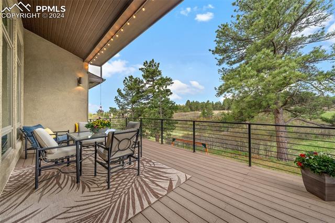
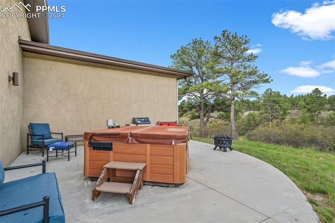
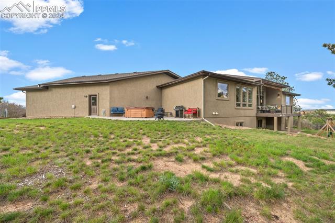
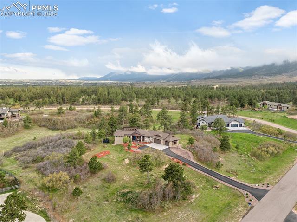
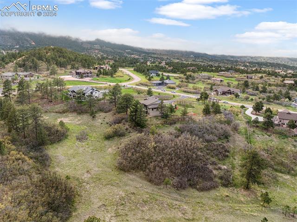
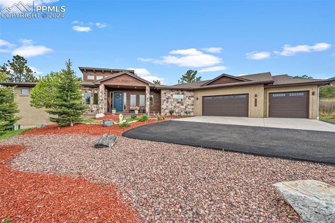
Welcome to a simply stunning custom home located on 2.5 acres in the lovely Forest View Estates. This exquisite former builder model, epitomizes perfection with meticulous attention to detail. Step inside to a beautiful open floor plan featuring a gorgeous living area with custom build-outs and an attached dining room. The dining room boasts a walkout to a large covered deck, perfect for relaxing and enjoying the mountain air, breathtaking views, and active wildlife. The enormous gourmet kitchen is a chef's dream, offering ample counter space, granite countertops, stainless steel appliances including a double oven and custom range hood, and a HUGE pantry. Just off the kitchen, the laundry room provides extra cabinet and counter space, garage access, a window, utility sink, and even an area designed to accommodate a future elevator. The main level features a beautiful wood-floor bedroom at the front of the house, currently used as an office, and a deluxe master suite with an en suite bathroom and large walk-in closet. Head downstairs to discover a spacious den with a charming understairs play cubby and a theatre/workout room prepped for surround sound. This level also includes an en suite bedroom with a walk-in closet, two additional bedrooms with a Jack and Jill bathroom, and abundant storage. The property is immaculately landscaped and includes a play set and hot tub. Additionally, there is a heated 3-car garage with a workbench. The breathtaking views and the luxurious home will make you feel like you've stepped into a mountain retreat. Don't miss out on this little piece of heaven, it will go quick.

Share Property

Location

3911 Roberts Ridge Place, Monument, CO 80132

Status

Sold

Date Sold

November 15, 2024
Aimee Fletcher

Aimee Fletcher

TITLE

Real Estate Agent | Team Owner

Property Amenities

Interior
Laundry room Electric Hook-up, Main
Fireplace Gas, Main Level, One, See Remarks
Appliances Dishwasher, Disposal, Double Oven, Dryer, Gas in Kitchen, Kitchen Vent Fan, Microwave Oven, Range, Refrigerator, Self Cleaning Oven, Washer
Flooring Carpet, Ceramic Tile, Tile, Wood
Total Bedrooms: 5
Half Bathrooms: 1
Three-Quarter Bathrooms: 1
Full Bathrooms: 2
Other Interior Features 6-Panel Doors, 9 Ft Ceilings, Beamed Ceilings, Great Room, Vaulted Ceilings, See Prop Desc Remarks
Area & Lot
Total area 4,402 Sq.Ft.
Lot Area 2.5 Acres
Living area 4,291 Sq.Ft.
MLS® ID 4748613
Year Built 2016
School District Lewis-Palmer-38
High School Palmer Ridge
Middle School Lewis Palmer
Elementary School Palmer Lake
Type Residential
Status Sold
Exterior
Air conditioning Ceiling Fan(s), Central Air
Heat type Forced Air, Radiant
Water Source Well
Sewer Septic
Roof Composite Shingle
Utilities Cable Available, Electricity Connected, Natural Gas Connected
Finance
Sales Price $1,350,000
HOA Fees $200
Real Estate Tax $4,724 yearly

360 Virtual Tour

Take a tour of this property

Work With Us

Having the right real estate team means having a team who are committed to helping you buy or sell your home with the highest level of expertise in your local market. This means also to help you in understanding each step of the buying or selling process.