Leave a Message

By providing your contact information to The Fletcher Team & Associates, your personal information will be processed in accordance with The Fletcher Team & Associates's Privacy Policy. By checking the box(es) below, you consent to receive communications regarding your real estate inquiries and related marketing and promotional updates in the manner selected by you. For SMS text messages, message frequency varies. Message and data rates may apply. You may opt out of receiving further communications from The Fletcher Team & Associates at any time. To opt out of receiving SMS text messages, reply STOP to unsubscribe.

Thank you for your message. We will be in touch with you shortly.

3551 S Lookout Hill Street
VIEW PHOTOS
$1,540,000

3551 S Lookout Hill Street

5 Beds 4 Baths 4,652 Sq.Ft. 39.22 Acres

Description

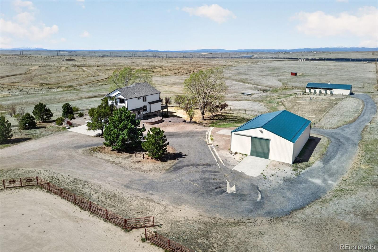
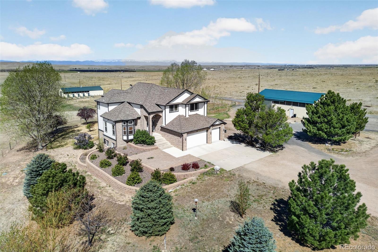
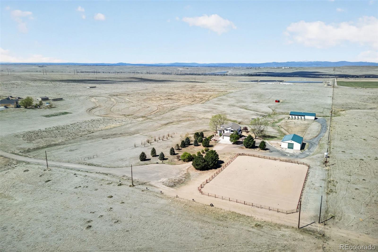
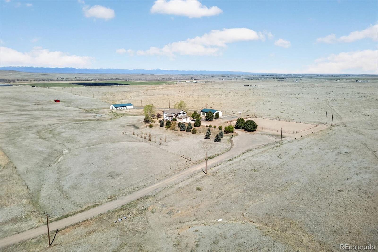
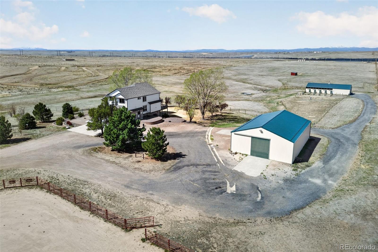
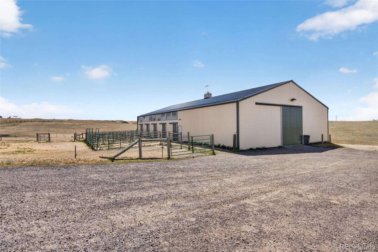
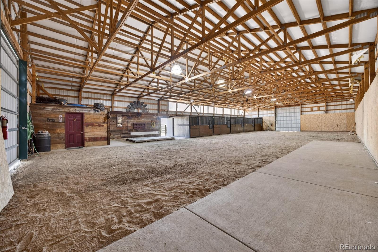
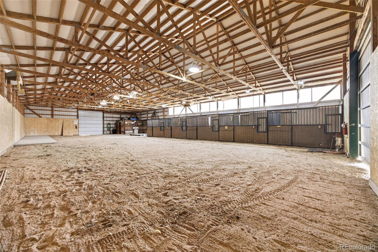
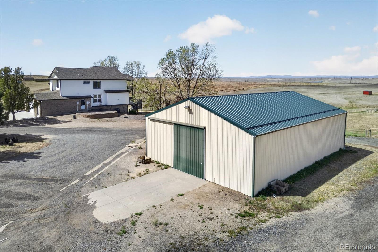
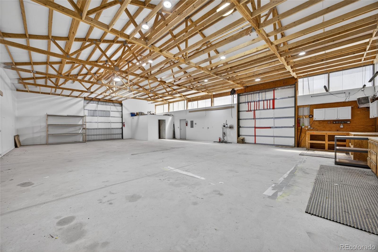
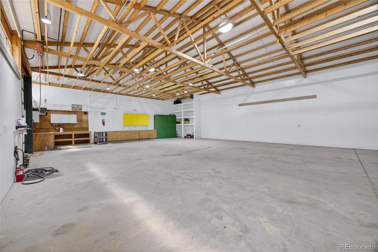
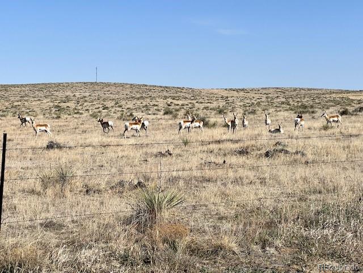
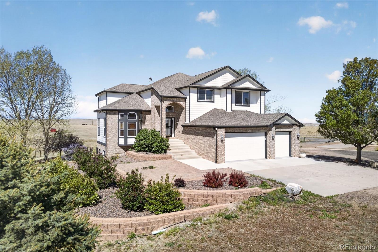
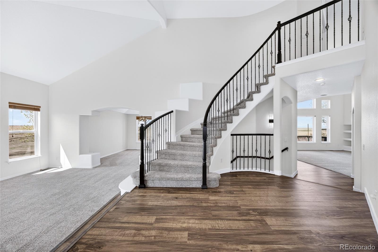
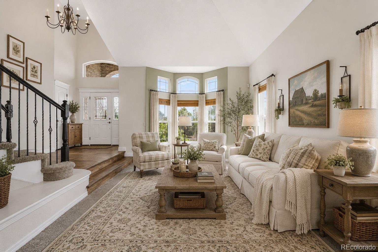
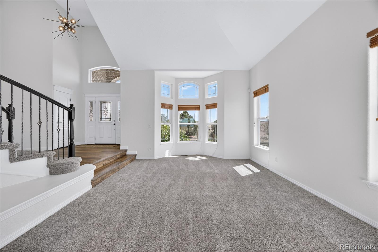
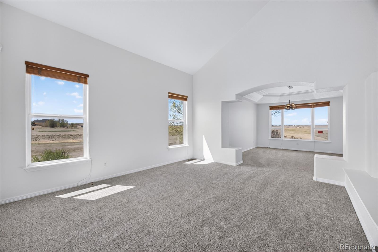
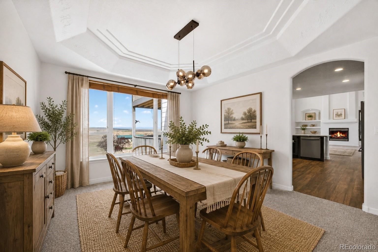
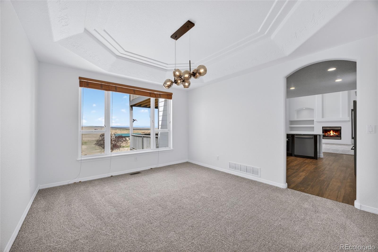
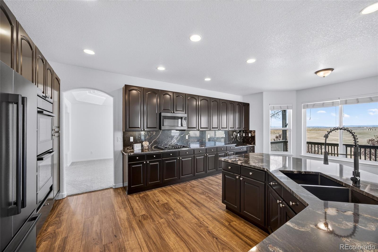
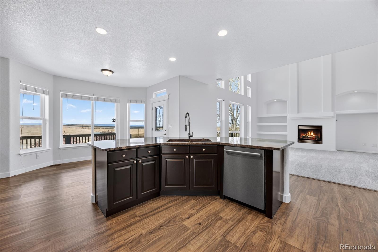
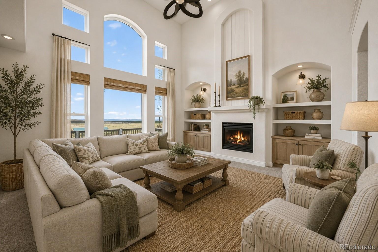
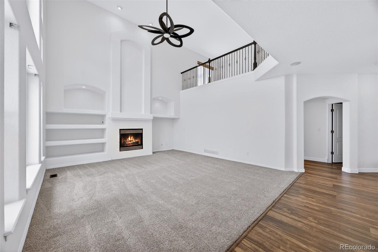
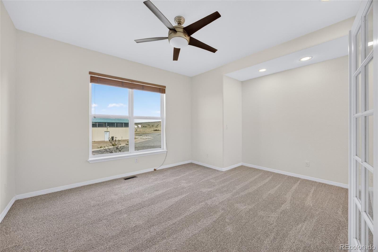
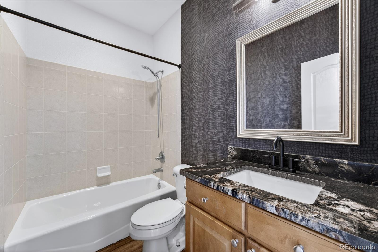
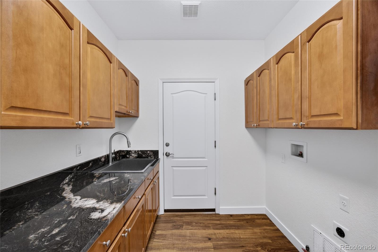
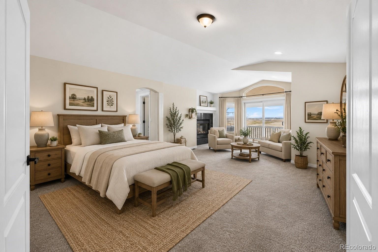
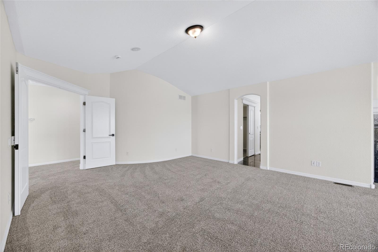
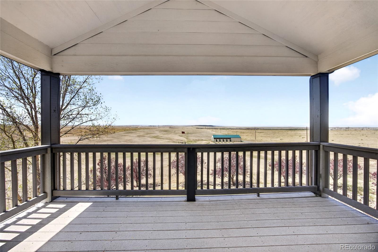
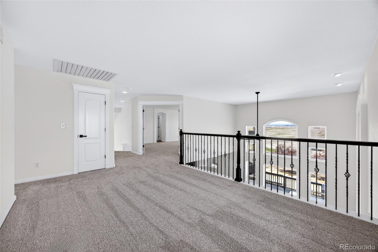
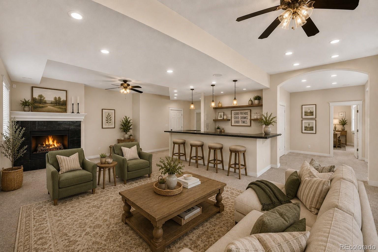
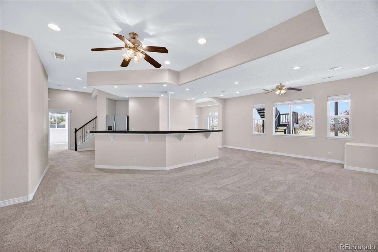
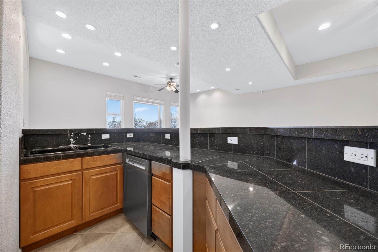
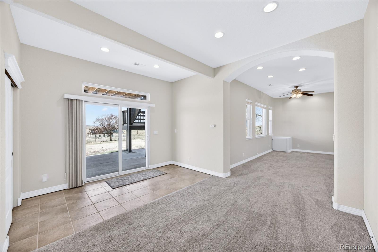
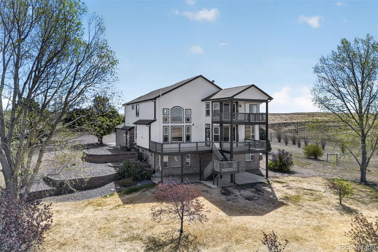
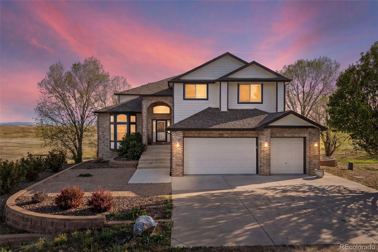
Your horses would love to move into this property and barn! There is room to roam on this 39 acre property. Lots of fenced natural grass pasture. The 5 stall natural light barn is every horses dream, with matted flooring and their own private outdoor stall as well. Lots of room to store hay and feed. Two large sliding doors to bring in trailers and tractors. The tack room will hold all of the saddles and equipment you desire. Are you into wood working or other hobbies? The 40x60' Workshop will fit the bill for you! Two large doors that you can drive your RV through or any other toys! Lots of electrical available as well. There is also a private office as well. Let your imagination run wild!! Enjoy the spacious home with it's walk out basement and decks to watch the sunset! Mountain views are beyond amazing! The seller has done all of the work! HVAC is cleaned and ready to go. The whole house water filtration system is ready! The Water softener is too! There is new carpet on the first and second floors and new LVT in the kitchen and entry. New granite counters in the remodeled kitchen and Bosch appliances. Your horses really want you to move into this amazing property! Have them give us a call! We even have a great lender that specializes in Rural Home Loans if you aren't paying cash! You are a showing away from falling in love!!

Share Property

Location

3551 S Lookout Hill Street, Watkins, CO 80137

Status

Sold

Date Sold

August 31, 2026
Kristen Norton

Kristen Norton

TITLE

REALTOR®

Property Amenities

Interior
Laundry room Sink
Fireplace Basement, Bedroom, Family Room, Gas Log
Appliances Bar Fridge, Convection Oven, Cooktop, Dishwasher, Disposal, Double Oven, Microwave, Refrigerator, Self Cleaning Oven, Tankless Water Heater, Water Purifier, Water Softener
Flooring Carpet, Laminate, Tile
Total Bedrooms: 5
Three-Quarter Bathrooms: 1
Full Bathrooms: 3
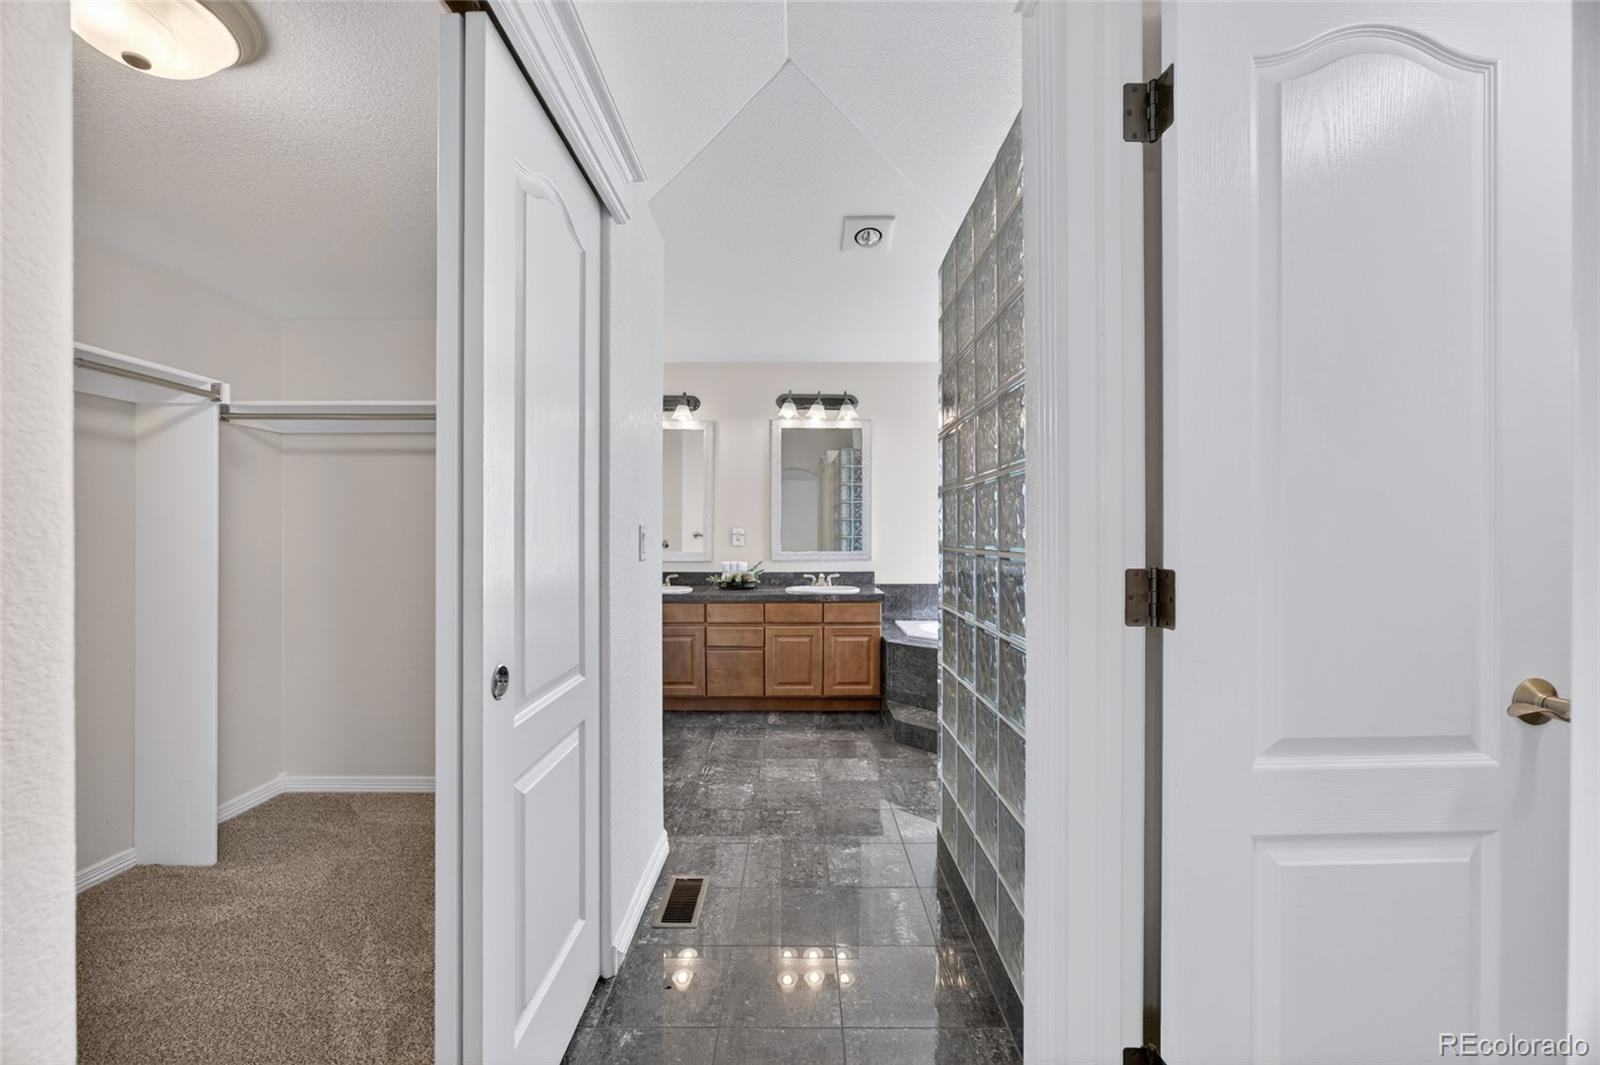
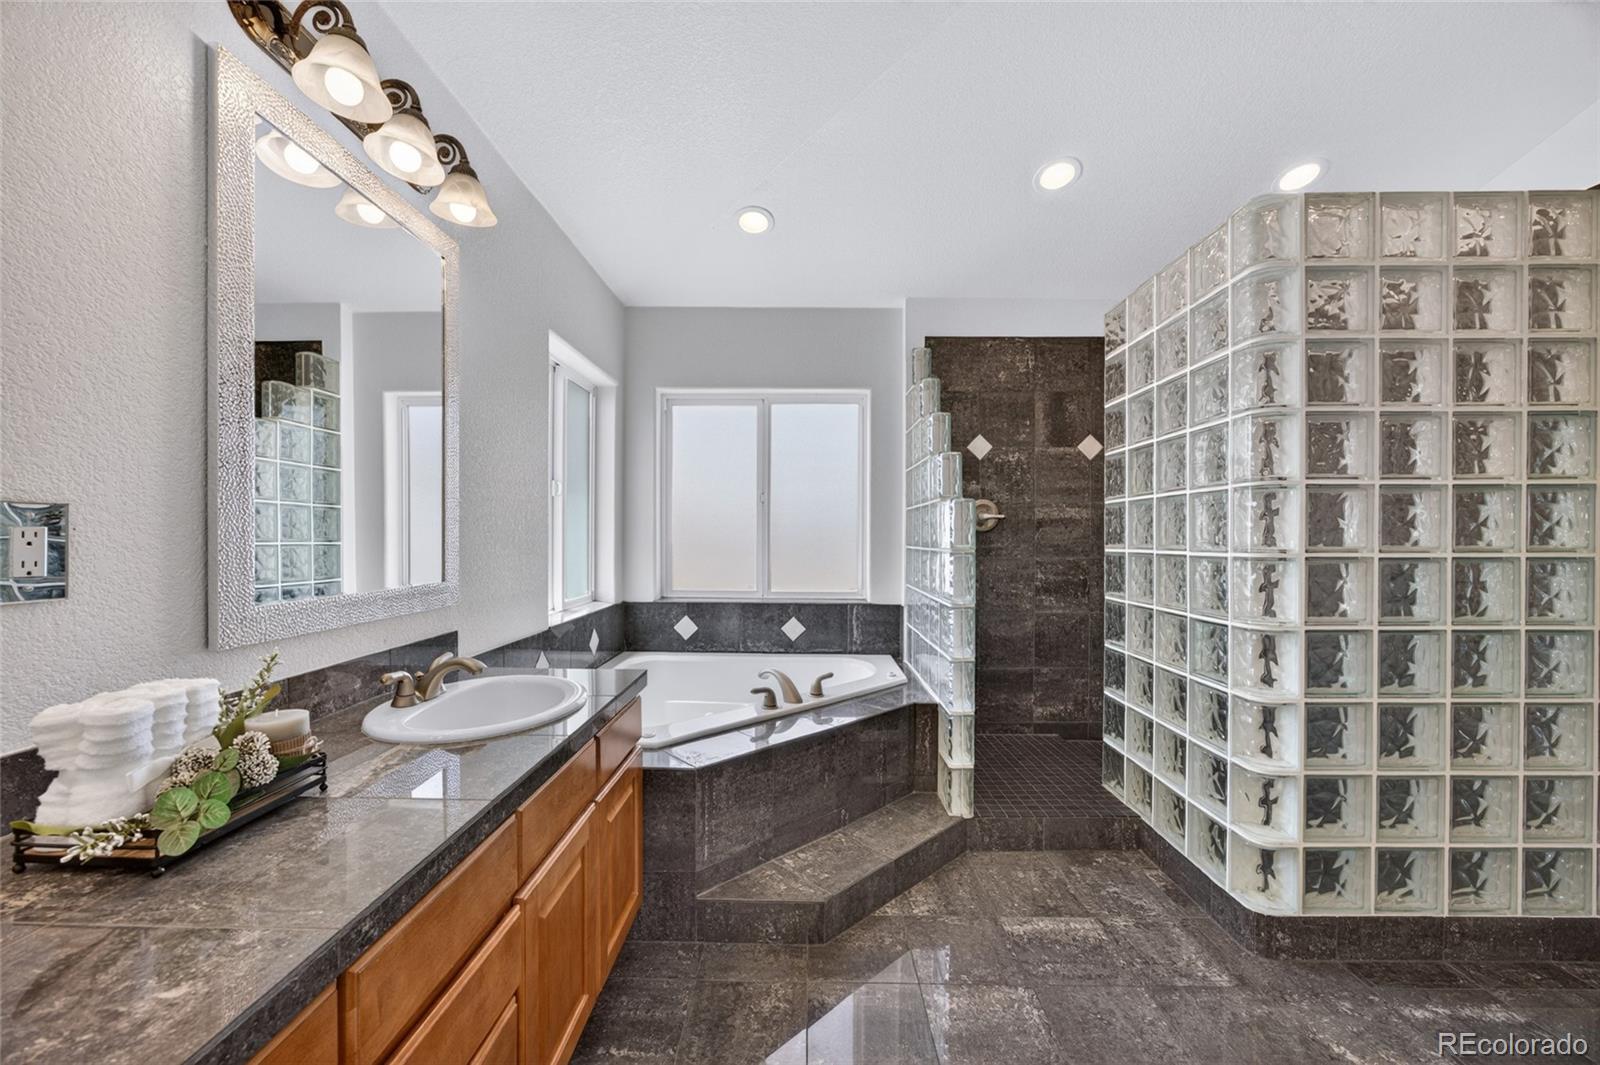
Other Interior Features Ceiling Fan(s), Eat-in Kitchen, Entrance Foyer, Five Piece Bath, Granite Counters, High Ceilings, Kitchen Island, Laminate Counters, Open Floorplan, Pantry, Primary Suite, Radon Mitigation System, Smart Thermostat, Smoke Free, Vaulted Ceiling(s), Walk-In Closet(s), Wet Bar, Wired for Data
Area & Lot
Total area 4,652 Sq.Ft.
Lot Area 39.22 Acres
Living area 4,652 Sq.Ft.
MLS® ID 7933212
Year Built 2001
School District Bennett 29-J
High School Bennett
Middle School Bennett
Elementary School Bennett
View Description Mountain(s),Plains
Type Residential
Status Sold
Exterior
Stories 2
Air conditioning Central Air
Heat type Forced Air, Propane
Water Source Well
Garage Space 3.0
Security Features Carbon Monoxide Detector(s), Radon Detector, Smoke Detector(s)
Sewer Septic Tank
Other Exterior Features Balcony
Parking Concrete, Gravel, Dry Walled, Exterior Access Door, Finished Garage, Oversized
Lot Features Rolling Slope, Sprinklers In Rear
Roof Composition
Utilities Electricity Connected, Propane
Finance
Sales Price $1,540,000
Real Estate Tax $4,328 yearly

360 Virtual Tour

Take a tour of this property

Work With Us

Having the right real estate team means having a team who are committed to helping you buy or sell your home with the highest level of expertise in your local market. This means also to help you in understanding each step of the buying or selling process.