
Leave a Message

By providing your contact information to The Fletcher Team & Associates, your personal information will be processed in accordance with The Fletcher Team & Associates's Privacy Policy. By checking the box(es) below, you consent to receive communications regarding your real estate inquiries and related marketing and promotional updates in the manner selected by you. For SMS text messages, message frequency varies. Message and data rates may apply. You may opt out of receiving further communications from The Fletcher Team & Associates at any time. To opt out of receiving SMS text messages, reply STOP to unsubscribe.

Thank you for your message. We will be in touch with you shortly.

2693 Fairway Drive
2693 Fairway Drive
2693 Fairway Drive
2693 Fairway Drive
2693 Fairway Drive
2693 Fairway Drive
2693 Fairway Drive
2693 Fairway Drive
2693 Fairway Drive
2693 Fairway Drive
2693 Fairway Drive
2693 Fairway Drive
2693 Fairway Drive
2693 Fairway Drive
2693 Fairway Drive
2693 Fairway Drive
2693 Fairway Drive
2693 Fairway Drive
2693 Fairway Drive
2693 Fairway Drive
2693 Fairway Drive
2693 Fairway Drive
2693 Fairway Drive
2693 Fairway Drive
2693 Fairway Drive
2693 Fairway Drive
2693 Fairway Drive
2693 Fairway Drive
2693 Fairway Drive
2693 Fairway Drive
2693 Fairway Drive
2693 Fairway Drive
2693 Fairway Drive
2693 Fairway Drive
2693 Fairway Drive
2693 Fairway Drive
2693 Fairway Drive
2693 Fairway Drive
2693 Fairway Drive
2693 Fairway Drive
2693 Fairway Drive
2693 Fairway Drive
2693 Fairway Drive
2693 Fairway Drive
2693 Fairway Drive
2693 Fairway Drive
2693 Fairway Drive
2693 Fairway Drive
2693 Fairway Drive
VIEW PHOTOS
Bought with Tiffany Hyden GRI MRP , Exp Realty LLC and Listed by Aimee Fletcher CLHMS GRI , Exp Realty LLC Listing Contact: 888-440-2724
$729,900

2693 Fairway Drive

4 Beds 5 Baths 4,161 Sq.Ft. 8,857 Sq.Ft.

Description

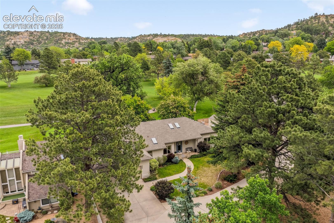
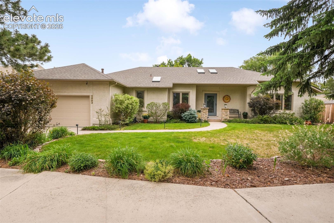
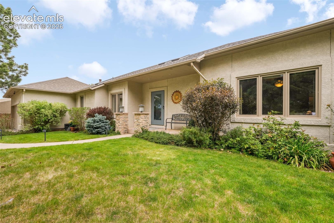
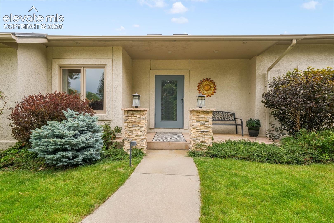
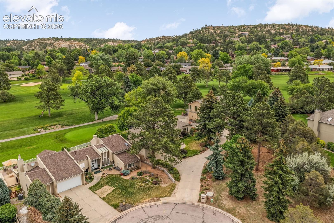
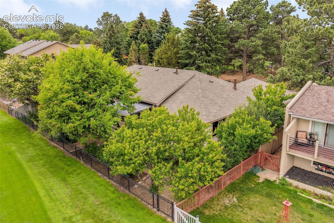
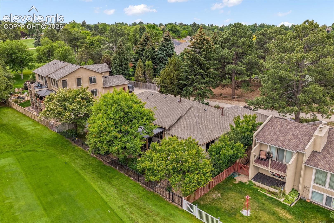
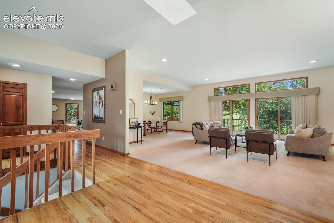
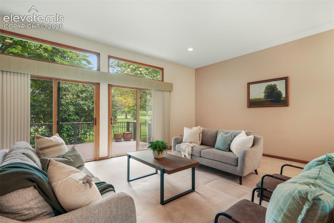
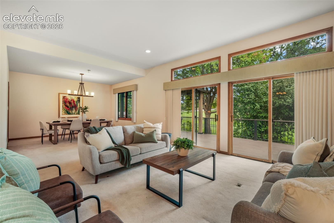
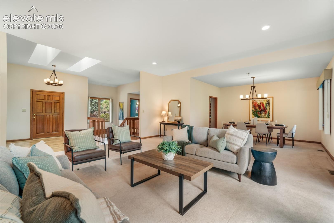
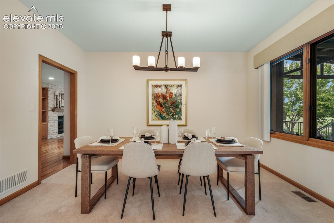
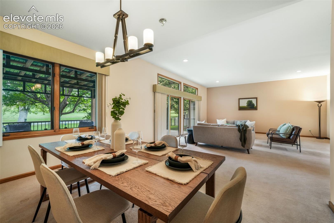
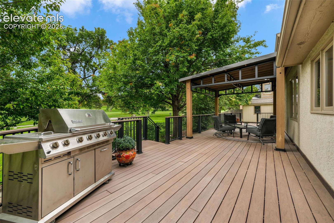
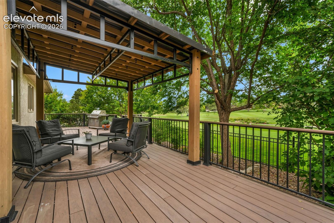
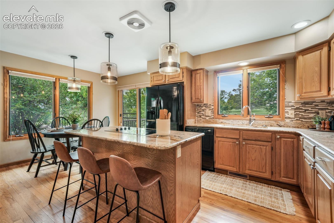
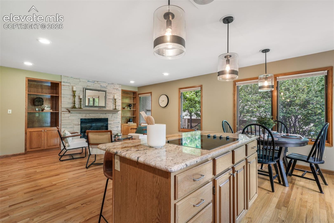
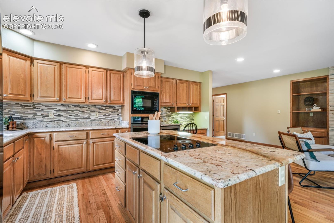
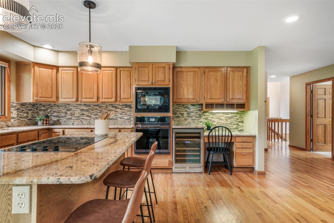
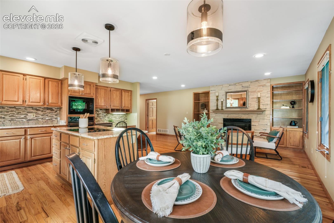
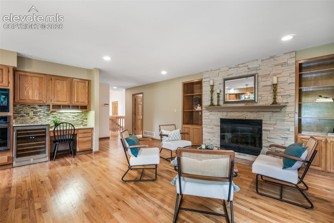
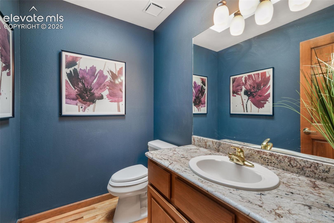
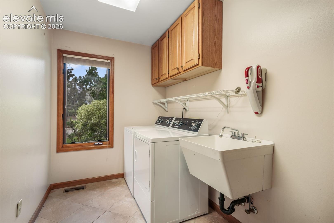
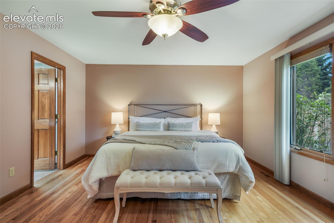
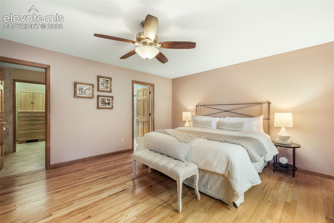
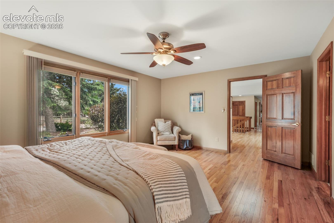
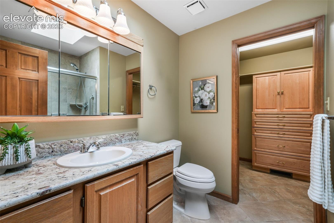
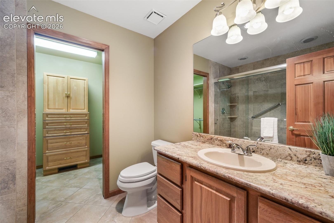
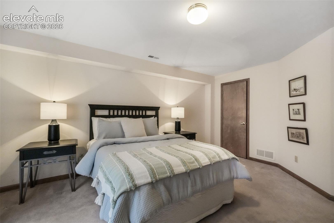
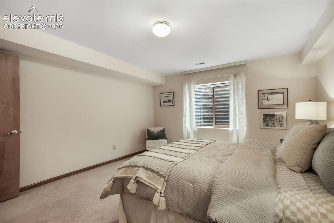
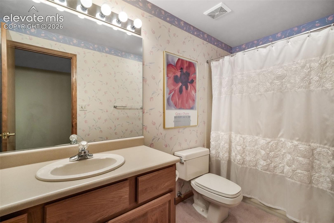
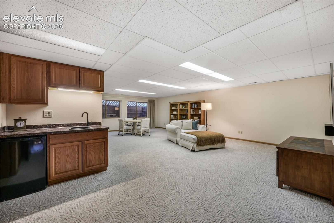
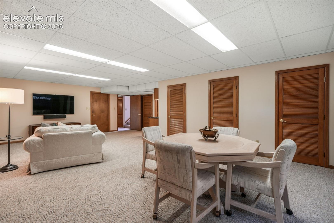
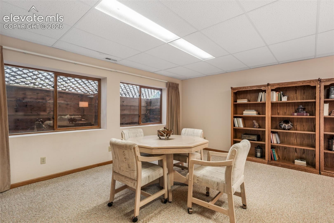
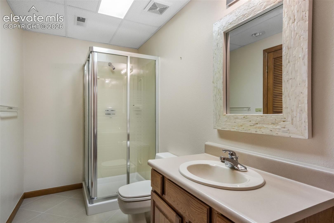
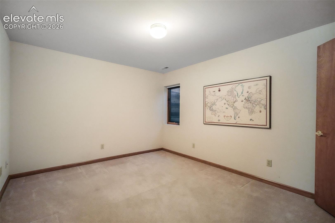
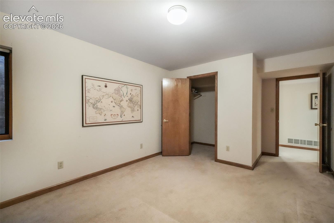
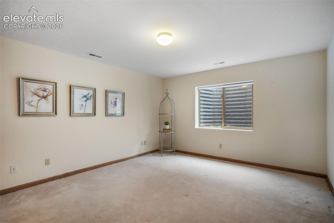
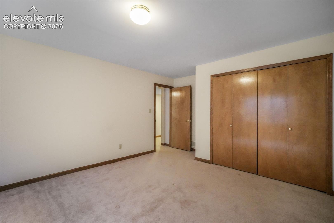
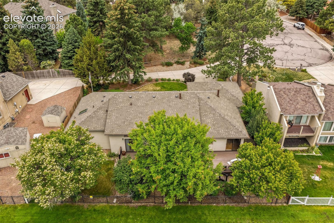
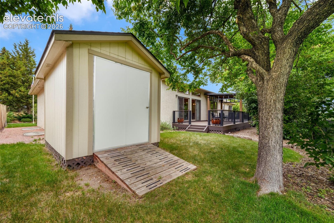
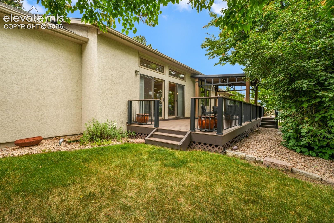
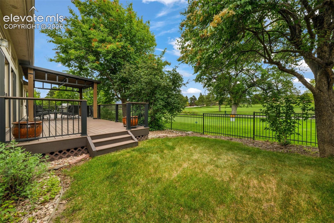
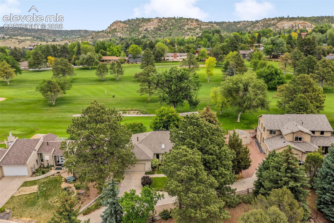
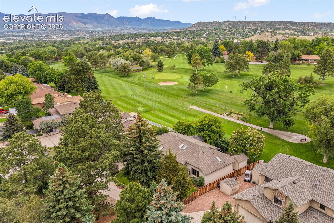
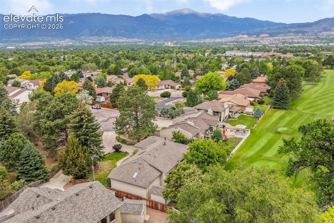
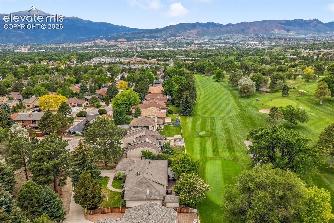
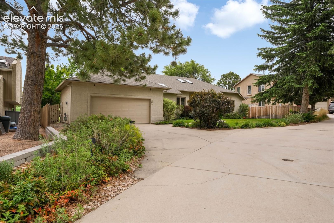
Set along the Colorado Springs Country Club golf course near the 16th tee, this well maintained ranch-style home offers main level living, over 4,200 square feet, incredible course views, and no HOA dues. Mature trees, low maintenance landscaping, a south-facing driveway for easier snow melt, and a beautiful composite deck create a setting that feels peaceful, established, and truly special. The north-facing backyard is a major Colorado bonus, giving you a cooler, more comfortable outdoor space during sunny summer afternoons while still enjoying beautiful natural light and golf course views. The main level features a spacious living room, formal dining room, laundry room, powder room, and a kitchen with abundant cabinetry, granite counters, island seating, and a sink overlooking the backyard and course. Just off the kitchen, the dining area and sitting room with a gas fireplace create an inviting everyday gathering space, with sliding glass doors and large windows bringing in plenty of natural light. The primary suite offers a rare and memorable layout with two private adjoining bathrooms, each with its own walk-in closet - which might actually be the secret to happiness. The finished basement expands the home with a massive family room, wet bar, three very spacious bedrooms, a full bathroom, a 3/4 bathroom, and an unbelievable amount of storage. A 2-car attached garage adds convenience, while the golf cart shed with ramp provides direct access to the gate leading to the course. Ready for your personal touch, this home offers exceptional space, character, and one of the most unbeatable golf course locations in Colorado Springs, with convenient access to I-25, shopping, dining, everyday amenities, 20 mins to Peterson SFB and 30 minutes to Fort Carson. Welcome home!

Share Property

Location

2693 Fairway Drive, Colorado Springs, CO 80909

Status

Sold

Date Sold

August 28, 2026
Aimee Fletcher

Aimee Fletcher

TITLE

Real Estate Agent | Team Owner

Lauren  Trent

Lauren Trent

TITLE

Real Estate Agent | Team Lead

Property Amenities

Interior
Laundry room Electric Hook-up, Main
Fireplace Gas, Main Level, One
Appliances Cook Top, Dishwasher, Disposal, Microwave Oven, Refrigerator
Flooring Carpet, Ceramic Tile, Wood
Total Bedrooms: 4
Half Bathrooms: 1
Three-Quarter Bathrooms: 3
Full Bathrooms: 1
Other Interior Features 6-Panel Doors, Skylight (s)
Area & Lot
Total area 4,204 Sq.Ft.
Lot Area 8,857 Sq.Ft.
Living area 4,161 Sq.Ft.
MLS® ID 9216916
Year Built 1992
School District Colorado Springs 11
High School Mitchell
Middle School Mann
Elementary School Audubon
Type Residential
Status Sold
Exterior
Air conditioning Central Air
Heat type Forced Air, Natural Gas
Water Source Municipal
Sewer Sewer
Roof Composite Shingle
Utilities Cable Available, Electricity Connected, Natural Gas Connected
Finance
Sales Price $729,900
Real Estate Tax $2,447 yearly

360 Virtual Tour

Take a tour of this property

Work With Us

Having the right real estate team means having a team who are committed to helping you buy or sell your home with the highest level of expertise in your local market. This means also to help you in understanding each step of the buying or selling process.