Leave a Message

By providing your contact information to The Fletcher Team & Associates, your personal information will be processed in accordance with The Fletcher Team & Associates's Privacy Policy. By checking the box(es) below, you consent to receive communications regarding your real estate inquiries and related marketing and promotional updates in the manner selected by you. For SMS text messages, message frequency varies. Message and data rates may apply. You may opt out of receiving further communications from The Fletcher Team & Associates at any time. To opt out of receiving SMS text messages, reply STOP to unsubscribe.

Thank you for your message. We will be in touch with you shortly.

215 Kettle Valley Way
VIEW PHOTOS
Listed by Aimee Fletcher CLHMS GRI , Exp Realty LLC Listing Contact: 888-440-2724
$1,110,000

215 Kettle Valley Way

5 Beds 4 Baths 3,783 Sq.Ft.

Description

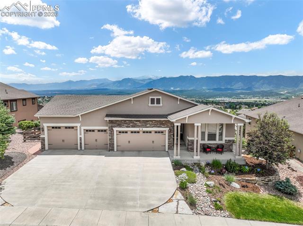
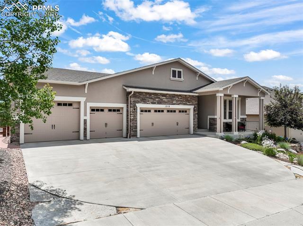
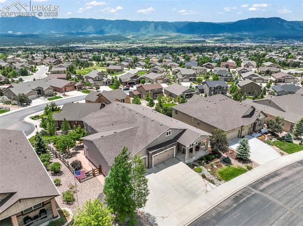
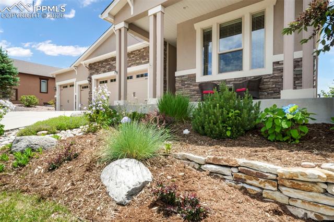
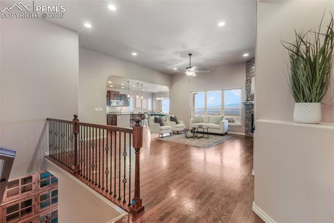
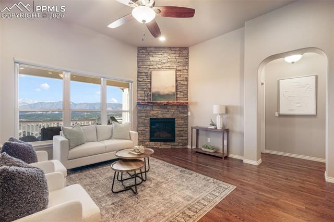
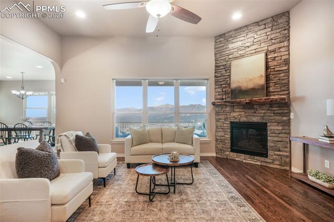
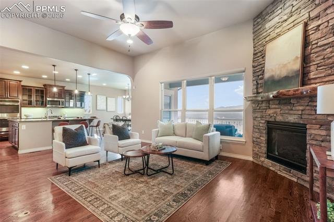
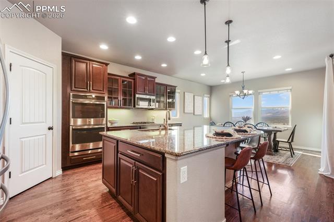
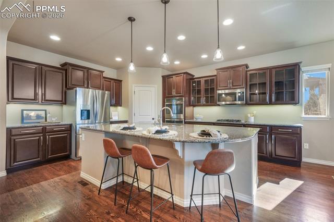
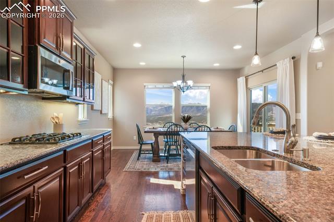
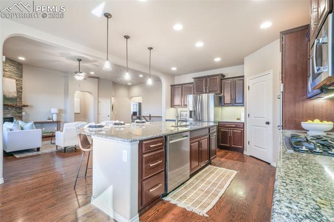
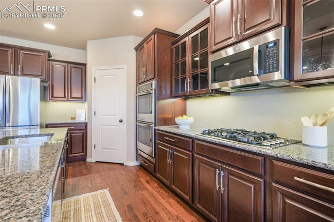
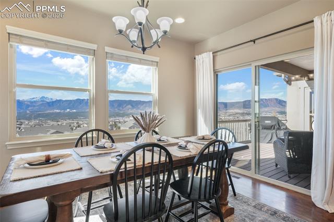
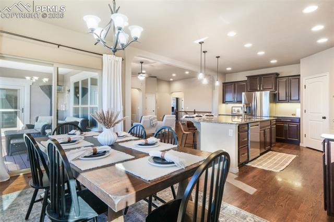

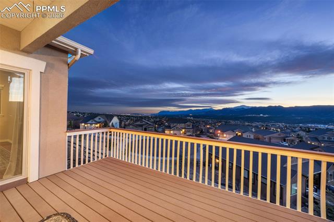
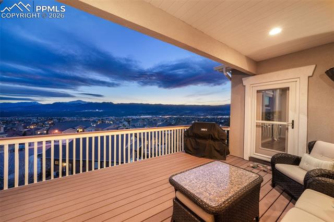
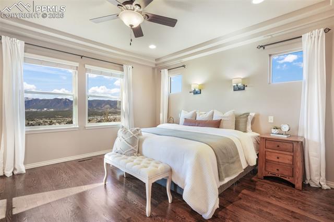
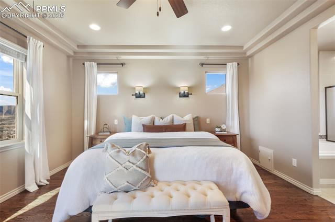
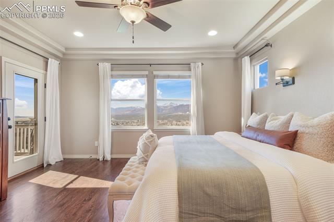
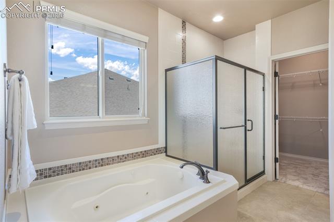
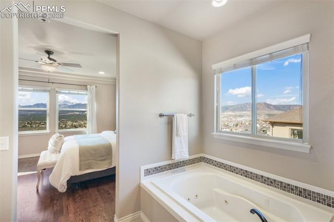

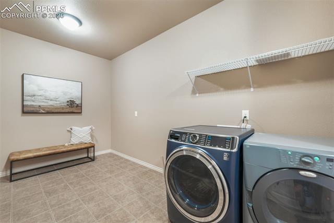
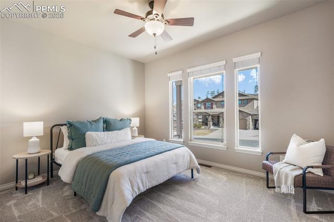
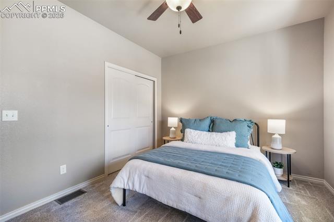
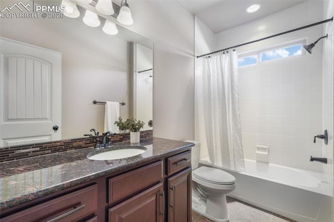
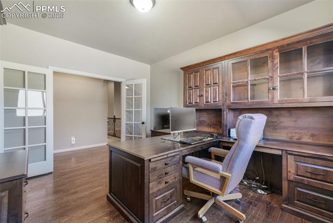
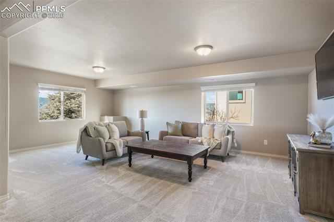
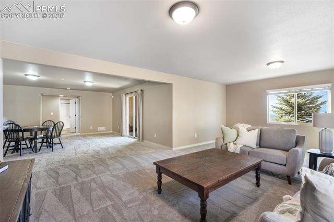
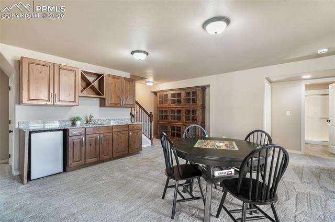
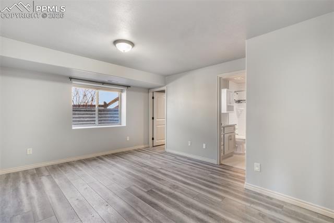
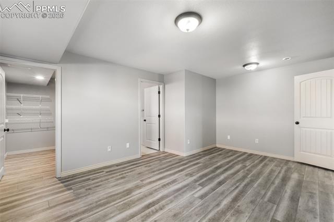
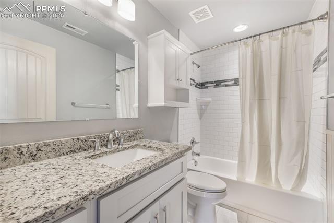
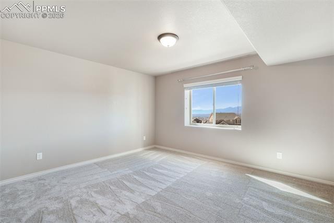
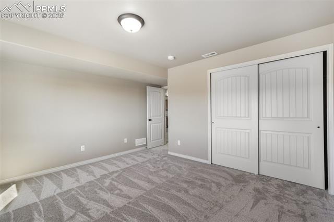

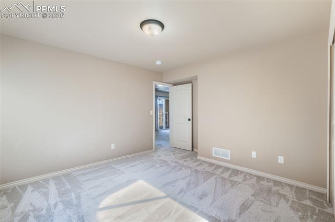
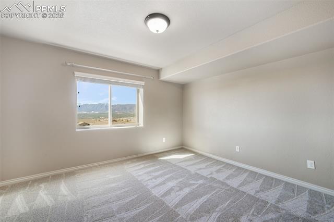
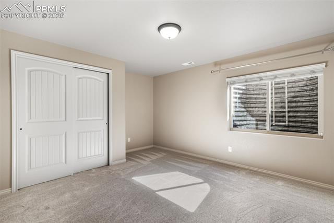
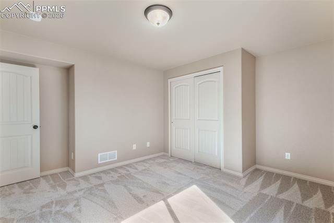
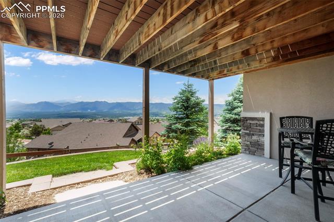
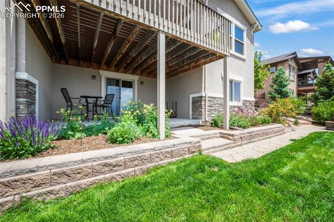
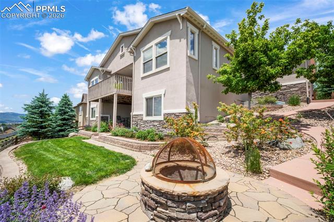
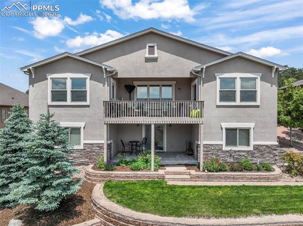
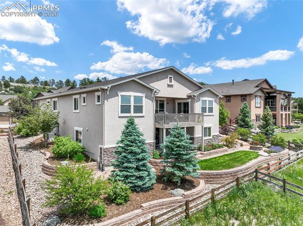
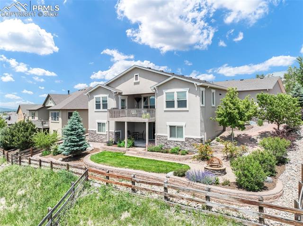
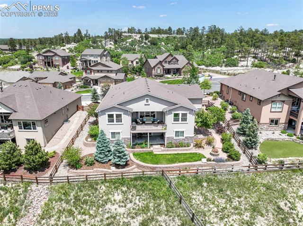

This beautifully maintained ranch style home in Promontory Pointe offers stellar curb appeal, a finished walkout basement and a rare 4 car attached garage. You will be blow away by the jaw dropping panoramic mountain views from both the main level and the basement. From the moment you step inside, the hardwood floors set a warm, inviting tone. Just off the foyer, a private office with French doors creates the perfect work from home space. A secondary bedroom with a walk in closet and a nearby full bath offer comfort and flexibility for guests. The heart of the home is positioned to capture remarkable panoramic mountain and Pikes Peak views. The dining room, spacious living room with gas fireplace, and well appointed kitchen all showcase the views. The kitchen features double ovens, a gas range, stone counters, a large island, and a pantry, designed for both everyday living and entertaining. Step directly onto the covered composite deck from the kitchen and dining area to take in the unobstructed Colorado backdrop. The primary suite is a true sanctuary with incredible views, a five piece bath, and a generous walk in closet. A huge laundry and mudroom adds everyday functionality. The finished walkout basement expands the living space with a large family room, wet bar, and rec area ideal for game nights or gatherings. Three additional bedrooms provide flexibility, including a junior suite with its own adjoining bath, plus a separate hallway bathroom. Storage is plentiful throughout. With new carpet in 2026 and meticulous care throughout, this home is truly move in ready. The yard is fenced as well as beautifully landscaped. Promontory Pointe residents enjoy minimal HOA dues, convenient access to I 25, shopping, dining, and trails, while still savoring the peaceful setting and stunning views Monument is known for. This is Colorado living at its finest all within the highly regarded Lewis Palmer District 38. Welcome home!

Share Property

Location

215 Kettle Valley Way, Monument, CO 80132

Status

Sold
Aimee Fletcher

Aimee Fletcher

TITLE

Real Estate Agent | Team Owner

Lauren  Trent

Lauren Trent

TITLE

Real Estate Agent | Team Lead

Property Amenities

Interior
Appliances Dishwasher, Disposal, Dryer, Microwave Oven, Oven, Range, Refrigerator, Washer
Total Bedrooms: 5
Three-Quarter Bathrooms: 1
Full Bathrooms: 3
Other Interior Features 5-Pc Bath, Great Room
Area & Lot
Living area 3,783 Sq.Ft.
MLS® ID 6500258
Year Built 2014
School District Lewis-Palmer-38
Middle School Lewis Palmer
Type Residential
Status Sold
Exterior
Air conditioning Ceiling Fan(s)
Heat type Forced Air, Natural Gas
Garage Space 4.0
Roof Composite Shingle
Utilities Cable Available, Electricity Connected, Natural Gas Connected
Finance
Sales Price $1,110,000
HOA Fees $275
Real Estate Tax $4,783 yearly

360 Virtual Tour

Take a tour of this property

Monument

Foothills and rock outcroppings to the north, and rolling plains to the east. 

Work With Us

Having the right real estate team means having a team who are committed to helping you buy or sell your home with the highest level of expertise in your local market. This means also to help you in understanding each step of the buying or selling process.